Calgary, Alberta
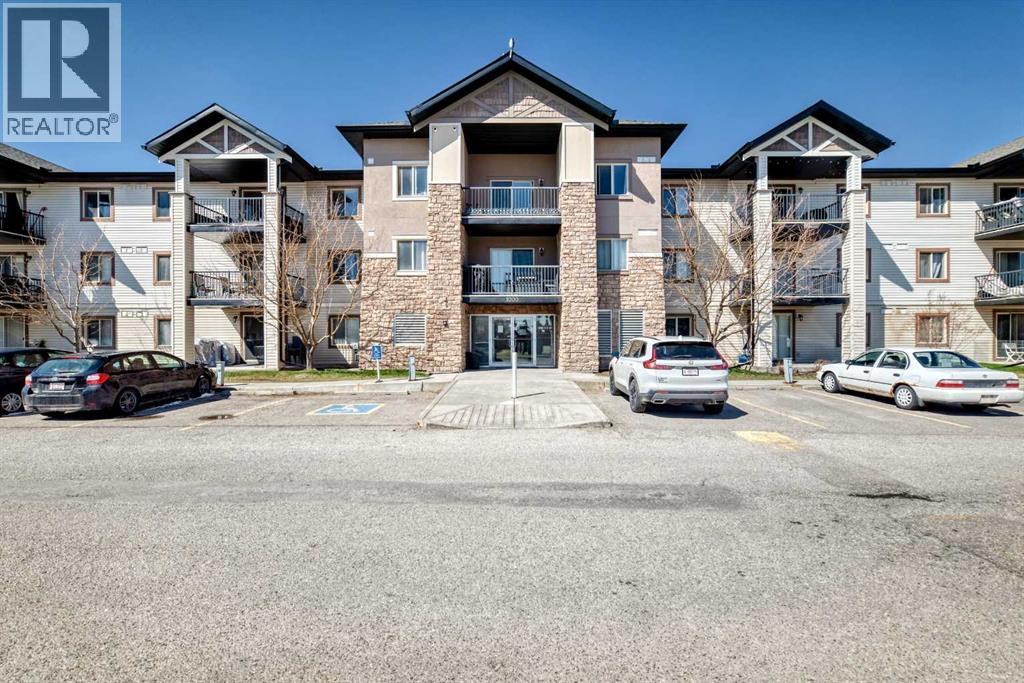
Don’t miss this rare TOP FLOOR opportunity! Perfectly positioned directly across from the ravine, this bright and beautifully updated 2 bedroom, 2 full bathroom + den unit offers stunning ravine views right from your private east facing balcony, the perfect spot to enjoy your morning coffee with peaceful surroundings. Step inside and you’re immediately welcomed by a fresh, modern aesthetic featuring a vibrant colour palette, and luxury vinyl plank flooring throughout. The open concept layout is designed to impress, offering not only a functional flow but also a spacious dining area ideal for entertaining or family meals. The stylish kitchen showcases a striking black backsplash that complements the white cabinetry, along with a breakfast bar, brand new stainless steel refrigerator, dishwasher, and microwave hood fan, plus upgraded lighting throughout the entire unit. The balcony also includes a gas line for your BBQ, making outdoor cooking effortless. The spacious primary bedroom features a walkin closet complete with custom organizers, while the second bedroom and versatile den provide flexible space for guests, a home office, or additional storage. Both four piece bathrooms are well appointed, and the in-suite laundry includes a brand new full size washer and dryer. Enjoy the convenience of an assigned parking stall located directly below your balcony, perfect for those cold Calgary mornings and remote starts. Even better, the affordable condo fee includes all utilities, adding incredible value and peace of mind. Ideally located with easy access to Stoney Trail, plus close proximity to public transit, shopping, and schools, this move-in-ready home is perfect for first-time buyers, young professionals, growing families, or savvy investors. (id:51540)
Didsbury, Alberta
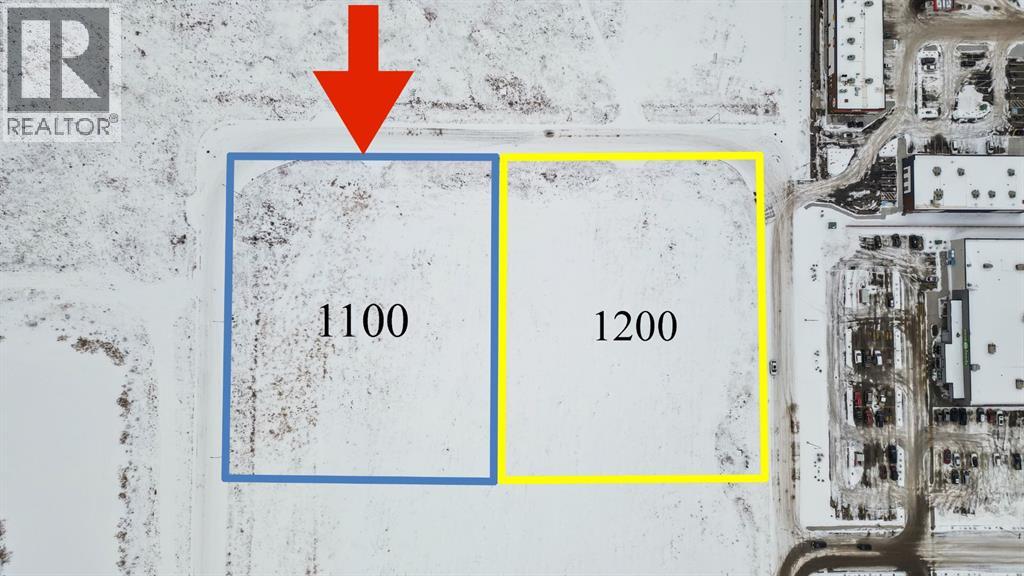
An outstanding opportunity to acquire 1.97 acres of prime development land in the highly desirable Shantz commercial area of Didsbury, Alberta. This parcel is currently zoned R5 and offers exceptional versatility for high-density multi-residential development or future commercial applications.Ideally located just steps from major retail amenities, including Save-On-Foods, Dollarama, and a newly constructed commercial plaza featuring A&W, Subway, Petro-Canada, and more, this site benefits from strong traffic exposure and immediate access to established services.The Town of Didsbury owns the land and has expressed flexibility toward rezoning, including potential commercial, direct control, institutional service (IS), or other development concepts, making this an attractive option for developers and investors seeking adaptable land with long-term upside.Aggressively priced at only $135,000 per acre, this is one of the most compelling land offerings in the area and represents excellent value in a growing community with expanding commercial demand.Rare opportunity. Strategic location. Exceptional development potential. This parcel is expected to move quickly—contact your REALTOR® for further details. (id:51540)
Didsbury, Alberta
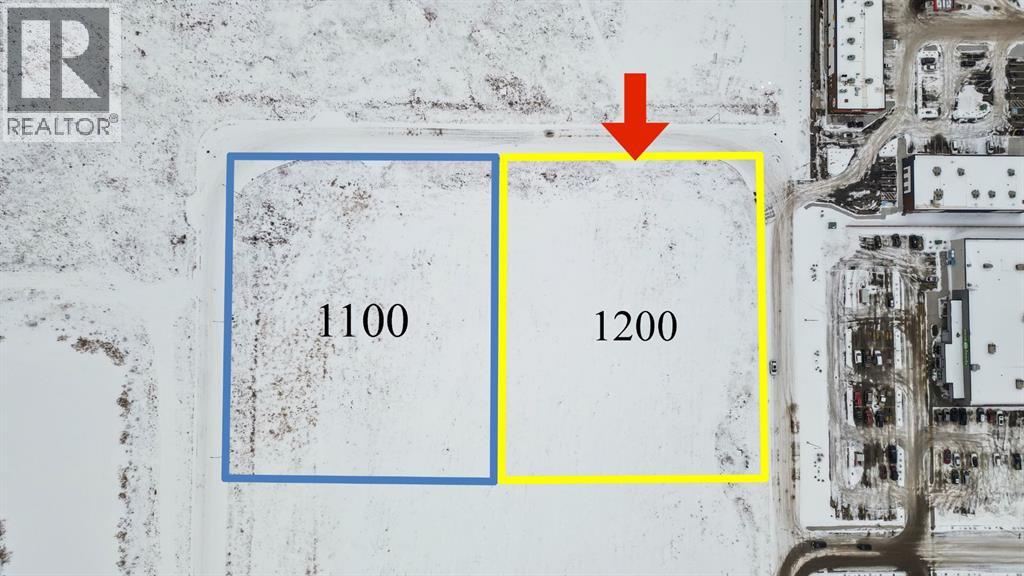
An outstanding opportunity to acquire 1.97 acres of prime development land in the highly desirable Shantz commercial area of Didsbury, Alberta. This parcel is currently zoned R5 and offers exceptional versatility for high-density multi-residential development or future commercial applications.Ideally located just steps from major retail amenities, including Save-On-Foods, Dollarama, and a newly constructed commercial plaza featuring A&W, Subway, Petro-Canada, and more, this site benefits from strong traffic exposure and immediate access to established services.The Town of Didsbury owns the land and has expressed flexibility toward rezoning, including potential commercial, direct control, institutional service (IS), or other development concepts, making this an attractive option for developers and investors seeking adaptable land with long-term upside.Aggressively priced at only $135,000 per acre, this is one of the most compelling land offerings in the area and represents excellent value in a growing community with expanding commercial demand.Rare opportunity. Strategic location. Exceptional development potential. This parcel is expected to move quickly—contact your REALTOR® for further details. (id:51540)
Calgary, Alberta
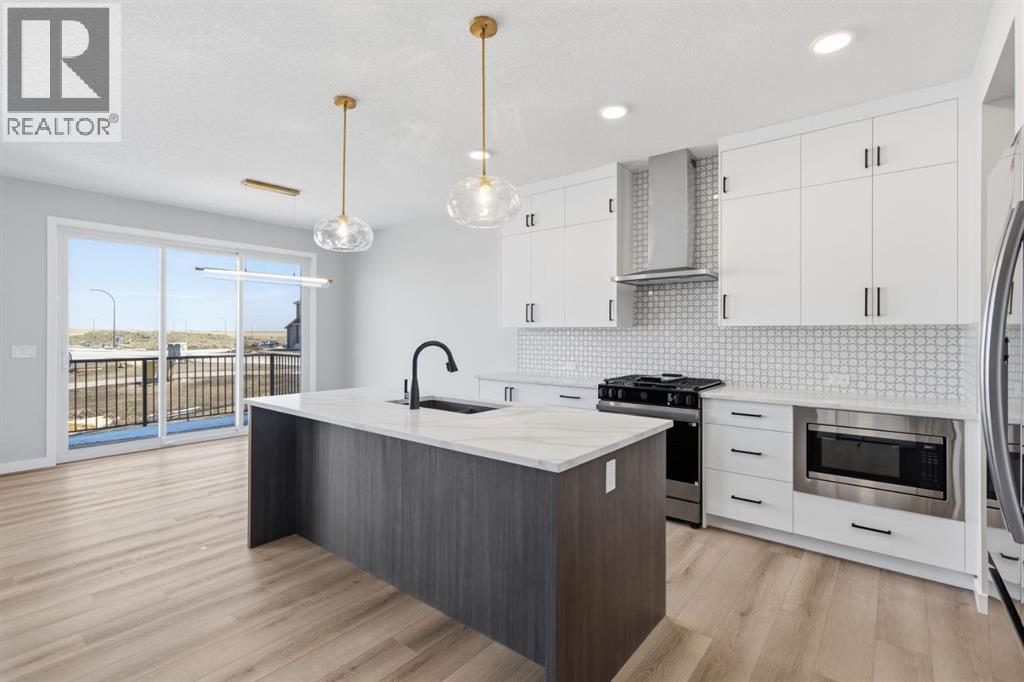
Welcome to this beautifully designed 26-foot-wide home perfectly situated on a 36-foot-wide traditional lot, backing onto peaceful green space. Thoughtfully crafted for modern living, this home offers exceptional design, spacious interiors, and premium features throughout. The main floor features a bright open-concept layout that seamlessly connects the great room, dining area, and kitchen—ideal for entertaining or family gatherings. The kitchen is equipped with a large island, quartz countertops, and a convenient butler’s pantry, providing additional storage and prep space. A main floor den or office offers the perfect work-from-home setup or guest space, complemented by a full bathroom on the same level. Large rear windows and patio doors lead to a rear deck, where you can relax and enjoy beautiful green space views. Upstairs, the home offers four spacious bedrooms, including a primary suite with a walk-in closet and a luxurious 5-piece ensuite featuring a soaker tub, double sinks, and a tiled shower. The additional bedrooms are well-sized and share a modern main bathroom. A lifestyle room with a tray ceiling provides a great secondary living area—perfect for a media space, playroom, or family lounge. This home also includes elegant railings on the stairs, a side entrance, and a 9-foot basement ceiling height, providing excellent development opportunities. The property’s thoughtful layout, premium finishes, and private setting backing onto green space make it the perfect home for families seeking comfort, style, and convenience. (id:51540)
Calgary, Alberta
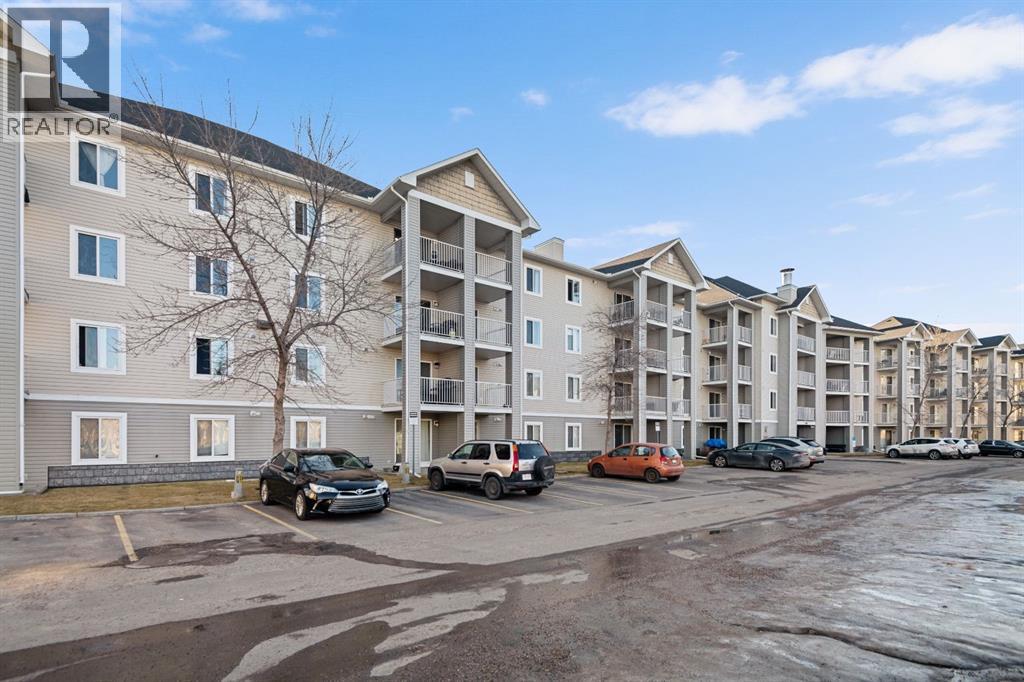
Perfect for First-Time Buyers, Retirees, and Investors! This well-laid-out apartment is conveniently located near the entry door and features an open, functional floor plan. Laminate flooring throughout gives the space a warm and inviting feel. The kitchen offers natural maple-style cabinetry, black countertops, and stainless steel appliances, including a brand-new refrigerator and newer dishwasher. The unit has also been freshly painted, making it truly move-in ready.A versatile flex room provides the ideal space for a home office and can easily be converted into a second bedroom if desired. Enjoy a bright, sunny interior thanks to the desirable south exposure, along with the added convenience of in-suite laundry.Step outside to your private patio with pleasant rear views and enjoy the morning sun.Great location: Close to public transportations, Only 15 minutes to downtown, Minutes from East Hills Shopping Centre (Costco, Walmart, Cineplex, major banks, and restaurants) , and beautiful Elliston Park (home of GlobalFest Fireworks), Easy north/south access via Stoney Trail; Additional highlights :Small pets allowed with board approval, All utilities included in condo fee, Move-in ready condition. Don’t miss out—book your showing today! (id:51540)
Calgary, Alberta
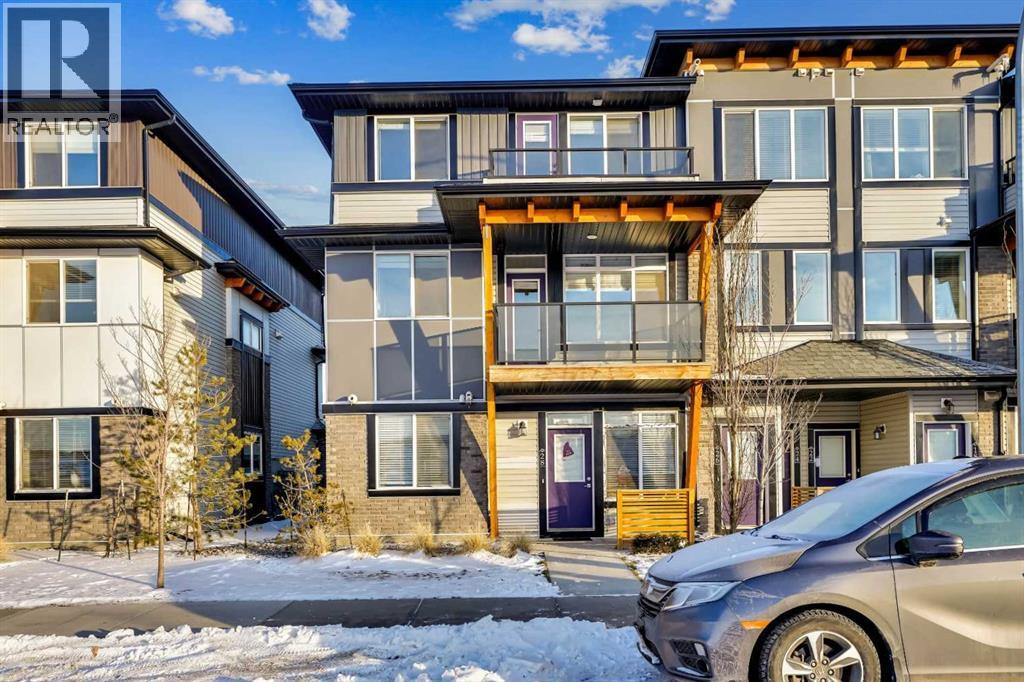
Welcome to this beautiful single-level townhome in the vibrant community of Savanna, Saddle Ridge—an exceptional opportunity for first-time buyers, downsizers, or savvy investors.This brand-new Cali model by Rohit Communities is thoughtfully designed to embody modern, minimalist living, offering the convenience of all living space on one level. The home features 2 well-sized bedrooms, 1 full bathroom, a bright and spacious living room, and a modern, functional kitchen complete with stainless steel appliances, quartz countertops, ample cabinetry, and a peninsula with additional seating. The highly efficient floor plan, paired with large, well-placed windows, creates an open and airy atmosphere filled with natural light.Enjoy the added benefit of a single attached garage, excellent storage, and low condo fees, ensuring outstanding value and affordability. The bathroom is finished with contemporary fixtures and clean, modern finishes, while the bedrooms provide comfortable, versatile spaces for everyday living or rental use.For investors, this property presents a strong opportunity for rental income, including short-term rental potential, in one of Calgary’s fastest-growing and most desirable northeast communities.Ideally located, this home is walking distance to public and Catholic schools, shopping, restaurants, and everyday amenities, with easy access to major roadways, public transit, and the LRT station. Savanna’s connectivity and lifestyle appeal make this unit a prime choice for both homeowners and investors.Don’t miss your chance to own a stylish, low-maintenance home in a prime location—this is modern living at its best. (id:51540)
Calgary, Alberta
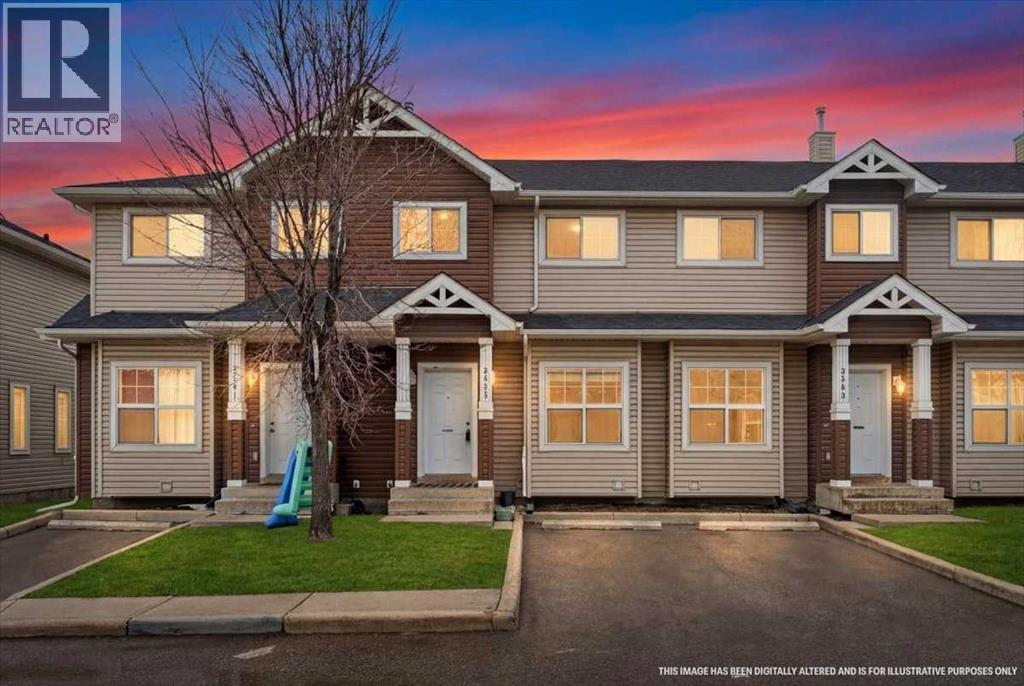
Welcome to a home that checks all the boxes — fully renovated, move-in ready, affordable, and in one of Taradale’s most convenient locations. This beautifully updated 3-bedroom, 2.5-bath townhouse offers the perfect blend of modern finishes, functional living space, and unbeatable everyday convenience.Step inside and you’ll immediately notice the fresh, bright, and modern feel throughout. The main floor features 9-foot ceilings, large windows, new luxury vinyl plank flooring, fresh paint, and an open-concept layout that makes the space feel warm and inviting. The kitchen has been tastefully refreshed with freshly painted white cabinetry, new quartz countertops, stylish backsplash tile, stainless steel appliances, an undermount sink, updated faucet, and a practical breakfast bar — perfect for morning coffee, casual meals, or entertaining.Upstairs, the home continues to impress with three comfortable bedrooms, including a spacious primary retreat with a walk-in closet and private ensuite. The upper level has been updated with new carpet, fresh paint, updated bathroom flooring, modern lighting, new curtains, and thoughtful finishing touches that give the home a clean, move-in-ready feel. The unfinished basement offers excellent flexibility for future development, storage, a home gym, or a rec room.Location is a major highlight. Situated just across from Saddletowne Circle and the Saddletowne LRT Station, you’ll have quick access to shopping, banks, medical clinics, restaurants, transit, schools, parks, playgrounds, and the Genesis Centre. Whether you’re a first-time homebuyer looking for a stylish and affordable place to call home, or an investor searching for a strong rental property in a highly convenient location, this one stands out.Freshly renovated, ideally located, and ready for its next owner — this is an opportunity you don’t want to miss. (id:51540)
Crossfield, Alberta
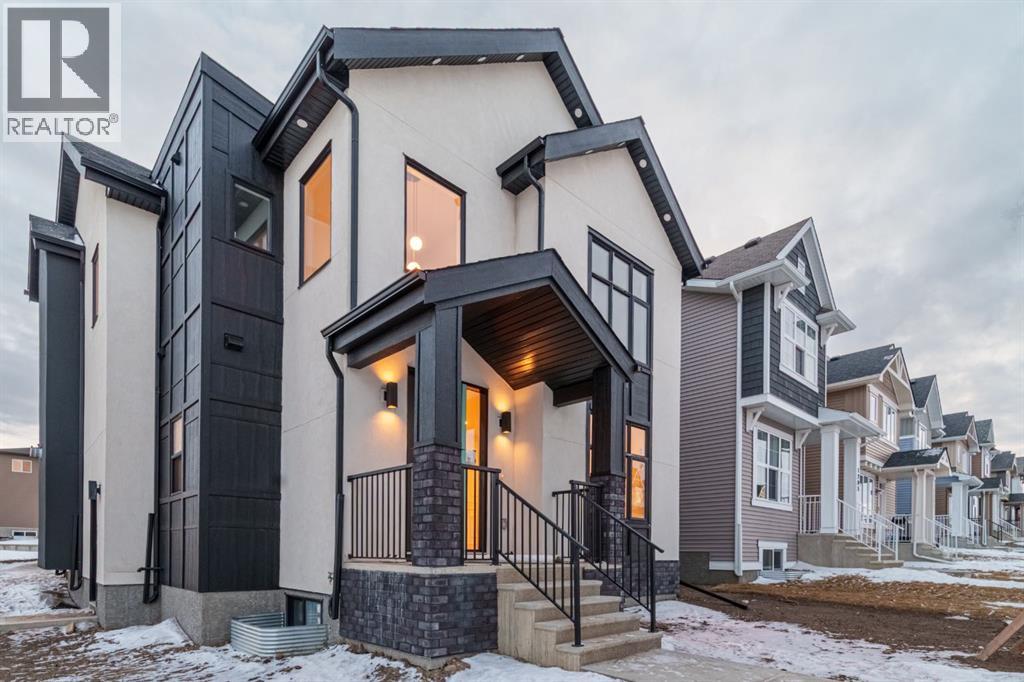
Welcome to your dream home in the serene and charming town of Crossfield. Situated just 9 minutes north of Airdrie, 25 minutes from Calgary, and only 3 minutes off Highway 2, this custom Exquisite Home offers the perfect blend of luxury and convenience. Spanning close to 2,200 square feet of above-grade living space with an additional 835 square feet of unfinished basement, this 6300 SQFT CORNER LOT home provides a total of over 3000 square feet of living area. Built by Exquisite Homes The residence features 3 spacious bedrooms and 2.5 elegantly designed bathrooms, highlighted by exquisite finishes such as stunning Maple details, slim shaker-style cabinetry with plywood boxes, sleek black exterior dual-pane windows, high-end lighting, and durable wide plank LVP flooring. We offer the flexibility to provide full finishes upon request. The main floor boasts an open concept design/open to below that seamlessly connects the kitchen, dining nook, and great room, ideal for modern living and entertaining. The kitchen features a large island with quartz countertops and upgraded lighting fixtures, creating a stylish and functional space. A cozy montigo gas fireplace adds warmth and charm to the great room. The main floor also includes a convenient spice kitchen, a study room, a mudroom, and 9-foot ceilings that enhance the feeling of spaciousness. Large windows flood the space with natural light, enhancing the airy atmosphere. Outside, you'll find a triple-car detached garage, a private front deck, and acrylic stucco throughout the exterior with stone accents. On the second floor, enjoy the grandeur of 9-foot ceilings throughout, including in the spacious bonus room with an open-to-below concept that adds to the home’s luxurious feel. The master suite features a 5-piece custom ensuite with custom tiled shower and a generous walk-in closet, while the second bedroom includes its own walk-in closet. The third bedroom, along with an upper-floor laundry room with built in cabin ets, provides additional convenience. Each bedroom is enhanced with elegant tray ceilings, adding a touch of sophistication. The undeveloped basement offers a wealth of potential, featuring rough-ins and a side entrance. It can be customized based on your preferences, allowing you to tailor the space to suit your needs.Spend your sunny afternoons exploring local parks and playgrounds such as Veterans Peace Park, visiting the lively Crossfield Farmers Market, or attending exciting community events like the annual demolition derby and rodeo. Crossfield, a rapidly growing town, offers essential amenities including K-12 schools such as Crossfield Elementary and W.G. Murdoch School, both just a short walk away. This beautiful, tranquil town combines connectivity with affordable living, making it the ideal place to call home. (id:51540)
Crossfield, Alberta
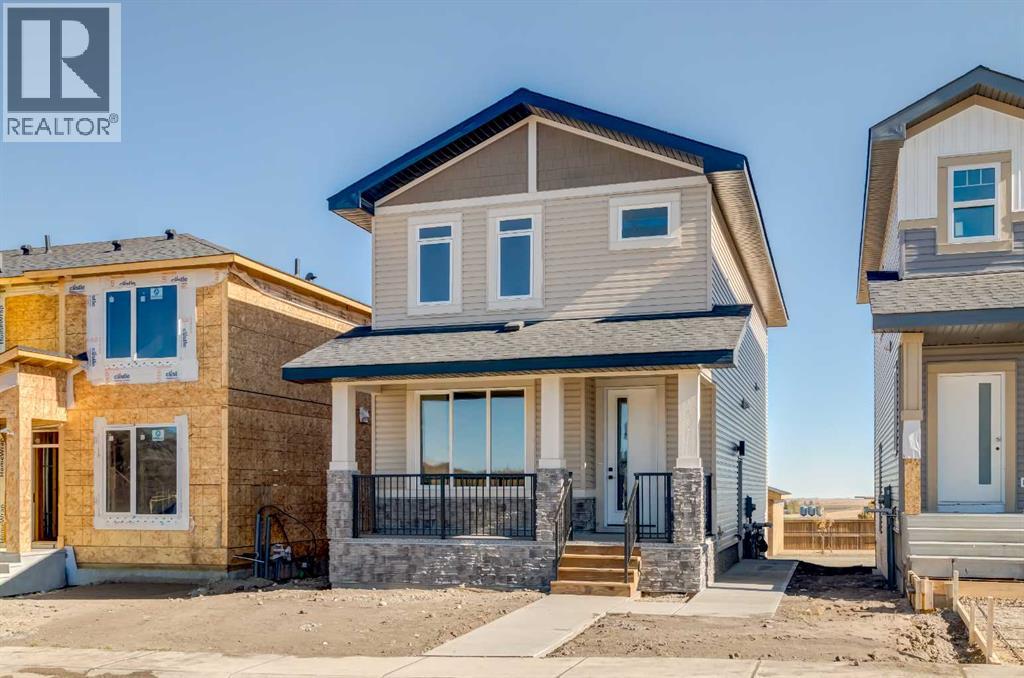
Experience the beauty of this custom-crafted Exquisite Home, set in the peaceful surroundings of Crossfield. This stunning pre-construction laned home offers 1,443 square feet of thoughtfully designed space across two stories, with soaring 9FT CEILINGS on every level to amplify its open feel. Ideal for enjoying the outdoors, the home features a charming front porch and a spacious backyard deck, perfect for hosting family gatherings on warm summer days. Inside, the main floor’s open-concept design harmonizes style with practicality. The modern kitchen is fully equipped with a breakfast bar, elegant quartz countertops, stainless steel appliances, and textured cabinets. Sunlight fills the bright great room, which is highlighted by a contemporary linear electric fireplace for a cozy ambiance. High-quality vinyl plank (LVP) flooring, sophisticated maple accents, and bold black exterior dual-pane windows add refined touches throughout the home. Completing the main floor is a conveniently located 2-piece powder room, designed for easy access and practicality. Upstairs, the inviting master suite provides a tranquil retreat with a luxurious 4-piece ensuite and a spacious walk-in closet. Two additional bedrooms offer ample space for family or guests, with another full bathroom and a practical laundry room with a sink enhancing daily convenience. Outside, a double detached garage, fully landscaped private backyard, and roughed-in basement with a separate side entrance allow for future customization and expansion. Bespoke finishing options are available, so you can personalize this home to suit your taste. Located in Crossfield’s welcoming Iron Landing community, this home is close to parks, playgrounds, shopping, and dining, as well as top-rated schools like Crossfield Elementary and W.G. Murdoch School, both just a short walk away. This peaceful neighborhood provides the best of small-town living while being under 10 minutes from Airdrie, 25 minutes from Calgary, and minutes from Highway 2 for easy commuting. Set for completion in March 2025, this Exquisite Home combines luxury, functionality, and affordability. Please note that photos are from a previous project, with our latest show home currently under construction. Don’t wait—reach out to make this incredible property yours today! (id:51540)
Calgary, Alberta
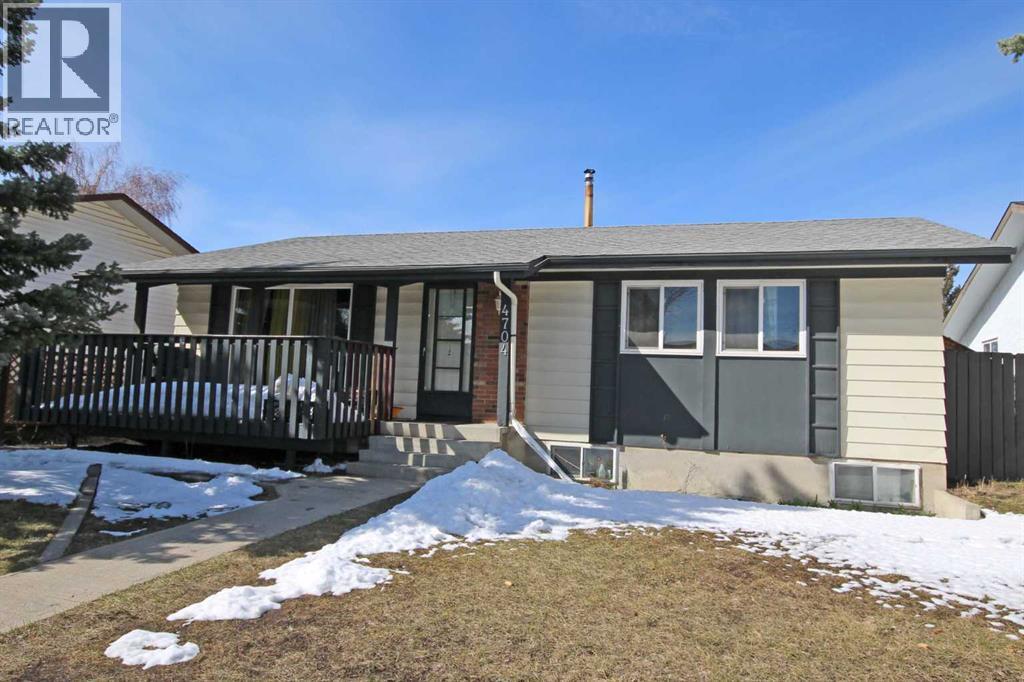
This suited bungalow represents a great investment and provides incredible cash flow. Rent all three spaces and generate well over $3,000 per month. The property has a great location being walking distance to all three level of schooling, shopping, and LRT. Begin with the three bedroom main floor unit that features a well sized living area and a two piece en suite. Proceed to the illegal two bedroom lower unit which is also well sized. A common space provides a shared laundry and access to mechanicals. Do not forget the 22x24 heated double car garage. Structurally and mechanically, a very solid property. Do not miss this smart investment! (id:51540)
Calgary, Alberta
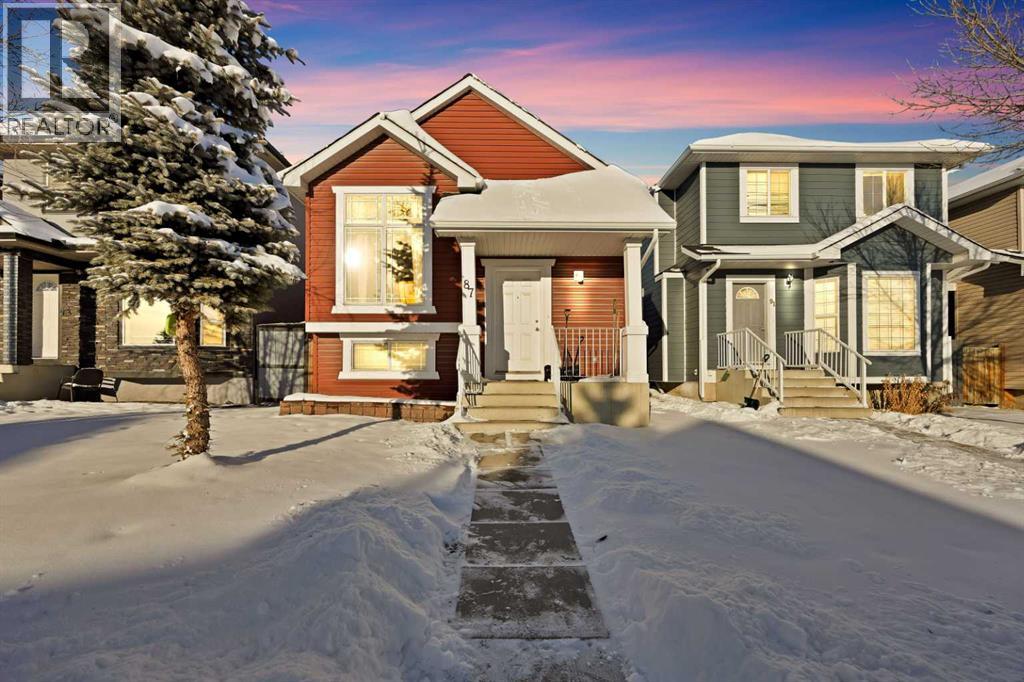
Discover this beautifully maintained bi-level home, ideally situated within walking distance of countless amenities in the heart of Taradale, one of Calgary’s most established and family-friendly communities. Nestled in a quiet and welcoming neighborhood, this spacious home combines comfort, versatility and charm throughout. The main floor greets you with a bright, open living room highlighted by vaulted ceilings, flowing effortlessly into a well-designed kitchen with ample cabinetry and a cozy dining area. This level also features a generous primary bedroom, a second well-sized bedroom, and a full 4-piece bathroom. The fully finished lower level expands your living space with a large bedroom, a second full bathroom, and an oversized family/rec room, perfect for movie nights, a play area, or a home office setup. Step outside to a fully fenced and private backyard, ideal for relaxing, entertaining, or enjoying warm summer evenings. With its fantastic location and exceptional potential, this home is a rare find in today’s market. Don’t miss out to book your private showing with your favourite REALTOR® today before it’s gone! (id:51540)
Calgary, Alberta
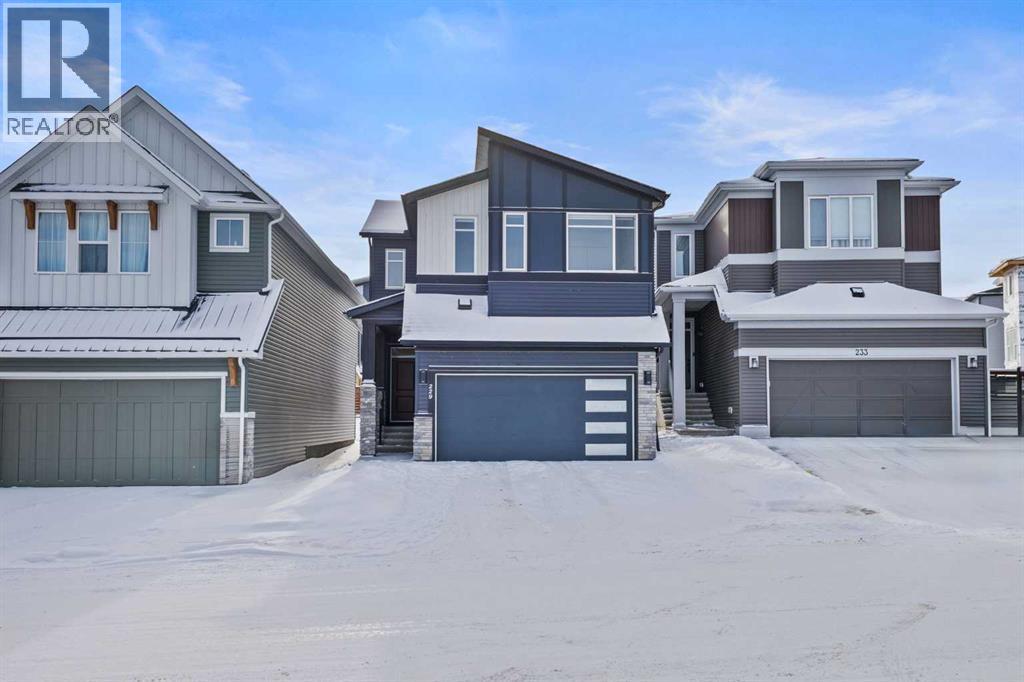
Welcome Home to 229 Calhoun Crescent NEDiscover this stunning Morrison-built two-storey home, offering just under 2,000 sq. ft. of beautifully upgraded living space. The bright, open-concept floor plan is flooded with natural light, highlighted by soaring ceilings and a spectacular two-storey living room with expansive windows.The gourmet kitchen is a chef’s dream — equipped with a gas range, striking stainless steel hood fan, double-door refrigerator with water and ice, and a built-in microwave. Custom quartz countertops, ceiling-height cabinetry, and a walk-through pantry with abundant storage complete this elegant space.Upstairs, glass-panel railings and a bright upper hallway continue the home’s airy feel. The primary suite is spacious and luxurious, featuring a soaker tub, dual sinks, walk-in closet with built-in storage, and stylish brass fixtures atop custom quartz counters.The secondary bedrooms are generously sized — perfect for a growing family — and the unspoiled basement with large windows and a 3-piece plumbing rough-in awaits your future development ideas.This exceptional home, located in a sought-after family-friendly community, truly has it all. (id:51540)
