Calgary, Alberta
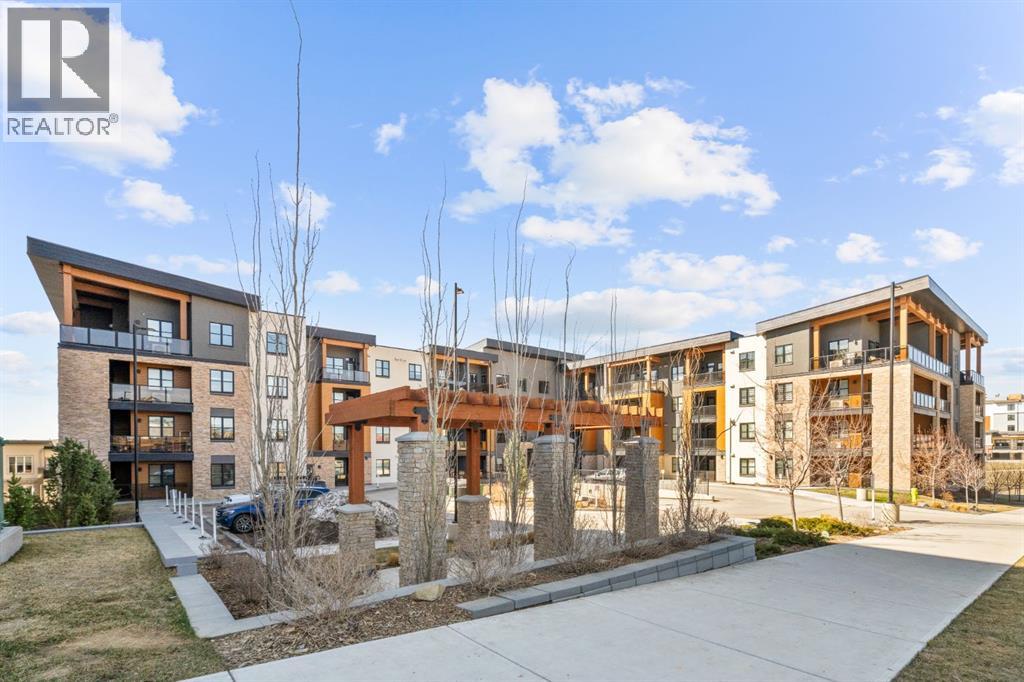
Welcome to this well maintained one bedroom plus den top floor residence in the sought after 85th and Park building, completed in 2023 by Cove Properties. Set beside a protected ravine with walking paths bike trails, scenic pond, dog friendly, and beautiful Rocky Mountain views. This location offers a quiet setting just minutes to Aspen Landing mall, a short drive to downtown Calgary, and a 3 minute drive to the 69 St C-Train station. This efficient layout offers approximately 600 square feet with a bright open concept design. The kitchen features generous counter space, ample cabinetry, quartz countertops, and stainless steel appliances. The den works well as a home office or flex space.Additional highlights include air conditioning, a large in suite laundry/storage room, luxury vinyl plank flooring, and a spacious balcony. The unit is exceptionally quiet within the building. The titled underground parking stall includes a dedicated storage area directly in front of the stall, plus a second, larger storage locker in the storage room. The building also offers a separate bike storage room. Condo fees are a very reasonable $305 dollars per month, offering strong value for this location and building quality. A great opportunity to own in a well built development in one of Calgary’s most desirable west side communities. (id:51540)
Calgary, Alberta
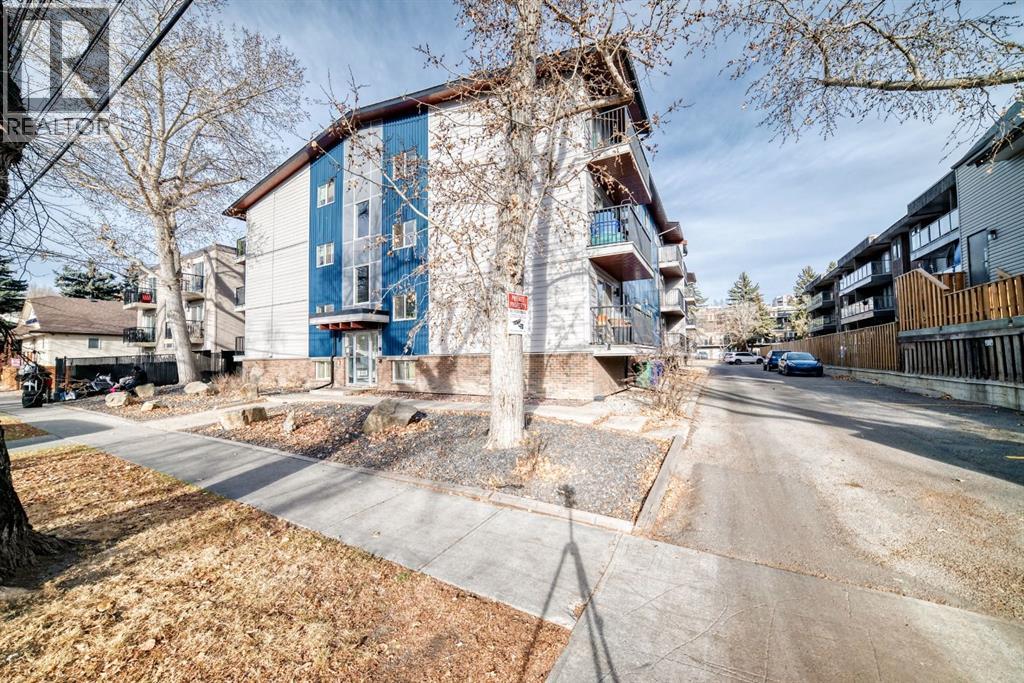
Fantastic opportunity for first time buyers or a great investment opportunity! A west facing 2-bedroom condo in the desirable community of Bridgeland. The spacious entrance leads to the galley kitchen with upgraded appliances and lots of counter space. A formal dining area looks over the living room with sliding doors to the private balcony. The 2 bedrooms, a renovated 4pc bathroom and in-suite laundry complete the space. The Surface parking stall #15 is right next to the rear entry door and there is a separate storage locker (#205). This complex is walking distance to downtown, zoo parks, grocery stores, convenience stores and public transportation. Don’t miss this opportunity and call for your viewing today! (id:51540)
Calgary, Alberta
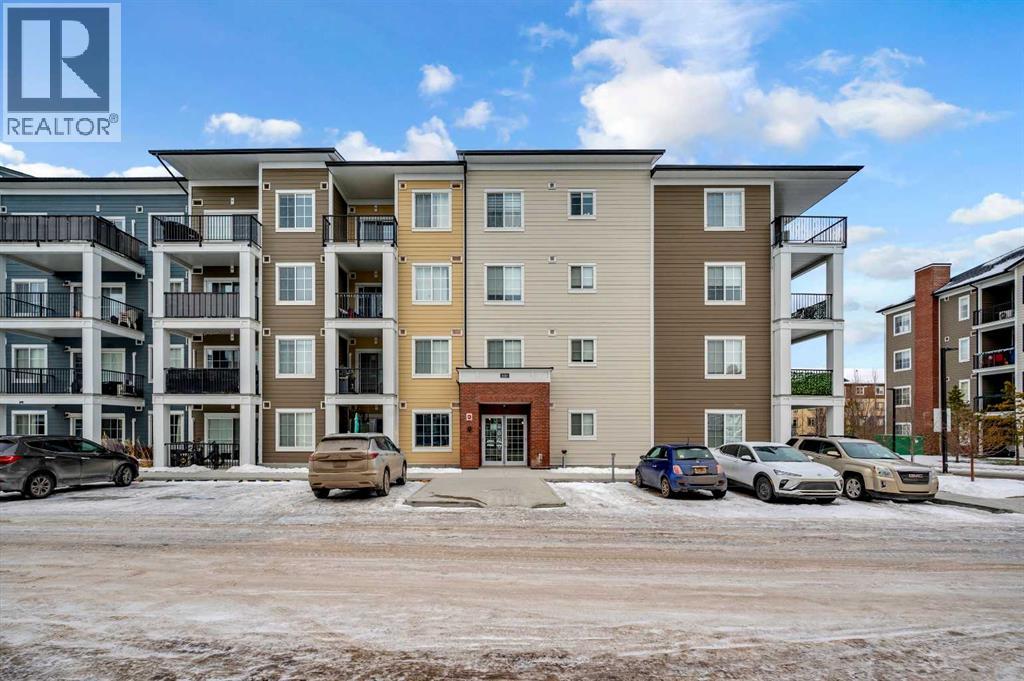
CORNER UNIT | UNDERGROUND PARKING| Welcome to a home where modern luxury meets everyday comfort in a truly unbeatable location. This exceptional 2 bedroom, 2 bathroom corner unit is bathed in natural light, offering a bright and airy atmosphere from the moment you step inside. Designed for both entertainment and peaceful living, the open concept layout is enhanced by top tier builder upgrades. The chef-inspired kitchen is a masterpiece, featuring sleek quartz countertops, a central island for prep, and upgraded stainless steel appliances. It flows seamlessly into the living area, where expansive south facing patio doors open to a sun-drenched balcony your private oasis for morning coffee or evening relaxation. The thoughtful floorplan ensures privacy, with bedrooms strategically separated. The primary suite is a true retreat, boasting an upgraded built in walk through closet that leads to a spa like 3 piece ensuite with quartz counters and a walk in shower. The second bedroom is generously sized and versatile. Added conveniences include in-suite laundry, a storage locker, and a titled underground parking stall steps from the elevator. Enjoy the ultimate in convenience with the Township Shopping Centre just a short stroll away. This move in ready home perfectly blends style, function, and location and is waiting for you to call it HOME! (id:51540)
Calgary, Alberta
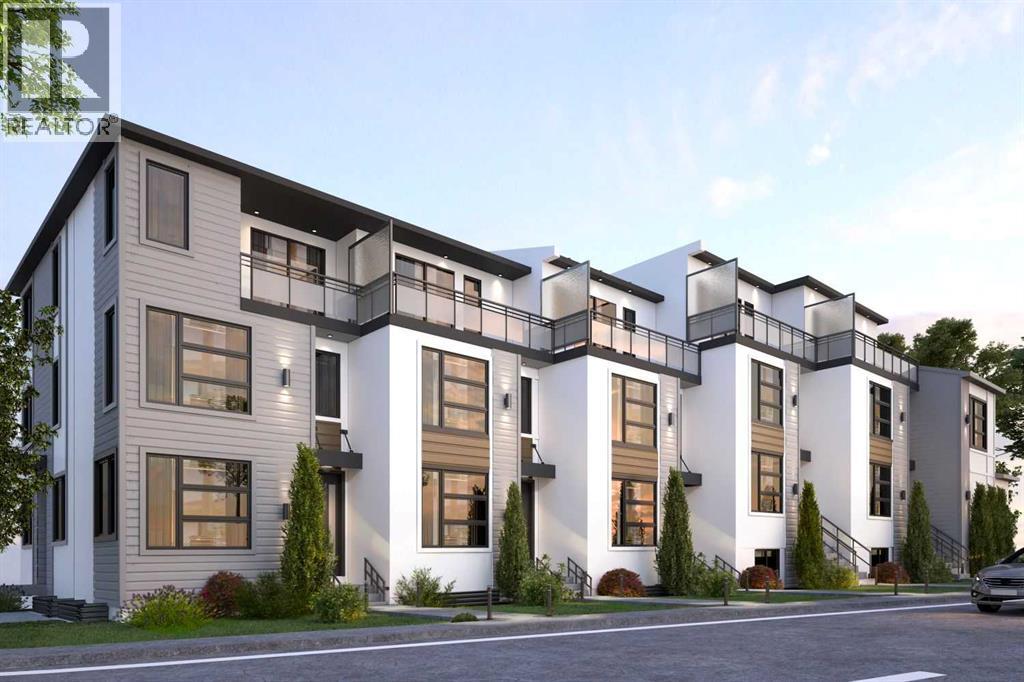
**Please Check the Pro-Forma in the Supplement attachment** Prime Multifamily Investment Opportunity in Montgomery Calgary Discover a rare opportunity to acquire a high-performing 10 Plex. multifamily with strong financials and unbeatable location. Perfectly situated , the property is university district, walking distance to Market Mall , few minutes to Foothills Hospital, and major Calgary activity hubs, this property combines modern living, exceptional views, and reliable income. Property Highlights Above Ground Area: 9,300 sq. ft. Total Livable Area: 11,500 sq. ft. Unit Mix: • Upper Unit – 3 Bedrooms | 1,650 sq. ft. • Legal Basement Suite – 1 Bedrooms | 600 sq. ft. Parking: 6 Garages spots Living: Private front and back yards for each unit Scenery: Financial Performance Investment Appeal This multifamily complex offers the perfect balance of stable income and long-term appreciation potential. With private outdoor space for each unit, covered parking, and a highly desirable location, it presents an exceptional opportunity for investors seeking both cash flow and asset growth (id:51540)
Calgary, Alberta
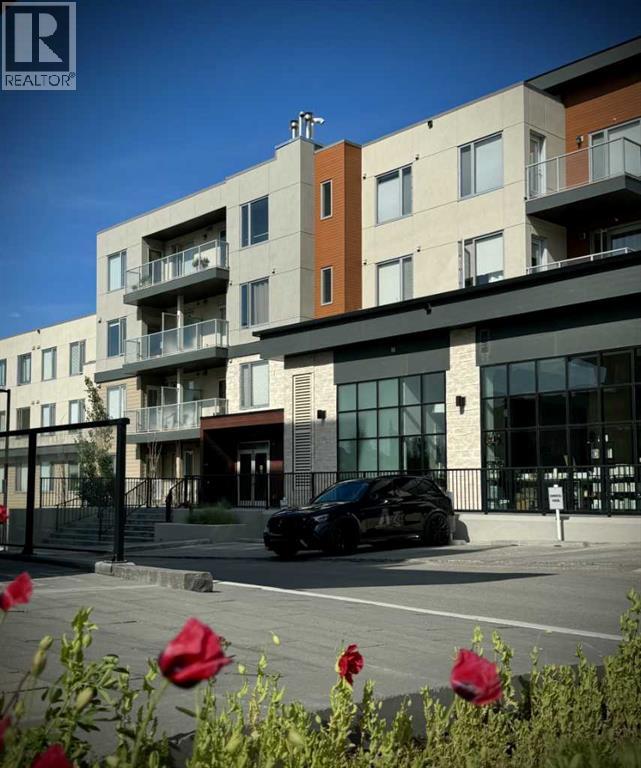
Exceptional new price and a rare opportunity for easy main-level entry, and lock-and-leave living in Fish Creek Exchange. Welcome to this beautifully maintained 2-bedroom, 2-bathroom condo, ideally located in the heart of Shawnee Slopes. With nearly 800 sq. ft. of thoughtfully designed living space, this move-in-ready home blends modern comfort with one of Calgary’s most desirable natural settings.Step outside and you’re just moments from Fish Creek Park, offering endless trails, green space, and year-round recreation. Commuting is equally effortless with the Fish Creek–Lacombe LRT Station within walking distance, providing quick access downtown and beyond.Inside, the open-concept layout creates a warm and welcoming flow between the kitchen, dining, and living areas—perfect for everyday living or entertaining. The modern kitchen is fully upgraded with stainless steel appliances, quartz countertops, soft-close cabinetry, an undermount sink, and a generous island that anchors the space. The primary bedroom offers a walk-through closet and a private 3-piece ensuite, while the second bedroom and full bathroom provide flexibility for guests, a home office, or roommates.This well-managed, pet-friendly complex (cats and dogs welcome) also features titled underground parking, titled storage, in-suite full size laundry, and two indoor bike storage lockers, ideal for an active lifestyle. Unit #208 is conveniently located on the same level as the entrance and elevator, with easy access via ramp or stairs.Surrounded by the amenities of Shawnee Slopes, close to schools, shopping, transit, and nature, this home is perfectly suited for first-time buyers, downsizers, or investors seeking a low-maintenance property in a high-demand location.An exceptional opportunity to live where city convenience meets natural beauty - don’t miss it. (id:51540)
Irricana, Alberta
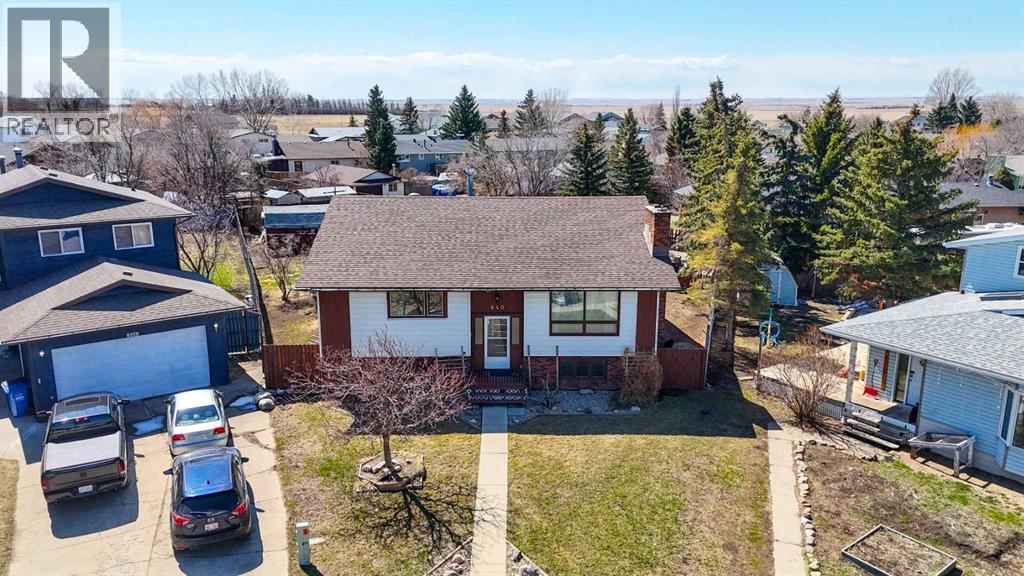
Welcome to this spacious and beautifully updated bi-level home in the charming community of Irricana. Offering over 2800 square feet of developed living space, this large single family home provides plenty of room for growing families, entertaining, and every day living. Featuring a total of 5 bedrooms, two full bathrooms and two half bathrooms, this home has been freshly updated with new laminate and tile flooring throughout, as well as freshly painted. The functional layout includes convenient main floor laundry, generous storage space, a cold room, and an exceptionally large family room perfect for gatherings or relaxing extends at home. Ensure the warmth and character of wood-burning fireplaces on both levels, creating a cozy atmosphere year-round. Step outside to the massive backyard, possibly the largest lot in town, offering endless possibilities for kids, pets, gardening, or outdoor entertaining. The large deck is perfect for summer barbecues while watching the kids play, and the rear RV parked provides added concerniente and flexibility. If you’re looking for space, updates, and an incredible yard in a quiet small-town setting, this home is a must-see (id:51540)
Calgary, Alberta
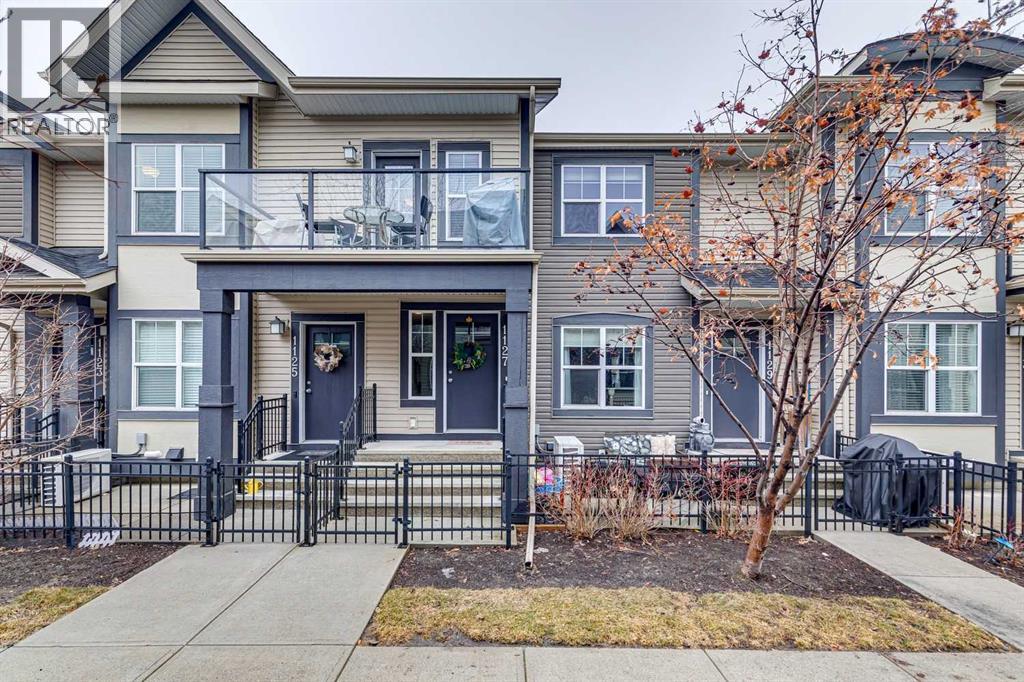
Welcome to this well-cared-for bungalow-style townhouse located in the lively, family-oriented community of McKenzie Towne. Offering 2 bedrooms and a thoughtfully designed layout, this home is ideal for first-time buyers, those looking to downsize, or investors seeking a turnkey property.Inside, you’ll find a bright and inviting open-concept living area that’s perfect for everyday living and entertaining. The contemporary kitchen is equipped with upgraded cabinetry, quartz countertops, stainless steel appliances, and a functional island with seating—great for casual dining or gathering with guests. The living space extends effortlessly to a sunny, south-facing balcony, creating a perfect spot to relax.Durable luxury vinyl plank flooring runs throughout the home, combining style with easy maintenance. Central air conditioning adds comfort during the warmer months.Both bedrooms are generously sized, including a primary suite with a walk-in closet. A modern four-piece bathroom and convenient in-suite laundry complete the main level.The lower level offers a practical mudroom and additional storage space, while the attached single garage provides secure parking and extra room for your belongings.Enjoy a walkable lifestyle just steps from High Street, where you’ll find a variety of shops, restaurants, cafés, and everyday amenities. Situated in a pet-friendly complex, this home delivers comfort, convenience, and a fantastic location—everything you need for modern living in one of Calgary’s most popular communities.Book your private showing today and see all that this home has to offer. (id:51540)
Waiparous, Alberta
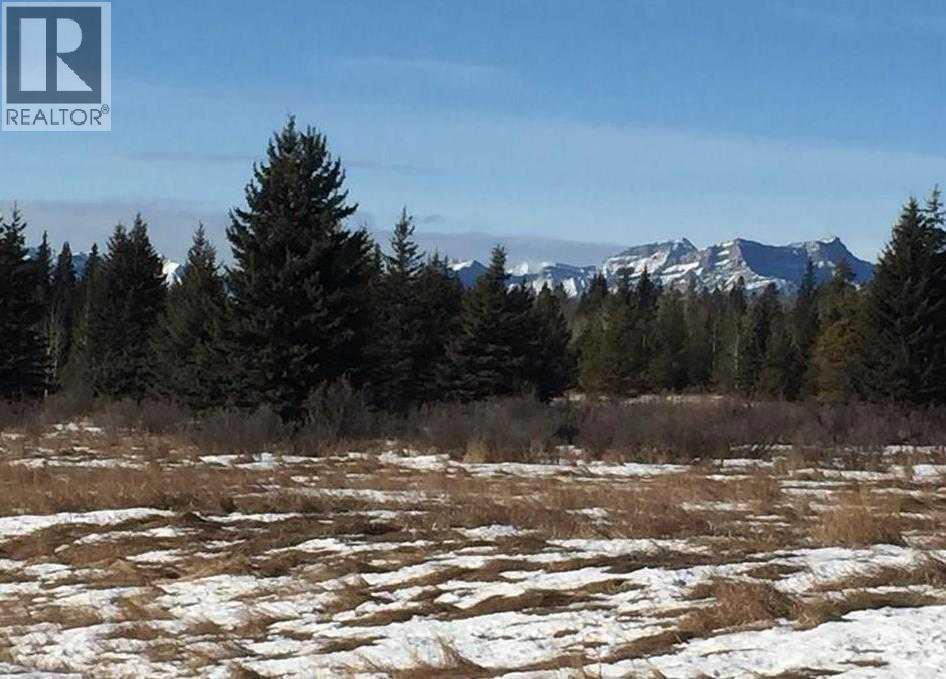
Just under 8 acres of untouched natural beauty, this extraordinary property sits along the west edge of the storybook Village of Waiparous, offering a setting so peaceful and picturesque it feels like stepping into another world.Surrounded by towering evergreens, rich soil, protected natural springs, and abundant wildlife, this land is the perfect canvas for your dream retreat. Wake up to mountain views, spend your days exploring endless hiking trails, fishing in pristine waters, or wandering down to the nearby Waiparous Creek, all just a short walk from your doorstep.With power already at the property line, the groundwork is set for you to build the getaway you’ve always imagined. Whether you envision a cozy cabin tucked into the trees or a stunning estate overlooking the foothills, this land offers the privacy, tranquillity, and inspiration to make it real.All of this is only 25 minutes from Cochrane and one hour from Calgary, giving you the rare luxury of total seclusion without sacrificing convenience.Opportunities like this don’t come twice. This is more than land, it’s a lifestyle, a sanctuary, and a dream waiting to be lived. (id:51540)
Carseland, Alberta
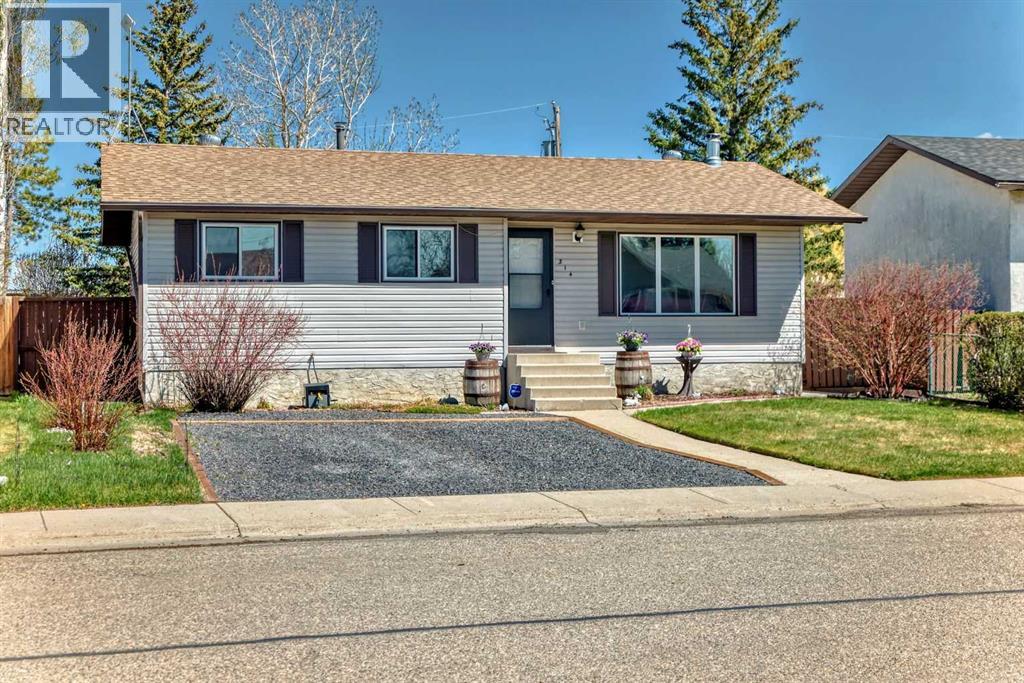
A beautiful home located in Carseland AB. Priced to SELL! Move In NOW. Immediate Possession.Experience pride of ownership in this beautifully maintained, fully developed home located in the peaceful Small Town community of Carseland, AB. With $75,000 in recent upgrades, this property is move-in ready and waiting for you! This bright and spacious home features 4 bedrooms and 3 bathrooms, with upgraded flooring, windows, and appliances throughout. The east-facing deck (10' x 24') includes a natural gas hookup for your barbeque, while the west-facing backyard is perfect for enjoying the evening sun. Additional features include a double detached garage, rear alley access, and two off-street parking areas, along with front-access parking stalls. The private, landscaped yard offers plenty of space for relaxation or entertaining. Located just minutes from Carseland School (K–6), Wyndham Park, the Bow River for fishing, and Speargrass Golf Course, this home offers the best of small-town living with quick access to amenities and recreation. Carseland is a friendly hamlet in Wheatland County, situated along Highway 24, approximately 23 km south of Cheadle and 26 km south of Strathmore. Commuters will appreciate being only minutes away from major employment opportunities including CGC Manufacturing (wallboard), 220,000 square foot wallboard manufacturing plant in Wheatland County. The new facility in Wheatland County will produce approximately 450 million square feet of sheet rock wallboard annually. The project will support 200 construction jobs, and more than 100 high-value manufacturing jobs. De Havilland Canada, Phyto Organics, and Nutrien Plant. This upgraded home is move-in ready; come see why Carseland AB is the perfect place to call home! Employment Opportunities (id:51540)
Calgary, Alberta
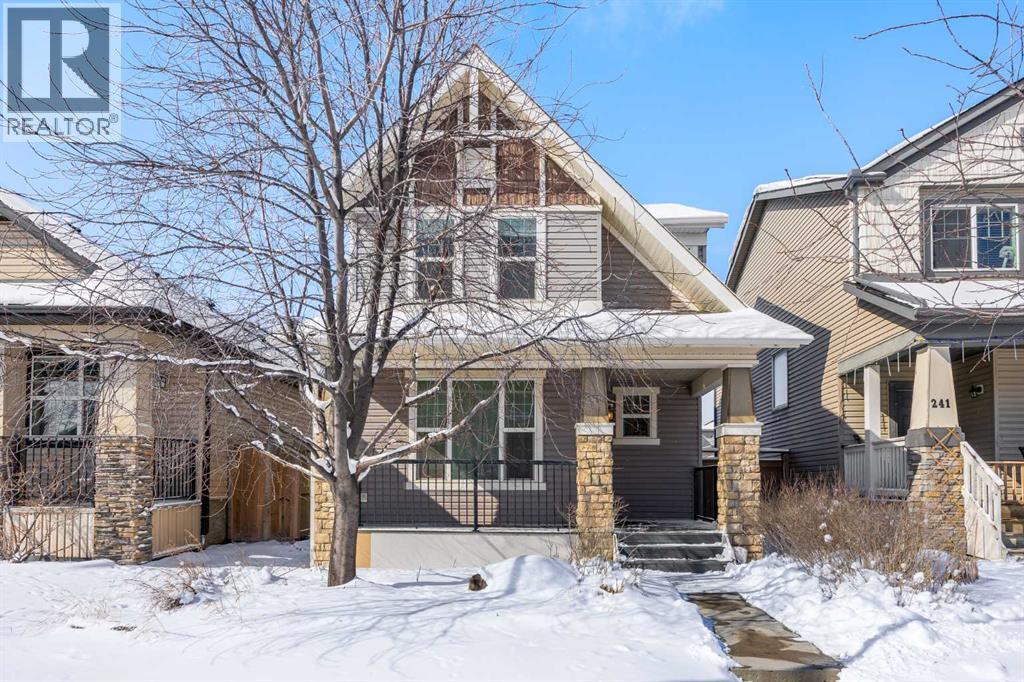
Welcome to the highly sought-after community of Skyview Ranch! This former showhome built by Shane Homes has been well cared for. With a total of 4 bedrooms, 3.5 bathrooms and over 2300 sq ft of living space that includes a fully developed basement, there's plenty of space to grow. A cozy, bright entryway welcomes you to this home that can also serve as an office, reading or music room. The open-concept main floor features an abundance of natural light and a large kitchen with a walk-in pantry, stainless steel appliances, lots of cabinet and counter space, an island with seating, and also lots of space for a dining table. The living room has a built-in wall unit and a corner gas fireplace. Rounding out the main floor, there is a powder room and a second entrance in the rear to a double detached garage. Moving upstairs, the primary bedroom can easily fit a king size bed and features a relaxing ensuite with separate shower and soaking tub, walk-in closet with built-in organizers. Two additional bedrooms are generous in size with one bedroom featuring a multifunctional murphy bed and desk. Laundry is conveniently located on the top floor along with another full bathroom - a perfect setup for a family. The fully finished basement has spacious entertainment/hosting area, full bathroom, and a gym that could also be easily converted to a bedroom by adding a door. Don’t forget to look for the hidden door that opens to tons of extra storage space! The low maintenance backyard has a double garage and room for RV parking. Recent updates on this home include vinyl siding (2025), a new roof (2026), a new dishwasher, microwave hood fan, washer/dryer, water tank, and furnace (serviced annually and warranty until 2030). This home is move-in ready and close to many amenities - playgrounds, schools, walking/bike paths, public transit, soccer fields, shopping, and major roads. Check out the link for the 3D tour, but book your tour before it's too late! (id:51540)
Calgary, Alberta
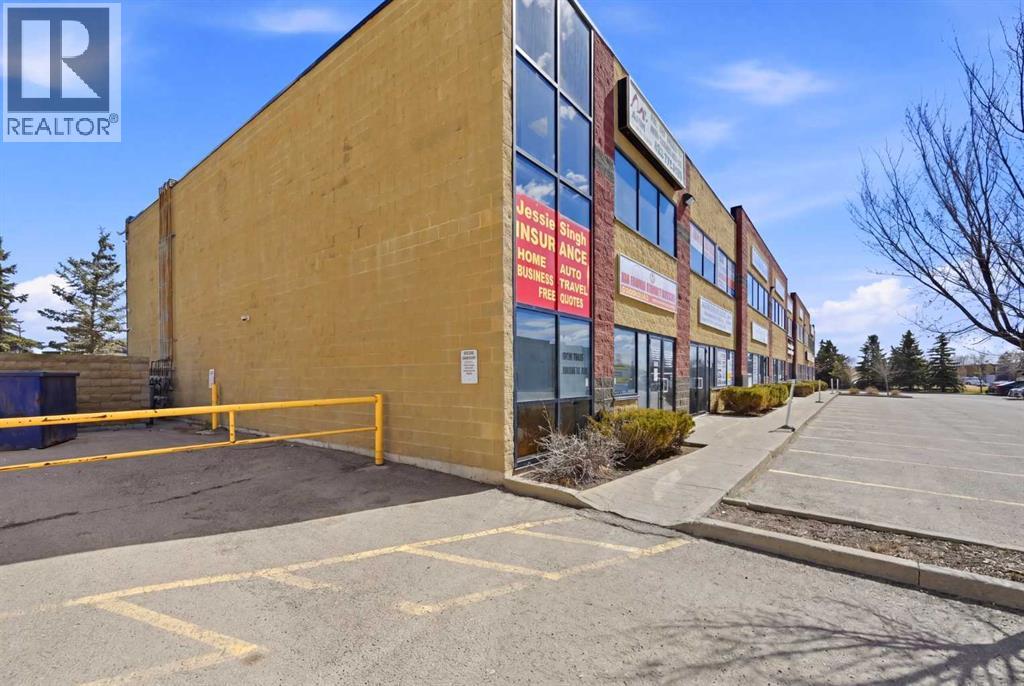
A rare opportunity to secure a versatile, income-generating commercial bay in a high-exposure location with tens of thousands of vehicles passing daily. Ideally situated near Westwinds, this well-maintained property offers 1,568 sq. ft. on the main floor plus an additional 1500 sq. ft. mezzanine, fully permitted by the City of Calgary.Both levels are configured as office space. The main floor is currently tenanted, providing stable income through Spring 2027, while the upper mezzanine is owner-occupied—offering flexibility for an owner-user or future rental income. The upper level features 6 private offices, 2 bathrooms, a kitchen, and a dedicated supply room, creating a highly functional and professional workspace.The property is equipped with two A/C units for added comfort and efficiency. It also benefits from strong exposure, backing onto Castleridge Drive with excellent signage and visible marketing potential.An ideal opportunity for investors or owner-users seeking long-term value in a sought-after commercial corridor—contact for more details. (id:51540)
Calgary, Alberta
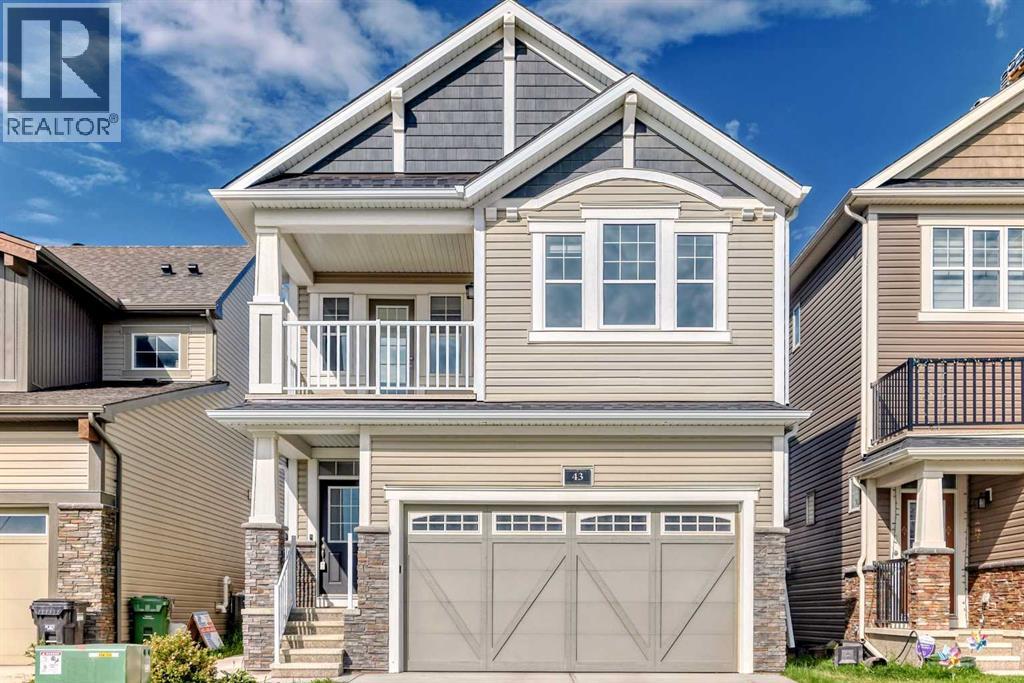
Welcome to 43 Carrington Crescent NW – a stunning 2-storey home offering over 1,800 sq.ft. of thoughtfully designed living space in the highly desirable community of Carrington. This modern home features an open-concept main floor with a bright living room, spacious dining area, and a stylish kitchen complete with stainless steel appliances and a functional eating nook. Upstairs you’ll find a versatile bonus room, convenient laundry, and three generously sized bedrooms including a luxurious primary suite with a 5-piece ensuite and walk-in closet.The basement is spacious waiting for future development, perfect for customizing to your needs. The double attached garage adds convenience, while the true standout is the low-maintenance backyard – fully equipped with a large concrete pad ideal for outdoor entertaining, BBQs, or a basketball setup, all while minimizing upkeep.Welcome to 43 Carrington Crescent NW – a stunning 2-storey home offering over 1,800 sq.ft. of thoughtfully designed living space in the highly desirable community of Carrington. The main floor features an open-concept layout with a bright living room, spacious dining area, and a modern kitchen complete with stainless steel appliances and a functional eating nook. Upstairs, you’ll find a versatile bonus room, convenient laundry, and three generously sized bedrooms including a luxurious primary suite with a 5-piece ensuite and walk-in closet. A beautiful upper floor balcony provides the perfect spot to enjoy your morning coffee or evening sunset views.The double attached garage adds everyday convenience, while the low-maintenance backyard showcases a large concrete pad—ideal for entertaining, BBQs, or even a basketball setup, all with minimal upkeep.Carrington is a vibrant and family-friendly community with parks, playgrounds, walking paths, and easy access to schools, shopping, and major routes including Stoney Trail and Deerfoot Trail. Don’t miss the opportunity to call this move-in-ready home yours! (id:51540)
