Calgary, Alberta
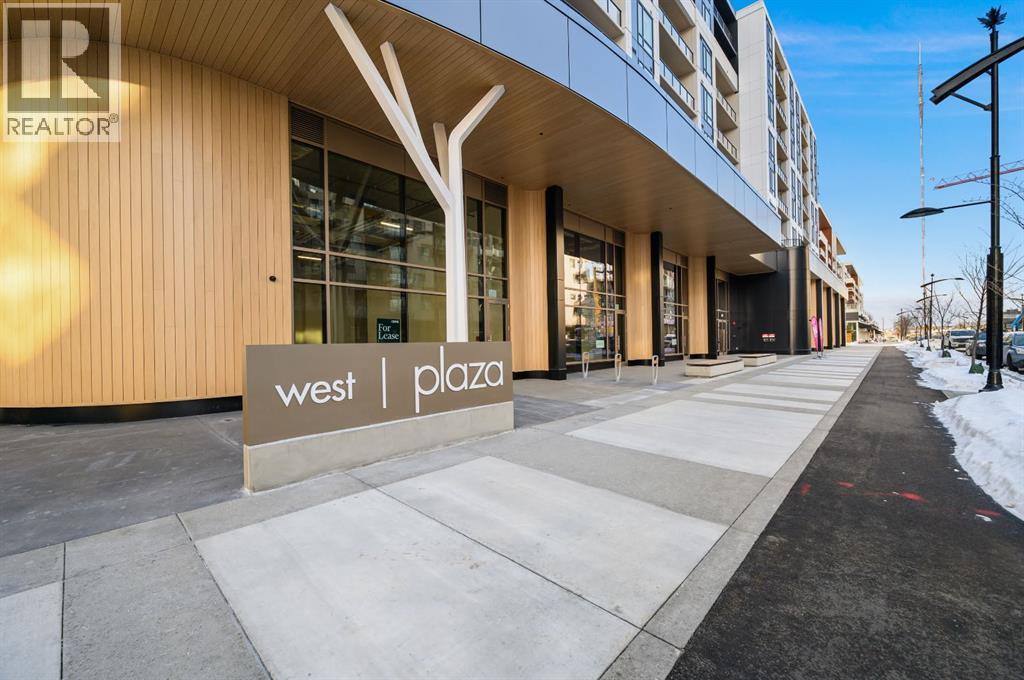
Welcome to Plaza West District by Truman — where urban energy meets community soul in the heart of Calgary’s most exciting new neighbourhood. This brand-new 2-bedroom, 2-bathroom residence offers thoughtfully designed, open-concept living with contemporary finishes throughout. The bright living and eat up bar area flow seamlessly into a modern kitchen featuring premium appliances and ample storage, making it ideal for both everyday living A large balcony extends your living space outdoors.The primary bedroom includes a well-appointed ensuite, while the second bedroom and additional full bathroom provide flexibility for guests, family, or a home office. This home also includes a titled underground parking stall for secure and convenient access.Residents of Plaza enjoy access to premium amenities, including a fully equipped fitness centre and an owners’ lounge. Located steps from shopping, dining, and Radio Park, and with convenient access to downtown Calgary, this home offers an exceptional opportunity to live in one of the city’s most sought-after new urban communities. Live better. (id:51540)
Calgary, Alberta
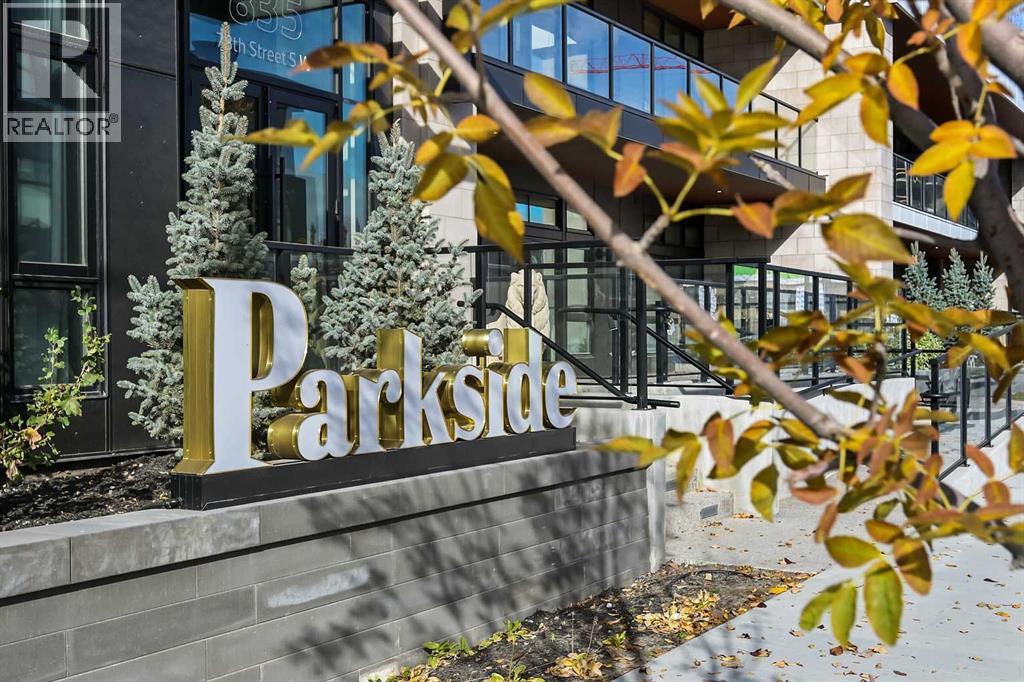
Welcome to an extraordinary living experience at Parkside in Calgary’s vibrant West District. This meticulously crafted luxury condo blends elegance, comfort, and style, offering 2 spacious bedrooms and 2.5 beautifully designed bathrooms. Located at Parkside, this residence is perfect for the most discerning buyers. Built by TRUMAN, the three-storey concrete building defines upscale living and is complemented by premium amenities that elevate everyday life. From the moment you enter, the exceptional craftsmanship and attention to detail are evident. Custom cabinetry, stunning Chevron flooring, and a curated lighting package create a sophisticated and inviting atmosphere. Expansive floor-to-ceiling windows flood the space with natural light, providing sweeping views of the surrounding neighborhood. The living room, complete with a built-in fireplace, offers a warm and elegant setting for both intimate gatherings and relaxed evenings at home. At the heart of the home is the chef’s kitchen, where luxury meets practicality. Full-height custom cabinetry and a gas cooktop blend style and functionality, while a striking quartz island with an elegant range hood serves as the centerpiece. Thoughtful touches, like a panelled fridge, under-cabinet lighting, and opulent quartz countertops—including a spacious double waterfall island—enhance the space and transform everyday cooking into a gourmet experience. The owner’s suite serves as a personal retreat, offering a sanctuary to unwind. The ensuite bathroom, designed for relaxation, rivals the finest spas. A luxurious tiled shower, freestanding soaker tub, and dual vanity sinks create a serene environment that turns your daily routine into an indulgent escape. Designed with a sense of community in mind, the building’s common areas foster connection and engagement. Residents enjoy access to a rooftop event patio, an owner’s lounge with an entertainment kitchen, and a fully equipped on-site gym, all with breathtaking views of West District’s Central Park. These spaces are perfect for relaxation, fitness, and socializing, providing the ideal balance of privacy and community. Nestled in Calgary’s newest southwest community, this condo offers a boutique living experience that combines the best of luxury with the excitement and convenience of West District. With its exceptional design, exclusive amenities, this residence is more than just a home—it represents a lifestyle choice for those who demand the very best. (id:51540)
Airdrie, Alberta
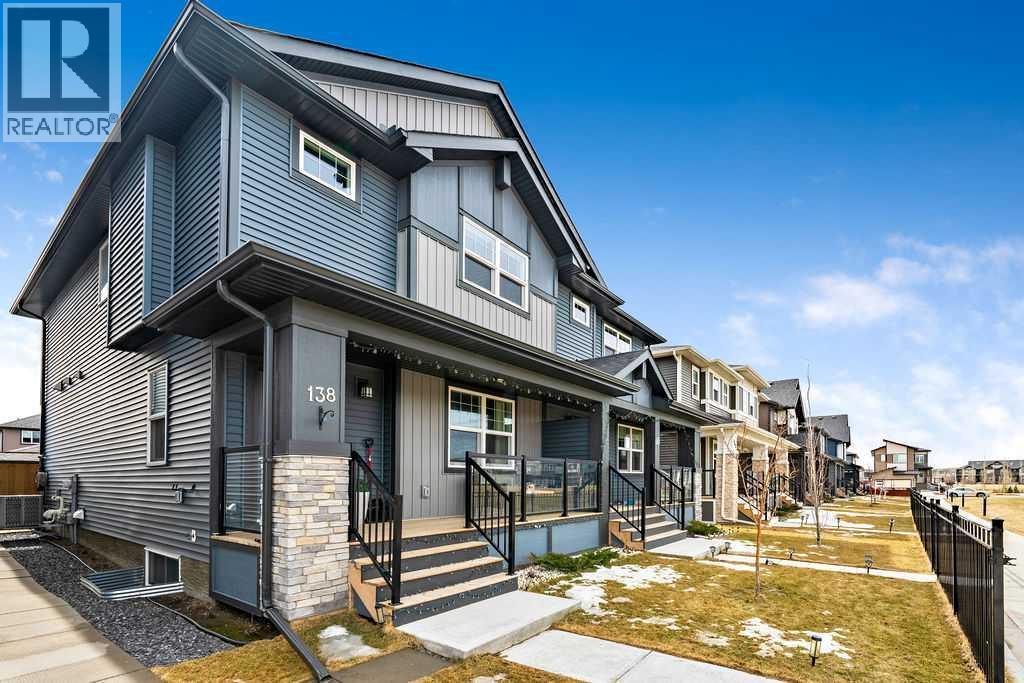
Welcome to this beautifully upgraded 4-bedroom, 3.5-bathroom home in the highly desirable Midtown community, thoughtfully designed to blend style and functionality while offering a refined living experience and a prime location facing a scenic walking path and green space.Step inside to a bright, open-concept main floor featuring 9-foot ceilings and a spacious living room—perfect for cozy nights or entertaining. The chef-inspired kitchen is a true showpiece with quartz countertops, sleek cabinetry, a gas range, stainless steel appliances, a large central island, and a generous walk-in pantry. Natural light fills the space, while LED lighting throughout adds a modern, polished touch. A convenient powder room completes the main floor.Upstairs, a versatile bonus room provides the perfect space for a home office, playroom, or media area. The primary suite is a private retreat with a walk-in closet and a well-appointed 3-piece ensuite. Two additional bedrooms, a full 4-piece bathroom, and upper-level laundry offer comfort and practicality for everyday living.The professionally finished basement is a standout feature, adding valuable living space with a large rec room, a fourth bedroom, a full bathroom, and ample storage—ideal for guests, a home gym, or growing families.Outside, enjoy a fully landscaped and fenced backyard complete with a private deck, pergola, and thoughtful design elements—perfect for relaxing or entertaining. The double detached garage adds everyday convenience, while central air conditioning keeps you comfortable all summer long.Located just steps from Midtown’s walking trails, ponds, parks, and scenic pathways, and within easy reach of schools, shopping, and major routes, this home offers the perfect balance of lifestyle and accessibility.Move-in ready and loaded with upgrades, this is a rare opportunity to own a fully finished home in one of Airdrie’s most sought-after communities. (id:51540)
Calgary, Alberta
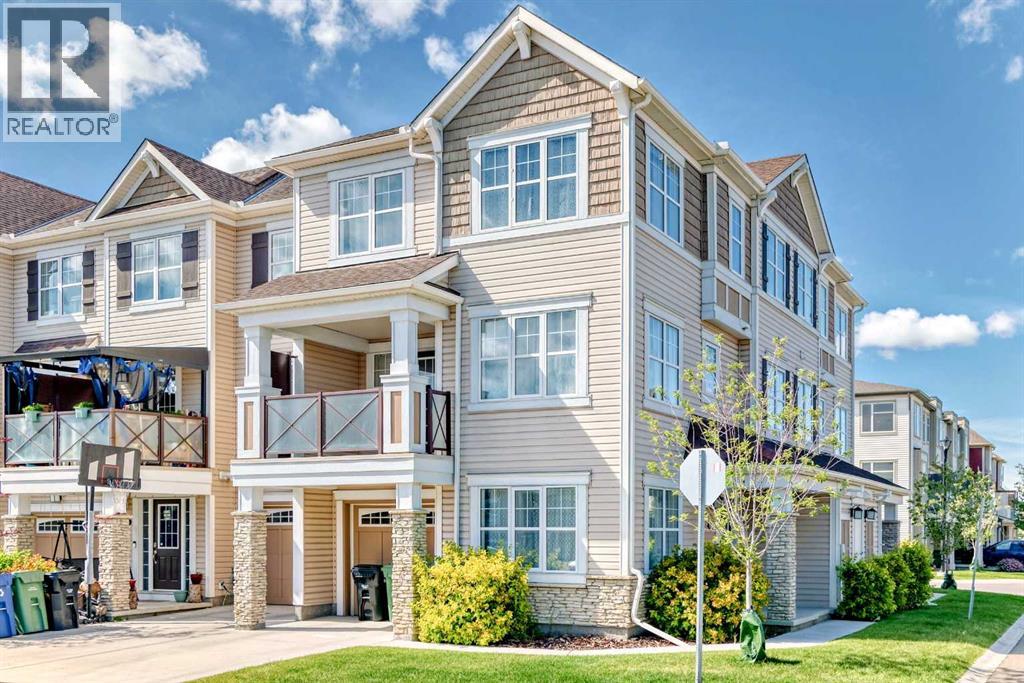
!!! BACK ON MARKET DUE TO FINANCING !!! Welcome to 81 Cityscape Row NE, Calgary!!!! Stylish End-Unit Townhouse with lots of exposure to bright light and a Den. LESS CONDO FEE. Discover modern living in this beautifully designed END UNIT townhouse in the thriving Cityscape community. 3 spacious bedrooms, 2.5 bathrooms, and over 1,400 square feet of developed living space, this home is perfect for first-time buyers, growing families, or savvy investors. Prime Location, Ideally positioned from green space and a nearby park and playground, this home offers both privacy and natural views. Enjoy the benefits of an end unit—including extra windows, more natural light, and increased privacy. Modern & Functional Layout Step inside to a bright, open-concept main floor that welcomes you with stylish finishes and a seamless flow: A spacious living area/Office Room in main floor, ideal for entertaining or relaxing An upgraded kitchen featuring stainless steel appliances, quartz countertops, and ample cabinetry A comfortable dining space and family room—perfect for gatherings A smartly located 2-piece bath with laundry completes this level Comfortable Upper Level Upstairs, you’ll find: A large primary bedroom with a 4-piece ensuite and walk-in closet Two additional bedrooms—ideal for children, guests, or a home office A second 4-piece main bathroom for added convenience Parking & Extras Attached single garage plus driveway parking for a second vehicle Private balcony for enjoying your morning coffee or evening breeze Low condo fee ($325.12/month) covering snow removal, landscaping, insurance, and more Community & Convenience Located in one of NE Calgary’s most desirable neighborhoods, Cityscape offers: Easy access to shopping, schools, parks, transit, and major roadways A family-friendly environment with nearby green spaces, parks and walking paths Move-in ready and meticulously maintained, this townhouse is a must-see! Whether you're looking to get into the market or expand your real estate portfolio, this is an opportunity you don’t want to miss. Book your private showing today and make 81 Cityscape Row NE your new home! (id:51540)
Calgary, Alberta
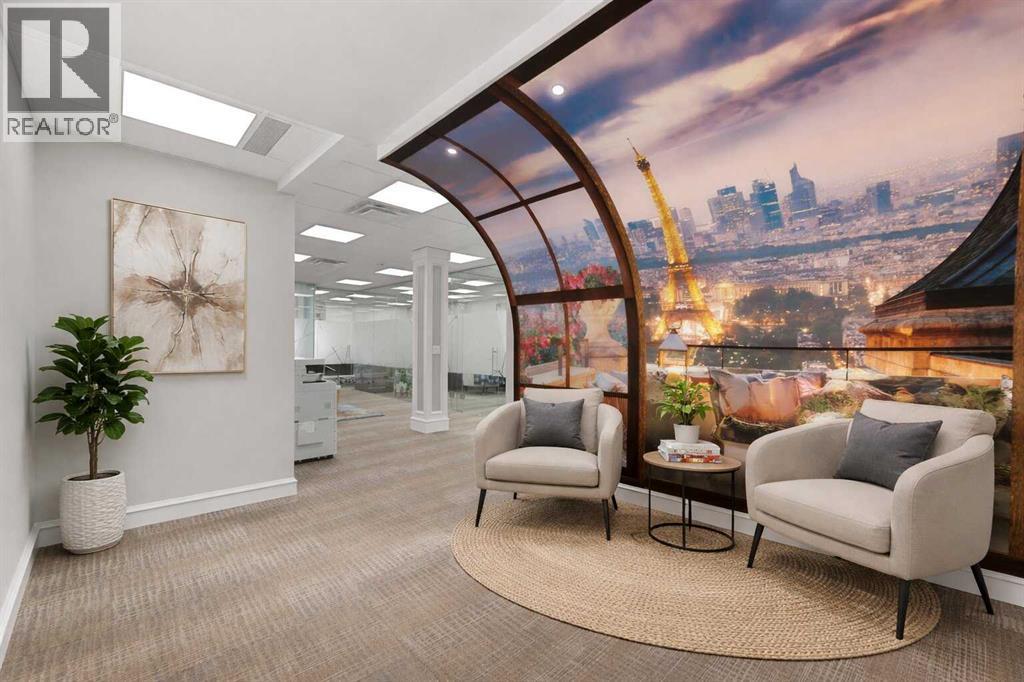
Professional Office Space for Sale – Redstone CommunityLocated in a busy shopping centre in the thriving Redstone community, this well-designed 1,142 sq. ft. second-floor office offers an excellent opportunity for professionals and investors alike.The unit features a functional layout with three private offices, a spacious conference room, and a convenient kitchenette, making it ideal for a variety of business uses. Large windows provide ample natural light, creating a bright and productive work environment.Enjoy the convenience of assigned underground heated parking stalls, along with easy access via both elevator and stairs for staff and clients.Situated in a high-traffic commercial hub with strong surrounding retail presence, this location ensures excellent visibility and accessibility.Ideal for:Lawyer officeMortgage broker/agentInsurance officeReal estate officeOther professional or administrative usesKey Features:1,142 sq. ft. office spaceSecond-floor unit3 private offices + 1 conference roomKitchenetteAssigned underground heated parkingElevator and stair accessLocated in a busy shopping centreA perfect turnkey setup for professionals looking to establish or expand their business. (id:51540)

Strathmore, Alberta
Location! Location! Location!As good as new A turnkey restaurant opportunity is now available in Strathmore, Alberta. It is an asset sale of Spice Dum Biryani Restaurant. Situated at 315, 80A Archie Klaiber Trail in a high-visibility commercial corridor, this fully equipped space boasts a modern commercial kitchen, established dine-in layout, and all major equipment required for a high-volume food operation.Currently operating as a North Indian restaurant, renowned for its signature Dum biryani, the space can be easily converted to any concept as long as it not the same concept in the strip mall. Its flexible floor plan and well-designed kitchen make it ideal for dine-in, take-out, or delivery operations, making it suitable for quick-service, fast-casual, or specialty food brands looking to enter the growing Strathmore market.With excellent visibility, ample parking, and a fully built-out interior, this offering provides a cost-effective entry point for franchisors or independent operators seeking an immediately operational location, eliminating the time and expense of a full build-out.Financials:•Rent: $3,500/month•Operating costs: $1,285/month•Total Monthly: $4,785 pLUS gstThis is an exceptional opportunity to step into a thriving, ready-to-run restaurant in a prime Strathmore location. (id:51540)
Rural Rocky View County, Alberta
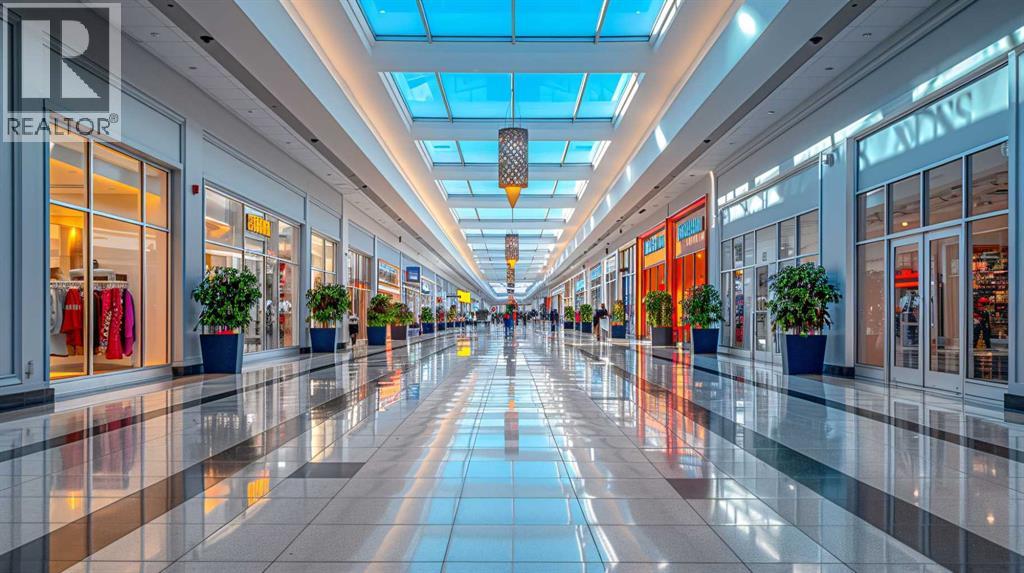
Excellent investment opportunity at New Horizon Mall! This Unit G13B is currently leased, and the seller is motivated. New Horizon Mall offers a vibrant family shopping and entertainment experience with attractions such as the Sky Castle Playground and Sky Castle Roller Rink. New stores are opening regularly, and foot traffic continues to grow. Ample parking space available. Don’t miss this opportunity. (id:51540)
Calgary, Alberta
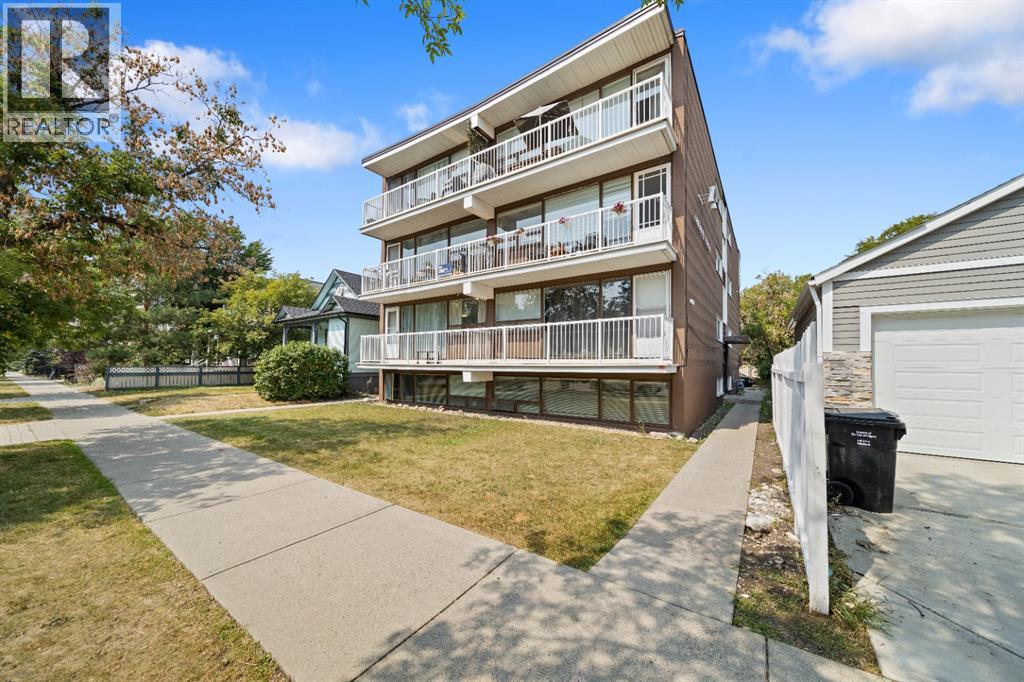
INVESTOR ALERT!!Looking to add to your real estate portfolio ? With a price like this you can turn a profit immediately. Check out this bright and sunny "garden suite" in the trendy and desirable location of SUNALTA. Steps to all the amenities that 17 ave SW has to offer, plus parks, tennis courts, community gardens, and MORE. This super clean one bedroom suite provides plenty of natural light, a large living space, a functional kitchen, a great sized bedroom, and a 4 piece bath. There is plenty of storage in the unit and also provides a separate locked storage right outside your door. Convenient community laundry is on the same level as this unit!. Condo fees cover everything but electricity ! Its so easy...just book your showing today (id:51540)

Calgary, Alberta
Located in the heart of Calgary's Central district, this daycare benefits from a prime location, close proximity to the c-train. This facility features an expansive indoor space of over 4,000sqft and a rarely found rooftop outdoor playground of approximately 5,000sqft also a separated stroller parking area. Currently operating at full capacity with 78 enrolled children and a lengthy charged waiting list, this highly successful business was established in 2014 and is supported by a robust management team, allowing for higher owner absenteeism. Recent upgrades include new cabinets, sleeping pads, toys, and décor, contributing to significant net profits over the past two years. The introduction of a new government policy in 2025 is expected to generate an additional $100,000 in net profit. With a competitive lease rate of $6,296/month, inclusive of operating costs, and nine years remaining, this exceptional opportunity is ideal for an experienced provider or new investor seeking a turnkey business and well-established venture. (id:51540)
Calgary, Alberta
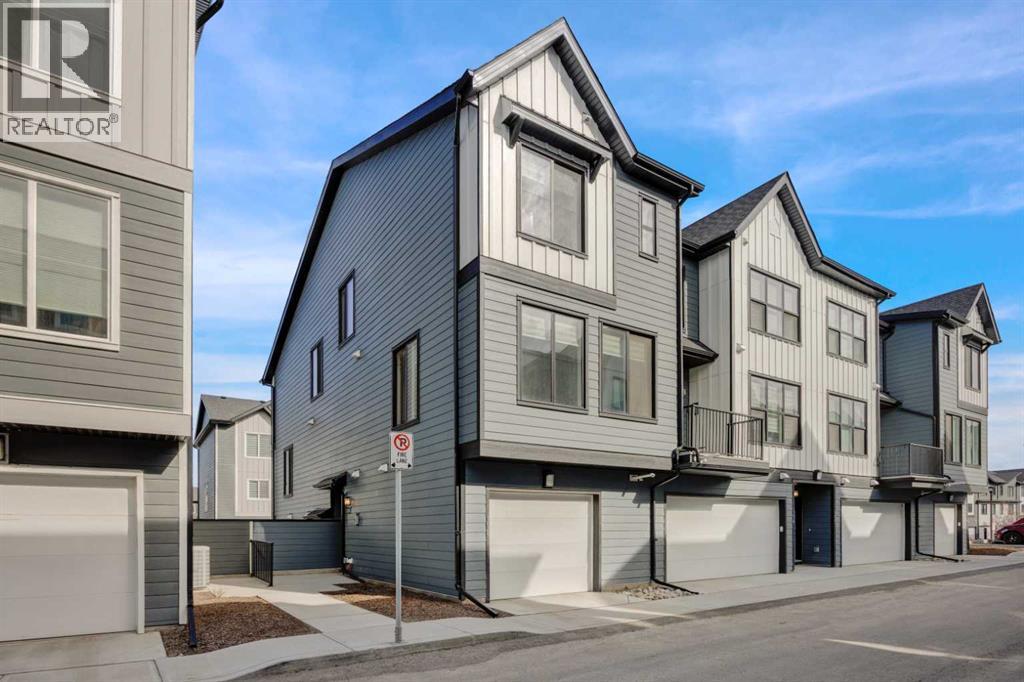
Welcome to this stunning, Hardieboard-clad end-unit in the award-winning community of Seton. Bathed in natural light from additional windows, this home perfectly balances elevated design with everyday practicality. Sophisticated Main Level: The open-concept main floor features 9-ft textured ceilings and massive 8-ft West-facing windows that flood the space with afternoon sun. The chef-inspired kitchen is a true standout, boasting:•Floor-to-ceiling cabinetry and sleek quartz countertops.•Premium stainless steel appliances with a designer chimney hood fan.•An expansive island with seating—the social heart of the home.Dual-Primary Retreat: The upper level is designed for ultimate privacy, featuring two spacious bedrooms, each with its own private ensuite. This layout is a rare find, perfect for roommates, guests, or young families. For maximum convenience, the laundry is located on the same level as the bedrooms.Premium Finishes & Features•Zero Carpet: Durable Luxury Vinyl Plank (LVP) flows throughout the home, paired with elegant ceramic tile in the bathrooms.•Designer Privacy: High-end zebra blinds are already installed on all windows.•The "Big" Garage: The oversized (15' x 20') attached garage features a wider 9-ft door and ample room for storage.The Seton Advantage: Step outside and enjoy unparalleled walkability. You are minutes from the Seton YMCA, South Health Campus, Superstore, and the Cineplex VIP cinema. With Joane Cardinal Schubert High School nearby and easy access to Deerfoot and Stoney Trails, this home offers the ultimate urban-suburban lifestyle. (id:51540)
Calgary, Alberta
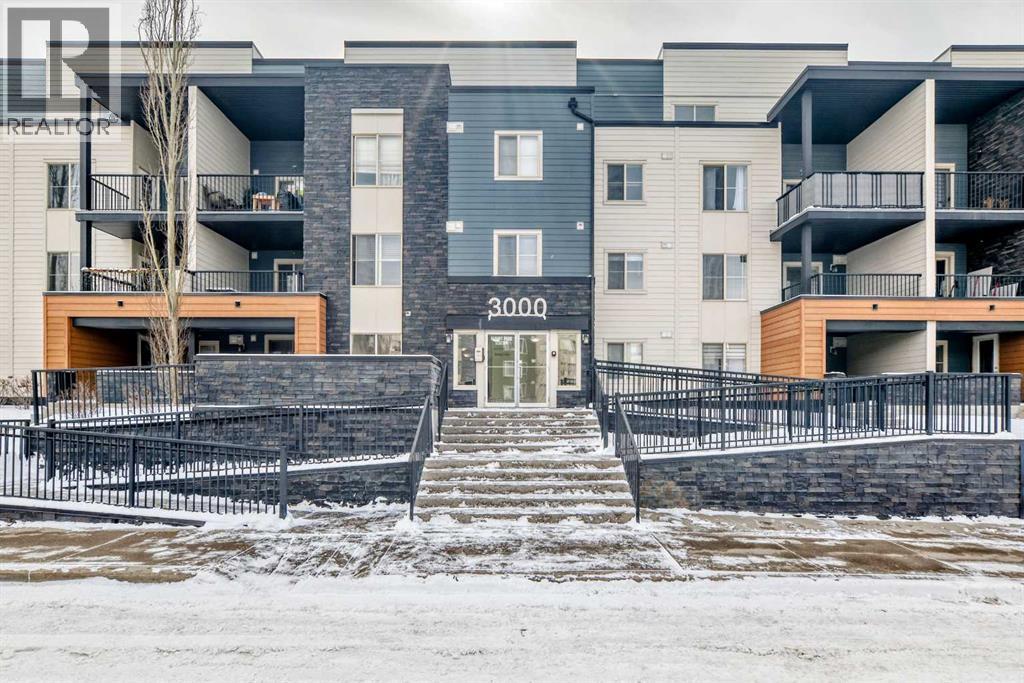
Welcome to Unit 3104 at Albert Park Station, a bright main-floor, open-concept 2-bedroom condo offering excellent value in a well-managed complex. The kitchen features granite countertops, stainless steel appliances, and ample cabinetry. The layout includes two generously sized bedrooms and a full bathroom, making it a great option for first-time buyers, professionals, or investors. In-suite laundry and practical storage add everyday convenience.. Additional features include heated underground parking, secure fob entry, a large balcony, and a pet-friendly policy (up to 15kg) With quick access to downtown, major routes, transit, shopping, and parks, this move-in ready unit offers strong value in a central location. Immediate possession available. Don’t miss this opportunity. (id:51540)
Calgary, Alberta
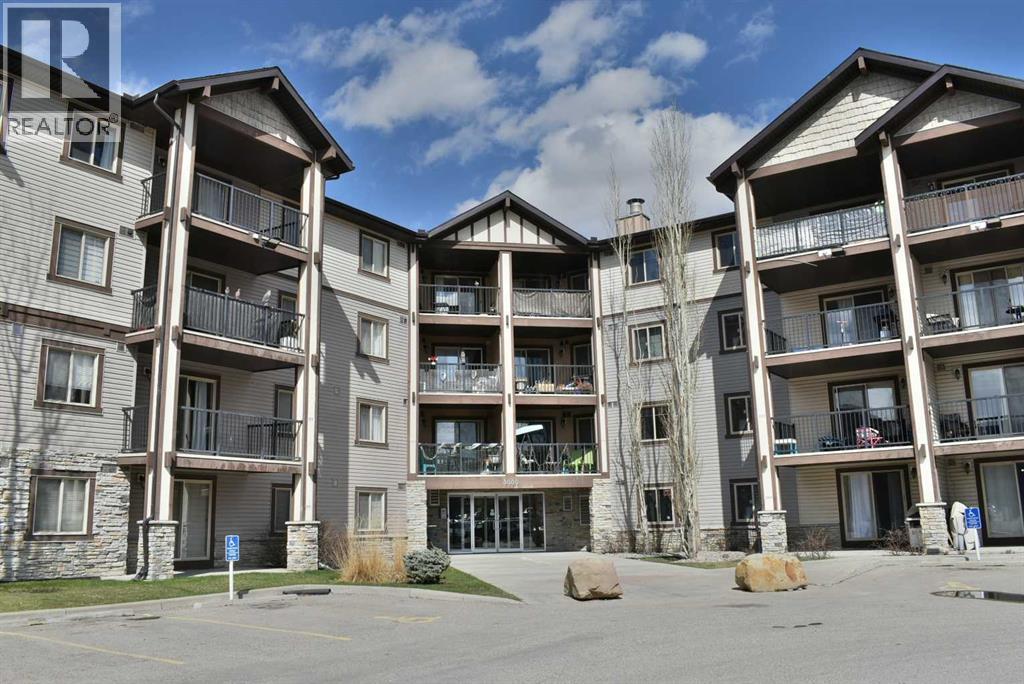
Welcome to this immaculate 2-bedrooms & 2 full bathrooms & a flax room/den/dinning room unit. This top floor condo is neighbouring Gate of Panorama Shopping Centre! The unit features a bright and open layout, Vinyl Plank flooring, a functional kitchen and good size balcony. The primary bedroom offering a walk-through closet and a private 4-piece ensuite. A spacious second bedroom comes with another 4 piece bathroom. The flax room offers extra room for formal dining, office, or a potential third bedroom setup. In-suite laundry provides a must-have for easy, everyday living. Your dedicated parking stall is situated in front of the building, providing effortless and convenient access. Condo fees $430 includes heat, water & electricity providing great value and fewer bills to worry about. Minutes walking distance to 3 difference schools, supermarkets, restaurants, banks, dental offices, liquid story, gas station, and bus stop. All this in a well-maintained building close to parks, shopping, transit, and major routes. Stoney Trail, Deerfoot Trail and North Pointe Bus Terminal. Quick closing day is available. (id:51540)
