Calgary, Alberta
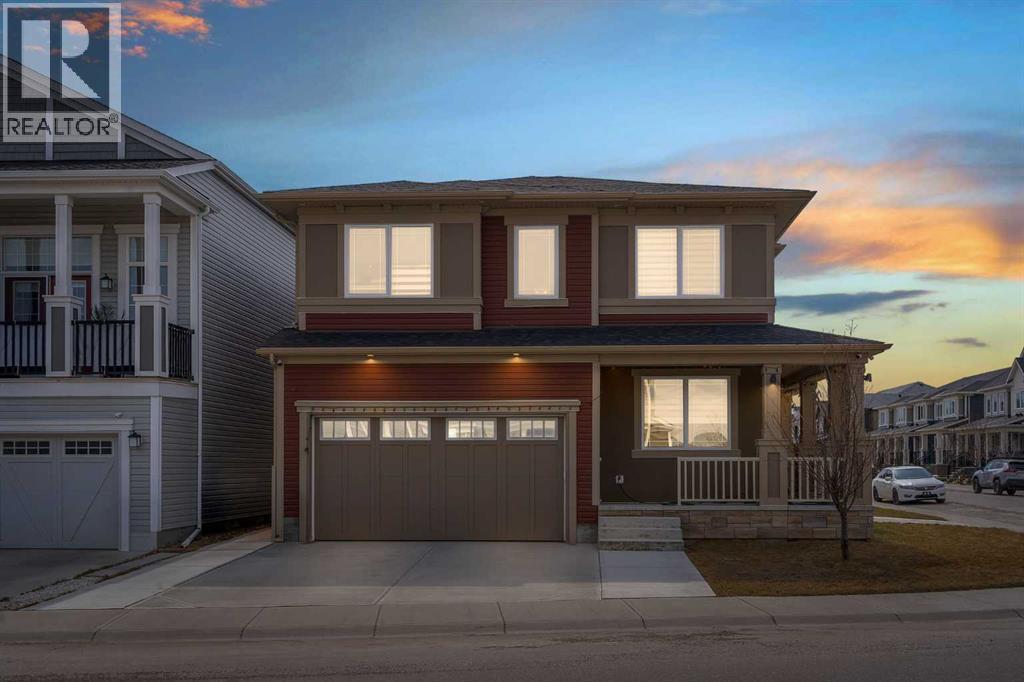
LARGE CORNER LOT | 3 BEDROOM ILLEGAL BASEMENT SUITE | 7 BED + 4 FULL BATH | ATTACHED GARAGE | SOUTH BACKYARD | HIGHLY UPGRADED | Welcome to this impressive 7-bedroom, 4-bathroom home situated on a large corner lot, offering exceptional space, functionality, and versatility for growing families or savvy investors. Step inside to a bright and welcoming foyer, complete with a convenient closet for outerwear. To the left, you’ll find a well-sized main floor bedroom paired with a full bathroom, perfect for guests, extended family, or a home office setup. The spacious living room is filled with natural light and features a cozy fireplace along with an elegant tray ceiling, adding a touch of sophistication and grandeur.The heart of the home is the beautifully designed kitchen, equipped with a curved island, stainless steel appliances, a walk-in pantry, and abundant cabinet and counter space, Ideal for both everyday living and entertaining. Adjacent to the kitchen, the dining area is bright and inviting, making it the perfect place to host family gatherings. This level is completed by a practical mudroom with access to the attached garage. Upstairs, retreat to the generously sized primary bedroom featuring a large walk-in closet and a luxurious 5-piece ensuite. Two additional spacious bedrooms and a 4-piece bathroom provide ample room for family members. A standout feature of this level is the expansive bonus room, highlighted by a tray ceiling and stylish wall paneling, perfect for relaxing or entertaining. A dedicated laundry room adds everyday convenience. The fully developed basement includes a 3-bedroom + 1-bathroom illegal suite with a separate side entrance. This level includes a functional kitchen with stainless steel appliances, ample cabinetry and counter space, its own laundry, a 4-piece bathroom, and a storage/utility room. Outside, enjoy the large, fully fenced backyard, complete with a patio—perfect for summer BBQs and outdoor gatherings. Conveniently loca ted with easy access to major routes such as Country Hills Boulevard, Métis Trail, and Stoney Trail, commuting is simple and efficient. Close to schools, parks, shopping, and amenities, this home truly offers the best of space, comfort, and location. Don’t miss this incredible opportunity! (id:51540)
Rural Red Deer County, Alberta
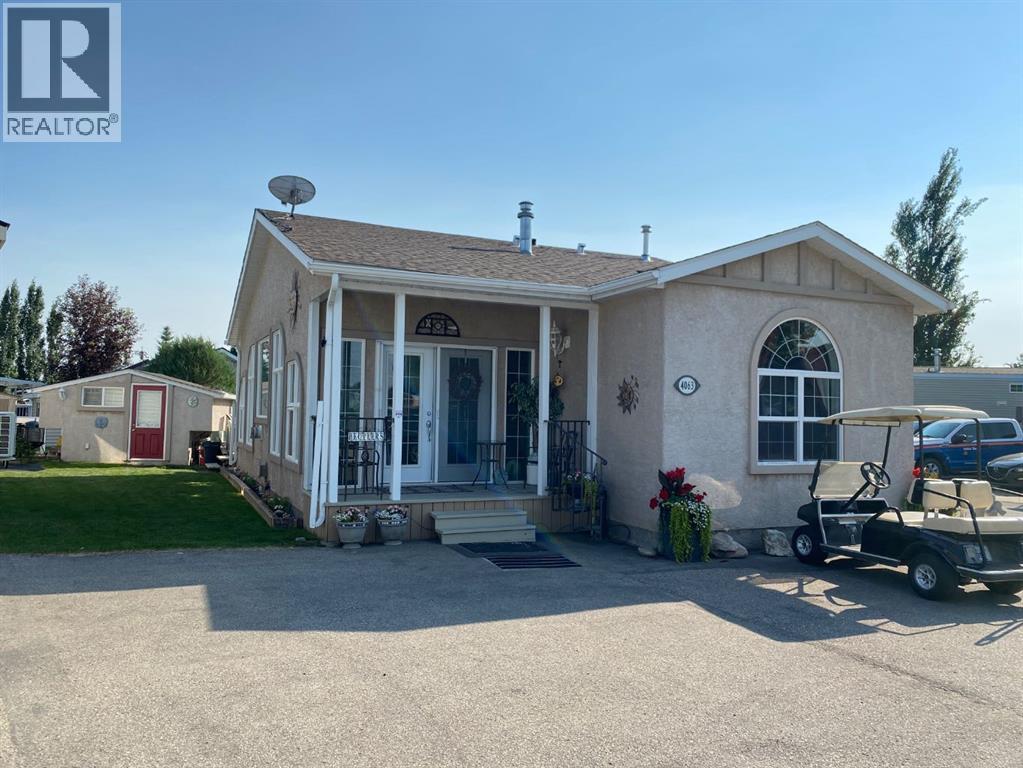
This meticulous bungalow sits on a beautifully landscaped corner lot in Phase 4 in the community of Gleniffer Lake. Built with a solid poured concrete foundation and durable stucco exterior, the home has been well cared for by the same owners since 2006. Inside, you'll find a bright, open layout with a vaulted ceiling, hardwood flooring, a gas fireplace, and numerous upgrades throughout. The kitchen features granite countertops, oak cabinets, a walk-in pantry, breakfast bar, gas stove, and stainless steel appliances. The bathroom includes a jetted tub, separate shower, granite counters, and tile floors. Other features include a built-in vacuum system with a toe-kick sweep, phantom screen doors, four ceiling fans, upgraded lighting, and added insulation in both the crawl space and attic. Outside, the yard is neat and tidy with flower beds, a powered bunkhouse that sleeps 2–3, a storage shed, and a propane hookup for your BBQ. There’s a covered front porch and a back deck with glass railings for outdoor relaxing. Available for quick possession, this home is a perfect option for anyone looking to enjoy all that Gleniffer Lake has to offer. (id:51540)
Calgary, Alberta
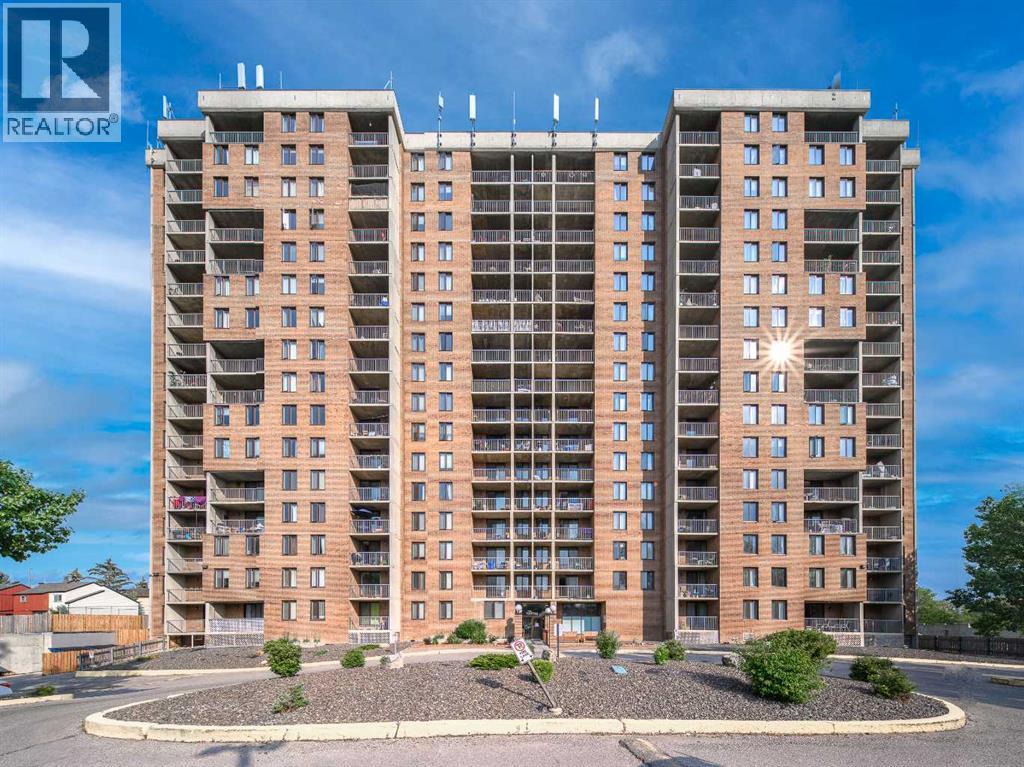
Experience the perfect blend of convenience and lifestyle in this bright, open unit in the Dalhousie community. This high-rise gem offers an exceptional "walk-to-everything" lifestyle, situated just minutes from the Dalhousie LRT station and within walking distance to elementary schools, major grocery stores, local restaurants, and cozy coffee shops. For students and professionals, the University of Calgary is only a short commute away, and the property offers seamless access to downtown Calgary. Families will also appreciate the proximity to the prestigious Sir Winston Churchill High School, located just a 7-minute drive away.The unit is bathed in natural light, featuring a spacious living room with expansive windows that create a warm, inviting atmosphere. With two comfortable bedrooms, a well-maintained bathroom, and in-unit storage, this immaculate property is move-in ready and perfect for those seeking a quiet, friendly community close to parks and playgrounds. Beyond the unit, the building offers a suite of exclusive amenities that rival a private club, including a large indoor pool, tennis courts, a fully equipped gym, and a dedicated party room for special occasions. Whether you are a first-time buyer, a student, or an investor, this property offers a rare combination of location, luxury building features, and neighbourhood charm that you will be proud to call home. (id:51540)
Calgary, Alberta
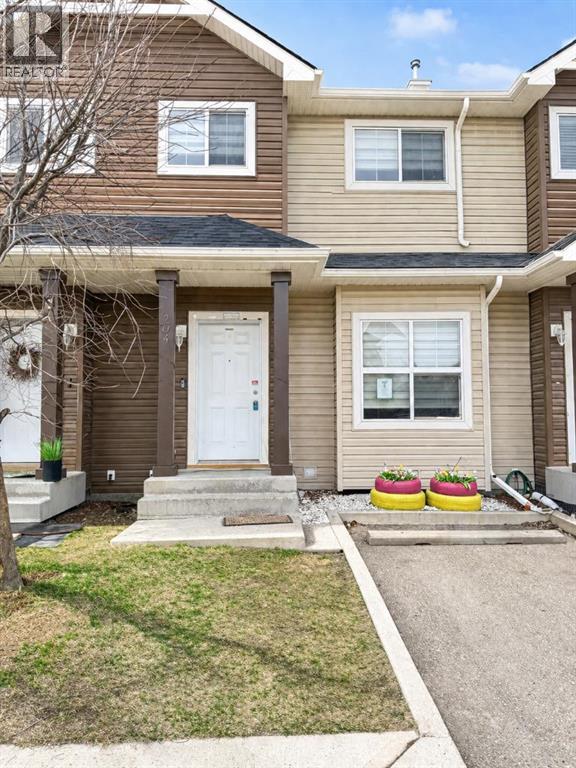
Enjoy room to grow at a great value with this townhome that includes three levels of professionally developed living space, perfectly designed for comfort, functionality, and modern living. With over 1,100 sq ft above grade, this two-storey home showcases a bright and inviting open-concept main floor, ideal for both everyday living and entertaining. The main level features durable laminate flooring throughout the spacious living and dining areas, creating a warm and cohesive feel. The kitchen is thoughtfully positioned with easy access to the dining space and opens onto a cozy private cement patio, perfect for summer BBQs or enjoying your morning coffee. A convenient 2-piece powder room completes the main floor. Upstairs, you’ll find two generously sized primary bedrooms, each offering its own private ensuite bathroom, making this layout ideal for families, roommates, or guests seeking privacy and comfort.The professionally fully finished basement adds incredible value, featuring a large family/recreation room, a full 4-piece bathroom, and in-suite laundry, providing extra space for relaxing, working, or hosting.Additional highlights include low condo fees, a dedicated parking stall right out front, and guest parking conveniently located just across the lane.Located in a prime area close to the Saddletowne C-Train Station, Genesis Centre, schools, shopping, and major transportation routes, this home offers unbeatable convenience for commuters and families alike. (id:51540)
Strathmore, Alberta
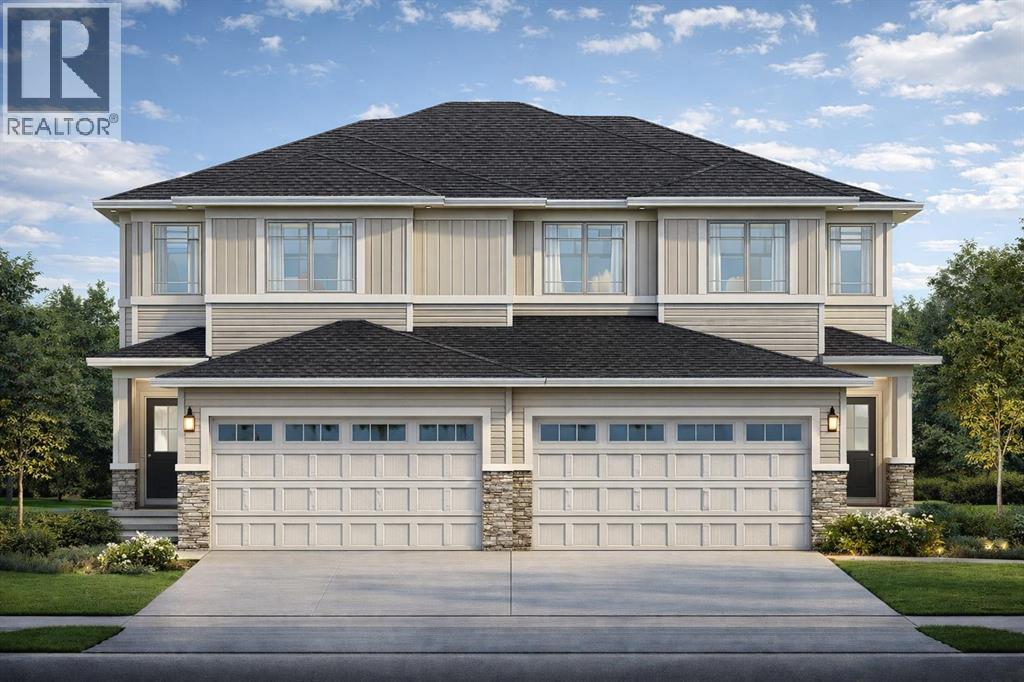
Brand-new semi-detached home with double attached garage and a fully developed LEGAL 2-bedroom basement suite in the sought-after Lakewood community of Strathmore—just 30 minutes from Calgary. Ideally located next to a corner lot, close to the pond and lake, and with no rear neighbours, this home offers rare privacy and open views.Step into a grand open-to-above front entry that creates a bright, spacious first impression. The open-concept main floor features a contemporary kitchen with full-height cabinets to the ceiling (texture or high gloss), quartz countertops, and clean modern finishes throughout.Upstairs offers three generously sized bedrooms, including a private primary suite with ensuite, plus a bonus room and a conveniently located laundry room. All spaces are finished with clean, modern selections that blend style and comfort.The fully developed LEGAL 2-bedroom basement suite is ideal for rental income, extended family, or as a mortgage helper, adding outstanding long-term value and flexibility.Additional upgrades include MDF built-in closets and pantry, spindle stair railing, electric fireplace, and full new-home warranty coverage. Appliance package and GST included. Builder incentive: $1,000 toward moving costs, blinds, or washer & dryer. Eligible for GST rebate for first-time buyers.Lakewood is a growing, family-friendly community featuring ponds, walking paths, parks, and green spaces, with easy access to schools with free busing, shopping, recreation, and major highways.One of the best-value double-garage homes with a legal basement suite in the region.Brand new | Legal 2-bedroom basement suite | No rear neighbours | Open-to-above entry | Double garage | 5 bedrooms total | 3.5 bathrooms | 30 minutes to Calgary (id:51540)
Calgary, Alberta
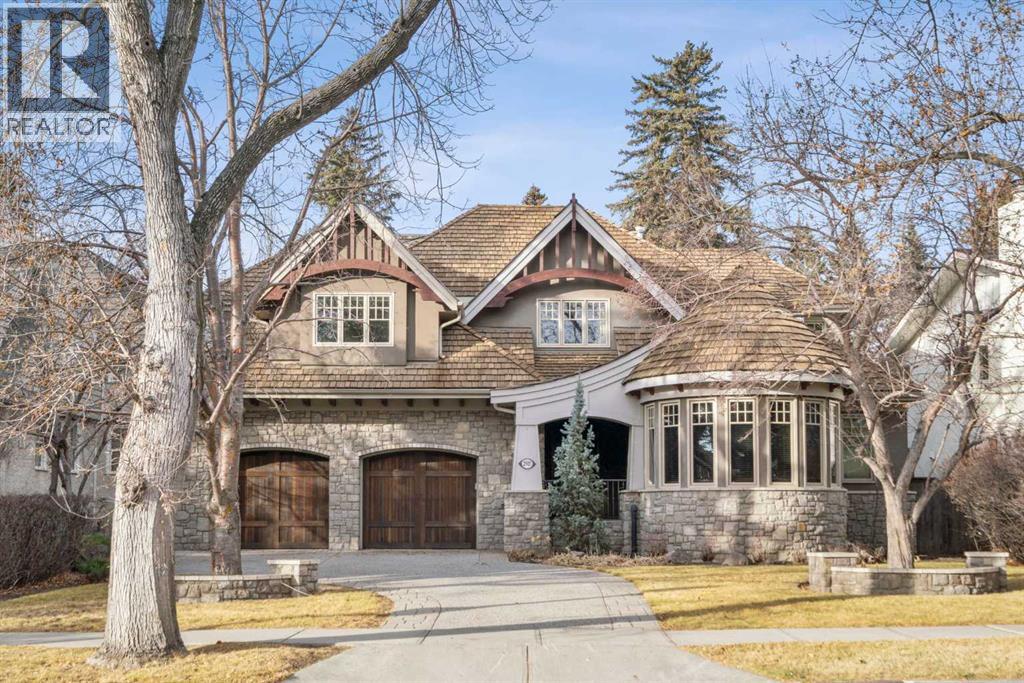
This stunning Laratta built executive family residence, is an architectural masterpiece nestled on a most coveted Upper Mount Royal tree lined street overlooking Talon Park. Set on a private, estate sized 70' x 194' west facing lot surrounded by mature trees, meticulous landscaping, English country gardens, offering a rare blend of historic grandeur, modern luxury & resort-style living. Boasting 7158 sq. ft. of impeccably designed living space, this residence showcases gleaming hickory & hardwood floors throughout the upper levels, with beamed ceilings, crown mouldings, solid core doors, extensive millwork, designer fixtures & an abundance of natural light through expansive windows. The enclosed foyer opens to the entertaining sized great room with built-ins & gas fireplace offers seamless indoor outdoor flow. The gourmet kitchen with granite countertops, a striking oversized island with circular eating bar, loads of custom cabinetry, spacious pantry, beamed ceilings, professional appliances, effortless flow into the family sized dining area & sitting area with fireplace overlooking the yard. A private office with custom bookcases overlooks Talon park, while the main floor primary suite, currently a second family room, features tranquil views, a luxurious spa-inspired 5-piece ensuite with soaker tub, steam shower, dual sinks, marble countertops, heated marble floors & abundant storage. A guest powder room, private laundry with cabinetry & a functional mudroom leads to the heated extra wide double attached garage. The upper level offers five spacious bedrooms, including a primary bedroom with double closets, luxurious ensuite and overlooks the tranquility of the west yard. The secondary bedrooms all with ensuites & a retreat area deliver exceptional comfort, flexibility & privacy. The lower level designed for elevated leisure & entertainment, features an expansive family room with built-in cabinets, billiards room, a large wrap-around wet bar with dishwasher, microwa ve & beverage fridge, temperature controlled wine cellar with tasting lounge, a bedroom with ensuite, a large playroom currently a ballet studio & glass enclosed exercise area plus exceptional storage. Outdoors, the tranquil west facing yard is home to manicured grounds framed by mature trees, offering sun drenched lounging areas, distinct living spaces, patio zone perfect for gatherings, a full irrigation system & ample room for a future pool. This estate harmonizes style, functionality, serenity & ideally located within walking distance to top rated schools, parks, River Park, the Elbow River Pathways, community tennis courts, outdoor pools, Glencoe Club, Calgary Golf & Country Club, public library, downtown, the vibrant shops, restaurants & culture of 17th Avenue, 4th & 14th Streets. This rare offering represents an unparalleled opportunity for the discerning buyer seeking architectural excellence, intentional design, premium materials - this is more than a home, it's a statement of refined living. (id:51540)
Strathmore, Alberta
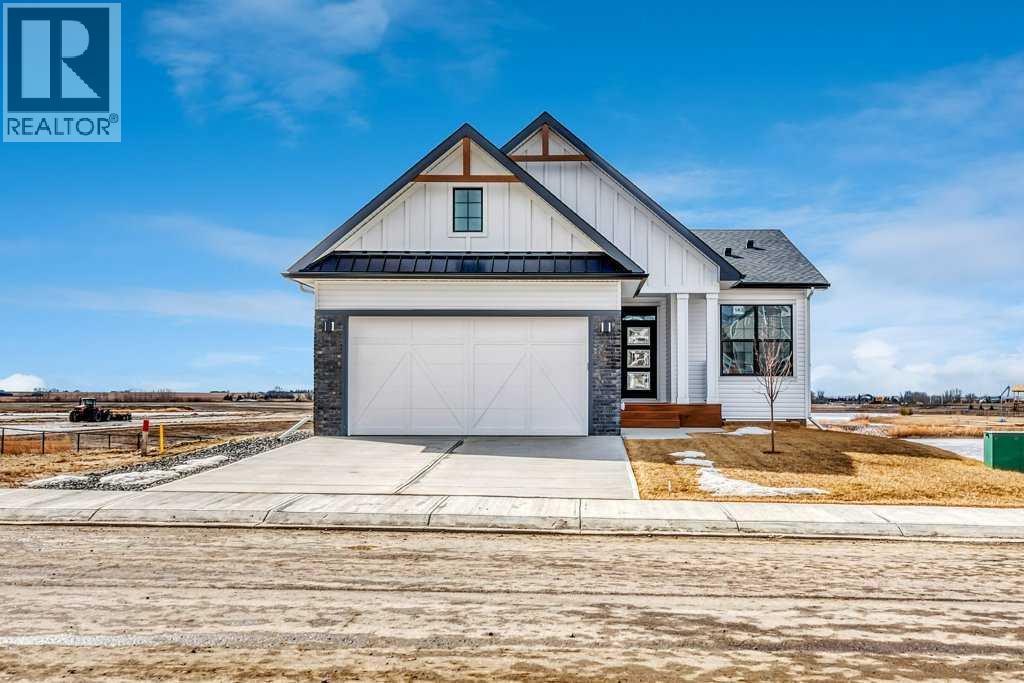
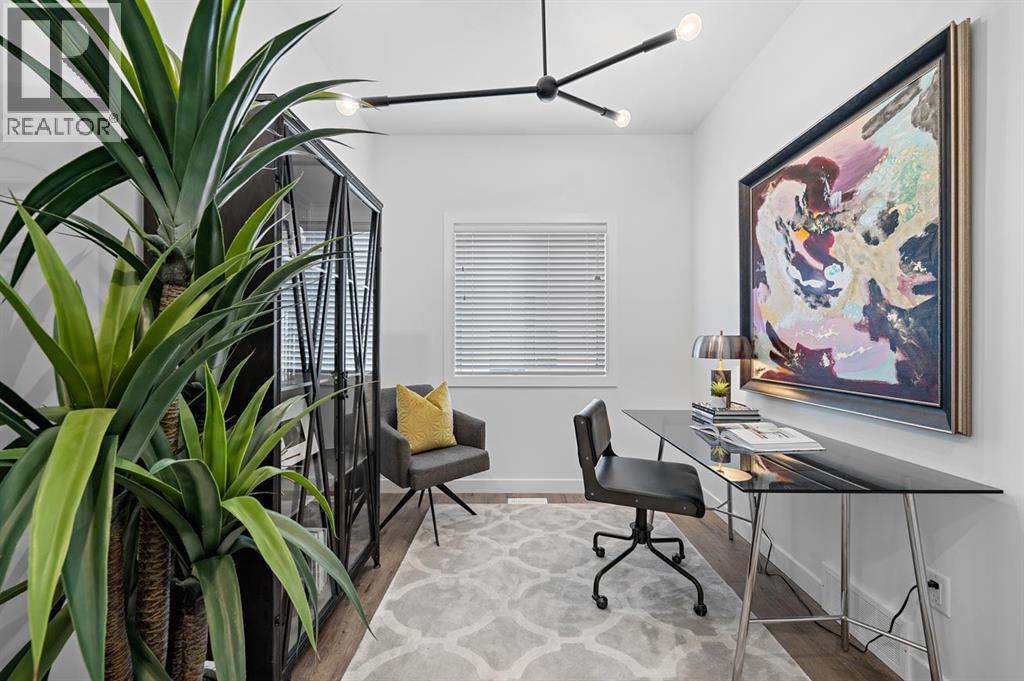
WELCOME HOME--- Thoughtfully designed & Timeless! Check out this CUSTOM BUILT FULLY FINISHED Bungalow Trilogy show home! This home is ready for a family to make it home! From the moment you walk in you are welcomed by all the natural light, and all the views that Lakewood has to offer! Open concept kitchen with tonnes of storage and massive island open to the living room and dining room. Perfect for entertaining! All the details are what take this home to the next level--> CUSTOM there was nothing missed in this curated design from top to bottom! Dining room walks onto the large maintenance free deck that will steal your heart with the views of the pond and the sunsets! The kitchen,dining and living room will capture your attention with the well thought out lighting, and the custom fireplace and the BEAMS!!!- the beams in the living room add extra character and thought! The main floor is complete with walk through pantry, main floor laundry, a huge back porch perfect for busy families! The front room can be used an office or another bedroom. The Primary suite is an oasis - big windows, and a spa like ensuite, and huge walk in closet! Downstairs will not disappoint, 2 huge bedrooms another full bath and a massive family room and games are that walk out to the concrete pad with access to the back yard! Home is complete with Ac! Vinyl plank flooring throughout- upgrades everywhere! Call you Realtor t book your private showing! (id:51540)
Rural Rocky View County, Alberta
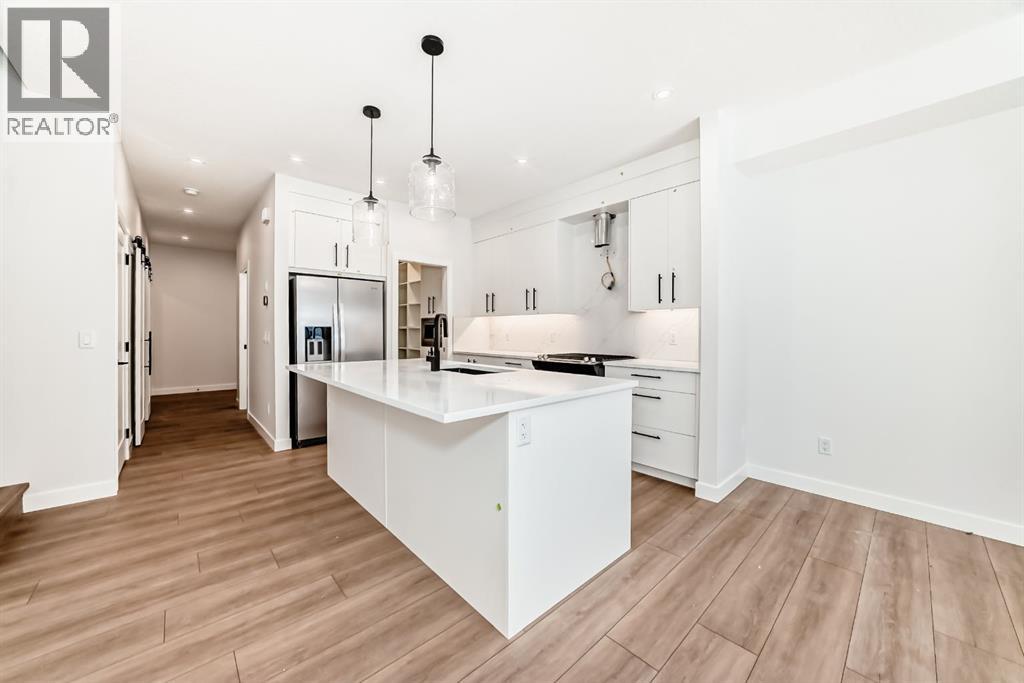
Welcome to this stunning TRUMAN home in the emerging community of Princeton — where contemporary design meets elevated craftsmanship in a peaceful, well-connected setting. Ideally located just minutes from Calgary and Chestermere, Princeton offers the perfect balance of quiet country-residential living with convenient access to city amenities.Step inside to a bright, open-concept main floor thoughtfully designed for both entertaining and everyday life. The Chef’s Kitchen is the heart of the home, featuring full-height soft-close cabinetry, quartz countertops, premium stainless steel appliances, a butler's pantry with built-ins,, and an oversized island ideal for hosting. The Great Room impresses with its soaring open-to-above ceiling and elegant fireplace, creating a warm and inviting focal point. A versatile main-floor Den provides the perfect space for a home office, study, or flex room, while a stylish 2-piece Bathroom and functional Mudroom complete the level.Upstairs, the Primary bedroom offers a refined retreat with a tray ceiling, spa-inspired 5-piece Ensuite, and a spacious walk-in closet. The upper floor continues with a bright Bonus Room, two generously sized Bedrooms, a contemporary 4-piece Bathroom, and convenient upper-level Laundry.A separate side entrance provides direct access to the unfinished basement, offering exceptional flexibility for future development — whether you envision a media room, additional living space, or a customized design tailored to your needs.With premium finishes, a thoughtful layout, and the peace of mind that comes with a brand-new build, this home delivers exceptional modern living in one of Rocky View County’s newest and most desirable communities.Live Better. Live Truman.Stay tuned for a new photo gallery coming soon. (id:51540)
Calgary, Alberta
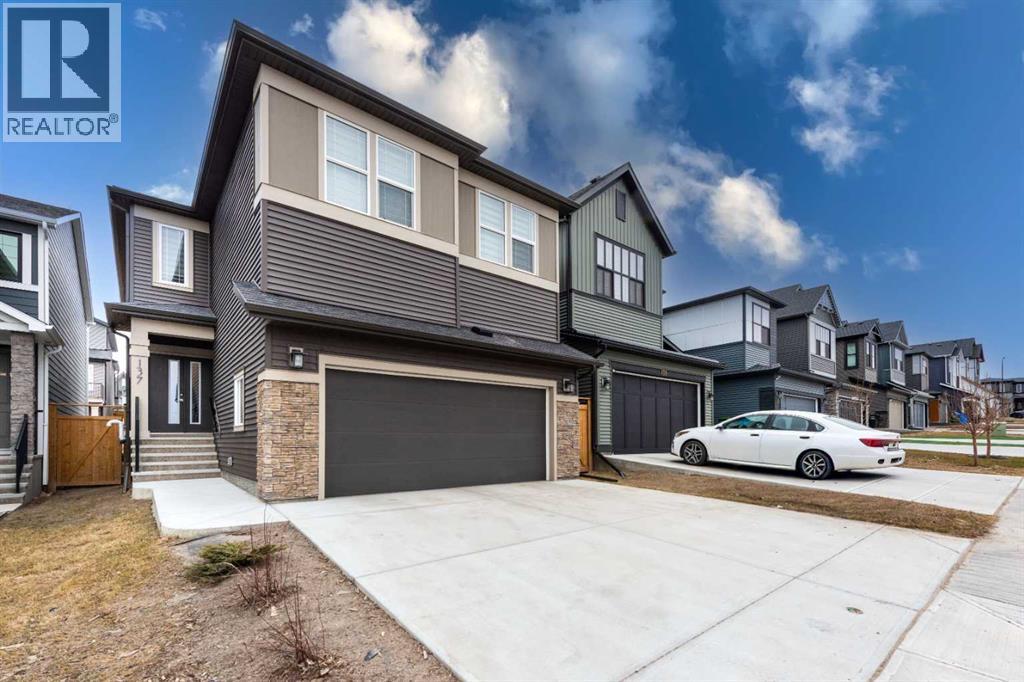
Welcome to this beautifully designed home in the vibrant community of Walden, offering three bedrooms, a main-floor den, and 2.5 bathrooms—perfect for comfortable, everyday living.From the moment you step inside, you’ll notice the bright, open-concept layout that makes the main floor feel inviting and easy to live in. Natural light fills the space, highlighting a stylish kitchen complete with full-height cabinetry, quartz countertops, and stainless steel appliances—ideal whether you’re hosting friends or just enjoying a quiet night at home.The great room is warm and welcoming, centered around a modern fireplace that makes it a natural place to gather. A main-floor den adds flexibility, whether you need a home office, study space, or a quiet spot to unwind. You’ll also find a convenient powder room and a functional mudroom that helps keep things organized day to day.Upstairs, the primary bedroom offers a peaceful retreat with a tray ceiling, a spacious walk-in closet, and a spa-like ensuite designed for relaxing at the end of the day. Two additional bedrooms are well-sized for family or guests, and the bonus room provides extra living space for movie nights, playtime, or simply hanging out. A full bathroom and upper-level laundry make life that much easier.The unfinished basement is a blank canvas, ready for you to create whatever suits your lifestyle—whether that’s a home gym, rec room, or additional living space down the road.With its thoughtful layout and great location close to parks, pathways, and everyday amenities, this home offers a wonderful opportunity to settle into Walden. Photo gallery of a similar model; finishes may vary. (id:51540)
Calgary, Alberta
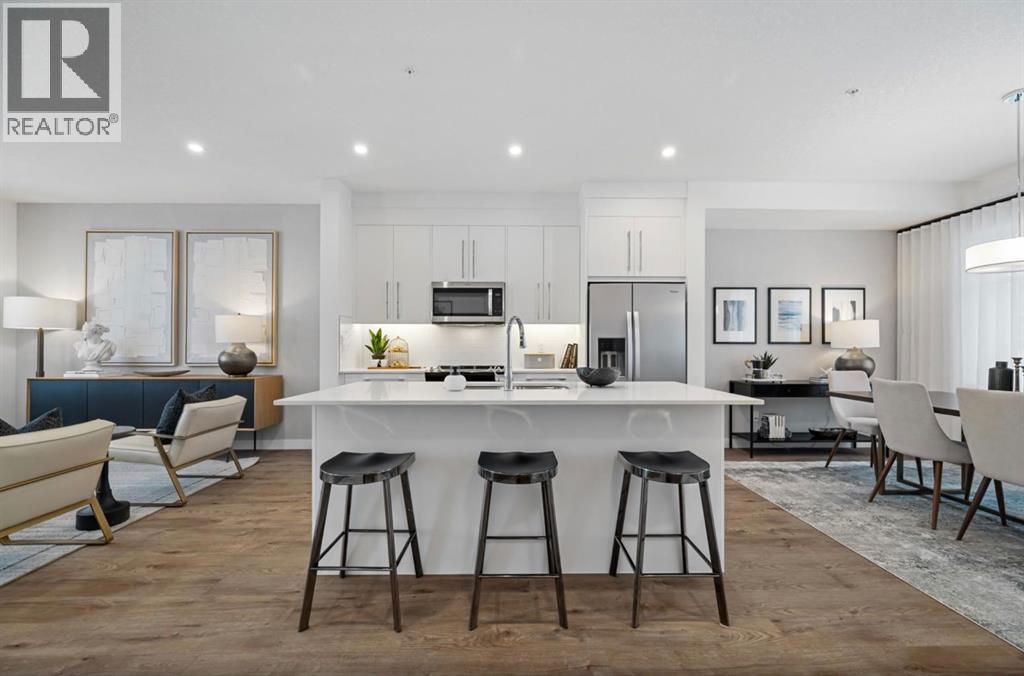
Welcome to this stunning, fully upgraded 2023-built home in the sought-after community of Glacier Ridge, Calgary. Offering 2,490 sq. ft. of thoughtfully designed living space, this well-maintained residence features 4 bedrooms and 4 bathrooms—perfect for growing families or multi-generational living.Step through the impressive double-door entry into a bright and inviting main floor, featuring both a formal living room and a spacious family room highlighted by a sleek linear electric fireplace with a stone surround. The chef-inspired gourmet kitchen boasts soft-close painted cabinetry, quartz countertops, and built-in appliances including an electric cooktop. A separate spice kitchen with gas range and pantry adds both convenience and functionality. The dining area is ideally positioned adjacent to the kitchen, perfect for everyday living and entertaining.Upstairs, you’ll find a luxurious primary retreat complete with a 5-piece ensuite, along with a second primary bedroom featuring its own 4-piece ensuite—ideal for extended family or guests. Two additional generously sized bedrooms share a well-appointed main bath. A bright bonus room provides versatile living space, while the upper-level laundry room with front-load washer and dryer adds everyday convenience.Notable upgrades include quartz countertops throughout, luxury vinyl plank flooring on the main level, upgraded kitchen finishes, a stylish media niche, pot lights throughout, tile flooring in wet areas, and elegant maple railings with iron spindles. Step outside to enjoy the deck and fully fenced yard—perfect for outdoor relaxation.The unfinished basement with separate side entry offers excellent future development potential.Exceptional value in a growing community—book your private showing today (id:51540)
Rural Rocky View County, Alberta
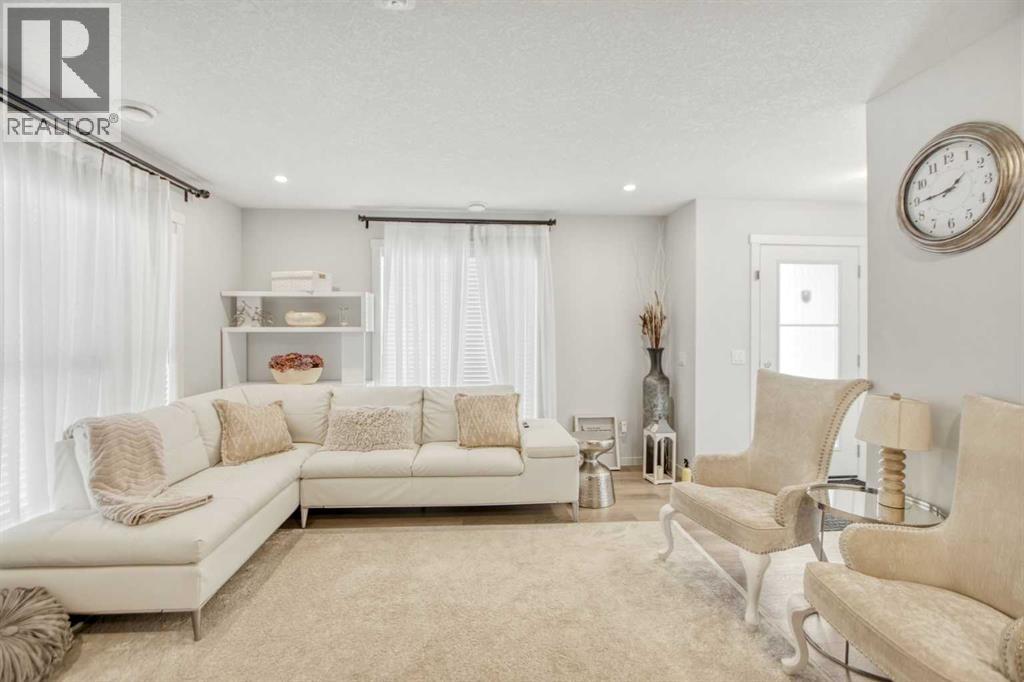
Princeton – A Refined Collection of 4-Bedroom Townhomes in Bridgeport, ChestermereWelcome to Princeton, an exclusive collection of thoughtfully designed 4-bedroom townhomes in the desirable community of Bridgeport. Blending modern style with everyday functionality, these homes offer the perfect balance of comfort and convenience in one of Chestermere’s most sought-after neighborhoods.Each home features 4 spacious bedrooms, 2.5 bathrooms, and an attached double heated garage. A versatile main-floor bedroom provides the ideal space for a home office, guest suite, or flex room to suit your lifestyle.Inside, you’ll find contemporary finishes throughout, including luxury vinyl plank flooring, soaring ceilings, and a chef-inspired kitchen complete with full-height cabinetry, Quartz countertops, and stainless steel appliances—perfect for both everyday living and entertaining.Upstairs, the primary suite offers a walk-in closet and a private 4-piece ensuite. Two additional bedrooms, a full bathroom, and convenient upper-level laundry complete the thoughtfully designed layout.Move-in ready and crafted for modern living, Princeton in Bridgeport places you just minutes from parks, pathways, schools, shopping, and the year-round recreation of Chestermere Lake—while offering easy access to Calgary. *Photo gallery showcases similar unit, stay tuned for new gallery.Live Better. Live Truman. (id:51540)
Calgary, Alberta
3 BEDROOMS | 2.5 BATHROOMS | ROOFTOP PATIO | SETON | OPEN HOUSE SUN, APR 26, 2-4PMWelcome to this stunning townhouse in the heart of Seton, offering 1,916 sq. ft. of beautifully designed living space across multiple levels — topped off by a feature that truly sets this home apart. The open-concept main floor is perfect for entertaining, with a stylish kitchen boasting quartz countertops, stainless steel appliances, and designer fixtures flowing seamlessly into the living and dining areas. Elegant laminate flooring and a contemporary interior palette create a warm yet sophisticated feel throughout.Upstairs, the spacious primary suite features a walk-in closet and a full ensuite, while two additional well-sized bedrooms share a beautifully appointed main bathroom. A convenient half bath on the main floor adds everyday practicality.Saving the best for last — the top-level bonus room leads directly onto your own private rooftop terrace. Whether you're hosting friends under the stars or enjoying a quiet evening to yourself, this rooftop haven is a rare and remarkable feature that transforms everyday living into something truly special.Located steps from South Health Campus, the Seton Urban District, the largest YMCA in North America, parks, schools, and future LRT access — with a park and playground right at your doorstep. HOA gives full access to the block building, ice rink, splash park. This is Seton living at its finest. (id:51540)
