Calgary, Alberta
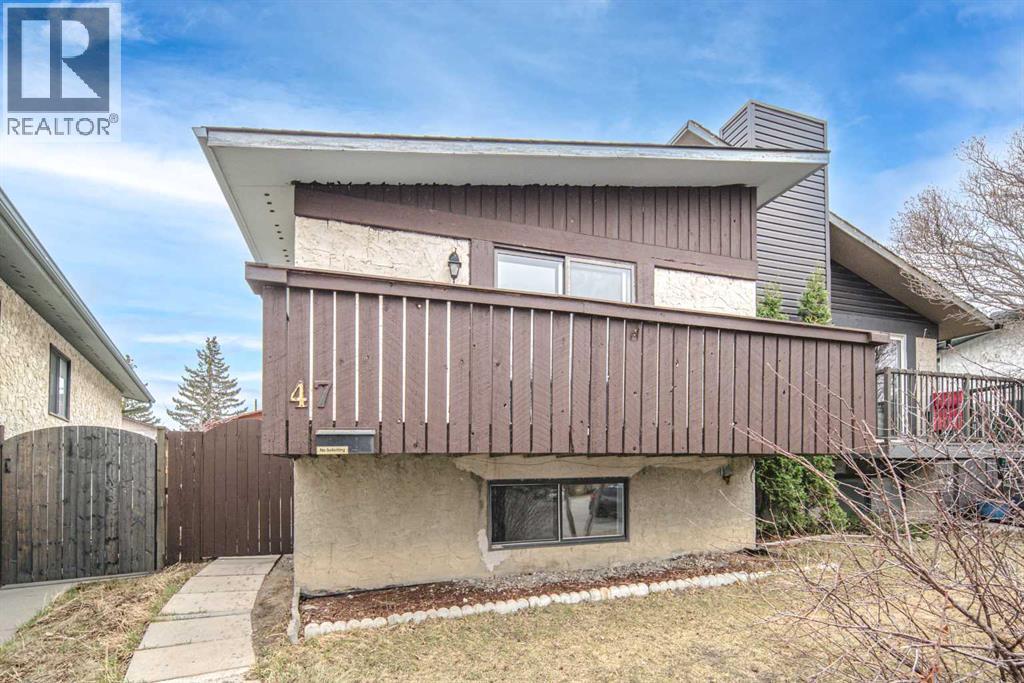
Welcome to this exceptional 4-bedroom, 2-bath home featuring a FULLY RENOVATED main floor, nestled in the established community of Beddington Heights. As you step inside, the main floor welcomes you with a spacious living room filled with abundant natural light and access to your private balcony—ideal for relaxing. The kitchen offers ample cabinetry and brand-new appliances. The primary bedroom on the main floor is both spacious and bright, featuring a walk-in closet. An additional well-sized bedroom and a 4-piece main bathroom complete the functionality of this level. The fully finished basement offers a kitchenette, two additional bedrooms, and another full bathroom—offering excellent flexibility with future legal suite potential. Numerous upgrades have been completed over the years, including a NEW hot water tank (2019), NEW dryer (2022), and NEW washer (2024). The fully fenced backyard provides an ideal space for outdoor gatherings and leisure. Located in a highly desirable area with convenient access to schools, shopping, and public transportation. Book your private showing today! (id:51540)
Calgary, Alberta
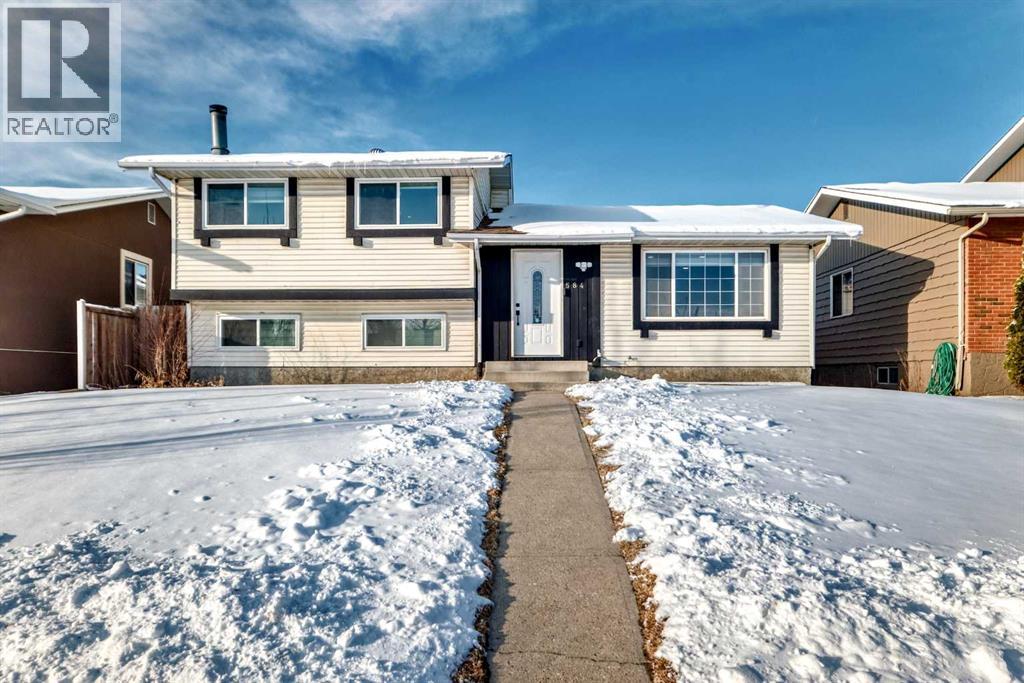
Location! Location! Location! Rarely do homes become available on this sought-after street in Whitehorn—an exceptional opportunity for families looking to combine comfort, convenience, and long-term value. Enjoy the peace of mind of watching your children walk to school right from your window, with elementary, junior high, and Catholic schools, as well as playgrounds and shopping plazas, all just a short walk away. Commuting is effortless with quick access to the Calgary CTrain via Whitehorn Station, and close proximity to Peter Lougheed Centre. Major routes including 52 Street, 36 Street, and McKnight Boulevard are easily accessible. This beautifully updated family home has been thoughtfully upgraded over the years, featuring maple kitchen cabinetry, granite countertops, stainless steel appliances, luxury vinyl plank and carpet flooring, along with major mechanical updates including a furnace and hot water tank (2021), roof (2023), and fence (2025). Additional highlights include a concrete yard and energy-efficient triple-pane windows, enhancing both comfort and durability. Inside, the home offers a bright open-concept living and dining area, ideal for entertaining. The kitchen is well-appointed with a central island, perfect for family gatherings and everyday functionality. The upper level features three spacious bedrooms, including a primary bedroom with its own private 2-piece ensuite, along with a full main bathroom. The third level boasts a huge family room with a cozy fireplace and an additional full bathroom, creating the perfect space for relaxation or entertaining guests. The basement level adds even more flexibility with a bedroom and a den, ideal for a home office, gym, or extra living space. A rare find in a prime location—don’t miss your chance to own this exceptional home. Book your private showing today before it’s gone! (id:51540)
Calgary, Alberta
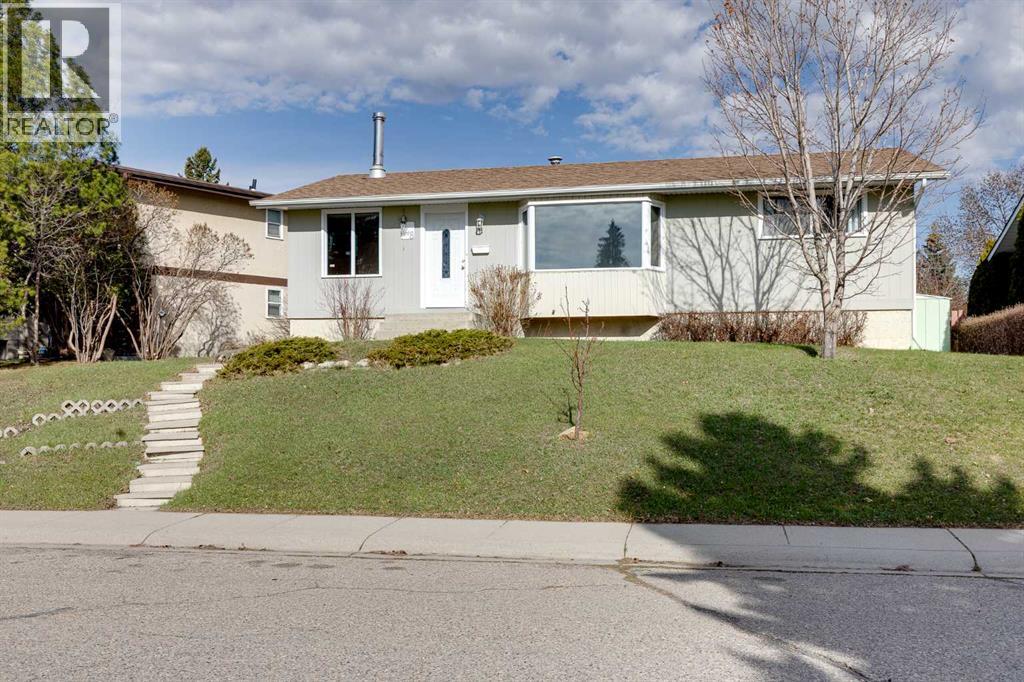
Beautiful and spacious bungalow with garage in Huntington Hills. 4 bedrooms in total, 2 full bathrooms. Very well maintained and extremely clean, ready to move in. Main floor features large living room with big bay window for brightness, gourmet kitchen with plenty of cabinet and counter top space, large formal dining room with vent for wood burning stove, big master bedroom, good size kids' bedrooms and main bathroom. Nicely finished basement with huge recreation room, wet bar, additional bedroom and full bathroom. A lot of upgrades in this lovely home like newer white cabinets in kitchen, newer flooring, some new windows, newer roof on the house (2022), new roof on the garage (2026), new paint, big sunny backyard with RV parking and oversized single garage. Perfect location on quiet and safe street with walking distance to school, close to parks, shopping, transportation and recreation centre. (id:51540)
Calgary, Alberta
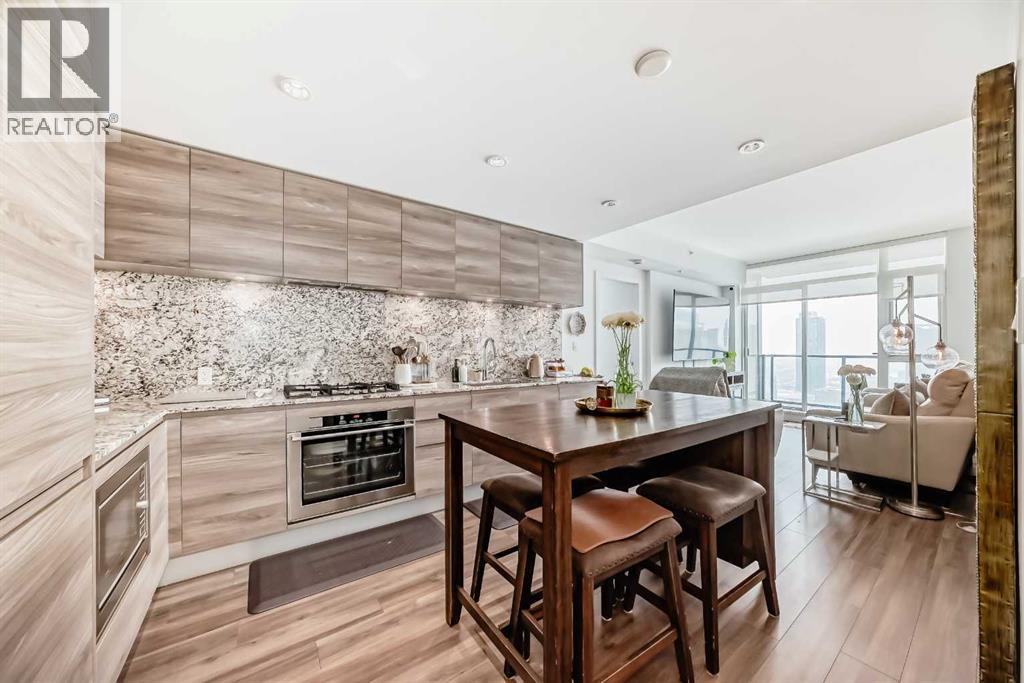
Bright High-Floor Luxury Condo | 2 Bed + 2 Bath | Prime Beltline LocationLive above it all in this stunning 22nd floor condo in the prestigious Park Point building, perfectly located in Calgary’s sought-after Beltline, right across from Central Memorial Park. Offering floor-to-ceiling windows, this bright and beautifully maintained 2-bedroom, 2-bathroom home is filled with natural light and features a modern open-concept layout with 9-foot ceilings and a warm, inviting feel.The sleek, high-end kitchen is designed to impress with beautiful cabinetry, built-in stainless-steel appliances, a gas cooktop, and full slab granite countertops and backsplash, flowing seamlessly into the living and dining space. Thoughtfully designed for privacy, the bedrooms are fully separated, with the primary featuring a spa-like ensuite and the second bedroom offering direct access to its own bathroom—ideal for guests or roommates. The unit is exceptionally clean, smoke-free, pet-free with the added comfort of air conditioning.Park Point offers true luxury living with 24/7 concierge, three high-speed elevators, a fully equipped fitness centre with yoga space, sauna and steam room, a peaceful Zen garden, outdoor lounge with BBQ area, recreation space, guest suite, secure bike storage, package reception, underground visitor parking, and even a car wash bay. Titled heated underground parking and a storage locker are also included for your convenience.Step outside and enjoy everything at your doorstep—Central Memorial Park, Elbow River pathways, tennis and pickleball courts, 17th Avenue’s shops, cafés, restaurants, grocery stores, and nightlife, plus quick access to downtown, the +15 system, and even the Stampede grounds. Whether you work nearby or just want the ultimate walkable lifestyle, this location delivers. (id:51540)
Calgary, Alberta
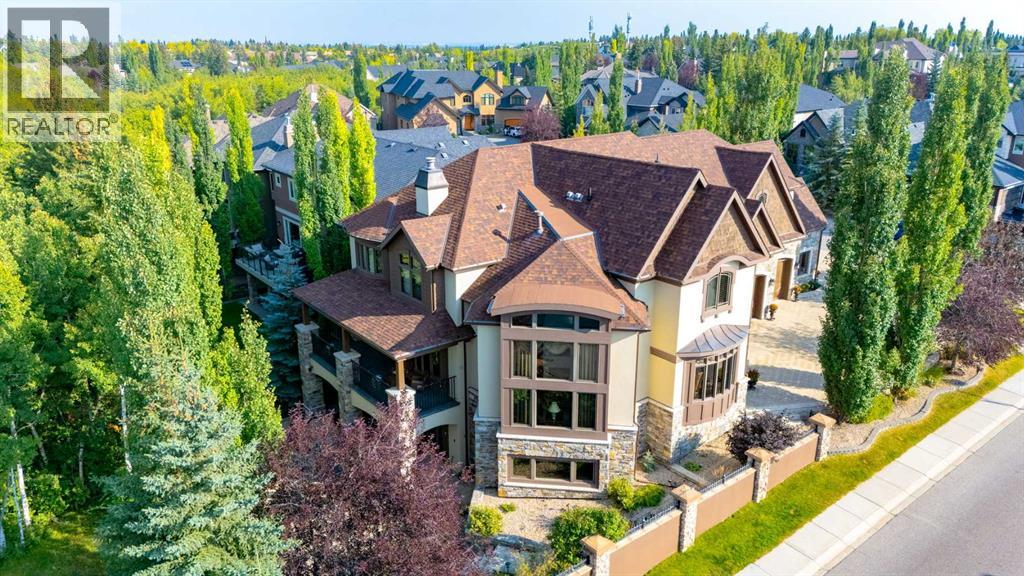
Modelled in the same Chateau style as the Banff Springs Hotel and the Chateau Lake Louise, this exceptional home boasts the same quality materials found in these iconic properties. As you tour this masterfully designed home, you will be awestruck by the unparalleled attention to detail and the symmetry and balance in repeating themes. Circular elements can be found on the interior doors, in the inlaid pattern on the driveway, crafted into the custom hood fan and in the decorative tile backsplash. Arched doorways and windows, domed ceilings and barrel vaults are some of the curved elements that soften the straight lines of perfect symmetry throughout the home. Forged steel light fixtures, door handles and railings are softened by rich wood and natural stone. There was truly no detail overlooked when creating this work of art. With over 4,500 square feet of finished living space, five bedrooms, all with ensuite bathrooms and walk-in closets, a walk-out basement, a large bonus room, a spectacular entertaining bar, a media room, two staircases and an oversized triple attached garage, this home is perfect for large families. Impeccably finished with only the highest quality materials, this home features top-of-the-line appliances, carefully curated hardware, hardwood and stone imported from Brazil, exterior copper accents, cobblestone and endless custom millwork crafted on-site. With so many incredible details, this home must be seen to be truly appreciated. (id:51540)
Rural Foothills County, Alberta
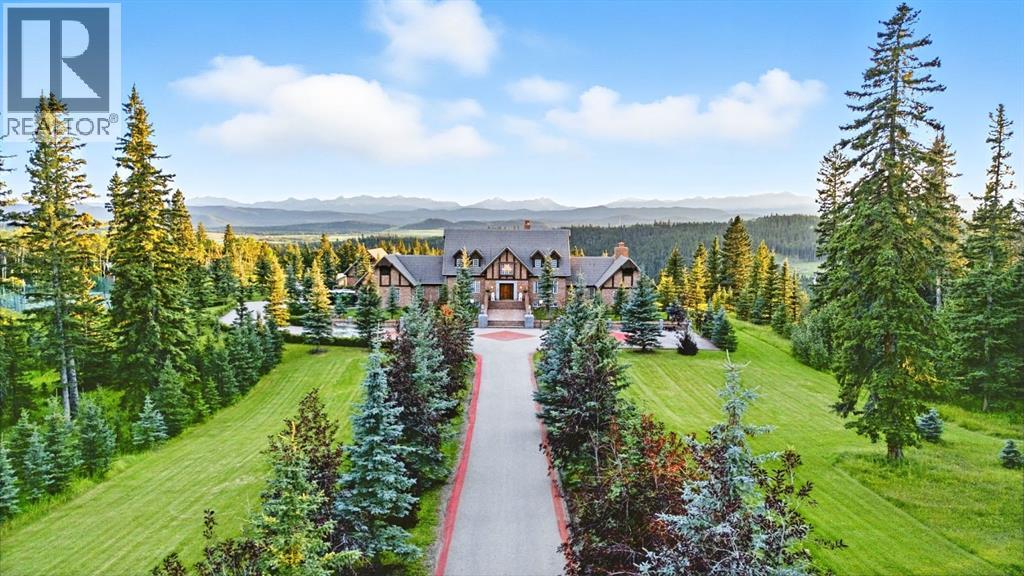
This is a rare and exceptional opportunity to own a 192-acre estate in the highly sought-after Millarville area. Perched at an elevation of 5,000 feet, this extraordinary property offers breathtaking mountain views and an array of premium amenities. At its heart lies a custom-built, European-style two-story residence, thoughtfully designed for both luxury living and recreation. Spanning over 8,000 sq. ft., the stately brick residence features seven bedrooms and 6/2 bathrooms, including five en-suites. The home offers a formal study, an elegant dining room, a main-floor primary suite (with an additional primary suite on the second level), and private nanny quarters. A stunning sunroom with floor-to-ceiling windows provides an idyllic space to take in the breathtaking views of the pool and Rocky Mountains. Meticulously crafted with exceptional detail, the home showcases custom hand-carved woodwork, coffered ceilings, four fireplaces (one wood-burning and three gas), and a combination of hardwood and custom tile flooring. Italian marble finishes add a touch of sophistication to most bathrooms. The chef’s kitchen, features an open-concept layout with beamed ceilings, a unique brick island and dining table, a rare AGA range and high-end built-in appliances blend seamlessly with the custom cabinetry. The main-floor primary suite is a true retreat, boasting a grand gas fireplace, spectacular mountain views, and an opulent ensuite with separate his-and-her bathrooms, walk-in closets, dual showers, and a stunning clawfoot tub as the centrepiece. The estate features a 4-season 24x80 heated outdoor saltwater pool enclosed within a custom glass structure. This impressive pool—measuring four meters at its deepest point—includes a 10-foot diving board, a slide, and panoramic 180-degree mountain views. Heated flooring surrounds the pool area, while a beautifully designed pergola provides the perfect space for entertaining. Adjacent to the pool, the pool house offers added convenience, complete with a kitchenette, a loft, washer/dryer, a/c, and a bathroom featuring a steam shower. For sporting enthusiasts, the property boasts world-class shooting facilities, including: Rifle ranges, Skeet shooting range, Olympic double shooting range, Rabbit clay setup, High sporting clay doubles and mini doubles. Dirt bike riders will appreciate the professionally designed 2-3 km motocross track, featuring 60-80 jumps at the northern end of the property, or Equestrian enthusiasts can use this 20 acres of open fields, for grazing. Nearby, a 1-2 acre pond—equipped with aerators and stocked with 800 trout—adds to the property’s natural beauty. Additionally the Estates features include a Tennis court, a 40x20 carriage house (easily convertible into a barn with dutch doors) with an upstairs man cave, a 80x30 quonset, and a Charming 300 sq. ft. log cabin with loft and wood-burning fireplace. This one-of-a-kind property must be seen to be truly appreciated. (id:51540)
Calgary, Alberta
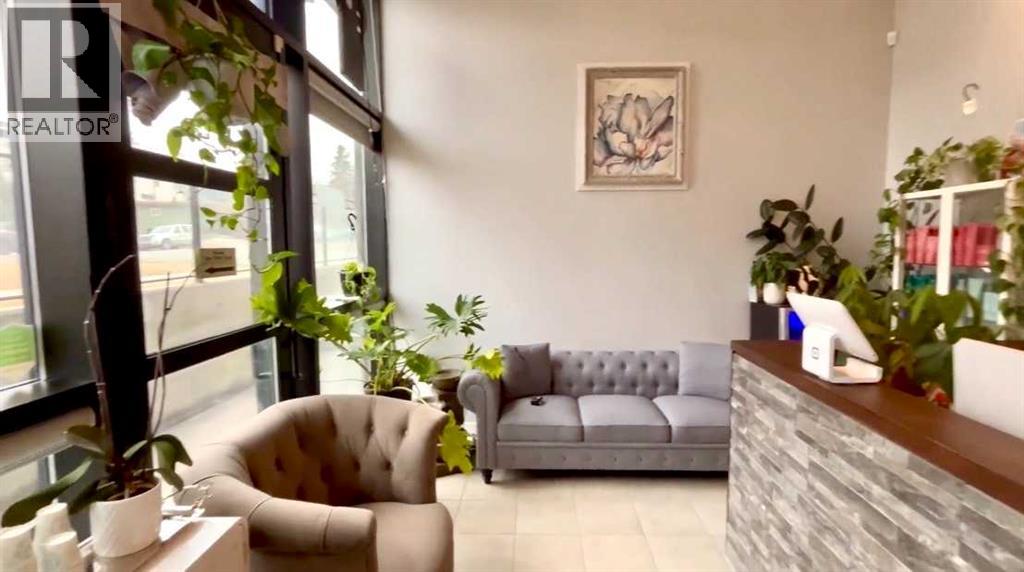
Retail Property comprises 3 separately titled units for Sale in the highly desirable inner-city community of Parkhill, centrally located in Calgary. This retail opportunity benefits from exceptional proximity to downtown Calgary, strong surrounding residential density, and excellent accessibility via Macleod Trail. The area offers a unique blend of established character homes, modern infill developments, and growing mixed-use projects, creating a steady and diverse customer base. With nearby amenities, convenient transit access, walking distant to LRT station and close proximity to Chinook Shopping Centre, the property is ideally positioned to capture both local and passing traffic. The offering includes a well-established business specializing in massage, beauty, and health-related services and products, complete with equipment and furnishings. It includes three designated covered parking stalls, as well as ample free street parking. The space includes loads of natural light from south & west facing windows, boasts 13' high ceilings and is thoughtfully designed, featuring 9 treatment rooms, an open bright reception area, two full 3-piece bathrooms with showers, and a dedicated laundry room with additional storage. This property, together with the existing business, is well-suited for a wide range of retail or office uses. It presents an excellent opportunity for an owner-operator or investor seeking to grow within the wellness and beauty sector. Training will be provided for the new business owner. Don’t miss this turnkey opportunity. (id:51540)
Calgary, Alberta
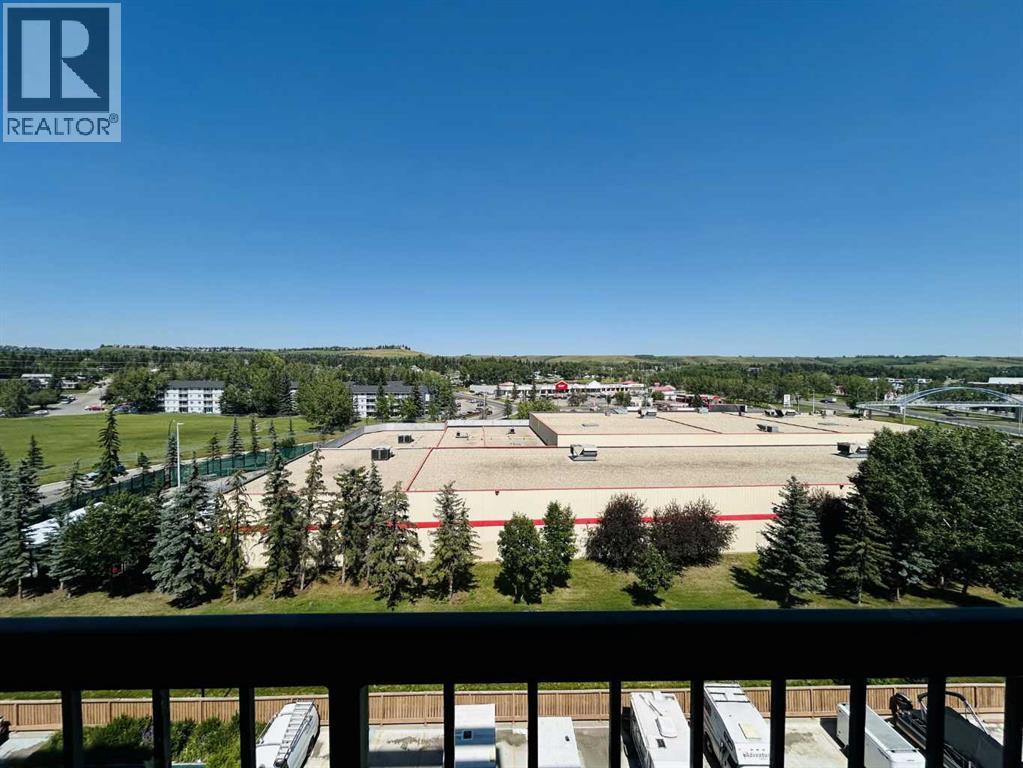
This attractive one-bedroom, one-bathroom condominium in Dalhousie features a well-designed layout, including a private storage room. The functional kitchen offers ample counter and cabinet space, along with a full appliance package. A separate dining area overlooks the bright living room, which opens onto a covered deck with views of Nose Hill Park. The generously sized primary bedroom adds to the comfort of the unit. Residents also enjoy access to a range of amenities, including heated underground parking, a common laundry room, sauna, fitness area, games room, party room, tennis court, and ample visitor parking. Recent upgrades include fresh paint, a new toilet, and new flooring in the bedroom, kitchen, and bathroom. Ideally located within walking distance to public transit, parks, and shopping, and close to universities and hospitals, this property is perfect for first-time buyers, young professionals, or investors. (id:51540)
Calgary, Alberta
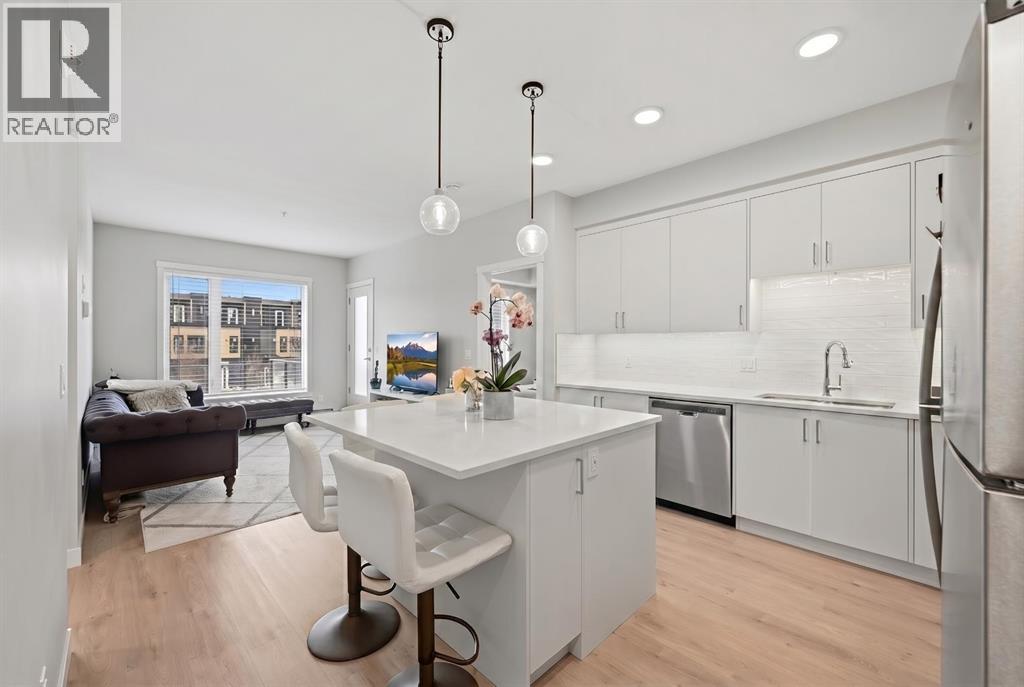
ATTENTION FIRST-TIME BUYERS & INVESTORS! Welcome to your next purchase, this 2 bedroom, 2 FULL bathroom condo is situated in the welcoming community of Shawnee Slopes. Connected by walkable paths this community includes shopping, schools, playgrounds, parks and is just short walk from the C-Train. This modern condo features stainless steel appliances, quartz countertops, tiled back-splash and a kitchen island with breakfast bar. Including in-unit laundry for added comfort. Featuring an ample sized living area, large windows to provide natural sunlight! A large primary bedroom with an accompanied walk-through closet and a 3pc ensuite, as well as a second bedroom and second full bathroom. A den to provide in unit storage, in addition to the titled storage unit. Forget having a cold car in winter with a titles and heated underground parking stall. A perfect home for a first-time buyers, young families or investors. Call you Realtor Today! (id:51540)
Calgary, Alberta
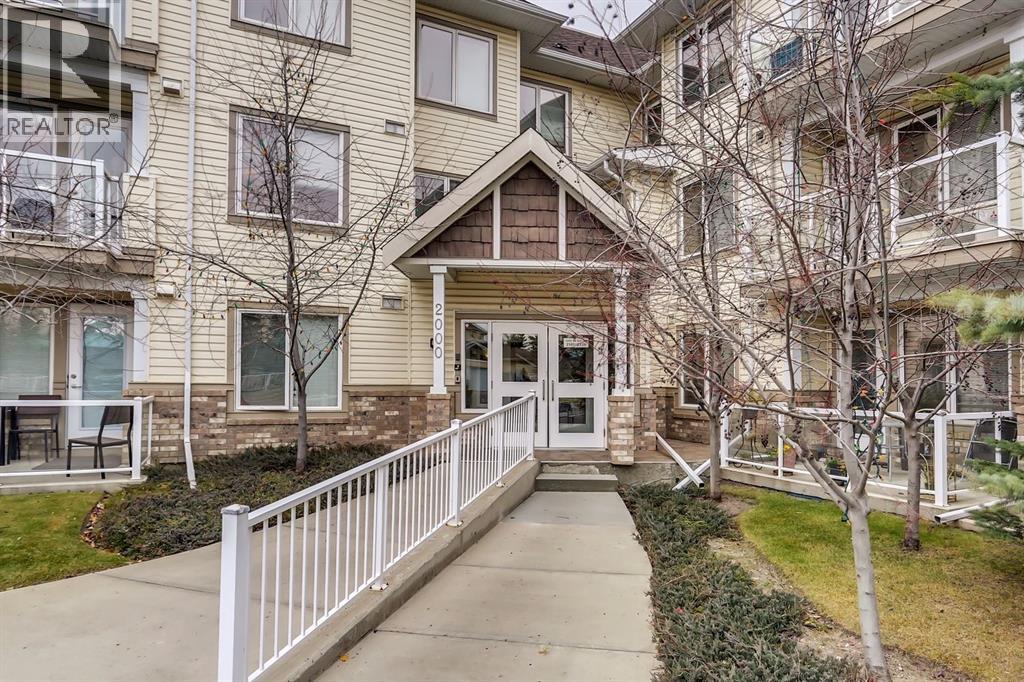
Welcome to one of the most coveted floorplans in Whitehorn Calvanna Village 55+ Living - a rare CORNER unit offering 2 bedrooms + 2 bathrooms with sunny SW exposure. Beautifully maintained and filled with natural light, this 882 sqft apartment unit features an airy, open-concept layout enhanced by large windows throughout. The spacious living and dining areas create an inviting setting for everyday living, while the functional kitchen offers quality wood cabinetry, pantry cupboard and ample counter space. Step outside to your private balcony - an ideal place to enjoy your coffee and soak in the sunshine. As the surrounding mature trees come into leaf, this space becomes an even more peaceful. The generously sized primary bedroom includes a walk-through closet leading to a 4pc ensuite. A well-proportioned second bedroom offers flexibility for guests or a hobby/office space. A second 4pc bathroom conveniently serves the main living area, and in-suite laundry is thoughtfully tucked into a closet adjacent to the kitchen. A standout feature is the central air conditioning (heat pump). Located on the same floor, the activities room provides added lifestyle value with a full-service kitchen and ample seating - perfect for hosting gatherings or enjoying a quiet change of scenery with building residents. Additional highlights include one assigned underground heated parking stall and a storage locker conveniently located directly in front of your space. Enjoy the ease of a central location, quietly tucked within a beautifully maintained community - offering the perfect balance of comfort, convenience, and peaceful 55+ living. (id:51540)
Calgary, Alberta
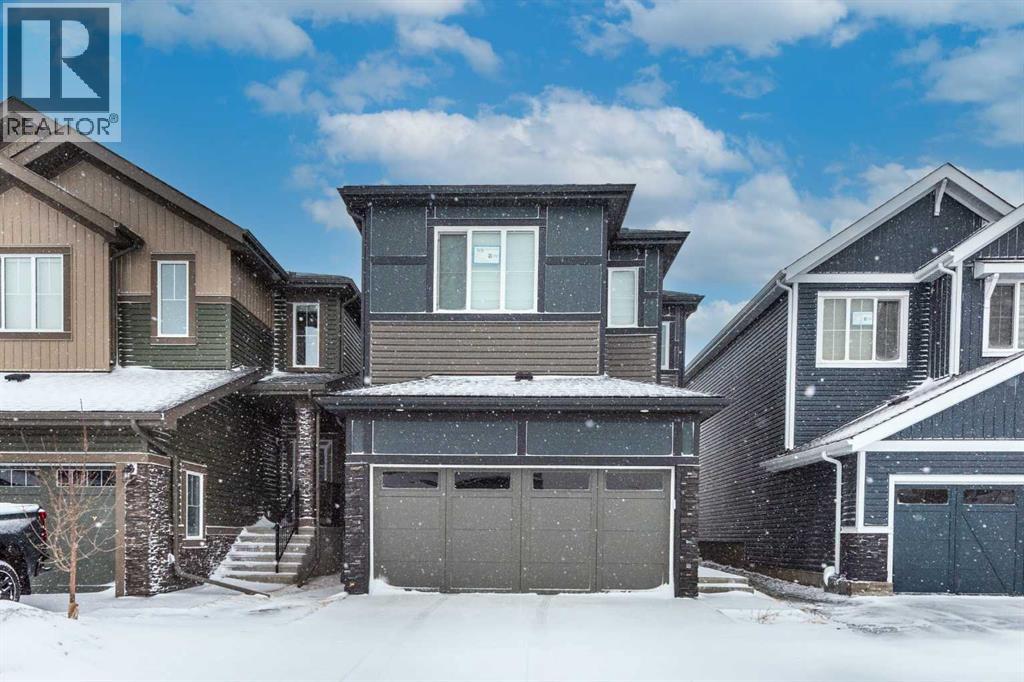
Welcome to 308 Sora Terrace SE, a beautifully designed home located in the vibrant Sora community of Hotchkiss in Southeast Calgary. this thoughtfully laid out property is ideal for families and investors alike.The main floor features a functional open concept design complemented by a dedicated home office, perfect for remote work. The modern kitchen offers ample cabinetry, pantry space, and flows seamlessly into the dining and living areas, ideal for everyday living and entertaining. A convenient 2-piece bath, mudroom, and attached double garage complete this level.Upstairs, you’ll find a spacious primary retreat with a walk-in closet and a luxurious 5-piece ensuite, along with two additional well-sized bedrooms, a full 4-piece bathroom, upper-floor laundry, and a versatile family/bonus room overlooking the open-to-below design perfect for relaxing or family gatherings. The undeveloped basement offers the potential for a future two-bedroom layout, ready for your personal touch or investment vision.Situated in Sora at Hotchkiss, residents enjoy quick access to Stoney Trail and 17 Avenue SE, nearby schools, playgrounds, green spaces, and future commercial amenities. Just minutes away are East Hills Shopping Centre, Costco, restaurants, and everyday conveniences, making this an excellent location for long-term value and growth. (id:51540)
Strathmore, Alberta
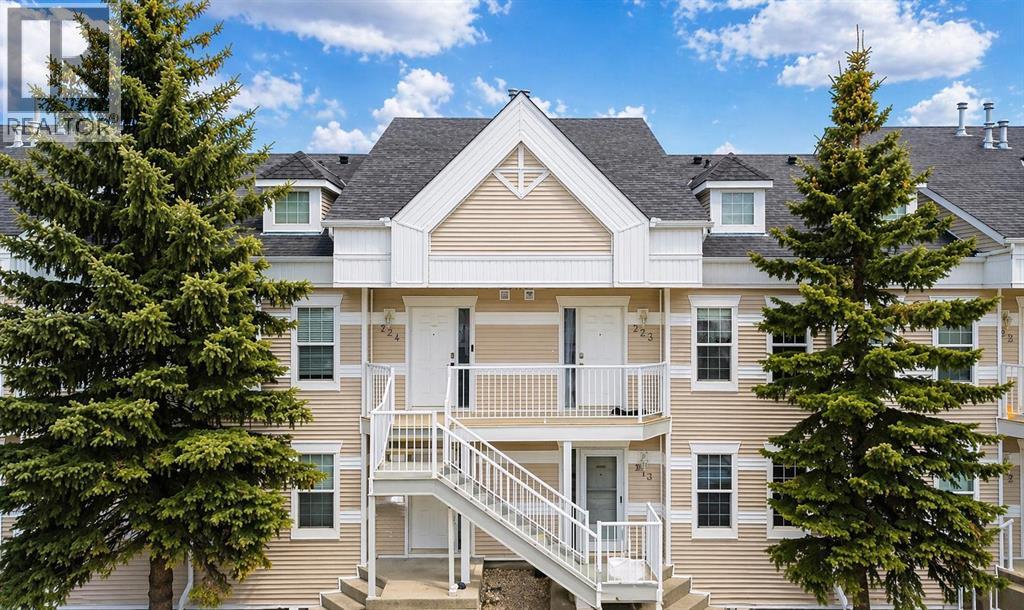
PRICED TO SELL | EXCELLENT VALUE FOR FIRST-TIME BUYERS & INVESTORSWelcome to this well-updated 2-bedroom, 1-bathroom upper-level apartment located in a convenient and established community. This bright and functional unit features recently updated vinyl plank flooring throughout, giving the space a clean, modern feel while remaining durable for everyday living.The layout offers a comfortable living and dining area, a practical kitchen setup, and two generously sized bedrooms. The full bathroom is easily accessible and connected for added convenience from the primary bedroom.Additional features include in-suite laundry, making day-to-day living easy, along with assigned parking stalls and visitor parking nearby.Ideally located within walking distance to schools, parks, and amenities, with quick access to major routes for commuting.Whether you’re entering the market or adding to your investment portfolio, this property offers strong value at an affordable price point.Quick possession available. Don’t miss this opportunity. (id:51540)
