Calgary, Alberta
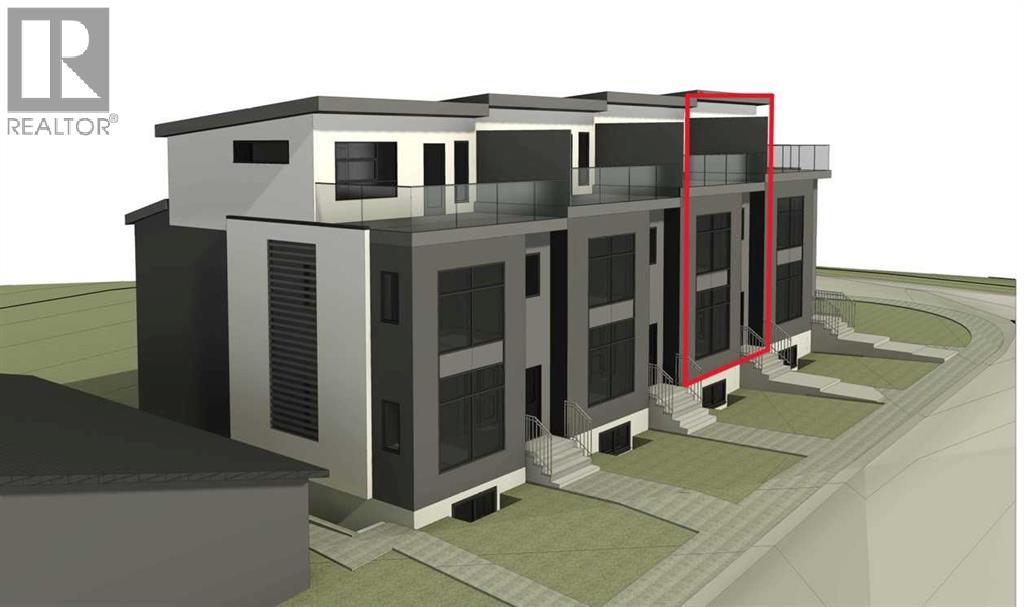
Completion November 2026 **** elevate your lifestyle with a truly exceptional opportunity in Bankview. Introducing Bankview8, a boutique collection of ultra high end three-storey townhomes designed for modern inner city living, each paired with a fully self contained two bedroom legal suite (seperate address and title) perfect for generating rental income or accommodating extended family. Offering over 2,000 sq ft of refined living space above grade, along with an approximately 788 sq ft suite (per builder plans), these homes deliver a seamless blend of luxury, functionality, and forward thinking design. Every residence is thoughtfully crafted with an upgraded window package to maximize natural light and efficiency, durable and stylish Hardie board siding, rich hardwood flooring, STEAM shower, tankless HOT water, DACOR appliance package (uppers)and sleek GRANITE countertops complemented by contemporary lighting. The basement suites are enhanced with in-floor heating for year round comfort, while solar ready rough-ins provide an option for future sustainability. Separate utility rooms add convenience, spacious walk-in closets offer ample storage, and expansive third-floor decks showcase impressive views perfect for relaxing or entertaining. Ideally located just minutes from the vibrant shops, restaurants, and nightlife of 17th Avenue, as well as downtown, Bankview8 offers the perfect balance of urban energy and residential comfort. Whether you’re an investor, a professional, or a buyer looking to offset your mortgage, this is a rare opportunity to own a home that truly works for you.Contact your preferred Realtor today for more information and early access to this exciting new development. (id:51540)
Calgary, Alberta
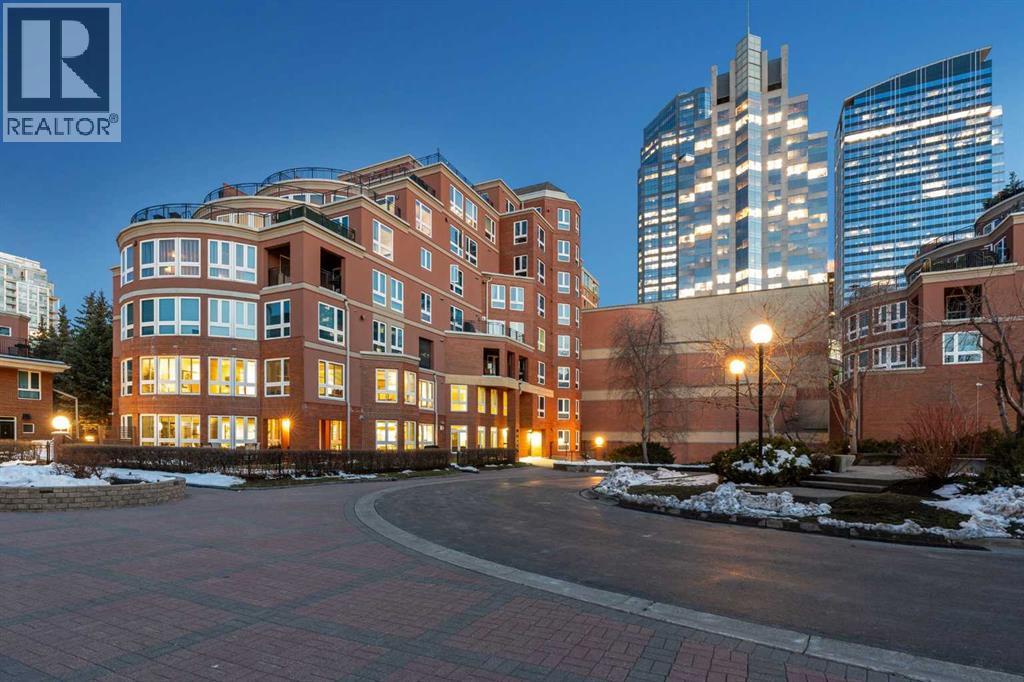
Nestled within the prestigious, gated enclave of Prince’s Island Estates, this exceptional two-storey residence offers an impressive 2,315 square feet of refined living space in the heart of Eau Claire—one of Calgary’s most coveted inner-city communities. Designed to maximize both light and livability, the home features expansive wraparound windows and a sought-after northwest-facing exposure, bathing the interiors in natural light throughout the day, while sleek white marble tile flooring on the main level creates a clean, contemporary foundation that enhances the home’s modern aesthetic. At the heart of the residence, the open-concept galley kitchen is a statement in both form and function, outfitted with premium stainless steel appliances, a five-burner cooktop, granite countertops, and an oversized breakfast bar, making it perfectly suited for both effortless entertaining and everyday living. The adjacent formal living room, anchored by a striking wall-mounted gas fireplace, flows seamlessly into a separate family room, offering versatile spaces for both intimate gatherings and larger occasions, andextends outward to a truly rare wraparound outdoor terrace complete with a dedicated gas line for BBQing and a water connection for gardening—an exceptional extension of the home’s living space. The upper level continues to impress with three generously sized bedrooms and a spacious bonus room, all finished in rich hardwood flooring, while the primary suite serves as a private retreat featuring a walk-in closet and a luxurious five-piece ensuite with dual vanities, a glass-enclosed shower, and a deep soaker tub designed for relaxation. Comfort is further enhanced with three split air conditioning units, ensuring optimal climate control throughout the home. Prince’s Island Estates has undergone extensive recent upgrades, including new vinyl windows, new roofing, updated plumbing, modernized elevators, an enhanced security system, and fully renovated common areas, offe ring the confidence of a substantially refreshed building, while residents enjoy the privacy and security of a gated community along with premium amenities such as two titled underground parking stalls, a private storage unit,indoor heated visitor parking, and a car wash bay. Perfectly positioned just steps from the Bow River pathways, Prince’s Island Park, and Eau Claire’s finest shops and dining, this residence offers an unparalleled lifestyle—combining the scale and comfort of a suburban home with the convenience of premier inner-city living, with condo fees that include all utilities, delivering both simplicity and exceptional value. (id:51540)
Calgary, Alberta
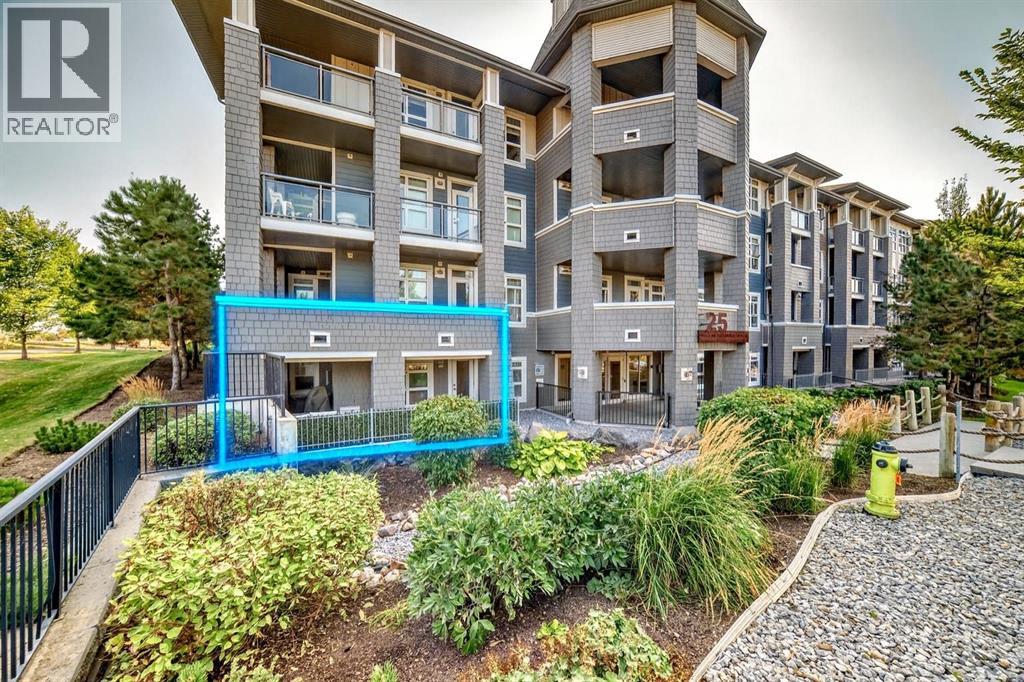
2 TITLED UNDERGROUND PARKING STALLS (APPROX. $40,000 VALUE) + STORAGE LOCKER + RARE WRAPAROUND BALCONY! Welcome to #111, 25 Auburn Meadows Ave SE, a standout ground-floor unit in the highly desirable lake community of Auburn Bay, offering unmatched convenience for families and everyday living. This bright, open-concept layout is filled with natural light from oversized windows and features modern finishes throughout, creating a space that feels both stylish and functional. The chef-inspired kitchen is designed to impress with full-height cabinetry, quartz countertops, and stainless steel appliances, perfect for both daily use and entertaining. Step outside to a rare, oversized wraparound balcony, one of the largest in the complex, ideal for morning coffee, summer BBQs, or a secure outdoor space for kids to play. The ground-floor location offers effortless access for strollers, bikes, and groceries, making day-to-day living incredibly convenient. Enjoy being just steps from Auburn Bay Lake, beaches, parks, schools, pathways, shopping, and restaurants, giving you the perfect balance of lifestyle and location. Move-in ready and loaded with value, including two titled underground parking stalls and additional storage, this is a rare opportunity you don’t want to miss. Book your private showing today. (id:51540)
Calgary, Alberta
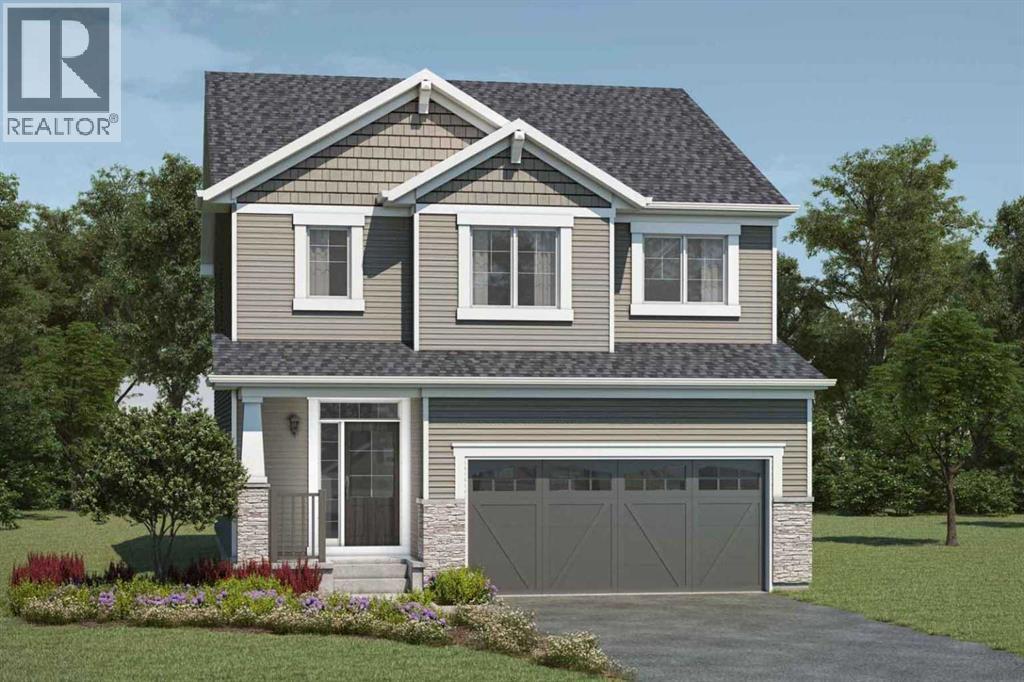
Click brochure link for more details** Includes a legal basement suite and backs onto greenspace and pathways! The Fullerton’s main floor flows seamlessly from the kitchen into the dining and great room, with an oversized quartz island serving as the heart of your home. A powder room, pantry, and mudroom provide thoughtful functionality without interrupting the open feel. Upstairs, a central versatile loft adds secondary living space with a windowed laundry room conveniently nearby. The primary bedroom is positioned for privacy and includes a walk-in closet and private Bath Oasis ensuite, while the additional 2 bedrooms are arranged near a central dual-entry bathroom. All laundry and kitchen appliances are included for main home and legal suite. Mattamy includes 8 solar panels on all homes as a standard inclusion. Ready May 2026! *Renderings are representative - exterior colours may vary. (id:51540)
Rural Rocky View County, Alberta
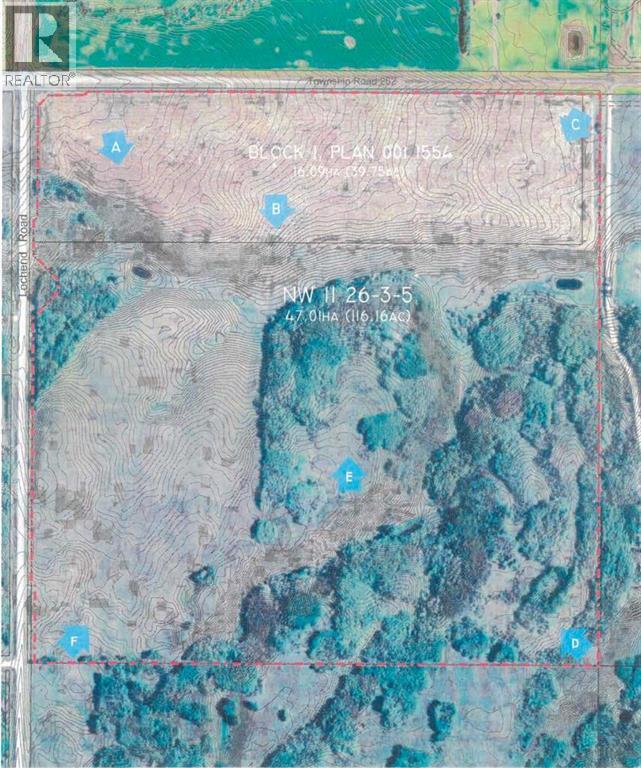
Rare opportunity to acquire approx. 156 acres (2 titles) in Bearspaw, Rocky View County. Redesignated for residential use with conceptual scheme supporting a 55-lot estate subdivision (1–2 acre lots). Potential for density optimization (subject to approvals). Includes ±116-acre main parcel and ±40-acre subdivided parcel. Conceptual servicing via water co-op, private wastewater, and stormwater management. Property currently assessed as farmland with nominal taxes. (id:51540)
Calgary, Alberta
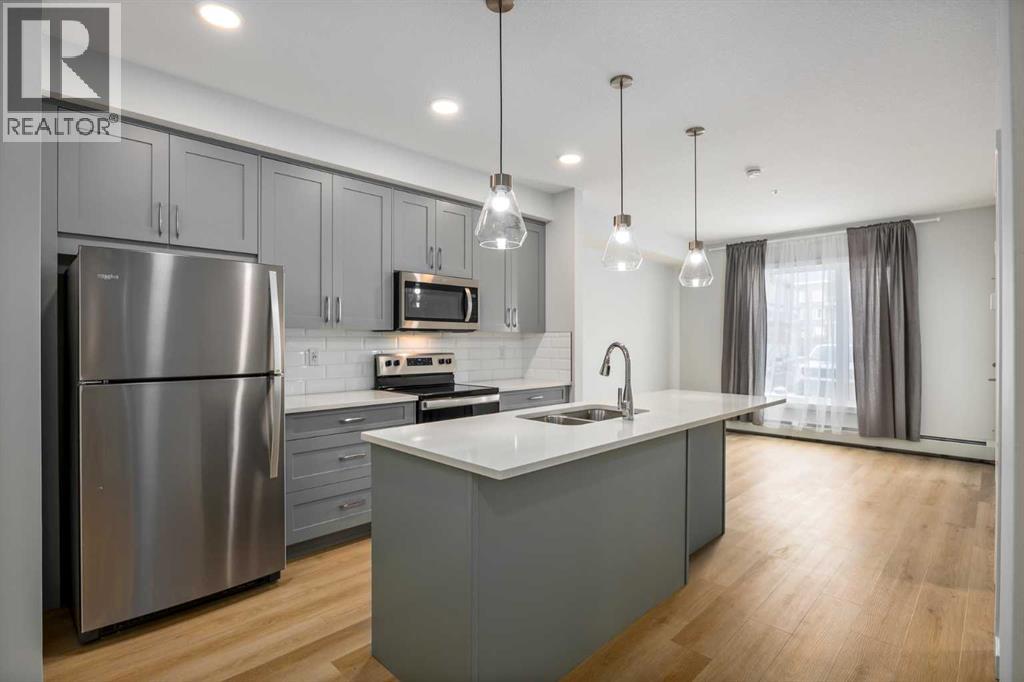
Welcome to this beautifully designed 2-bedroom condo offering modern comfort and stylish upgrades. Inside, the open-concept layout features high-end 7 mm luxury vinyl plank flooring throughout, providing both durability and waterproof performance. The contemporary kitchen is thoughtfully designed with quartz countertops, stainless steel appliances, and a central island with breakfast bar seating - perfect for everyday living and entertaining.The bright and spacious living area is filled with natural light and flows seamlessly onto the private balcony, creating an ideal space to relax. The unit also offers convenient direct access from the balcony, adding to its functionality.The primary bedroom boasts high ceilings and a beautiful outlook, while the second bedroom provides flexible space for guests, a home office, or additional living needs. A well-appointed full bathroom features quartz countertops and a tub/shower combination, complemented by the convenience of in-suite laundry.Additional highlights include titled underground parking, titled storage, visitor parking, and a pet-friendly building. Low monthly condo fees of $360.58 cover heat, water, sewer, garbage and recycling, exterior maintenance, reserve fund contributions, snow removal, underground parkade maintenance, and professional management.Ideally located in Shawnee Slopes, this home is just steps from Fish Creek Provincial Park, with nearby LRT stations, easy access to Macleod Trail, and close proximity to the shopping, dining, and everyday amenities of Shawnessy. Combining nature, convenience, and modern living, this is an exceptional opportunity in one of Calgary’s most desirable communities. (id:51540)
Strathmore, Alberta
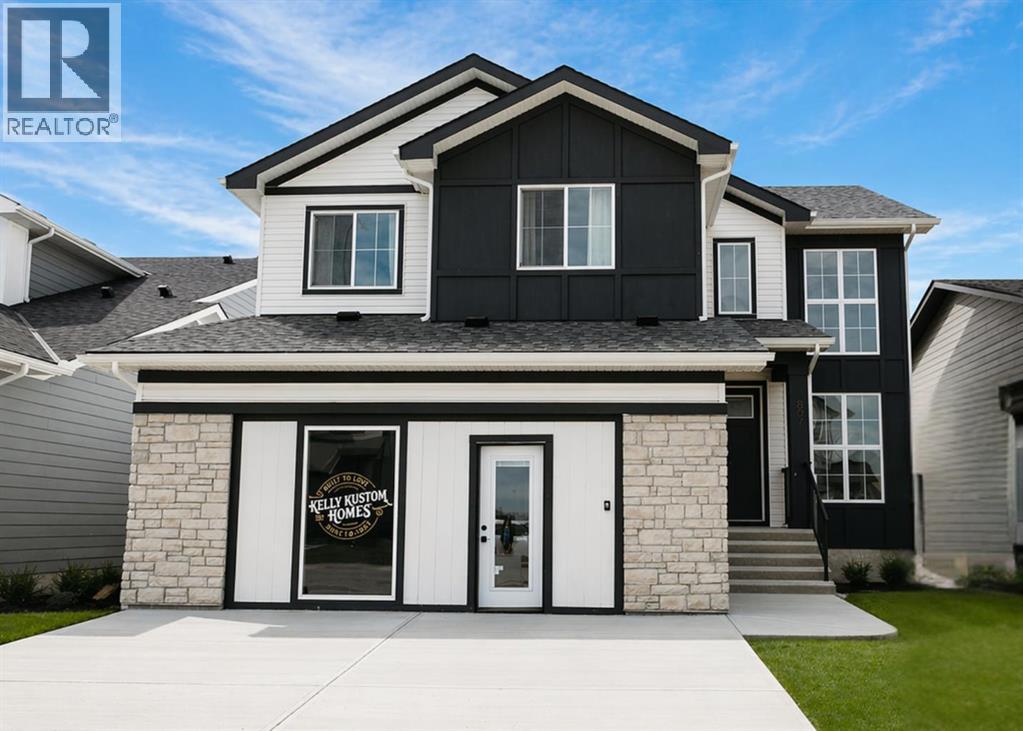
Former showhome built by Kelly Kustom Homes, backing directly onto the Lakewood storm pond with no rear neighbours and uninterrupted views you won’t find twice. This is where thoughtful design meets a setting that actually delivers.The main floor was built to stand out. A soaring great room with a statement fireplace creates the focal point, while the chef-inspired kitchen with an oversized island is equal parts functional and impressive. A front office adds flexibility for work-from-home life without sacrificing your living space.Upstairs, the primary suite offers a true retreat with a spa-style ensuite and a generous walk-in closet. Two additional bedrooms and upper-level laundry complete the layout in a way that feels easy and intentional.The walkout basement is ready for your future plans, whether that’s added living space, a home gym, or guest quarters. Outside, the landscaping is already complete with underground sprinklers, so there’s nothing left to do but enjoy.Located in Lakewood, Strathmore’s newest lakeside community just 25 minutes from Calgary, this former showhome brings together premium finishes, a standout location, and the craftsmanship Kelly Kustom Homes is known for. (id:51540)
Calgary, Alberta
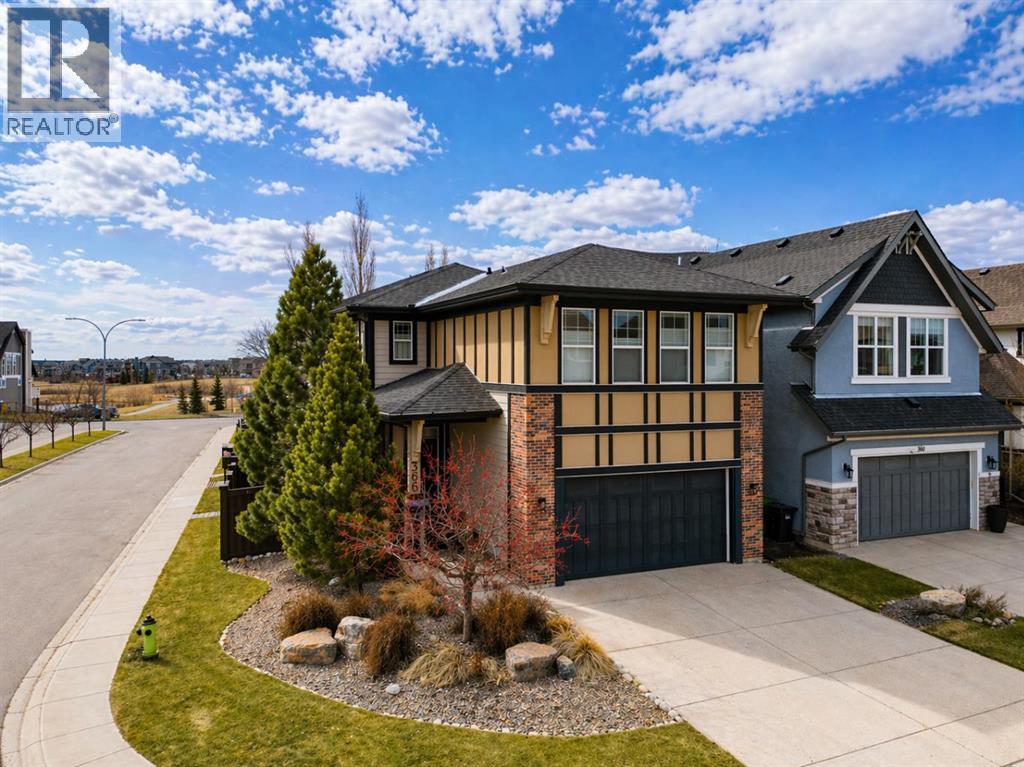
Experience the pinnacle of lakeside living in this stunning former show home by Jayman Built, perfectly positioned on a corner lot just moments away from protected wetlands and two schools. This property features a separate side entry leading to a one-bedroom illegal suite, offering both convenience and versatility.Step inside to discover the hallmark of a former show home, complete with impressive 9' knockdown ceilings, Hunter Douglas blinds, central air conditioning, and built-in speakers. The unique layout is designed to impress potential homeowners, with even the garage boasting a significant ceiling height that allows for a lift, making it a standout feature in the neighborhood.The main floor presents a spacious, open-concept design starting with a beautifully appointed kitchen. Highlights include extended-height cabinets, soft-close mechanisms, a built-in oven, chimney hood fan, French door refrigerator, waterfall granite island, walk-in pantry, mosaic tiled backsplash, gas stove top, and a side BBQ deck. The central dining area flows seamlessly into the back lifestyle room, where a striking gas fireplace with floor-to-ceiling accent tile serves as the focal point. From here, you can access a generous private yard through the garden door, complete with a lower concrete patio, a deck, front and back irrigation systems, a dog run, and a side gate for tranquil evening strolls along the pathways and wetlands.On the upper level, you’ll find a convenient laundry room and a mid-ship bonus room featuring built-in speakers and stylish wallpaper. This floor also includes two spacious children's rooms, each with access to a private 4-piece bath, while the expansive primary bedroom at the back captures breathtaking views. This luxurious suite can easily accommodate a king-size bed and additional furniture. It also features a private balcony, built-in speakers, a walk-in closet, and a 5-piece spa-inspired en-suite, complete with heated floors, dual storage vanities, a standalone tub, a full-size shower, and a water closet.For the discerning buyer, this home offers a self-contained illegal suite on the lower level, complete with its own outdoor space. With 9' ceilings, an eat-in kitchen mirroring the upper-level design—featuring quartz counters, a waterfall island, cooktop, stove, dishwasher, over-the-range microwave, soft-close cabinetry, and ample prep space—this suite is both functional and stylish. Additionally, it includes a 3-piece bath, a cozy living area, a bedroom, and a full-size laundry pair within a walk-in closet.This exceptional property combines luxurious living with practical features, making it a perfect choice for any homebuyer. Spend your summer at the lake, call to view today! (id:51540)
Calgary, Alberta
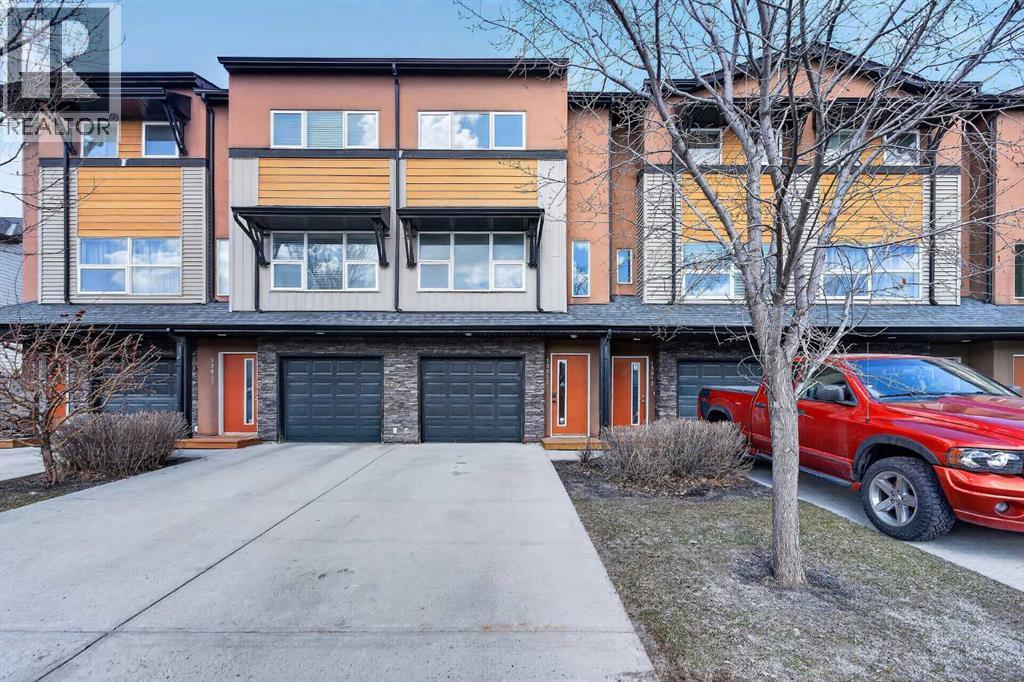
Welcome to Coventry Station! This unit has been lovingly maintained and is freshly painted; ready and waiting for a new owner. Imagine your life simplified for efficiency in this well-appointed, 3 level townhome. An open concept living room, dining room, and kitchen features engineered hardwood floors and is bathed in natural light. Your new deck just beyond the kitchen is perfect for enjoying a morning coffee or barbecuing and unwinding in the evening.Both bedrooms are tucked away upstairs. The primary bedroom features an ensuite and plenty of storage while the secondary bedroom is generously sized too; and offers a cheater door to the primary bathroom. The stackable washer/dryer in the hall will make laundry day a breeze.The attached single car garage has a sizeable storage space conveniently tucked away for seasonal items, your new lifestyle is ready in Coventry Hills; where all the conveniences are within easy reach- an ideal choice with amenities including Schools, Vivo, Shopping Centres, Superstore, Express Bus Park n Ride Terminal, and so much more! (id:51540)
Calgary, Alberta
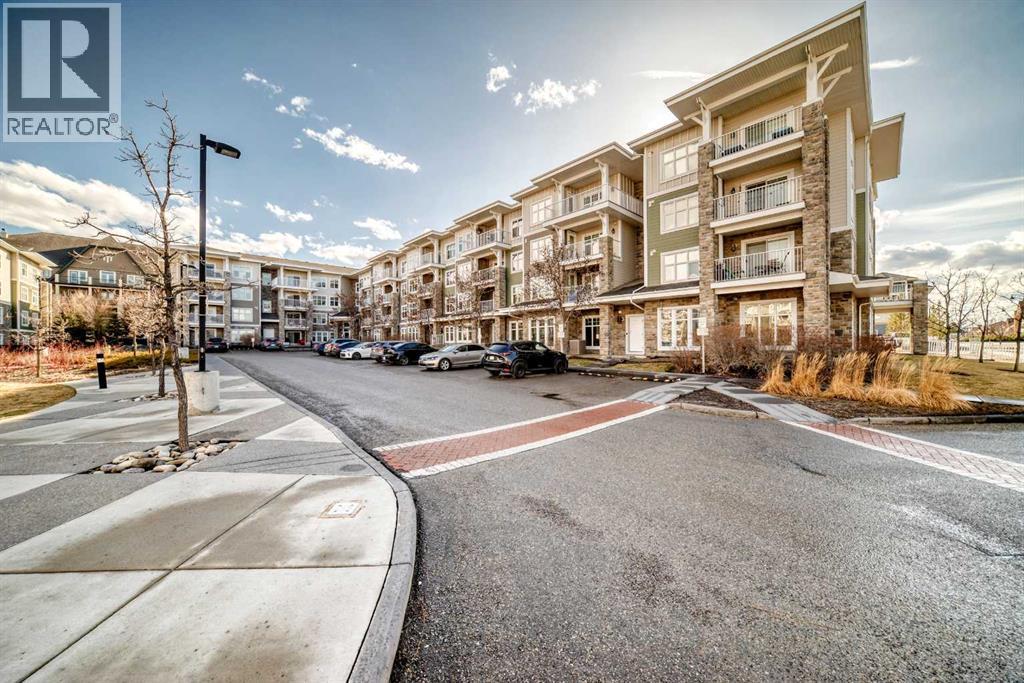
Come and see this bright and beautiful 2 bedroom + 2 bath condo with underground parking in the well sought vibrant lake community of Mahogany. Just a short walk to the lake, restaurants, groceries, clinics, public transport and lots of amenities. This home offers both comfort and convenience in an unbeatable location. This well-maintained unit features two spacious bedrooms, each with generous closet space, and a large 4-piece bathroom. Enjoy the ease of in-suite laundry and an open-concept kitchen and living area—perfect for relaxing or entertaining. Additional highlights include a heated underground titled parking stall and a storage locker conveniently located right behind your parking space. The open concept design creates a natural flow between the living, dining, and kitchen areas, making the space feel connected while still practical for daily living. Large windows bring in an abundance of natural light, and the private balcony extends the living space outdoors, offering a quiet spot for morning coffee or evening relaxation. The kitchen is equipped with ample cabinetry and counter space, supporting efficient everyday cooking and storage. A thoughtful floor plan separates the bedrooms for added privacy, making the layout well suited for roommates, guests, or a dedicated home office. Don’t miss out—contact your favorite realtor today to book your private showing! (id:51540)
Calgary, Alberta
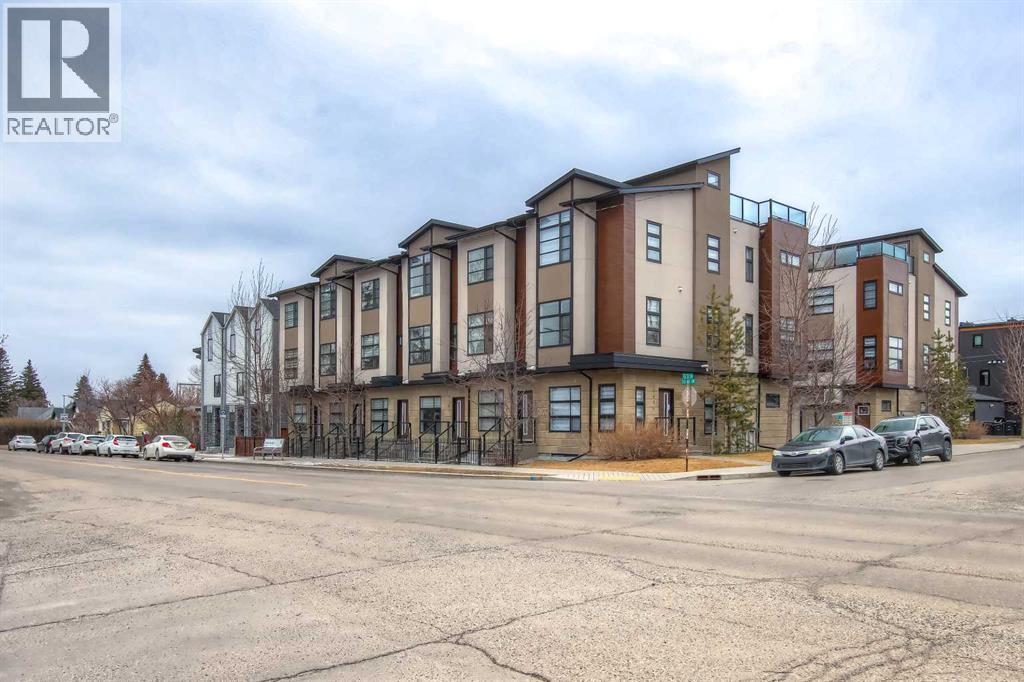
**New Price Improvement!** Welcome to the spacious townhouse in the heart of Marda Loop, offering over 1681 ft.² of above grade living and an unbeatable inner city location! The functional multi level layout offers, bright, open, living spaces with large windows and well designed spaces! This townhouse features 2 double master bedrooms, each with its own ensuite bath. 3rd bedroom on the 2nd level set us as an office or a guest room, and a additional 4th bedroom in the basement with its own bathroom. A townhouse suitable for work at home lifestyle. A massive standout feature is the HUGE Rooftop patio for your private party and sun bathing in the warm summer days! The entire unit is air conditioned. Upgraded lightning throughout, High quality stainless appliances, quartz countertops, hardwood floors, and much more. Oversized single attached garage for your car and motorcycle, 9 foot ceilings. You are walking distance to all amenities, schools, Marda Loop shopping district, variety of restaurants, parks etc. Truly a fantastic townhouse in a great location! Don't miss this one! Current tenant is paying $3,500 for rent monthly. Call for more info! (id:51540)
Fort Macleod, Alberta
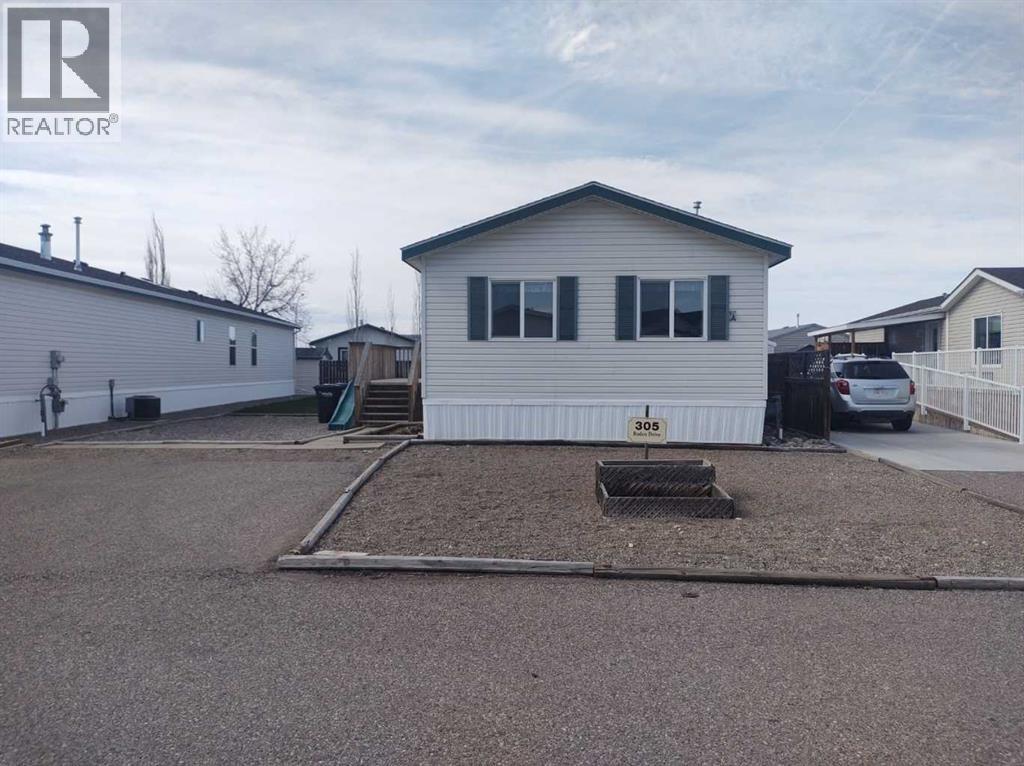
Click brochure link for more details**Bright & Spacious 3-Bedroom Home with Brand New Roof (2026)Welcome to your bright and airy new home! Built in 2008, this well maintained 1,520sq. ft. manufactured home offers a perfect blend of comfort and modern convenience.Key Features:Spacious Layout: 3 Bedrooms and 2 Full Bathrooms, perfect for families or guests.Sun-Drenched Interiors: Featuring a beautiful ceiling skylight that fills the home with natural light.Chef’s Kitchen: Enjoy a large kitchen island, ideal for meal prep, casual dining, and entertaining.Recent Premium Upgrades:This home has been thoughtfully updated to provide peace of mind for years to come:Brand New Roof: Just installed on April 21, 2026.New Tankless Water Heater: High-efficiency unit installed in 2022 for endless hot water.Reliable Heating: Furnace fully serviced with professional parts replacement in 2023. (id:51540)
