Calgary, Alberta
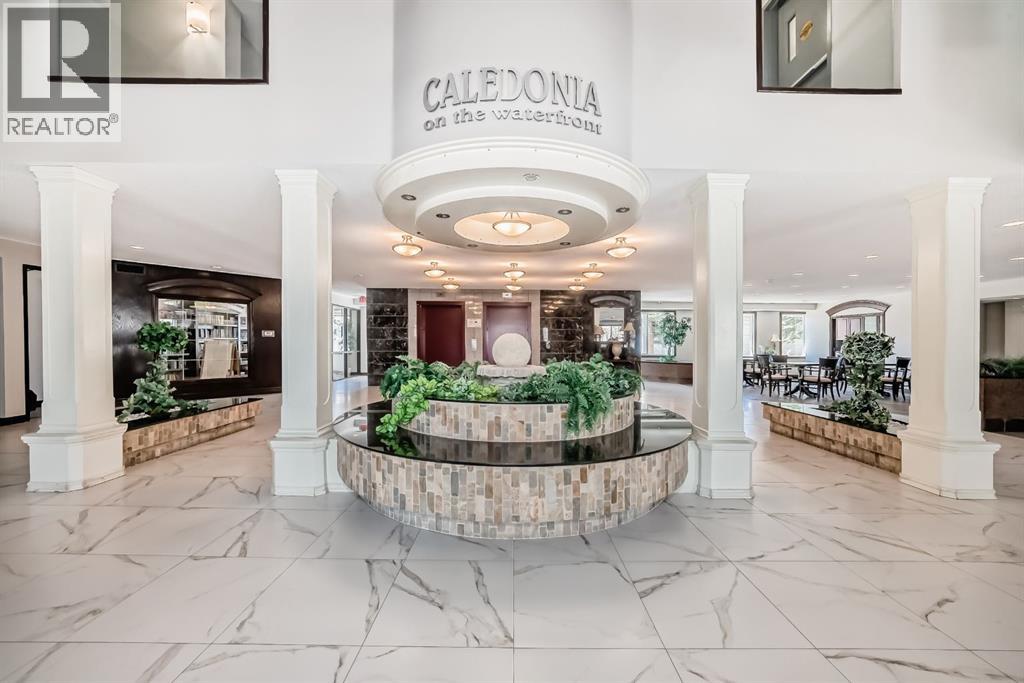
Caledonia on the Waterfront! Welcome home to this sun-drenched GEM featuring a prime south-backing location with breathtaking views of the Rockies. This 2-bedroom, 2-bathroom residence boasts an open-concept layout with soaring 9-foot ceilings and massive windows that flood the space with natural light. The chef-inspired kitchen shines with granite countertops, upgraded maple cabinetry, and ample storage. Designed for maximum privacy, the bedrooms are tucked on opposite sides of the unit; the primary suite features a private 4-piece ensuite, while the second bedroom offers a 3-piece ensuite with dual access to the living area. Enjoy the fresh air on your expansive south facing balcony that spans the dining area and second bedroom! Practicality is key with an in-suite washer and dryer, plus a premium oversized parking stall near the elevator that easily fits a full-sized SUV and a storage container. Residents enjoy luxury building amenities including a grand hotel-style lobby, resident social lounges, a library, and a party room with a kitchenette. Perfectly situated in a secure, pet-friendly building next to scenic ponds and walking paths, you are steps away from McKenzie Towne High Street and minutes from South Health Campus and major retail hubs. Don’t miss this rare combination of mountain views and maintenance-free living! (id:51540)
Calgary, Alberta
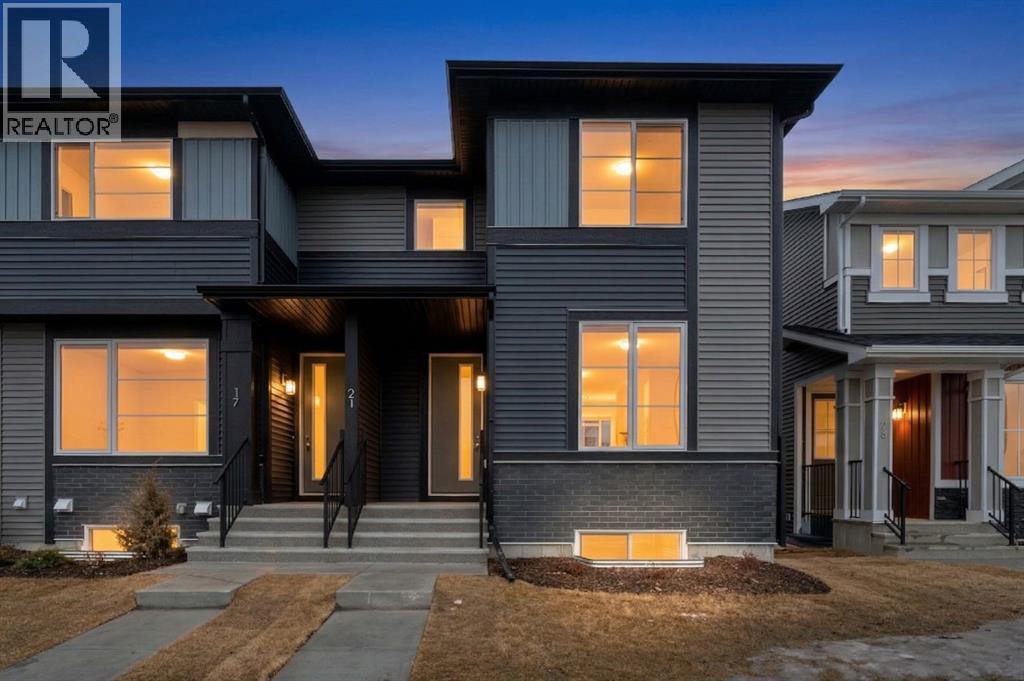
Welcome to 21 Sora Gate!This end unit Kingston model by Douglas Homes offers family focused living in the growing community of Sora. This home blends a thoughtful layout, modern finishes, and long-term value in one beautiful package.The open concept main floor features 9-foot ceilings, durable engineered hardwood, and a bright, welcoming atmosphere. The kitchen shines with quartz countertops, stainless appliances, and a large island perfect for busy mornings, casual meals, or hosting friends. Large windows flood the space with natural light, while the electric fireplace adds a cozy touch.A main floor flex room offers versatility for your lifestyle-whether you need a home office, play area, or quiet study zone. Upstairs, the primary suite with walk-in closet and ensuite provides a peaceful retreat, complemented by two additional bedrooms, a full bath, and conveniently located upper-floor laundry.The separate side entrance to the basement adds value and future flexibility-providing options for additional living space.Outside, enjoy full front and back landscaping, wood deck, and the convenience of a detached double garage. With no condo fees and the confidence of new-home warranty protection, this home offers ease, efficiency, and lasting value.Located with quick access to Deerfoot and Stoney Trail, commuting and getting around the city is effortless. Surrounded by wetlands, pathways, and green space, Sora offers a calm, family-friendly environment while keeping everyday conveniences close.*** The First-Time Home Buyers' GST Rebate could save you up to $50,000 on a new home! You must be 18+, a Canadian citizen or permanent resident, and haven't owned or lived in a home you or your spouse/common-law partner owned in the last four years. Terms and conditions are subject to the Government of Canada/CRA rules and guidelines.*** (id:51540)
Langdon, Alberta
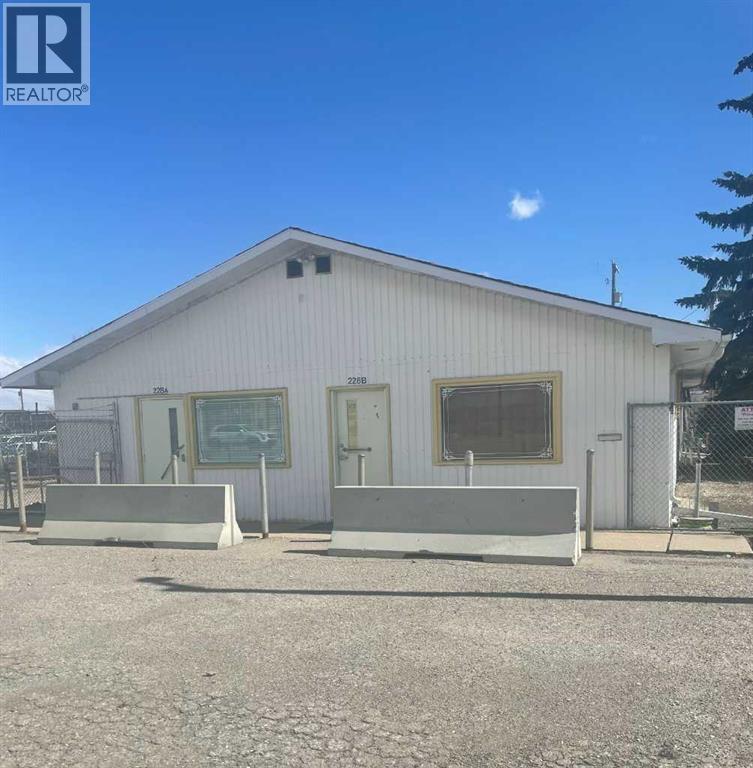
Prime Main Street location in Langdon offering excellent visibility with both front and rear (alley) access. This 2,500 sq. ft. commercial building sits on approximately 0.34 acres and features an open-span layout suitable for a variety of business uses. Conveniently located across from the new Fire Hall, police services, and schools. Positioned in a growing community with limited commercial opportunities along Main Street, making this a strong option for many types of commercial ventures. (id:51540)
Calgary, Alberta
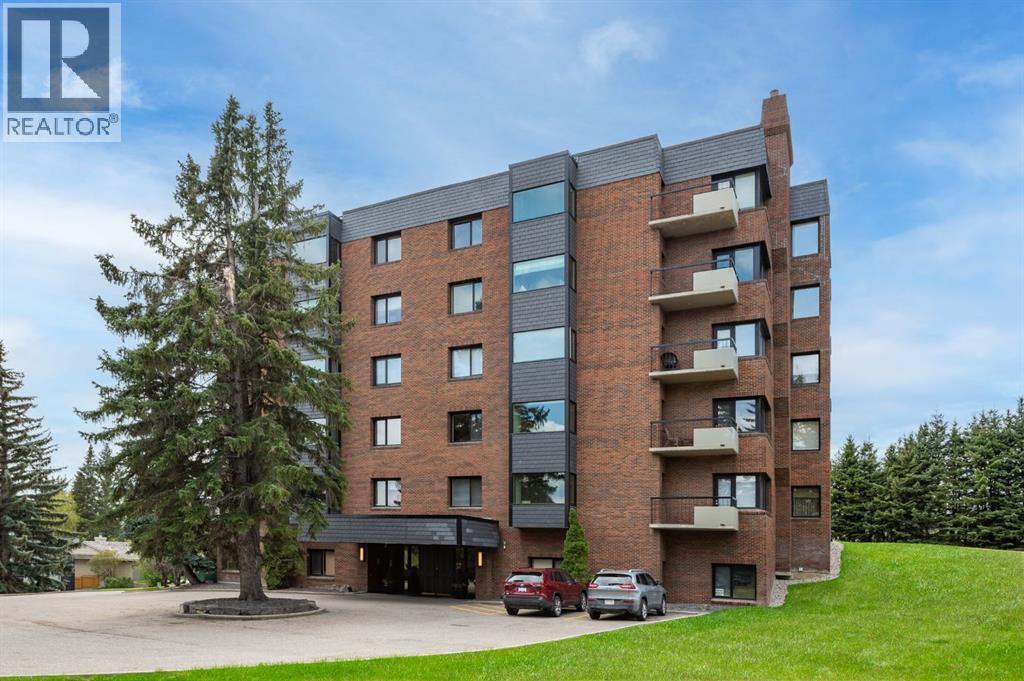
Enjoy unrivalled panoramic mountain & reservoir views from this expansive 2-bedroom plus den, 2-bath condo, offering over 2,000 sq. ft. of thoughtfully designed living space in an intimate 10-unit building in coveted Eagle Ridge! This spacious & airy home features hardwood floors & an abundance of natural light, highlighting the living room’s triple-pane picture windows, tray ceiling & feature fireplace. The living room seamlessly connects to the dining area that provides ample space for family gatherings or elegant dinner parties. Just steps away, the well-appointed kitchen boasts granite countertops, ample storage, stainless steel appliances, & cozy breakfast nook. A walk-in laundry area with countertop space adds convenience. A private den/family room with balcony access is tucked away just off the living room—an ideal work-from-home space with more breathtaking reservoir views. The primary retreat features a walk-in closet & luxurious 5-piece ensuite with dual sinks, separate vanity, tranquil soaker tub & walk-in shower. A generously sized second bedroom and 3-piece bath provide comfortable accommodations for guests. Additional highlights include a custom-made unit entry door, TWO UNDERGROUND PARKING STALLS, an assigned storage room, self-contained guest suite & an ultra-convenient elevator that takes you directly to your front door. The prime location can’t be beat with Heritage Park & Glenmore Reservoir pathways minutes away, plus amenities such as shopping at Glenmore Landing, schools, public transit & Rockyview Hospital. Enjoy easy access to 14th St, Heritage Drive & Glenmore Trail. (id:51540)
Calgary, Alberta
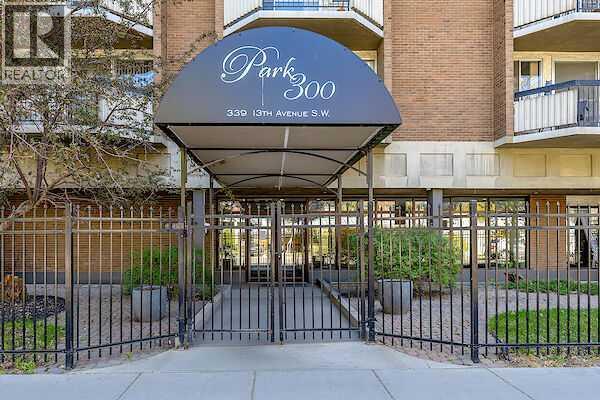
Vibrant downtown living in Calgary’s highly desirable Beltline district! This beautifully renovated, modern condo offers bright, fresh, and thoughtfully designed space offers exceptional value. The kitchen features sleek cabinetry, quartz countertops, and high-end appliances—perfect for both everyday living and entertaining. The cozy bedroom is enhanced by a full wall of custom closets and built-in drawers, delivering generous storage with a refined touch. Unit is completed with a secure, covered parking stall. Amazing low condo fee includes all utilities, plus a fully equipped fitness centre, dry sauna, and saltwater pool—perfect for relaxing and staying active year-round. Perfectly located across from Central Memorial Park and just steps from cafés, shopping centre, restaurants, dog parks, and extensive bike paths, this home is ideal for first-time buyers, investors, or anyone seeking a low-maintenance lifestyle. Don't miss this opportunity! (id:51540)
Calgary, Alberta
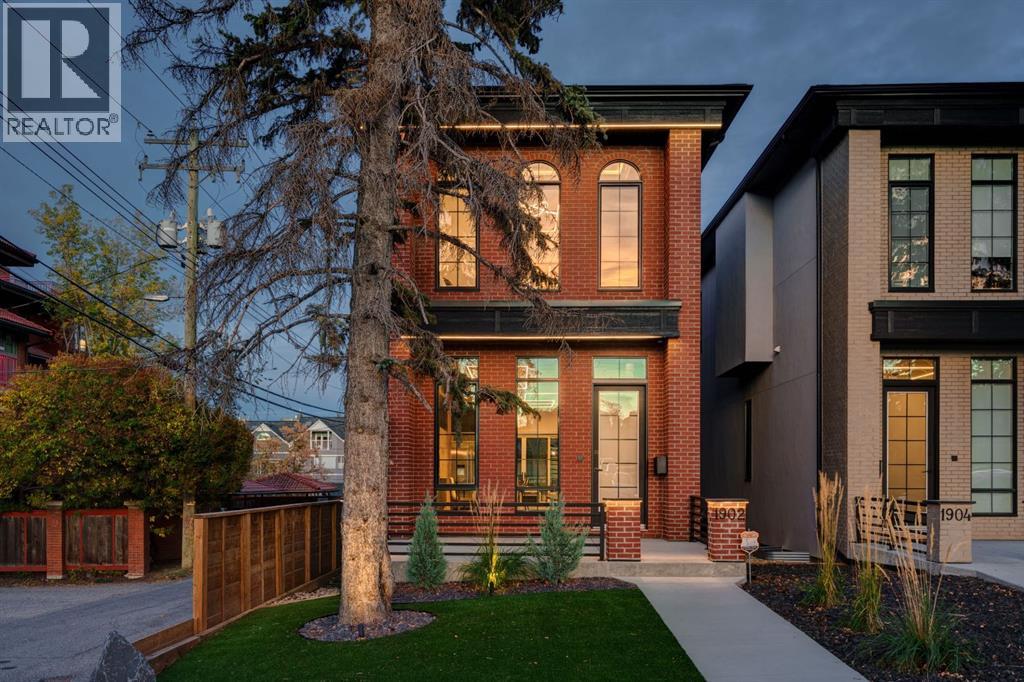
PRICED TO SELL! Save $85,000 on this modern, updated DETACHED home! Welcome to life in Upper Mount Royal, one of Calgary’s most established and prestigious inner-city communities. Quiet, tree-lined streets, timeless character homes, and just steps from the energy of 17th Ave SW.This 4-bed, 3.5-bath luxury infill pairs elevated design with everyday livability. The brick exterior, artificial turf, and integrated landscape lighting deliver standout curb appeal with minimal maintenance. Inside, soaring ceilings and wide-plank hardwood floors set a refined tone. The foyer features a custom built-in bench with a wood slat feature wall that blends warmth with modern detail. The open-concept main floor is built for connection. Host in the bright dining area and gather around the oversized waterfall quartz island. The kitchen showcases full-height flat-panel cabinetry, premium appliances, under-cabinet lighting, and statement pendants. Black and natural wood finishes feel contemporary yet enduring.In the living room, a dramatic floor-to-ceiling black marble fireplace with gold veining creates a bold focal point. Large sliding glass doors open to the rear deck for seamless indoor-outdoor entertaining. The landscaped backyard offers privacy screens, underground sprinklers, and ambient lighting, creating a low-maintenance retreat in the heart of the city.A stylish powder room and functional mudroom with built-in storage complete the main level.Upstairs, a glass-enclosed staircase with open risers and LED lighting leads to a stunning primary suite. Arched windows flood the space with natural light, while the spa-inspired ensuite features heated floors, a freestanding tub, a STEAM SHOWER with rainfall head, and striking marble finishes that feel straight out of a boutique hotel.Two additional bedrooms, a modern 4-piece bath with heated floors, and a well-designed laundry room with sink and extra storage complete the upper level.The fully finished basement expands your liv ing space with a large media room, built-in media unit, sleek wet bar with wine storage, and a dedicated exercise area with rubber flooring and mirrored wall. A fourth bedroom and full bath make this level ideal for guests, teens, or a private office.Smart home technology allows control of heating, cooling, lighting, security, and the fireplace from your phone. Built-in speakers, Hunter Douglas automated blinds, central A/C, security cameras, and an insulated double garage roughed-in for a gas heater complete the package.From your front door walk to the cafés, restaurants, and boutiques that define the Red Mile. Morning coffee at Analog or Deville. Dinner at Model Milk, Lulu Bar, or Una. Pick up wine, flowers, or groceries without starting your car. Western Canada High School, Mount Royal School, and nearby green spaces are all within easy reach, while downtown is just minutes away by car, bike, or transit. (id:51540)
Calgary, Alberta
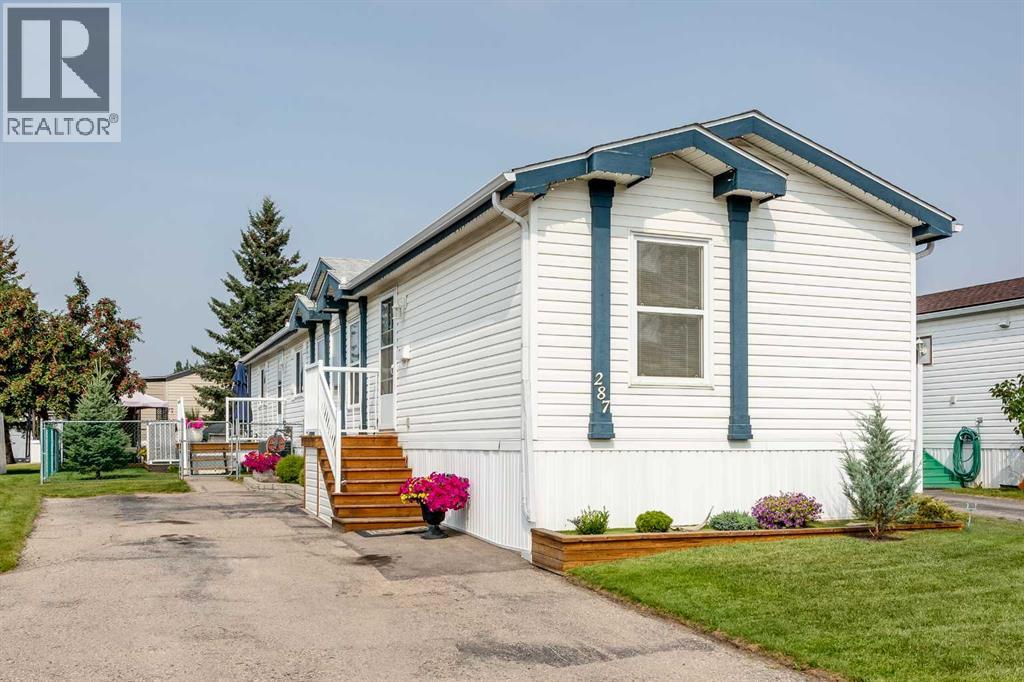
Pride of ownership is very evident in this home This a very well kepi home Absolutely beautiful yard, see pictures Comes with Fridge, Stove, Dishwasher, Over the Range Microwave, Washer and dryer. New furnace and Central Air in 2025, New hot water tank in 2024, new living room carpet in 2025, new toilets in 2025, new deck in 2025, Double pane windows, Walk in pantry, Walk in closet in the primary bedroom . 2 bathrooms, three bedrooms, lease fees will be $890 which includes, Water, Sewer, Garbage, Recycling and compost as of May 1, 2026 (id:51540)
Calgary, Alberta
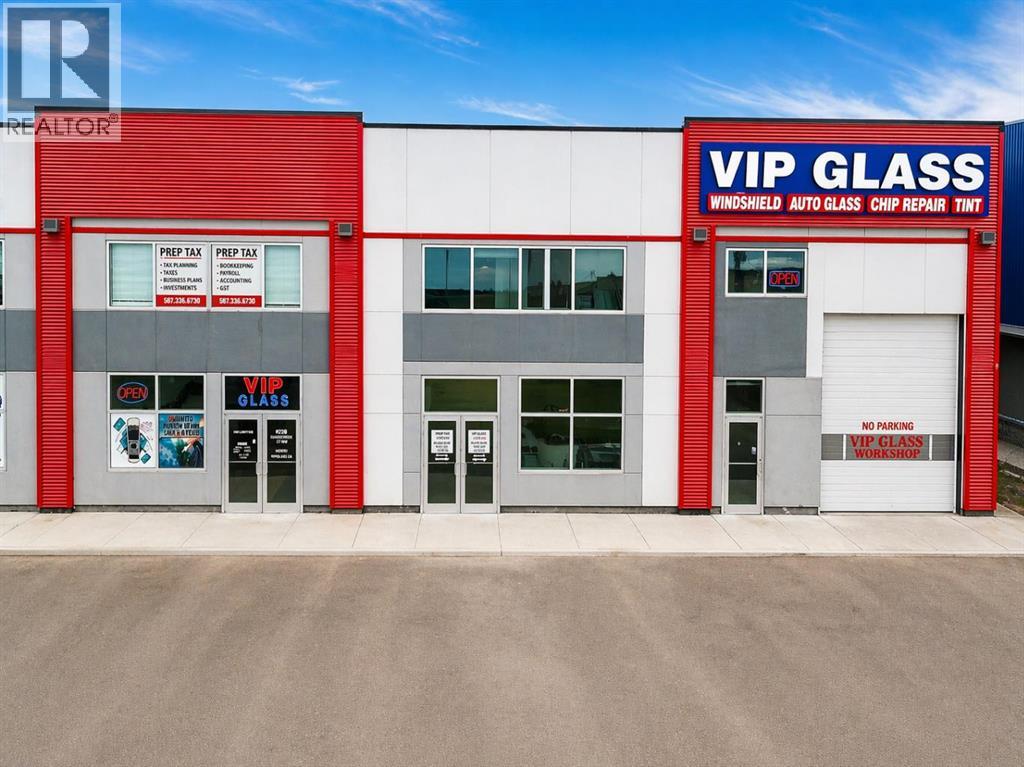
Prime fully leased investment opportunity located in the heart of Northeast Calgary’s established Jacksonport commercial hub. This offering consists of three contiguous commercial bays being sold together, providing a multi-tenant income stream with stable in-place tenancy.The property features approximately 4,500 sq.ft. of main floor space, complemented by additional upper-level/mezzanine areas in two of the three bays, accommodating four office spaces. The layout supports a flexible mix of industrial and office use, making it highly functional for a range of small commercial and light industrial tenants.Key building features include 14 ft overhead drive-in doors, 22 ft clear ceiling height, grade-level loading, multiple washrooms, and a kitchen area. The configuration allows for efficient operations and diversified tenant use, enhancing long-term income stability.Strategically positioned in Jacksonport Square, the property benefits from excellent exposure and accessibility, with convenient connections to Stoney Trail and Metis Trail NE Calgary, and proximity to Calgary International Airport. The area is characterized by strong industrial demand, limited small-bay supply, and continued commercial growth. (id:51540)
Calgary, Alberta
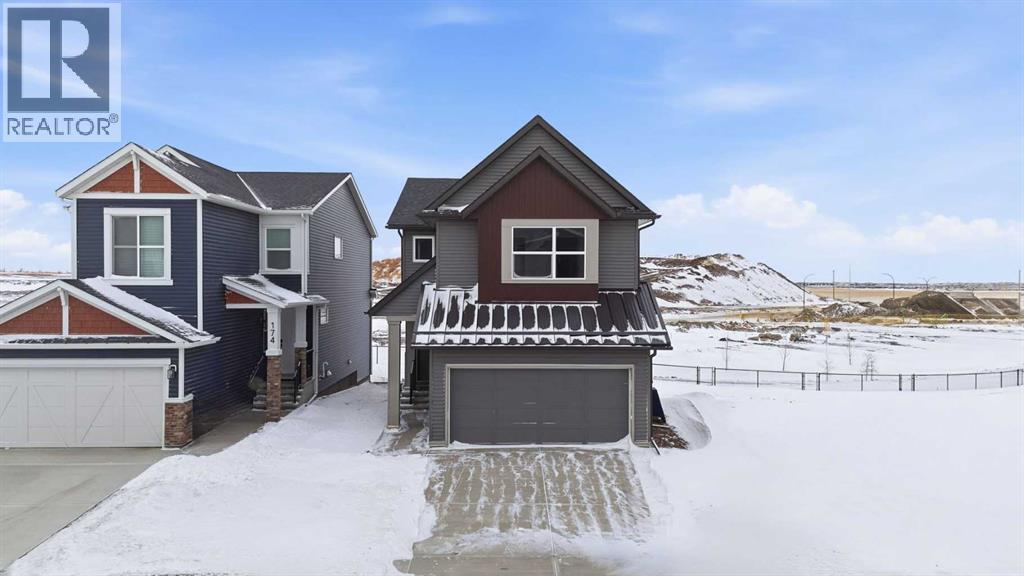
***PRICE IMPROVEMENT!*** The Ultimate MULTI-GENERATIONAL Family Home is here with a 4th MAIN FLOOR BEDROOM AND FULL BATH. Be a good child, take care of your parents in your home as they age gracefully (and when knees and hips go, it’s still easy for them). In return, perhaps they can help you take care of your children so you can have an uninterrupted date night (finally). A perfectly symbiotic barter system (aside of the good vibes of your relationship of course). Imagine enjoying dinner with 3 generations of family, where your children will really get to know their grandparents, and you just finished cooking their favourite foods in your GOURMET KITCHEN: all stainless steel appliance (incl GAS STOVE), chimney hood fan, and FULL HEIGHT CABINETS. After dinner, it’s great to stay connected with nature and walk right out the back gate onto the walking path and GREEN SPACE. Or maybe a movie for all ages in your large BONUS ROOM upstairs is in order – allowing you to finish the ROUGHED-IN LEGAL BASEMENT SUITE w/ SEPARATE SIDE ENTRANCE (subject to approval by City of Calgary) for a great mortgage helper. There are so many smart flexible options here. Upstairs you’ll find convenient UPPER LAUNDRY, 3 more bedrooms including the primary with 5 pc ensuite (GLASS SHOWER & SOAKER TUB) and HUGE WALK-IN-CLOSET. Livingston is a master planned community that is family first: 7 planned schools, future GREEN LINE LRT, and and access to LIVINGSTON HUB – a huge 30,000+ sq ft community centre (outdoor splash park, arena, playground, gym, tennis courts and more!) only 4 mins away. Superior access to Stoney Tr and Deerfoot makes travelling to other parts of the city much simpler. What are you waiting for? Come see this home with your favourite Realtor today! (id:51540)
Calgary, Alberta
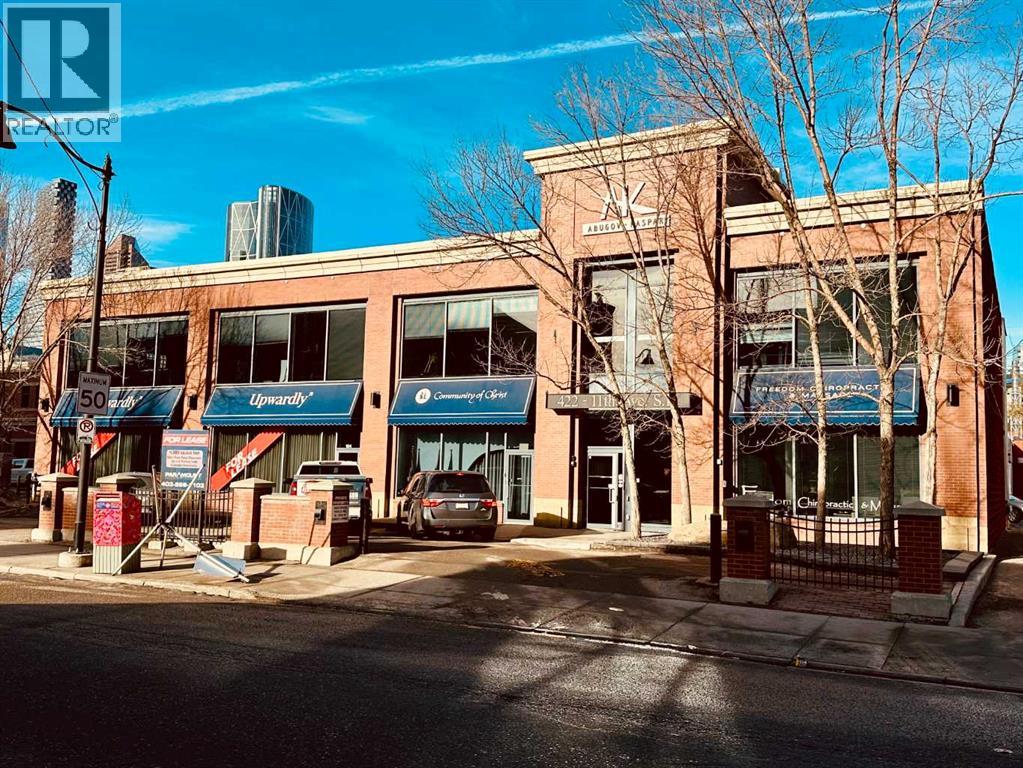
An exceptional opportunity to lease a high-end, architecturally designed office space in the heart of Calgary’s thriving & growing Cultural and Entertainment Rivers District. This bright entire second-floor premises combines style, functionality, and flexibility—making it an ideal home for professional firms, creative groups, or businesses seeking a truly inspiring work environment. Every detail has been thoughtfully designed, with premium finishings throughout this truly remarkable space.Step into a bright and sophisticated professional office space featuring five private executive offices, expansive open work areas with built in workstations, and three boardrooms each with custom tables, perfect for team collaboration and client meetings. The sleek reception area is anchored by a dramatic skylight that fills the space with natural light, creating a warm and welcoming first impression. A well-appointed kitchenette and large staff lounge area ensures convenience for staff and guests alike. Space includes private high-quality men’s and woman’s washroom facilities. Bring your imagination and creativity to this space as multiple layout options are possible to give the future tenant the ability to customize the office environment to their exact needs. Parking is a breeze with secure indoor heated stalls, surface lot options, and additional first-come, first-served client parking at the front of the building.Situated in the dynamic Rivers District, this property offers direct access to some of Calgary’s most exciting urban redevelopment projects, including the BMO Centre expansion, Arts Commons transformation, the new Events Centre and hotel, and the future Green Line LRT station just one block away. (id:51540)
Calgary, Alberta
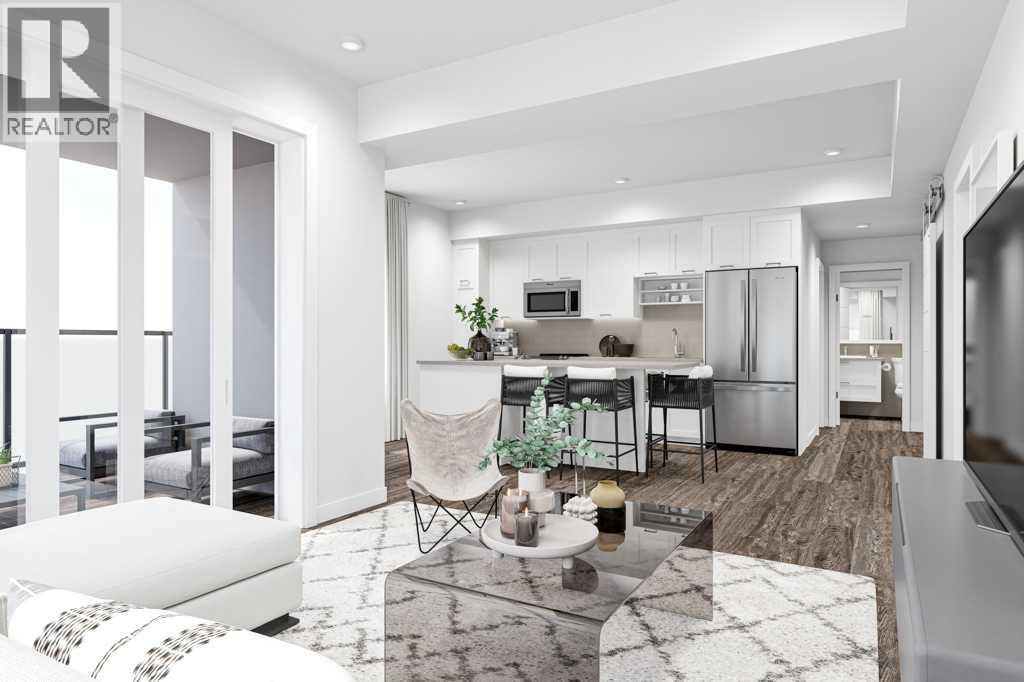
Built by Homes by Avi, this beautifully designed 2 bedroom plus den/office, 2 bath Abbey floorplan offers modern living in the heart of Calgary’s vibrant Culture and Entertainment District. Steps from the Calgary Stampede, BMO Centre, Scotiabank Saddledome, and the restaurants and nightlife of 17th Avenue, this location delivers exceptional walkability and urban convenience. Nestled within the sought after community of Mission, you’re also moments from boutique shops, acclaimed dining such as Mercato and Añejo, and the world class MNP Community & Sport Centre. Inside, the unit features premium finishes and thoughtful design throughout. A large kitchen island/eating bar with Ocean Foam quartz countertops is complemented by Cotton Mist shaker cabinetry, black faucets and hardware, and full size stainless steel appliances. Floor to ceiling windows and durable luxury vinyl plank flooring create a bright, contemporary atmosphere. The primary bedroom includes a walk in closet and private 3 piece ensuite, while the spacious secondary bedroom with ample closet space and separate 4 piece bath offer excellent flexibility for guests or roommates. The spacious living room has access to a large north facing balcony allowing gorgeous views of the city skyline. The pocket office/den is the perfect space for work from home days. A discreet in suite laundry room and included roller shade window coverings add everyday convenience. Concrete construction provides lasting durability, while central air conditioning ensures year round comfort. Additional highlights include titled underground heated parking and an assigned storage locker. From this location, you’ll love being able to walk to everything — from Mission’s cafés and shops to the energy of 17th Avenue. Enjoy the Bow River Pathway just minutes away or spend the day exploring the CORE Shopping Centre with more than 120 retailers, including Holt Renfrew. Whether training at the MNP Community & Sport Centre or meeting friends at lo cal favorites like Ship & Anchor or Model Milk, this is urban living at its finest. (id:51540)
Calgary, Alberta
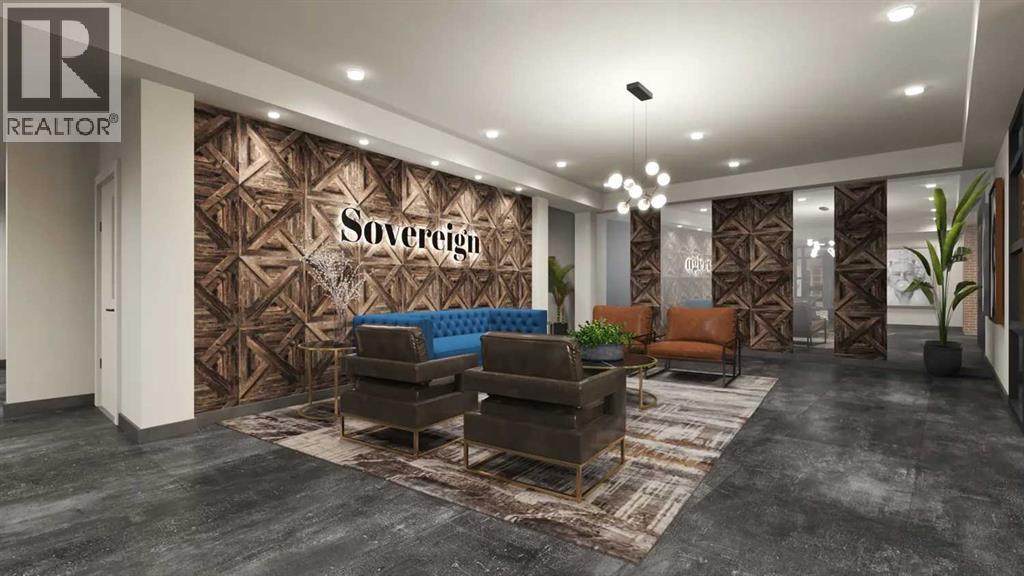
Built by Homes by Avi, this beautifully designed 2 bedroom plus den/office, 2 bath Abby 1 floorplan offers modern living in the heart of Calgary’s vibrant Culture and Entertainment District. Steps from the Calgary Stampede, BMO Centre, Scotiabank Saddledome, and the restaurants and nightlife of 17th Avenue, this location delivers exceptional walkability and urban convenience. Nestled within the sought after community of Mission, you’re also moments from boutique shops, acclaimed dining such as Mercato and Añejo, and the world class MNP Community & Sport Centre. Inside, the condo features premium finishes and thoughtful design throughout. A large kitchen island with white quartz countertops is complemented by modern white cabinetry with chrome finishings, chrome faucets and hardware, and full size stainless steel appliances. Floor to ceiling windows and durable luxury vinyl plank flooring create a bright, contemporary atmosphere. The primary bedroom includes a walk in closet and private 3 piece ensuite while the spacious secondary bedroom provides excellent flexibility for guests, roommates, or a home office. A discreet in suite laundry room and included roller shade window coverings add everyday convenience. Concrete construction provides lasting durability, while central air conditioning ensures year round comfort. Additional highlights include titled underground heated parking and an storage locker. From this location, you’ll love being able to walk to everything — from Mission’s cafés and shops to the energy of 17th Avenue. Enjoy the Bow River Pathway just minutes away or spend the day exploring the CORE Shopping Centre with more than 120 retailers, including Holt Renfrew. Whether training at the MNP Community & Sport Centre or meeting friends at local favourites like Ship & Anchor or Model Milk, this is urban living at its finest. (id:51540)
