Calgary, Alberta
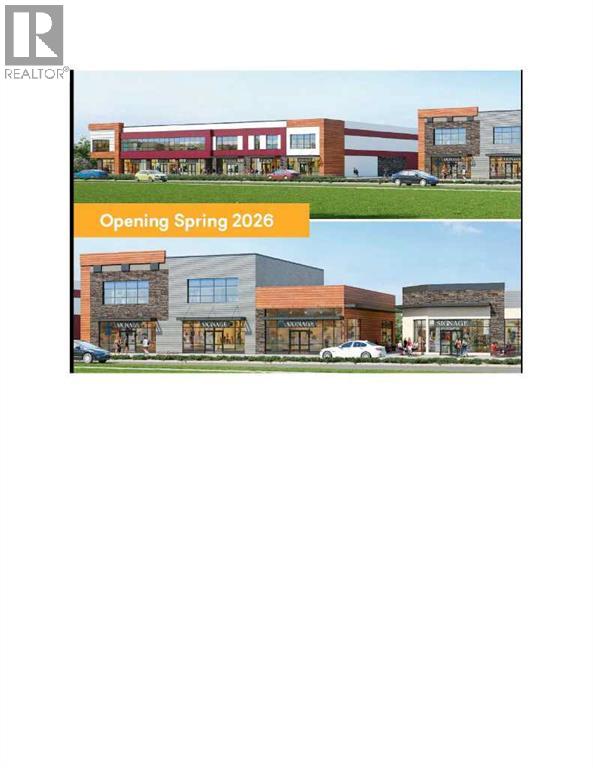
Located in a fully developed, high-traffic community, Coming to your Neighborhood Banwait Business Center, One of the Best Locations in the NE Calgary. Whether Buying for Investment or to Open Your Own Business, This is an Ideal Location in the Heart of already Developed Saddleridge. Multiple Bay sizes available ranging from 1270 sq. ft to 4500 sq. ft. Construction Completion estimated June 30, 2026. Spaces and Exclusivity Available for Pizza, Beauty Shop, Dollar Store, Convenience Store, Grocery Store, Fitness Center, Law Office, School/College, Accounting Office, Laser Esthetics, Donair Shop, Restaurant, Jewelry, Professional Service, Photographer, Music , Pet Store, Gift Shop, Ice Cream/Frozen Yogurt etc. Call for your Private Booking today, Bring your own Realtor. Great opportunity for Entrepreneurs and Investors. Best Retail Rate in the Area!! (id:51540)
Calgary, Alberta
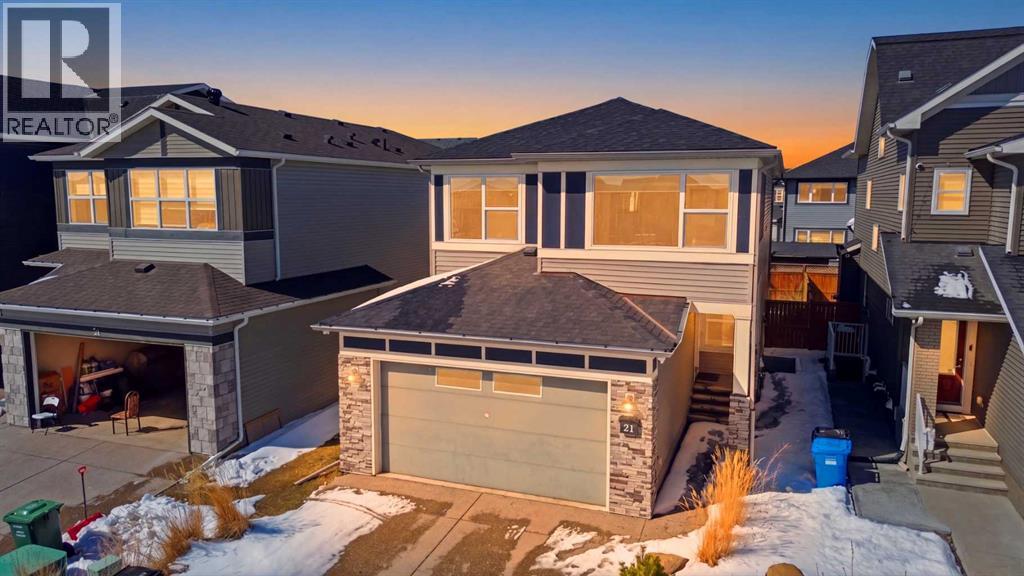
Welcome to this stunning and thoughtfully designed former builder show home, featuring a park-facing rear opportunity, built in 2016 and first purchased in 2019, proudly maintained by the original owner ever since! Offering over 2,100 sq ft above grade with a double attached heated garage and a fully developed illegal basement with separate entrance. The main floor features a bright open-concept layout with a spacious family room with fireplace, formal living room, dining area, modern kitchen complemented by a separate spice kitchen, mudroom, and 2-pc bath. Upstairs offers a large bonus room, convenient laundry, and 3 generous bedrooms including a primary retreat with walk-in closet and luxurious 5-pc ensuite, along with a well-appointed common 4-pc bathroom. The fully finished basement includes 2 bedrooms, full bath, kitchen, living area, and separate laundry—ideal for extended family or excellent rental potential. (id:51540)
Calgary, Alberta
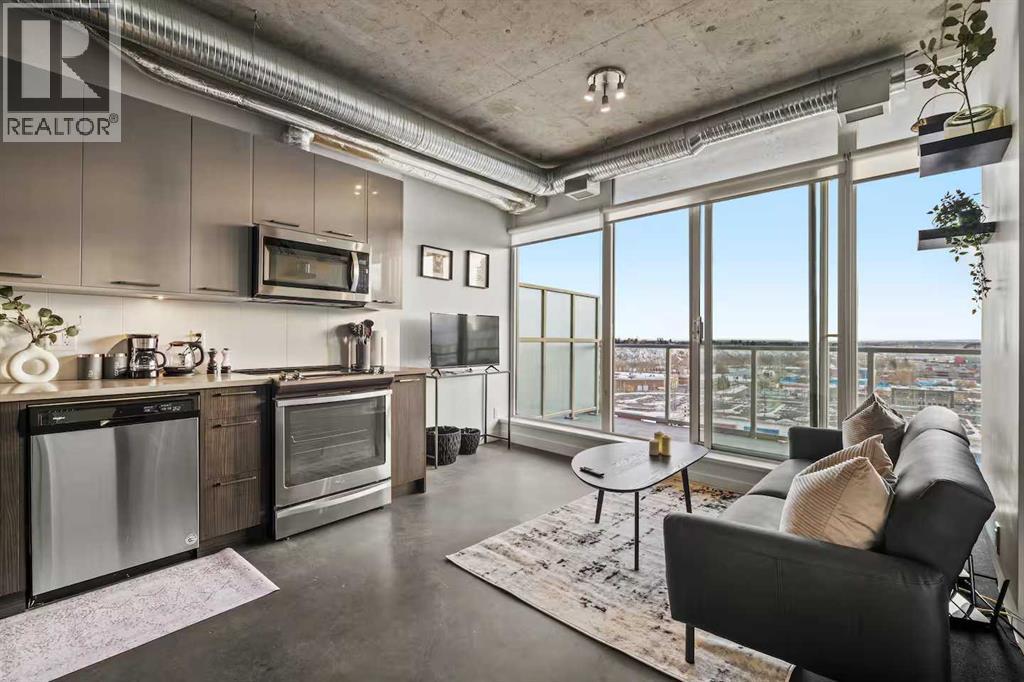
Welcome to INK by Battistella—where modern design meets vibrant downtown living. Perfectly situated in the heart of East Village, this striking condo is ideal for first home owners and professionals seeking a stylish urban retreat! Just steps from the City Hall LRT, Superstore, the award-winning Central Library, National Music Centre, Studio Bell, RiverWalk, and St. Patrick’s Island, this is truly the best of Calgary at your doorstep. Inside, this sun-drenched south-facing residence showcases uninterrupted views of the Saddledome and Stampede Grounds through expansive floor-to-ceiling windows. The industrial loft-inspired design exudes sophistication with 9’ exposed concrete ceilings, matte polished concrete floors, and central air conditioning for year-round comfort. The open-concept layout includes a versatile den/office (currently used as a bedroom), spacious primary bedroom, and a sleek 4-piece bathroom. The kitchen is a showpiece in itself, boasting quartz countertops, glossy metal upper cabinetry, premium hardware, and full-size stainless-steel appliances—seamlessly blending function and style. With in-suite laundry and a modern floorplan, this residence is perfectly tailored for the urban lifestyle. Whether you’re seeking your own inner-city sanctuary or a rental investment, INK offers a rare opportunity to own in one of Calgary’s most dynamic communities! (id:51540)
Calgary, Alberta
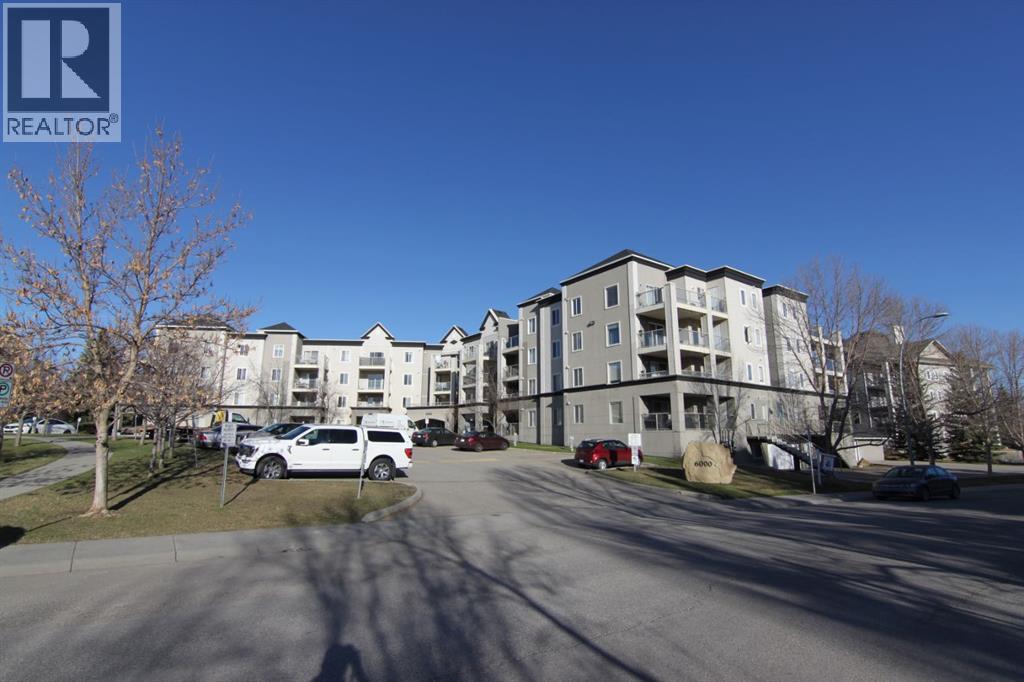
This 3rd-floor **end unit** is the perfect blend of privacy, convenience, and modern comfort. Spanning over **969 sq. ft.** of open-concept living space, this home is flooded with natural light and situated in the heart of Somerset—just steps away from everything you need. **The Living Space: **Bright & Airy:** An expansive floor layout featuring a spacious kitchen and a sun-drenched living room. Modernized kitchen equipped with a dishwasher, microwave range hood, plus a refrigerator and countertop electric stove. *Outdoor Retreat:*: A massive 4m x 3m private balcony (south-facing) offering serene green views in the summer—perfect for morning coffee or evening relaxation. *Bedrooms & Baths: Primary Suite: A true retreat featuring a walk-through closet and a private 4-piece ensuite. *Versatile Second Bedroom: Generously sized and located directly adjacent to the second 4-piece main bathroom, making it ideal for guests or a home office. *Parking: Say goodbye to scraping ice with your Titled, heated underground parking stall. *Ample Storage: Features a dedicated in-suite laundry room with plenty of extra space, plus a rare enclosed storage room located right on the balcony. *All-Inclusive: Low-stress living with *condo fees that include all utilities*. *An Unbeatable Location: Located in a prime hub of convenience, you are within easy walking distance to:*Transit:* Somerset-Bridlewood LRT Station (directly across the street). *Fitness & Culture:* YMCA and the Public Library. *Shopping:* Shawnessy Shopping Centre, major grocery stores, and hardware shops.*Commute: Quick and easy access to Stoney Trail. Whether you are a first-time buyer looking for a "move-in ready" home or an investor seeking an immaculate property in a high-demand area, this condo is a must-see.* (id:51540)
Calgary, Alberta
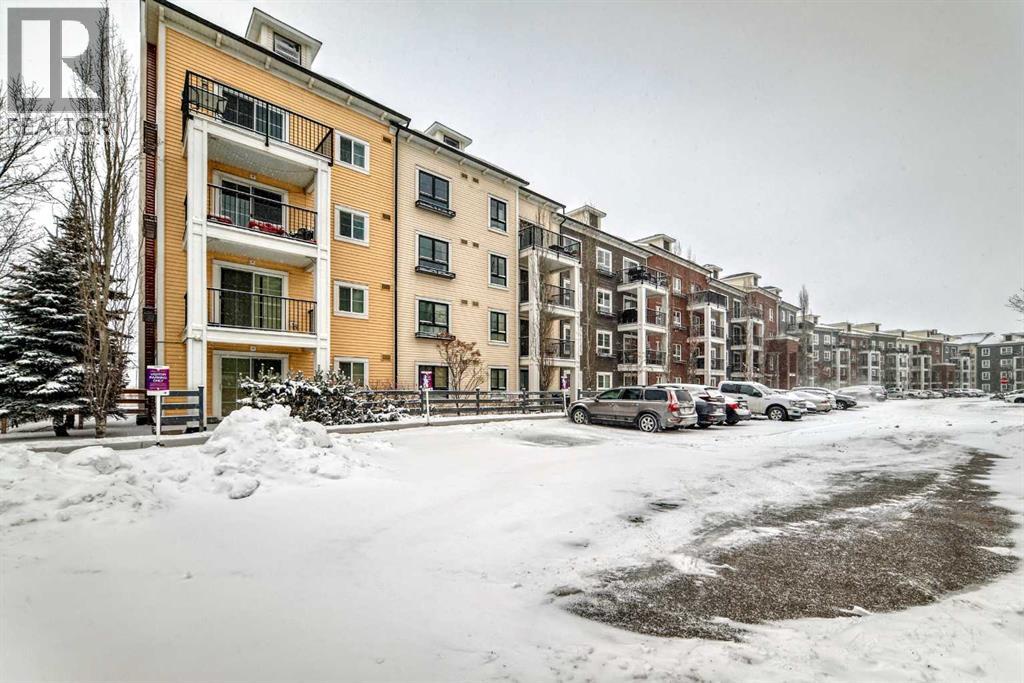
Locates on the third floor, good starter home or investment property, walking distance to school and playground, welcome to this well kept apartment unit in convenient Copperfield. It features titled underground parking and assigned storage locker. It has 2 good size bedrooms, master bedroom with 4 pieces ensuite, large and sunny living room, sliding door to large balcony with BBQ gas hood up, open kitchen and spacious dining area, and in suite laundry. It closes to school, playground, public transit, shopping, and easy access to major roads. ** 4308 279 Copperpond Common SE ** (id:51540)
Airdrie, Alberta
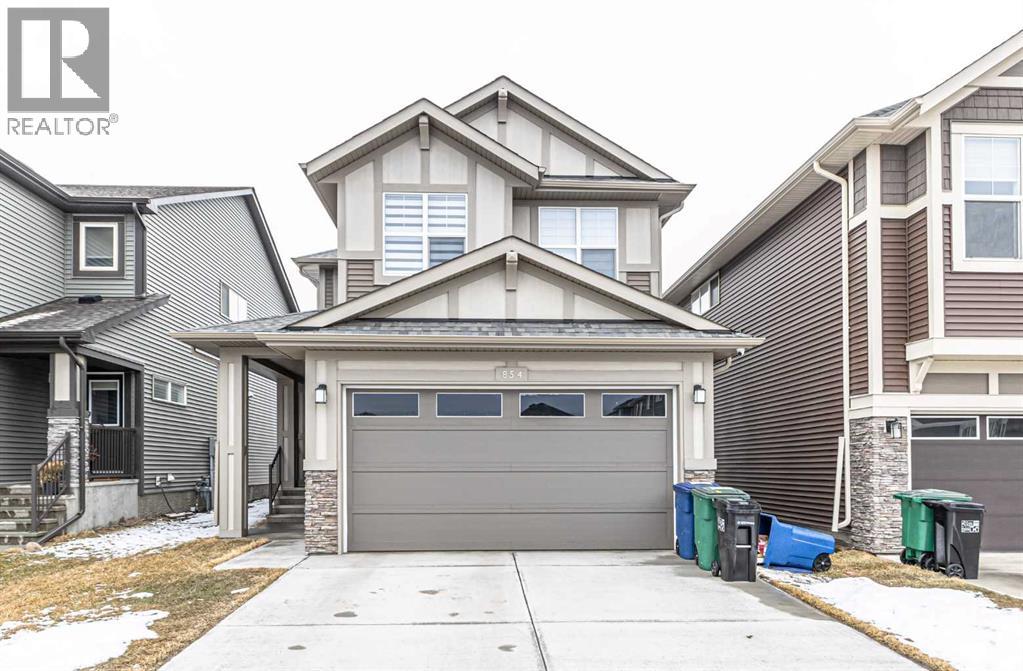
2024 New Built Home | BRIGHT & SPACIOUS | MODERN OPEN CONCEPT | 9 feet Ceiling on main Floor | 4 BEDS & 2.5 BATHS | DEN/OFFICE/Room on Main floor | DOUBLE ATTACHED GARAGE | 2067.02 SQ FT of living space ... The list is endless. Welcome to 854 Cobblefield Manor SW, Airdrie. Serene and picturesque, this new southwest Airdrie community is family-friendly and offers a network of parks, pathways, and recreational amenities. Walking distance to the newly opened pickleball courts and Chinook Winds Park. This stunning 2-story home features an open floor plan, giving the house a grand feeling. Bright and spacious main floor features a kitchen, dining room, and living room with large windows and a back door, which lets in plenty of sunlight. There is a den/office/room which can be used as a bedroom if needed. The elegant kitchen features a large center island, quartz countertops, stainless steel appliances, and ample storage space. The upper level includes a primary bedroom with a 5pc ensuite and a walk-in closet. There are also two other good-sized bedrooms with their own walk-in closets. Adding to the list is a family/Bonus room with a large window for sunlight on the upper floor. The enormous basement is unfinished, leaving it to your imagination and ideas, and has a separate entrance. A must-see home.... Please call your realtor and book your showing. Thanks! (id:51540)
Cochrane, Alberta
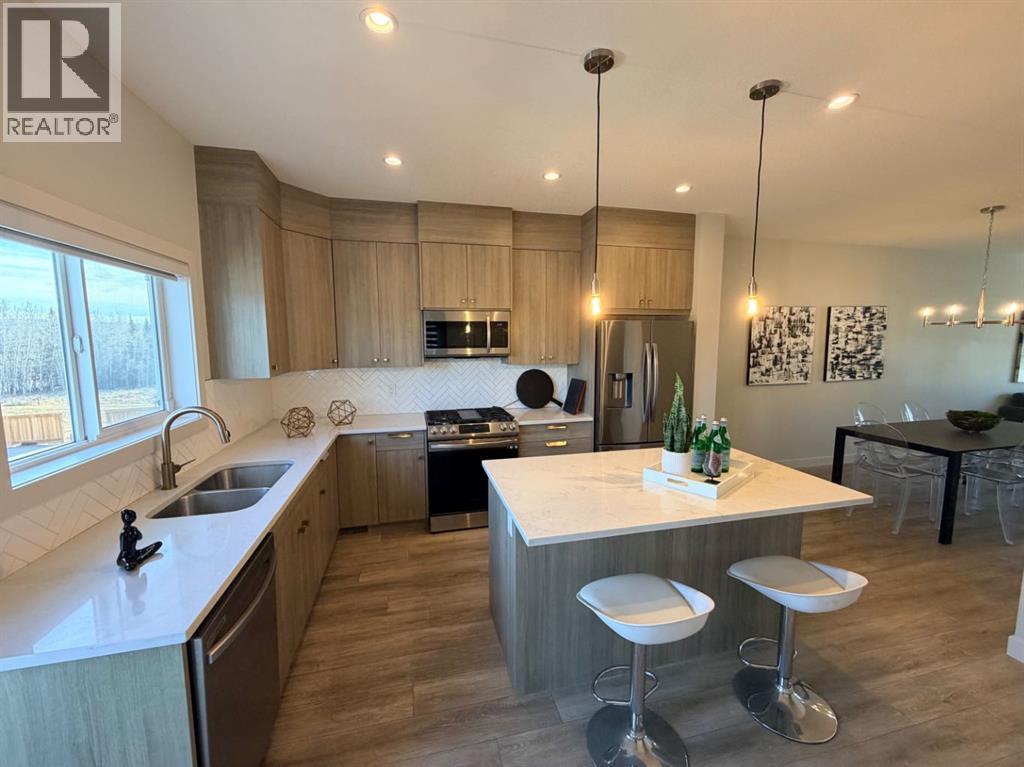
Welcome to this stunning, sun-filled, and thoughtfully designed fully finished semi-detached home, complete with a walkout illegal basement suite currently rented for $1,300/month plus 40% utilities, located in one of Cochrane’s most sought-after communities—Rivercrest. Framed by breathtaking mountain views and just steps from Bow Valley School, this home offers an exceptional setting for families and investors alike. Boasting over 2,100 sq. ft. of well-planned living space, this home delivers a complete package featuring 4 bedrooms, 3.5 bathrooms, a main-floor den, an open-concept layout, an upgraded kitchen, a walkout basement, and an oversized double garage (22'3" x 24'). As you step inside, you are immediately welcomed by a bright and inviting living area, enhanced by large windows and automated blinds for added comfort and convenience. The dining space flows effortlessly into the impressive chef-inspired kitchen, showcasing quartz countertops, premium appliances, full-height cabinetry, elegant gold hardware, and a matching gold faucet. A spacious centre island doubles as the perfect breakfast bar. Tucked away on the main floor is a private den—ideal for a home office or study. Step outside onto the upper deck, the perfect place to enjoy your morning coffee while taking in the scenic surroundings. A side staircase leads down to the backyard, offering additional outdoor space for entertaining or relaxation. Upstairs, you’ll find a charming tech or kids’ play nook, followed by three generously sized bedrooms, many with beautiful valley views. The primary suite features a well-appointed ensuite with dual vanities, a walk-in closet, and a glass-enclosed standing shower. A full shared bathroom and stacked laundry complete this level. The fully finished walkout basement is a standout feature, offering a bright and spacious living area with large windows, a complete kitchen with quartz countertops and stainless steel appliances, a modern upgraded bathroom, and a sunny, well-sized bedroom. A separate laundry set adds further functionality and appeal. Ideally located with quick access to Calgary (20 minutes), Downtown Calgary (30 minutes), and Canmore (1 hour), this home offers the perfect balance of scenic living and everyday convenience. With strong rental potential estimated at $3,800–$4,200 per month, this property presents an outstanding opportunity for homeowners and investors alike. Don’t miss your chance to make Cochrane home. (id:51540)
Calgary, Alberta
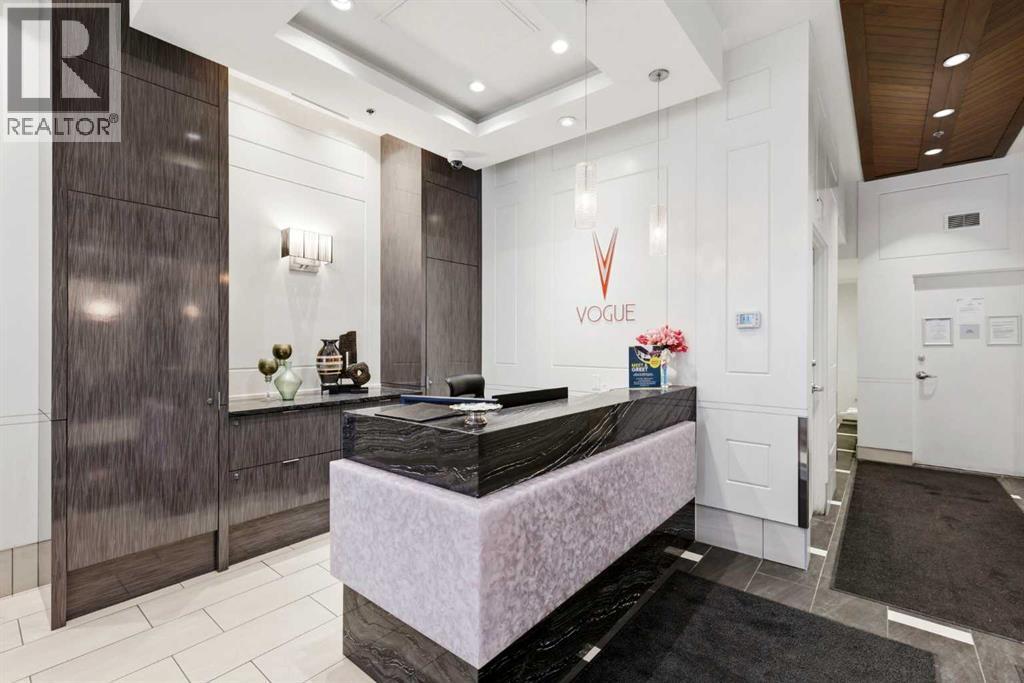
Welcome to elevated downtown living in the heart of Calgary’s Downtown West End. This west-facing 1 bedroom, 1 bathroom condo sits high on the 28th floor, with unobstructed views of the Bow River, Rocky Mountains, Walk to the Bow River pathways, Prince’s Island Park, Kensington Village, C-Train, boutique shops, fine dining, cafes, and Calgary’s +15 network—all just steps away. Sunny West Facing Living Rm w/ Incredible Views, Sleek Modern Kitchen w/ Quartz Counters, Designer Backsplash, Under-cabinet lighting, Stainless Steel Appliance Package (Fisher & Paykal Fridge, Built-in Microwave & Oven), Master Bedrm w/ Double Closets & Access to Balcony w/ BBQ Gas Hookup, Amazing 4 pc Bath w/ Quartz counters & Soaker Tub, In-Suite Laundry, Titled Underground Parking & Storage Locker in Front. Impressive Amenities includes Sky Lounge/Gym on 36th Floor with 360 degree views, Party Rm & Rooftop Patio, Full time Concierge/Security Service & Stunning Hotel Style Lobby. This sought-after building offers upgraded amenities, including a state-of-the-art fitness center, yoga room, professional boardroom, owners’ lounge, secure underground parking, and concierge service. With eco-friendly, energy-efficient features and the assurance that short-term rentals are not permitted, you’ll enjoy a safe, stable, and welcoming community. Whether you’re looking for a stylish urban home or a low-maintenance lock-and-leave lifestyle, this 28th-floor residence delivers the perfect balance of comfort, convenience, and sophistication. (id:51540)
Chestermere, Alberta
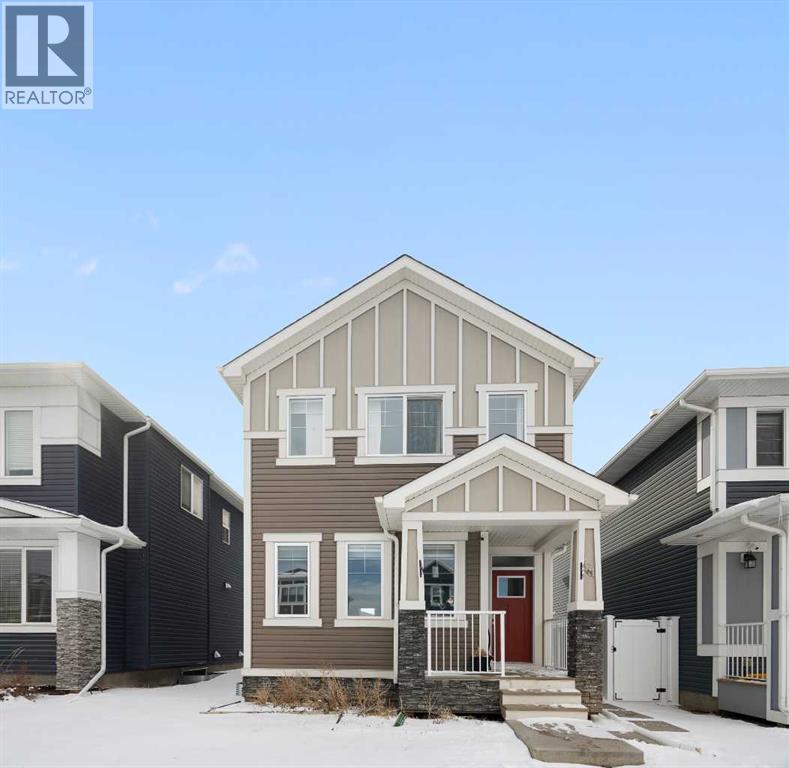
Welcome to this beautifully maintained 1,560 sq. ft. single detached former showhome located in the beautiful community of Chestermere, Alberta. Offering the perfect blend of comfort and functionality, this home features an ideal space for both everyday living and entertaining. The main floor boasts a spacious living area filled with natural light, a well appointed kitchen with ample cabinetry and counter space with a cozy dining area that overlooks the backyard. Upstairs, you’ll find generously sized bedrooms, including a primary retreat complete with a walk-in closet and private ensuite. The basement features a private side entrance, ideal for rental or extended family living. (id:51540)
Calgary, Alberta
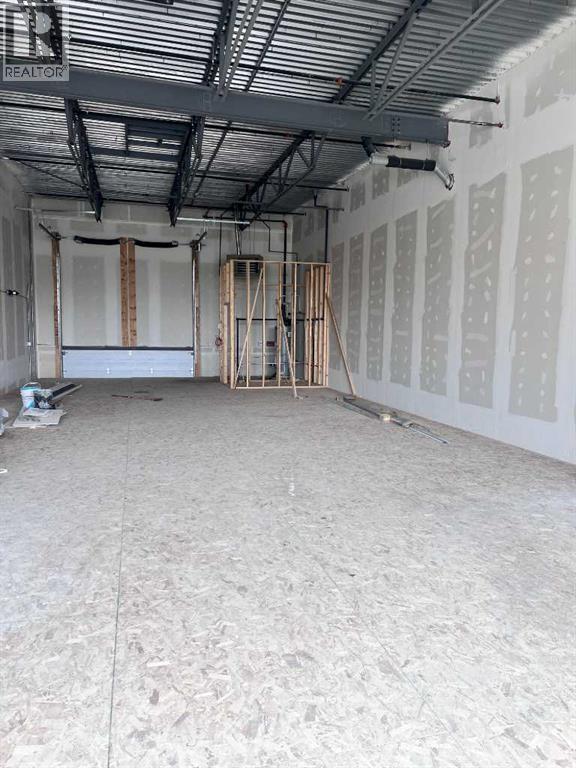
This well-located commercial space on the 2nd floor offers approximately 1,600 sq. ft. with separate entrance and is ideal for a variety of business uses. Situated in a highly accessible area with convenient connections to major routes, including Stoney Trail and Sarcee Trail, the property benefits from strong visibility and easy access for both customers and staff.The surrounding area features a vibrant mix of established businesses, including a grocery store, offices, pharmacy, restaurants, and an animal clinic, creating consistent foot traffic and a dynamic commercial environment. Ample on-site parking ensures convenience for visitors and employees alike. There's a spa running on the main floor. A great opportunity to establish or expand your business in a thriving, amenity-rich location. (id:51540)
Lyalta, Alberta
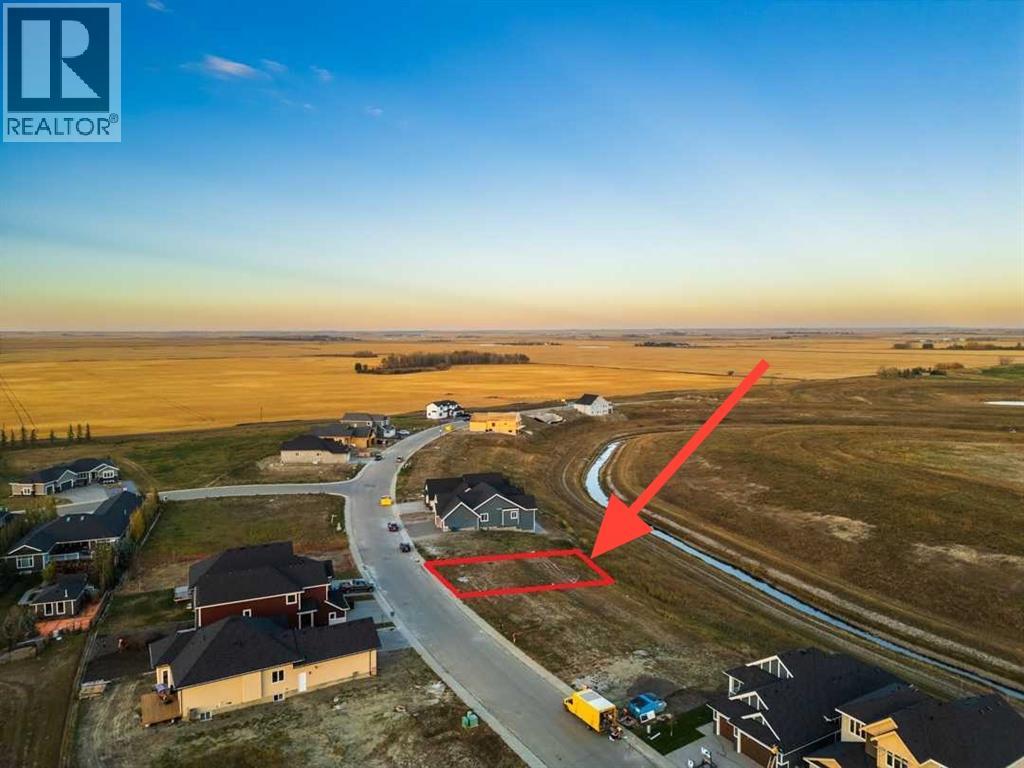
Discover the perfect opportunity to build your dream home on this exceptional walkout lot in the sought-after golf course community of Lakes of Muirfield. Backing east onto the canal, this property offers beautiful views, abundant natural light, and added privacy. With 56 feet of frontage, there’s ample space to design a spacious home with a triple garage. Enjoy the flexibility of no building commitment! Bring your own builder or select from the reputable builders that are active in the community. Benefit from no water restrictions in this premier golf course setting, a notable advantage compared to Calgary, Chestermere, and Strathmore. GST may be applicable. (id:51540)
Calgary, Alberta
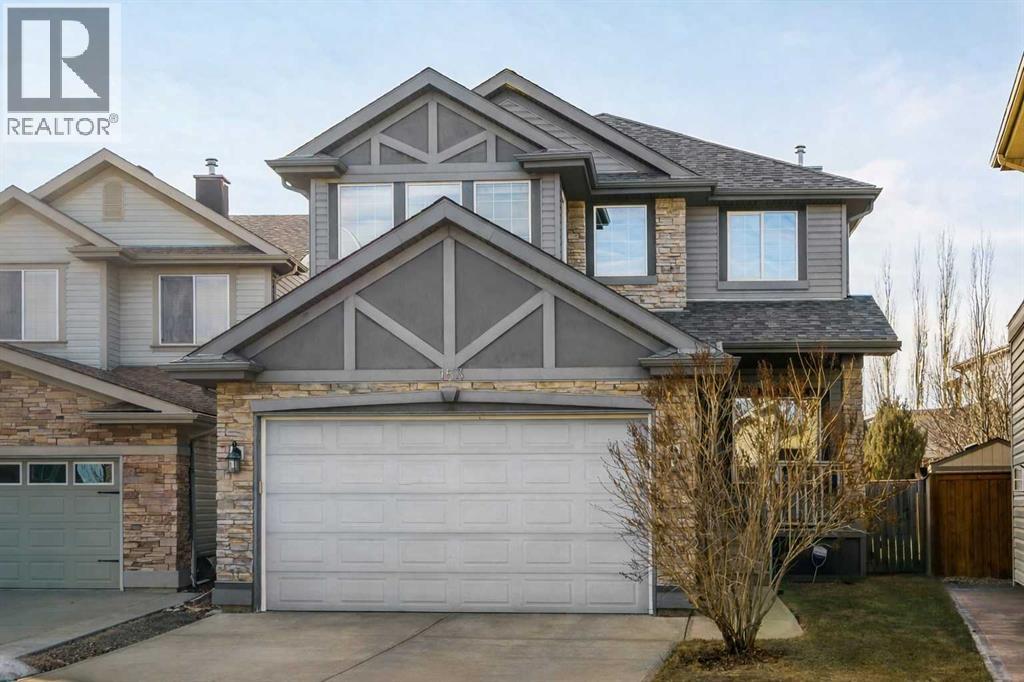
Welcome to the highly coveted neighbourhood of Kincora in Calgary NW. For the growing family, this two-storey, 3 bdrm., 2.5 bath, 2,077 sq. ft. home could be the ideal match. Numerous updates have been completed, including but not limited to central air conditioning (2025), upgraded hot water tank, newer appliances, central vac and new garage door opener. Introducing the main floor starts with the front-facing, attached double garage plus double-parking pad, which covers your parking requirements. Enjoy the benefits of energy-efficient living with professionally installed solar panels - a rare feature in the neighbourhood that helps lower utility costs and supports a sustainable lifestyle. Peace of mind comes standard with a radon remediation system - a valuable health and safety feature that sets this home apart from others in the area. When you step in, the tiled foyer gives you an immediate view of tall ceilings, warm oak hardwood floors, pleasing neutral colours and an overall feeling of spaciousness. The living room lies to the right of the foyer and from there leads to an open concept family room kitchen/dining area flooded with natural light from south-west facing windows. The carpeted family room has a natural gas corner fireplace and is ideal for keeping an eye on the kids while prepping dinner in the adjacent kitchen featuring honey-coloured cabinets, tiled backsplash, an island with a double sink, stainless steel appliances and a corner pantry. The dining area, which leads to a sun-drenched railed deck outside, is a prime entertainment area. A sizable, tiled laundry room with ample closet space, also accessible from the garage. and a 2-pc. bath completes the main level. Moving up to the carpeted second level, a well-windowed bonus room at the head of the stairs offers up endless options – home office, library, play area, etc. The primary bedroom is super spacy with a walk-through 4-pc. ensuite and a walk-in closet adjoining. Two additional bedrooms share a second 4-pc. bath. The basement is unfinished and only limited by your imagination as to developable options. The generous backyard is fenced for privacy and features a sitting area covered with pavers, plus a tiered lawn/shrub area at the rear of the property for those interested in exercising their green thumb. Proximity to Stoney, Shaganappi and Sarcee Trails and the surrounding shopping/restaurant areas, i.e.Creekside Shopping Centre, plus Kincora Pond, soccer fields, playgrounds, schools and churches make Kincora a perfect family-oriented neighbourhood. This home has been carefully maintained and is a delight to view. (id:51540)
