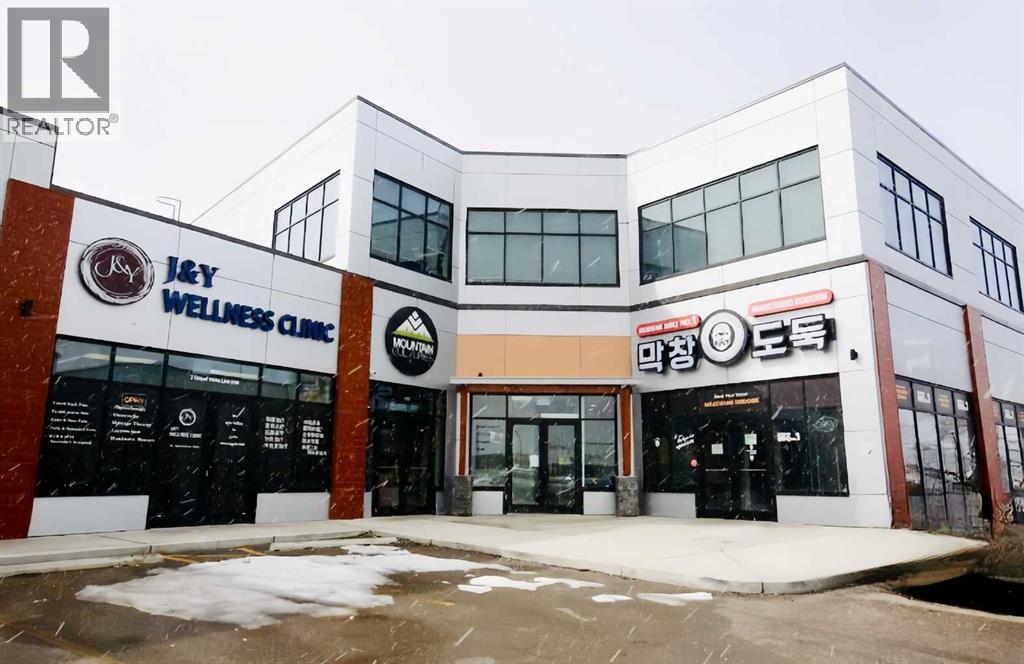
Calgary, Alberta
Prime opportunity to acquire a fully built-out retail unit with existing restaurant improvements and equipment in the highly desirable Royal Vista commercial district. Previously operated as a Korean restaurant, this unit is being offered as a combined real estate and asset sale, providing significant value for owner-users or investors looking to reposition or launch a new concept. The space features a functional commercial kitchen layout with existing improvements, equipment, and infrastructure in place, reducing startup costs and timelines. Ideal for a variety of permitted uses including restaurant, takeout, or other retail/service-based businesses. Located in the heart of Royal Vista NW with excellent access to major routes including Stoney Trail and Crowchild Trail, and surrounded by a strong mix of commercial users, office, and industrial developments. Turnkey opportunity with flexibility to customize to your concept. (id:51540)
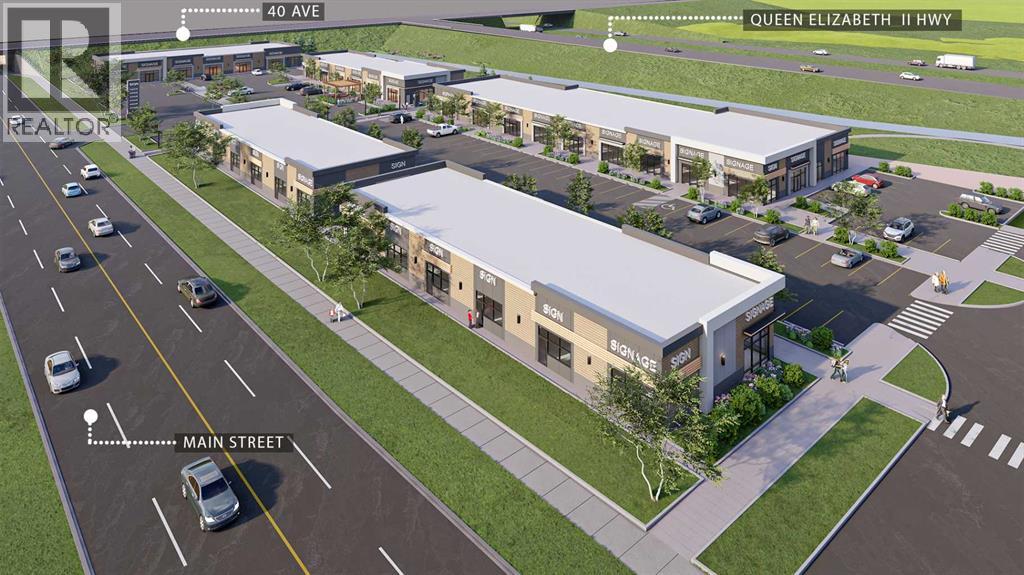
Airdrie, Alberta
5,138 ± sq/ft single-tenant DAY-CARE development opportunity coming to Airdrie, Alberta—located within Main Street Market, one of the city’s most high-profile new retail projects! This is a rare chance to secure unmatched Main Street visibility, accessibility, and curb appeal in a purpose-built day-care premises as part of Airdrie’s hottest Summer 2026 opening. Fronting one of the busiest corridors in Airdrie, Main Street Market is positioned in a major growth zone, offering exceptional exposure, seamless access, and consistent residential traffic from the rapidly expanding surrounding communities. This flagship location delivers everything a top-tier day-care operator needs—high visibility, strong demographics, and long-term demand. (id:51540)
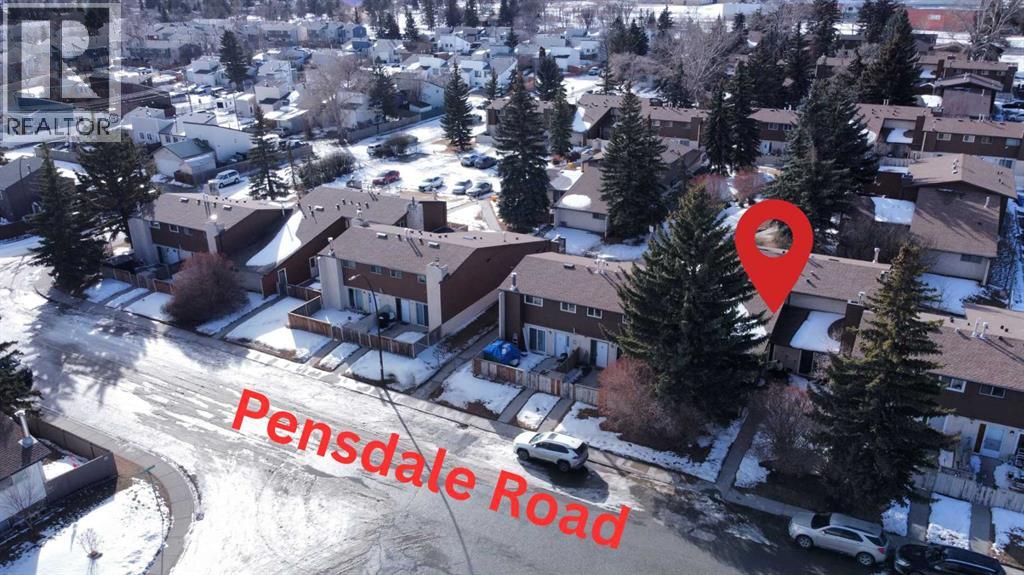
Calgary, Alberta
BEST LOCATION IN COMPLEX | Facing Street with Plenty Parking and Privacy | Newer Furnace and Hot Water Tank | New Triple Pane Windows, New Front Door | Renovated Bathroom| Beautiful Garden in Front Yard in Summer with Flowers. Bungalow style townhouse in Penbrooke Meadows. 2 bedrooms of very good size and 1 full bathroom. Open concept, full of natural light. The sliding door in the dining area opens to the large back yard. The unit is fully fenced enjoying your own privacy. It comes with 1 assigned parking stall, and extra street parking at the front. (id:51540)
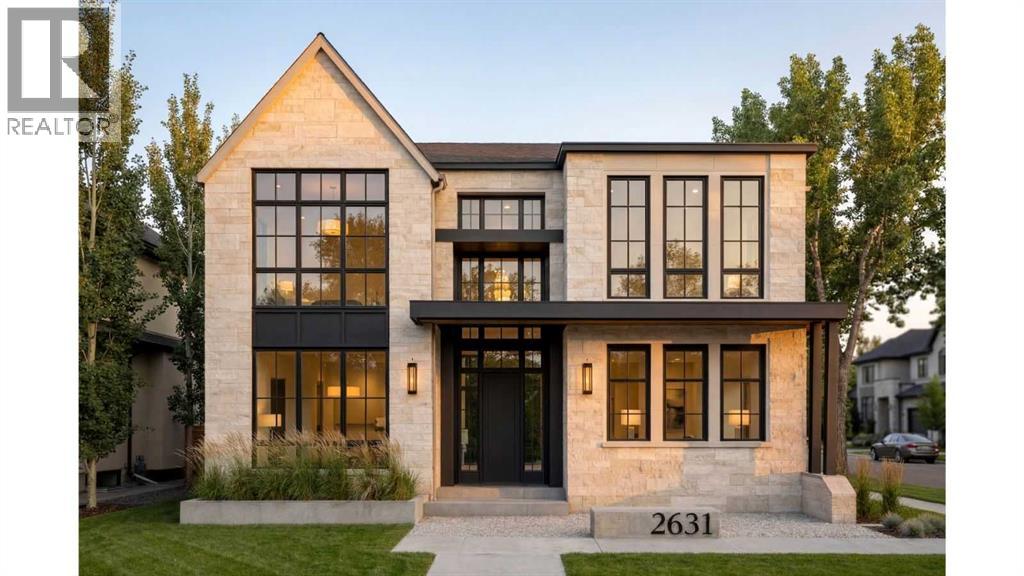
Calgary, Alberta
Click brochure link for more details. The Legacy by Elite – Coming to Lakeview | Pre-Sale Opportunity | Completion Late Q4 2026 | Stunning Custom Luxury Home in Lakeview | 4,661+ Sq Ft of Developed Living Space. Welcome to this exceptional custom-built residence in the highly sought-after community of Lakeview, perfectly positioned on a rare 57.5’ x 99.6’ lot with expansive frontage and a sun-soaked south-facing backyard. Showcasing a timeless limestone exterior, dramatic rooflines, and an abundance of oversized windows, this home offers unmatched curb appeal and natural light throughout. Step inside to a grand foyer that sets the tone for refined living. The main floor features a private office with glass doors, ideal for working from home, along with both a formal dining room and an open-concept living space designed for entertaining. At the heart of the home is a designer chef’s kitchen, complete with premium JennAir appliances, Calcutta marble countertops and backsplash, custom cabinetry with panel-ready appliances, and an expansive island that flows seamlessly into the dining and living areas. The spacious living room is anchored by a striking stone/concrete gas fireplace and a signature feature wall, creating a warm yet modern ambiance. Step outside to a generous deck and backyard, perfect for summer gatherings. A rare offering, the home includes a 3-car tandem attached garage with convenient rear alley access. Upstairs, you will discover a thoughtfully designed layout featuring a luxurious primary suite with a large walk-in closet (WIC) and a spa-inspired ensuite, as well as two additional bedrooms, each with their own WIC and private ensuite, and a spacious bonus room perfect for family living or relaxation. The professionally finished basement is built for lifestyle and entertainment, offering two additional bedrooms with their own walk-in closets, a full bathroom, and an expansive recreation area with a stunning entertainment unit and feature wall. This lower level also includes a wet bar, a dedicated games area, a high-end designer gym, and in-floor heating throughout for year-round comfort. Additional features of this home include engineered hardwood flooring throughout, triple-pane windows, and premium oak and stone finishes across all levels. With thoughtful, high-end craftsmanship and detailing throughout, this property is located in one of Calgary’s most desirable inner-city neighborhoods and offers the perfect blend of luxury, functionality, and timeless design. Note: All images are renderings for illustration purposes. Final finishes and materials may vary based on availability. (id:51540)
Calgary, Alberta
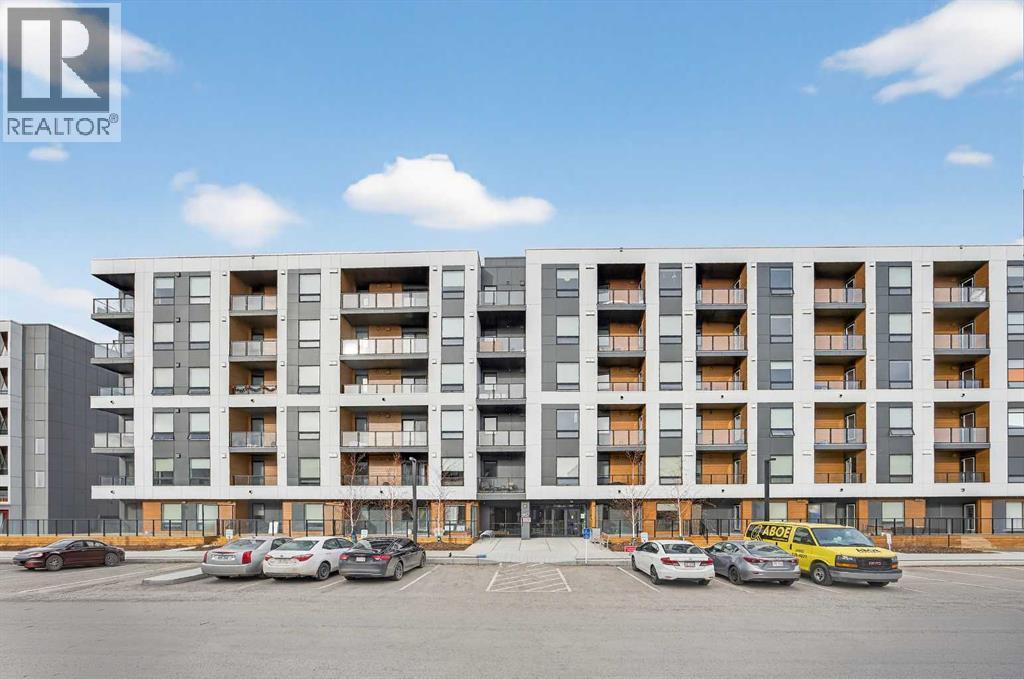
Welcome to this beautifully maintained one-bedroom, one-bath condo, an excellent turnkey investment opportunity! This modern unit features luxury vinyl plank flooring and sleek quartz countertops, complemented by ample cupboard and counter space in the well-designed kitchen. The spacious primary bedroom includes a walk-through closet that leads directly to the four-piece bathroom, offering both comfort and convenience. The bright, open living area is generously sized and filled with natural light. Step outside onto your own private deck, perfect for relaxing or enjoying fresh air. Additional highlights include titled underground parking and access to a fully equipped fitness facility within the complex. Currently tenant occupied with a very clean and responsible tenant in place, this property is ideal for investors. The lease runs until December 1, 2026, with current rent at $1,425 per month, providing immediate and stable rental income. (id:51540)

,
An excellent opportunity to acquire a well-established Humpty's Big Plate Diner in a growing market of Fort Saskatchewan. This full-service restaurant is situated in a high-visibility, high-traffic location, benefiting from consistent local clientele and strong brand recognition.Known for its diverse menu featuring breakfast, lunch, and dinner, the restaurant attracts a broad customer base and enjoys strong repeat business from the surrounding community. The warm, family-friendly dining environment further strengthens its position as a go-to destination for locals.A major advantage for a new owner is the upcoming franchise-approved renovation estimated at approximately $198,000, which will be completed at the seller’s expense. All upgrades will be carried out to franchise standards and verified by the franchisor, ensuring the restaurant is aligned with current brand requirements without any additional investment from the buyer.This is a fully operational, turnkey business with trained staff, established systems, and ongoing franchise support in place—making it suitable for both experienced operators and first-time buyers.Key Highlights:Well-established Humpty’s Big Plate Diner in a growing marketPrime location with strong visibility and steady traffic$198,000 renovation fully funded by sellerFranchise-approved and verified upgradesTurnkey operation with trained staffLoyal customer base and consistent repeat businessProven franchise system with ongoing supportA rare opportunity to acquire a refreshed and stable restaurant in a high-growth Alberta market with immediate upside. (id:51540)
,
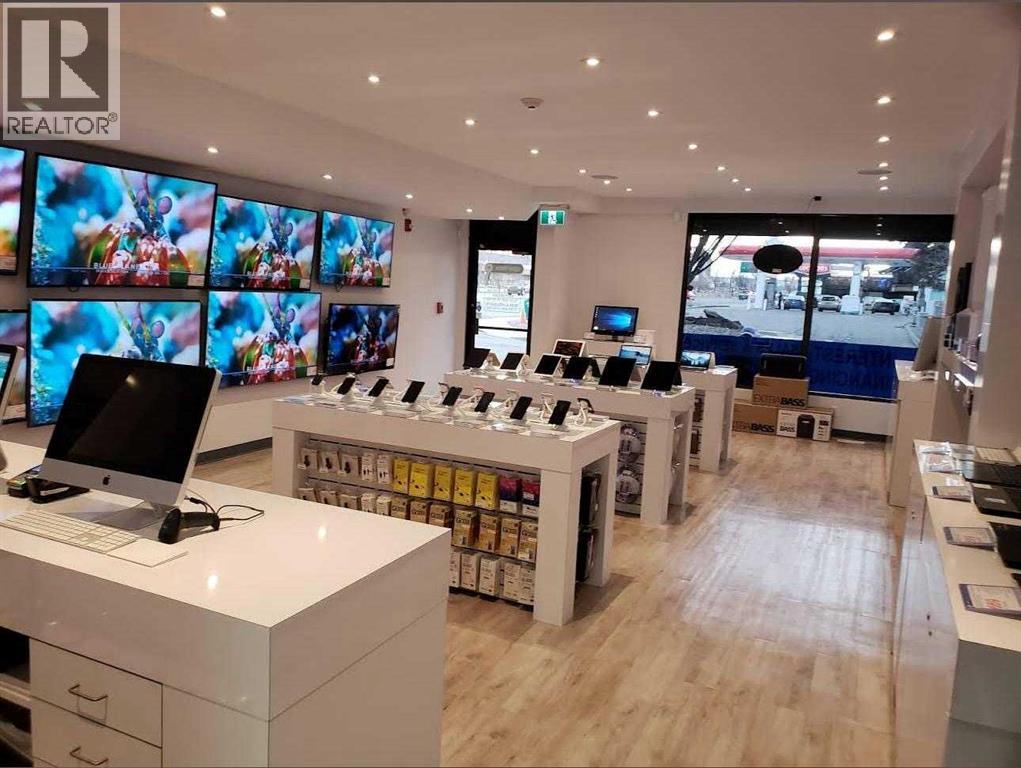
Unbeatable Location – Rare Business Opportunity!Take advantage of this exceptional chance to own a well-established, profitable electronics and repair business directly across from a major Provincial Post-Secondary Institute — ensuring consistent foot traffic and strong visibility.As part of a recognized franchise, the business benefits from a solid online presence and brand reputation. It offers a wide range of in-demand electronics, including TVs, laptops, tablets, cell phones, and more.The space has been tastefully renovated with an open-concept layout that highlights product displays, creating an inviting shopping experience.With affordable rent under $4,000/month (including operating costs), the lease includes 975 sq. ft. of main floor retail plus additional basement storage.Easy to manage with a lean team of sales staff and one technician, this is a turnkey opportunity to generate income from day one — with the added advantage of ongoing franchise support to help grow the business even further.Why start from scratch when you can step into success? Call your favorite realtor to view this business today! (id:51540)
Diamond Valley, Alberta
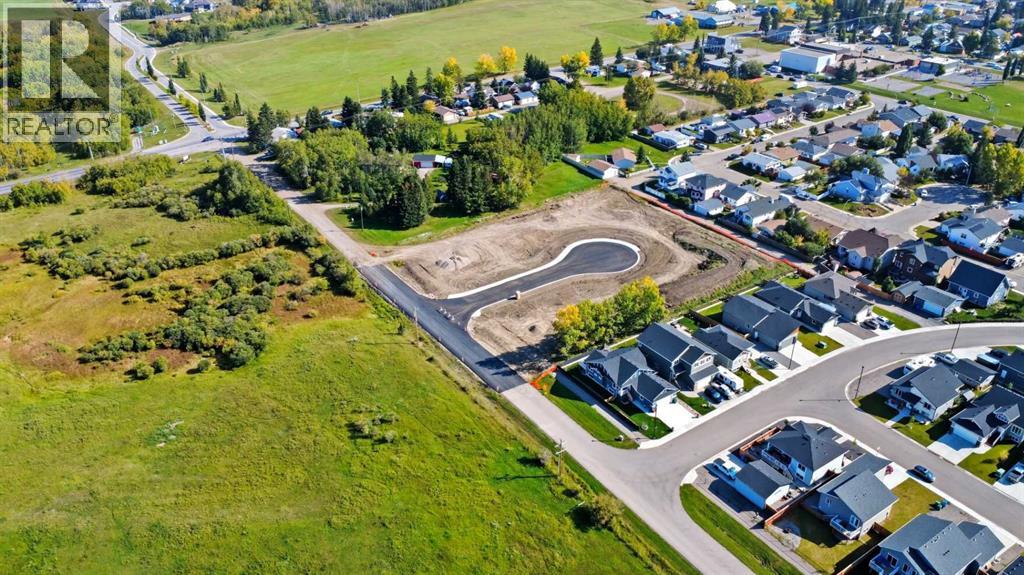
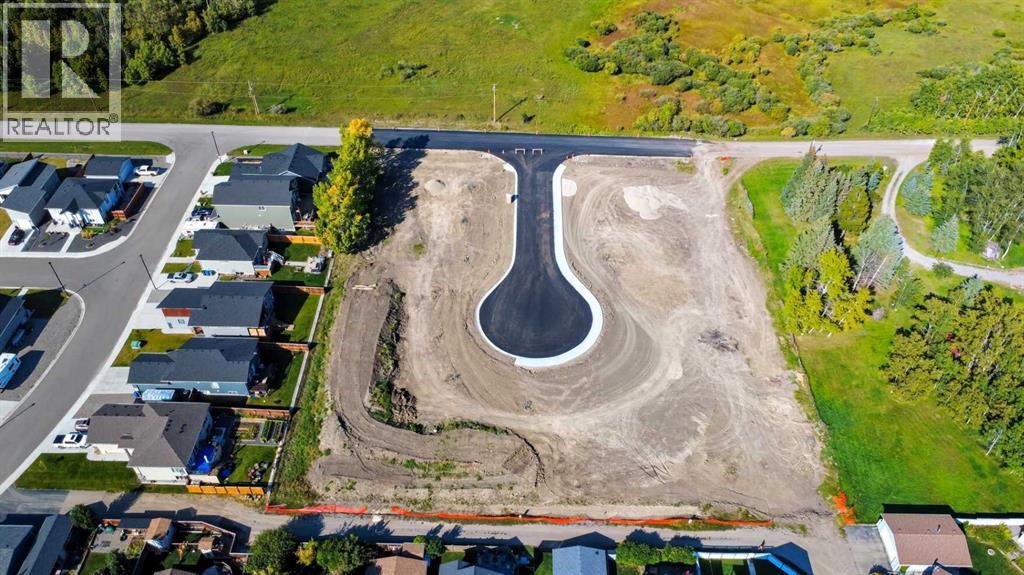
Create your dream home in the heart of Diamond Valley—just 30 minutes from Calgary. This charming and peaceful community offers everything you need for a vibrant lifestyle: great restaurants, endless hiking trails, the fresh foothills air, and just a short drive to the stunning Kananaskis Country. Don’t miss this incredible opportunity to build exactly what you’ve been dreaming of. (id:51540)
Diamond Valley, Alberta
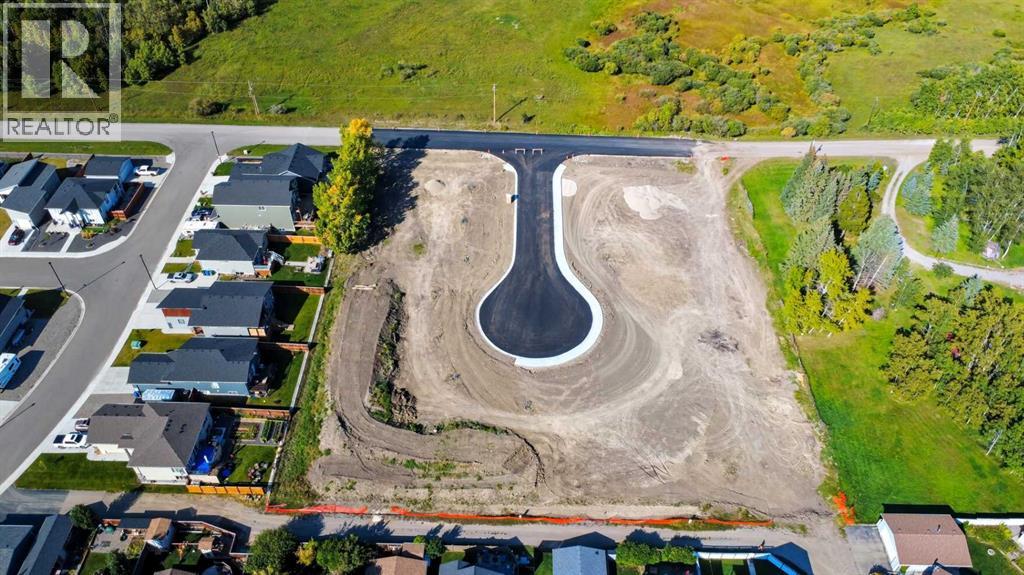
Create your dream home in the heart of Diamond Valley—just 30 minutes from Calgary. This charming and peaceful community offers everything you need for a vibrant lifestyle: great restaurants, endless hiking trails, the fresh foothills air, and just a short drive to the stunning Kananaskis Country. Don’t miss this incredible opportunity to build exactly what you’ve been dreaming of. (id:51540)
Diamond Valley, Alberta
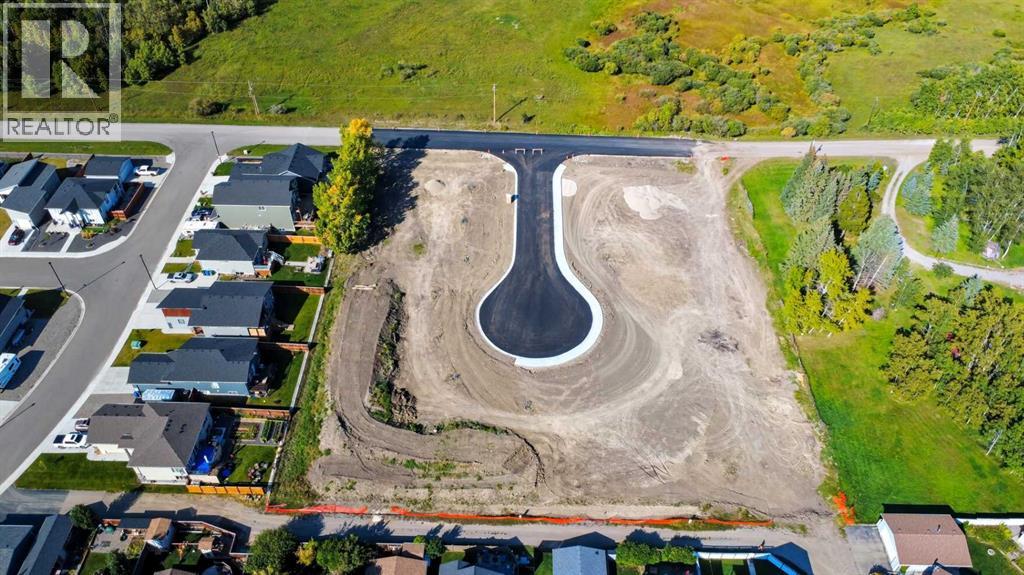
Create your dream home in the heart of Diamond Valley—just 30 minutes from Calgary. This charming and peaceful community offers everything you need for a vibrant lifestyle: great restaurants, endless hiking trails, the fresh foothills air, and just a short drive to the stunning Kananaskis Country. Don’t miss this incredible opportunity to build exactly what you’ve been dreaming of. (id:51540)
Diamond Valley, Alberta
Create your dream home in the heart of Diamond Valley—just 30 minutes from Calgary. This charming and peaceful community offers everything you need for a vibrant lifestyle: great restaurants, endless hiking trails, the fresh foothills air, and just a short drive to the stunning Kananaskis Country. Don’t miss this incredible opportunity to build exactly what you’ve been dreaming of. (id:51540)
Calgary, Alberta
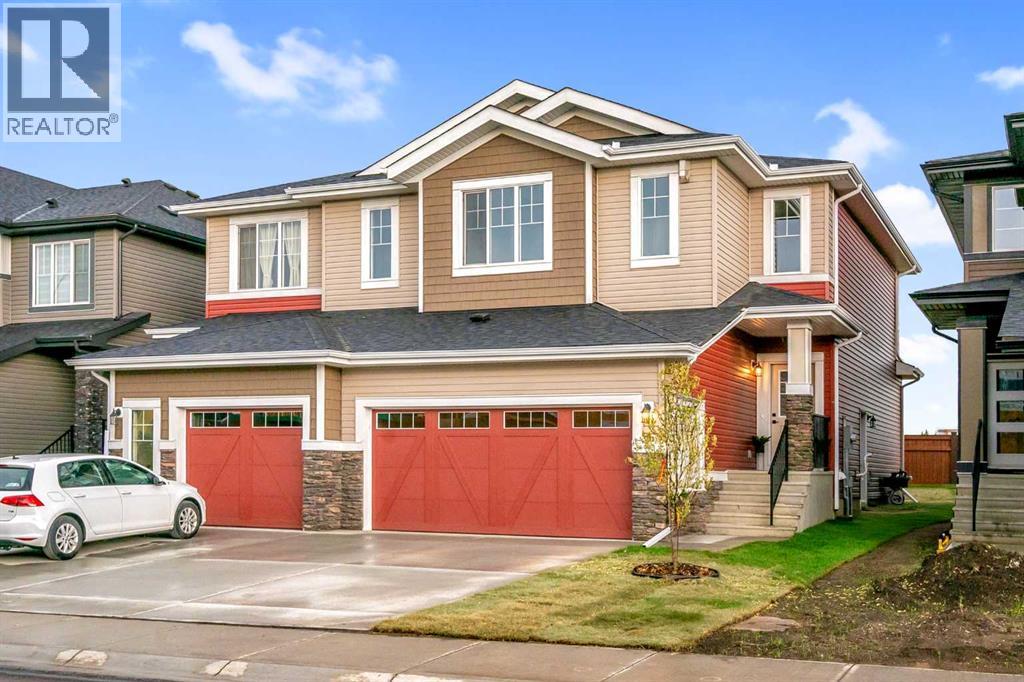
SEPARATE ENTRANCE | DOUBLE ATTACHED GARAGE | BONUS ROOM | 1,743 SQ FT | 3 BED + 2.5 BATH Welcome to this stunning brand new home in Sora at Hotchkiss, a community celebrated for its natural beauty and welcoming atmosphere. Highlights & Upgrades: quartz countertops throughout, 42” upper kitchen cabinets, stainless steel appliances, walk-through pantry, open floor plan, and a private separate entrance to the basement. Inside, the spacious chef’s kitchen is the heart of the home, featuring a large island with seating, quartz counters, ceiling-height cabinetry, and a convenient pantry that connects directly to the garage. The bright dining area and inviting living space are enhanced by high ceilings and expansive rear windows, creating a warm and open atmosphere. Upstairs offers three generously sized bedrooms, including a luxurious primary retreat with a walk-in closet and spa-inspired ensuite. A central bonus room, full bath, and laundry complete the upper level—designed for both comfort and functionality. Additional features include a separate entrance to the basement (ideal for future development) and a front attached double garage—perfect for Calgary winters. Situated just outside the ring road, east of Stoney Trail, this location offers quick access to major highways, shopping, and all the amenities of southeast Calgary. This home blends thoughtful design, modern finishes, and convenience—making it an excellent choice for your next move. (id:51540)
