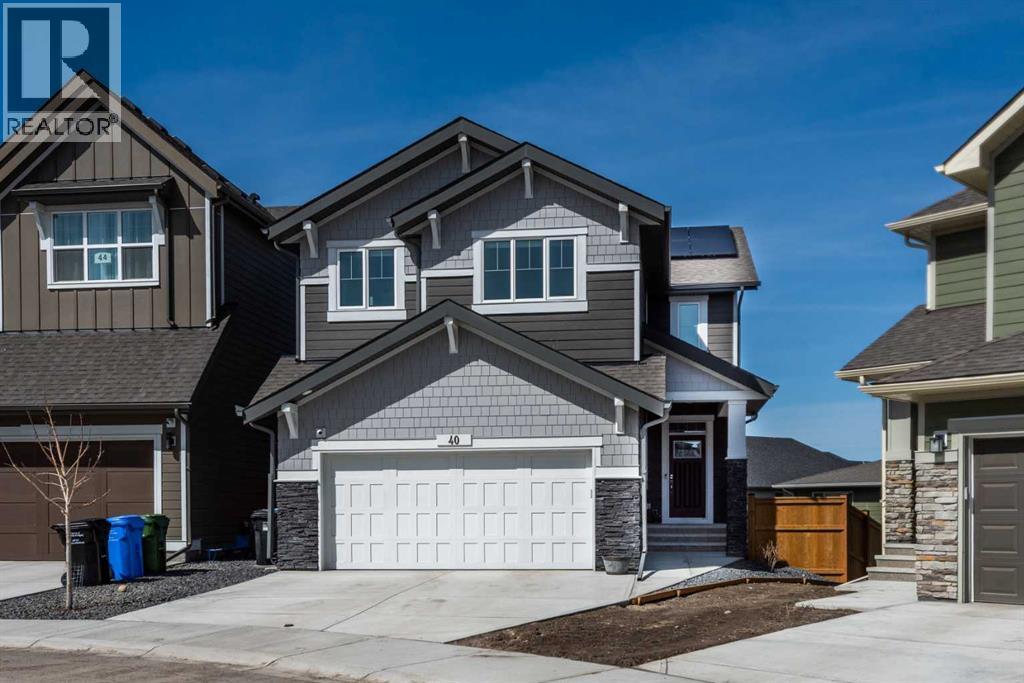
Calgary, Alberta
Welcome to 40 Verity Place, an exceptional, 2023 built residence offering 4 bedrooms and 3.5 bathrooms, perfectly situated on a professionally landscaped and fenced pie lot within a quiet cul-de-sac.Thoughtfully designed with a balance of elegance and functionality, the main floor showcases a private office and a stunning chef inspired kitchen featuring quartz countertops, premium finishes, and a convenient walk through pantry.At the heart of the home, the dramatic two storey great room and dining area make an unforgettable impression. Soaring ceilings, full-height windows, and a striking fireplace feature wall create a space that is both grand and inviting, with natural light pouring in throughout the day. This architectural focal point seamlessly blends everyday living with elevated entertaining.Upstairs, a central bonus room overlooks the great room below, enhancing the home’s open, airy feel while maintaining a strong visual connection between levels. On the second floor there are two additional bedrooms, along with a truly impressive primary retreat. Enjoy city and prairie views, a luxurious 5 piece ensuite complete with a soaker tub, and a spacious walk-in closet designed for both comfort and style. An upper level laundry room adds an extra layer of convenience.The fully developed walk-out basement has been designed with intention, offering a sophisticated extension of the home’s living space. Complete with a large family room, an additional bedroom, full bathroom, and a beautifully appointed bar, creating an ideal space for hosting, relaxing, and making the most of your downtime.Step outside to the expansive balcony just off the kitchen, perfect for morning coffee or evening unwinding. Additional upgrades include central air conditioning and solar panels, blending comfort with energy efficiency.Set within a thoughtfully planned southwest Calgary community, this home offers seamless access to Stoney Trail and a direct route to the mountains, making both daily commuting and weekend escapes effortless. Surrounded by pathways, green spaces, and future amenities, the location offers a rare combination of connectivity, tranquility, and room to grow. (id:51540)
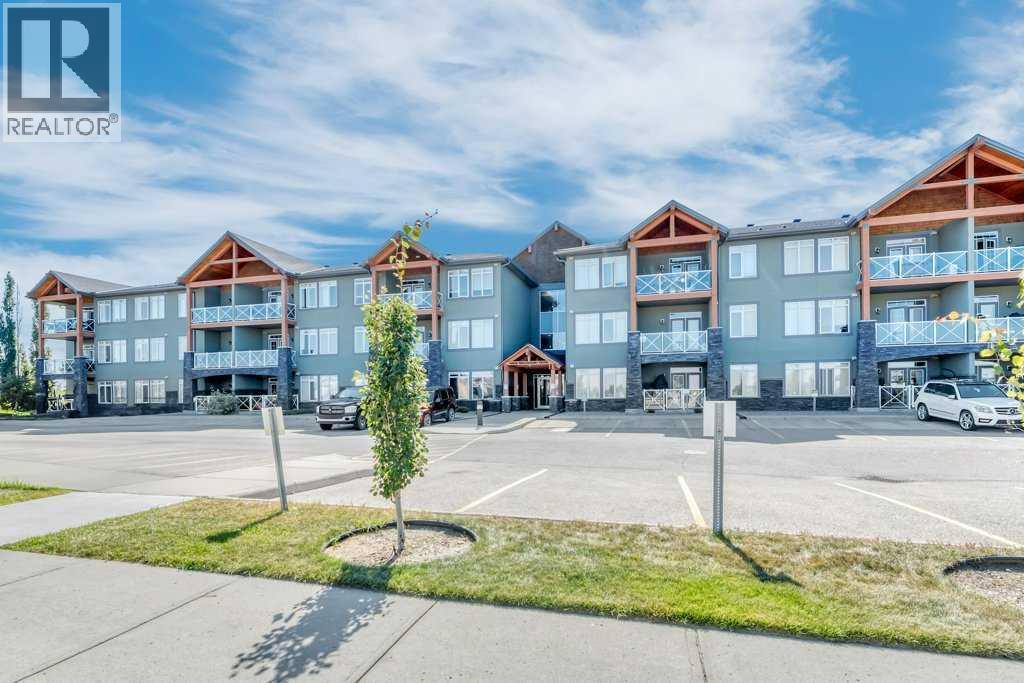
Strathmore, Alberta
Spacious and bright, this over 900 sq ft corner condo offers comfort and convenience in a fantastic layout. The open floor plan features a welcoming living room anchored by a corner gas fireplace, perfect for cozy evenings. The kitchen is well-appointed with new stainless steel appliances, granite countertops, and a breakfast bar that’s ideal for casual dining or entertaining. With 2 bedrooms and IN-SUITE laundry, the unit balances practicality with style. Step outside to a large private patio, a rare find for condo living. This home also comes with the bonus of THREE titled parking stalls—TWO underground and one surface level—plus the comfort of air conditioning for warm summer days. A great opportunity for first-time buyers, downsizers, or investors! (id:51540)
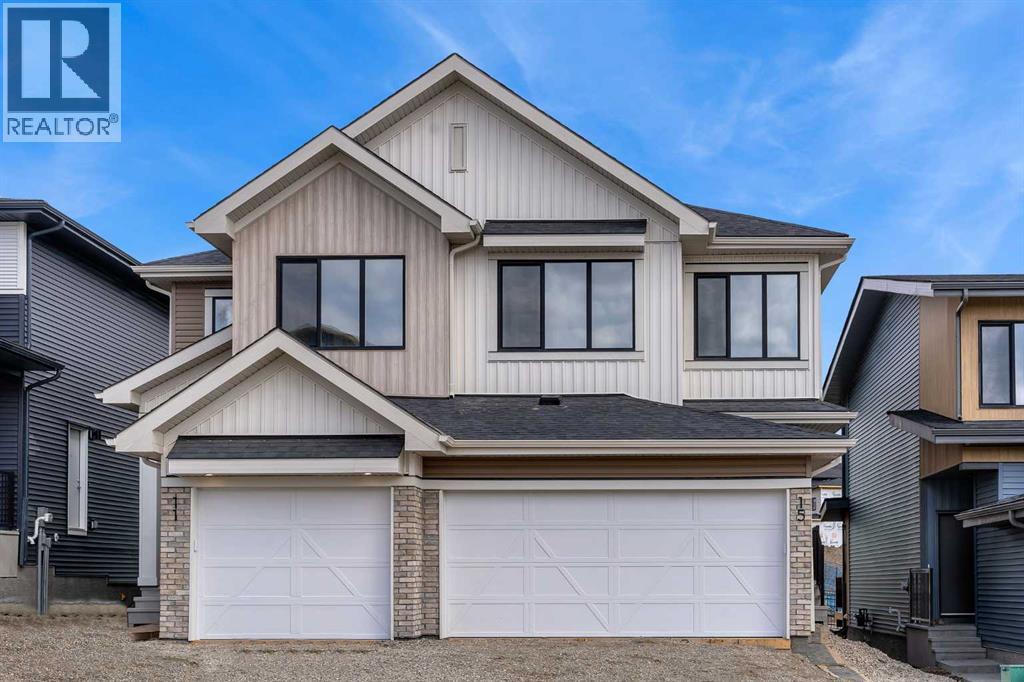
Cochrane, Alberta
Immediate possession is available for the Metro Duplex 20 by award-winning Cantiro Homes. Situated on a desirable lot backing onto a walking path in the scenic hilltop community of West Hawk, Cochrane, this home is ideal for first-time buyers, investors, or those seeking to right-size. Step inside to the open-concept main floor, which features a spacious kitchen with a large island, stylish slate cabinetry, quartz countertops and a sleek stainless steel appliance package. The kitchen seamlessly connects to the living room and dining room, where bright windows flood the space with natural light. Step outside to your back deck and enjoy those summer evenings. Rounding out the main floor is a mudroom off the double-attached garage and a powder room. Upstairs, the efficient layout includes a comfortable primary bedroom with a dedicated ensuite bathroom. Two additional well-sized bedrooms, a bonus room, and a full bathroom with convenient upstairs laundry complete the upper level. The unfinished basement is a blank canvas waiting for your design ideas. West Hawk is a new, 110-acre master-planned community in northwest Cochrane, Alberta, designed for nature-inspired living with 27 acres of environmental reserve, scenic Rocky Mountain views, and 5 km of pathways. Situated along Highway 1A, it offers quick mountain access and proximity to Calgary, making it a great place to call home. (id:51540)
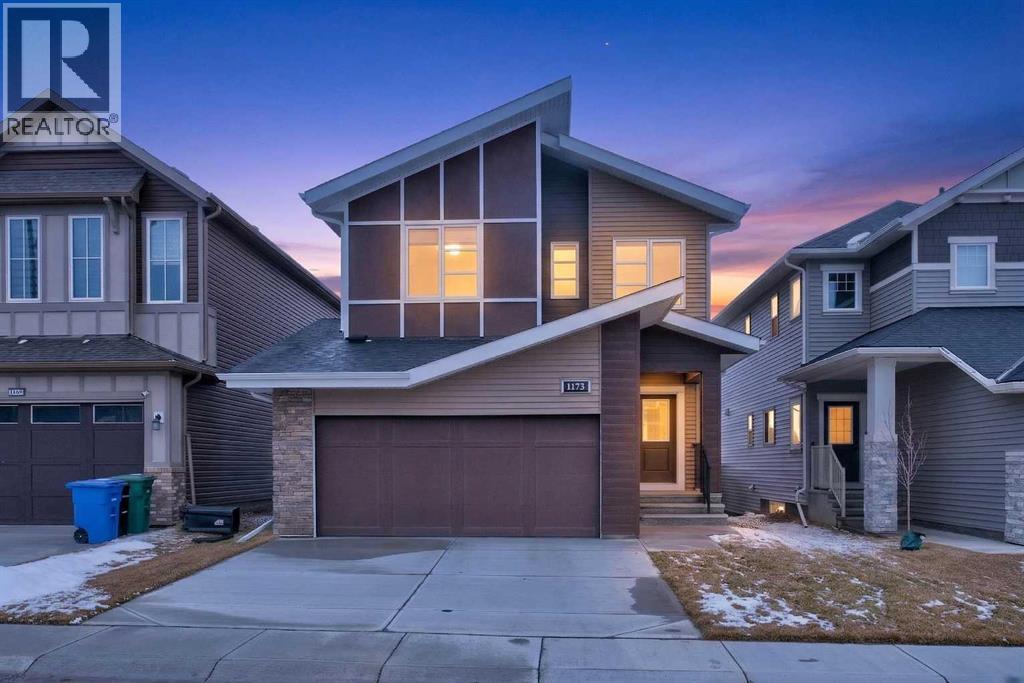
Airdrie, Alberta
Presenting an exceptional opportunity to own a meticulously crafted 2024-built residence, showcasing contemporary architecture, refined finishes, and a prime location within one of Airdrie’s most desirable family-oriented neighborhood's. Designed with both functionality and style in mind, this home offers a bright and open main floor featuring a spacious living area, a thoughtfully designed kitchen highlighted by a large central island, a versatile den ideal for a home office or study, and a convenient powder room. The double attached garage provides everyday ease, while the expansive backyard offers abundant space for outdoor living, recreation, or future landscaping enhancements.The upper level is equally impressive, featuring four well-proportioned bedrooms, including an expansive primary suite complete with a spa-inspired 5-piece ensuite. A generous bonus room adds flexibility, serving as the perfect space for family gatherings, media, or relaxation. Extensive upgrades throughout the home elevate both its aesthetic appeal and overall comfort, reflecting pride of ownership and attention to detail.Further enhancing the property is a separate entrance to the unfinished basement, offering tremendous potential for customization—whether for additional living space, a secondary suite (subject to approval), or recreational use. Ideally situated near parks, schools, and everyday amenities, with convenient access to major routes, this home represents a rare blend of modern luxury, practicality, and future potential—perfect for growing families or savvy investors alike. (id:51540)
Calgary, Alberta
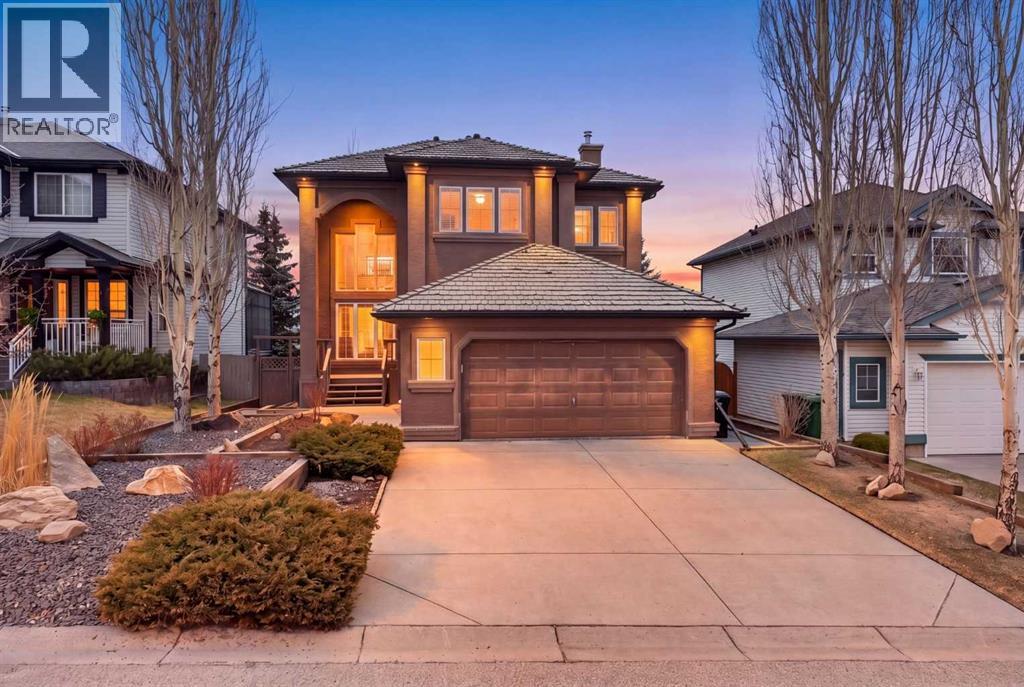
Elevate your lifestyle in this one-of-a-kind sanctuary, perched at the street's highest elevation for ultimate privacy and grandeur. Imagine waking up to an ever-changing 180-degree masterpiece of valley and golf course views, framed perfectly by a dramatic 20-foot wall of glass. From the moment you enter, the soaring cathedral ceilings and open, airy design create an atmosphere of refined comfort that is truly unrivaled in the community.At the heart of the home lies a timeless gourmet kitchen, anchored by rich granite countertops, a massive central island, and premium stainless steel appliances. This residence has been meticulously maintained and thoughtfully updated, featuring three beautifully renovated bathrooms, a sophisticated executive office with a signature curved railing, and a master suite that serves as a private retreat with its own balcony overlooking Valley Ridge Golf Course and Tuscany. The exceptional walk-out basement is a standout feature, flooding the lower level with natural light and offering seamless access to the professionally landscaped yard—a blank canvas ready for your creative touch.With infrastructure updates like dual hot water tanks and select plumbing improvements, this home offers a rare combination of prestigious location and serene living. While the photos are stunning, they simply cannot replicate the breathtaking scale and energy of this 180-degree view. Don't miss the opportunity to see it for yourself—reach out today to schedule your private tour and experience the pinnacle of Valley Ridge living firsthand. (id:51540)
Strathmore, Alberta
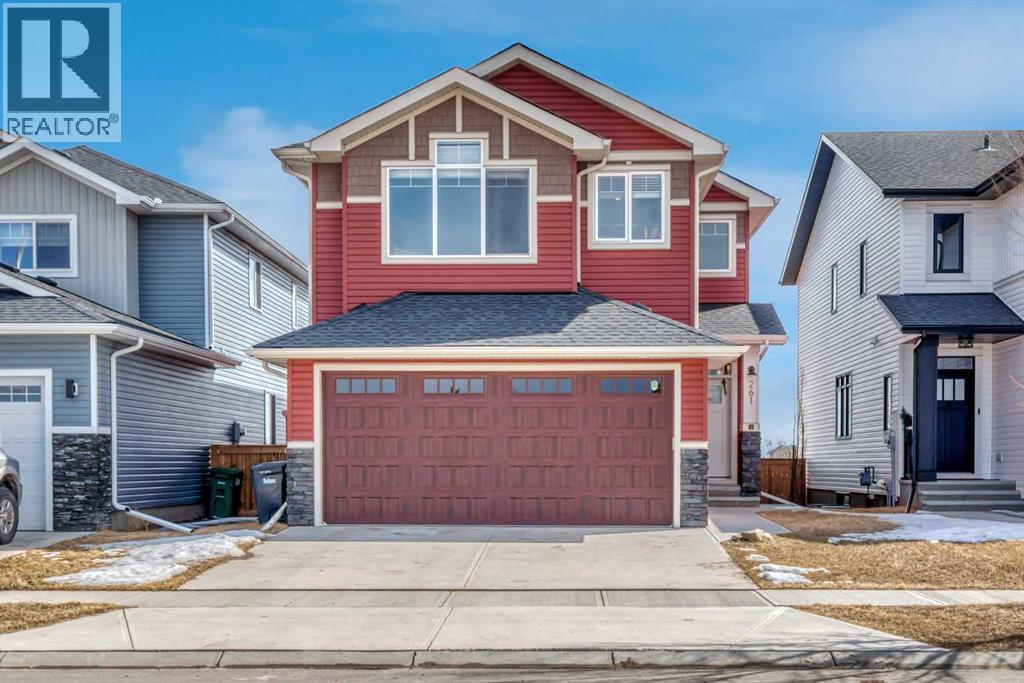
Welcome to Wildflower one of Strathmore's favorite neighborhoods and this custom two-story home, built in 2020 where modern living meets sustainable design. Backing onto the canal, this home offers four spacious bedrooms and three and a half beautifully appointed bathrooms. The fully developed basement adds even more space for your family's needs and with green-built gold certified efficiency, you'll enjoy comfort, convenience, and sustainability all in one incredible place to call home. (id:51540)
Calgary, Alberta
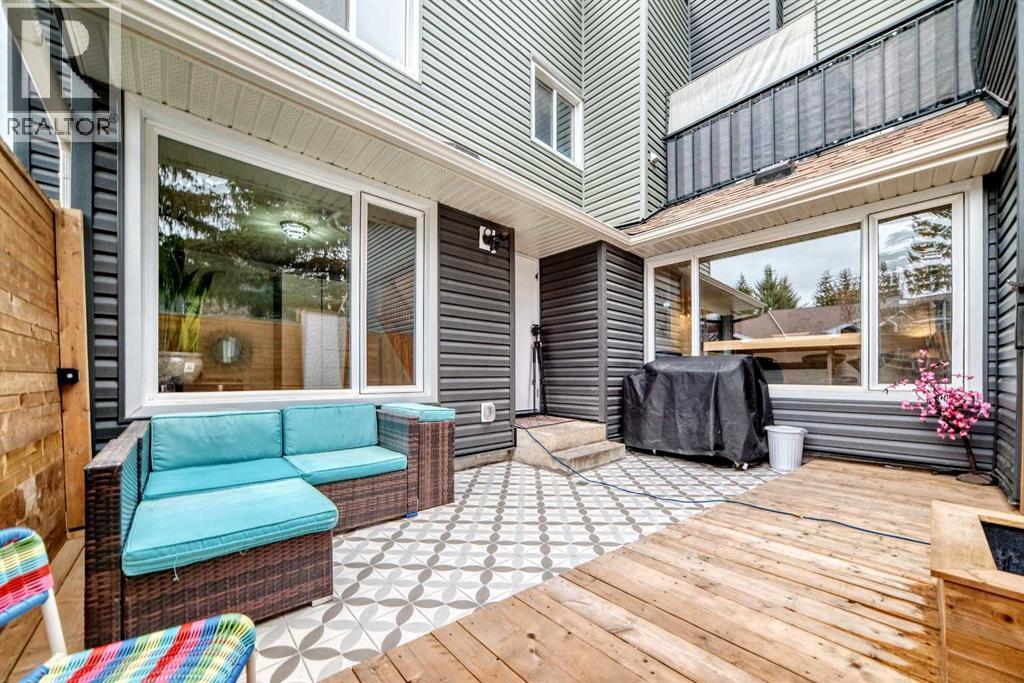
Extensively renovated and in true show home condition, this two-bedroom, one-and-a-half-bath end unit townhouse in Glamorgan is the kind of home that just feels right the moment you walk in.Inside, you’ll find a bright, functional layout with updates throughout. The feel of the home is clean, comfortable, and easy to love.The outdoor space is just as inviting, featuring a private, beautifully finished patio that feels like an extension of your living space—perfect for morning coffee, relaxing in the evening, or having friends over.Complete with an attached single garage and set in a well-established neighbourhood close to everything you need, this is a great opportunity to get into a stylish, updated home in a fantastic location.Glamis Green has recently completed extensive exterior updates, offering peace of mind with improved durability and no major repairs anticipated. ***Unit 117 is subject to a loan that cannot be paid out until August 2029; however, the seller will allocate ALL required funds at closing, ensuring a smooth and predictable ownership experience. (id:51540)
Calgary, Alberta
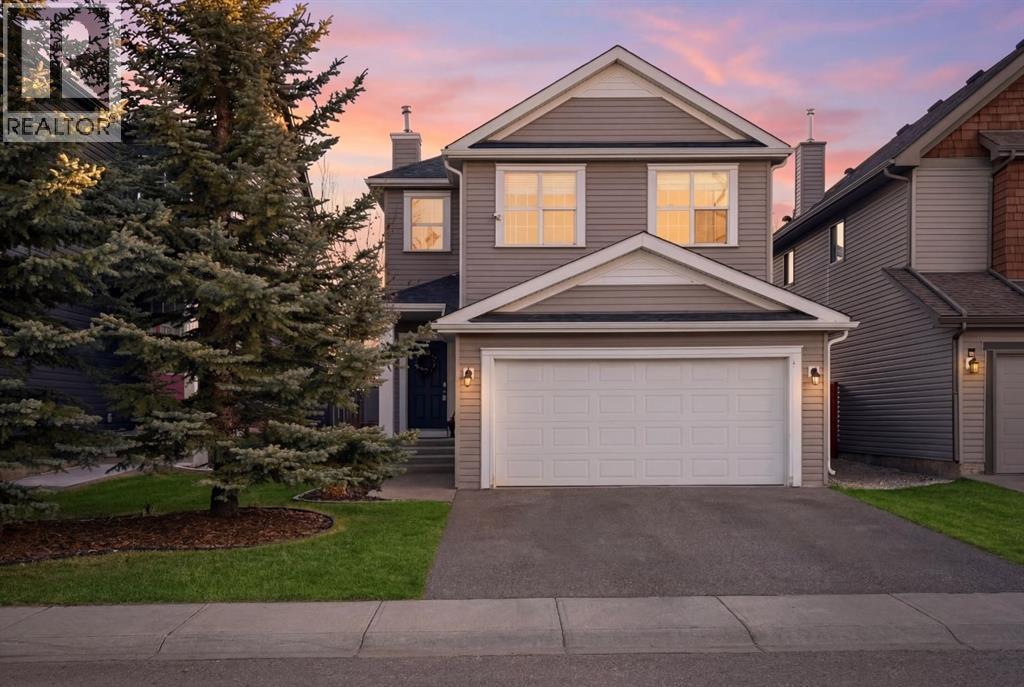
**OPEN HOUSE 1-4pm April 18.** Located in the desirable community of Copperfield, this fully developed two storey home offers over 2,700 sq ft of comfortable developed living space designed for growing families. With 4 bedrooms, 3.5 bathrooms, a double attached garage, and air conditioning, this property delivers space, functionality, and convenience with easy access to both Stoney Trail and Deerfoot Trail.Step inside to a bright and welcoming entry with an open to above design that creates an immediate sense of space. Hardwood flooring runs throughout the main level, leading into a spacious living room centered around a gas fireplace and large windows that bring in plenty of natural light. The kitchen is thoughtfully laid out with full height cabinetry, a statement island with stone accents, modern lighting, and a walk through pantry that connects directly to the mudroom and garage. The dining area overlooks the backyard, and a 2 piece bath completes the main floor.Upstairs, the primary bedroom serves as a private retreat with a walk in closet and a 5 piece ensuite featuring dual sinks, a soaker tub, and separate shower. Two additional bedrooms, a versatile bonus room, a full bathroom, and a dedicated upper level laundry room provide both comfort and practicality.The fully finished basement adds even more flexibility with a large recreation area, an additional flex space ideal for a home gym or media setup, a fourth bedroom, and another full bathroom. All bathrooms have been updated with new ceramic tile, and the roof and siding were replaced in 2022.Outside, enjoy a private backyard complete with a large deck, gazebo, and hot tub, perfect for relaxing or hosting family and friends. Surrounded by parks, ponds, pathways, schools, and everyday amenities, this Copperfield home presents a fantastic opportunity to settle into a well established southeast community. (id:51540)
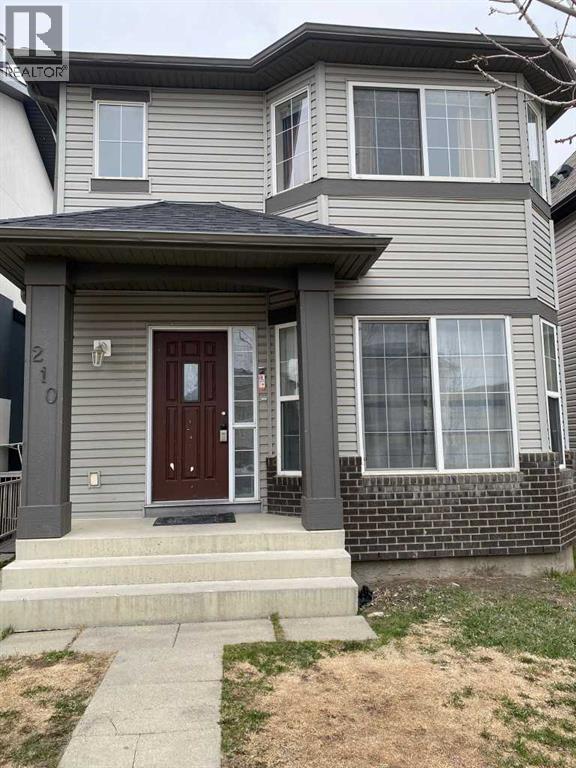
Calgary, Alberta
Great investment opportunity in the highly sought-after community of Saddle Ridge! This 2-storey home offers excellent potential for investors or buyers looking for additional income.The main level features a functional layout with a bright living room, kitchen, and dining area, along with a convenient half bathroom. The upper level includes 3 good-sized bedrooms and a full bathroom, making it ideal for a family.The property also includes an illegal suite in the basement with a separate entrance and separate laundry, providing flexibility for extended family or rental income potential.Located close to schools, parks, shopping centers, and public transit, this property offers strong rental appeal in one of NE Calgary’s most popular communities.A great opportunity for investors or first-time buyers looking for mortgage support in Saddle Ridge. Don’t miss out! (id:51540)
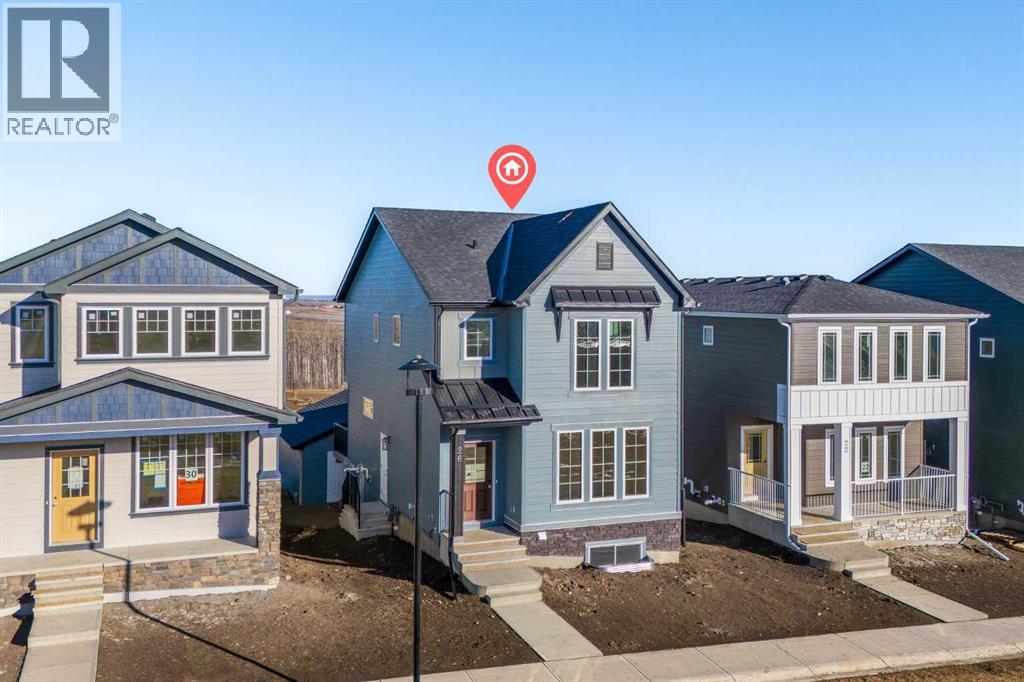
Calgary, Alberta
Welcome to the Concord II by Broadview Homes, a brand new opportunity in Vermilion Hill, perfectly positioned on a rare park facing lot in one of Southwest Calgary’s most scenic new communities. Featuring 3 bedrooms, 2.5 bathrooms, a main floor flex room, a side entrance, and rough ins in place for future basement development, this home offers a thoughtful layout designed for modern living. The main level begins with a versatile front flex space that works beautifully as a home office, guest area, or playroom. The open concept design flows into a spacious kitchen complete with quartz countertops, a large 7’6” island, and cabinetry that extends to the ceiling for a clean and elevated finish. The dining area connects seamlessly to the great room, where an electric fireplace with floor to ceiling tile detail creates a striking focal point. Upstairs, the primary suite provides a relaxing retreat with a walk in closet and a beautifully finished ensuite featuring dual vanities, a fully tiled shower, and a soaker tub. Two additional bedrooms, a full bathroom, and convenient upper level laundry complete the upper floor. Outside, enjoy a completed deck, detached garage, and the lifestyle advantage of living directly across from park space. Vermilion Hill is surrounded by nature and is just steps from Fish Creek Park with easy access to pathways, Weaselhead Flats, Glenmore Reservoir, and the Tsuut’ina Trail. With mountain views, future greenways, planned parks, and Dark Sky community designation, this is an exceptional opportunity to own a brand new home in one of Calgary’s most desirable southwest locations. (id:51540)
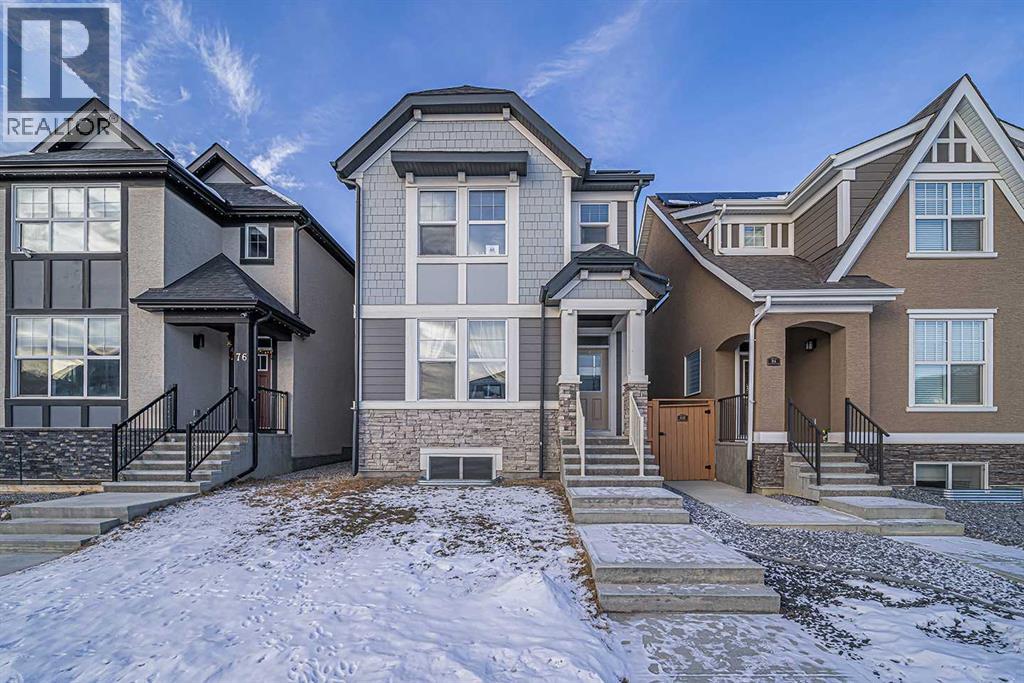
Calgary, Alberta
Welcome to This Immaculately Maintained Home Near Mahogany Lake! Step into this beautifully kept home, ideally located just minutes from Mahogany Lake. From the moment you enter, you’re greeted with an open-concept layout, soaring 9’ ceilings, and modern finishes throughout.The bright and stylish kitchen features white cabinetry, stainless steel appliances—including a brand-new dishwasher—and durable vinyl plank flooring. The efficient L-shaped layout offers ample counter space, plenty of storage, and a central island perfect for quick breakfasts or entertaining guests.The living area is flooded with natural light thanks to three sides of windows and a desirable south-facing orientation, making the space feel warm and inviting year-round. A functional front foyer with closet space, a convenient 2-piece bathroom, and a rear mudroom with an additional closet complete the main floor.Upstairs, the spacious primary bedroom offers large windows, a walk-in closet, and a 4-piece ensuite bathroom. Two additional generously sized bedrooms with closets, a centrally located 4-piece bathroom, and a laundry area with built-in storage provide practical and comfortable family living.Energy efficiency is a standout feature of this home, highlighted by installed solar panels that help reduce utility costs and environmental impact. Additional upgrades include triple-pane windows, a smooth six-panel fiberglass front door with metal-clad wood, a fuel-efficient furnace, and a tankless water heater for long-term savings and comfort.The unfinished basement includes rough-ins for a future bathroom, allowing for easy customization to suit your needs. Enjoy year-round access to Mahogany’s private beach (just a 3-minute drive away), nearby playgrounds, schools, shopping, restaurants, South Health Campus, and all the amenities this sought-after lake community offers.This exceptional home won’t last long—book your private showing today! (id:51540)
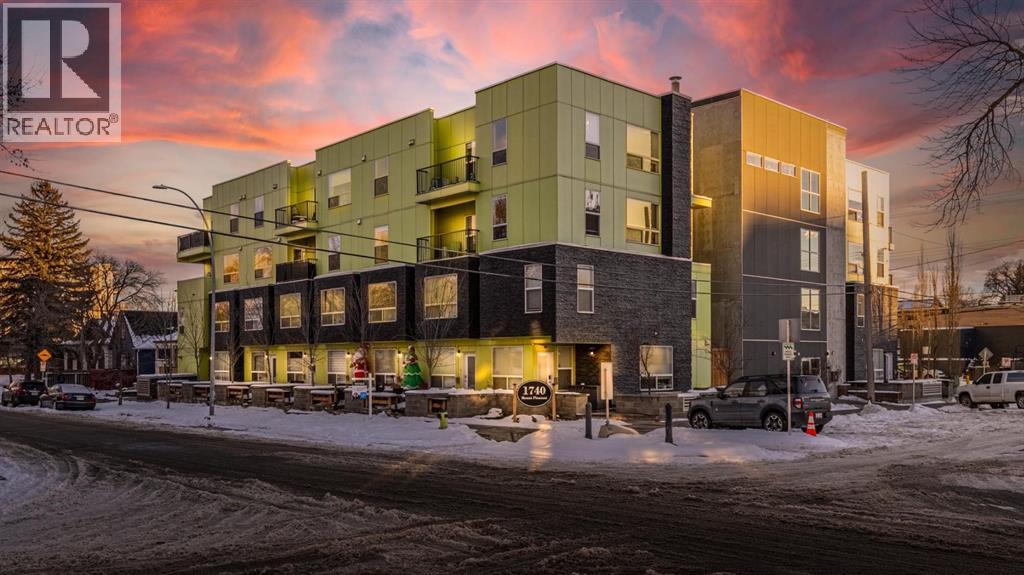
Calgary, Alberta
Welcome to this well kept townhome style condo in Mount Pleasant. It sits on a quiet, tree lined street with quick access to SAIT, the CTrain, Kensington, Confederation Park, Riley Park, restaurants, coffee shops and everything else the area is known for. The main floor feels open and bright with large windows and a clean modern look. The kitchen has quartz counters, stainless steel appliances and plenty of cabinet space, and it flows nicely into the living and dining areas. The unit also has air conditioning which is a huge bonus in the summer. You have a front patio for morning coffees and a private back patio for grilling or relaxing. The upper floor has a spacious bedroom and a large loft area. The loft is big enough to use as an office, workout space, guest area or anything else you need. A full four piece bathroom and laundry are also upstairs. In 2026 the carpets were replaced, floors were replaced, and the unit was freshly repainted throughout. The building is well managed and has a central courtyard along with titled underground parking and visitor parking. A comfortable home in a great location with flexible space and modern conveniences. Come see it in person. (id:51540)
