Rural Thorhild County, Alberta
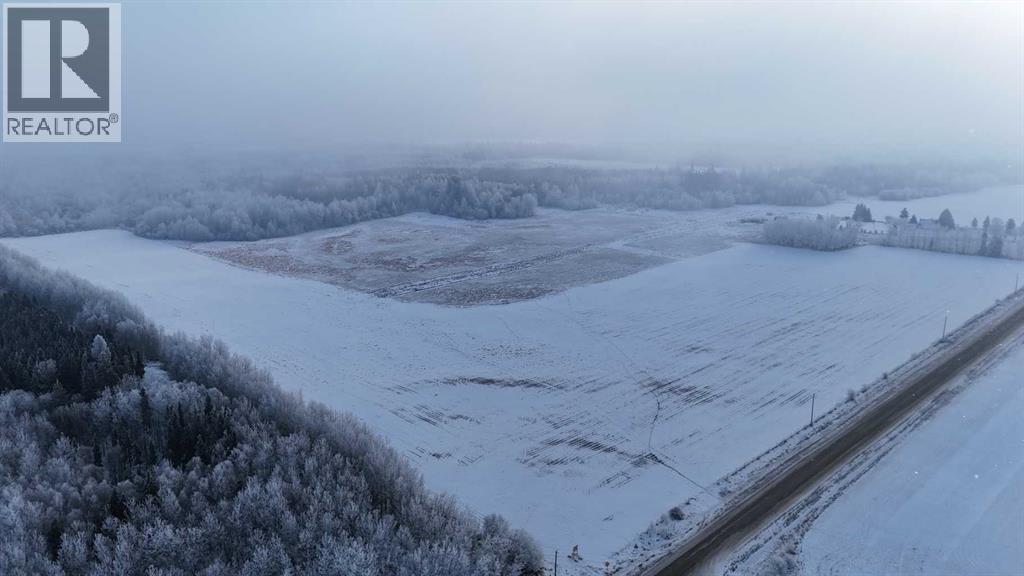
This exceptional 149.61-acre agriculturally zoned parcel in rural Thorhild County offers a prime opportunity for both farmers and investors. Located at the corner of Township Road 622 and Range Road 213, the property sits just 3 km north of Highway 661, providing convenient year-round access. Thorhild County is strategically positioned along Highway 63, offering direct connectivity to Fort McMurray, the Athabasca oil sands region, and other major economic hubs. The CN railway corridor also runs through Thorhild, enhancing access to major markets and supporting long-term growth potential. Approximately 75 acres of the land are cultivated, with the balance beautifully treed, offering a blend of productive farmland and natural cover. The area is known for excellent farming conditions, particularly for pulse crops, making this parcel well suited for expanding agricultural operations. Zoning regulations allow for the potential construction of two residences, adding versatility for multi-family living or farm-related housing. The property also benefits from a very low agricultural tax rate, helping to keep long-term carrying costs manageable. With its size, location, and strong agricultural characteristics, this parcel represents an affordable way to expand a land base or diversify a property portfolio. Investors will appreciate the region’s infrastructure and market access, while producers will value the productive soils and farming potential. Whether for operational use or long-term holding, this land offers exceptional value in a growing rural region. (id:51540)
Rural Rocky View County, Alberta
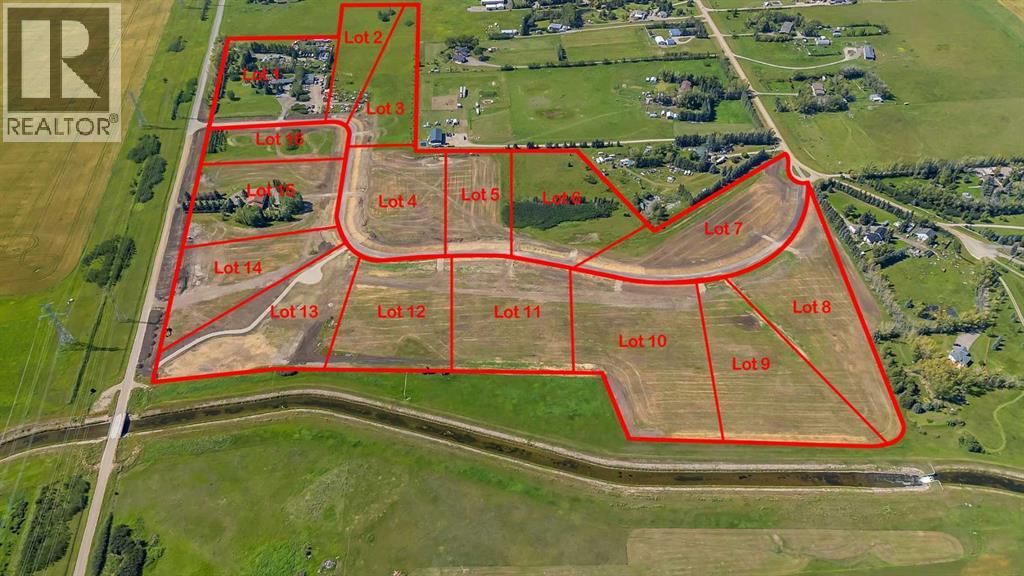
PERFECT COUNTRY LIVING!! CANAL ESTATE!! 4 ACRE LOTS AVAILABLE!! FULLY SERVICED LOTS IN A BRAND NEW SUBDIVISION!! Escape the city without giving up convenience! These spacious 4-acre parcels are ideally situated just 10 minutes to Chestermere, 5 minutes to Langdon’s new plaza, under 15 minutes to Hotchkiss & Calgary’s South East, and only 14 minutes to Downtown Calgary! Quick access to HWY 1, Glenmore Trail, and HWY 22X means you’re connected in every direction. Here, you’ll find the perfect balance of space, lifestyle, and opportunity. Build your dream home with room for family, hobbies, and future growth — all while enjoying the perks of a thriving community. Chestermere and Langdon already offer excellent amenities, and Langdon is booming with exciting new additions — McDonald’s, Petro-Canada, Sobeys Liquor, Dollarama, Rexall, IGA, and Anytime Fitness. This is your chance to own a large, fully serviced lot in a subdivision designed for the future — a place where you can live big, breathe easy, and invest with confidence. LOTS ARE LIMITED — ACT NOW AND START BUILDING YOUR DREAM TODAY! (id:51540)
Calgary, Alberta
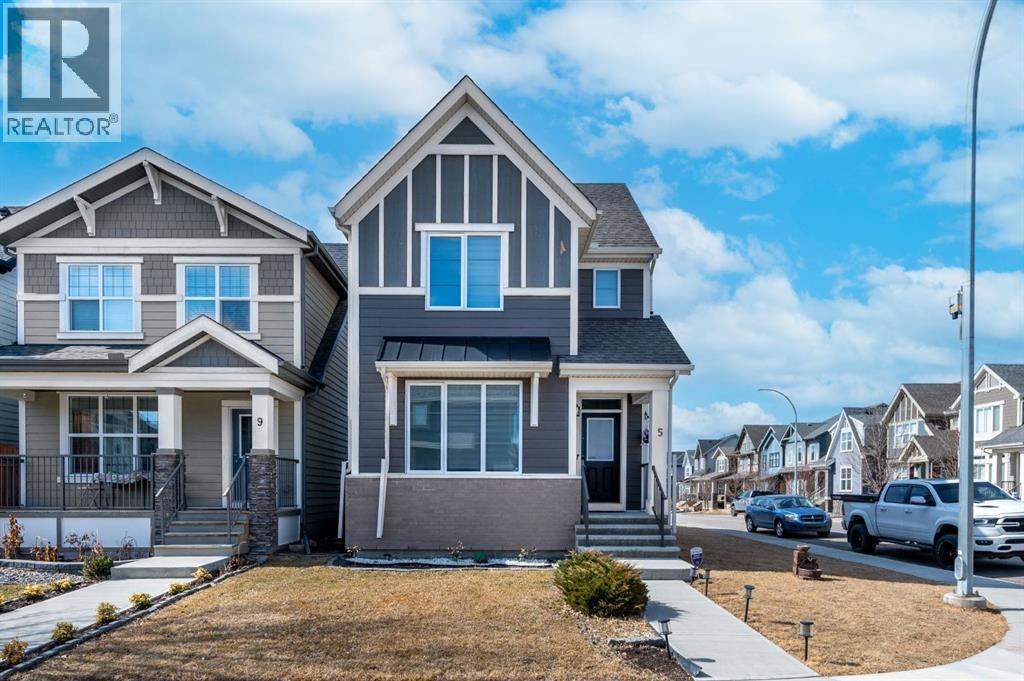
Welcome to this exceptional JAYMAN BUILT home nestled in award-winning Mahogany Lake community, renowned for its stunning natural beauty and exceptional amenities. This beautifully designed two-story residence offers ample space, abundant natural light, and a harmonious blend of modern living and traditional charm.Situated on a corner lot, this home boasts an open-concept layout on the main floor, ideal for contemporary living and entertaining. The spacious living and dining area is complemented by an electric fireplace, while the well-appointed kitchen features a pantry and ample counter space. A rare main-floor bedroom and full bathroom provide flexibility for guests, accommodating multi-generational living or a private home office.Ascending to the upper level, you will discover three generously sized bedrooms, including a spacious primary retreat with a walk-in closet and a luxurious four-piece ensuite bathroom. The upper level also offers two additional bedrooms, a full bathroom, convenient laundry facilities, and an open flex/den area, perfect for a study space or playroom.The unfinished basement holds great potential for future customization, allowing you to design it according to your unique preferences. It also offers a deck and two cars parking at the back and the option for future garage development.Residing in Mahogany Lake means embracing one of Calgary’s most sought-after lake communities, centered around the city’s largest freshwater lake, Mahogany Lake, spanning approximately 64 acres. Residents enjoy year-round recreational opportunities, including swimming, paddle sports, fishing, beach volleyball, skating rinks, and scenic walking and cycling paths.The community hub, Mahogany Beach Club, offers a splash park, picnic and barbecue areas, natural gas fire pits, a fishing dock, and a spacious 21,000 sq ft clubhouse. Nearby, Mahogany Wetlands provide 74 acres of preserved natural habitat and access to over 22 km of walking, jogging, and cycling trails.Conveniently located just minutes from South Health Campus, this home is complemented by excellent nearby schools, including Divine Mercy School and Mahogany School. It delivers the perfect combination of space, lifestyle, and investment potential within one of Calgary’s premier lake communities. (id:51540)
Calgary, Alberta
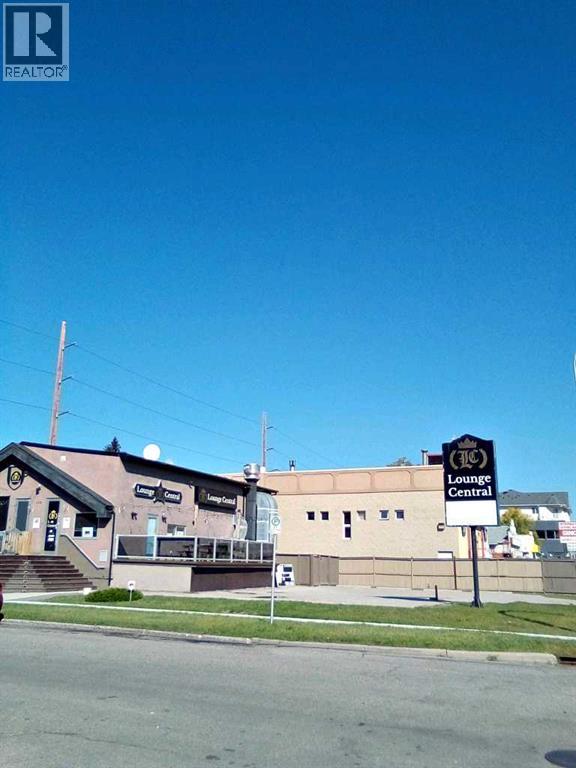
With an exploding Calgary population and demographic that is growing exponentially, here is an opportunity to own a rare commercial retail property with land! Highly centralized and located near the busy 16 Ave NW traffic and Centre Street, this beautiful corner lot not only boasts its redevelopment potential, it is also part of the ongoing and complete makeover of the 16 Ave landscape. Additionally, it is inside the city transit LRT expansion projects as well as walking distance from the Bus Rapid Transit.Zoned for Commercial Corridor 2 (C-COR2 f3.0h20) with an approx. 9376 sq ft footprint. The building is a purpose built, fully fixtured restaurant that effectively maximizes the combined 3800 Sqft usable space. Comes with a total of 14+ parking spaces making this high in demand retail restaurant location that various franchises have inquired about.Whether you are looking for investment hold or owner-user, take advantage of this perfect opportunity in the current economic conditions and interest rates coming down. Owner is retiring and priced to sell. (id:51540)
Calgary, Alberta
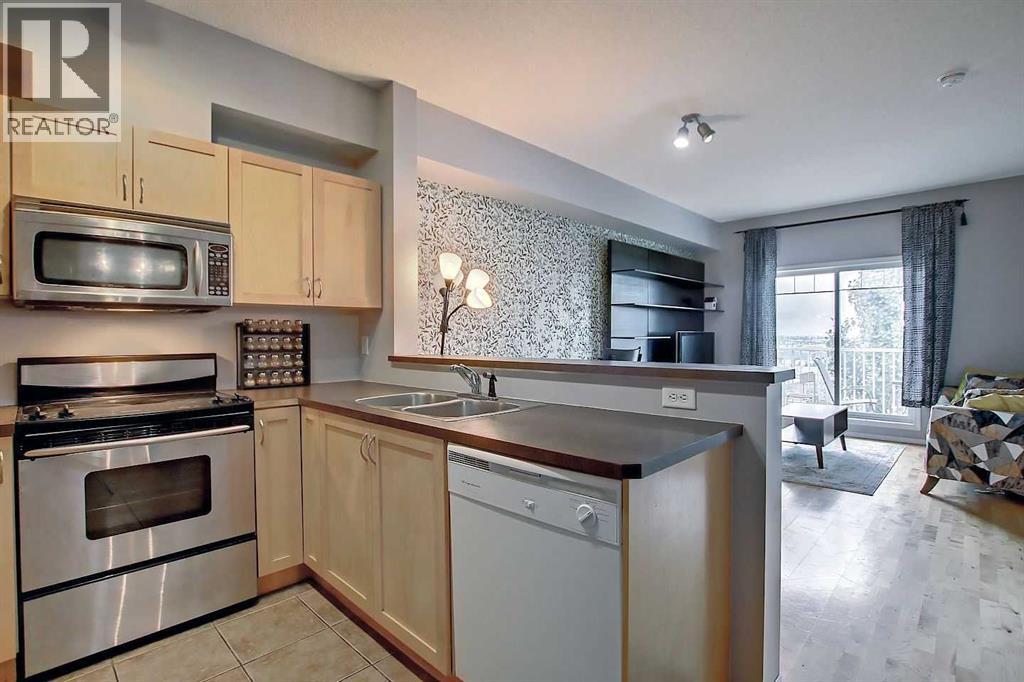
TOP FLOOR UNIT • 9' CEILINGS • OPEN VIEWS • BALCONY + GAS BBQ LINE • ALL UTILITIES INCLUDED IN CONDO FEES • TITLED HEATED UNDERGROUND PARKING + STORAGE • PRIME PANORAMA HILLS LOCATION • ACROSS THE STREET FROM CALGARY TRANSIT NORTH POINTE TERMINAL.Welcome to Panamount Place in NW Calgary’s sought-after Panorama Hills – a top-floor home offering comfort, convenience, and strong long-term value for first-time buyers, downsizers, and investors alike.Step inside to a bright open-concept layout with 9-foot ceilings, a comfortable dining area, and a spacious living room filled with natural light. The kitchen features warm maple cabinetry and a raised breakfast bar – perfect for casual meals, morning coffee, and entertaining. Sunny patio doors lead to a good-sized balcony with a gas BBQ hookup, extending your living space outdoors.The primary bedroom is a quiet retreat with a walk-through closet and private direct entry to the 4-piece bathroom. Stacked in-suite laundry plus an extra storage closet add everyday practicality. Condo fees include all utilities (heat, water, electricity, sewer, waste & recycling). You’ll also appreciate titled heated/secure underground parking and a private storage locker – ideal for bikes, tires, and seasonal items.This unit shows well and offers a great opportunity to add value over time with minor cosmetic updates. Tenant occupied. Currently rented at $1,800/month (utilities included) with planned vacancy April 30, 2026.Enjoy the convenience of Panorama Hills living – close to shopping, restaurants, parks, pathways, schools (K–12), Vivo, and quick access to Stoney Trail & Deerfoot Trail. A unit like this doesn’t come up often – book your showing today! (id:51540)
Calgary, Alberta
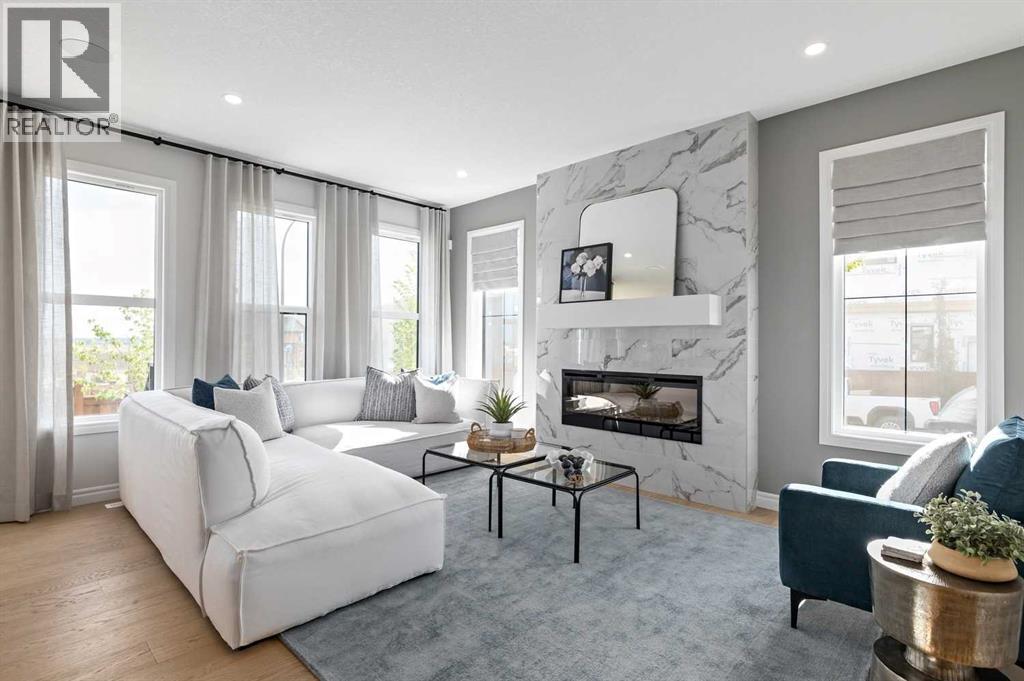
Welcome to 78 Heartwood Villas SE, a beautifully designed brand-new two-storey home offering approximately 2,150 sq. ft. of thoughtfully planned living space in the growing southeast community of Heartwood. Scheduled for possession September 30, 2026, this home blends modern design, functional layout, and quality craftsmanship, making it ideal for families seeking comfort, flexibility, and long-term value.The main floor features a bright open-concept layout enhanced by engineered hardwood flooring, large windows, and a welcoming atmosphere throughout. The spacious kitchen is designed with both style and practicality in mind, showcasing quartz countertops, a central island with breakfast bar seating, modern cabinetry, and a full appliance package. The kitchen flows seamlessly into the dining and living areas, creating an ideal environment for everyday living and entertaining. The living room is anchored by an electric fireplace, adding warmth and character to the space. A versatile main floor den/flex room and a full 3-piece bathroom provide additional functionality, perfect for a home office, guest space, or multi-generational living. Step outside to the 8’ x 11’ rear deck, offering a great outdoor extension for relaxing or hosting gatherings.Upstairs, the home continues to impress with four generously sized bedrooms, including a spacious primary retreat designed for comfort and relaxation. The primary suite features a walk-in closet and luxurious 5-piece ensuite complete with double vanity, glass and tile shower, and a soaking tub. One of the secondary bedrooms includes its own private 4-piece ensuite, while the remaining bedrooms share an additional full bathroom. The upper-level family/bonus room provides flexible space for movie nights, study areas, or a children’s playroom, while the upper floor laundry adds everyday convenience.The unfinished basement includes legal suite rough-ins, offering excellent future development potential for additional living sp ace or income opportunity. Additional highlights include high ceilings, engineered hardwood and tile flooring, modern lighting, open floorplan design, quartz counters throughout, and A/C rough-in.Situated on a south-facing homesite, this property offers great natural light and is located close to parks, playgrounds, walking paths, and future amenities, making it an excellent choice for growing families and professionals alike. The double attached garage provides secure parking and added storage.Built by Trico Homes, this property offers quality construction and contemporary finishes in a vibrant new community designed for connected living.With its spacious layout, premium features, and future development potential, 78 Heartwood Villas SE presents an outstanding opportunity to own a brand-new home in one of Calgary’s emerging neighbourhoods. (id:51540)
Calgary, Alberta
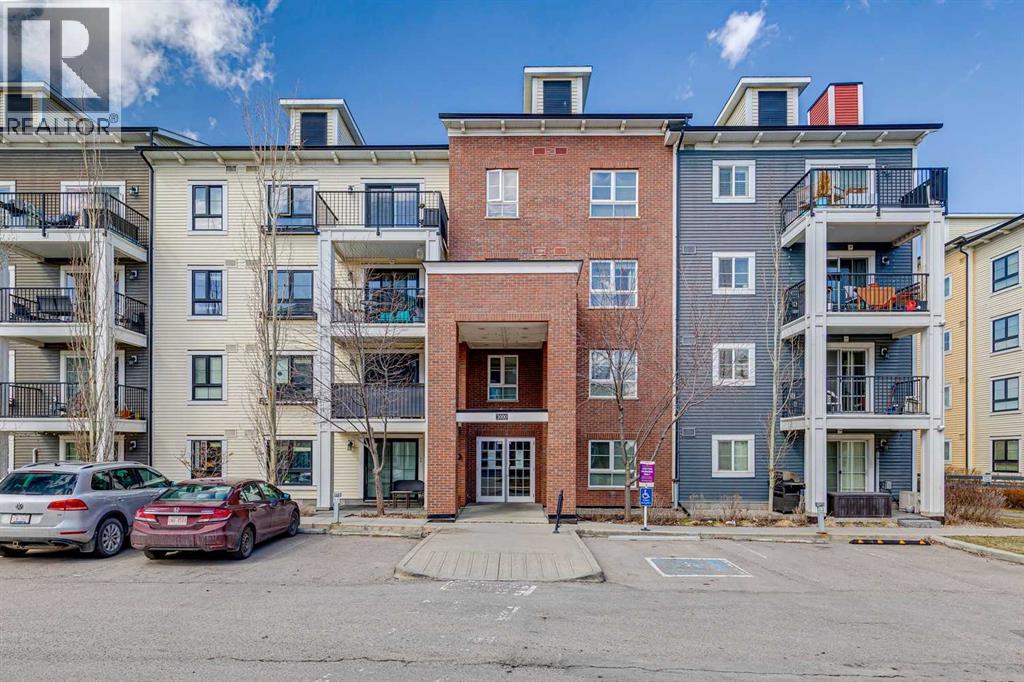
Welcome to Copperfield Park Condos, ideally situated in the heart of Copperfield, one of southeast Calgary’s most sought-after communities. This well-maintained ground floor unit offers a functional and accessible layout, featuring two bedrooms and two full bathrooms, with the added convenience of direct exterior access.The spacious foyer leads into an L-shaped kitchen complete with granite countertops, stainless steel appliances, and ample cabinetry. A dedicated dining area comfortably accommodates a full-size table, while the adjoining living room provides a comfortable space for everyday living and entertaining, finished with engineered hardwood flooring.The primary bedroom features a walk-in closet and a four-piece ensuite. The second bedroom is generously sized and offers Jack and Jill access to the full main bathroom, which also incorporates a convenient in-suite laundry area.The ground-level location allows for seamless entry with no stairs or elevators. It also provides direct access to the parking stalls just outside the unit. The private patio extends your living space outdoors and enhances the overall accessibility of the home, while air conditioning adds year-round comfort.A rare offering, this unit includes two titled parking stalls, adding real value and flexibility for owners or guests. The building is pet friendly, subject to board approval. Storage unit is also included in the underground parkade. Located close to playgrounds, schools, an off-leash dog park, and the amenities of 130th Avenue including shopping, dining, and grocery stores. The South Health Campus is nearby, with quick access to Stoney Trail and Deerfoot Trail, making commuting straightforward.A well-balanced opportunity offering convenience, functionality, and low-maintenance living in a highly connected community. (id:51540)
Cochrane, Alberta
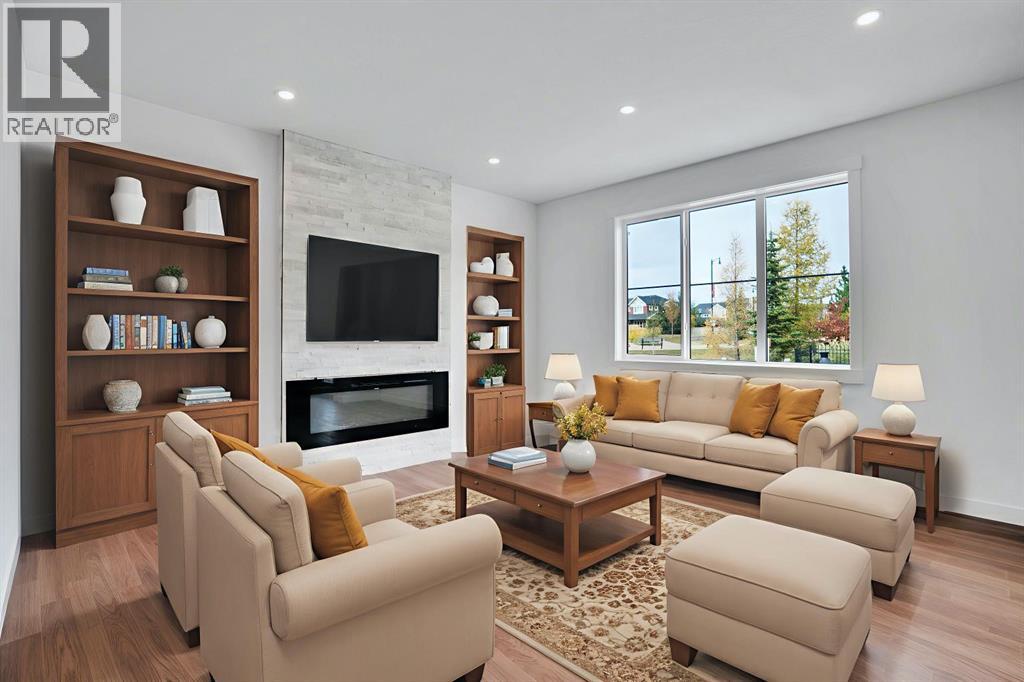
Welcome to this stunning 2200+ sq. foot home in the heart of Pinnacle in Sunset Ridge, Cochrane, where modern design meets natural beauty. Just 45 mins from the majestic Rocky Mountains and 30 mins from downtown Calgary, this home is surrounded by serene ravine and mountain views, offering the perfect balance between peaceful retreat and urban convenience. Built with every detail in mind, the home features a timeless neutral colour palette and large windows that fill each room with natural light. The open-concept great room centers around a cozy fireplace, seamlessly connecting to a spacious dining area and chef inspired kitchen. The kitchen boasts elegant white oak cabinetry with under-cabinet lighting, a large central quartz island ideal for entertaining, and high-end stainless steel KitchenAid appliances, including a gas stove, built in wall oven, and microwave. A Blanco granite sink adds both functionality and style to this beautiful space. Upstairs a central bonus room opens onto a private balcony where you can take in the sweeping views of the ravine and mountains. The primary suite is a tranquil retreat with a soft accent wall and a decorative barn door leading to the luxurious 5-piece ensuite complete with a stand-up shower, freestanding soaker tub, dual vanity, and large walk in closet with custom built in shelving. The upper floor also features a convenient laundry room with washer and dryer, built in sink, and additional cabinetry, as well as 2 spacious secondary bedrooms designed fo comfort and flexibility. Thoughtful details are found throughout the home, including a wide front entrance with built in bench, a mudroom with organized shoe racks and coat hooks, and balconies at both front and back of the house that offer 360-degree views. Additional conveniences include AC, blinds, gas line to the garage, a separate side entrance, and a large back deck with a BBQ gas hookup, perfect for outdoor gatherings. This exceptional property is ideally located ne ar scenic walking trails, schools, restaurants, and shopping, making it the perfect place to call home. Combining modern craftsmanship, elegant finishes, and breathtaking surroundings, this Cochrane residence offers the best of luxury living with a touch of mountain tranquility. Call for your private showing today. (id:51540)
Calgary, Alberta
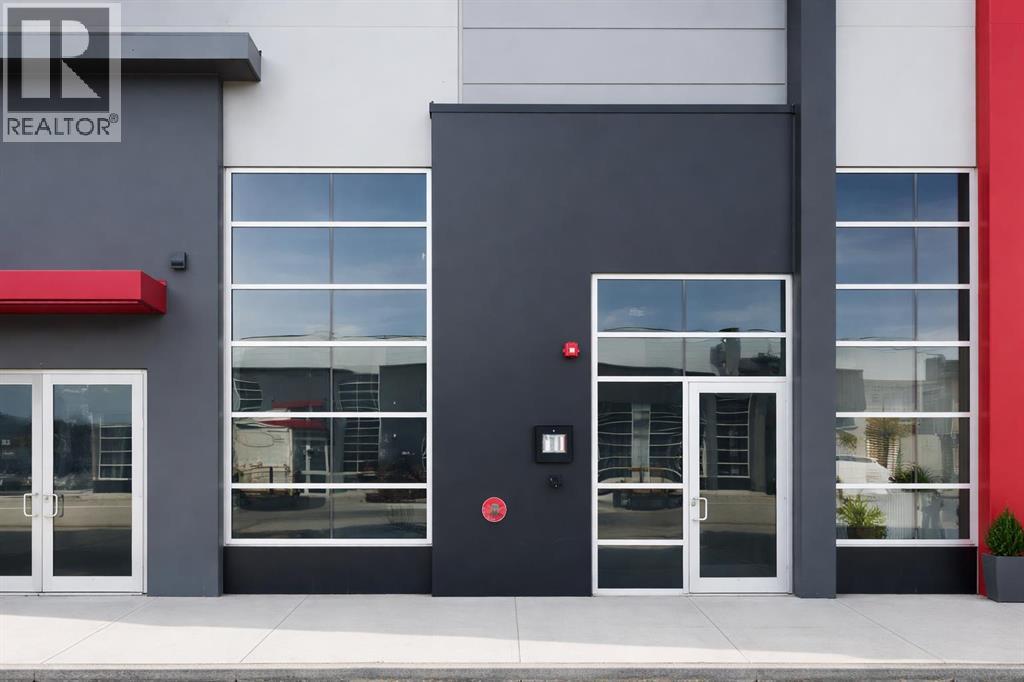
Welcome to this versatile 1,467 SQFT light industrial bay ideally located along busy 36 Street NE. Zoned I-B (Industrial – Business), this unit offers exceptional flexibility, accommodating a wide range of uses including retail, office, and light industrial operations. Featuring a convenient overhead garage door, this space is perfectly suited for businesses requiring efficient loading and unloading. The functional layout maximizes usability, making it ideal for both established businesses and growing enterprises. Strategically positioned with easy access to major highways and the Calgary International Airport, this location ensures seamless connectivity for clients, staff, and logistics. Surrounded by key amenities, retail hubs, and high traffic exposure, it provides the visibility and convenience every business needs. Enjoy the added benefit of ample on-site parking, enhancing accessibility for customers and employees alike. An outstanding opportunity to establish or expand your business in one of NE Calgary’s most sought-after commercial corridors. (id:51540)
Delacour, Alberta
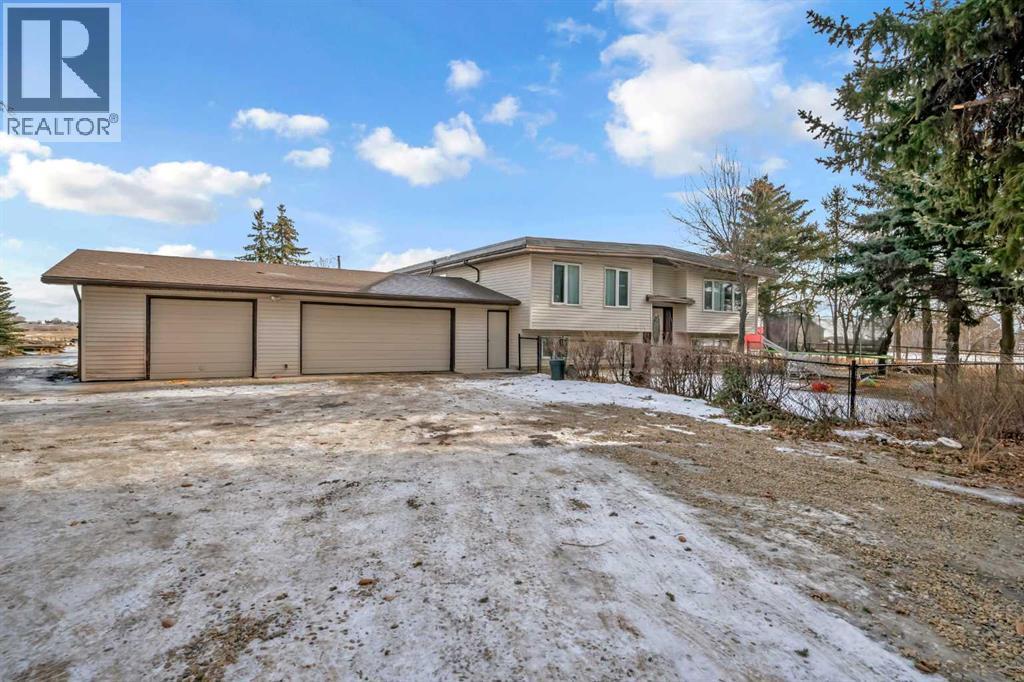
Discover this incredible 20-acre estate just minutes from Calgary, offering both prime residential living and exceptional storage/workshop facilities! The 1,842 sq. ft. bi-level home is spacious and well-maintained, featuring a triple-attached garage for convenience. The property boasts multiple large shops, including a huge workshop, a double-detached garage, and two additional expansive storage buildings—perfect for business operations, hobbyists, or extra storage space. Whether you're seeking room for equipment, vehicles, or creative ventures, this property has endless potential. Nestled in a highly desirable location close to the city, yet offering the peace and privacy of country living, this estate is a rare find. Don’t miss the opportunity to own a versatile and spacious property in a prime Alberta location! (id:51540)

Calgary, Alberta
The MONTANA is a Classical Style Building Just Around the Corner from Mount Royal Village and Tompkins Park in the Heart of the "Uptown 17th Avenue" Shopping and Entertainment District - The MONTANA Offers a Sophistication, Charm, and Elegance that is Unique in Calgary - Large One Bedroom with a Separate 9' x 5' Den for Your Home Office - Newly Painted Throughout - Sunny and Spacious 20' x 10' Living/Dining Room with Engineered Hardwood Floors Facing South Overlooking the Ambiance of 17th Avenue and the Trees of Mount Royal - (South Facing One Bedroom and Den Suites only go as High as the 9th Floor) - Rich Espresso Cabinets with Stainless Steel Appliances & Granite Counters with Breakfast Bar - High Quality Windows with 4 Pane Glass Ensures Quiet Comfort - Private Balcony with Gas BBQ Outlet - 3 High Speed Elevators - Quaint Lobby with Daily Concierge Service - Just Renovated Gym - Secure Bicycle Room - 22 Guest Parking Stalls - Just Around the Corner From Save-On Foods, Canadian Tire, Best Buy, and Shoppers Drug Mart - ENJOY A FASHIONABLE INNER CITY LIFESTYLE AT THE MONTANA (id:51540)
Calgary, Alberta
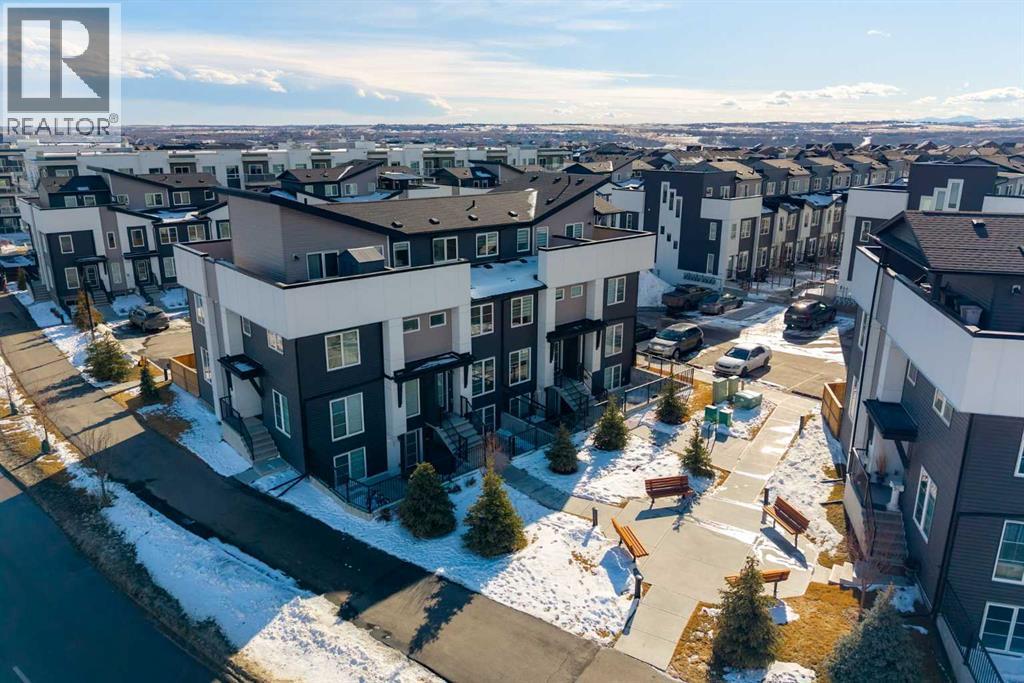
Welcome to this stunning 2023-built townhome in the vibrant community of Seton, offering modern design, thoughtful upgrades, and incredible rooftop views. As you step inside, you’re greeted by a bright open-concept main floor where the living, dining, and kitchen areas flow seamlessly together. Large windows flood the space with natural light, creating a warm and inviting atmosphere. The beautifully upgraded kitchen features stylish cabinetry, upgraded appliances, and a contemporary backsplash that ties the space together perfectly for both everyday living and entertaining. Knockdown ceilings and pot lights add to the fresh, modern feel, making this home truly feel brand new. From the main level, step outside to your fully fenced backyard complete with a shed—ideal for pets, kids, or BBQing on hot summer evenings.On the second level, you’ll find a spacious primary bedroom highlighted by a stunning feature wall and a private 3-piece ensuite. A generously sized second bedroom includes a convenient Murphy bed, creating flexibility for guests, a home office, or both. An additional 4-piece bathroom and laundry closet completes this level. The third floor offers an impressive and versatile family space that can function as a bonus room, media room, home gym, or entertaining lounge. Complete with a wet bar and mini fridge, it’s perfectly set up for hosting friends and family. Step out onto the incredible rooftop deck where you can soak up sun all day long while enjoying expansive views stretching to the mountains and beyond. Additional features include central air conditioning, high-end zebra blinds and curtains, upgraded carpet, luxury vinyl plank flooring throughout, low condo fees, and a fantastic location just steps from the HOA and its amenities.Living in Seton means enjoying one of Calgary’s most dynamic and amenity-rich communities. Residents have access to the impressive Brookfield Residential YMCA at Seton, one of the largest YMCA facilities in North America, as well as the nearby South Health Campus. The community offers a growing urban district filled with shops, restaurants, entertainment options including a VIP Cineplex theatre, grocery stores, cafés, parks, pathways, and convenient access to major roadways. Seton truly delivers the perfect blend of urban convenience and connected community living—and this exceptional townhome allows you to experience it all in style. (id:51540)
