Calgary, Alberta
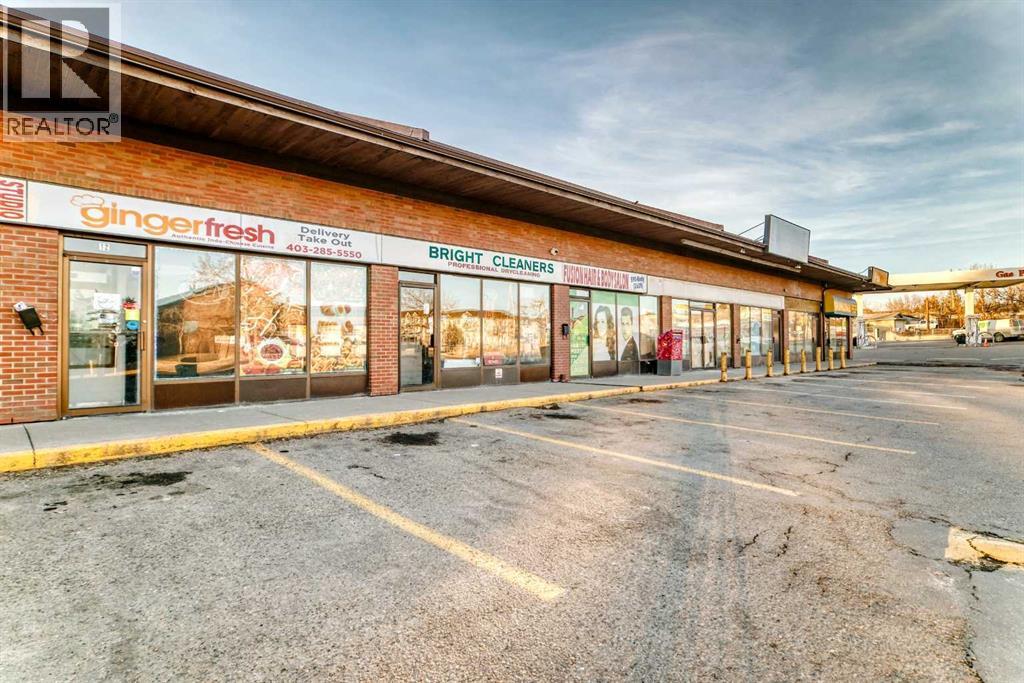
Opportunity to acquire a 100% ownership in an established Indo-Chinese restaurant operating since December 2022. This is a turnkey investment for an owner-operator or investor looking to step into a functioning, recognizable concept with consistent sales and structured franchise support. The seller’s full equity position is being offered, representing a $135,000 original investment and a meaningful share of the business moving forward.Strategically located in Northeast Calgary near a busy intersection with over 28,000 vehicles passing through daily, the restaurant benefits from strong visibility, steady traffic exposure, and convenient access for dine-in and takeout customers. The high-traffic positioning creates ongoing brand awareness and supports continued customer flow.The restaurant features a streamlined operating model with pre-planned recipes and standardized ingredients, making day-to-day management straightforward and efficient. No chef experience is required, as the franchise provides full training, onboarding, and ongoing operational support to ensure consistency and ease of ownership.The business operates under a proven franchise system with a 3% royalty fee and 2% marketing fee. Expected total monthly net income ranges between $5,000 and $7,000, with the buyer’s return directly proportional to the 54% equity stake.This is an ideal opportunity for entrepreneurs seeking a manageable food business, professionals looking to diversify into hospitality, or investors wanting a semi-absentee operation backed by training, systems, and brand support. Step into an established Indo-Chinese concept with processes already in place, strong exposure, and immediate potential to grow revenue and profitability. (id:51540)

Calgary, Alberta
Step into the restaurant business with a fully supported, systemized Indo-Chinese concept through GingerFresh. This is a unique opportunity to acquire 100% equity in a brand-new location, offering the flexibility to build from scratch or convert an existing business into GingerFresh standards. There are no restrictions on the number of locations you can develop, giving you full control over your growth potential.The franchise model is designed for ease of operation. With pre-planned recipes, pre-portioned ingredients, and standardized processes, no professional chef experience is required. Full training and ongoing support are provided, ensuring that owners can run the business efficiently while maintaining consistent quality.Financial Overview:Estimated Total Investment: Approximately $265,000 (final cost depends on construction or existing asset value)One-Time Franchise Fee: $30,000Monthly Royalty Fee: 4%Monthly Marketing Fee: $500 / 2% (negotiable)Total Monthly Expected Net Income: $7,000 – $10,000This opportunity is ideal for entrepreneurs or investors seeking a structured, high-potential food business with immediate scalability. Build your restaurant from the ground up, or leverage an existing location to meet GingerFresh’s proven operational standards. Benefit from a modern concept, turnkey systems, and franchise support from day one.Take the first step in owning a fully supported, high-potential Indo-Chinese restaurant with the flexibility to shape it to your vision. (id:51540)
Chestermere, Alberta
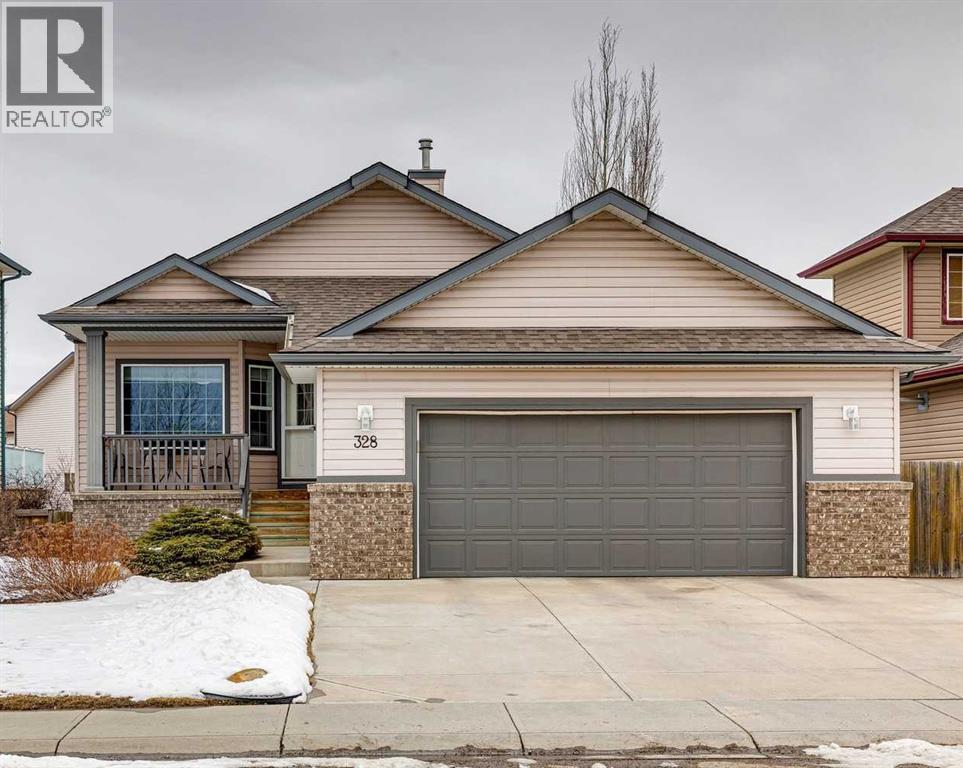
Welcome to 328 Cove Road in Chestermere, a fantastic walkout bungalow located in the exclusive community of The Cove. This beautiful community is tucked into the northeast part of the city right off the north end of the lake, offering a great path system, easy access to the entire Lake of Chestermere, and lovely parks.As you walk in the front door, you're going to notice this home has a unique and fantastic layout for a bungalow. There are two bedrooms up, including an incredible primary suite at the back of the home that includes a walk-in closet and a 4-piece ensuite. At the front of the house, you have a full-size bedroom that could be used as an office if you like; it also has a 4-piece bath right beside it, which is rare as you typically only get a 2 or 3-piece bath on the main floor for the extra bedroom. There is also a formal dining area that can be used as an office instead, if you don't want to use the bedroom for that purpose.The basement is perfectly set up for entertaining with a wide-open TV space, a wet bar, and a games room. This level also features a bedroom with an incredible Walk in Relax A Mist Steam Shower, complete with overhead rain bird, 4 shower jets and hand held spray nozzle…it’s to die for. Outside, the back patio under the deck has been enclosed for a 3-season sunroom which is awesome for entertaining, though these walls are easily removed if that's not your thing. The west-facing back deck encompasses the entire width of the house and overlooks your treed backyard, making it a beautiful spot to relax. This is 328 Cove Road—for more details including our full length narrated video, 360 Virtual Tour, and floor plans, all you have to do is click the links below. (id:51540)
,
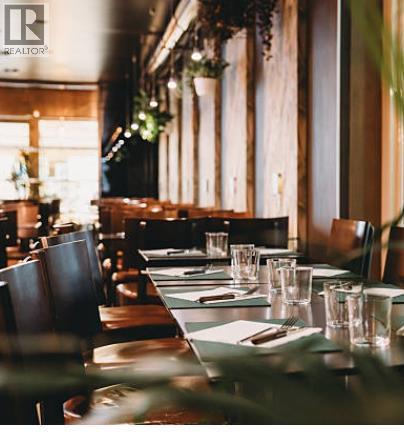
An exceptional chance to own a versatile commercial space designed for both dining and events. This well-appointed unit features a fully operational restaurant on the main floor, complete with a functional layout and equipped kitchen, making it ideal for immediate use. The upper level offers a spacious banquet hall, perfectly suited for hosting weddings, private functions, and corporate gatherings. With its open-concept design and capacity for large groups, it provides an excellent opportunity for additional revenue. Combining restaurant operations with event hosting under one roof, this property offers flexibility and strong business potential for owners and investors alike. (id:51540)
Cochrane, Alberta
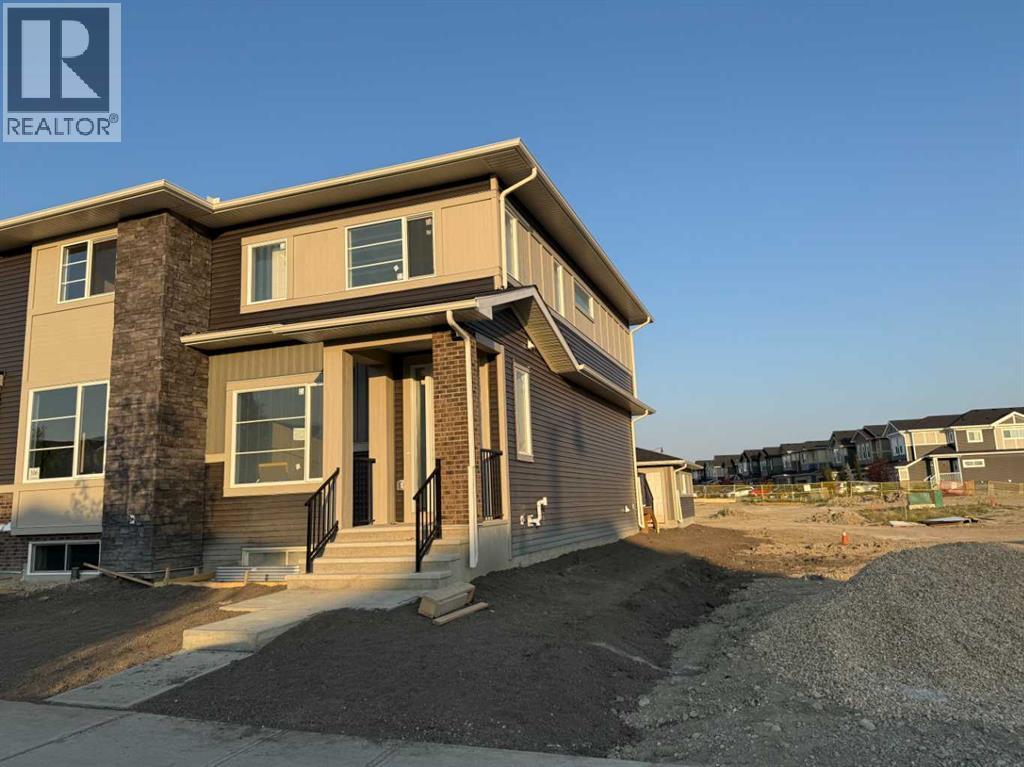
Builder’s $20,000 promotion has been applied to the list price! End Unit with South and West Exposures … The often asked for Beautiful Glasgow Model by Douglas Homes Master Builder... This bright and exceptional 1,334 sq. ft. townhome comes with 3 bedrooms and 2.5 bathrooms, offers the perfect blend of modern elegance and practical design—ideal for families, first-time buyers, or those looking to downsize without sacrificing quality… Upon entering, you'll be welcomed by a spacious open-concept main floor with soaring 9' ceilingsand large windows that flood the home with natural light, creating a warm, inviting atmosphere. The main level is beautifully finished withengineered hardwood flooring that adds a touch of luxury throughout the space… The kitchen is a highlight, featuring premium builder's gradestainless steel appliances, sleek quartz countertops, and ample cabinet space, perfect for daily cooking or entertaining… Adjacent to the kitchen isa bright and cozy dining nook, and a well-sized great room that flows seamlessly together for gatherings or family time. Upstairs, the generouslysized primary bedroom offers a private retreat, complete with a walk-in closet and a well-appointed ensuite. Two additional bedrooms, perfect forchildren, guests, or a home office, share a full bathroom… This model offers sought-after features such as no condo fees, a rear garage, a treatedwood deck, and fully landscaped front and rear yards, providing comfort and convenience in a low-maintenance package…With its elegant finishes and thoughtful design, the Glasgow Model is a great option for those making the leap from renting to owning, oranyone seeking an affordable yet high-quality home…Community Perks…For families, this location is a dream come true. Rancheview K-8 School is just a few blocks away, and St. Timothy High School is a short drive south. The future community center and a third school, in the pipeline, will be within walking distance.Convenience and Adventure Await…Escape into the mountains, just 40-45 minutes away on the scenic route. The city of Calgary is a quick 30-minute drive, as is to your nearest Costco, while the airport is an easy 45-minute commute… **Key Features: | Townhouse | No Condo Fees | Rear Garage | Front Concrete Pad | 9' MainFloor Ceilings | Treated Wood Deck | Full Landscaping (Front & Back) | Quartz Countertops | Engineered Hardwood on Main Floor | Built-in Desk | (id:51540)
Calgary, Alberta
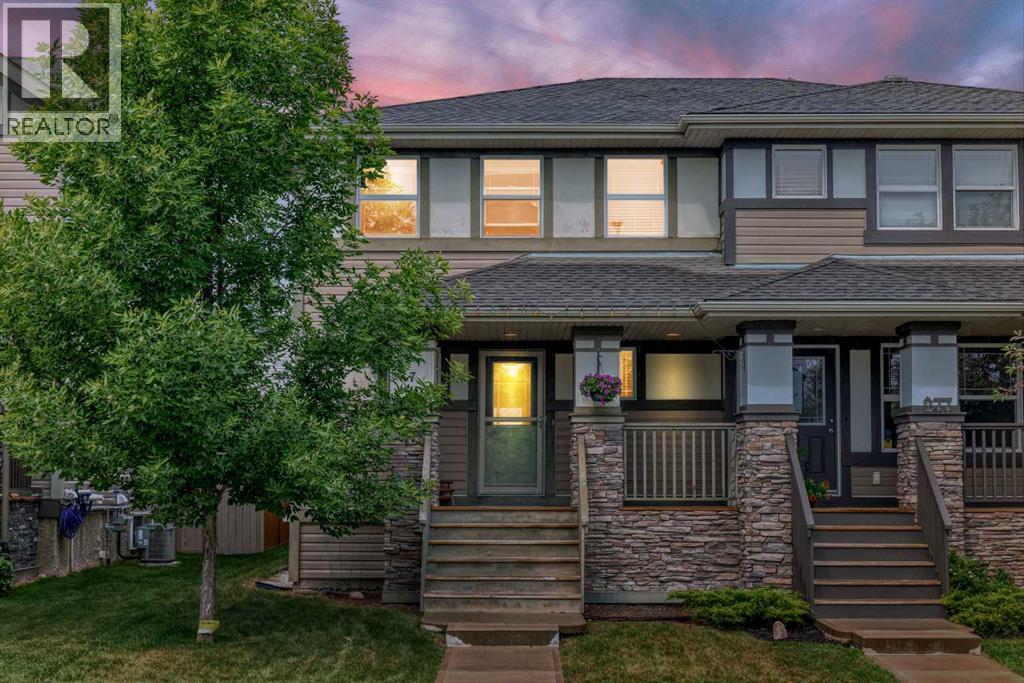
Welcome to 273 Chaparral Valley Drive SE. This lovingly cared for 3 bedroom, 2.5 bathroom home is ideal for young families and first time buyers looking to enter the market under $550,000. Located in the scenic and community-oriented neighborhood of Chaparral Valley, you’ll enjoy peaceful living with easy access to parks, schools, shopping, and the Bow River pathway system. From the moment you arrive, you’ll appreciate the charm of the east facing front veranda, perfect for your morning coffee. Inside, the bright and functional layout includes stainless steel appliances, a central kitchen island, pantry closet, and an inviting atmosphere throughout. The main floor is designed for everyday comfort, while the upper level offers three well sized bedrooms, including a spacious primary suite with a private ensuite. Lovingly maintained by the current owner, this home offers a low maintenance lifestyle that’s ideal for busy families. The west facing backyard is fully fenced and landscaped, with a large deck and natural gas BBQ line for effortless summer entertaining. A double detached garage sits off the paved back lane, providing secure parking and additional storage. Additional features include a tankless hot water heat, a built-in Vacuflo system and an unfinished basement that serves as a blank canvas for your future plans. This move-in ready home is a fantastic opportunity to settle into a growing, family friendly community. Book your showing today and see what life in Chaparral Valley has to offer. (id:51540)
Calgary, Alberta
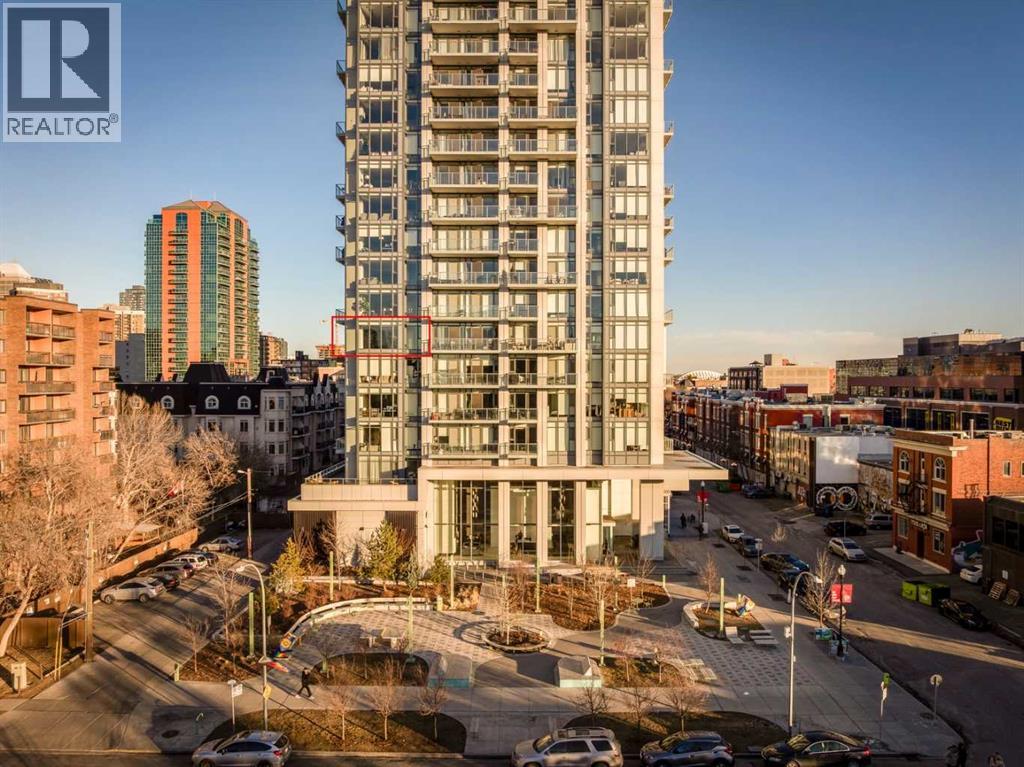
Flooded with natural light, this exceptional corner unit features two walls of floor-to-ceiling windows with beautiful views of the historic Grace Presbyterian Church. Recently updated with brand new flooring in the living areas and bedrooms, the home showcases 9’ ceilings in the living room, high-end finishes throughout, and a sleek, contemporary feel. The chef-inspired kitchen offers a sophisticated blend of dark wood and white cabinetry, quartz countertops, gas range, marble backsplash, and a large central island with breakfast bar. Thoughtful details include a pantry, coffee station, and integrated fridge and dishwasher, making the space as functional as it is stylish. The primary bedroom is a serene retreat with a crisp white ensuite featuring dual vanities, ample storage, a spacious shower, and a walk-in closet with built-in organizers. A second bedroom and full bathroom provide flexibility for guests, a home office, or shared living. In-suite laundry adds everyday convenience. Located in The Royal, a highly desirable building, residents enjoy outstanding amenities including a concierge desk, fitness centre, squash courts, sauna and steam room, a rooftop patio and garden, and a party room with fireplace and pool table. One assigned underground parking stall and a storage locker are included with this unit. Pets welcome with board approval. Set in the heart of vibrant 17th Avenue, this is a true walkable lifestyle surrounded by award-winning restaurants, cafés, boutiques, groceries, and everyday conveniences, with easy access to the downtown core. Perfect for a young professional, stylish couple, or empty nester seeking an active, urban lifestyle in one of the area’s most sought-after buildings. (id:51540)
Canmore, Alberta
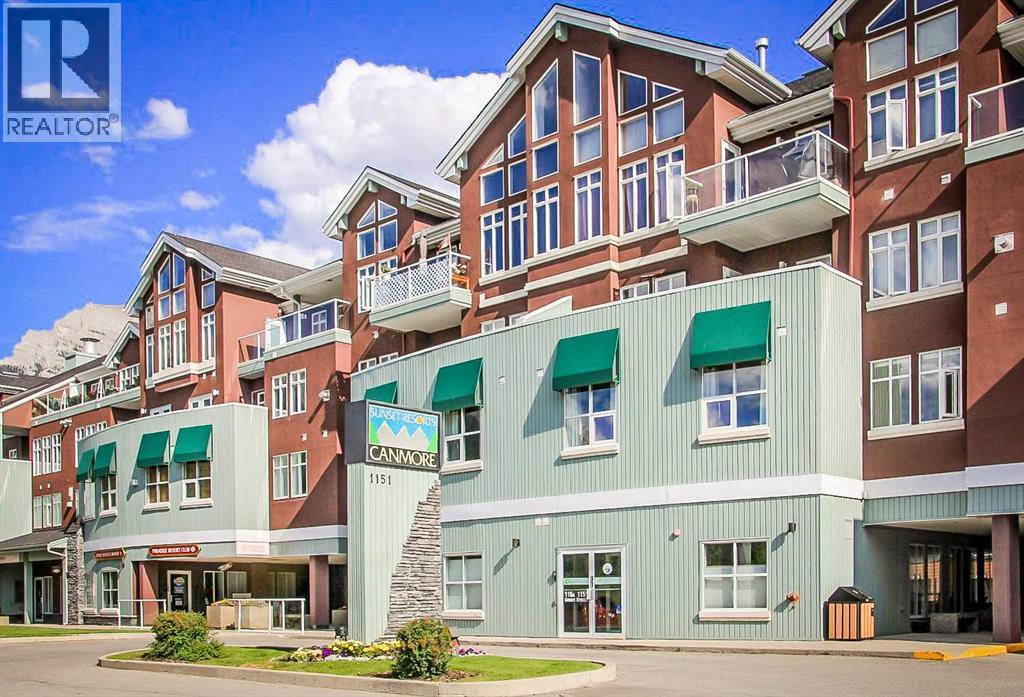
Experience the beauty of mountain living without the responsibility of full-time commitment. This four-week fractional ownership at Sunset Resorts delivers an ideal combination of flexibility, comfort, and value. Located just minutes from downtown Canmore, this bright two-bedroom, two-bathroom suite provides an excellent home base for Rocky Mountain escapes. The unit offers modern finishes, in-suite laundry, a cozy fireplace, and a spacious west-facing balcony showcasing breathtaking mountain views.Ownership includes four floating weeks during the non-peak season, allowing you to select your preferred stays each year while steering clear of the busiest times, yet still enjoying all that Canmore has to offer. Owners enjoy exclusive access to excellent amenities, including a fire pit, and games room.A standout advantage is that none of the 2025 weeks have been used. These weeks may be booked this year (2026) or carried forward for up to two years, creating the opportunity for as many as eight weeks of mountain enjoyment next year—a fantastic bonus for the new owner. (id:51540)
Calgary, Alberta
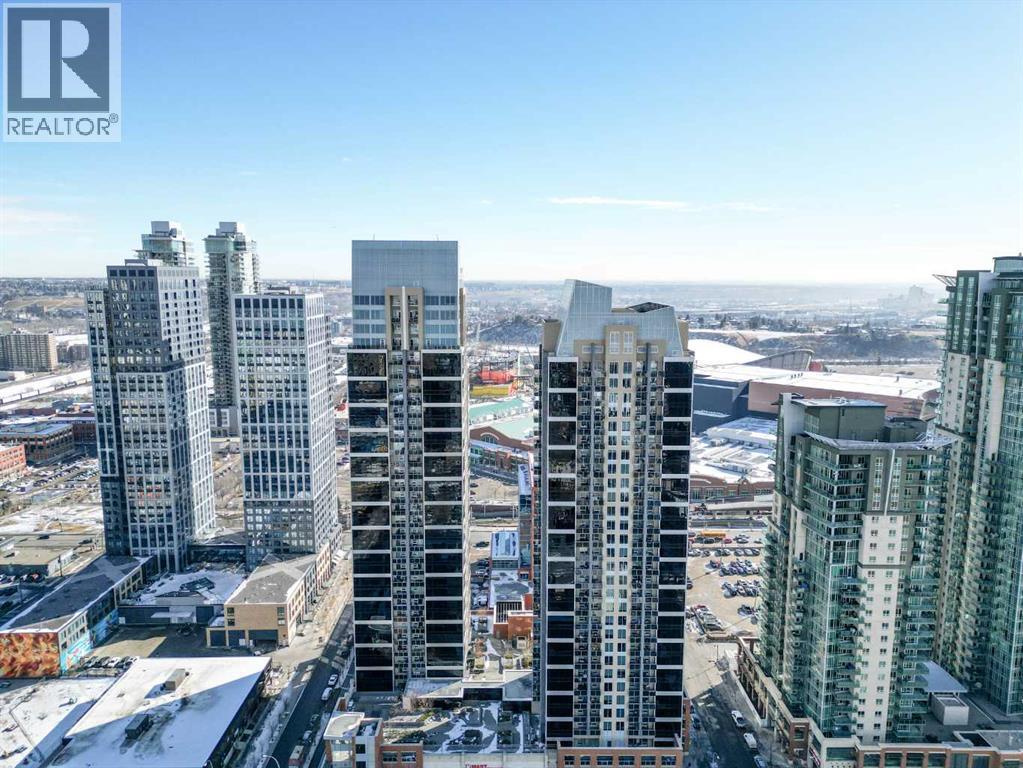
Welcome to Alura in Calgary's vibrant Beltline! This beautifully maintained 2-bedroom, 2-bathroom condo offers an exceptional downtown lifestyle featuring fantastic views of the Scotiabank Saddledome and Stampede Park. Recently refreshed with fresh paint and brand-new carpets, the home feels bright, clean, and move-in ready. The modern kitchen is perfect for entertaining, complete with quartz countertops, stainless steel appliances, and ample cabinetry. The spacious primary bedroom features a large walk-in closet and a private 4-piece ensuite, while the thoughtful floor plan provides excellent separation between the two bedrooms. Floor-to-ceiling windows fill the space with natural light and lead to a private balcony, ideal for relaxing or barbecuing while enjoying the downtown atmosphere. Residents of Alura enjoy a wide range of premium amenities including a fully equipped fitness centre, concierge service, 24-hour security, central air cooling, and a second floor rooftop terrace. The location is unbeatable—just steps from the Scotiabank Saddledome, the soon to open "Scotia Place", the Calgary C Train Victoria Park/Stampede Station, shopping, dining, and recreation at the MNP Community Sport Centre. This unit also includes one titled underground parking stall, an assigned storage locker, and in-suite laundry for added convenience. Don’t miss your opportunity to own in one of downtown Calgary’s most desirable buildings—book your private showing today! (id:51540)
Calgary, Alberta
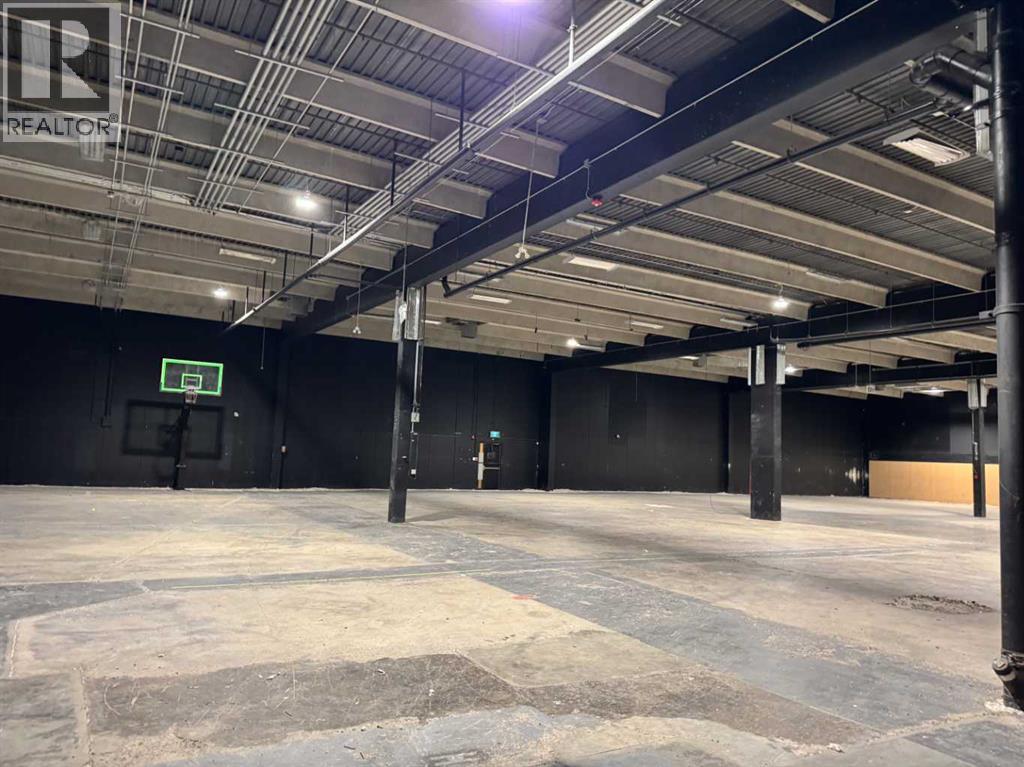
Secure one of the final units at Franklin Crossing, located at 1411-33rd Street NE. Bay 7 offers 5,170 sq. ft. of versatile industrial space and is ready for immediate possession.Key details include IC/DC zoning which allows for a wide range of uses such as warehouse and distribution, light manufacturing, fitness centers, or gymnastics. The site is also approved for a place of worship. The unit features high ceilings and an open layout for maximum efficiency.All units are single titles with ample parking and easy access to major transportation routes. Book a tour today to explore this final opportunity. (id:51540)
Calgary, Alberta
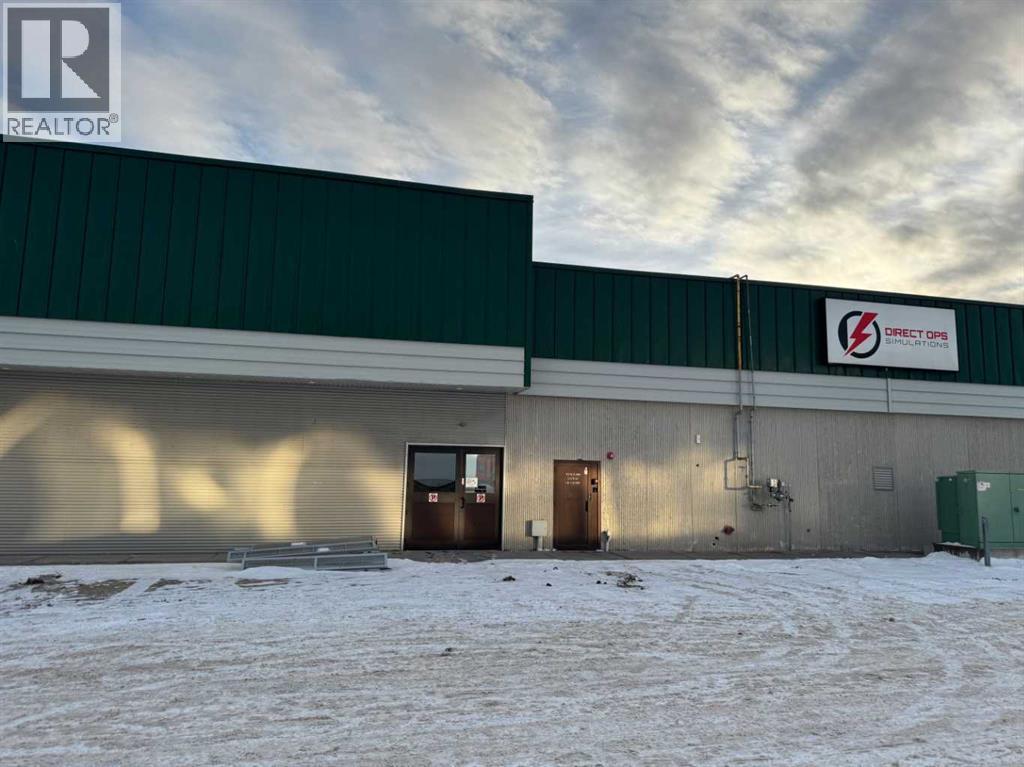
Secure one of the final units at Franklin Crossing, located at 1411-33rd Street NE. Bay 6 offers 5,298 sq. ft. of versatile industrial space and is ready for immediate possession.Key details include IC/DC zoning which allows for a wide range of uses such as warehouse and distribution, light manufacturing, fitness centers, or gymnastics. The site is also approved for a place of worship. The unit features high ceilings and an open layout for maximum efficiency.All units are single titles with ample parking and easy access to major transportation routes. Book a tour today to explore this final opportunity. (id:51540)
Calgary, Alberta
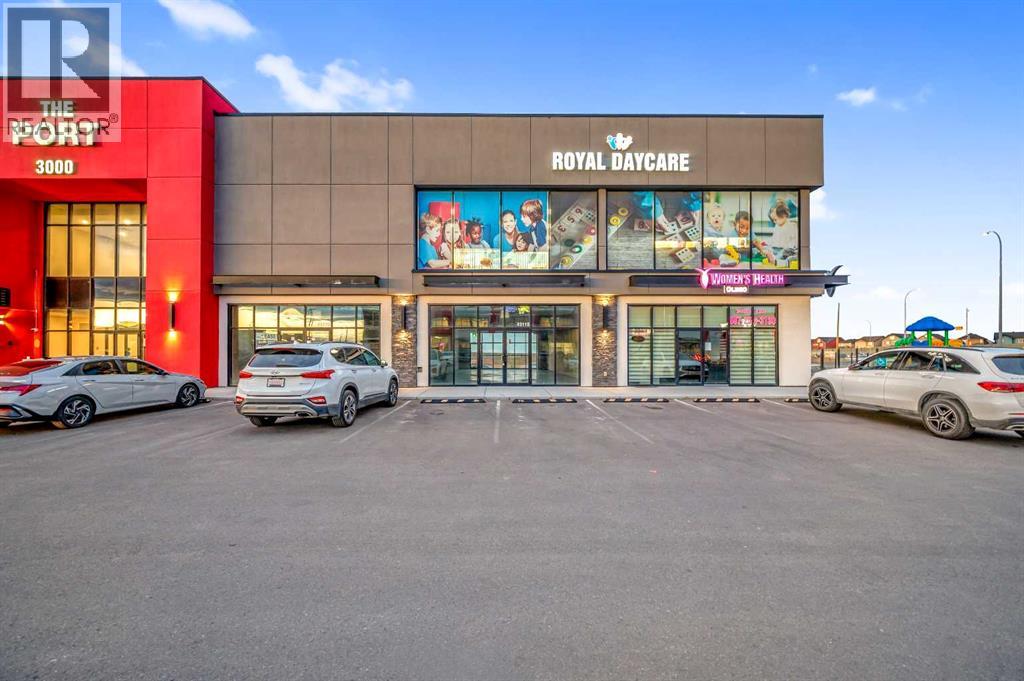
**SALE IS FOR A VACANT 1529 SQFT RETAIL BAY** Don’t miss this exceptional opportunity to own a high-exposure retail condo in one of the area’s most rapidly developing commercial corridors. Perfectly positioned with prominent visibility backing onto Country Hills, this unit offers an unbeatable location for entrepreneurs and established businesses alike. Whether you’re envisioning a vibrant retail storefront, a boutique service provider, a medical or wellness practice, or a professional office, this versatile space is designed to accommodate a wide range of commercial uses.Inside, the open-concept layout provides a blank canvas with the flexibility to configure the interior exactly to your operational needs. High ceilings and expansive front windows allow natural light to pour in throughout the day, creating a bright, inviting environment for customers and staff. These large display windows not only elevate the interior atmosphere but also serve as an invaluable marketing asset, showcasing your business to the steady stream of vehicle and foot traffic passing by.The unit is located in a busy, high-growth community surrounded by established neighbourhoods, new residential developments, and other thriving commercial amenities. This strategic placement ensures consistent visibility and easy access for your clientele. Ample surface parking and convenient entry points make visits hassle-free, while the surrounding mix of businesses helps drive cross-traffic and expands your potential customer base.With its combination of location, exposure, flexibility, and accessibility, this retail condo is an outstanding opportunity for any business looking to elevate its presence in a dynamic and fast-growing area. Act now to secure a space that offers long-term value and exceptional potential for future growth. (id:51540)
