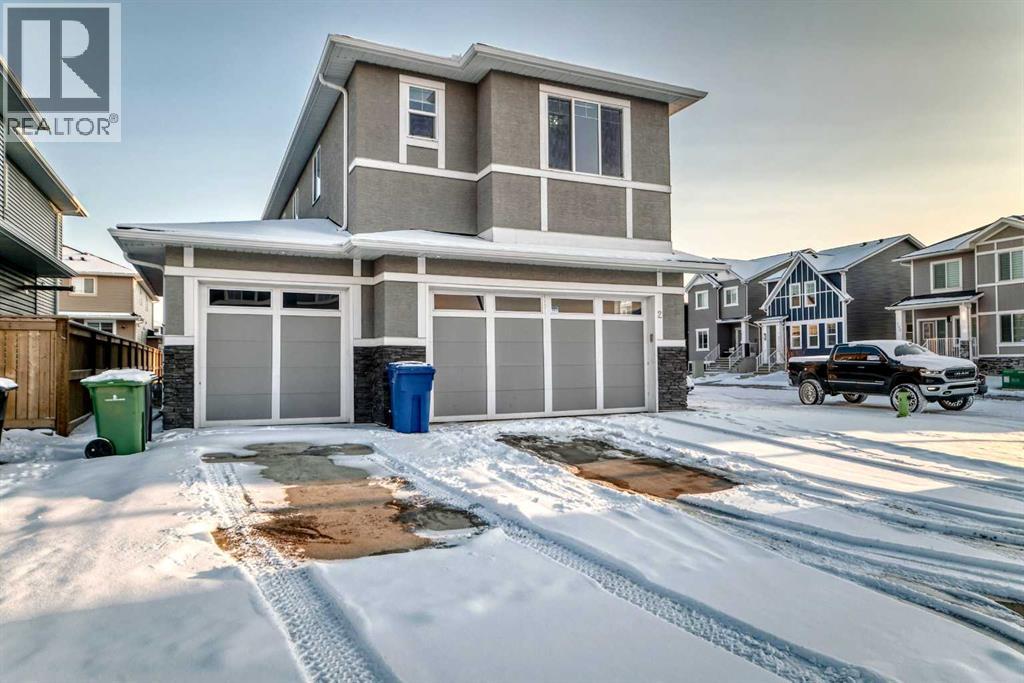
Chestermere, Alberta
CORNER LOT WITH TRIPLE GARAGE,FULLY INSULATED AND DRYWALLED,2700 SQURE FEET 2 STORY,FOUR BEDROOMS PLUS BONUS ROOM UP STAIR, 2 MASTER BEDROOMS ,5 PCE BATHROOM ENSUITE AND WALK IN CLOSET IN THE MAIN MASTER BEDROOM,UP STAIR LAUNDRY. MAIN FLOOR LARGE FAMILY ROOM WITH FIRE PLACE ,BEAUTIFUL WHITE FULL LENTH KITCHEN CUPBOARDS WITH BREAKFAST BAR,STAINLESS STEELS APPLIIANCES,WALK THROUGH PANTRY AND MAIN FLOOR HALF BATH AND OFFICE/DEN. MANY UPGRADES INCLUDED,GRANITE OCUNTER TOPS,HIGH CEILING ON THE MAIN FLOOR,POT LIGHTS .VERY CLOSE TO ALL THE AMENTIES (id:51540)
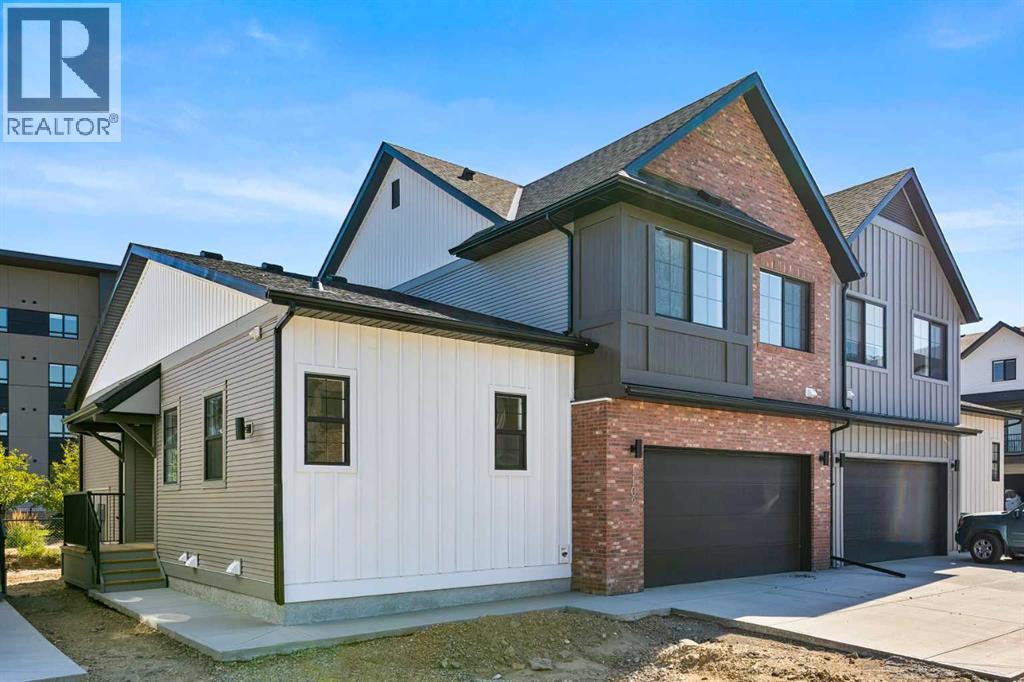
Airdrie, Alberta
Welcome to luxury and convenience in the heart of Airdrie’s award-winning community of Cooper’s Crossing. This beautifully crafted corner-unit duplex townhome is one-of-a-kind—featuring the highly sought-after primary bedroom on the main floor, perfectly blending everyday comfort with smart design.Step inside to discover a bright, functional main level that boasts: A stylish gourmet kitchen with an oversized island and stainless steel appliances. A cozy family room designed for gathering and relaxation.nYour private main-floor retreat with vaulted ceilings and a spa-inspired ensuiteUpstairs, a sun-soaked bonus room offers the perfect space to unwind, work from home, or enjoy family time. Just off the bonus area, you’ll find two additional bedrooms, a full bathroom, and a convenient upstairs laundry space (note: no in-unit washer and dryer).Enjoy the added luxury of 9-foot ceilings on both the main floor and the basement, creating a spacious and airy atmosphere throughout. The basement also includes two bathroom rough-ins, offering the opportunity to design a future layout with two additional bedrooms.Summer evenings are best spent on your covered west-facing balcony—with a gas line for your BBQ and peaceful views of landscaped green space.Additional highlights include:Front Double attached garageModern, contemporary exteriors with fully landscaped yardsEnjoy a true Lock & Leave lifestyle—with condo fees of just $347/month that cover exterior home insurance, snow removal, lawn care, landscaping, irrigation, reserve fund contributions, and even city garbage and waste removalAnd here’s what makes this home truly special: This is the only duplex unit available among the triplex townhomes in the community—an exclusive opportunity you won’t find again.No stress. No fuss. Just effortless, carefree living in one of Airdrie’s most desirable neighborhoods.Book your exclusive tour today. (id:51540)
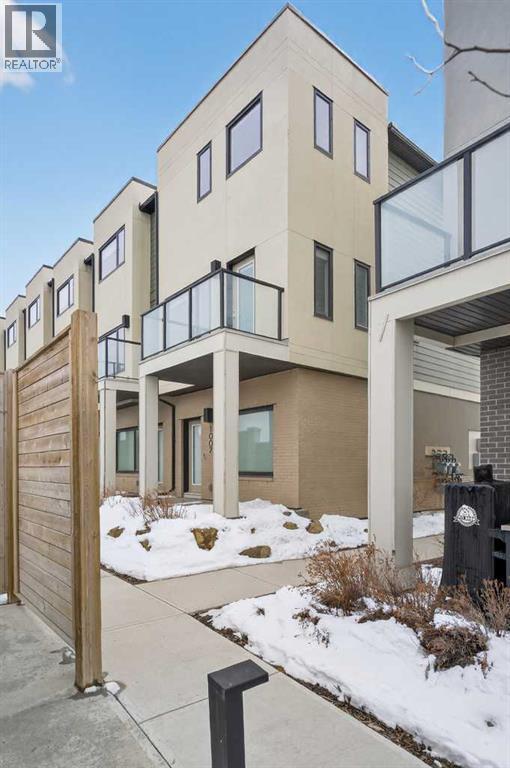
Calgary, Alberta
Welcome to this bright and stylish end-unit townhome in the sought-after community of Sherwood NW. Offering approximately 1,232 sq ft of thoughtfully designed living space, this modern two-bedroom, 2.5-bath home combines comfort, functionality, and scenic views—perfect for professionals, couples, or small families.The open-concept main floor is filled with natural light and features a spacious living and dining area, ideal for both everyday living and entertaining. The contemporary kitchen is equipped with quartz countertops, a breakfast bar, and ample cabinetry, providing both style and practicality. A mix of carpet, laminate, and vinyl flooring adds comfort and durability throughout, while high ceilings enhance the bright, airy feel of the home.Upstairs, you’ll find a generous primary bedroom with plenty of natural light, along with a second well-sized bedroom—perfect for guests, a roommate, or a home office. The home also includes convenient in-suite laundry for added ease.Enjoy your private balcony, ideal for relaxing outdoors, with views of the nearby pond from the kitchen and city views from the living and dining areas. An attached tandem double garage offers secure parking and additional storage.Located in a quiet, family-friendly neighbourhood, this home is just minutes from shopping, dining, and everyday conveniences at Sage Hill Crossing, as well as parks, pathways, and public transit. With easy access to Stoney Trail and major routes, commuting across the city is seamless.A fantastic opportunity to own a modern, low-maintenance home in a thriving NW Calgary community. (id:51540)
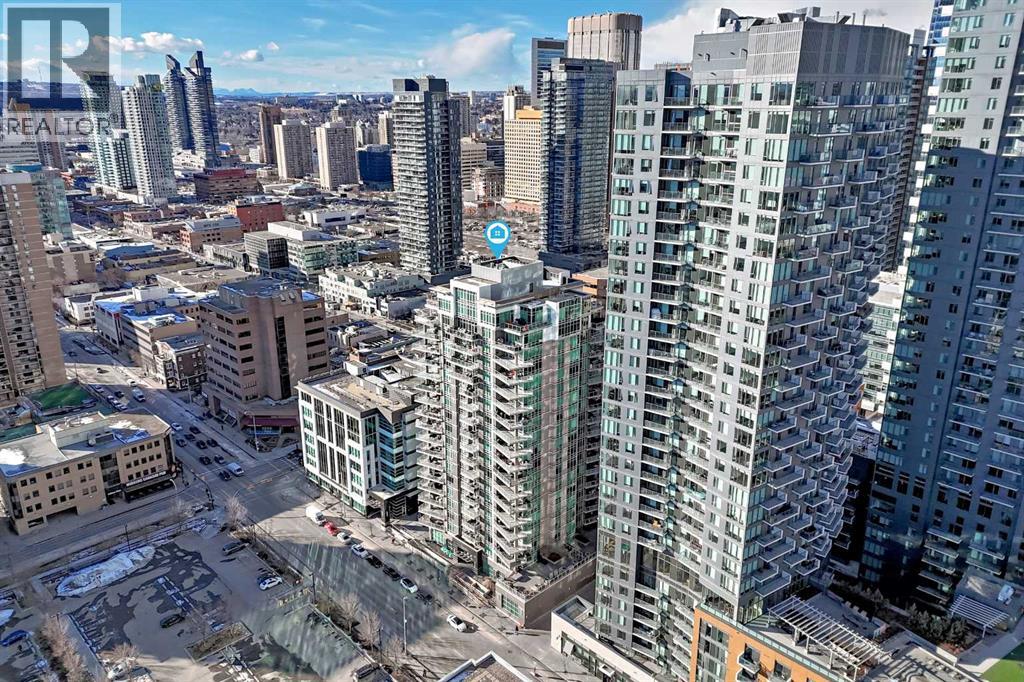
Calgary, Alberta
Sub Penthouse!! Experience elevated urban living in this stunning executive condo, featuring unobstructed panoramic city and mountain views. Flooded with natural light by day and illuminated by the glow of city lights at night, this spacious and immaculate suite offers an open floor plan with 9-ft ceilings, floor-to-ceiling windows, modern floors, and solid concrete construction.The generous kitchen is designed for both everyday living and entertaining, complete with extensive cabinetry, stainless steel appliances, quartz countertops, and a built-in wine cooler. The bright living area is surrounded by glass and seamlessly extends to an impressive 190 sq. ft. balcony with sweeping city views, creating the perfect setting for entertaining or relaxing while enjoying spectacular sunsets and the vibrant downtown skyline.The primary retreat features a spa-inspired ensuite with quartz counters, double vanity, large glass-enclosed steam shower, and walk-in closet. A spacious second bedroom, full bath, and convenient laundry complete the interior.Additional highlights include central air conditioning, titled storage locker, and 2 titled parking stalls. Ideally located in the heart of Calgary’s vibrant urban core, this exceptional residence offers the perfect blend of luxury, comfort, and lifestyle. (id:51540)
Calgary, Alberta
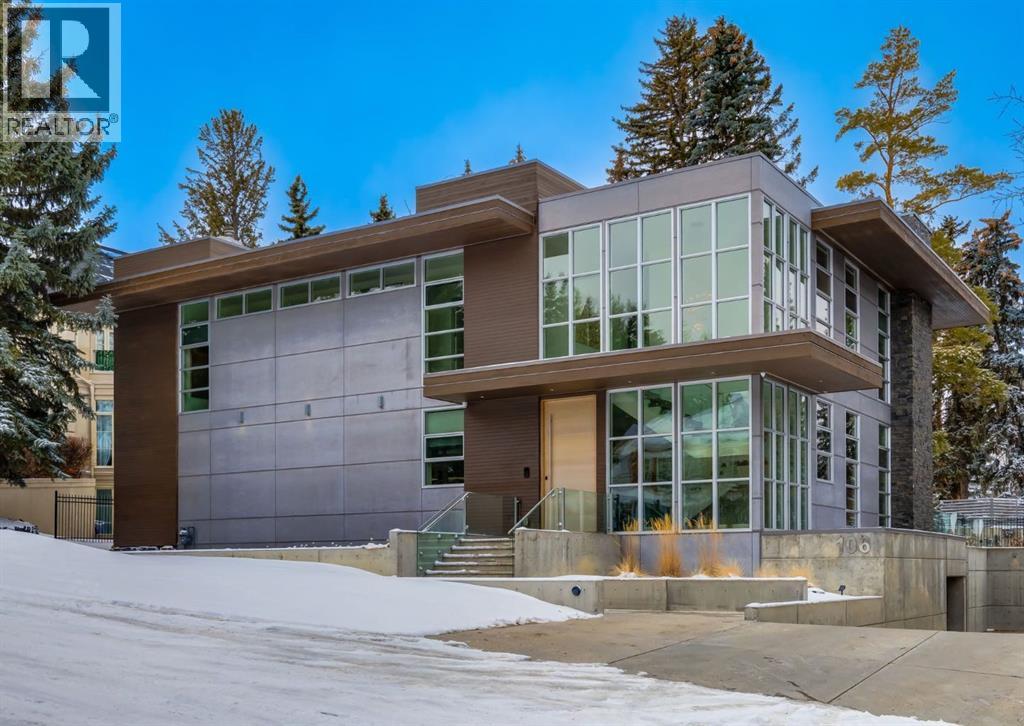
Stunning modern estate offering a rare combination of architectural excellence, elevated craftsmanship, and thoughtfully designed family living, ideally situated on a quiet cul-de-sac on over a quarter acre in the prestigious community of Pump Hill. Built in 2016, this remarkable legacy home was designed by the award-winning Vancouver firm Stuart Howard Architects, with interiors by acclaimed designer Paul Lavoie, and constructed by Riverview Custom Homes. From the moment you arrive, the home makes a statement. An impressive 9-foot pivot door opens to a grand foyer with soaring ceilings, expansive walls of triple-pane windows, a dramatic open-riser staircase, dual closets, and a newly upholstered bench. Inside, 5,500 square feet of living space unfolds with light-filled rooms and seamless indoor-outdoor connections. The open-concept main level is designed for both elegant entertaining and comfortable everyday living. A stunning executive office features custom millwork and tranquil views of the surrounding trees. The living room is anchored by a sleek Ortal fireplace and heated marble flooring, creating a warm yet contemporary gathering space. At the heart of the home is a chef-inspired kitchen showcasing quartz countertops and a premium Miele appliance package, including 72" of panelled refrigeration, induction cooktop, dual dishwashers, wine fridge, and built-in coffee system—perfect for both casual family meals and sophisticated entertaining. Designed with families in mind, the home offers five spacious bedrooms, each with its own ensuite, walk-in closet, and built-in desk space. Every bathroom is finished with timeless floor-to-ceiling marble and designer fixtures. Comfort is exceptional year-round thanks to hydronic in-floor heating on every level and two air conditioning units, while a fully integrated home automation system manages lighting, security, and built-in speakers throughout. The lower level features polished concrete floors and offers incredible fle xibility with a large guest bedroom, full gym, and spacious recreation room. A massive mudroom connects to the attached heated triple garage, providing abundant storage for busy family life. Outside, the sunny WEST-facing backyard is a private retreat surrounded by mature trees, while the snowmelt driveway and front walkway ensure effortless winters. Located just minutes from Glenmore Reservoir and Rockyview General Hospital, this home offers the tranquility of an established neighborhood with convenient access to top amenities, parks, and pathways. A rare opportunity to own a truly distinctive modern estate in one of Calgary’s most sought-after communities. Floor plans and a 3D tour are readily available, providing a glimpse into this dream home. (id:51540)
Calgary, Alberta
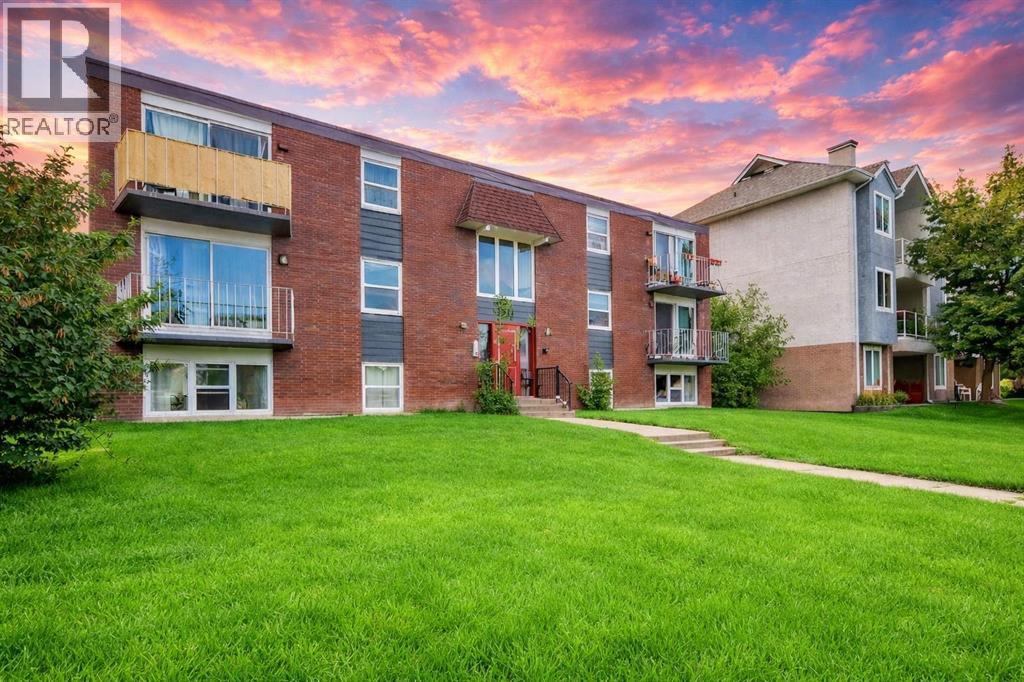
Fall in love with life in Altadore! This stylish main floor unit features newer stainless steel appliances, granite counters, a bright open layout, roof replaced in 2018, original copper electrical, and no Poly-B plumbing. The building showcases a beautiful brick and concrete exterior veneer, offering timeless charm and durability. With no steep stairs, it’s safe and convenient for families, downsizers, or anyone seeking ease of living. Enjoy being just steps from River Park’s 52 acres of trails, the South Calgary Outdoor Pool, and vibrant Marda Loop with its pubs, cafés, shopping, and year-round festivals. Families will love the nearby schools including Altadore School, Lycee Louis Pasteur, Rundle Academy, and Mount Royal University. Offered at an amazing price, this home is both a cozy retreat and a smart investment in one of Calgary’s hottest neighbourhoods! Book your private viewing today! (id:51540)
Calgary, Alberta
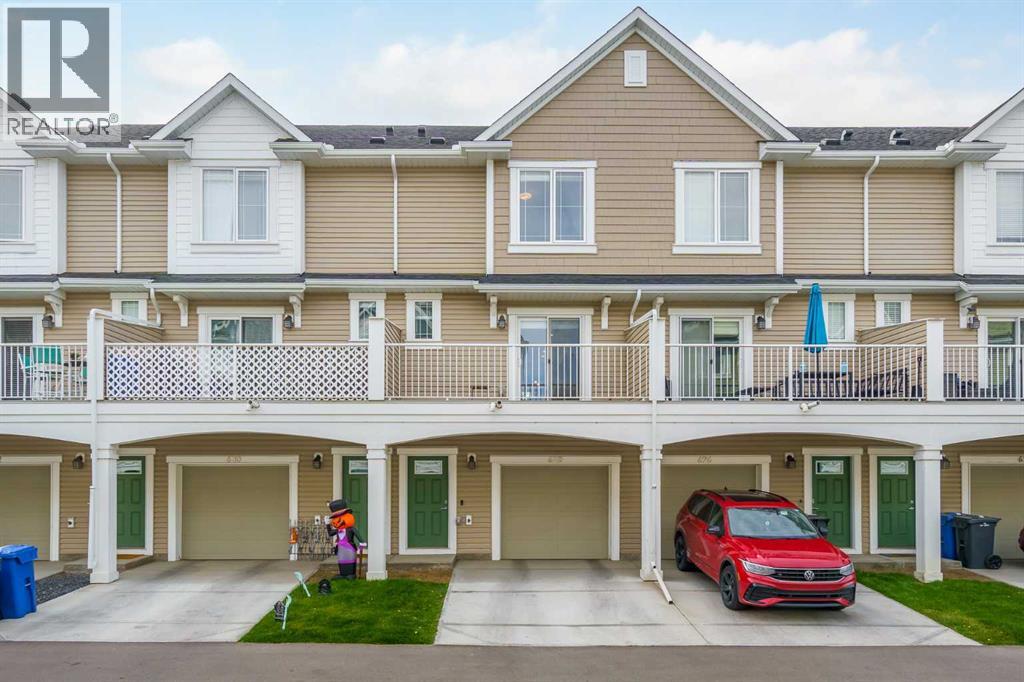
Welcome to this stylish and modern 2-bedroom, 2.5-bath townhome in the vibrant community of Copperfield. Built in 2024, this bright and thoughtfully designed home offers over 1,400 sq. ft. of living space with contemporary finishes and a smart, functional layout. The open-concept main living area is filled with natural light and features engineered laminate flooring, a sleek kitchen with quartz countertops, upgraded cabinetry, and stainless steel appliances, plus spacious living and dining areas that flow seamlessly together—perfect for everyday living and entertaining. Step out onto the private balcony with a BBQ gas line, ideal for summer grilling or relaxing with your morning coffee. Upstairs, you’ll find two generously sized bedrooms, each with its own full ensuite bathroom, along with convenient upper-level laundry. The ground level offers a tandem double garage (16’ x 40’) with plenty of space for two vehicles, storage, or a small workspace, plus access to a private rear patio area. Additional highlights include low condo fees of just $259/month, new home warranty coverage, and a quiet location close to parks, playgrounds, schools, and shopping, making it a great option for first-time buyers, young professionals, or anyone looking for a low-maintenance home in a growing community. (id:51540)
Calgary, Alberta
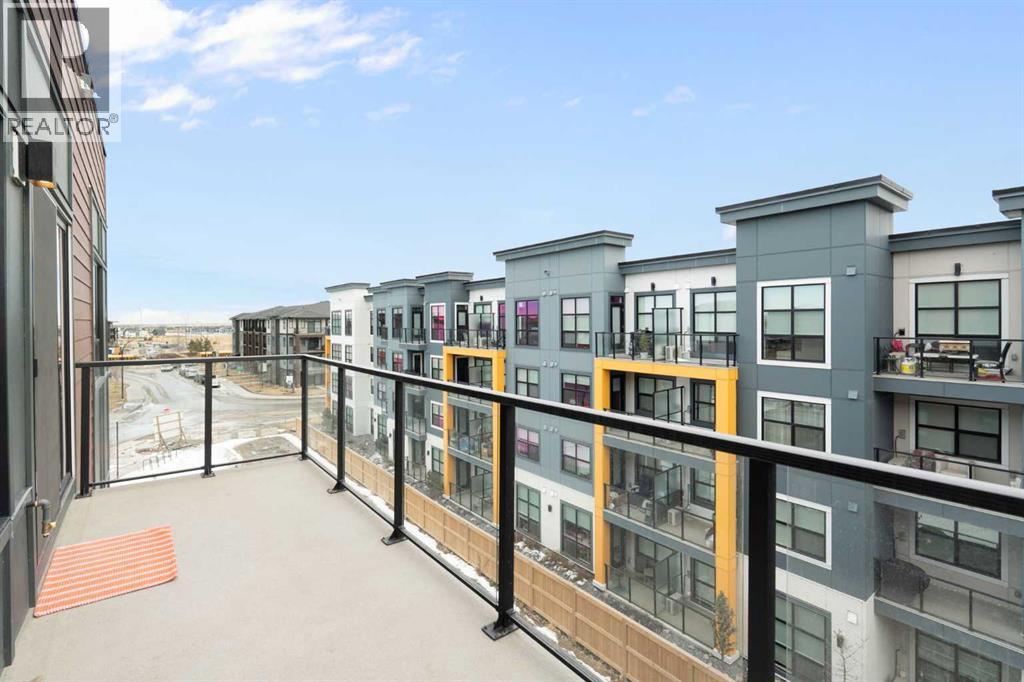
Welcome to this beautifully maintained 1,088 sq.ft. top-floor condo in the vibrant community of Seton. This bright 2-bedroom, 2-bathroom home features an open-concept layout, large windows, and stunning top-floor views, offering privacy, comfort, and abundant natural light throughout the day. The modern kitchen includes sleek cabinetry, stainless steel appliances, and generous counter space, flowing seamlessly into the living and dining areas—perfect for everyday living and entertaining. The spacious primary bedroom offers a 4-piece ensuite, while the second bedroom and full bath provide flexibility for guests or a home office. Additional highlights include titled underground parking (Stall #209) and assigned storage (Locker #20). Ideally located within walking distance to the largest YMCA in North America, South Health Campus, shopping, restaurants, and more, with easy access to Deerfoot Trail, Stoney Trail, and transit. Move-in ready—book your private showing today! (id:51540)
Calgary, Alberta
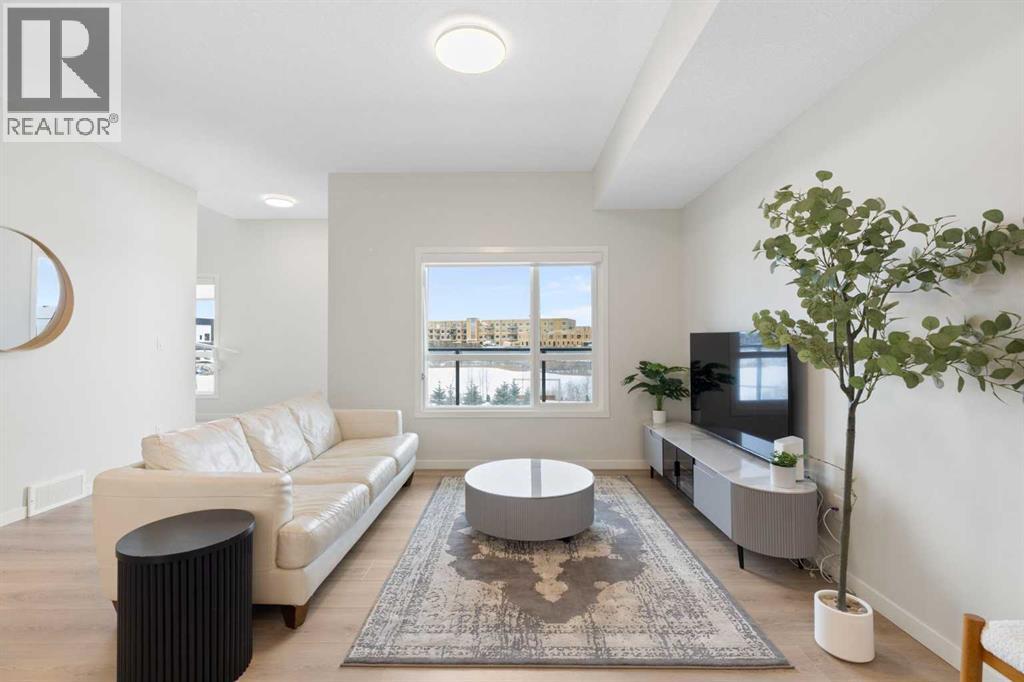
SETON SERENITY, one of Calgary’s most sought-after developments, built by CedarGlen Living—winner of the CustomerInsight Builder of Choice Award for 5 consecutive years. Welcome to this spacious 1,711 sq.ft. RMS (1,805 sq.ft. builder size) 3-bedroom, 2.5-bath townhome featuring an open-concept layout, 9' ceilings, and LVP flooring throughout the main living level. Perfectly positioned directly facing the pond, this home offers beautiful open views right at your doorstep, creating a peaceful and premium living environment. The south-facing exposure fills the home with abundant natural light throughout the day, making it bright, warm, and energy-efficient—helping reduce utility costs year-round. The kitchen is thoughtfully designed with full-height cabinetry, quartz countertops, subway tile backsplash, undermount sink, and stainless steel appliances. The oversized island flows seamlessly into the spacious living and dining areas—ideal for everyday living and entertaining. The primary bedroom features a generous walk-in closet, quartz countertops, dual sinks, and a stand-up shower. Additional bedrooms are perfect for family, guests, or a home office. The upper level also includes convenient laundry (washer & dryer included) and a 4-piece bathroom with quartz counters and a tub/shower combo. A double side-by-side garage keeps your vehicles secure and protected in all seasons. Enjoy exceptional amenities just steps away, including the world’s largest YMCA, Seton HOA, South Health Campus, shopping, restaurants, and cafes. Pet-friendly complex. Move-in ready with immediate possession available. Virtual tour available. (id:51540)
Calgary, Alberta
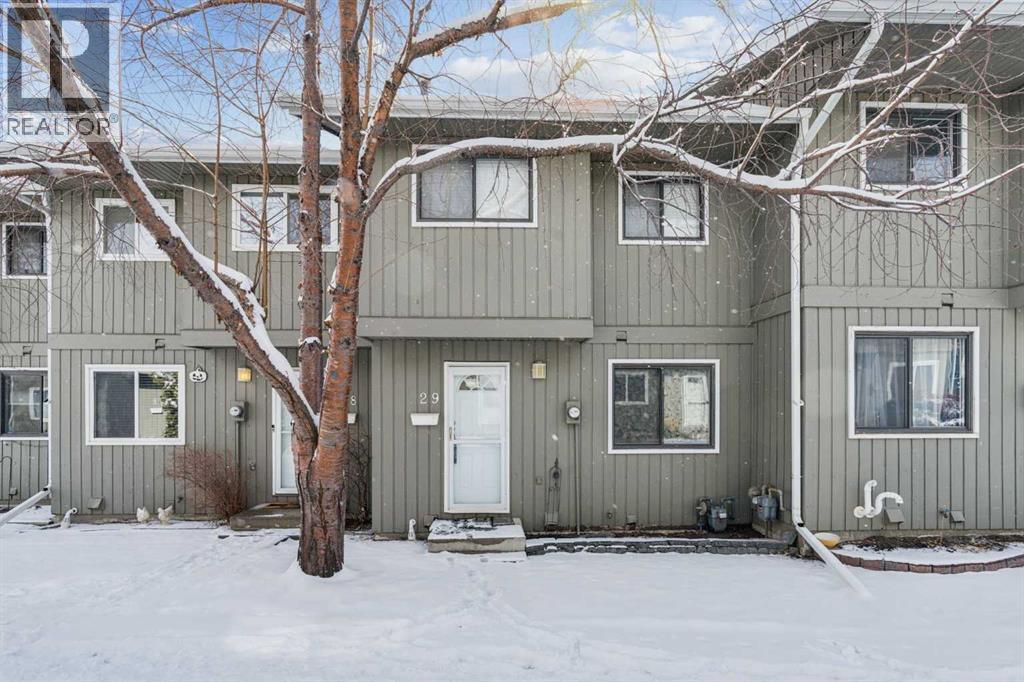
Welcome to #29, 6503 Ranchview Drive NW, a charming townhouse nestled in the established community of Ranchlands. This 3 bedroom, 2 bathroom home offers 1557 square feet of living space, and is ideal for first-time buyers, young families, or those looking to right-size. The main floor invites you into a spacious living room with a classic brick wood burning fireplace, and a sliding patio door that opens onto the private, fully fenced backyard, a beautiful space to unwind and/or to entertain your friends and family. The kitchen features white raised panel cabinetry, and plenty of counter space. It is open to the adjoining dining space that has great natural light from the large window overlooking the front courtyard. Upstairs, there are three bedrooms including the primary bedroom with walk in closet. The developed basement extends your living options further with a large recreation room, an additional bathroom, and a room housing the laundry that has plenty of space for storage. Parkside Place is a well managed condo with reasonable fees that include water, sewer, snow removal, parking, insurance, and reserve fund contributions. One assigned parking stall is included. This townhome is conveniently located steps from parks, paths, schools, shopping, and has easy access to major roadways. Don't miss this turnkey opportunity to live in a quiet, mature neighbourhood in NW Calgary, simply move in and enjoy. (id:51540)
Strathmore, Alberta
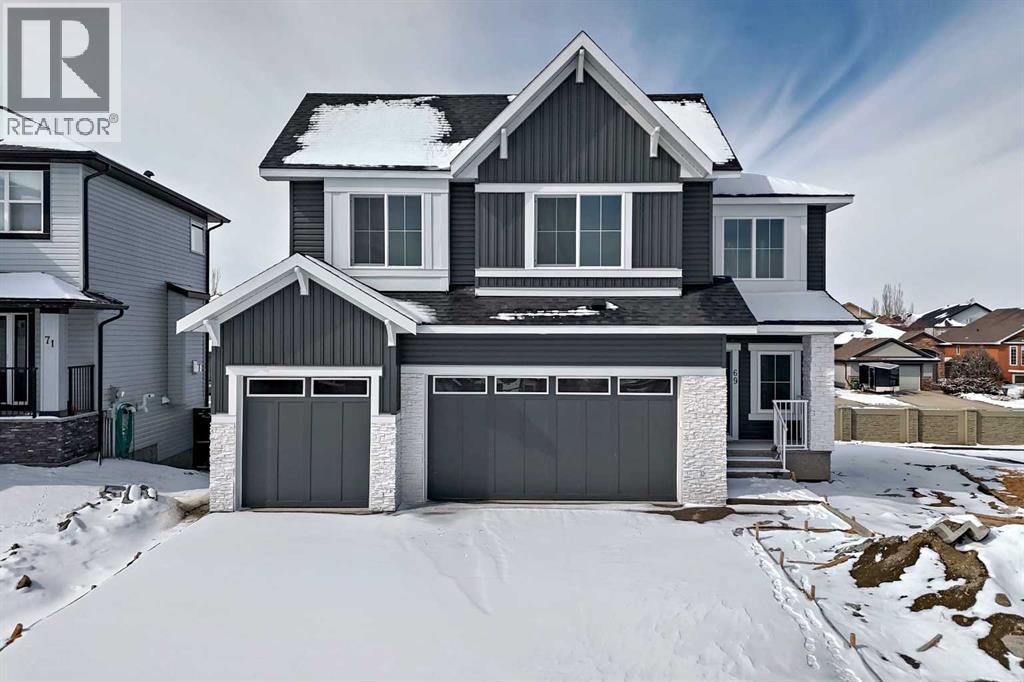
Nestled on a desirable street in Strathmore, this magnificent two-story residence on Lake Estates Circle offers an unparalleled living experience. Step inside to discover a thoughtfully designed main level that immediately impresses. Soaring high ceilings adorn the entryway, den/office, and living area, creating an atmosphere of elegance and spaciousness. The heart of the home is undoubtedly the gourmet kitchen, seamlessly integrated with a cozy fireplace, making it an ideal space for both culinary creations and comfortable gatherings. For added convenience, a practical walk-in pantry provides direct access from the kitchen to both the garage and the mudroom, streamlining daily routines. Ascending to the second level, you'll find a sanctuary of comfort and privacy. Here, two opulent master bedrooms await, each boasting its own En-suite washroom, offering a luxurious retreat for relaxation and rejuvenation. Complementing these are two additional generously sized bedrooms, serviced by a well-appointed shared washroom, making this home perfect for a growing family or those who love to host. GST Eligible for first time home buyer. Basement remains unfinished, providing ample opportunity for customization. Landscaping will include one tree in the front yard before the possession date. (id:51540)
Canmore, Alberta
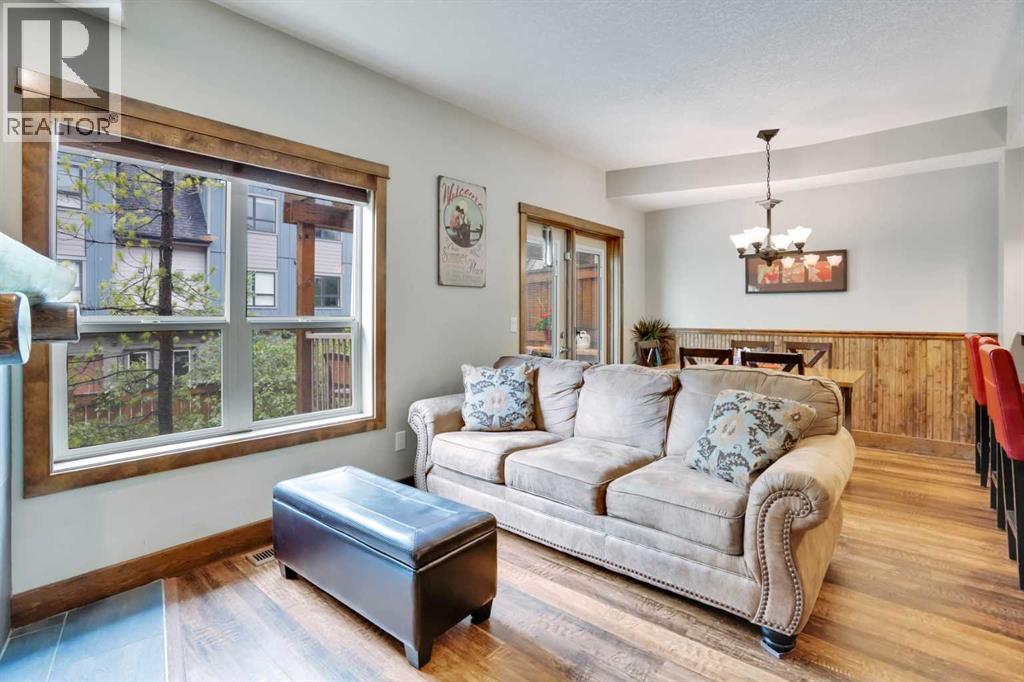
Enjoy the warm afternoon sun from one of 2 SW patio’s surrounded by attractive mountain architecture and beautiful views of the Mt. Rundle! This is one of the most peaceful and quiet locations you will find! This spacious 2 story townhouse has direct access to your vehicle for easy unloading of all of your gear & groceries! The entry level has a cozy living area, bright dining area with fully equipped kitchen and half bath. The doors and trim throughout are solid pine and the most of the flooring has been recently upgraded to match the warm mountain feel of the decor. Downstairs there are 2 large bedrooms each with their own ensuite and own direct outside access. The larger ensuite has been upgraded. The 18 foot long bedroom has the space to include an additional twin bunk which would expand the sleeping to 8-9 people (similar to most 3 bedrooms)! With this upgrade, Income should be strong and part way between a 2 bedroom and 3 bedroom! There is ample storage space both within the unit and in the external storage locker conveniently located beside the entrance door. Amenities include a hot tub & fitness room only a 10 second walk away. Fire Mountain Lodge has a healthy reserve fund and relatively low condo fee which includes air conditioning and in floor heating on the lower level. The location is ideal just a short walk away from the shops of Canmore and Spring Creek. List Price is $919,000+GST. GST is often deferred and not paid at the time of sale when the buyer is GST registered. All furniture, furnishings, kitchenware and unit items are included in the sale. This is a fantastic opportunity to own property & generate strong income on Airbnb! (id:51540)
