Calgary, Alberta
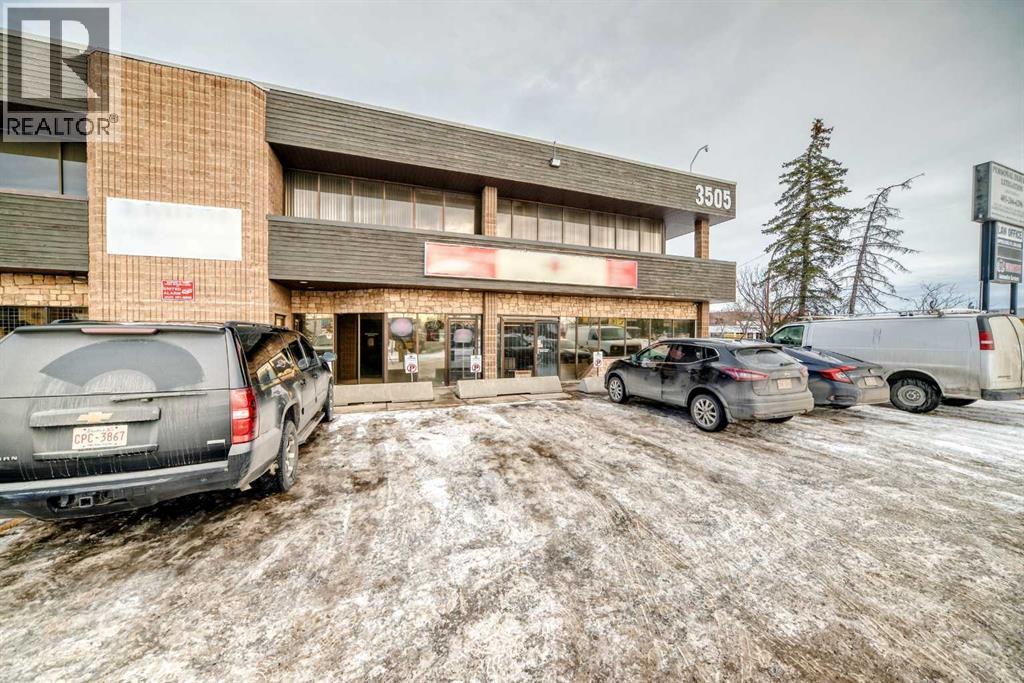
Exceptional opportunity to acquire a fully operational automotive mechanic shop together with the commercial property. This 5,000 sq. ft. corner unit offers excellent exposure and accessibility, featuring 12 on-site parking spaces and two overhead bay doors.The shop is fully equipped and approved for a broad range of services, including general mechanical repairs, wheel alignment, Uber, Taxi & Limo inspections, and out-of-province inspections. The business is well established with a strong and loyal clientele. As per the owner, the business generates approximately $1.2 million in annual sales. This turn-key operation is ideal for an owner-operator or investor seeking both business ownership and real estate in a high-demand location.A rare opportunity to own both the business and the property. (id:51540)
Chestermere, Alberta
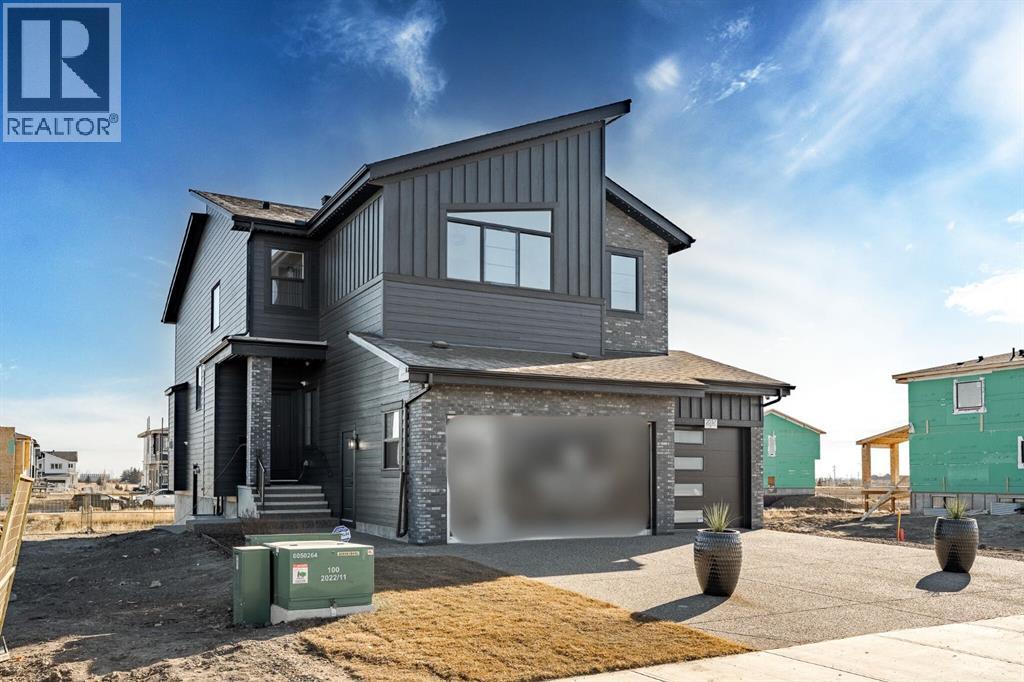
Welcome to this Award Finalist Show Home, recognized by the BILD Calgary Region, built Twenty First Century Homes, located in the growing community of Waterford Estates in Chestermere. Offering approximately 4,500 sq ft of developed living space on a 45’ x 113’ lot, this property provides a spacious and functional layout designed for modern family living.The main floor features 10’ ceilings, an open-to-above living area, family room, dining space, and a full 3-piece bathroom. A versatile flex room can function as a bedroom, office, or additional living area. The kitchen is equipped with upgraded appliances and complemented by a walk-through spice kitchen with direct access to the mudroom and triple attached garage.Upstairs, you will find 4 generously sized bedrooms, each with walk-in closets, including two primary bedrooms with private ensuites. A bonus room with tray ceiling detail and an open-to-below feature enhances natural light and openness. The upper-level laundry room includes cabinetry and a sink for added convenience.The fully developed basement expands the living space and includes 2 additional bedrooms, a bathroom, a games/recreation room, and a wet bar.Located close to schools, parks, shopping, and everyday amenities, this property offers substantial living space in a well-connected Chestermere location. (id:51540)
Calgary, Alberta
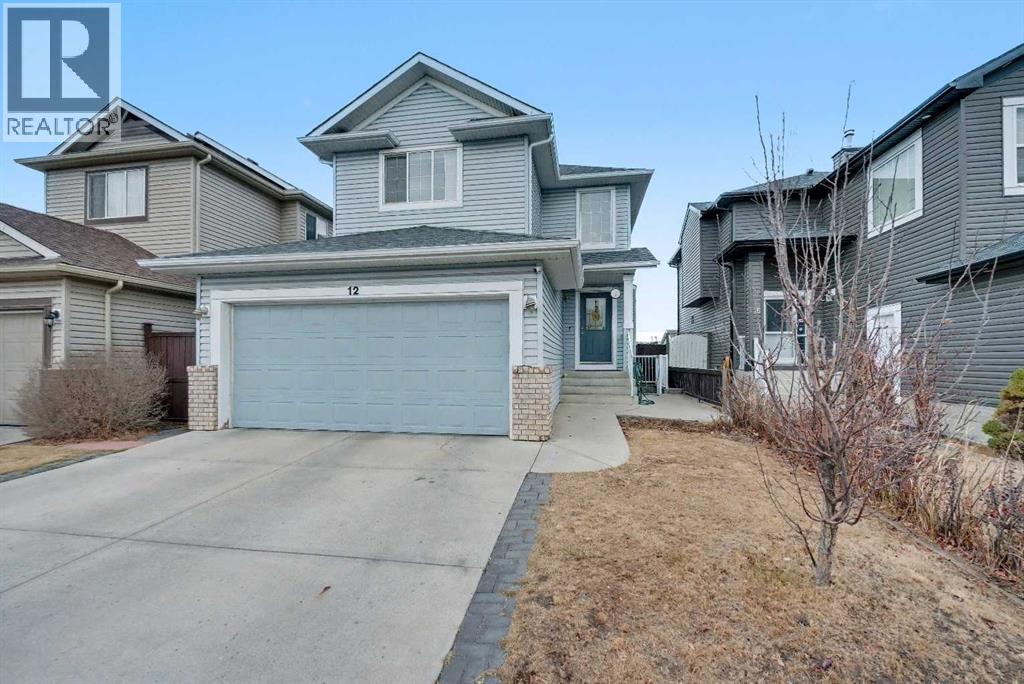
Welcome to 12 Tarawood Grove NE! This well-maintained and spacious 2-storey home features a double attached garage and several recent upgrades for added peace of mind. Step inside to an open-to-above foyer that creates a bright, welcoming first impression. The main floor includes a separate dining room and a generous kitchen with a large breakfast bar, ample counter space and a spacious pantry. A cozy living area at the back of the home leads out to the back yard, which offers extra parking and low-maintenance landscaping. Upstairs, you’ll find four comfortable bedrooms, including a primary suite that serves as a quiet retreat with a 4-piece ensuite featuring a deep soaker tub, separate shower, and a spacious walk-in closet. The fully finished basement adds even more versatility with two additional bedrooms, a separate entrance, and plenty of extra storage space. Located in the vibrant community of Taradale, you’re just steps from Taradale School (CBE), close to public transit, the Genesis Centre, and convenient shopping at Chalo FreshCo. (id:51540)
Calgary, Alberta
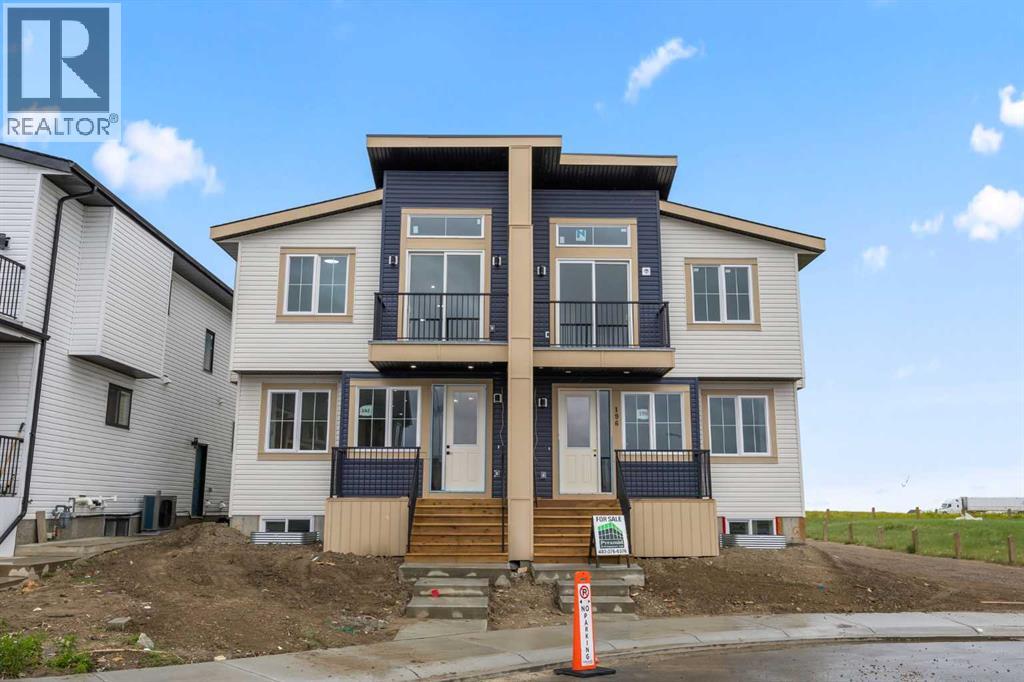
List price includes GST. First-time homebuyers could potentially receive their full GST portion back. Welcome to this stunning semi-detached home in the desirable community of Saddle Ridge, offering over 3,000 sq ft of living space including a legal 2-bedroom basement suite! This beautifully upgraded home is packed with thoughtful details throughout, featuring 9 ft ceilings on all 3 levels, 8 ft doors, sleek black fixtures and hardware, quartz countertops, full railings, and large windows that flood the home with natural light. The main floor greets you with a spacious living room showcasing a modern built-in electric fireplace and custom shelving, leading into a chef’s dream kitchen with full built-in design, stylish two-toned cabinetry, gas cooktop, built-in oven and microwave, chimney hood fan, oversized island, and a pantry with wooden shelving. A full-size bedroom and a 3-piece bathroom with tiled shower add extra versatility on the main floor, along with a mudroom featuring built-in bench, cabinetry, and coat hooks. Upstairs you’ll find a bright family room with another electric fireplace and a balcony, two generous bedrooms, a 4-piece bath, convenient laundry room, plus a luxurious primary suite with dual-sink vanity, tiled shower, and custom walk-in closet. The legal secondary suite in the basement is finished to the same high standard, complete with 2 bedrooms, full kitchen, living room, 4-piece bath, and separate laundry—perfect for extended family or rental income. With every closet and pantry fitted with custom wooden shelving, upgraded finishes throughout, and a rare combination of space and style, this home truly has it all! Ideally located with quick access to Calgary International Airport, major highways, LRT, schools, shopping, recreation, and hospitals—this move-in ready home is an opportunity you don’t want to miss! Photos are representative of next unit. very similar selection. (id:51540)
Rural Rocky View County, Alberta
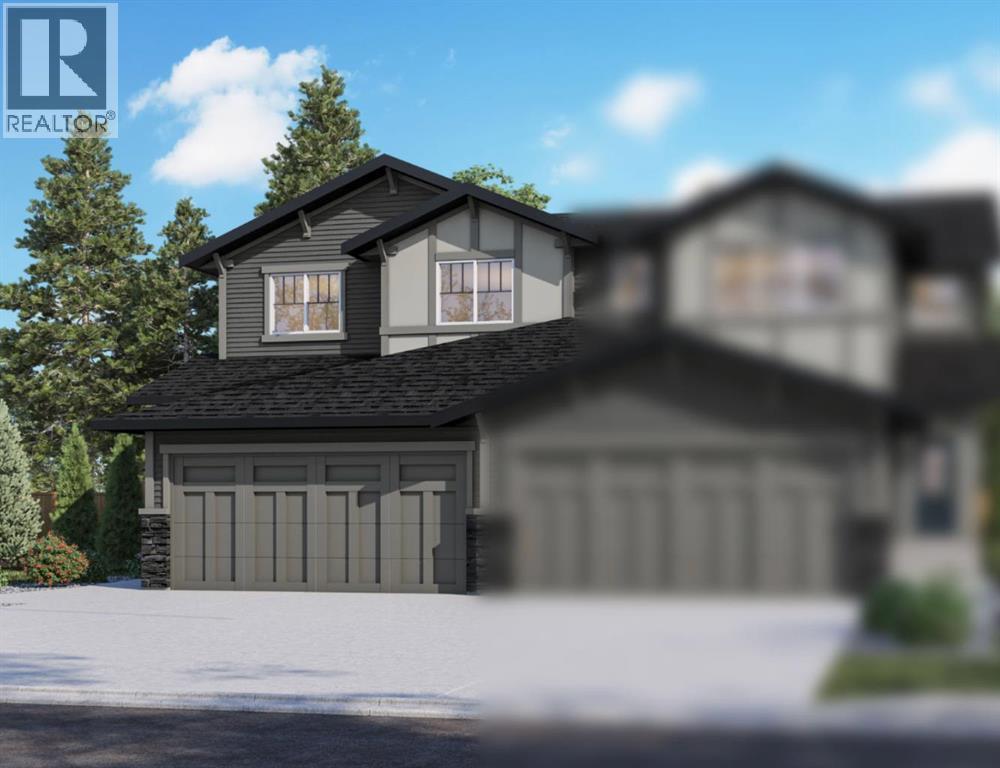
Welcome to 40 Albright Drive, presented by Genesis Builder Group, scheduled for completion in Spring 2026. Offering over 1700 sq ft of beautifully designed space with 3 bedrooms, 2.5 bathrooms, a rare-to-find main floor office on a desirable lot backing onto a pathway. Step inside to 9’ ceilings, luxury vinyl plank flooring that spans the open concept main floor and an inviting colour pallet. The spacious kitchen is equipped with stainless steel appliances and a central island, making it ideal for entertaining guests or enjoying family meals. The living room, with its inviting focal-point fireplace, seamlessly flows into a deck off the living area, providing a perfect spot for outdoor relaxation and gatherings. A convenient powder room completes the main level. Upstairs, a central bonus room offers additional separation and space for relaxation or family activities. The primary bedroom boasts an ensuite bathroom and a spacious walk-in closet, offering a private retreat. Two further bedrooms are generously sized and are complemented by a four-piece bathroom and an upstairs laundry for added convenience. The basement offers 9’ ceilings and is unspoiled, waiting for your design ideas. Located in the vibrant community of Harmony, residents enjoy a wealth of amenities and outdoor recreational opportunities. The community features scenic walking trails, parks, and access to various recreational facilities, fostering an active and connected lifestyle. With its excellent location, Harmony offers easy access to shopping, dining, and entertainment, making it an ideal place to settle down or invest in your future. Don’t miss the opportunity to own a brand new home in this thriving community. *RMS has been converted from blueprints provided by the builder. (id:51540)
Chestermere, Alberta
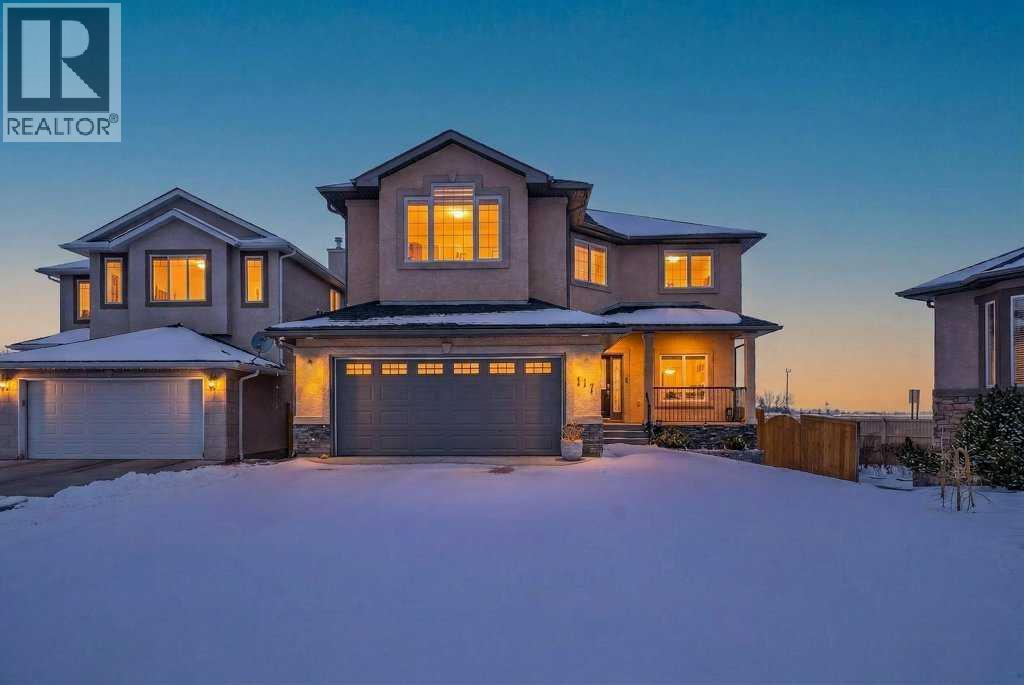
East Chestermere Walking distance to Lake, location and quality such as this SPECTACULAR showpiece with WALK-OUT Basement home becomes available. Welcome to this perfectly appointed exquisite home with subtle touches of elegance nestled in the amenity-rich and beautiful lake community of rooms of privacy and relaxation, but also entertainment on a grand scale exudes luxury and meticulous attention to detail and impeccable good taste with built-in stainless steel appliances and large island with thick granite counter-tops all over, large designated dinning area with an adjacent door leading to a fully fenced backyard with a large deck for year-round entertainment. The upper level encompasses an incredible master suite with a rough-in and is ready for your creative touches with enough room for your future developments. Curb appeal abounds for this charming and strategically designed home in a way to get the maximum sun throughout the day showcases the diversity of living with ease of access to a multitude of amenities. To truly do this home Justice, kindly arrange your private viewing today! You will be glad you did! Shows 10/10. (id:51540)
Cochrane, Alberta
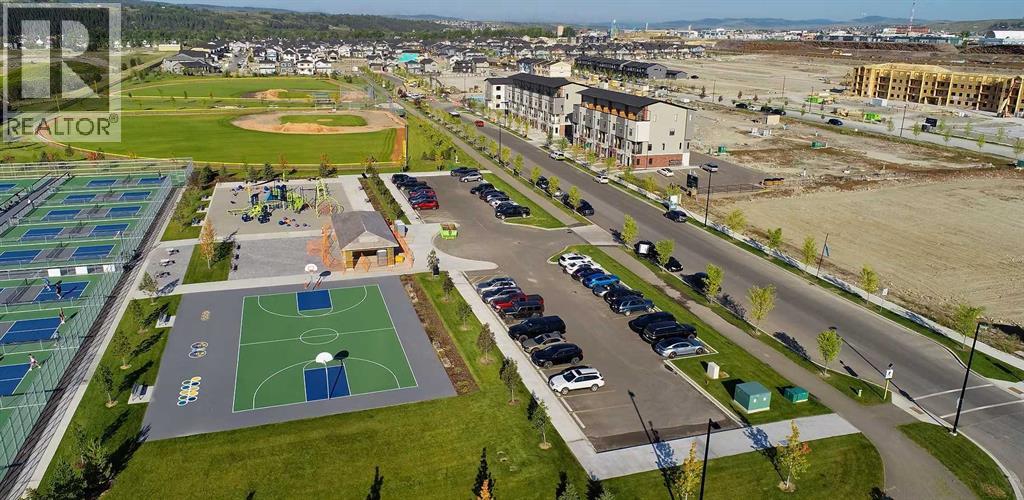
The Greystone hotel site is 1.95 acres in size, and zoned Commercial - General which allows up to 8-storeys in height to be built.The hotel site is graded with deep utilities installed and concrete curbs/sidewalks. The site is shovel-ready, fully-zoned, subdivided and serviced. Greystone is the largest active development project within Cochrane at present, and upon completion, the Hotel site will be an attractive and significant new feature to the town.The hotel site is adjacent to the fully operational 325,000 square foot Spray Lakes Sawmills Family Sports Centre, home to three hockey rinks, six curling rinks, a running track, fitness facility, aquatics centre, basketball courts, field hockey, etc.).The Hotel's location will present a significant opportunity to drive customers from sporting and cultural events as guests.A 10-acre regional sports field was constructed in spring 2025, directly south of the hotel site and includes 20 pickle ball courts(qualifies for national tournaments), 2 full sized baseball diamonds, a tennis and basketball court, children's play structures, informal open space areas and washroom facilities.Adding to these amenities the downtown core of Cochrane is located within a short, one to two-minute drive from the Greystone development and hotel site. A variety of recognized retail chains are already located here.Other nearby attractions to the subject site include the 9-hole Cochrane Golf Club, situated just a short distance west of River Avenue, as well as the 18-hole Links of GlenEagles Golf Club.The Hotel's location can present a significant opportunity to drive customers from sporting and cultural events as well as tourists and guests visiting Cochrane, Alberta.There is also a very quaint, historic section in downtown Cochrane with several old, preserved homes, stores, and businesses, which feature Cochrane’s rich western-inspired architecture from a century ago. (id:51540)
Chestermere, Alberta
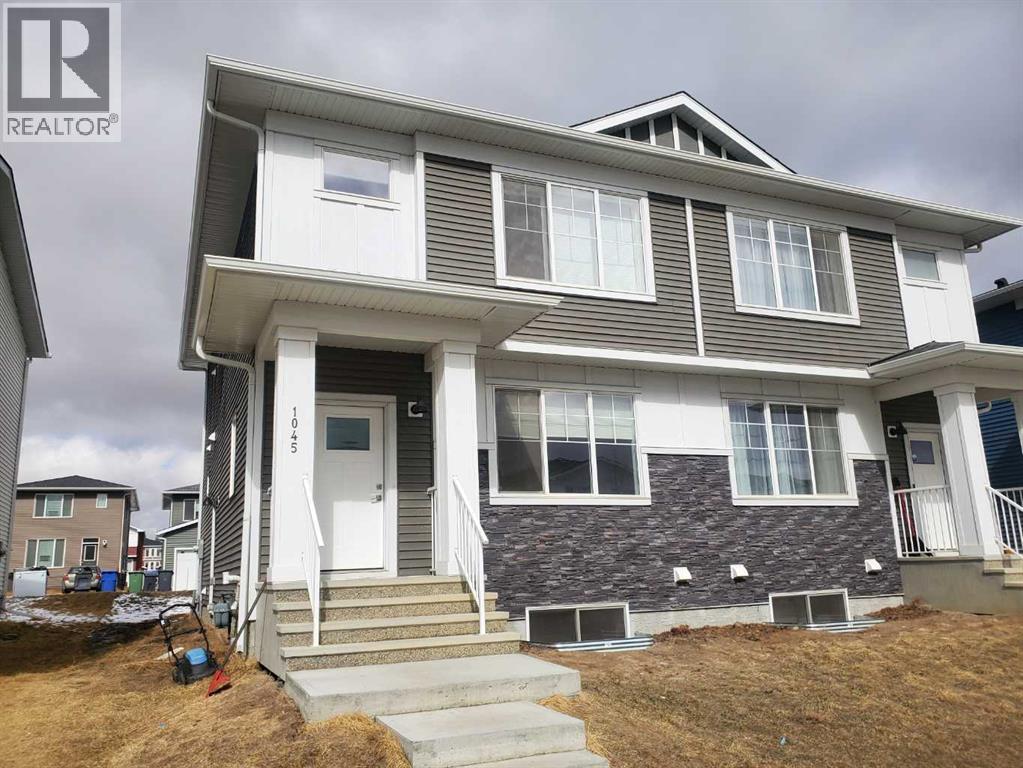
Amazingly bright & newer family house located in Chelsea, the new community of beautiful lake city of Chestermere. Property is selling at very competitible price for new and young families. Two storey, each level is spacious, full of natrual light welomes you to this home sweet home. This duplex property comes with big windows, modern & open Floor PLan and high ceiling. Close to all amenities, big stores, malls and stoney trail to access the whole city within minutes. Main level offers huge living room, 9 feet ceiling, big and bright kitchen with stainless steel appliances. Double door refrigerator with ice maker. Flat coot top electric stove. Microwave hood fan. Not to mention, big central kithcen island for all your cooking and eatery needs. Adding to bright living room and kithcen, there is open and big Dining room linked with rear mud room, which opens into the backyard. Backyard has a concrete pad for your future double garage parking. Going upstaris, you wil find total of 3 big bedrooms and a bonus room for your extra family room activites. Primary bedroom with en-suite full Washroom and a walking closet. Other 2 bedrooms and of very good size with theri own closets. Apart from Bonus room, Laundry room is conviniently located on the upper level. Huge open unfinished basement with side separate entry and 2 big windows provides an opportunity to develop according to your own needs. House is 2023 built and builder structural warranty is still in place for couple of years or so. Please call to book your private showing. Thanks for visiting in advance. (id:51540)
Calgary, Alberta
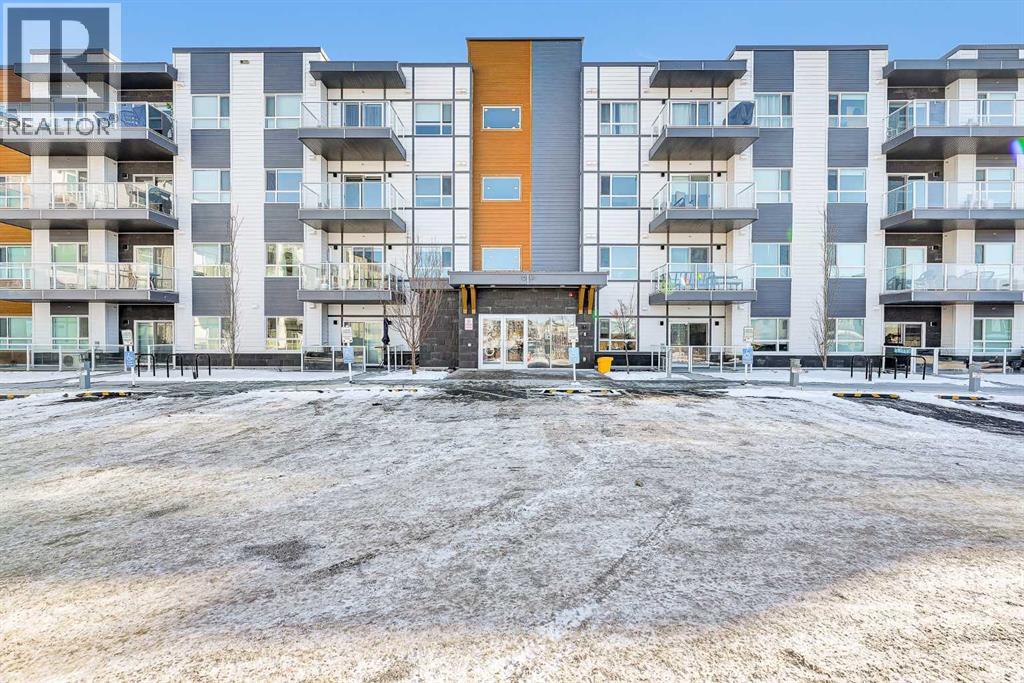
Welcome to this bright and spacious 2-bedroom, 2-bathroom condo filled with natural light and designed with comfort and functionality in mind. This open-concept unit features 9’ ceilings, luxury vinyl plank flooring, Low-E triple-glazed windows, electric baseboard heating, and air conditioning for year-round comfort.The stylish kitchen is the heart of the home, showcasing quartz countertops, stainless steel appliances, ample cabinetry, an elegant backsplash, and a central breakfast island. The kitchen flows seamlessly into the dining area and inviting living room, creating an ideal space for both everyday living and entertaining.The well-designed layout offers two generously sized bedrooms, including a primary suite complete with a walk-in closet and a private ensuite featuring a standing shower with upgraded cabinetry providing additional drawer storage. The second bedroom is thoughtfully positioned next to the main bathroom, which also features upgraded cabinetry with extra drawers for enhanced organization. In-unit laundry and additional storage further enhance everyday convenience.Step outside to the large, private balcony—perfect for morning coffee or evening gatherings—complete with a BBQ gas line. Additional features include underground parking.Located in a well-established community, residents enjoy access to an HOA with a tennis court, nearby schools and parks, and an abundance of amenities including Coventry Hills Shopping Centre, VIVO Rec Centre, grocery stores, restaurants, cafés, Home Depot, Superstore, Cineplex, T&T Supermarket, and the North Pointe bus terminal. Conveniently situated less than 10 minutes from Calgary International Airport and with quick access to Deerfoot Trail and Stoney Trail. (id:51540)
Calgary, Alberta
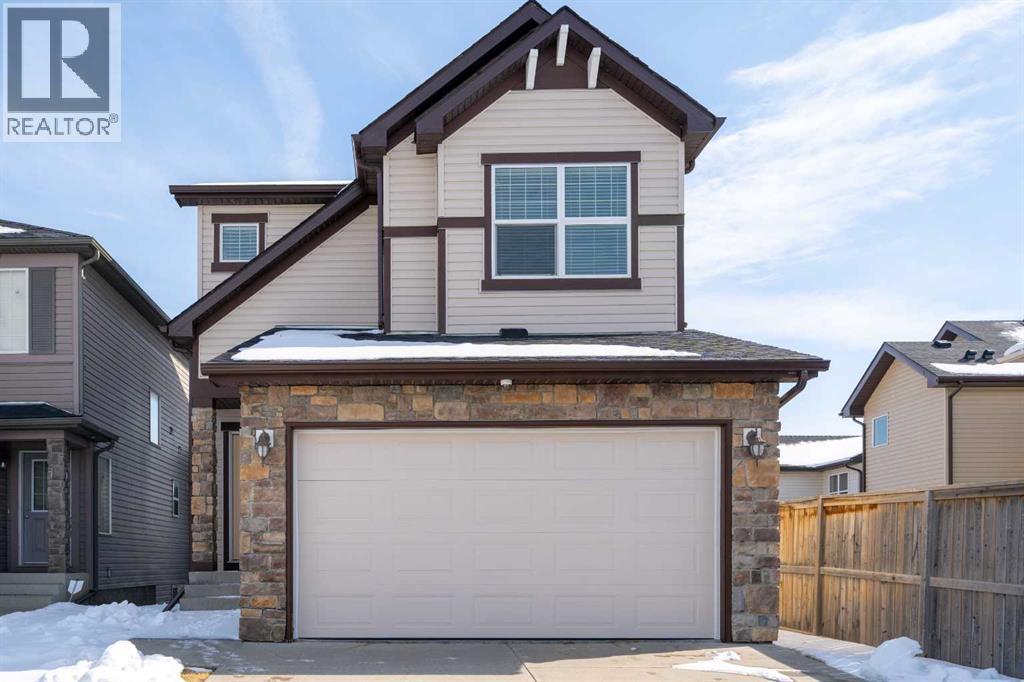
HUGE LOT. RARE WALKOUT BASEMENT. FAMILY-FRIENDLY CUL-DE-SAC. OVER $100K IN NEW EXTERIOR UPGRADES. This home is an excellent fit for families looking for outdoor space, peace of mind, and long-term value in a well-loved NW community. It is set on one of only two cul-de-sac streets in all of Kincora, a detail many residents value for safety, privacy, and reduced traffic. Families will appreciate the quick access to Kincora Glen Park and the wide walkout lot that gives kids and pets room to spread out. The exterior has been thoughtfully refreshed. With more than $100,000 invested in exterior improvements, this home comes with a renewed exterior and the kind of long-term stability families appreciate. Updates include a new roof, new siding, new eavestroughs, repainted exterior trim, a new garage door, and new front and side windows. Even the dryer is new, adding one more thing future owners do not need to worry about. Inside, the layout is bright, comfortable. The kitchen features a central island with a raised eating bar, a walk-in pantry, and a breakfast nook with access to the rear deck. It is an easy place for family meals and summer BBQs. The living room has a gas fireplace, and the front flex room can function as a formal dining space, home office, or play area. Upstairs, the bonus room works well as a family hangout or media space. The primary bedroom includes a walk-in closet and a four-piece ensuite with a private water closet, soaker tub, and separate shower. Two additional bedrooms, a full bathroom, and a convenient upper-floor laundry room complete this level. The walkout basement, with rough-in plumbing, is ready for future development and offers room for a recreation area, guest suite, or home gym. Kincora is known for its family-friendly feel and strong community involvement. Early Discoveries Nursery School is a short walk away, and a new CBE middle school for grades five to nine is planned for the nearby Sage Hill and Kincora area. Transit is close, and daily essentials such as shopping, medical clinics, and pharmacies are minutes from the home. The community association also maintains an outdoor ice rink each winter. This home brings together a large lot, a full walkout basement, a quiet cul-de-sac location, and extensive recent exterior improvements. It is move-in ready with room to grow in a community that families continue to choose, again and again. (id:51540)
Rural Foothills County, Alberta
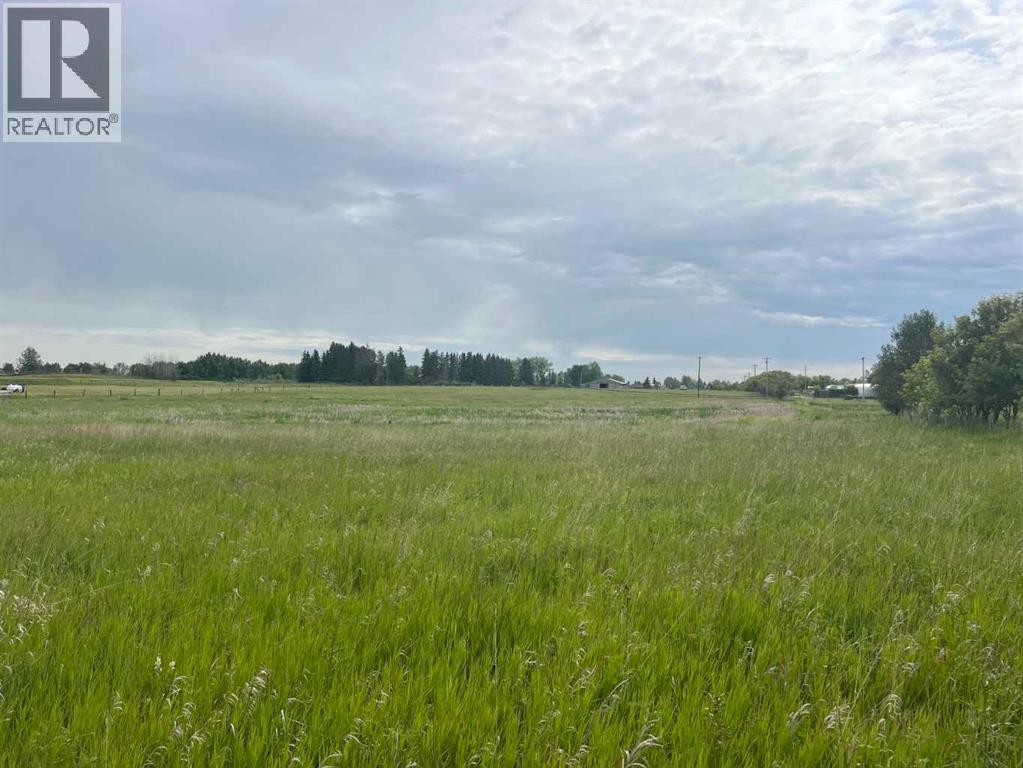
Escape the city and embrace the charm of country living, build your dream home on this Prime 4.52 AC Parcel just off DUNBOW road on 76 St E, two miles to North. Enjoy the convenience of utilities right at your doorstep, potential for excellent views, and a unique location that truly makes it a once-in-a-lifetime opportunity and best of all No building commitment. Perfect for Country Residential Living in this area while tucked away from busy highway and no traffic through. Not far from SCHOOLS if you have kids plus quick access to the SOUTH CALGARY HEALTH CAMPUS. Don't wait to take a DRIVE BY. (id:51540)
Calgary, Alberta
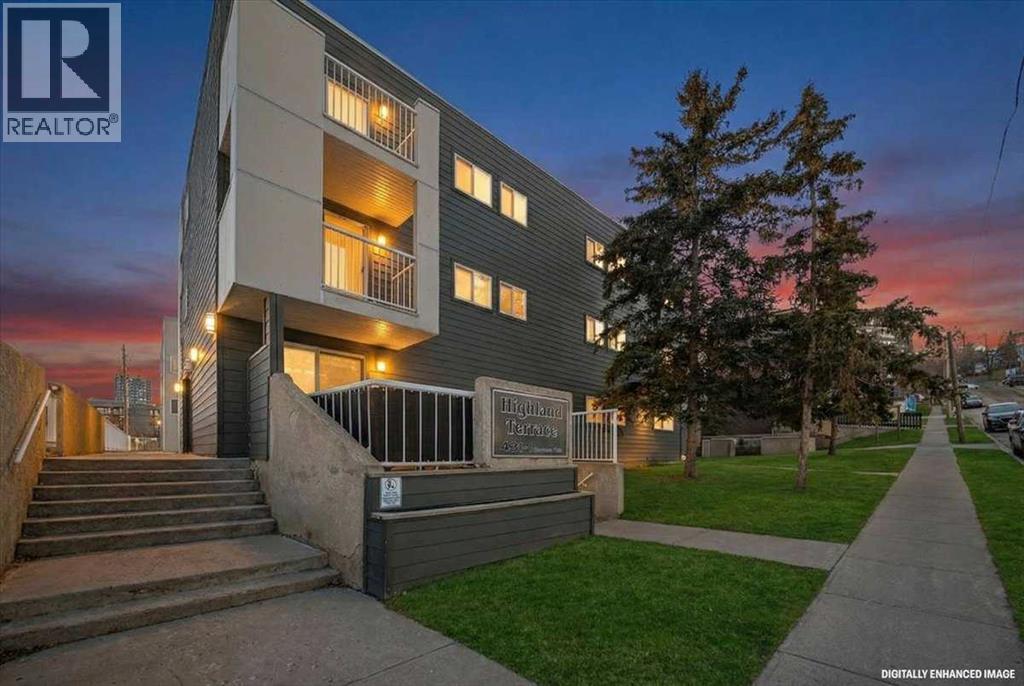
LOCATION ,LOCATION ,LOCATION. 2 BEDROOM ONE BATH ,BRIGHT AND CLEAN APARTMENT OFFERS COMFORT AND CONVENIENCE IN ONE OF CALGARY'S MOST DESIRABLE INNER CITY COMMUNITIES, CRESCENT HEIGHTS. INSUITE LAUNDRY.BOTH BEDROOMS ARE GOOD SIZE. COMES WITH ASSIGNED HEATED PARKING. JUST MINUTES TO DOWNTOWN,TRENDY SHOPS,CAFES AND TRANSIT,CLOSE PROXIMITY TO SEVERAL PARKS AND PATHWAYS, INCLUDING SOME ALONG THE RIVER AND VIEWS.PERFECT FOR STUDENTS OR FIRST TIME BUYERS,CLOSE TO SAIT AND UNIVERASITY OF CALGARY.VERY GOOD INVESTMENT PROPERTY.PLEASE SHOW ANY TIME,IT IS VACANT NOW .QUICK POSSESSION AVAILABLE.PARKING STALL IS 53.CAN BE SHOWN ANY TIME . (id:51540)
