Calgary, Alberta
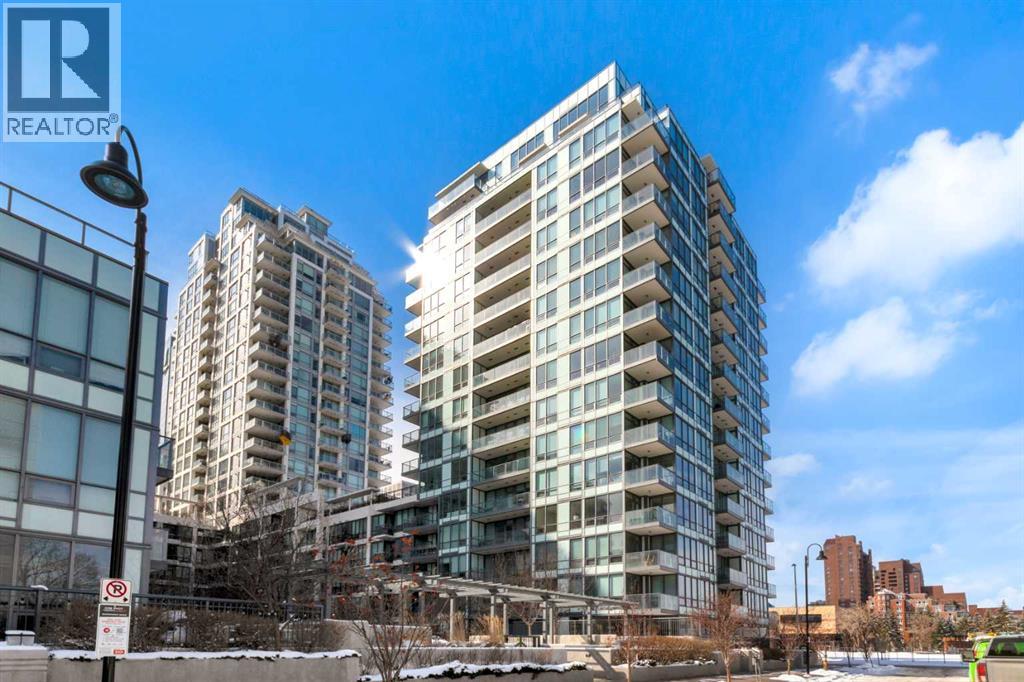
Experience upscale urban living in this stunning 2 bedrooms + Den, 2 bathrooms condo (859 square feet) at the prestigious Waterfront Calgary. Located in the Flats, this beautifully designed unit features quartz countertops, stainless steel appliances, spacious rooms, and an open-concept layout perfect for modern living. The primary suite offers a private retreat complete with a relaxing 5 pc ensuite with dual sinks, standup shower and tub. 2nd bedroom situated on the opposite side of the living space and a 3 pc bathroom. Den w/built in desk. Situated on the second floor, the unit overlooks the serene central courtyard and gardens, providing a peaceful view. Residents enjoy premium amenities such as 24-hour concierge service, a fully equipped fitness centre, spa facilities, and a stylish party room. Just steps away from some of Calgary’s top shops and dining, as well as the beautiful Prince’s Island Park and the extensive river pathway system, this home offers the perfect balance of luxury and convenience. Unit comes with 1 Underground Parking and Storage Unit on the same level the second level. (id:51540)
Calgary, Alberta
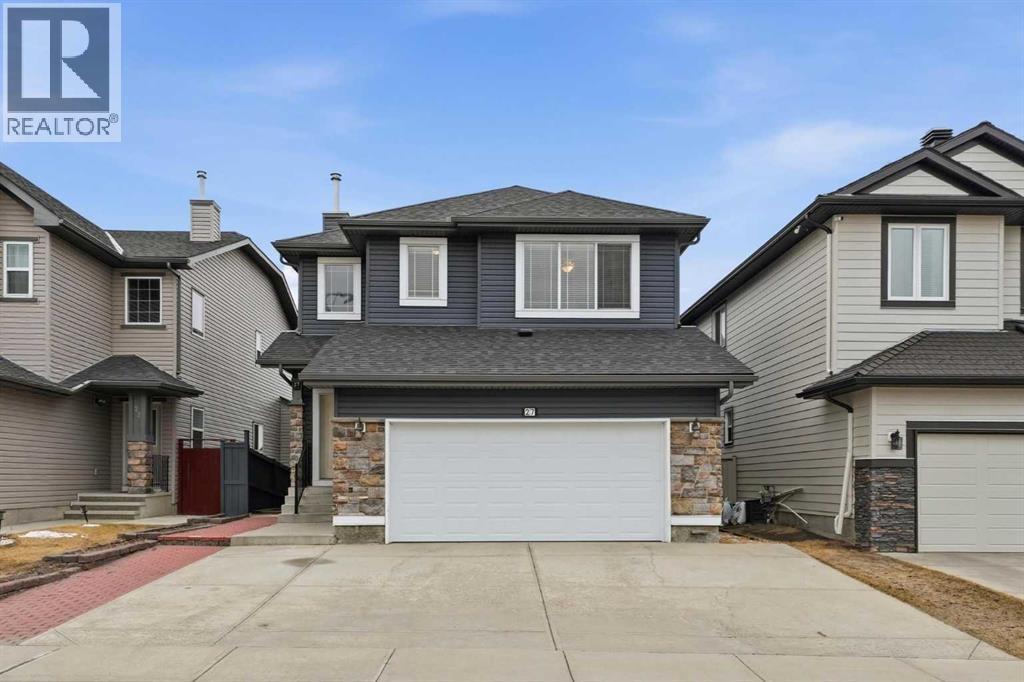
WELCOME TO 27 SADDLELAND WAY! THIS WELL-MAINTAINED 2-STOREY WALKOUT ESTATE HOME IN SIGNATURE ESTATE OFFERS OVER 3400 SQFT OF LIVING AREA AMONG THREE LEVELS. HOME OFFERS A FORMAL LIVING ROOM AND FORMAL DINING ROOM. THE MAIN FLOOR OFFERS 9' CEILING THROUGHOUT THE MAIN FLOOR WITH MAPLE HARDWOOD AND MAPLE CABINETS. FAMILY ROOM OFFERS YOU A GAS FIREPLACE AND A BIG SOUTH FACING WINDOW. THE SOUTH FACING DECK HAS A GAS LINE. UPPER LEVEL HAS 4 GREAT SIZED BEDROOMS. THE PRIMARY RETREAT OFFERS A PRIVATE ENSUITE AND A FLEXIBLE AREA THAT CAN BE CONVERTED INTO A CLOSET OR AN OFFICE. THE MAPLE CABINETS FOLLOW THROUGH THE 2 FLOORS. IN THE WALKOUT BASEMENT, YOU WILL FIND 2 FULL 4PC BATHROOMS, A KITCHEN, AND 2 BEDROOMS THAT CAN BE RENTED SEPERATELY FOR AN EXTRA SOURCE OF INCOME.. BASEMENT HAS 2 FURNACES AND EXTRA STORAGE IN THE COMMON LAUNDRY ROOM. HHOME OFFERS AMPLE AMOUNT OF PARKING WITH A 4-CAR DRIVEWAY, 2-CAR GARAGE AND A BACK ALLEY. HOME OFFERS EXTRA STORAGE IN THE BACK WITH A GARAGE DOOR SHED FOR ANY OTHER EQUIPMENT OR A MOTORCYCLE STORAGE FOR THE WINTER. (id:51540)
Calgary, Alberta
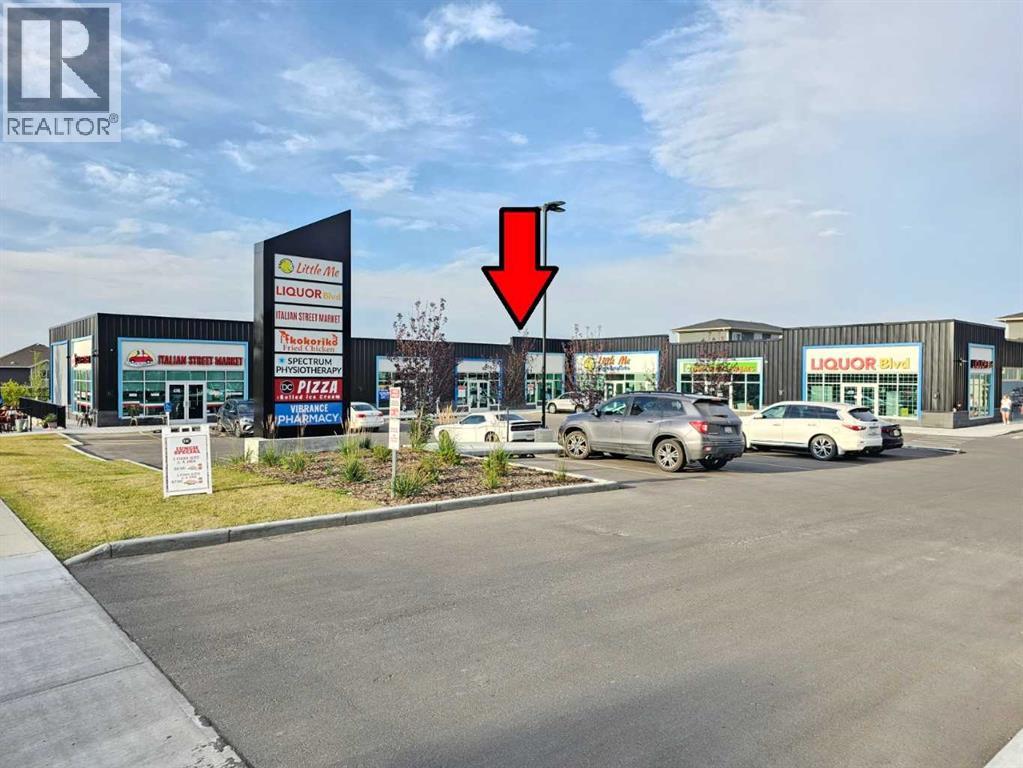
INVESTMENT OPPURTUNITY OF LEASED BAY OR END-USER AVAILABILITY / LEASED RETAIL BAY / IN ESTABLISHED HIGH-INCOME HOUSEHOLD NEIGHBOURHOOD / Great opportunity to lease a newly built retail space located in the NW community of Nolan Hill. Well built, 1256 sq. ft. with excellent exposure. Zoning supports number of retail uses. This corner plaza is on two major streets within the community and surrounded by high density residential neighborhood with high median income. (id:51540)
Chestermere, Alberta
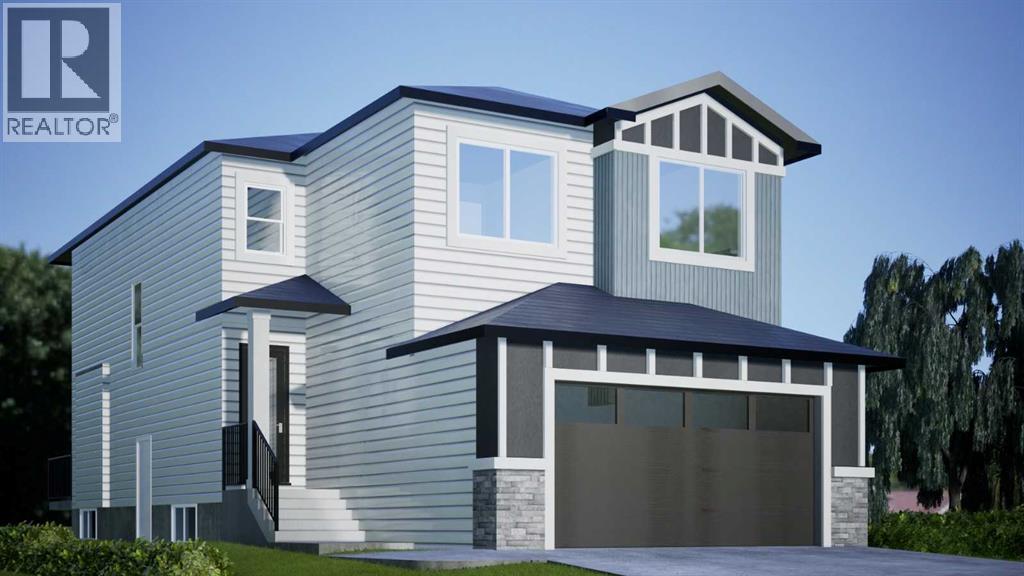
Welcome to the one you've been waiting for.At 2,280 plus square feet of meticulously designed living space, this five-bedroom, three-bathroom residence doesn't just check boxes — it obliterates them. From the moment you pull into the double car garage, you know this home was built for someone who refuses to settle.Live Bigger.Step inside and feel the energy shift. The layout flows with intention — open, airy, and engineered for the way you actually live. Whether you're hosting twenty guests or enjoying a quiet Sunday morning, every square foot earns its place.Five Bedrooms. Zero Compromises.A generous primary suite anchors the home with the privacy and space you deserve. Four additional bedrooms deliver flexibility that grows with your life — home office, guest quarters, kids' rooms, content studio — you decide.Three Full Bathrooms.No half measures. Three fully appointed bathrooms mean no one is ever waiting, and every morning starts without friction.The Spice Kitchen.Here's where it gets interesting. A dedicated spice kitchen means you can go all-in on flavor — fry, sear, roast, and experiment — without your main living space wearing last night's dinner. This is the kitchen serious home cooks dream about and entertainer's obsess over.The Oversized Bonus Room.Call it what you want — media room, gym, playroom, second living room, or the place where your best ideas happen. This oversized bonus space is the wild card that makes this home outperform everything else in its class.Double Car Garage.Protected parking, storage, and workspace versatility — it's more than a garage. It's square footage that works as hard as you do.Homes like this don't sit. They sell. And the person reading this right now already knows why.Book your private showing today. (id:51540)
Calgary, Alberta
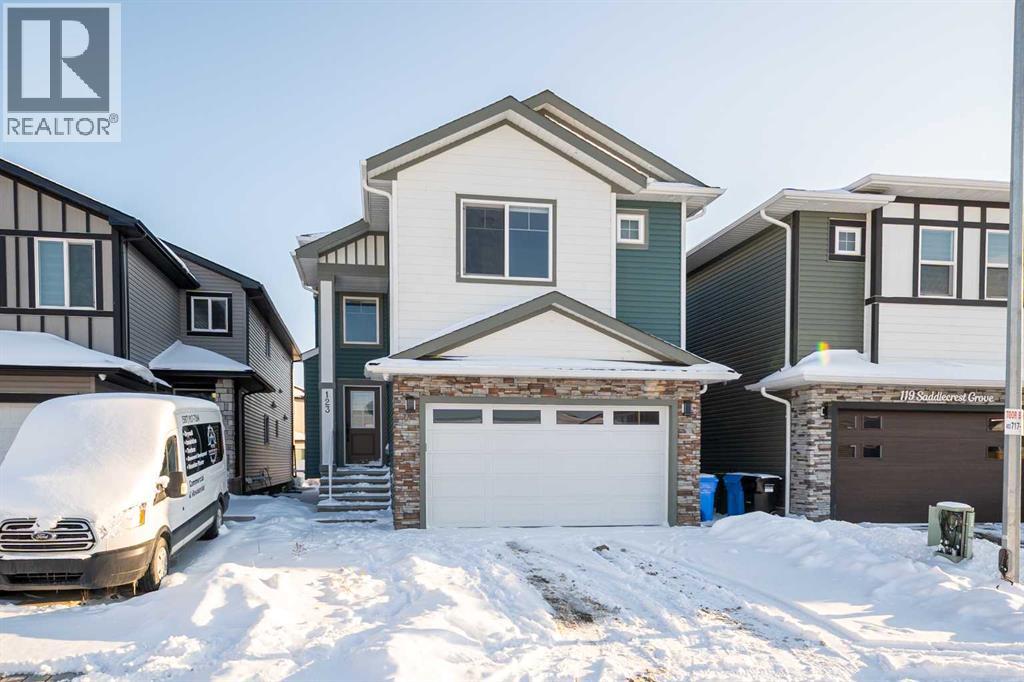
Welcome to 123 Saddlecrest Grove NE a spacious, fully upgraded home offering 2,940 sq ft of above-grade living space plus a 2-bedroom legal basement suite with a private side entrance, perfect for rental income or extended family.The main floor features an open-concept layout with quartz countertops throughout, a bright living area, and a convenient main floor den with a full bathroom ideal for guests or multigenerational living. The gourmet kitchen is equipped with a large island, stainless steel appliances, and a fully functional spice kitchen for all your cooking needs.Upstairs, you'll find 4 generously sized bedrooms and 3 full bathrooms, including a spacious primary suite with a walk-in closet and a luxurious ensuite. A bonus room and upper-level laundry add even more convenience for busy families.Step outside to a well built rear deck, perfect for outdoor dining, summer BBQs, or relaxing evenings. The exterior also features a double car garage and an exposed aggregate driveway, adding both style and durability.Located close to shopping, schools, parks, and major amenities, this home offers comfort, convenience, and exceptional value in a sought-after community. (id:51540)
Calgary, Alberta
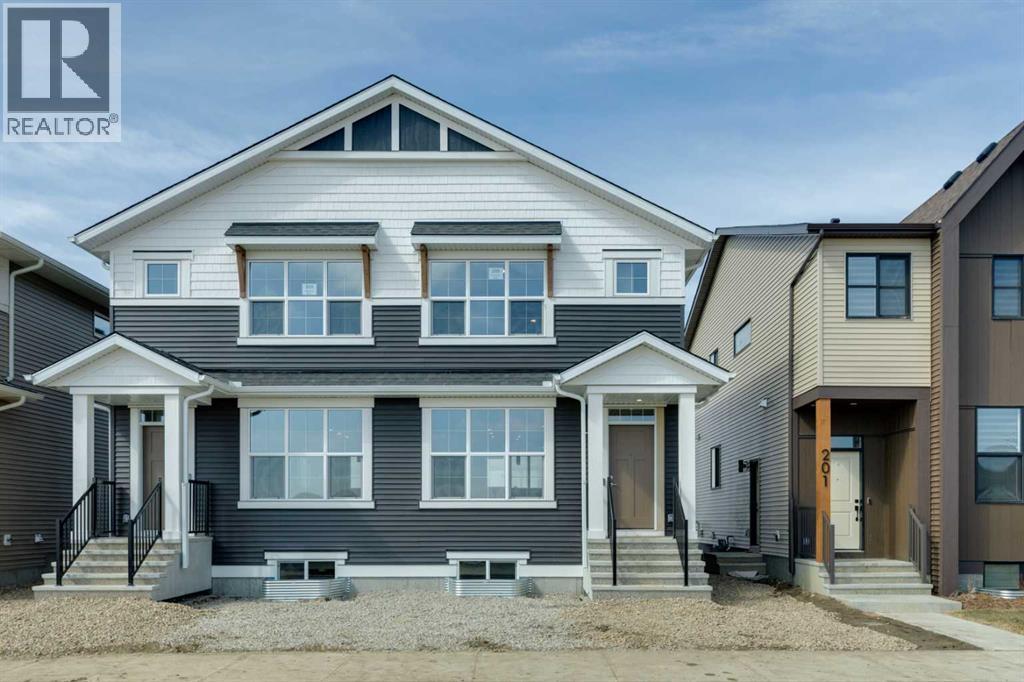
Welcome to the Zane at 205 Hotchkiss Road SE, a thoughtfully designed home celebrated for its open-concept layout and flexible living spaces. Perfectly suited for modern families, this home offers the ideal setting for connection, comfort, and everyday living.Step inside to a bright and inviting foyer, highlighted by a contemporary painted spindle railing. The main floor showcases a spacious, open layout that seamlessly blends the kitchen, dining, and lifestyle areas—perfect for entertaining or relaxing with family. The kitchen is a true centerpiece, featuring quartz countertops, stainless steel appliances, a built-in microwave, and a stylish chimney hood fan, offering both functionality and modern appeal.Designed with versatility in mind, the home’s adaptable bedroom spaces provide flexibility for growing families, guests, or a home office.Enjoy the added benefit of a west-facing backyard, ideal for soaking up afternoon and evening sun, while the natural wetland feature at your doorstep offers peaceful views and a connection to nature. Additional upgrades include durable luxury vinyl plank flooring and energy-efficient triple-pane windows for year-round comfort.The unfinished basement expands your possibilities with a 9-foot foundation height, wet bar rough-in, and a separate side entrance—creating excellent potential for future development. First-time buyers may be eligible for a GST rebate—contact your Realtor or sales team for more details. (id:51540)
Bowden, Alberta
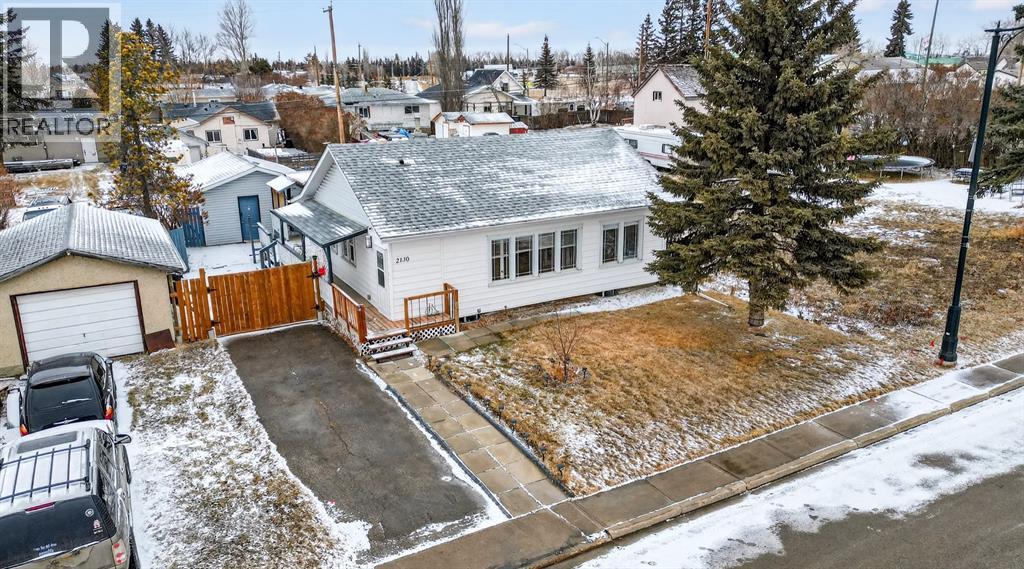
Welcome to this charming and character-filled bungalow offering the perfect blend of classic appeal and modern updates. This single-story home features a partially developed basement and a functional layout ideal for a variety of lifestyles.The main floor boasts two very spacious bedrooms plus a versatile den that can easily be used as a third bedroom or home office. A well-appointed 3-piece bathroom and convenient main floor laundry add to the home’s practicality. The recently renovated kitchen is a standout, complete with a gas stove and updated finishes, flowing seamlessly into the main living area.Cozy up around the beautiful rustic wood-burning fireplace with original brick, adding warmth and timeless charm to the space. Vinyl plank flooring runs throughout the main level, enhancing both durability and style.Situated on a generous lot, the property offers a spacious backyard, a front driveway with gated access and plenty of room for RV parking, and rear alley access to a single detached garage—perfect for additional parking or storage.This is a well-maintained older home full of character, complemented by extensive renovations that make it move-in ready while preserving its unique charm. (id:51540)
Red Deer, Alberta
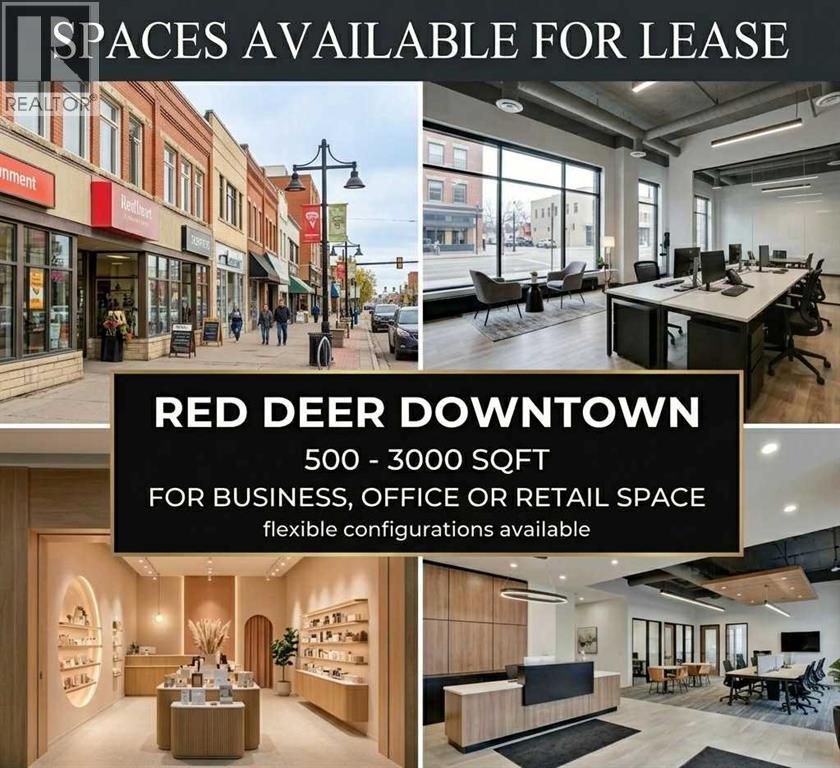
Prime retail and commercial lease opportunity at Town Central Mall, ideally located in a busy downtown central location with excellent exposure and strong daily vehicle and foot traffic. This is a gross monthly rent. Multiple units are available ranging from 330 to 2,200 sq. ft., making it the perfect fit for retail, office, medical, salon, and other service-based businesses. The property features convenient front parking, excellent visibility, and a Ross Street patio directly in front of the building, adding to the appeal and customer-friendly atmosphere. Surrounded by established businesses and consistent activity, this is an exceptional opportunity for both new and expanding businesses looking for a flexible and highly desirable commercial space. Call your realtor today to schedule a private showing. (id:51540)
Hinton, Alberta
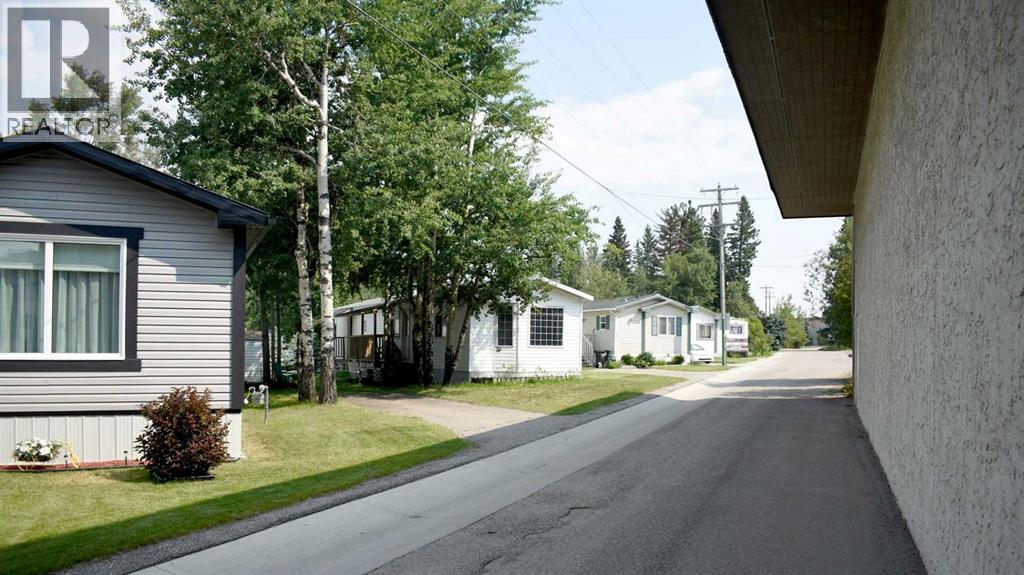
Pine Ridge Village has 33 pads well located in Hinton close to mall, shopping and community amenities. The Park is on all city services. All tenants are 40+ with no children and no pets. Fenced by attractive pvc fencing, all services underground and all roads paved. Well maintained and current owner runs it remotely. One pad currently vacant and room to possibly add 6 more pads in park. (id:51540)
Langdon, Alberta
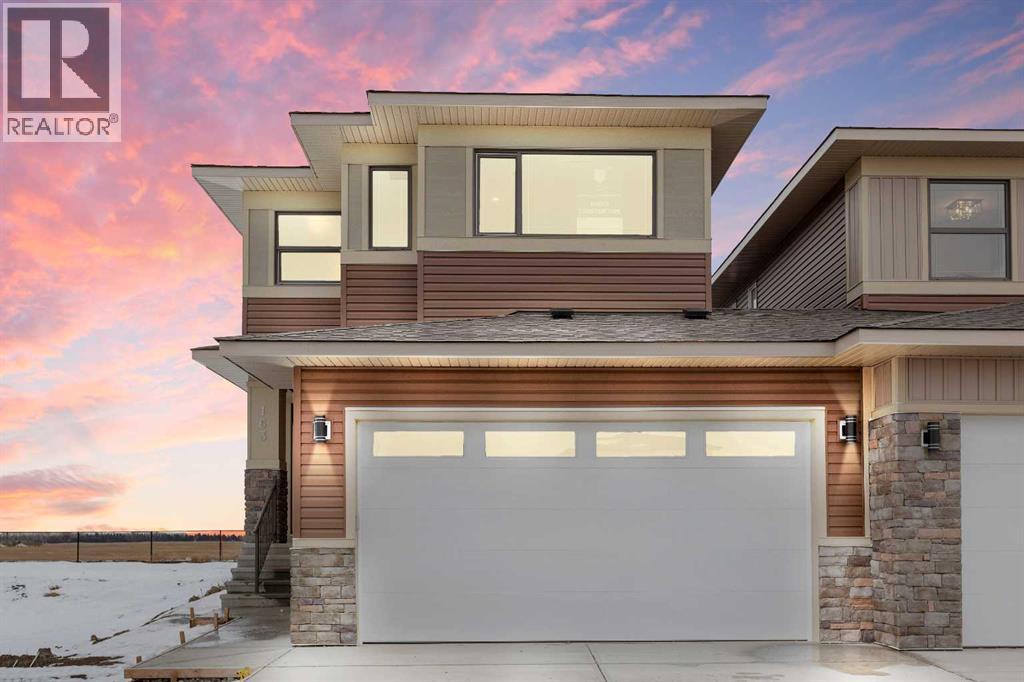
This home is currently under construction. Photos are for representation purposes only and are not of the actual property. Welcome to Bridges of Langdon, where small-town charm meets modern living — and this brand-new 4-bedroom, 3-bath home by Green Cedar Homes delivers the perfect blend of style, space, and sophistication. Spanning 2,100 sq ft, this beautifully designed duplex offers the comfort and quality craftsmanship that Green Cedar Homes is known for, with elevated finishes and thoughtful details throughout.Step inside to discover a bright, open-concept layout that feels both inviting and expansive. The main floor boasts soaring ceilings, sleek finishes, and a stunning chef-inspired kitchen — complete with quartz countertops, premium cabinetry, and an island designed for gathering. The adjoining dining and living areas flow effortlessly, ideal for entertaining guests or relaxing with family after a long day.A main-floor bedroom adds flexibility for guests or multigenerational living, while a full bath on the main level adds convenience and style. Upstairs, you’ll find three more spacious bedrooms, including a primary retreat with a walk-in closet and a spa-style ensuite featuring a luxurious shower and double vanity.The home also includes a double attached garage, premium exterior design, and a location that embraces the natural beauty of Langdon. The Bridges of Langdon community offers serene walking paths, ponds, and green spaces, while keeping you close to schools, shops, and Calgary’s easy commute routes.Built with precision and care, this Green Cedar home embodies comfort, modern elegance, and lasting quality — the perfect place to plant your roots and grow. (id:51540)
Calgary, Alberta
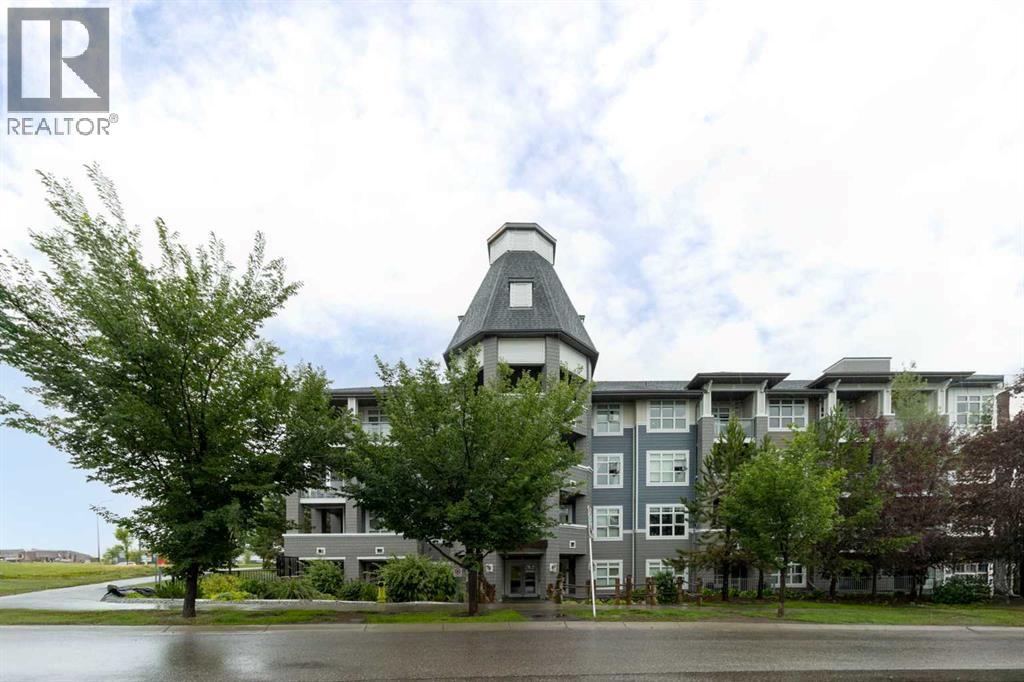
Modern Comfort in the Heart of Auburn Bay – 1 Bed, 1 Bath Condo with Premium UpgradesWelcome to this stylish and well-appointed 1 bedroom, 1 bathroom condo located in the sought-after lake community of Auburn Bay. Perfectly designed for modern living, this unit features upgraded hardwood floors, sleek quartz countertops, stainless steel appliances, and a private balcony — ideal for relaxing or entertaining. Enjoy the convenience of in-suite laundry, a titled underground parking stall, and an assigned storage locker for all your extras. The open-concept layout makes the most of the space, while large windows fill the unit with natural light. Located in one of Calgary’s premier four-season lake communities, you’ll love access to Auburn Bay Lake with year-round activities including swimming, paddleboarding, skating, and more. Just minutes from South Health Campus Hospital, and within walking distance to restaurants, cafes, groceries, and daily essentials, this location combines lifestyle and practicality in one perfect package. Whether you're a first-time buyer, downsizer, or investor, this condo is an exceptional opportunity to enjoy lakeside living in a vibrant, amenity-rich community. (id:51540)
Medicine Hat, Alberta
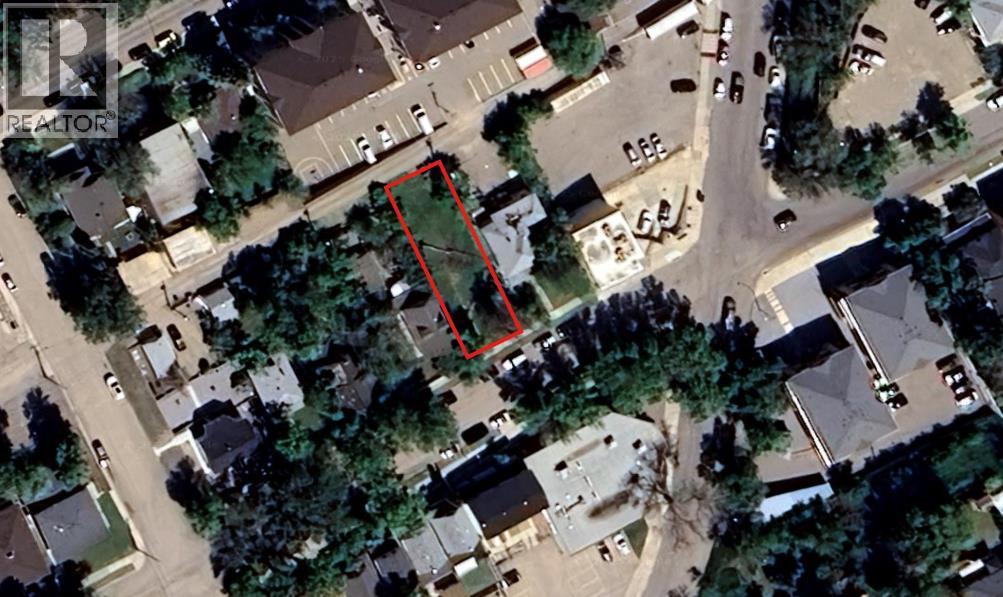
Investor Alert!!!This 50×130 ft lot in SE Hill is a great opportunity you don’t want to miss.It’s in a prime downtown spot—just a short walk to City Hall, the Esplanade, coffee shops, and shopping.Zoned MU-D, it gives you plenty of flexibility for future plans, whether you’re thinking residential, commercial, or mixed use.Located right in the heart of Medicine Hat, this property offers both convenience and long-term value.A solid piece of land in a growing area—perfect for investors looking for something with real potential. Check out the AI-generated photos to get a feel for different ideas and possibilities for the site. (id:51540)
