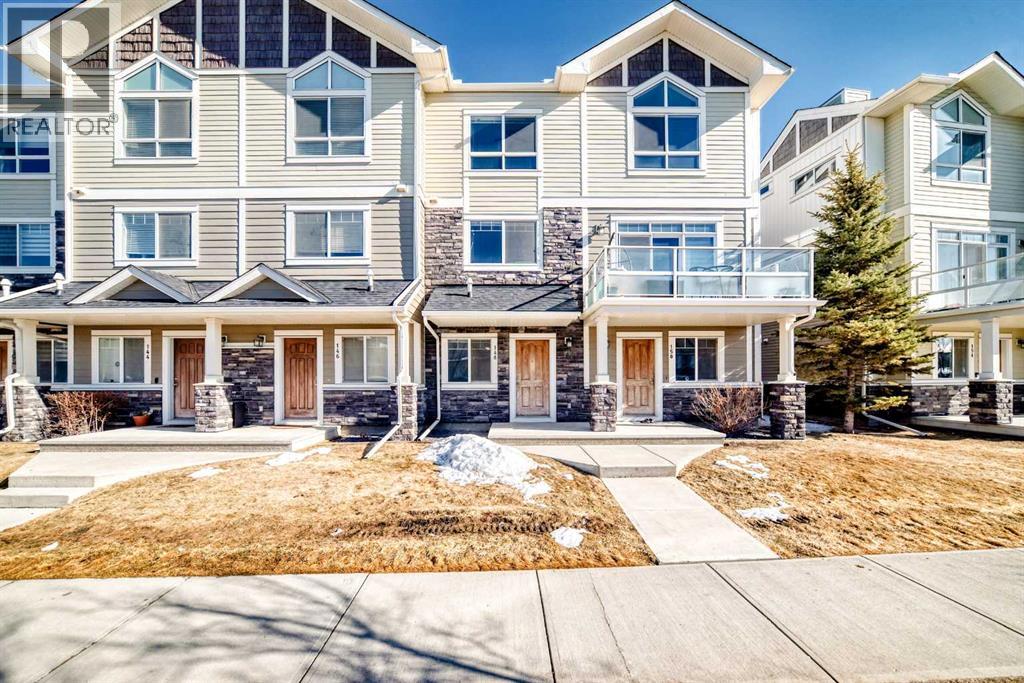
Calgary, Alberta
Welcome to Skyview Ranch, such a great community in NE Calgary!This 3-storey townhome in the Arrive complex has a really functional layout and gets tons of natural light. The main floor feels open and airy with 9’ ceilings and flows nicely from the living room into the dining and kitchen area, super easy for everyday living and having people over.You’ve also got your own private balcony with glass railing and a gas line for a BBQ perfect for summer nights.Upstairs has two good-sized bedrooms, including a primary with its own ensuite and walk-in closet. Downstairs gives you that extra flex space (home office, gym, second living area , whatever you need) plus a 2-piece bath.The home has been very well taken care of, and it’s a no pet, no smoking home, which you’ll definitely notice when you walk in.Location-wise, you’re close to everything and quick access to Metis, Stoney, Deerfoot, the airport, and CrossIron Mills.It’s just a really solid home in a great spot — come take a look! (id:51540)
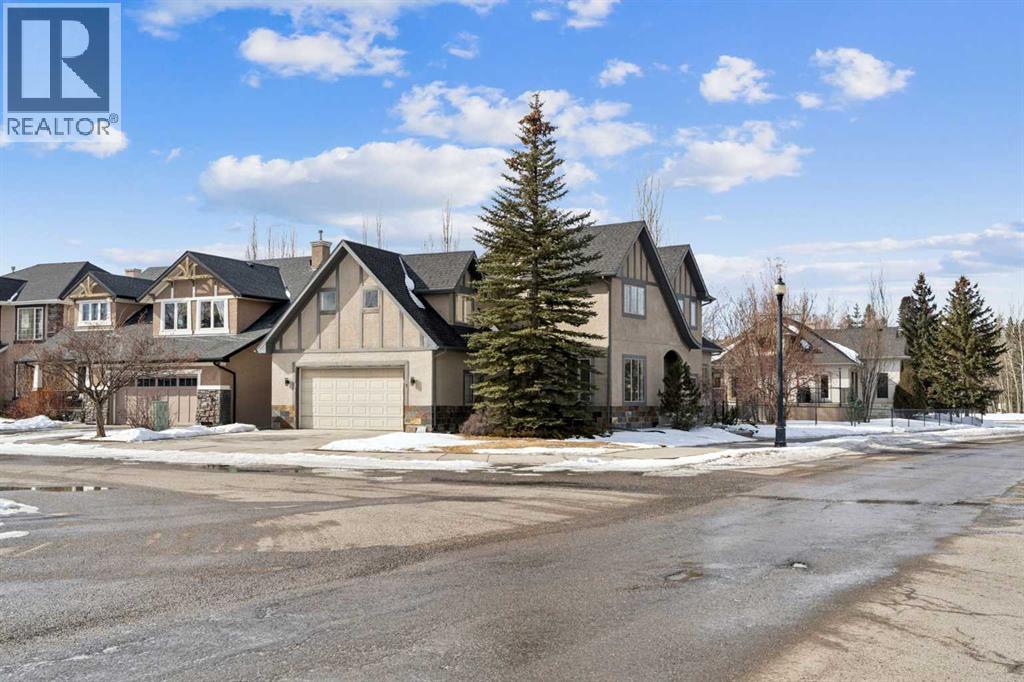
Calgary, Alberta
***OPEN HOUSE SATURDAY APRIL 4, 12 - 2PM*** Live where everyday feels like your own personal getaway. Experience modern luxury and perfect harmony in this estate home just steps from Griffith Woods park. Where the Elbow river runs wild, deer roam and owls hoot at night. Explore over 7km’s of scenic trails in this active community.Your sprawling 4 bedroom home is truly the brightest daytime feel inside and is move in ready to enjoy. New modern and elegant upgrades just completed throughout ! Ideal for tranquil mornings or entertaining evenings. The travertine floors, inviting airy chef’s kitchen and soaring 9 foot ceilings make your space the crown jewel. Two other great features of this spectacular designed home include an upper bonus room and a main floor office .Kick back or rejuvenate in the private oversized 300 sq. foot primary suite like bedroom. Featuring two picturesque window seats and room for a comfortable sitting area. The spacious walk in closet with storage and spa like bathroom await you at the end of the day.Your fully developed basement boasts a 9 foot ceiling, full bath, 4th bedroom and entertainment centre with a wet bar.Welcome to your forever home in Calgary's most sought after community of Discovery Ridge. This gem of a home is a rare find. Come and enjoy the best of the best.Everything you need and more awaits you at ……... #1 Discovery Ridge Link SW . (id:51540)
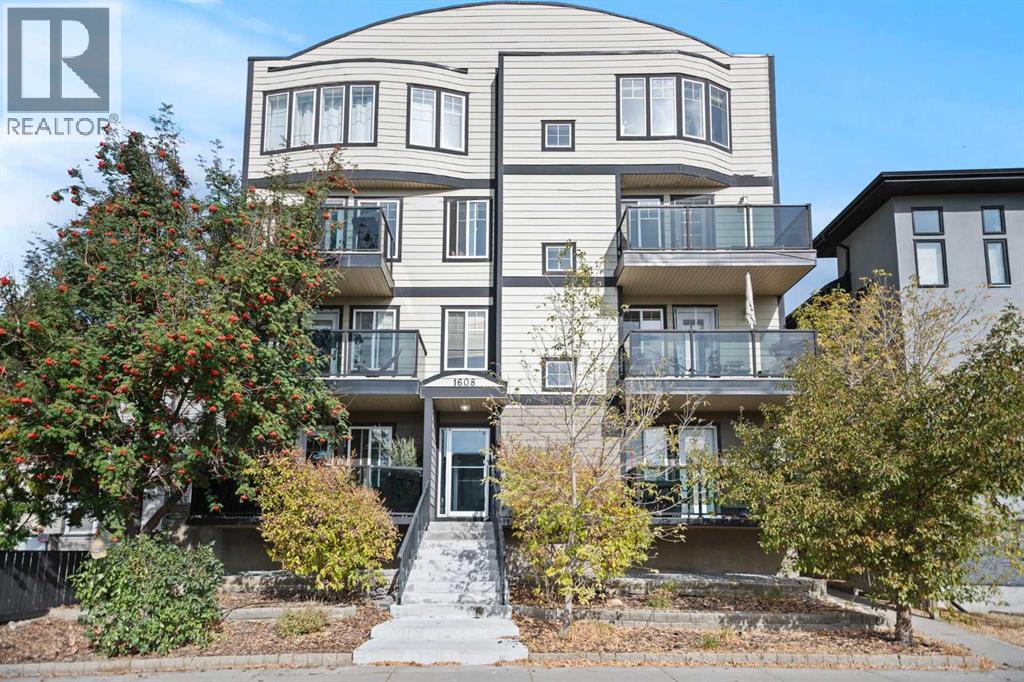
Calgary, Alberta
Why settle for an ordinary condo when you can have the space and feel of a townhouse without the townhouse price tag? This rare PENTHOUSE TOP FLOOR two-storey home in the vibrant community of Sunalta delivers the best of both worlds: the lock-and-leave convenience of a condo with the comfort and flow of a multi-level floor plan. This sunlit home blends inner-city convenience with everyday comfort. The main level invites connection and ease, with an open living and dining space featuring brand-new luxury vinyl plank flooring & neutral colour palette. This space is perfectly designed for cozy nights in by the fireplace or hosting friends before heading out to nearby restaurants and nightlife. The kitchen strikes a balance of stylish and practical with granite counters, maple cabinetry, and timeless subway tile - a backdrop equally ready for quick weekday dinners or weekend culinary experiments. Step out onto the south-facing balcony for your morning coffee or a glass of wine at sunset. This is the perfect urban retreat. Head upstairs and you’ll find brand new carpet with upgraded 8 lbs underlay that carries through two well appointed bedrooms tucked away from the bustle below, both with skyline glimpses that serve as a gentle reminder the pulse of downtown is just beyond your doorstep. A full bathroom connects the spaces, while smart design details keep the upstairs layout functional and inviting. Unlike most condos, this home surprises with a rare full laundry room - complete with extra storage, plus the peace of mind that comes with an updated furnace and hot water tank. Add in secure, heated underground parking and the exclusive feel of this smaller building, and you’ve got a property that stands out from the crowd. Set in a boutique building, you’re steps from the Sunalta LRT, 17th Avenue dining, shops, parks, and tennis courts. This home isn’t just a condo - it’s a lifestyle, with the urban energy you want and the space you didn’t think you’d find in the city. (id:51540)
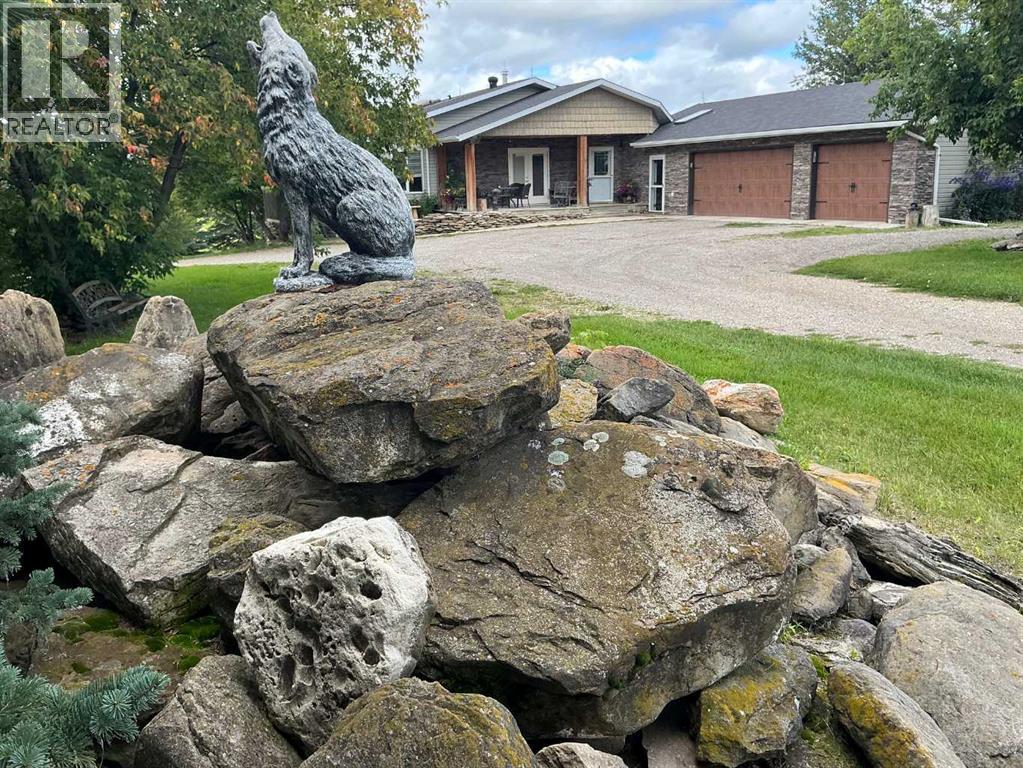
Rural Rocky View County, Alberta
43 Acres - Madden Acreage - FOR SALE! Located just west of Madden and just 30 minutes to Calgary! This property is a serious contender for those wanting a private, upgraded property with close commuting to all major routes and communities surrounding Calgary! This gem has great mature trees and yard, and a clean and well-maintained home. The 4000 plus sq. ft walkout bungalow offers features like 5 bedroom's, 4 baths, large mud room & laundry on the main, just off the triple attached heated garage! Vaulted ceilings, skylights, granite counter tops, modern appliances thru-out. This country home boasts of added bonuses, like Central Air Conditioning, additional laundry hook-ups downstairs, tons of storage in and out of the house. There is approx. 20 acres under cultivation, and easy to upgrade to your choice of hay. The pasture has a seasonal creek running thru it and a dugout(pond) was licensed for fish! This property has been part of the 100 year old family farm and was a purebred cattle operation at one time. So, there are remnants of old corrals and automatic livestock waterer's still in place. There are 2 water wells on the property, one for the house and the other for livestock (although not hooked up at this time). This would make an ideal horse operation or any kind of livestock facility. Come have a look as there's not many like this around today! (id:51540)
Calgary, Alberta
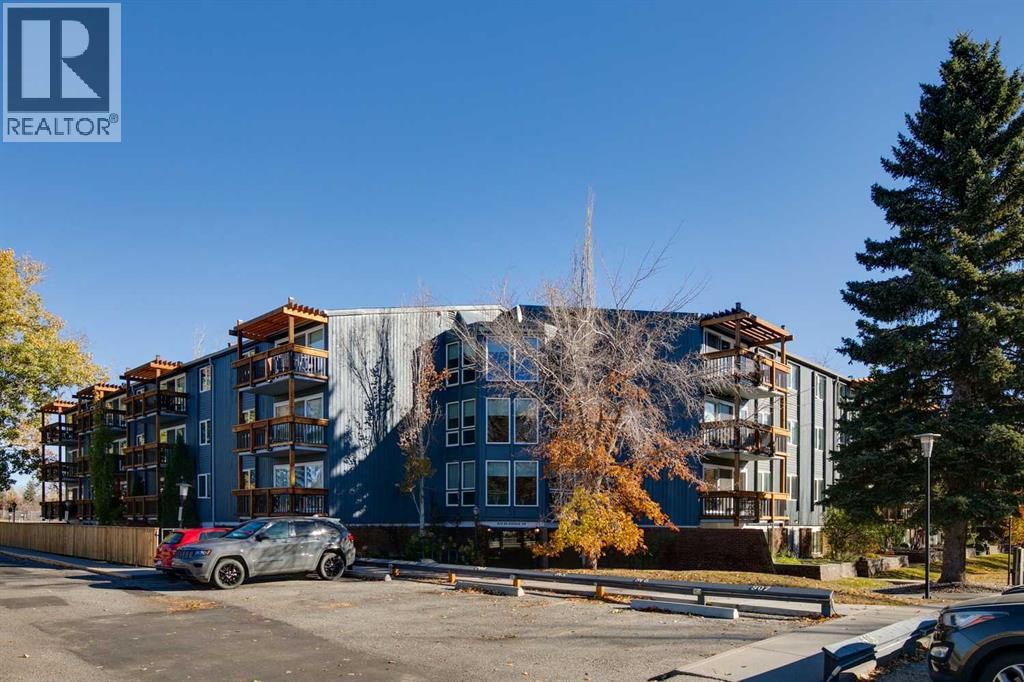
Ideal property for the elderly person or young family! This ground floor unit backs onto a greenspace and has a large private patio. The parking stall is right out front of the main door and there is a ramp to the door. The complex offers an outdoor swimming pool, clubhouse and 2 tennis courts. There is a laundry room on the second floor with 4 washers and 4 dryers but many have added in suite laundry in the oversized storage room in the unit. There is an elevator that takes you directly to the laundry room The balcony rails have recently been done in a timber and metal combination and give the building a fantastic look. The living room is an excellent size for entertaining and is very bright thanks to the new sliding door to your deck. Good size eating area just off the kitchen perfect to host the holiday dinners. Tons of countertop working area in the galley style kitchen with white European cabinets. Huge master bedroom with a good size closet with organizer and an updated window. The second bedroom also offers a new window and closet organizer. Perfect for an office, guest bedroom or workout area. 4pc bathroom has been updated and has a large countertop area. Great access to the bus and LRT. Time to stop paying rent!! (id:51540)
Sundre, Alberta
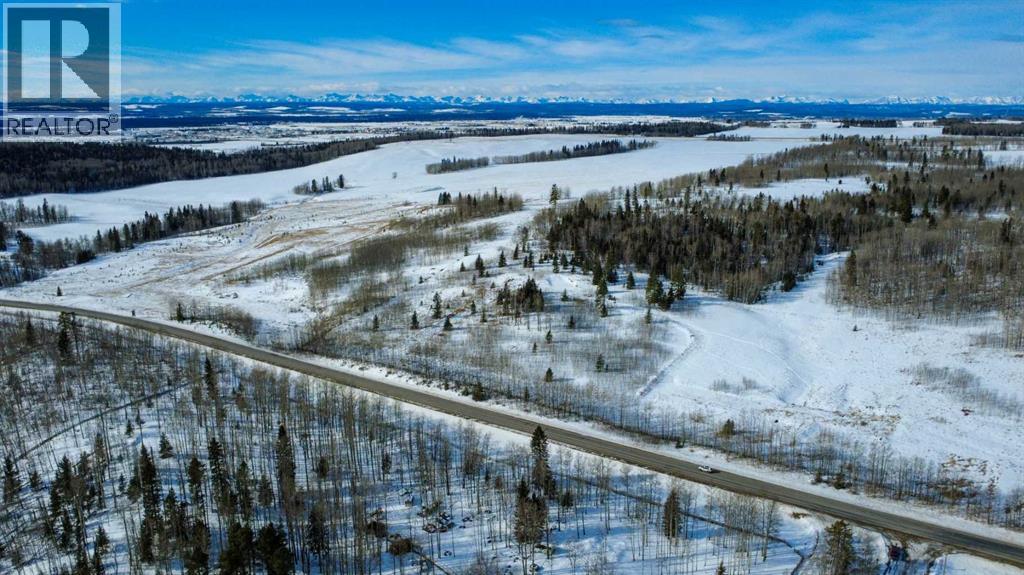
Amazing opportunity to take forward the development of a new subdivision in Sundre. Part of the proposed Sundre Hills ASP, this key parcel is already on it's own title and ready to go! A short distance from the future HEALTH CAMPUS and carefully proposed subdivision. This community is medium density residential (R2) and the initial plan includes 56 lots. At ~$14,000 per lot this is incredible value! Services are close by, including Fibre on the south side of the parcel! Sundre is a thriving town with a strong tourism industry, great amenities and unlimited growth potential! Don't miss this chance to take this plan forward! Reference A2253999, A2253998 & A2291063 for additional development opportunities! (id:51540)
Lomond, Alberta
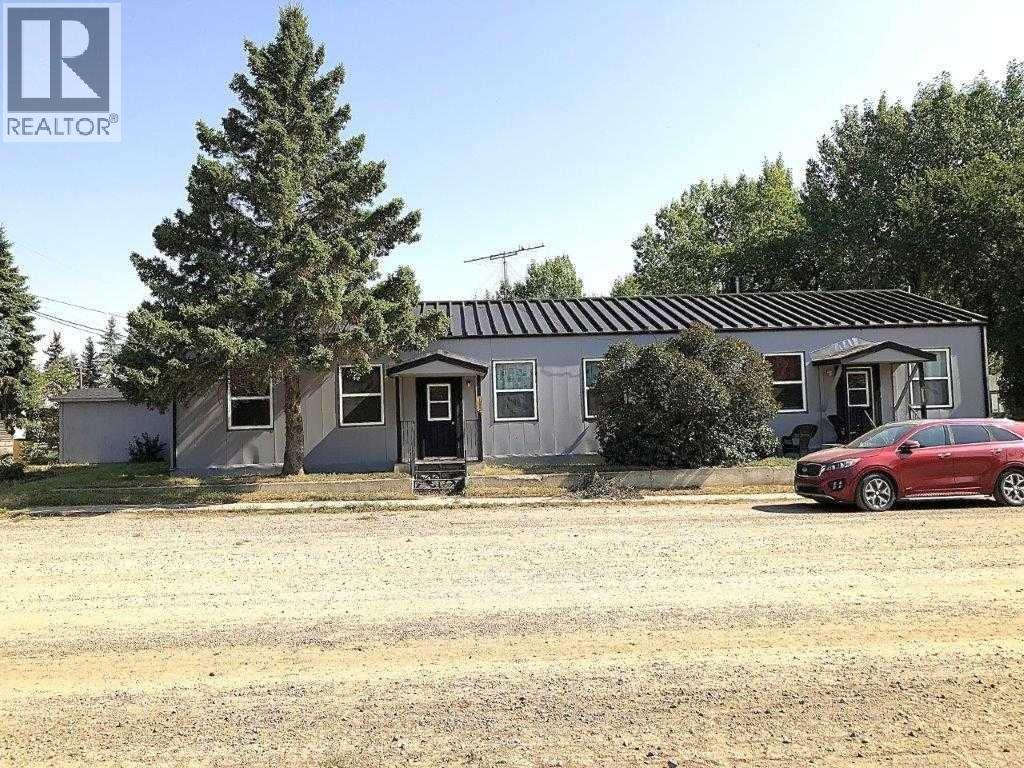
NO QUALIFYING MORTGAGE : Available with 25% Downpayment. (WOW what a deal). *****Unit 139A (3 Bedroom) $1350.00/Mo. LEASE Jan. 1,2026-Dec.31,2026.(Owner Pay's Gas ,Electricity Approx. $200/ Mo.*** water,sewer,& Garbage $142 /Mo .****** Unit 139B (2 Bedroom) Rent $891/Mo. : Month to Month Tenancy .Tenant pays heat & electricity (Owner pays Water,Sewer,Garbage $142/Mo. ),Insurance Approx. $2200 /Yr.***** Well maintained property inside and out .En-suite laundry ,separate furnaces. Corner lot with lots of OFF street and ON street parking.Property Manager lives in LOMOND and can continue to Manage Property . Employment continues for maintenance of Windmills, Solar Farm , And OLE operation. Good demand for Tenants(Great Return on Investment) or Live in one side and Rent out the other side . Property is well maintained and managed. (id:51540)
Rural Foothills County, Alberta
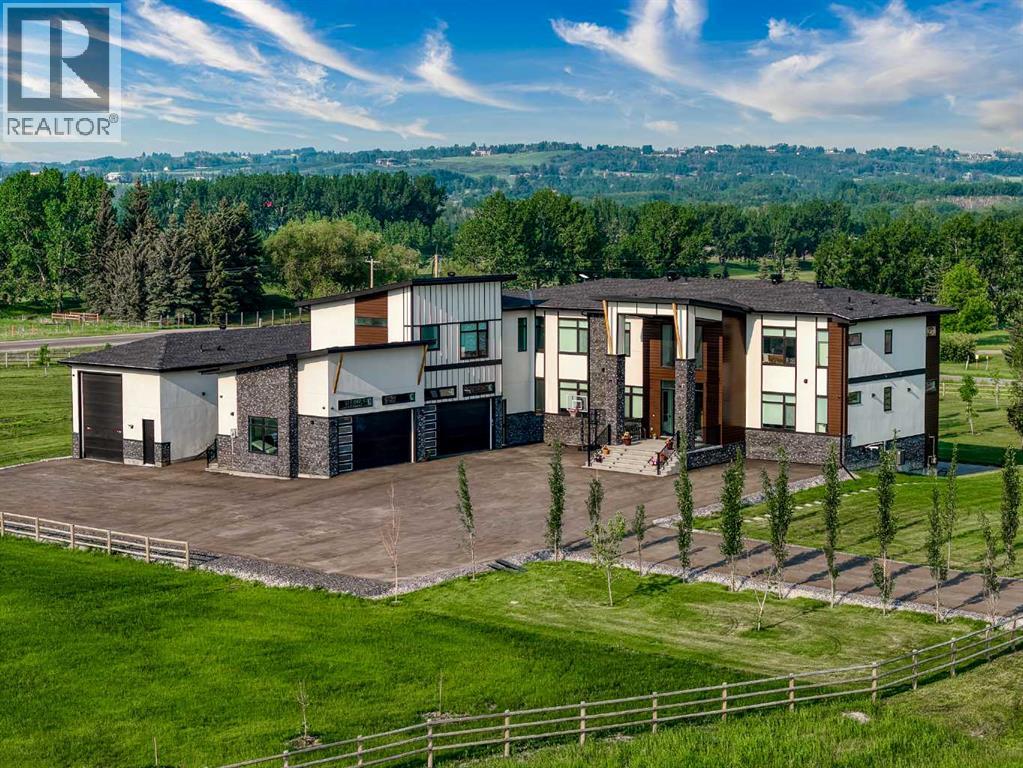
Located only seven minutes from Calgary and across the street from the Carnmoney Golf & Country Club, this exquisite acreage epitomizes luxury and exceptional design. Spanning just under 9,000 sq/ft of living space across three levels, this property boasts eight spacious bedrooms and nine bathrooms, equipped with smart toilets and top-of-the-line fixtures. It features three kitchens, perfect for entertaining and family gatherings, each with modern appliances and high-quality cabinetry. Additional amenities include a fully equipped home gym, a private home theater, and a massive wine cellar ideal for any connoisseur. The heated shop, with its own bathroom and mezzanine, offers a versatile space for various projects or storage needs. The master suite is a true highlight, covering over 700 sq/ft and featuring a private laundry. It opens onto an expansive west-facing balcony, over 800 sq/ft, offering stunning mountain views and a perfect spot to watch golfers at the Carnmoney Golf & Country Club. Every detail in this extraordinary home has been meticulously designed and executed, ensuring that nothing has been overlooked or underbuilt. (id:51540)
Airdrie, Alberta
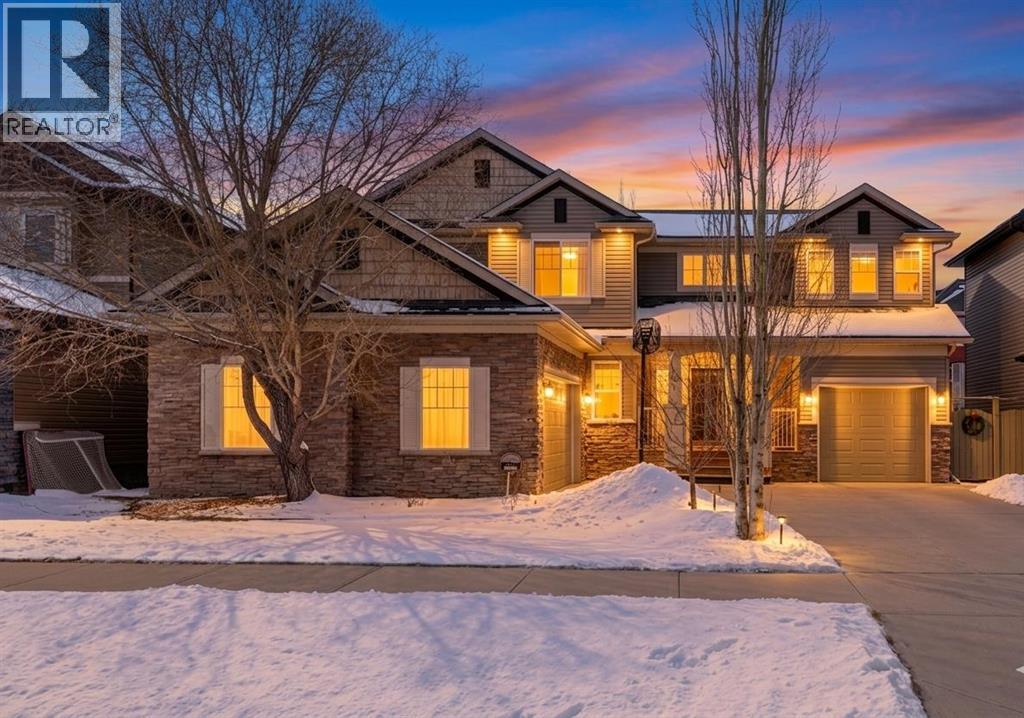
HOME SWEET HOME! Welcome to this SPECTACULAR, EXQUISITELY UPDATED EXECUTIVE HOME nestled in the heart of Airdrie’s highly sought-after Canals community. Showcasing exceptional curb appeal and undeniable pride of ownership, this impressive residence offers 5 bedrooms, 3 flex spaces, 4.5 bathrooms, a rare TRIPLE GARAGE (double + single), and over 3,930 SQFT of beautifully maintained living space, perfect for large or multi-generational families. Step inside to an inviting, open-concept main floor highlighted by 9’ ceilings, knockdown finishes, luxury vinyl plank flooring, and elegant, modern décor throughout. The thoughtfully designed layout features a bright front foyer, a stylish 2-piece powder room, and a versatile home office or formal dining room. A second flex space, currently used as a home gym, adds even more functionality. At the heart of the home, the sun-soaked living room offers a warm and welcoming atmosphere with a cozy gas fireplace, seamlessly flowing into the spacious dining area with direct access to the backyard deck. The gourmet chef’s kitchen is truly a showstopper, complete with newer premium stainless steel appliances, a massive granite island with built-ins and breakfast bar seating, stunning cabinetry, a corner pantry, and a large window over the sink framing peaceful backyard views. Upstairs, you’ll find 4 generously sized bedrooms, including two with private ensuites, along with a full bathroom and a convenient upper-level laundry room. The primary retreat is a luxurious sanctuary, featuring an expansive layout, a walk-in closet with dual access, and a spa-inspired ensuite with dual vanities, a deep soaker tub, glass shower, and a private water closet. The fully developed basement is designed for both relaxation and entertainment, offering a spacious family/recreation/games/theatre room with raised seating and a cozy fireplace, a 5th bedroom, an additional flex room ideal for an office, gym, or den, and ample storage space. Step outside to y our own private oasis complete with pristine landscaping, underground irrigation, a fully fenced yard, a deck, and a patio with pergola—perfect for entertaining or unwinding. The property also features two garages, providing exceptional parking and storage options. Upgrades include newer stainless steel appliances (2020), hot water tank (2026), gazebo (2022), LVP flooring with added cork underlay (2022), two sets of French doors, charming lilac trees, a 3-zone furnace, central vacuum system, and custom closet organizers in the primary suite (2022). Ideally located just steps from scenic canal pathways, schools, shopping, restaurants, fitness centres, and transit, with quick access to Calgary, this home truly offers the best of lifestyle and convenience. MUST VIEW! Book your private viewing today! (id:51540)
Calgary, Alberta

Brand new, modern 2-bedroom, 2-bathroom condo spanning 690 sqft in the highly sought-after development, The Broward. This stunning residence features a private patio and offers a contemporary design with premium finishes in one of the city’s most walkable urban communities. This is a rare opportunity to own in a newly released building located just steps from top-tier dining, shopping, transit, and downtown amenities. The open-concept layout is designed for both everyday comfort and sophisticated entertaining, featuring a contemporary kitchen equipped with sleek cabinetry, quartz countertops, stainless-steel appliances, and a center island with additional seating. The primary bedroom serves as a true retreat with a walk-in closet and a 3-piece ensuite, while the second bedroom and gorgeous 4-piece main bathroom provide excellent privacy for guests or a home office. For ultimate convenience, the home includes in-suite laundry, titled underground heated parking, and a dedicated storage unit. Residents enjoy access to exceptional building amenities, including a rooftop terrace with a BBQ area, communal workstations, a putting green, a bocce court, a fitness center, and pet-friendly features. Perfectly situated just steps from 17th Avenue SW and 4th Street, this home places you at the center of the city's best lifestyle offerings. Book your showing today! (id:51540)
Calgary, Alberta
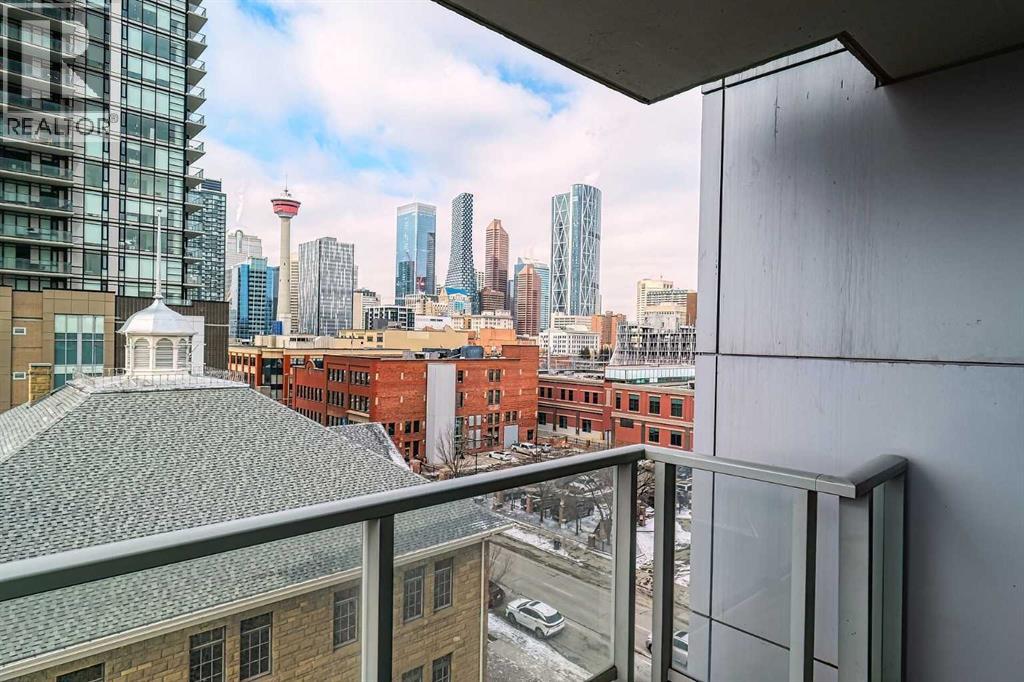
Your sweet spot in Victoria Park, the heart of Beltline. A delightfully walkable location just steps from downtown Calgary's brand new event centre, opening in the Fall of 2027! This luxurious two-bedroom, two-bath condo in the coveted Arriva building is the definition of stylish living. With over 1,014 square feet of living space, this SW-facing suite is drenched in sunshine and boasts soaring 9-foot ceilings. Floor-to-ceiling windows provide jaw-dropping views of the city, Calgary Tower and Saddledome. Walk to concerts and events, Cowboys Casino and Studio Bell. Shopping nearby. Whip up culinary masterpieces in the expansive kitchen, featuring sleek quartz counters, panelled fridge and dishwasher, and high-end Miele stainless steel appliances. The upgraded vinyl plank floors add a touch of elegance, making every inch of this space feel oh-so-inviting. The huge master suite is a dream, complete with a walk-through closet and a spacious private ensuite. Your guests will feel right at home with a 3-piece bath just outside the guest room door. With a concierge at your service (keeping your food and parcel deliveries safe), a pet-friendly vibe, and a well-managed condo board, you’ll be living your best life close to the Stampede grounds, public transit, delicious restaurants, and fabulous shopping. Perks include heated underground parking, bike storage room and a storage locker for the extras. Turnover at Arriva is low, so you know you’ve found something special! Schedule your appointment to view. We can't wait to show you around! (id:51540)
Calgary, Alberta
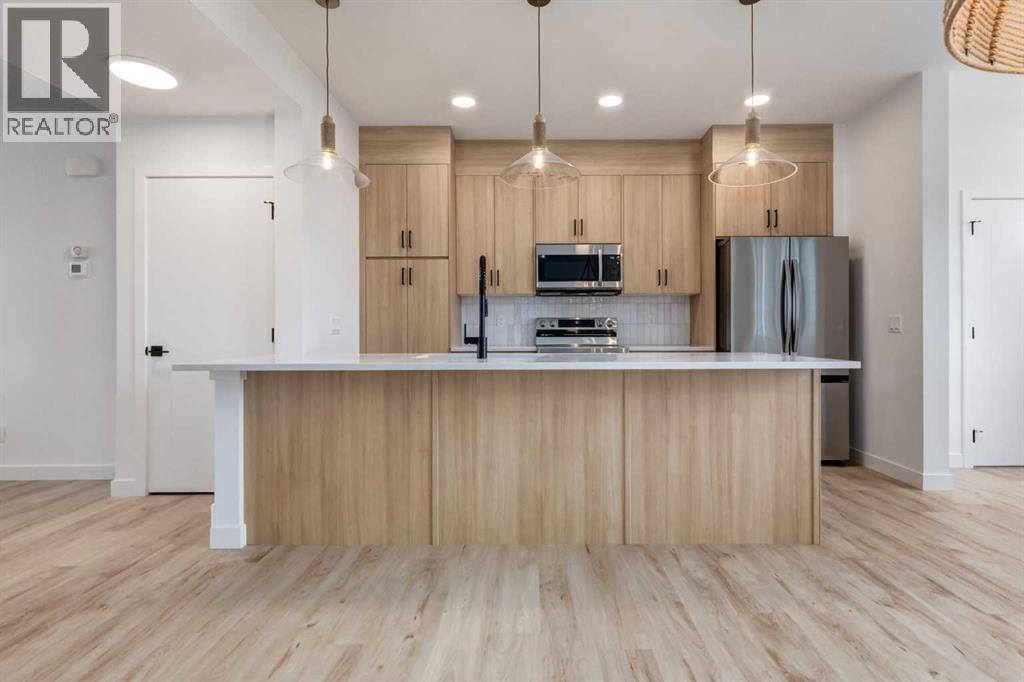
Welcome to the Talo by Rohit Homes in Heartwood, a newly built detached home in one of SE Calgary’s emerging communities, complete with a separate side entrance and rear double parking pad. Thoughtfully designed with everyday living in mind, this home offers a functional layout and modern finishes throughout. The main floor features a bright, open layout with a natural flow between the kitchen, dining, and living areas. The kitchen is centred around an oversized island, creating a space that works well for both daily use and entertaining. A rear entry with built-in bench and a tucked-away powder room add to the practical design of the main level. Upstairs, the primary bedroom includes a walk-in closet and private ensuite, while two additional bedrooms, a full bathroom, and a central flex space provide flexibility for a home office, study area, or additional living space. Upper floor laundry is conveniently located for everyday ease. Finished in Rohit Homes’ Ethereal Zen interior palette, the home features soft tones and a cohesive, calming aesthetic throughout. A separate side entrance leads to the unfinished basement, offering future development potential. The home is complete with full front and rear landscaping and a rear double parking pad. Located in Heartwood SE Calgary, this home offers quick access to South Health Campus, Seton YMCA, the Calgary Public Library, shopping, restaurants, and planned future schools, parks, and pathways. (id:51540)
Calgary, Alberta
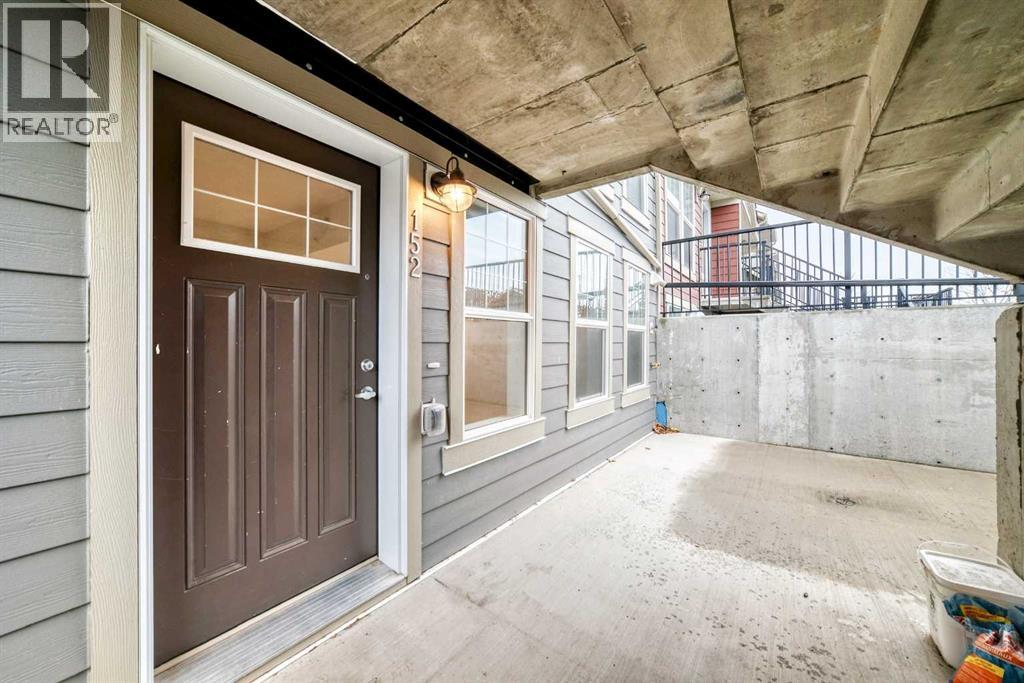
Low Condo Fee Townhome | 2023 BUILT | 3 Large Bedrooms | 2- Full Baths | Grand Living Space | High Ceilings | Open Floor Plan | L-shaped Kitchen | Quartz Countertops | Stainless Steel Appliances | Stacked Laundry | Large Windows | Large Concrete Patio w/ BBQ gas line | Assigned Parking Stall. Welcome to this one level townhome in heart of Cranston’s Riverstone community. It consists of 3 large size Bedrooms / 2x4PC Bath / High ceiling throughout the unit with over 1,057 SQFT of living space. This immaculately presented townhome is the perfect addition to any INVESTMENT PORTFOLIO or for a FIRST or SECOND TIME HOME BUYER. This affordable condo features: spacious kitchen with ton of cabinetry with Quartz countertop and tile backsplash, all STAINLESS-STEEL appliances. It also consists of large bright windows letting in a TON OF LIGHT in the unit, MASTER BEDROOM with ENSUITE & large closet, second and third spacious bedrooms, GREAT SIZE LIVING AND DINING ROOM. For FLOORING: Luxury vinyl plank flooring throughout the living room, dining room and kitchen, and carpets with thick underlay in the bedrooms for your comfort. ADDED BONUS, comes with 1 Assigned PARKING STALL right in front of the Unit. Pets allowed (Condo board restrictions apply), location is exceptionally close to schools, medical, dental, banks, strip mall, cineplex, restaurants, parks and playgrounds and all amenities. Exceptionally close to Deerfoot Hwy, Stoney Hwy, Parks, Golf Course, Bow River walking trails and transit access. Enjoy the perks of the Cranston Clubhouse just a 5 minutes drive from your doorstep. Come see it before it's gone! This condo will not last long, call to book your tour today! (id:51540)
Rural Mountain View County, Alberta
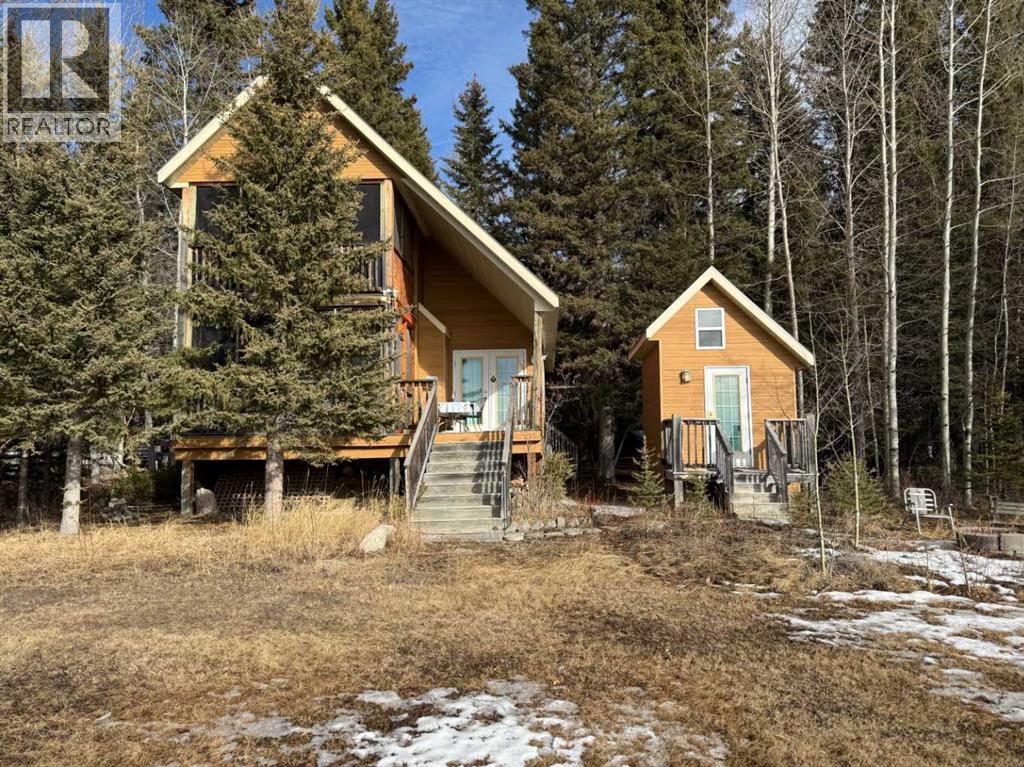
Escape to Bergen Springs… where nature, privacy & mountain views come together.Just 10 minutes from Sundre, under an hour to Calgary & 1 hour to Red Deer, this adorable retreat offers the perfect balance of convenience & peaceful country living. Tucked among mature trees with incredible west facing mountain views, this is nature at its finest.Built solid in 1999 with durable Hardie board siding & a metal roof, this charming 742 sq ft home is ideal as a fulltime residence or weekend getaway. Inside, you’ll find a cozy & functional layout with 2 bedrooms, a welcoming living space warmed by a gas fireplace, and a blend of pine flooring & carpet that adds to the rustic charm.Step outside & truly appreciate the setting with multiple decks offering sun & shade throughout the day, including an east-facing front deck for morning coffee, a west rear deck to soak in the mountain views, & a second level west deck off the primary bedroom. Adding to the functionality of the property is a versatile outdoor building complete with heat & power, ideal for a craft studio, hobby space, or workshop, providing year round use & flexibility for your creative interests.With its own private well, natural gas service, forced air furnace & 1500-gallon septic system, this property offers comfortable, all season/year-round living in a truly special location.Whether you’re looking to unwind, explore, or simply take in the view, this Bergen Springs gem delivers. (id:51540)
Calgary, Alberta
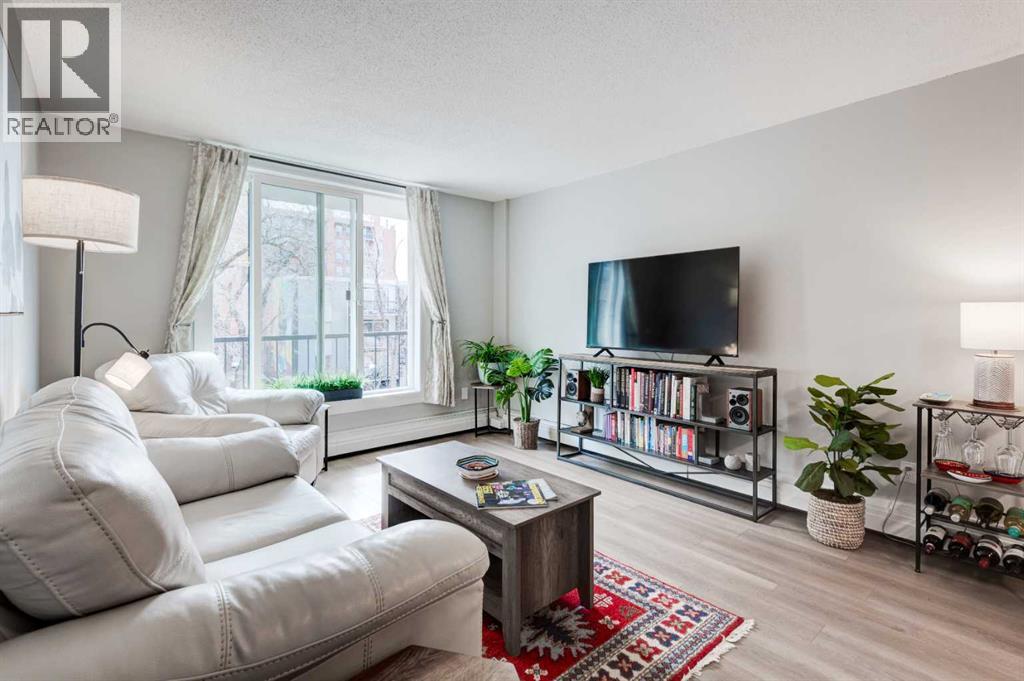
Welcome to this bright SOUTH-FACING condo in the heart of Calgary’s vibrant Beltline. Perfectly located just steps from the shops, restaurants, and cafés of 17th Avenue SW, this home offers the ideal blend of city living and everyday comfort.Inside, you’ll find NEW LUXURY VINYL PLANK FLOORING, NEW STONE PLASTIC COMPOSITE (SPC) FLOORING in the kitchen & QUARTZ COUNTERTOPS THROUGHOUT, giving the space a clean, modern feel. The open living and dining area is perfect for relaxing or entertaining, with UPGRADED LIGHTING and NEWER PAINT that adds a fresh touch throughout the home. The kitchen also features a new microwave and plenty of functional space for cooking and storage.The large bedroom offers a generous closet and overlooks mature trees, creating a surprisingly quiet and peaceful setting right in the city. Step outside onto the long, private south-facing balcony—an ideal spot for morning coffee or unwinding at the end of the day.AAdditional features include a convenient washer/dryer combo located in the IN-SUITE STORAGE room, a NEW BATHTUB with updated bathroom flooring, in-suite fibre optics, and the solid construction of a well-maintained CONCRETE BUILDING. The building has also seen recent upgrades, including vinyl windows replaced approximately two years ago.This unit comes with an assigned STORAGE UNIT & an assigned COVERED PARKING STALL. There is also free street parking on 13th Avenue. The building is professionally managed for peace of mind. Enjoy the convenience of being within walking distance to two LRT stations, grocery stores including Community Natural Foods, and all the energy and amenities that make the Beltline one of Calgary’s most sought-after neighbourhoods.City living, quiet comfort, and an unbeatable location—this condo is ready to welcome you home! (id:51540)
Canmore, Alberta
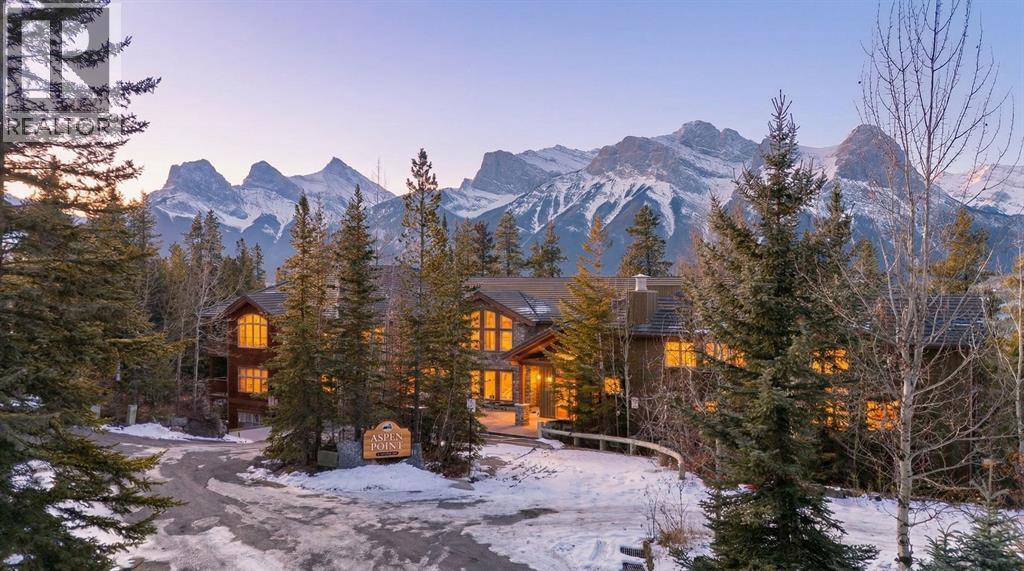
The perfect definition of a Rocky Mountain retreat, this beautifully finished 3-bedroom, 2-bathroom condo in Silvertip pairs stunning southwest mountain views with warmth, privacy, and exceptional lifestyle appeal. Located in one of the most peaceful parts of Canmore, with views from every window and two private covered balconies, this home is immersed in the beauty of Canmore.The open-concept living space is warm and inviting, featuring gorgeous hardwood floors, custom woodwork, a cozy fireplace, and large windows that keep the views front and centre. The kitchen is both stylish and functional, with cherry wood cabinetry, granite countertops, a large island, travertine backsplash, and stainless steel appliances.The spacious primary suite is a true retreat, complete with a walk-in closet, private view deck, and an ensuite that adds a rare wellness element to condo living, with an infrared sauna and hot tub as well as dual vanities and a walk-in shower. Thoughtfully designed, the second and third bedrooms are set apart from the primary by the living area, offering excellent privacy for family or guests. A well appointed second full bath is located between the two guest rooms. Rounding out this rare offering are a spacious laundry room, 2 underground titled parking stalls and 2 storage lockers. Whether you’re looking for a full-time home or the perfect mountain escape, this is a standout opportunity in one of Canmore’s most desirable communities. (id:51540)
Calgary, Alberta
For the first time on the market, this well-maintained and solid family home BACKS ONTO THE GOLF COURSE and offers 4,700 sq ft of total living space, on a large 9,200 sq ft lot. A large foyer welcomes you and leads to the family room and dining room, both with fireplaces. The family room faces the backyard with fantastic VIEWS of the golf course; a tranquil haven! The very spacious dining room easily holds a large dining set for a gathering with family and friends. At the front of the home is a large, formal living room. The spacious kitchen has ample room for a dinner table, comes with VIEWS into the backyard and onto the golf course and opens up to the garden patio. The entire main floor is flooded with natural light because of the abundance of windows that can be found throughout. A large laundry room and a 3-piece bathroom in the foyer complete the main floor. Upstairs are THREE bedrooms and a large bonus room, which could easily convert to a 4th bedroom. The primary bedroom has a 4-piece ensuite, and a second 4-piece bathroom serves the other two bedrooms. The basement is fully finished with FOUR very well-sized bedrooms and two bathrooms, of which one is an ensuite. In addition, the basement offers a lot of storage and a cold room. Over the years, the owners kept the home immaculate, and the pride of ownership shows. Some of the UPDATES over the years are the hot water tanks (2020 + 2023), the roof (2019), triple pane windows (2006-2017), carpet (2020) and fresh interior and exterior paint (2020-2023). VARSITY ESTATES is loved for its quiet setting, surrounded by the golf course, nature and pathways, and for its schools and proximity to downtown and many major amenities, such as Market Mall, Dalhousie Station, the LRT station, the University of Calgary, the Foothills and the Children's Hospital. Properties like this, on the golf course, in Varsity, on the market for the first time, are rare so don’t wait too long and book your showing. (id:51540)
Airdrie, Alberta
Want to have everything at your doorstep? Groceries, medical, restaurants, fitness, even massage! "Right-size" into this absolute GEM! Modern open-concept layout, Stylish - quiet +55 condo community - Main floor unit - Easy access for moving and getting to the grocery store! - Ceramic in-floor heating - In-suite air conditioning - One-owner home, well maintained - Updated kitchen with upgraded backsplash & under-cabinet lighting - Large kitchen island, ideal for entertaining - Over-the-range microwave - Pantry with roll-out shelves Quiet, soft-closing cupboard doors and drawers - Spacious bedroom with dual closets - Blackout window coverings plus curtains for comfort & privacy - Bathroom with walk-in shower & built-in shelving - Cozy carpet in bedroom/living areas -TWO PARKING STALLS: One directly outside patio door — ideal for groceries & easy access. One secure underground stall with extra storage, located right across from stair access - Elevator access for convenience to underground parking, Perfect for couples with two vehicles or a single person with one vehicle and extra parking for family or guests parking beyond 24 hours - Small pets allowed - Barbecue gazebo for outdoor gatherings - Community turf grass area for pets to enjoy - Card game days in the amenity room - amenities room & landscaped private courtyard - No-smoking - Steps to Kingsview Market (groceries, dining, pharmacy, medical) - Close to parks, ponds & amphitheatre - Easy access to Genesis Place recreation complex - Quick commute to Calgary via Highway 2 & Yankee Valley Blvd. Come see it today! (id:51540)
Calgary, Alberta
Perfectly suited for investors, first-time buyers, or those seeking a flexible inner-city lifestyle, this well-managed building allows short-term rentals, making it an excellent opportunity for income potential or personal use. This bright and beautifully updated 2-bedroom condo is ideally located in Crescent Heights, one of Calgary’s most sought-after inner-city neighbourhoods, just minutes from downtown.Inside, you’ll find a sun-filled open layout enhanced by large windows, durable vinyl plank flooring, and a comfortable living space designed for both everyday living and entertaining. The modern kitchen features rich espresso cabinetry, a sleek tile backsplash, stainless steel appliances, under-cabinet lighting, and ample counter space. A walk-in pantry with floor-to-ceiling shelving adds exceptional storage, while the adjacent dining area is perfect for casual meals or hosting friends.Both bedrooms are generously sized, including a calming primary retreat with soft neutral tones and a convenient nook ideal for a home office or vanity. The updated 4-piece bathroom showcases a new vanity, fresh flooring, and a stylish tiled tub/shower surround.Additional highlights include in-suite laundry with built-in shelving and a functional countertop, along with an impressively large in-suite storage room that offers versatility rarely found in condo living.Set on a quiet, tree-lined street in a secure, well-maintained building with affordable condo fees, this home is steps from transit, local shops, and cafés, and just moments from the Bow River pathways, Bridgeland, and Calgary’s vibrant downtown core. Offering exceptional value, flexibility, and location, this turnkey condo checks all the boxes for today’s buyer or investor. (id:51540)
Calgary, Alberta
Beautiful Executive, Fully finished 3 bedroom/3 bath Townhome offering an elegant & updated living experience in a PRIME, UNIQUE AND UNBEATABLE INNER-CITY LOCATION, FRONTING DIRECTLY ONTO BUCKMASTER PARK! in the desirable community of Bankview! Here you are welcomed by a ground-floor entrance, with dual entry to the Double Attached Garage. A convenient Powder Room & a Bedroom which is currently being used as a media room. Its spaciousness offers versatile possibilities as an office, library, study, or guest room. The Second Level features an open-concept layout with natural light flooding throughout. Great view of the Park & City from every window! It boasts a large living room with a cozy fireplace & a separate dining room, which seamlessly flows into a very bright, & beautiful kitchen. The Huge kitchen is equipped with NEW QUARTZ COUNTERTOPS, NEW BACKSPLASH, NEW REFRIGERATOR, NEW MICROWAVE, NEW KITCHEN SINK & FAUCET. Enjoy here the convenience of Main Floor Laundry together with a breakfast nook leading to a good-sized private balcony/Deck with partial city view. BBQ GAS LINE. The Entire floor features Exquisite CROWN MOULDING & BUILT-INS plus NEW HARDWOOD FLOORING, extending from the Main Entry Level all the way to the upper levels excluding the bedrooms. Moving upstairs, you'll find a very large & bright level with abundant windows, ensuring plenty of natural light.The upper floor consists of a Large Primary Bedroom that accommodates a King size bed, Walk-in-Closet & your own private four-piece ensuite plus a 2nd large bedroom with an additional three-piece bathroom. This second bedroom also features a Juliette balcony overlooking the Park for endless hours of tranquilty & beauty. FEB 2026!! MOST RECENT UPGRADE!! THE ENTIRE UPPER LEVEL CARPETING REPLACED WITH NEW LUXURY HIGH END 60oz CARPETING **(See New photos)**.This modern recently painted 1855sqft residence has been meticulously renovated with contemporary finishes. Other Updates in recent years include NE WER ROOF(2016), HOT WATER TANK (2019), WATER LINES (2021), NEW HARDWOOD FLOORING(2024), NEW TOILET(Sept 2025), & ALL THE AFOREMENTIONED KITCHEN UPGRADES WHICH WERE ALL DONE IN SEPT 2025. Beautiful Home with FLAT CEILINGS through out, also comes with the luxury of a RARE, DOUBLE ATTACHED GARAGE!.Great modern home for those seeking a balance of urban convenience, and scenic parkside living. LOCATION is paramount here fronting Buckmaster Park & NOT another street or into other buildings! Prime inner-city location, minutes to downtown, close walking distance to shops & restaurants along 17th Avenue SW. This immaculate townhome offers the perfect blend of Privacy, Comfort, Convenience, & Tranquility. Great value for a beautiful home in a unique location that you will be proud to call home. Priceless advantage of facing Buckmaster Park at your doorstep, truly enhances the living experience. Come view this beautiful townhouse in a Well Managed complex . Check out the Virtual Tour. You will not be disappointed! (id:51540)
Calgary, Alberta
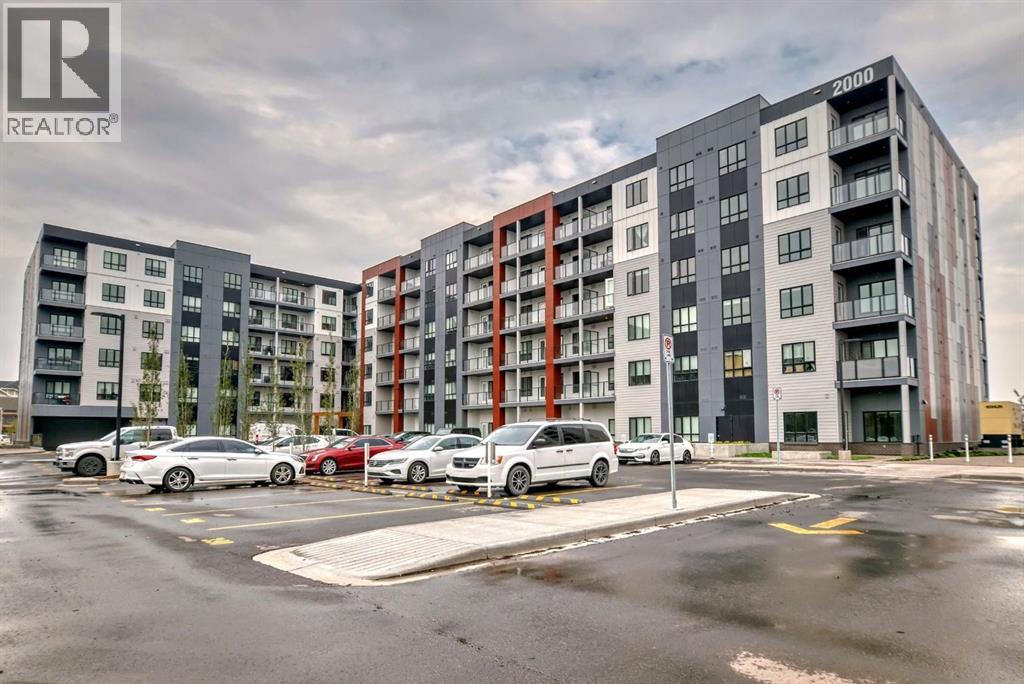
Welcome to Skyview North by TRUMAN! This stunning condo offers a bright and airy 2-bedroom, 1-bathroom layout in the well-established community of Skyview Ranch. Enjoy the convenience of one titled parking stall and thoughtful interior details including luxury vinyl plank flooring and a stylish lighting package. The modern kitchen is equipped with stainless steel appliances, soft-close cabinetry, and elegant quartz countertops—perfect for both everyday living and entertaining. The spacious primary bedroom features a walk-through closet that leads to a 4-piece bathroom. The secondary bedroom offers flexibility, ideal as a guest room, home office, or additional living space. Additional features include in-suite laundry, window coverings, and a private balcony off the living room—perfect for your morning coffee or evening unwind. Skyview North is ideally situated close to amenities like Sky Point Landing, nearby parks, and playgrounds. With easy access to Stoney Trail and Deerfoot Trail, commuting anywhere in the city is a breeze. *Photo Gallery of similar unit*Don’t miss your chance to own this top-floor gem—schedule your private showing today! (id:51540)
Calgary, Alberta
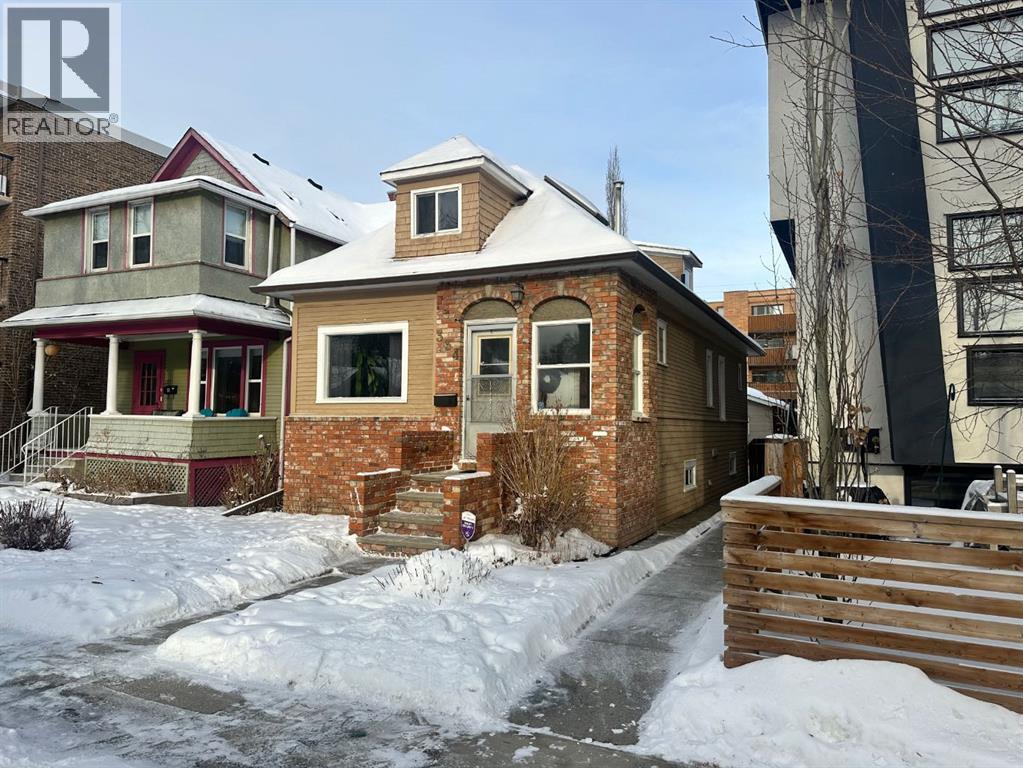
Welcome to 334 3rd Avenue NE... A rare opportunity in one of the most coveted inner-city enclaves of Calgary's Crescent Heights.... This charming 1926 character home sits on a spectacular 3,000 sq. ft. lot, perfectly positioned just a few minutes from downtown. This home is the perfect entry point into the community — whether you're a first-time buyer looking for something truly charming and special or someone searching for the ideal setting to build a dream home. Inside, the home is inviting and full of personality, with hardwood floors, vintage architectural touches, claw foot tub, and a cozy layout bursting with charm. The detached double garage offers added convenience and functionality with a work area and 220V service. The private backyard and level lot, with alley access, provides the perfect place to relax, entertain or build.... Obviously, what truly sets this property apart is its location; literal steps from iconic Rotary Park, a short walk to downtown Calgary, the Bow River pathway system, and a vibrant mix of community shops, cafes, community centres and everything else that comes with this neighbourhood. It’s an idyllic and aspirational setting — quiet and residential, yet deeply connected to the heartbeat of the city. Whether you're drawn to the potential of the lot, the character of the home, or the lifestyle of the location, this is a once-in-a-generation offering. If you’ve been dreaming of building or just moving into that forever home but waiting for the perfect site. Don’t miss your chance to own a piece of Calgary’s heritage in a truly unbeatable setting. Note, this home is now vacant and ready for immediate possession. NOTE: Garage is insulated. (id:51540)
Calgary, Alberta
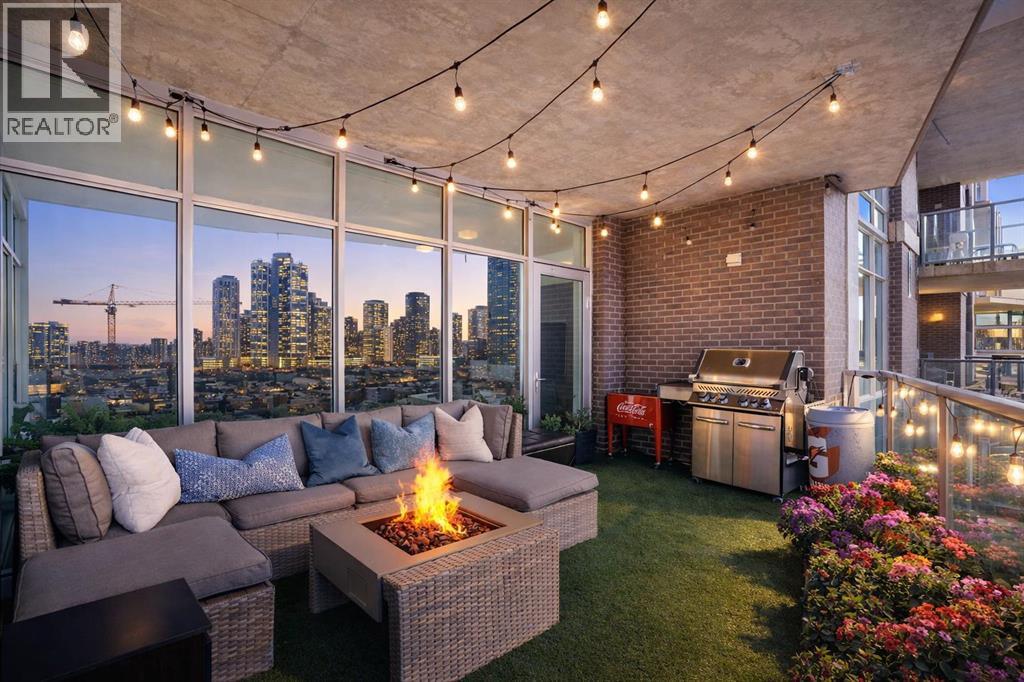
Welcome to this beautifully upgraded 13th-floor southwest corner residence in the Castello, offering ~1,200 sq. ft. of thoughtfully designed living space in one of Calgary’s most prestigious Beltline addresses. The corner position delivers natural light from multiple exposures, with sweeping mountain views to the west and inner-city views to the south. Only five units per floor in this quiet, concrete building – privacy and sound insulation are built in. The open-concept layout puts every square foot to work – no wasted hallway space. The kitchen features stainless steel appliances, granite countertops, soft-close cabinetry, a built-in wine bar, and updated lighting. Floor-to-ceiling windows and 9-foot ceilings with hardwood floors open directly onto the unit’s standout feature: a massive covered and Astroturfed wraparound patio of nearly 300 sq. ft. with natural gas hookup. Southwest-facing with prolonged sunshine, panoramic mountain and Beltline views, including direct sightline to the Stampede fireworks. The primary bedroom features a large walk-in closet with built-in organizers and a spa-inspired ensuite with 10 mm glass shower and dual vanity. The second bedroom includes a built-in desk and Murphy bed – home office by day, guest room by night. The main bath features upscale tile, fixtures, and hardware. Highlights: central A/C, in-suite laundry, Hunter Douglas honeycomb blinds, two titled heated parking stalls, and titled storage locker. Amenities: concierge, fitness centre, guest suite ($75/night), car wash bay, visitor parking, bike storage. Professionally managed and maintained. Pets are welcome. Steps from 17th Avenue, Stephen Avenue, restaurants, grocery, transit, and the downtown core. This is executive urban living – designed for professionals who want space, mountain views, and an unbeatable location. (id:51540)
Calgary, Alberta
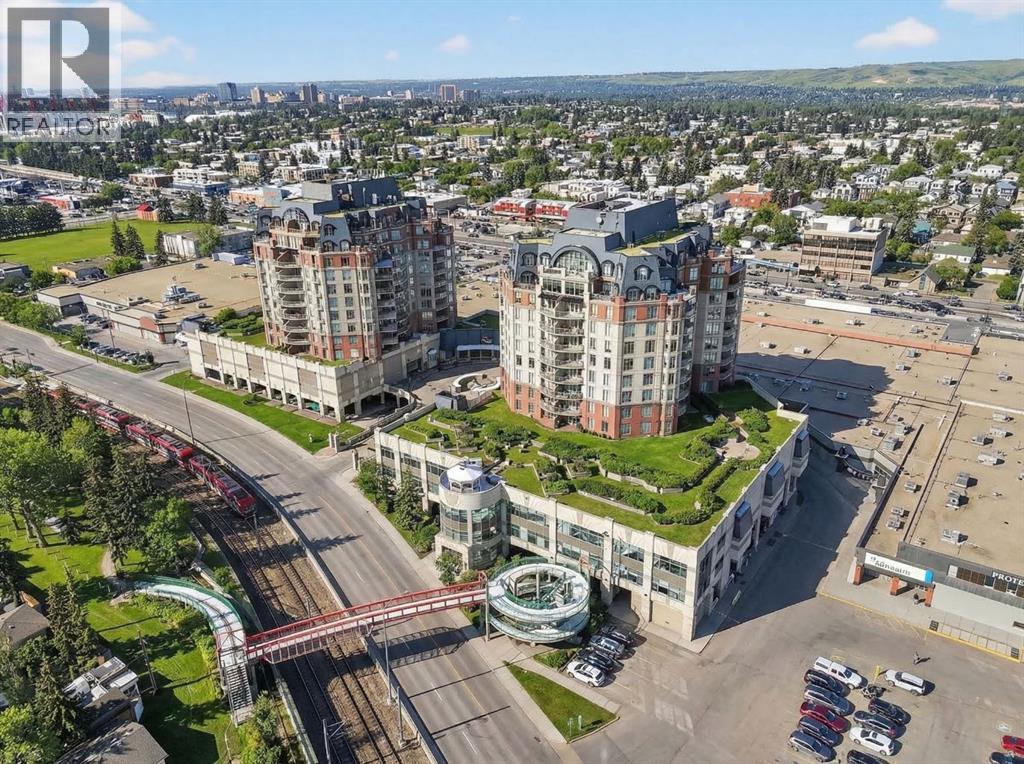
Enjoy this rare unit featuring a combination of greenspace and city views from this spacious ground floor walkout condo in The Renaissance, one of Calgary’s most desirable premier adult living condo buildings with an extensive list of amenities. Offering 1,412 sq.ft., 2 bedrooms, 2 bathrooms, plus a den/office, this bright south-facing unit is filled with tons of natural light through large windows overlooking beautifully landscaped greenspace. Inside, the home features hardwood flooring, freshly shampooed carpet, a spacious open living and dining area, a well-sized kitchen with stainless steel appliances and pantry, in-suite washer and dryer, central air cooling and a cozy gas fireplace. The versatile den is perfect for a home office or computer room. The thoughtful layout provides comfortable everyday living while offering plenty of room to entertain. The spacious primary bedroom features a large walk-in closet, and the same amazing views from the patio can also be enjoyed from the bedroom windows, creating a peaceful backdrop year-round. The 4-piece ensuite includes a standing shower as well as a walk-in jetted Jacuzzi tub. The second bedroom is conveniently located across from the full main bathroom. Step outside through the double French doors to your walkout patio with a natural gas line for your BBQ, where the quiet and peaceful setting feels more like stepping into your own private yard than a condo. Ground floor units with this type of outdoor access are rarely available in the building! Additional highlights include a Vacuflo system, secure titled underground heated parking and a large storage room located on the same level just steps from your front door, another rare and convenient feature. Residents enjoy the outstanding amenities of The Renaissance, including 24/7 concierge and security service, fitness facilities, social and recreation spaces such as the games and hobby room, guest suites, a movie theatre, library, car wash bay, and beautifully mainta ined common areas inside and outside with gazebos and BBQ areas. The building also offers a garbage chute on each floor, no more wrestling garbage bags going down to the parkade! You also have secure, heated indoor access to North Hill Centre, which includes Safeway, Shoppers Drug Mart, restaurants, medical and dental offices, banks and more, making grocery shopping, dining, and daily errands effortless year-round. Just steps away is the LRT Station, providing quick access to downtown and the rest of the city. The Calgary Public Library, SAIT, and the Jubilee Auditorium are also just minutes away. A rare opportunity to enjoy spacious living, incredible views, and unbeatable inner-city convenience in one of Calgary’s most sought-after condo communities. (id:51540)
Calgary, Alberta
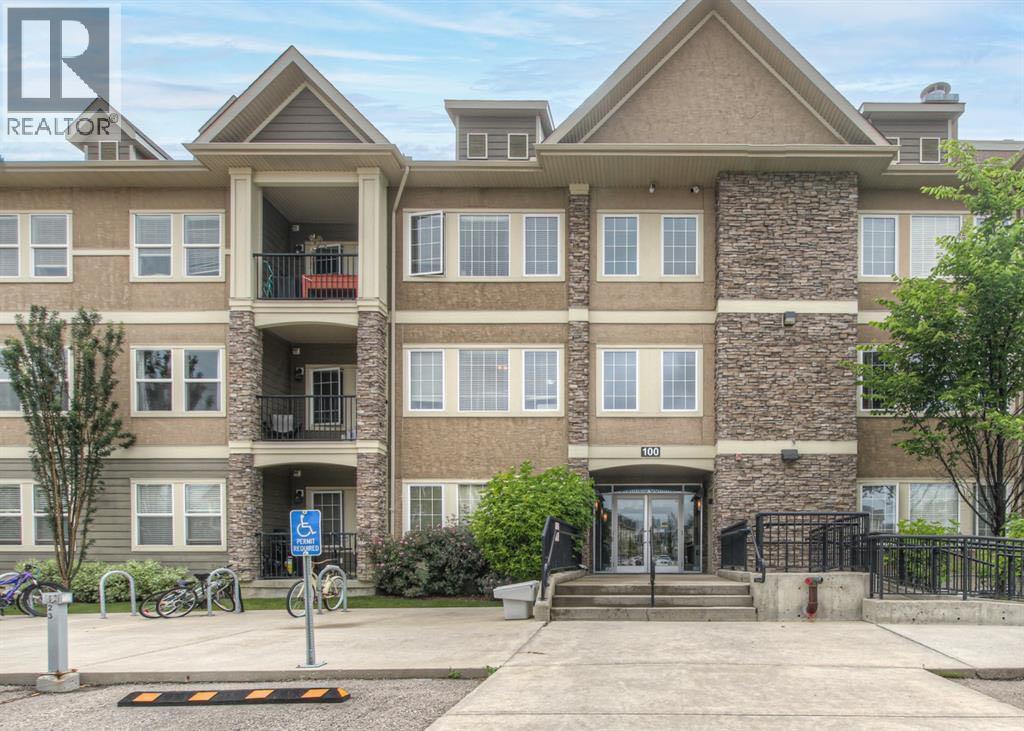
Welcome to Cranston living done right. This bright and beautifully updated 1-bedroom condo is the kind of space that just makes sense—whether you’re a first-time buyer, investor, or looking to simplify without compromise.Vacant and move-in ready, this unit features a desirable west-facing balcony that fills the space with natural light and even offers distant views of the Rockies on clear days. Inside, you’ll find a clean, modern layout with neutral paint throughout and updated washer, dryer and dishwasher (installed in 2022), so you can settle in with confidence.Practical perks? Absolutely. Enjoy in-suite laundry, a dedicated storage locker, and a conveniently located parking stall just steps from the main entrance.And the location? Hard to beat. You’re minutes from Seton’s shopping and dining, the South Health Campus, and the incredible Brookfield Residential YMCA—the largest in the world. Add in quick access to major routes, parks, and pathways, and you’ve got a lifestyle that’s both connected and easy.If you’ve been waiting for something turnkey in a great community—this is it. (id:51540)
Calgary, Alberta
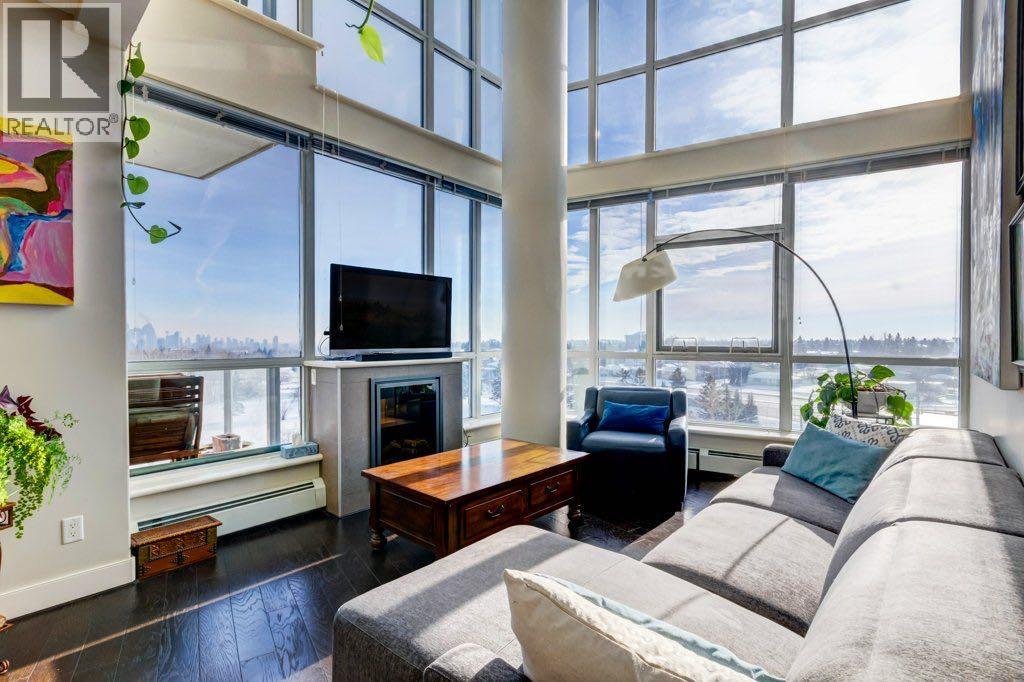
Experience elevated living in this RARE TWO-STOREY CONDO offering EXPANSIVE, UNINTERRUPTED VIEWS of Calgary’s skyline. Designed to balance sophistication and comfort, this home is filled with natural light thanks to 2 STOREYS of FLOOR-TO-CEILING WINDOWS that frame the scenery in every direction.SPECIAL FEATURE: This residence offers TWO SEPARATE, PRIVATE ENTRANCES — ONE ON EACH LEVEL. This unique layout provides exceptional privacy and flexibility, ideal for guests, multi-generational living, or a work-from-home setup.The main level is designed for both connection and ease. A WELL-APPOINTED KITCHEN with warm wood cabinetry, granite counters, and PREMIUM STAINLESS STEEL APPLIANCES opens seamlessly into the living and dining spaces—ideal for hosting or unwinding at home. A MAIN-LEVEL BEDROOM AND FULL BATH further enhance versatility.Upstairs, the home unfolds into a private retreat. The VERSATILE LOFT SPACE overlooks Shaganappi Golf Course and becomes an incredible vantage point for EVENING CITY LIGHTS AND STAMPEDE FIREWORKS. The PRIMARY SUITE offers true escape, featuring a spacious layout, a SPA-INSPIRED ENSUITE, and sweeping views that greet you every morning.This building delivers RESORT-STYLE AMENITIES rarely found in inner-city living. Enjoy a FULL-SIZE INDOOR POOL, HOT TUB, SAUNA, and a FULLY EQUIPPED FITNESS CENTRE. Additional shared spaces include a GAMES ROOM and a LARGE MULTI-PURPOSE MEETING ROOM, ideal for social gatherings or remote work. PROFESSIONAL ON-SITE MANAGEMENT AND 24/7 SECURITY ensure peace of mind.The location elevates the lifestyle even further. A SHORT WALK TO THE C-TRAIN offers effortless commuting, while the restaurants, cafés, and energy of 17TH AVENUE are just minutes away. With SHAGANAPPI GOLF COURSE DIRECTLY ACROSS THE STREET, downtown five minutes away, and the mountains under an hour, this location delivers exceptional convenience without compromise.Additional features include TWO TITLED UNDERGROUND PARKING STALLS, a SECUR E STORAGE LOCKER, and TWO PRIVATE BALCONIES—perfect for enjoying the views.This home offers a lifestyle defined by VIEWS, PRIVACY, AMENITIES, AND LOCATION—a rare combination in one of Calgary’s most desirable inner-city communities.PRIVATE SHOWINGS AVAILABLE BY APPOINTMENT. (id:51540)
Calgary, Alberta
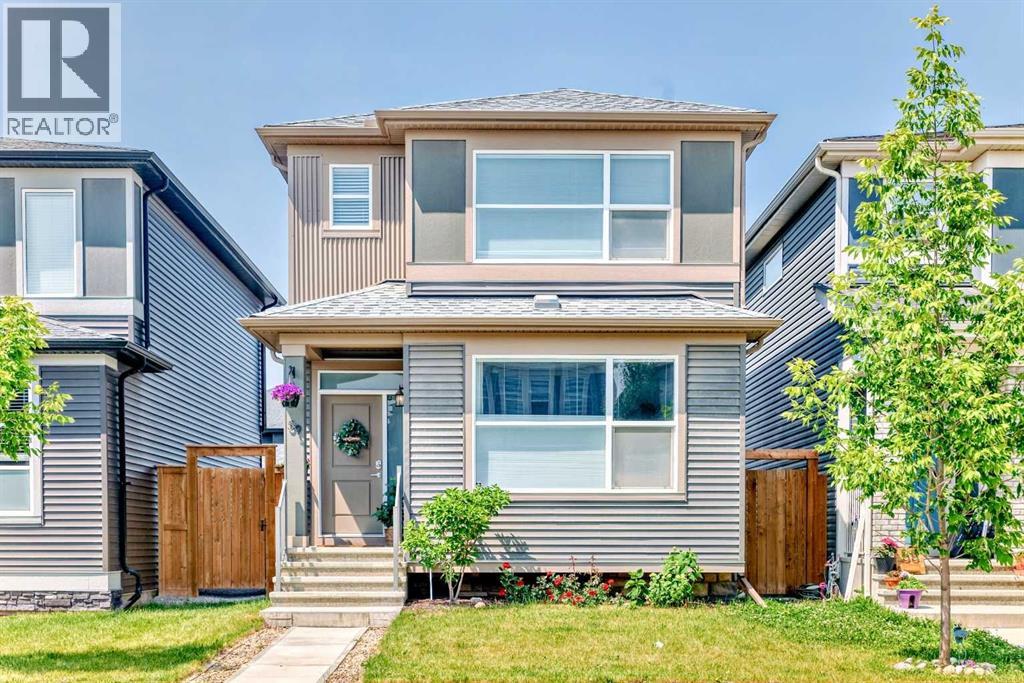
Welcome to this lovingly maintained home where modern craftsmanship meets one of Calgary's most thoughtfully designed family communities. This immaculate 3-bedroom, 3.5-bath home with fully finished basement and oversized double detached garage represents the rare intersection of meticulous build quality and resort-style living. From the moment you step inside, the home's pride of ownership throughout the over 1,700 square feet of usable living space is unmistakable. Nine-foot ceilings and expansive windows flood the air-conditioned open-concept floor plan with natural light, highlighting upgraded vinyl plank flooring that flows seamlessly throughout. The chef-inspired kitchen anchors the space with a premium stainless steel appliance package including a gas range, quartz countertops, custom maple cabinetry, and convenient centre island with breakfast bar, perfect for weekday mornings & weekend entertaining alike. The adjacent dining area features a built-in bench with hidden storage, while the spacious living room opens the floor plan beautifully. A convenient mudroom & powder room complete this level, keeping daily life organized and effortless. Upstairs, the oversized primary suite offers morning light, walk-in closet, and a four-piece ensuite with soaker tub/shower combination. Two additional generous bedrooms, upper-floor laundry, and another full bath provide comfortable family living. Central air conditioning throughout keeps every season comfortable. The true standout? A fully finished basement with separate side entrance, this is a game-changing feature that transforms daily living and future possibilities. This private entry allows teenagers their own space, provides seamless access for guests or extended family, and offers the flexibility for rental or multi-generational living down the road. With its open-concept living area, fourth full bathroom, and ample storage, the basement delivers immediate functionality while preserving future options. Step outsi de to your private backyard retreat: fully fenced & professionally landscaped with a sprawling 32' x 15' deck, separate chain-link dog run, and fire pit area. This private outdoor oasis is ideal for hosting summer barbeques or Alfresco dining. The oversized detached garage with back lane access ensures parking and storage will never be a concern. But here's what elevates this opportunity beyond the home itself. Wolf Willow's lifestyle! This master-planned community wraps around natural green space and Bow River Valley, offering 9 kilometres of pathways connecting parks, themed playgrounds, and a 9-acre off-leash dog park. The Wolf Willow Crossing commercial hub brings cafes, services, and conveniences steps from your door, while Fish Creek Provincial Park provides year-round recreation. Seamless access to Macleod Trail, Stoney Trail, Chaparral, and Walden amenities, connects to everything Calgary offers while enjoying the tranquility and amenities of amazing Wolf Willow! (id:51540)
Chestermere, Alberta
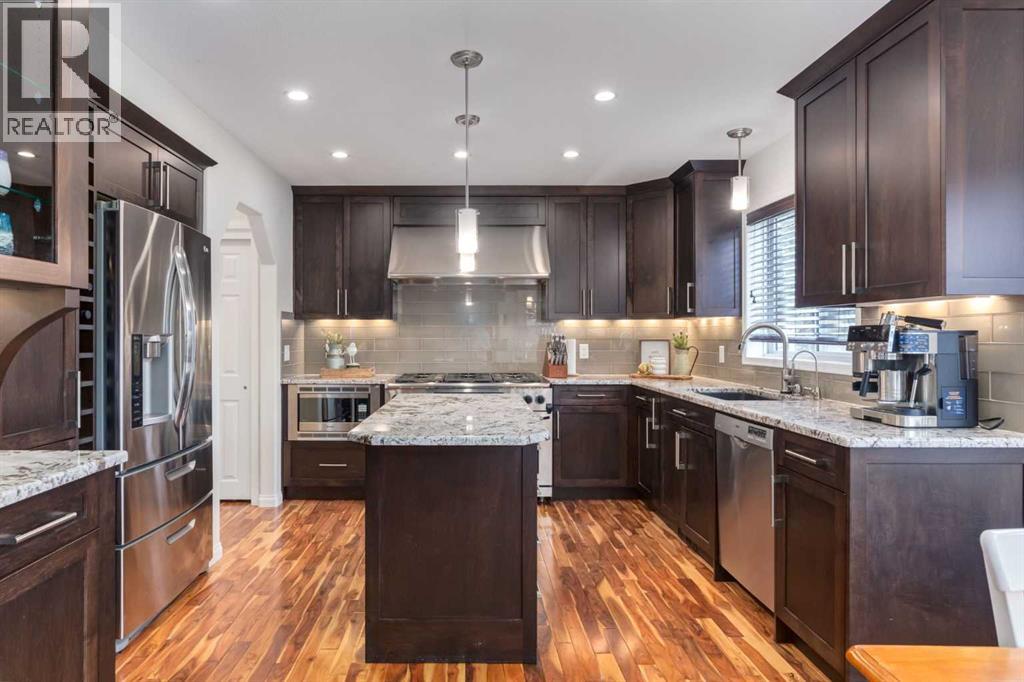
Situated on a quiet street in sought-after and well-established community of West Creek, this fully finished air conditioned two-storey home offers 4 bedrooms, 3.5 bathrooms and over 2700 sqft of total living space. You will love the location just minutes from Trennan pond and Chestermere Lake. This home is beyond welcoming and has curb appeal in abundance. You will pass by garden plots full of gorgeous flowers and a covered front porch as you step into the naturally bright front entry into this inviting home. The main floor offers a classic layout with hardwood flooring running almost entirely throughout. People working from home will love the spacious front flex room which can lend itself as an office or whatever you may need. The great sized living room features a gas fireplace and plenty of space for your furniture. The heart of this home is the impressive custom eat-in kitchen. It's both stylish and highly functional with granite countertops, soft-close cabinetry, stainless steel appliances including a show-stopping 6-burner gas stove with dual ovens and range hood, built-in wine rack and reverse osmosis water tap. A large pantry with convenient pass-through to the laundry/mudroom makes bringing in groceries a breeze. A convenient ½ bath rounds out this floors offerings. Upstairs you will discover 3 generous bedrooms including an ample sized primary retreat with a walk-in closet and 5pc ensuite which includes a private water closet, jetted soaker tub, dual vanity and views of Trennan Pond. An additional 4pc bath with linen closet completes the upper level. The fully finished basement extends the living space with a large recreation/media room that’s wired for surround sound with a second gas fireplace and an area great for a play space, home gym or your various hobbies. A 4th bedroom with an oversized walk-in storage closet 3pc bath with custom tiled shower and cozy in-floor heat as well as under the stair storage finish off this floor. Outside you will find an incredibly lush lawn, fire pit, 2 storage sheds, a charming greenhouse and organic garden beds (no pesticides have been used here) for those looking to grow their own veggies, a fenced in dog run and a large sun deck ideal for BBQ’ing – add all of this together and you have created your own personal backyard oasis designed for entertaining and relaxation. Say goodbye to scraping your windshields in Winter, the heated attached double garage with man door will make life so much easier. Living here means you’ll have quick access to major roadways making it an easy commute into Calgary as well as access to year-round activities with Chestermere Lake and Trennan pond/pathways just minutes from your front door. There is something for everyone with the golf course, skate park, community center, schools and playgrounds all within walking distance. Chestermere continues to grow offering tons of amenities including the soon to be built Bridgeport district nearby. This house could be your home! (id:51540)
Calgary, Alberta
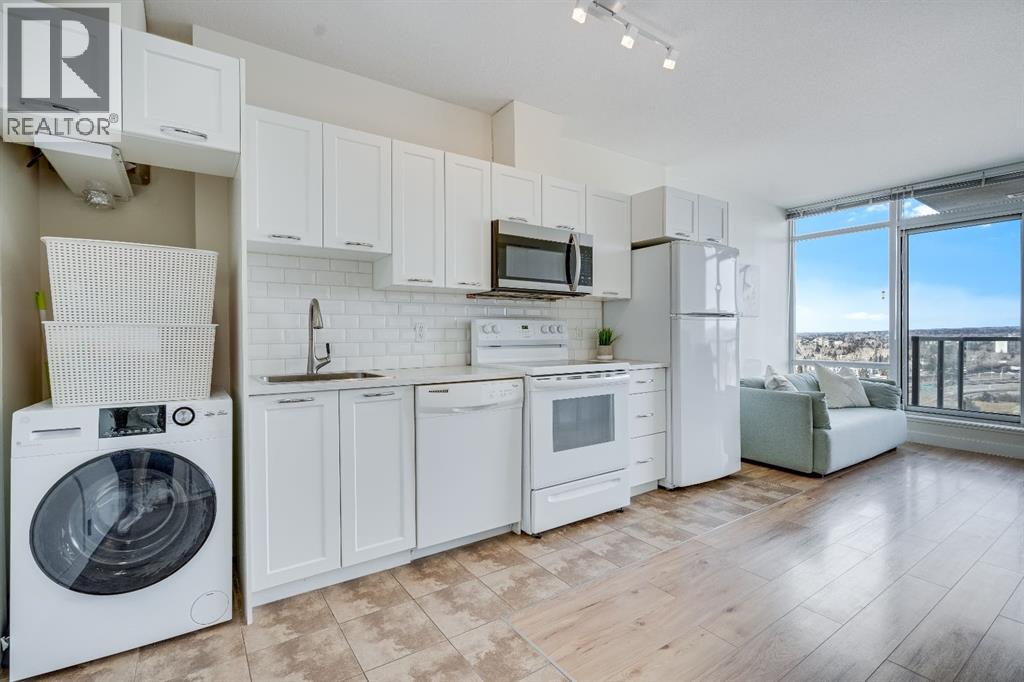
Welcome to University City, where style, convenience, and unbeatable location come together. Perched on the 14th floor of the sought-after Orange Building, this bright one-bedroom unit showcases stunning west-facing mountain views and expansive north city views through floor-to-ceiling windows.Designed with functionality in mind, the open-concept layout features a spacious living area, a well-appointed kitchen with dining space, and a modern four-piece bathroom. Thoughtful upgrades include durable laminate flooring and a refreshed kitchen complete with updated countertops and a sleek contemporary backsplash, creating a clean and move-in-ready feel.This unit also offers in-suite laundry, central air conditioning for year-round comfort, a titled underground parking stall, and an assigned storage locker. Residents enjoy access to excellent amenities including a fitness centre, meeting room, secure bike storage, and heated visitor parking.Located just steps from the University of Calgary and less than a 10-minute walk to Brentwood LRT, this unbeatable location places you close to Brentwood Village Mall, Co-op, Safeway, Market Mall, restaurants, cafes, SAIT, Foothills Hospital, and more. Whether you’re a student, professional, or investor, this is an exceptional opportunity in one of Calgary’s most connected communities. (id:51540)
Strathmore, Alberta
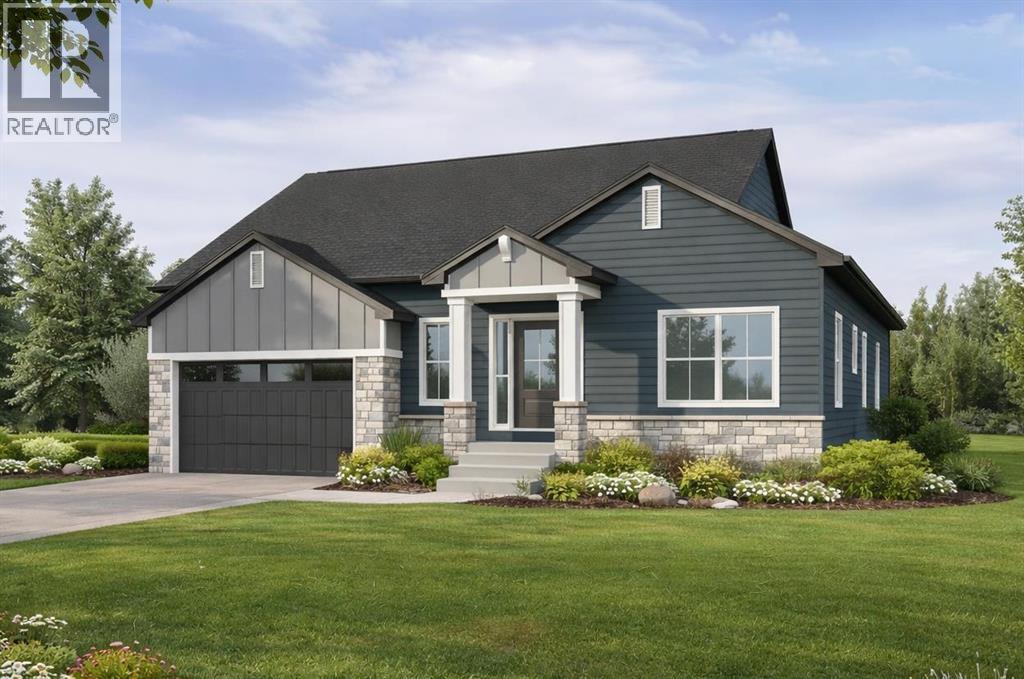
Welcome to an exceptional opportunity in Lakewood, one of Strathmore’s most picturesque and thoughtfully designed communities. Built by Dhaduk Homes, this future bungalow sits quietly in the cul-de-sac of Lakewood Point, backing directly onto the pond with peaceful east facing water views and west facing curb appeal out front. Life in Lakewood is centered around connection and the outdoors, with scenic walking paths, beautiful canal and water views, playground, and community spaces including pickleball courts, all designed to make it easy to enjoy fresh air, movement, and time with neighbours and family. A welcoming front porch sets the tone, inviting you into a home designed for both comfort and connection. The spacious foyer offers an immediate sense of arrival, with a bedroom and full bathroom nearby that is perfect for guests, family, or a home office. As you move into the heart of the home, the space opens into a bright and airy living room. The living room, kitchen, and dining area flow seamlessly together, creating an ideal setting for everyday living and entertaining. The kitchen features a large island, a generous walk in pantry, and easy access to the dining area, where patio doors lead out back toward the pond, making indoor outdoor living feel effortless. Tucked privately at the rear of the home, the primary suite is designed as a relaxing retreat. It includes a walk in closet and a beautiful ensuite with an enclosed shower and a freestanding tub, offering a spa like experience at the end of the day. The double attached garage gives you flexibility for storage, hobbies, or larger vehicles. The basement will be fully developed, with 3 additional bedrooms, 2 bathrooms, a full bar area, a utility room, and a large entertainment area that connects to a covered patio. Construction has not yet begun, with an estimated build timeline of 6 to 8 months to possession once underway. This is a rare chance to get in early, personalize your selections, and build a home that perfectly matches your lifestyle in a quiet, water backing location, surrounded by the best of Lakewood living. (id:51540)
Calgary, Alberta
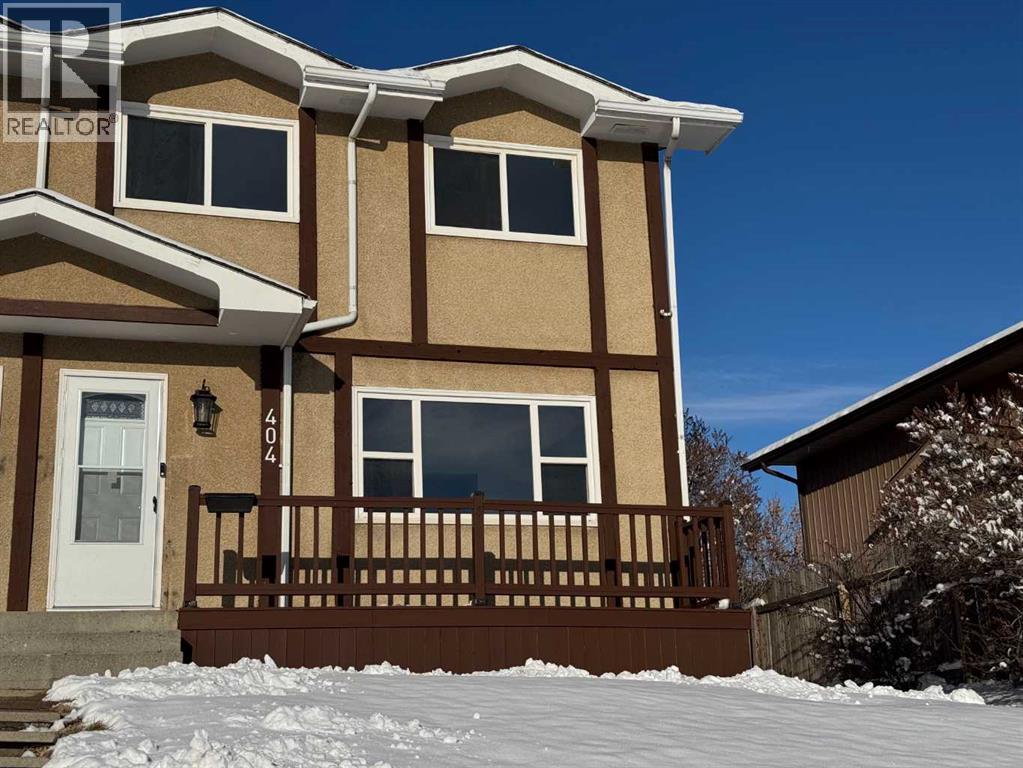
Welcome to fully renovated duplex walking distance to schools. Fully finished with 1551 sqft., total of 4 Bedrooms, 2.5 Bathrooms, Quartz counter tops, New Appliances and more. Review the photos to get the full glimpse of this home. Vacant for immediate possession. (id:51540)
Airdrie, Alberta
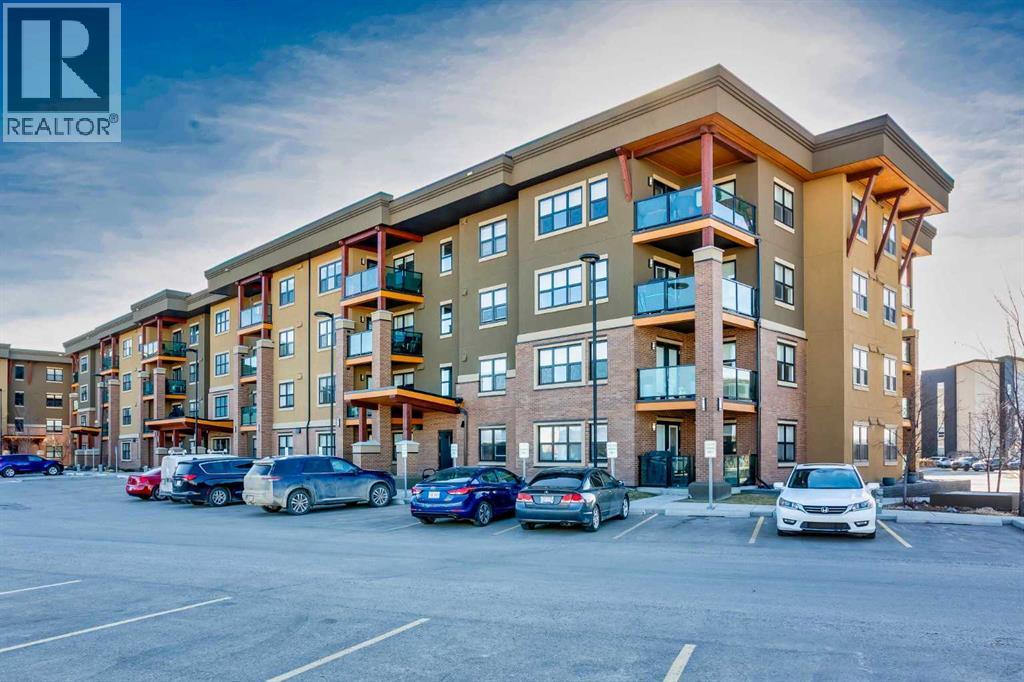
Welcome to The Chateaux in King's Heights and take a look at this beautifully maintained 2 bedroom + den, 2 full bathroom main floor unit in a well-managed 55+ community. Thoughtfully designed with a bright, open-concept layout, this home offers both comfort and functionality for easy everyday living.The spacious living and dining areas are filled with natural light and flow seamlessly into the kitchen — perfect for entertaining or relaxing at home. A versatile den provides the ideal space for a home office, reading room, hobby area or extra storage. Each bedroom features a spacious walk through closet leading to the attached bathrooms. Enjoy the convenience of in-suite laundry and stay comfortable year-round with a wall-mounted A/C unit. Step outside to your private patio, perfect for morning coffee or evening unwinding, with the added benefit of main floor accessibility.This unit includes two titled parking stalls — one underground for added security and winter comfort, and one surface stall for guests or a second vehicle.Ideally located with easy access to grocery stores, shopping, and restaurants, everything you need is just minutes away.An excellent opportunity to enjoy low-maintenance living in a welcoming 55+ community — don’t miss your chance to call this inviting home yours! (id:51540)
Calgary, Alberta
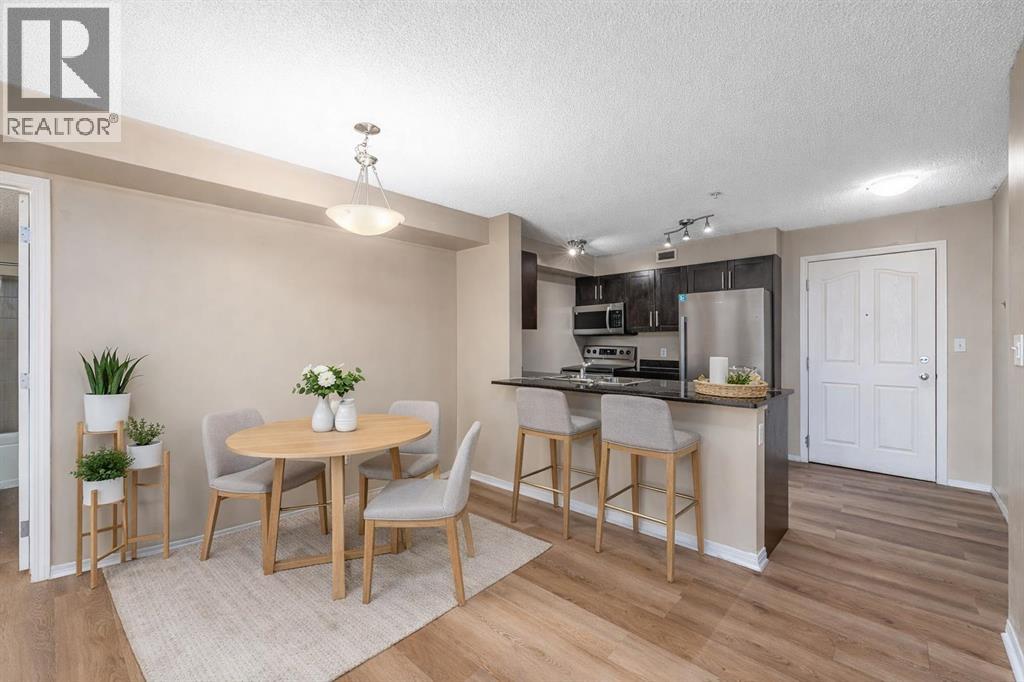
Bright, smart, and move-in ready, this 2-bedroom, 2-bathroom condo with a flexible den in Saddle Ridge delivers both comfort and practicality. The open-concept layout makes the most of every square foot, connecting the functional kitchen with the dining and living areas: perfect for cooking, relaxing, or hosting friends. The primary bedroom comes with a walk-through closet leading to a private ensuite, while the second bedroom and bathroom are positioned for privacy and convenience. A versatile den offers space for a home office, study, or hobby room. Step outside to your private balcony for morning coffee or evening wind-downs. Secure underground parking keeps your vehicle safe year-round. Located close to the C-Train, shopping plazas, parks, schools, and the Genesis Centre, this condo offers both easy access and a sense of community, making it an ideal spot for first-time buyers, downsizers, or investors ready to move in. (id:51540)
Rural Foothills County, Alberta
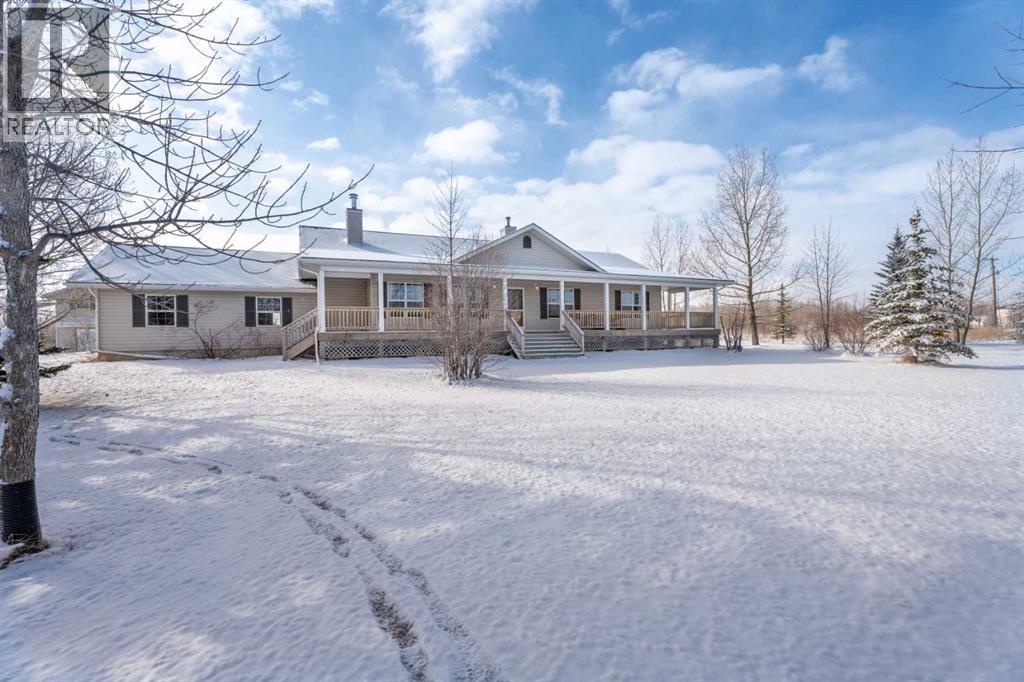
Welcome to the perfect blend of country living and modern versatility, ideally situated on 6 private, fully fenced acres just minutes from Okotoks. This well-maintained custom bungalow offers exceptional flexibility with up to 4,132 sq ft of potential living space, making it an outstanding opportunity for families, investors, or those seeking multi-generational living. The main residence features 1,680 sq ft above grade with a functional and inviting layout, including 3 spacious bedrooms and 2 full bathrooms. The bright, open-concept kitchen offers ample cabinetry, a central island with seating, and flows seamlessly into the dining nook and cozy family room. A charming wood-burning fireplace creates the perfect gathering space, complete with convenient hatch access to the garage for easy firewood storage. The primary retreat is generously sized and includes a large private ensuite, offering a comfortable escape at the end of the day. The 1,565 sq ft basement is already roughed-in and presents an incredible opportunity to customize and expand your living space to suit your needs. Adding even more value is the 886 sq ft LEGAL suite above the detached triple-car garage, featuring 2 bedrooms, 1 bathroom, a private entrance, and a proven rental history, ideal for generating income, accommodating extended family, or creating a private guest space. Recent updates include enhanced high R-value insulation (approx. R70) for improved efficiency and a newer roof, providing peace of mind for years to come. Outdoors, enjoy the serenity of acreage living with covered front and rear decks, mature landscaping, and a flat, usable yard perfect for a variety of uses. With no architectural controls and two potential access points, the property offers endless possibilities, whether you’re envisioning a home-based business, future shop development, hobby farm, or simply more space to live and grow. A rare opportunity to own a versatile acreage property in a highly desirable location, priv acy, income potential, and lifestyle all in one. (id:51540)
Calgary, Alberta
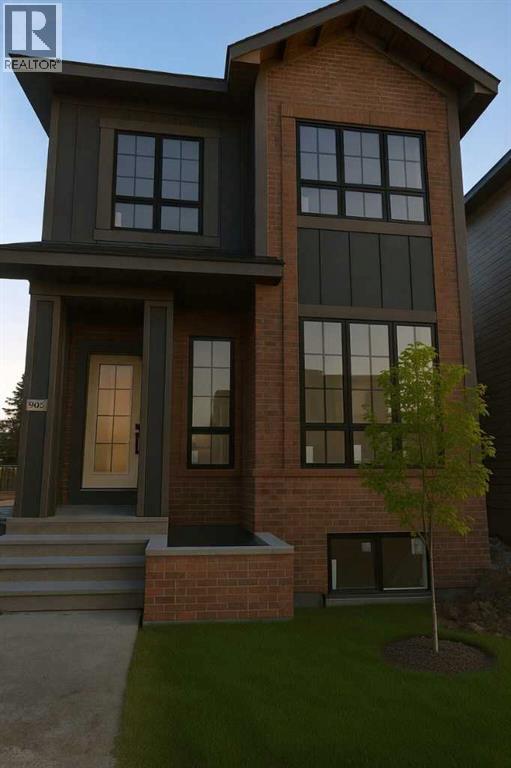
Stunning new build by experienced inner-city builder Agile Developments! Perfectly positioned on a sunny, south backing oversized 30' x 125' corner lot in the heart of Altadore. A timeless, warm brick exterior creates exceptional curb appeal, while the corner orientation allows for additional east-facing windows that flood the home with beautiful natural light throughout the day. Offering over 3,300 sq ft of thoughtfully curated living space, this home showcases outstanding quality, craftsmanship, & a highly functional floor plan. The main level features 10-foot ceilings & wide-plank white oak hardwood floors, creating an airy & inviting atmosphere. A stylish front office is ideal for working from home & is accented by custom wrought-iron detailing that adds a contemporary edge. The dining area, complete with custom millwork & built-ins, flows seamlessly into the chef’s kitchen, outfitted with Miele appliances, including a 6-burner dual-fuel range, Miele refrigerator, Miele Speed Oven, & Bosch dishwasher. A well-designed walk-in pantry with extensive custom cabinetry includes a beverage fridge & ample storage for small appliances. The pantry connects directly to a generous mudroom with built-ins, helping keep busy families organized. The expansive living room is anchored by a striking custom gas fireplace & large sliding doors that open to the sun-filled south backyard & spacious deck, ideal for indoor/outdoor entertaining. The upper level enjoys 9-foot ceilings throughout. The primary retreat overlooks the backyard & features a large walk-in closet with furniture-grade cabinetry & custom built-ins. The luxurious 6pc ensuite includes a steam shower, deep soaker tub, dual vanity, private water closet, heated floors, & premium plumbing fixtures by The Royal Flush. Two additional bedrooms are bright & well-proportioned, while the thoughtfully designed main bathroom is designed to easily facilitate busy mornings. A convenient upper-level laundry room includes a sink, st orage, & hanging space. The fully developed lower level offers a versatile media room, games area, fitness room, 4th bedroom, & full bathroom. Notably, there are no bulkheads, as ductwork is routed through open joists enhancing ceiling height & overall openness. In-floor radiant heating & high-performance triple-pane windows enhance energy efficiency, comfort, & sound attenuation ensuring year-round comfort. Ideally located half a block from Altadore Elementary School & Rundle Academy, & just one block from River Park, this home sits on a quiet street while remaining walking distance to the shops, cafes, & restaurants of Marda Loop. A rare opportunity for professionals & young families seeking refined inner-city living in one of Calgary’s most vibrant communities. Expected completion is May 2026. Contact today to discuss available customization options & secure this exceptional home! (id:51540)
Calgary, Alberta
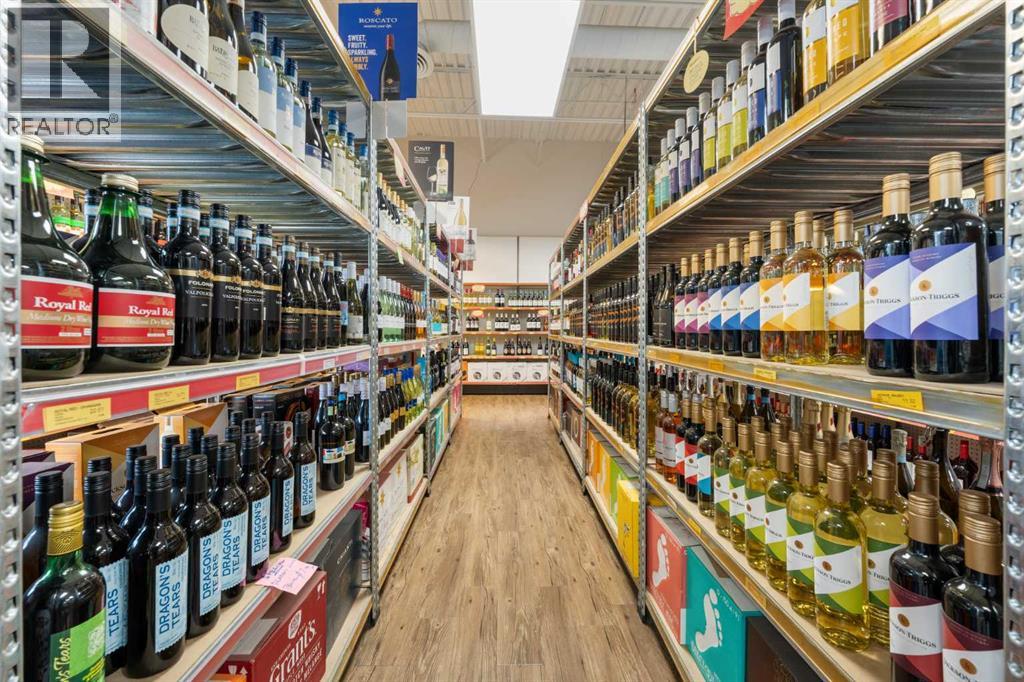
Excellent opportunity to own a Profitable Liquor Store in the desirable SW community of Bridlewood, Calgary. Located in a busy neighborhood strip mall surrounded by homes, Apartments, and other thriving businesses including a convenience store, pharmacy, doctor’s offices, and a major pizza chain. This well-established store offers high visibility, easy access, and ample customer parking. Featuring a wide selection of wines, beers, coolers, and spirits, this store enjoys steady foot traffic and a loyal customer base from the surrounding community. The business shows consistent sales and strong margins, making it ideal for an owner-operator or investor looking for a turnkey opportunity. Sale includes all equipment, fixtures, and POS system. Inventory is extra at cost. Full Training will be provided to ensure a smooth transition. All showings by appointment only — PLEASE DO NOT APPROACH STAFF. (id:51540)
Calgary, Alberta

Woodbine Estates - Experience elevated living in this spectacular estate home, perfectly positioned on an exceptional lot fronting and backing directly onto Fish Creek Park with uninterrupted natural surroundings and breathtaking Rocky Mountain views. Offering 4 bedrooms and 4 full bathrooms with an oversized heated double attached garage, this executive residence has over 5487 SF of developed living space. Step inside to a bright, expansive layout designed to impress, where oversized windows flood the home with natural light while showcasing spectacular views in every season. The recently renovated chef’s kitchen features high-end Stainless steel appliances, quartz countertops, premium finishes, and a generous centre island—ideal for both everyday living and entertaining. A convenient dumbwaiter connects the kitchen to the walk-out level, complementing the adjacent wet bar and creating effortless hosting opportunities. The inviting family room, anchored by a striking two-way gas fireplace, flows into a main floor den—perfect for a home office or quiet retreat. A dramatic spiral staircase leads to the upper level, where the luxurious primary suite offers a spa-inspired 5-piece ensuite with a stand alone tub, oversized glass doored shower, and a spacious walk-in closet. Additional bedrooms are well-proportioned for family or guests, while a versatile loft provides space for crafts, reading, or an additional workspace. Enjoy year-round relaxation in the enclosed sunroom, perfectly positioned to capture stunning prairie sunsets over the mountains. The expansive rear deck and screened porch extend across the full width of the home, creating seamless indoor-outdoor living. The fully developed walk-out lower level is designed for both comfort and entertaining, featuring an additional bedroom, second wet bar with dumbwaiter access, a large recreation room, family room with a second gas fireplace, a full 4-piece bath, dry sauna, and a private wine cellar. 2 central vacuums and a spacious laundry room complete the home. Step outside to experience true tranquility with direct access to scenic pathways, lush parkland, and abundant wildlife—right from your backyard. The fully landscaped yard is highlighted by raised plant/flower beds, gas firepit and a gazebo. Rarely does a property offer this combination of size, location, and breathtaking views. This is a truly remarkable opportunity to own a premier estate home in Woodbine Estates. (id:51540)
Okotoks, Alberta
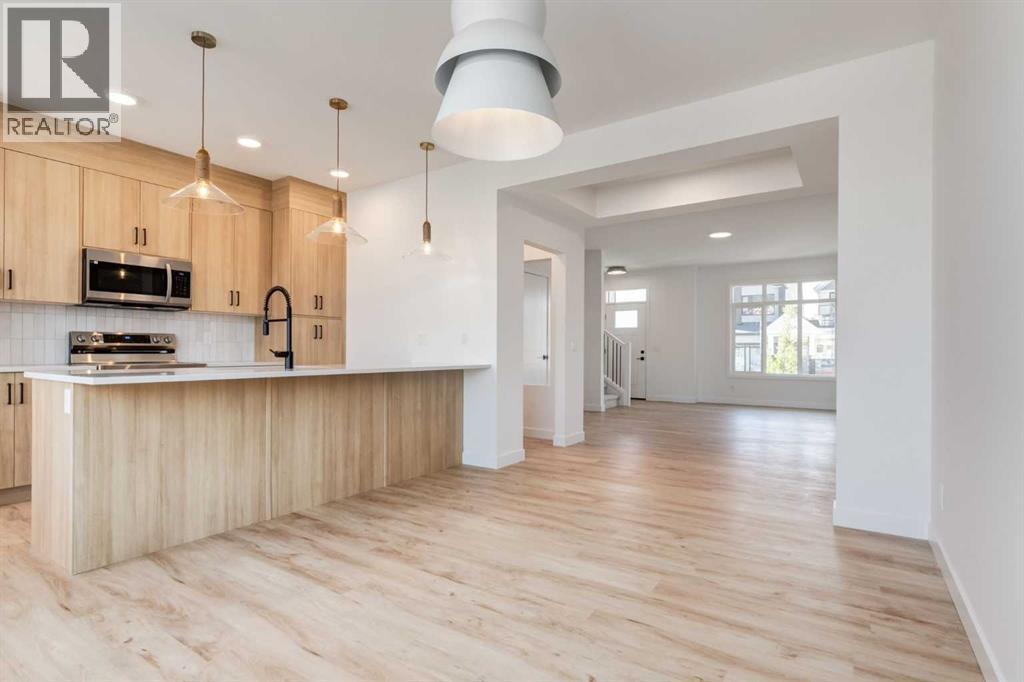
Welcome to The Hudson by Rohit Homes, a well designed 3 bedroom, 2.5 bathroom duplex in Tillotson, Okotoks’ newest community. This home offers a functional open concept layout, modern finishes, and flexibility for future growth. The main floor is bright and welcoming, anchored by a contemporary kitchen with full height cabinetry, quartz countertops, stainless steel appliances, and a generous peninsula ideal for everyday living and casual entertaining. Oversized windows bring natural light into the kitchen, dining, and living areas, while a convenient two piece bathroom completes this level. Finished in Rohit’s Ethereal Zen interior palette, the home features a soft, calming aesthetic with light tones, clean lines, and warm modern finishes that create a cohesive and inviting feel throughout. Upstairs, the primary bedroom offers a comfortable retreat with a walk in closet and a private ensuite with dual sinks. Two additional bedrooms, a full bathroom, and upper floor laundry provide a practical layout suited to busy households, professionals, or downsizers. A separate side entrance allows for future basement development, adding long term flexibility and value. Full new home warranty coverage is included for added peace of mind. Located in Tillotson, a new southwest Okotoks mixed use community designed around walkability, this is an opportunity to get into a thoughtfully planned neighbourhood early. (id:51540)
Calgary, Alberta
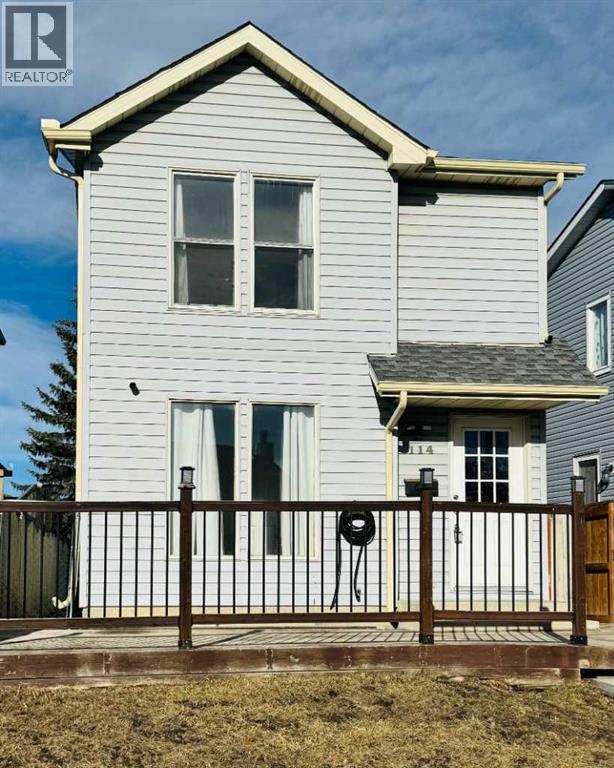
Coming soon (id:51540)
Calgary, Alberta
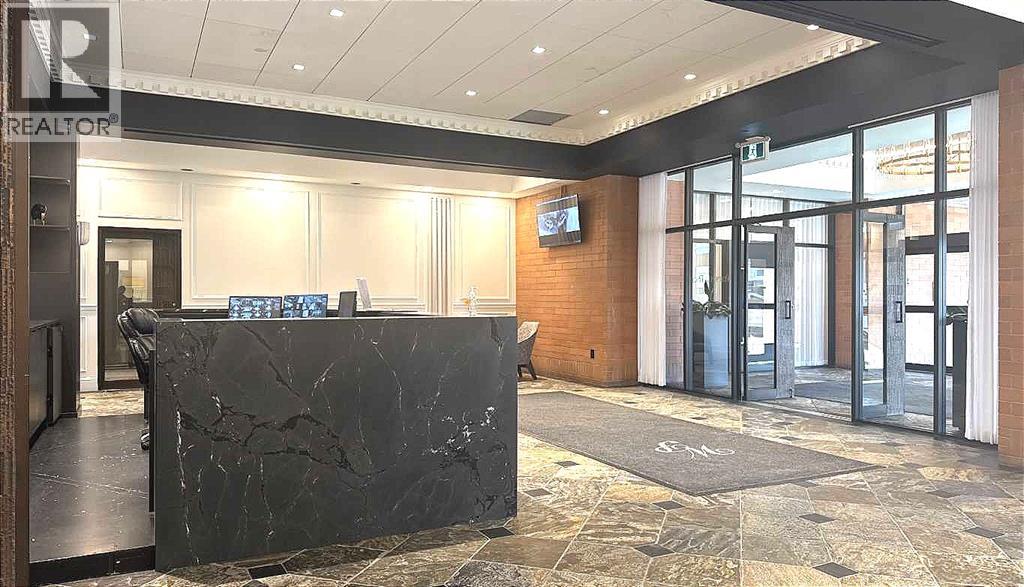
Prime Downtown Office Space for Lease – 772 SF | Full Amenity BuildingAn exceptional opportunity to lease this professional office space with high ceilings in the prestigious Royal Icon Business Centre, located within Westmount Place. Ideal for: Lawyers • Accountants • Insurance & Mortgage Brokers • Property Management • Engineers • Consultants • Corporate & Professional Services. Base Rent: $1,608.33/month + Operating Costs. Underground Parking Stall: $275/month (optional) Unmatched Building Amenities Include: ? 24-Hour Concierge & Security? Luxurious Guest Waiting Lounge? Mail & AmazonDelivery Room? Indoor Swimming Pool, Hot Tub, Steam Room & Sauna? Fully Equipped Fitness Centre? Squash Court? Billiards/Snooker Table? Library & Breakout/Meeting Room? Locker Rooms with Showers? Convenient 3-Car Drop-Off in Front of LobbyJust ½ block to the Kirby C-Train Station for unbeatable transit access. Prime Location. Situated right on 8th Avenue, steps from the vibrant Stephen Avenue Walk, surrounded by top restaurants and pubs — perfect for client meetings and appreciation events.Easy access in and out of downtown, located along commuter bike lanes and walking paths, and office supply and printing shops are all within a block. The offices offer abundant natural light through large windows, and this flexible layout allows you to design and customize the space to suit your business needs. This is a rare opportunity for startups or growing professional firms to establish a strong downtown presence at a highly competitive rate — with amenities that rival premium corporate towers. Opportunities like this don’t come up often — and they don’t last long. (id:51540)
Sylvan Lake, Alberta

Welcome to an exceptional opportunity in the heart of Sylvan Lake where lifestyle, location, and long-term value come together in one beautifully updated home! Perfectly positioned across from the Marina, steps to the golf course, and just a short walk to Lakeshore Drive’s beaches, restaurants, shops, and year-round entertainment, this property delivers the ultimate lake-town experience with very low maintenance! The list of upgrades is extensive and gives true peace of mind: roof, freshly serviced air conditioning, furnace, hot water on demand, hot tub, stone countertops, and fresh paint. All the major components have been addressed so you can simply move in and enjoy.Designed with a main-level living layout, this home features a massive primary bedroom on the main floor complete with a full ensuite showcasing new counters, sinks, and beautiful fixtures that add a refined touch. Patio doors lead directly from the primary suite to the backyard and brand-new hot tub, creating the perfect private retreat. Main floor laundry adds everyday convenience.As you enter through the large foyer, you’re welcomed by soaring ceilings and a bright open-concept dining and living space that feels both spacious and inviting. A versatile additional sitting room on the main floor offers flexibility for a formal living area, library, or quiet office space complete with gas fireplace.The functional kitchen is ideally located just off the dining area and offers views to the large backyard. It features a sit-up bar, breakfast nook, and direct access to the sunny south-facing deck. The yard is fully fenced with low-maintenance chain link fencing, amazing vegetation, and includes a charming storage shed perfect for lake gear and seasonal storage.Upstairs is set up perfectly for entertaining and hosting family and friends. A dedicated hangout space includes a wet bar, built-in cabinetry, fridge, balcony to take in the views of the lake, and ample room for a pool table and games area. Two generously sized bedrooms, a full bathroom, and a private office complete the upper level, providing excellent separation of space for guests or extended family.The basement is wide open and ready for future development to suit your needs, whether additional bedrooms, recreation space, fun play areas or storage.Located in one of Alberta’s most desirable recreational communities, this property also offers excellent TURN-KEY potential for short-term rental income, making it an attractive option for investors or those looking to offset ownership costs in a thriving tourist destination.With extensive upgrades, flexible living spaces, and an unbeatable location in Sylvan Lake, this home is a rare find that combines comfort, entertainment, and opportunity. (id:51540)
Calgary, Alberta

4 Bedrooms | 3.5 Bathrooms | Large Bonus Room | Fully Finished Basement | 9-Ft Ceilings | Built-In Speakers & More!Welcome home to one of the most distinctive and beautifully upgraded homes backing onto walking paths in Skyview Ranch Northeast! Stunning & Captivating! From the moment you enter, you will be captivated by the abundant natural light streaming through the large, continuous windows - offering refreshing views of the open sky & the green grass! Modern pot lighting and a skylight accentuate the 9-foot knockdown ceilings, creating a bright and airy atmosphere throughout.The chef-inspired kitchen is a true centrepiece, featuring tall cabinets, granite countertops, a gas cooktop, a wall oven, and built-in microwave—all set on sleek ceramic tile that flows from the garage entry through the mudroom and walk-in pantry to the dining area. The adjoining living room and flex/office space are finished with elegant hardwood flooring, ideal for both everyday comfort and entertaining.The staircase will take you up to another level! Starting with the spacious primary master suite impresses with GLASS FRENCH DOORS, a SPA-INSPIRED ENSUITE with DOUBLE SINKS, SOAKER TUB, WALK-IN SHOWER! All of this with the view of the green space in the back from the large windows of the Master! Don’t forget the large walk-in closet!Across the hall, the bright bonus room features vaulted ceilings and expansive windows filling the space with natural light. Two additional great sized bedrooms, a full bathroom, and the conveniently located laundry room completes this level. The fully finished basement with a generous bedroom, a full bathroom, electric fireplace in the living room, lit with a window, & pot lights is ready to accommodate your family or a nanny with a huge island for entertainment, surrounded by plenty of cabinetry, a sink, a fridge, and a built-in microwave! They will even have access to their own washer/dryer! There is potential for a separate entrance.Every thing from the kitchen backsplash, to the window coverings, to paint, to windows, to the built-in speakers, the composite rear porch, and to the materials used in the house is a form of art and expression of beauty. This kind of a house rarely becomes available and sure to impress. Pictures do not do justice, so come and see for yourself! (id:51540)
Rural Mountain View County, Alberta
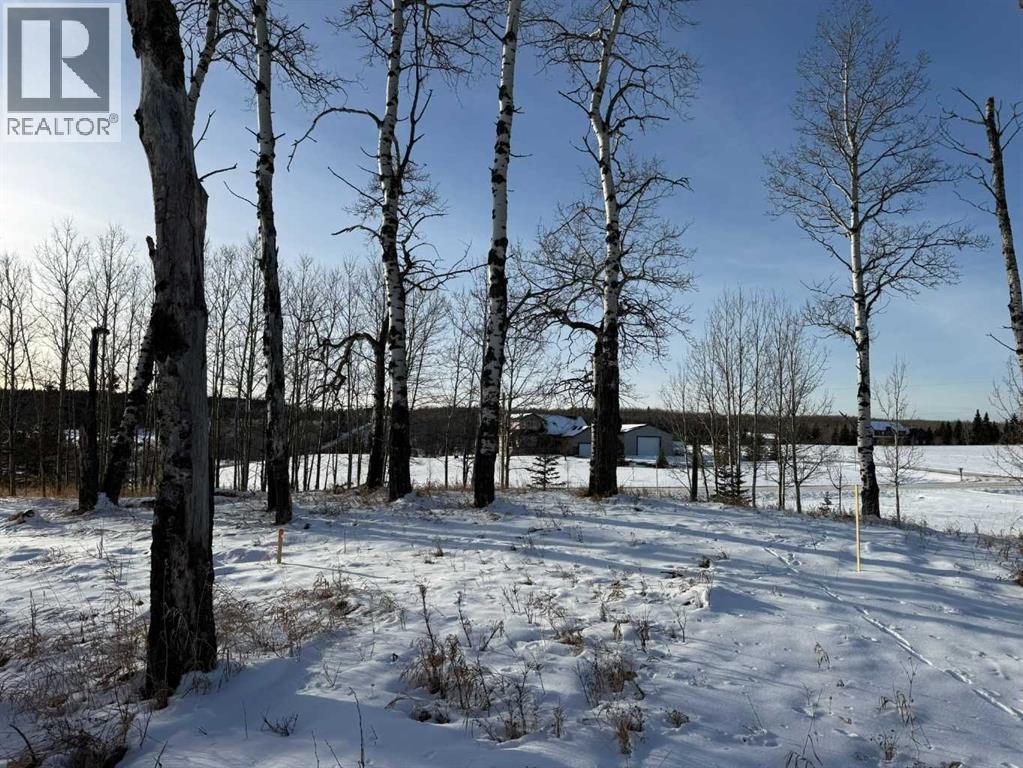
Build your dream home in beautiful Water Valley on this 1.86 acre gem—the last lot in the subdivision—with paved access, a brand new well, and a gentle slope perfect for a walkout. The land is beautifully treed with aspen and poplar, and the west views look out over an expansive treed landscape that never gets old.Location is hard to beat: about 35 minutes NW of Cochrane, under an hour to Calgary International Airport, and only 15 minutes to Crown land when the outdoors are calling. And town life? Walking distance to the infamous Water Valley Saloon (stumbling distance if you choose), the new Whiskey Barrel outpost restaurant, the hardware store which has EVERYTHING you need, the community hall with nonstop events and a challenging pickleball league, the library for crafts or book club, and the ODR for winter fun.Great lot. Great community. Big-time Water Valley spirit. (id:51540)
Rural Rocky View County, Alberta
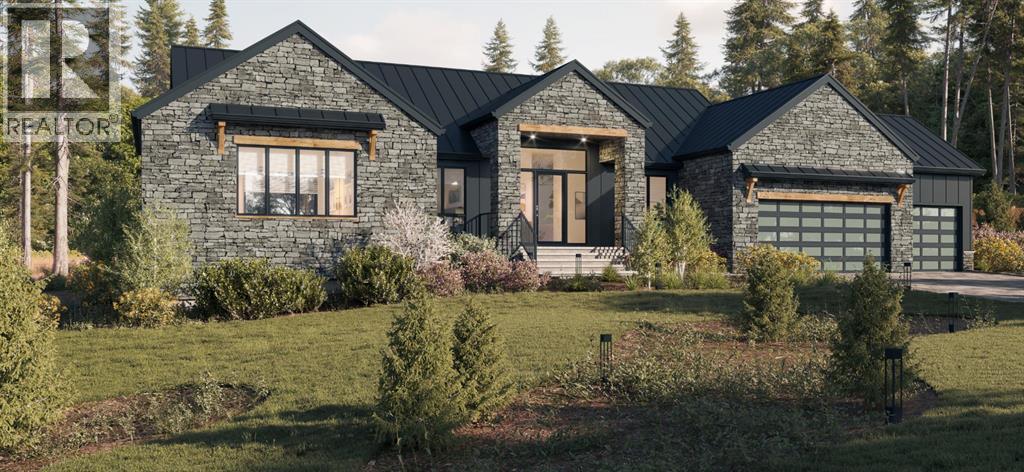
Situated in the prestigious community of Silverhorn, just a short drive from Calgary, this exceptional brand-new bungalow build offers the perfect balance of luxury living and serene acreage lifestyle. Set on nearly two acres with a coveted South-facing backyard, the home features over 4,500 sq. ft. of thoughtfully designed space, including 4 bedrooms and 3.5 bathrooms, with two bedrooms conveniently located above grade. A dedicated main floor office provides work-from-home flexibility, while the expansive primary retreat showcases sun-filled South-facing windows, a massive walk-in closet complete with an island and stacked washer and dryer, and a stunning spa-inspired ensuite with in-floor heating. The gourmet kitchen is complemented by a full luxury appliance package and a large butler’s pantry equipped with an additional oven, sink, and dishwasher—ideal for effortless entertaining. The fully developed lower level is enhanced with radiant in-floor heating and offers two additional bedrooms, a theatre room, home gym, a spacious recreation room with a wet bar, dedicated lower-level laundry room for added convenience, and a beautifully appointed 5-piece bathroom complete with a steam shower for a true spa-like experience. A triple attached garage with radiant in-floor heating and epoxy finish ensures comfort and durability year-round. The exterior is equally impressive, thoughtfully curated with high-end, durable materials designed for both longevity and striking curb appeal, including a premium metal roof, natural stone accents, Hardie board siding, batten detailing, and refined stucco finishes. As this home is currently under construction, buyers have a wonderful opportunity to customize select finishes and tailor the space to their personal style, creating a truly bespoke estate in one of the area’s most sought-after neighborhoods. (id:51540)
Calgary, Alberta
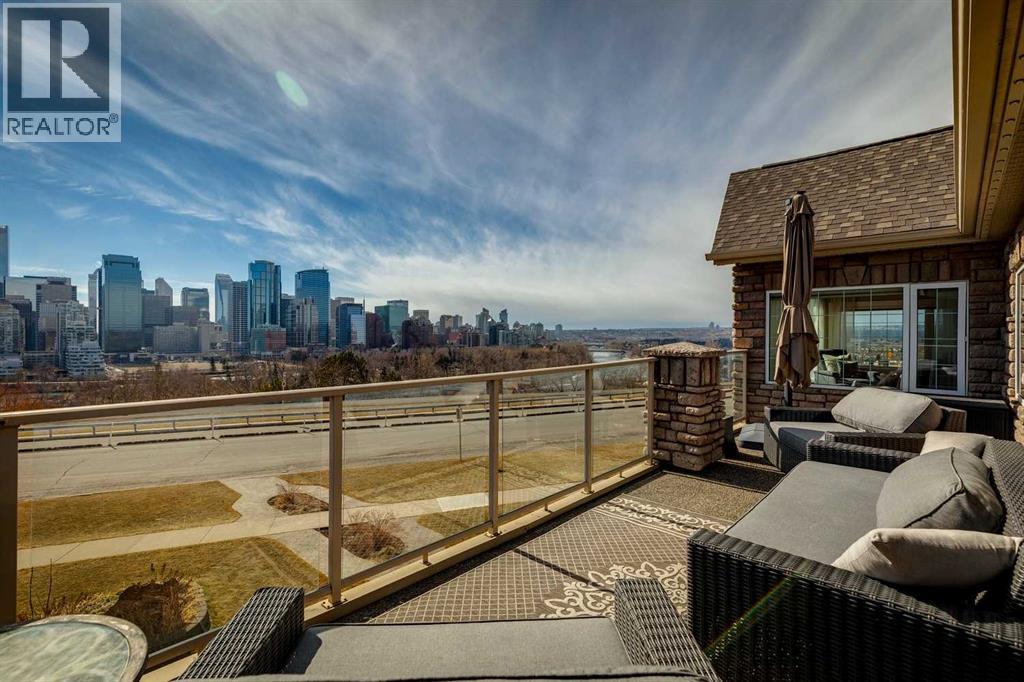
OPPORTUNITY of a lifetime! Set on the most coveted RIDGE VIEW street in Calgary and first time on market in 50 years. This property is perfectly positioned for the trifecta of enthralling panoramic vistas - CITY SKYLINE, RIVER VALLEY + ROCKY MOUNTAINS! This estate LOT has a 56’ Frontage X 137’ deep on west side, increasing to 163’ deep on the east. Fabulous for development prospect or enjoyment of the current home & private back yard. This original Craftsman Style home exudes the warmth & natural elements of that design era with exposed rafters and beautiful gumwood detailing. Major 2022 renovation have created an Open Main Floor plan with dreamy custom Denca Kitchen, 2 updated Bathrooms, all new Electrical, Asbestos abatement, Upper level Wet Bar + more. Ideal for small or large families, this home offers 3227 sq.’ plus developed basement with total of 5 Bedrooms & 4.5 Bathrooms. Gathering spots of Living, Dining, Kitchen, Breakfast Nook + Upper Family Room are wonderful, warm, welcoming spaces to relax, enjoy life, each other, all while relishing the amazing vistas. 2 Full Baths , 2 Bedrooms ( 1 en-suited) & Laundry complete this level. Upstairs showcases the delightful Family Room, Office + Primary Bedroom Suite. Loads more living in the Lower level with 2 bedrooms, Full Bath w/ Sauna+ Rec Room. Large, Private Backyard incorporates 2 Garages. Oversized, Heated, Double Garage PLUS Oversized, Heated Single Garage, accessed by Paved alley. LOCATION is second to none..with VIEWS, Parks, River Pathways, easy walk to Downtown, local schools + restaurants. Don’t delay + miss this chance to live on one of the most prestigious addresses in Calgary! (id:51540)
Rural Rocky View County, Alberta
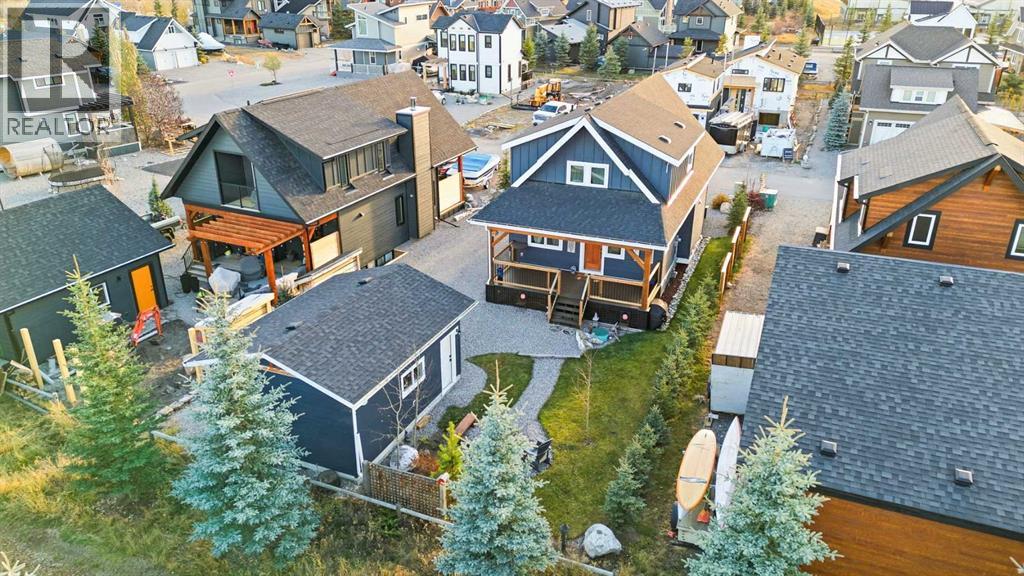
WELCOME TO 306 CottageClub Link - Located in Phase 2, backing onto the walking trails, this stunning retreat just 12 minutes from Cochrane is nestled in a secure, gated community and offers year-round relaxation and adventure such as boating, hiking, ice skating and more without the hassle of long-distance travel. With over 1800 sq ft of developed living space, this property provides a luxurious yet laid back feel. Step inside to discover a BRIGHT open and functional floor plan. Floor to ceiling EXPANSIVE windows and CUSTOM BLINDS welcome you with an abundance of NATURAL SUNLIGHT creating a serene environment ideal for relaxation. The attention to detail is evident at every turn, showcasing the meticulous CRAFTSMANSHIP and thoughtful design that define this cottage built by CUSTOM HOME BUILDER Bow View Homes. The living room impresses with stunning 20-foot VAULTED ceilings and a pellet stove to provide warmth and inviting ambiance. Entertain in your BRIGHT, OPEN kitchen with stainless steel appliances, granite countertops, custom soft-close cabinetry, and access to the front COVERED PORCH. There is no lack of storage in this thoughtfully laid out kitchen perfect for all your entertaining needs. The main floor also includes a large back Foyer with BUILT IN storage, and a bedroom with a 3-piece bathroom across the hall. Upstairs the EXTRA-LARGE primary retreat easily accommodates a king size bed, includes two closets with a 3-piece bathroom. Completing the upstairs just outside the bedroom, a loft overlooking below and STUNNING VIEWS of the lake and the Rocky Mountains. Step down to the FULLY FINISHED basement where you will find a haven for relaxation, a great spot to set up a family games night or watch your favorite movie or sporting event. A large storage room and extra large 2-piece bathroom with laundry complete the basement. Through the back door, step out onto another large, LARGE COVERED PORCH overlooking the fully landscaped backyard, a perfect spot for your morning coffee. Whether you are soaking up the sun by the water on a quick weekend getaway or embracing outdoor adventures during memorable summer or winter vacations, this property is the perfect blend of convenience, relaxation and year-round funResidents have access to a private Recreation Centre that caters to your every leisure and fitness need. This center boasts an Indoor Pool, Outdoor Hot Tub, Fitness Center, Library, Outdoor Cooking Area, Tennis/Pickleball Courts, and a Great Room where the community hosts social activities. A private Boat Dock, Launch, and Beach Access along with numerous other amenities, this community offers a truly extraordinary living experience. Don't miss the chance to own a truly unique cottage in a welcoming community. (id:51540)
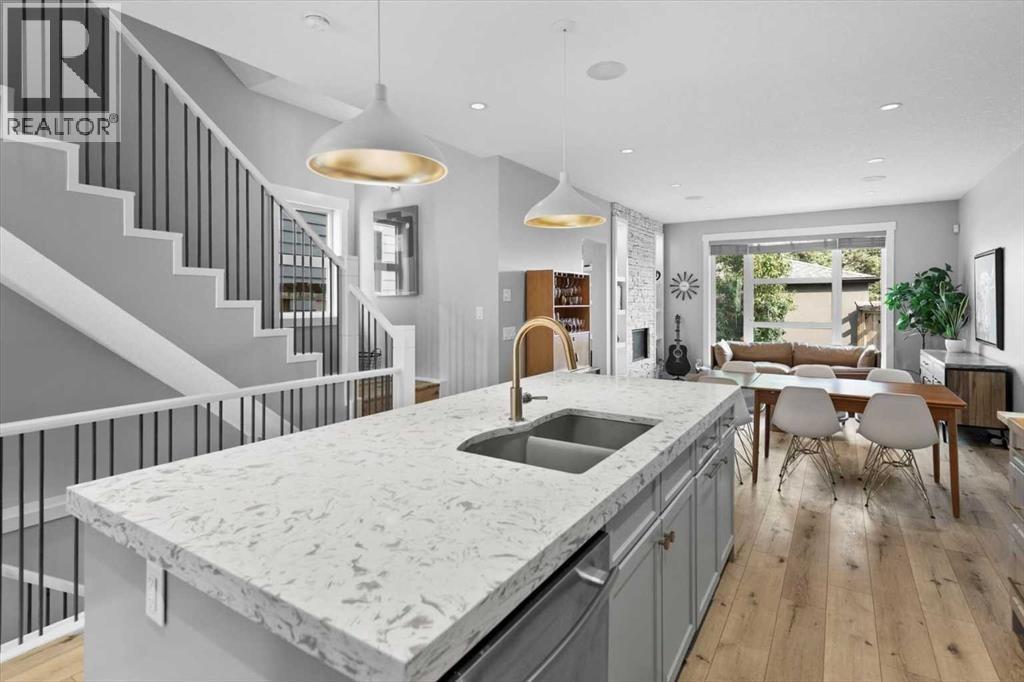
Calgary, Alberta
Rarely does a home in an established inner-city neighbourhood deliver this level of space, finish, and thoughtful design. Located in the sought-after community of Banff Trail, this stunning 3-storey semi-detached offers 3,380 square feet of meticulously maintained living space across four levels and designed to impress from the moment you arrive. Exceptional curb appeal and quiet sophistication set the stage for everything waiting inside. The main floor sets the tone immediately. Wide-plank luxury vinyl plank flooring flows through a bright, open layout where natural light pours through oversized windows. A dedicated front office with custom built-ins and tall windows is perfect for remote work, quiet reading, or creative pursuits. The chef's kitchen is the true heart of the home, featuring an expansive quartz island, professional 6-burner gas range, built-in wall oven, premium stainless appliance package, and a generous walk-in pantry ready to elevate every meal from busy weekday mornings to elegant weekend dinner parties. The kitchen flows seamlessly into the family room, where a stone-surround gas fireplace creates a warm and inviting backdrop for relaxed evenings and easy casual gatherings. The second level offers two generously sized bedrooms, each with a walk-in closet and private ensuite. One features a serene 4-piece bath, while the other includes a beautifully appointed 5-piece ensuite with dual vanities and a private water closet. Laundry is conveniently located on this level & sits beside the bedroom with the 5-piece ensuite for added everyday ease. A central flex room completes the floor & works perfectly as a media space, playroom, or cozy reading nook for the whole family. Ascend to the third-floor primary loft, the true showpiece of the home. This expansive retreat features a spacious bedroom with its own lounge area, and a boutique-style walk-in closet with custom built-ins. The luxurious ensuite impresses with heated floors, dual vanities, a steam s hower, and a deep soaker tub. Begin your mornings bathed in natural sunlight and end your evenings in total calm, peacefully elevated above the neighbourhood. The fully finished basement is thoughtfully designed for entertaining and everyday flexibility. A large recreation room anchored by a sleek wet bar sets the stage for game nights and lively gatherings, while an additional bedroom with walk-in closet and a full bathroom makes this level ideal for guests or older teens who need their own space and privacy. Throughout the home, built-in speakers elevate every occasion and central air conditioning ensures year-round comfort. Outside, a private backyard patio is perfect for summer barbecues and unwinding after a long day, complemented by low-maintenance landscaping that offers a peaceful green escape without extra weekend work. A double detached garage at the rear provides secure parking and valuable additional storage for all seasons. Just steps to LRT, top-rated schools, Crowchild Trail, and 16 Avenue. (id:51540)
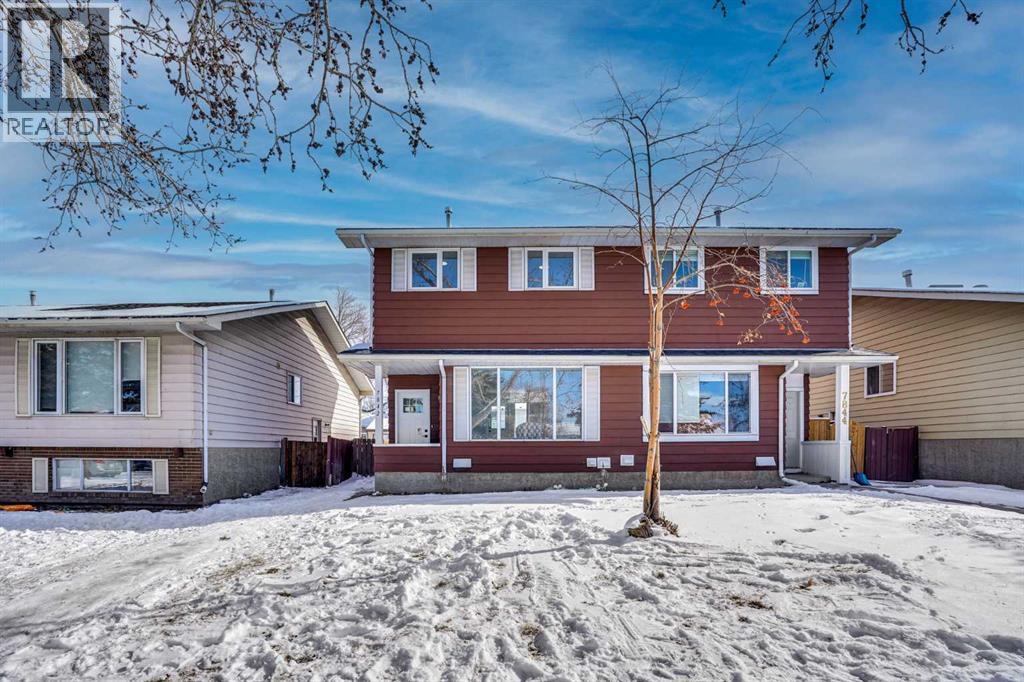
Calgary, Alberta
Welcome to this fully renovated semi-detached home located in the established community of Ogden SE, Calgary. Conveniently situated close to schools, parks, shopping, and public transit, with easy access to 18 Street SE and Glenmore Trail, this property offers both comfort and connectivity.Featuring over 1,538 sq. ft. of total developed living area, this home offers 3 bedrooms, 2.5 bathrooms and a den/office , including a fully finished basement with a separate entrance (illegal suite)—ideal for extended family or added flexibility.Upon entry, you are greeted by a spacious foyer that opens into a bright and inviting living room, highlighted by large windows that flood the space with natural light. The main floor continues into a modern, updated kitchen equipped with brand-new stainless steel appliances, overlooking the dining area and offering views of the beautiful backyard. A 2-piece bathroom completes the main level.The upper floor features three well-sized bedrooms, including a primary bedroom with a walk-in closet and convenient in-closet laundry. Two additional bedrooms and a 4-piece bathroom complete the upper level.The fully finished basement (illegal suite) offers a separate entrance, a large recreation room, a den/office , and a 4-piece bathroom, providing excellent additional living space.The property is fully fenced and is an excellent opportunity for first-time home buyers or young families. (id:51540)
