
,
Profitable turnkey, stylish salon located in a modern two-level space with a high-traffic location and strong visibility, featuring a contemporary build-out that appeals to both clients and professionals. Backed by long-term stylists renting chairs, the business generates multiple streams of reliable income through stable rental revenue, active services, and retail sales—making it ideal for an owner-operator or semi-absentee investor. (id:51540)
Calgary, Alberta
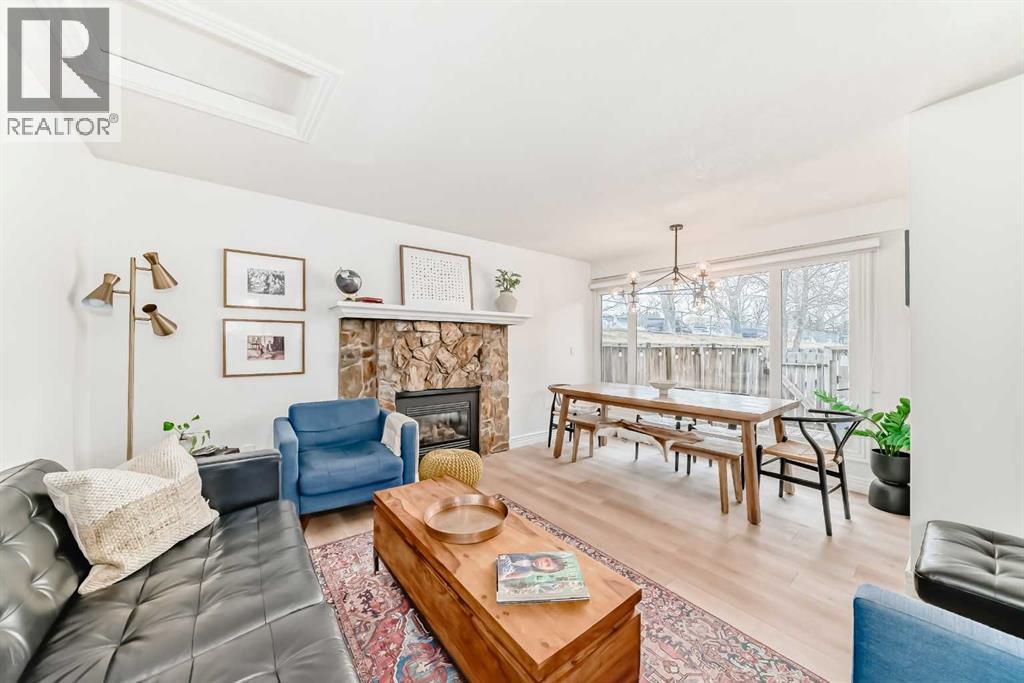
Don’t miss this beautifully upgraded 2-bedroom + bonus room, 1.5-bath, ground-level corner unit townhouse—a rare opportunity offering style, space, and exceptional value in the heart of Glamorgan. Thoughtfully updated throughout and finished in a modern, neutral palette, this home immediately stands out. The fully renovated kitchen features professionally painted Benjamin Moore cabinetry extended to the ceiling, sleek black hardware, and newer stainless steel appliances, including a Samsung over-the-range microwave, French-door refrigerator, and slide-in convection stove—creating a clean, contemporary space that’s as functional as it is inviting. New luxury vinyl plank flooring flows seamlessly throughout, complemented by hexagon tile accents, French-inspired subway tile, fresh Benjamin Moore paint, and three stunning feature walls that add warmth and personality. A cozy gas fireplace anchors the main living area, making it the perfect space to relax or entertain. Upstairs, you’ll find two generously sized bedrooms, convenient upper-level laundry hookups, and a beautifully renovated bathroom showcasing modern finishes and quality craftsmanship. Step out from the second bedroom onto your private upper deck—an ideal retreat for morning coffee or evening unwinding. Outside, the fully fenced and decked yard is designed for easy outdoor living, with room for both dining and lounging, plus a touch of green space with turf—perfect for pet owners. This unit also features one of the most desirable garages in the complex—a rare oversized 2.5-car heated garage, offering incredible flexibility for parking, storage, or even a workspace. Major exterior updates—including roof, siding, hot water tank, and patio doors—have already been completed, providing peace of mind. The well-managed complex offers a healthy reserve fund, and condo fees conveniently include water, sewer, and garbage removal.Perfectly positioned across from a quiet park, this location offers both tranquil ity and accessibility, with quick connections to Glenmore, Sarcee, Stoney, and Crowchild Trails. You’re just 5 minutes to Westhills Shopping Centre, close to schools, pathways, and amenities, and only 15 minutes to downtown. With proximity to North Glenmore Park and the Weaselhead Natural Area, this home offers the perfect balance of urban convenience and outdoor lifestyle. Stylish, functional, and move-in ready—this is one you don’t want to miss. (id:51540)
Calgary, Alberta
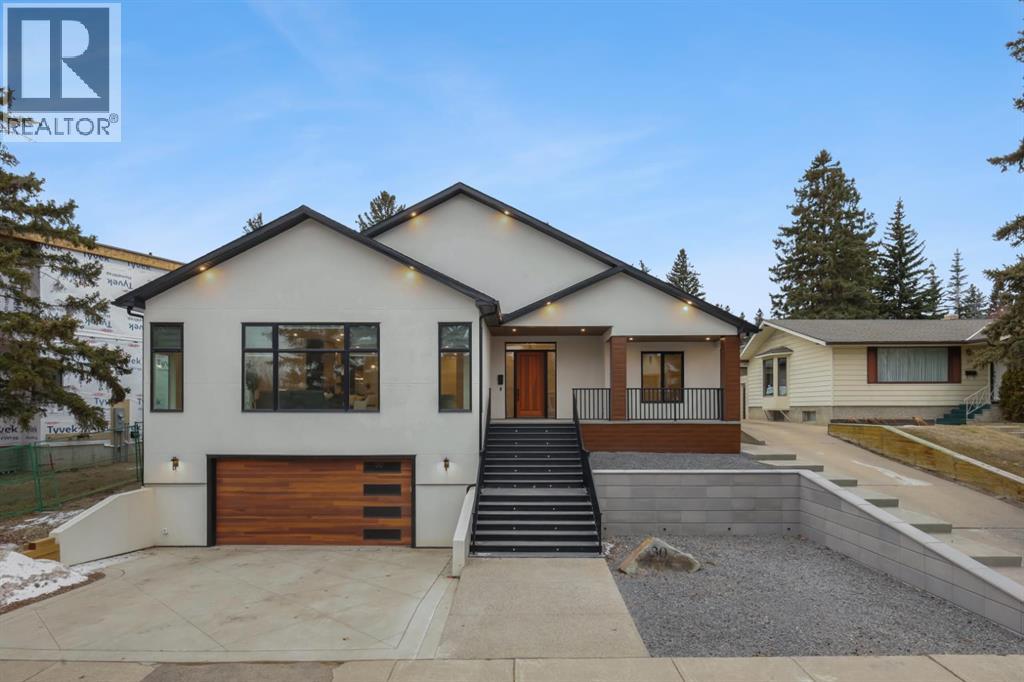
Welcome to your dream home in the heart of Rosemont, offering 4045 sq ft of total living space in a stunning front drive-under bungalow located directly across from Confederation Park. This newly built, custom-designed residence combines modern luxury, thoughtful craftsmanship, and the best of Calgary’s inner-city lifestyle. Enjoy breathtaking park views from your front windows, stroll across the street to the walking paths, or relax in your own private backyard retreat featuring a sports court for pickleball or basketball and professional landscaping. With parkland in front and recreation in back, this home offers an unmatched blend of serenity, space, and sophistication.Step inside and you’ll immediately feel the quality. The grand foyer opens to a bright, open floor plan with 10-foot ceilings, expansive windows, and rich hardwood floors flowing throughout. Natural light fills every space, enhanced by automatic blinds that provide both convenience and privacy. The spacious living room is a statement of design, complete with a custom library wall and incredible park views.At the heart of the home is the chef-inspired kitchen, showcasing a spectacular 18-foot island with quartz countertops, JennAir appliances, a massive walk-in butler’s pantry, dual kitchen sink faucets, and a handcrafted stone backsplash. Designed for both everyday living and entertaining, this space delivers function and style in equal measure.The dining area opens through large glass doors to a sun-filled deck, perfect for morning coffee or evening gatherings overlooking the park.The main level offers three spacious bedrooms. The primary suite is a true retreat, featuring a walk-in closet and a spa-inspired ensuite with heated flooring, a built-in makeup vanity, freestanding tub, oversized glass shower, and double vanity. Two additional full bathrooms and a powder room provide added comfort for family and guests. A well-designed main floor laundry room with custom cabinetry adds everyday convenience.Downstairs, the fully finished lower level offers a spacious recreation area and direct access to the oversized drive-under garage, complete with a heater for year-round use. A large additional bedroom provides flexibility for guests, teens, or extended family.Additional features include a full security system, water softener, and tankless hot water heater.Set on a quiet street, this home is minutes from downtown, SAIT, the University of Calgary, shopping, schools, and transit, all while offering peaceful park-front living.This is more than a home, it’s a lifestyle. Experience luxury, comfort, and timeless design across from Confederation Park in Rosemont. (id:51540)
Calgary, Alberta
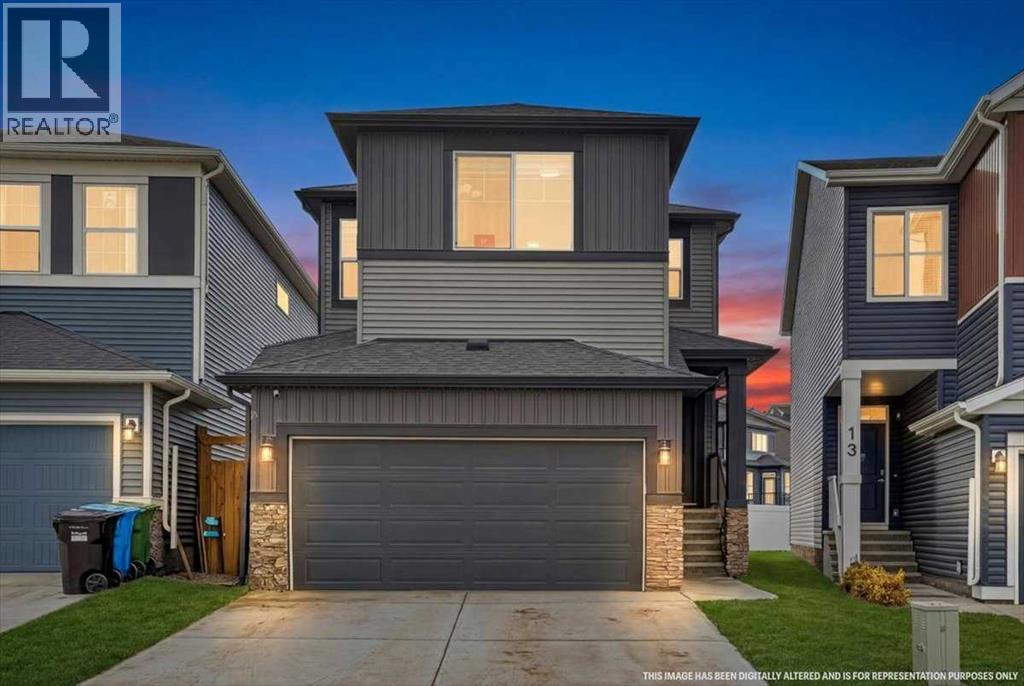
Welcome to Belmont, a thoughtfully designed two-storey home offering 1,706 sq ft of comfortable and functional living space. This beautifully upgraded home features 3 bedrooms and 2.5 bathrooms, perfectly suited for modern family living. The main floor boasts a bright rear dining nook and a spacious living room filled with natural light, flowing seamlessly from the upgraded kitchen. Enjoy quartz countertops, stainless steel appliances including a built-in microwave and gas stove, a large island, and a convenient walk-in pantry—ideal for both everyday use and entertaining. A practical mudroom and 2-piece bath complete the main level. Upstairs, you’ll find a central bonus/family room that provides a great space for relaxing or gathering, along with a full laundry room for added convenience. The private primary bedroom features a walk-in closet and a 3-piece ensuite, while the additional bedrooms also include their own walk-in closets, offering plenty of storage for the whole family. The basement is undeveloped and includes a separate side entrance, providing excellent potential for future development or rental income, subject to city approvals and permits.Close to all the amenities. With a well-balanced layout designed for both comfort and functionality, this home in the desirable Belmont community is a fantastic opportunity you won’t want to miss! (id:51540)
Calgary, Alberta
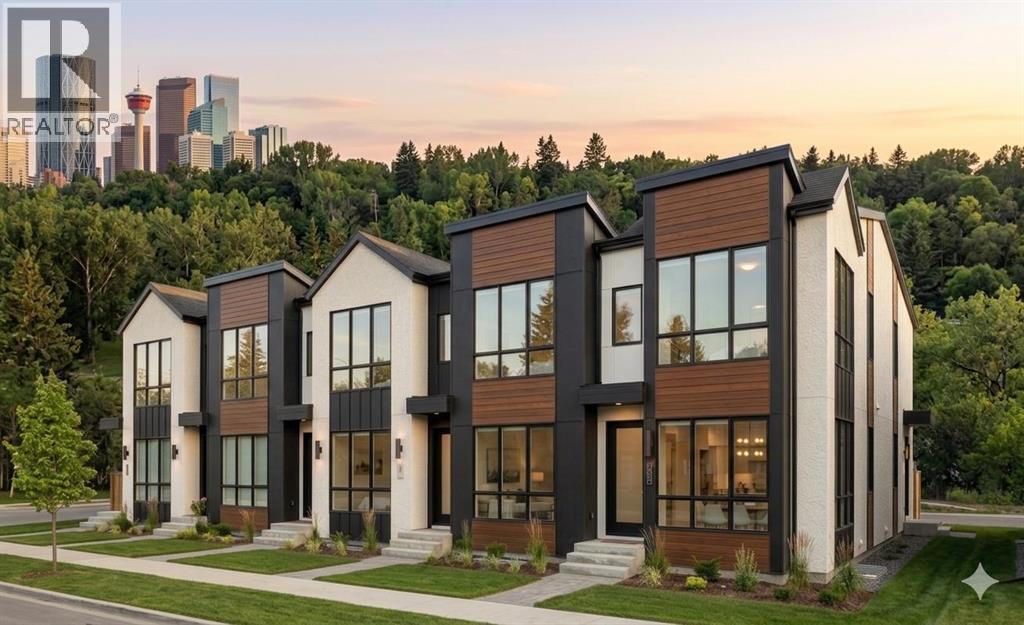
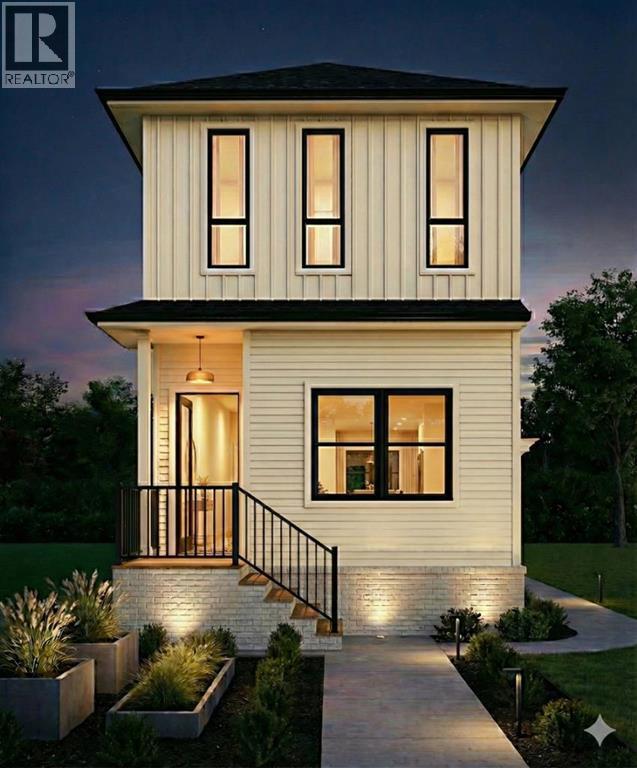
This well-designed 10plex in desirable Albert Park offers an excellent opportunity for both homeowners and investors. The upper level features a spacious primary bedroom complete with a private ensuite, a convenient laundry room, and a second bedroom with access to a full common bathroom perfect for comfortable family living. The main floor boasts a bright and functional layout, including a welcoming living room, a dedicated dining area, and a modern kitchen ideal for everyday living and entertaining. Adding exceptional value is the fully legal 2 bedroom basement suite, which includes its own kitchen, full bathroom, and a separate mechanical room providing privacy and independence for tenants or extended family. This property also includes a rare 5 car garage, offering ample parking and storage. Ideally located with quick access to major highways, just 10 minutes from downtown, and within walking distance to Maxwell Arena, this is a prime location that combines convenience with lifestyle. A versatile and income-generating property in a sought-after neighborhood. Please Note: The photo is AI generated. (id:51540)
Calgary, Alberta
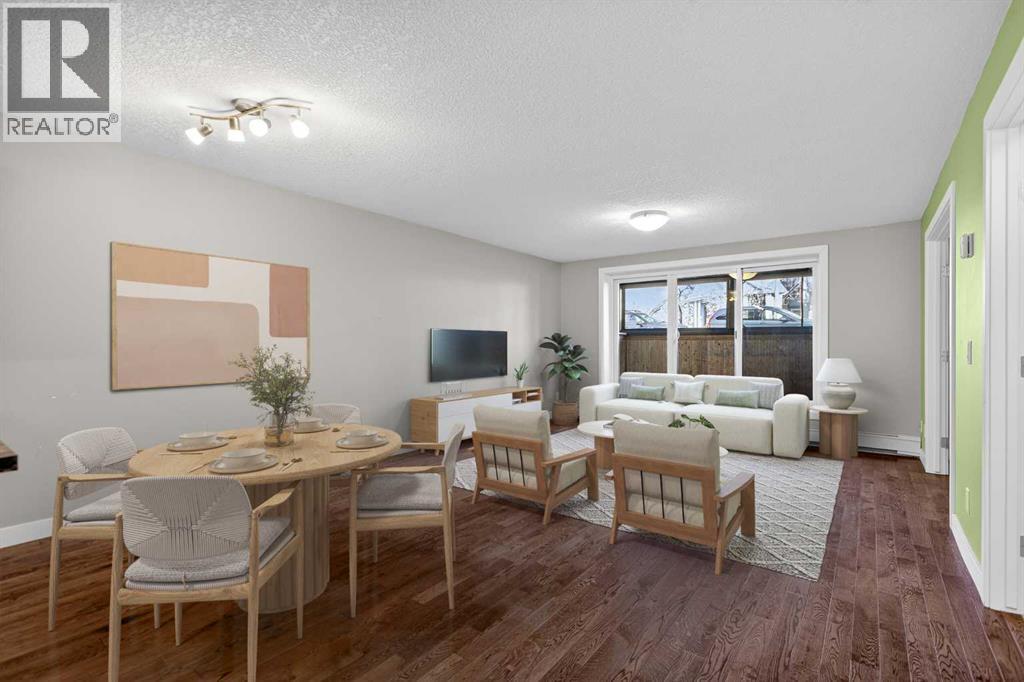
2 BEDROOMS | 1 BATHROOM | 763 SQFT | OPEN CONCEPT | IN-SUITE LAUNDRY | PRIME MISSION LOCATION | PET FRIENDLY BUILDING | Welcome to this spacious and open-concept 2-bedroom condo in the heart of Mission, offering 763 sqft of functional living space in one of Calgary’s most vibrant and walkable neighbourhoods. Perfectly positioned in a pet-friendly building (with board approval), this unit combines comfort, convenience, and an unbeatable inner-city lifestyle. Step inside to a bright and inviting living area with hardwood flooring and plenty of room to relax or entertain. The kitchen offers generous counter space, ample cabinetry, and a convenient breakfast bar that seamlessly connects to the dining area. The dining space flows effortlessly into the living room, creating an inviting open layout. Both bedrooms are well-sized with large closets. The 4-piece bathroom is centrally located, and the added bonus of in-suite laundry provides everyday convenience. Enjoy your enclosed deck, perfect for morning coffee or extending your living space during warmer months. This unit also includes an assigned parking stall and storage locker, adding extra value and practicality. Located just steps from vibrant 4th Street’s restaurants and shops, the Elbow River pathways, MNP Community & Sport Centre, the C-Train station, and endless walking and biking paths, this is truly a prime location for those who love urban living. Whether you're a first-time buyer, investor, or looking to downsize, this move-in ready condo offers the perfect balance of lifestyle and location. Book your showing today! Photos have been virtually staged and the living space (763 sqft) is below grade. (id:51540)
Calgary, Alberta
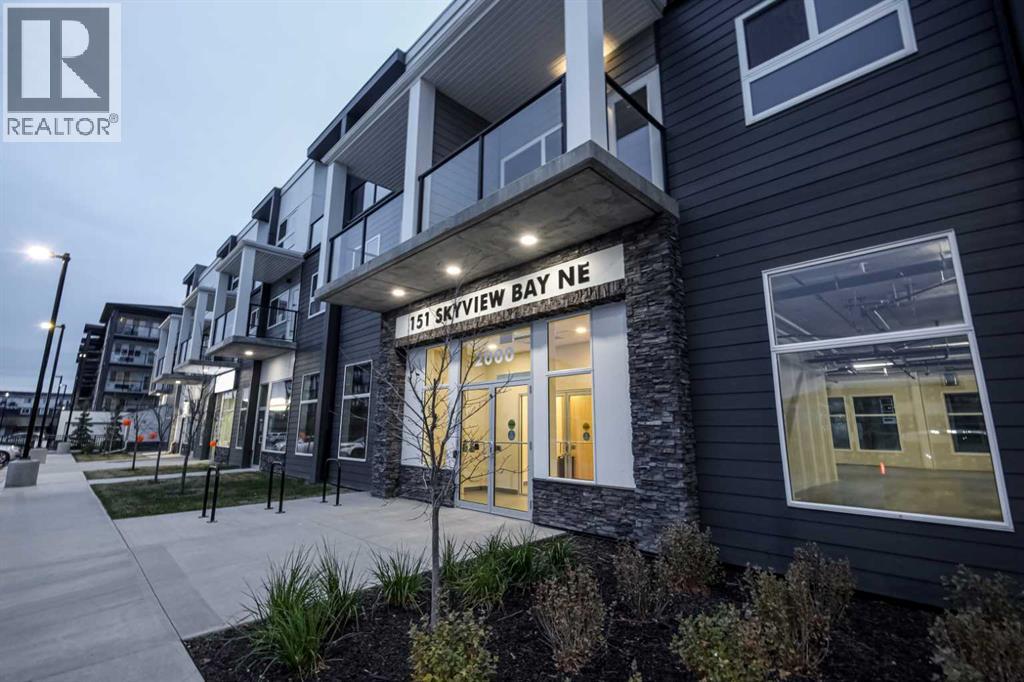
Welcome to Sky 151, ideally located just off Country Hills in the desirable Skyview Ranch community of Calgary NE. The building is located near schools, shopping, airport and next to Calgary transit stop. This open concept unit has modern finishes with quartz counters, LVP flooring, spindle railing, in-unit laundry and has access from two levels. The main floor is perfect for entertaining family and friends with a chef inspired kitchen, grand living area, a bedroom with connecting bathroom, and access to balcony. Upstairs you find a loft, a primary bedroom with walk-in closed and ensuite with standing shower. Note - there is a separate access to hallway from the 2nd floor. Tons of natural light throughout the property. This is one of a kind building which offers two level condo living and plenty of outdoor space. There is plenty of room for a growing family to consider this as their home. There is one underground heated parking that comes with the unit. Call today to book your appointment. (id:51540)
Calgary, Alberta
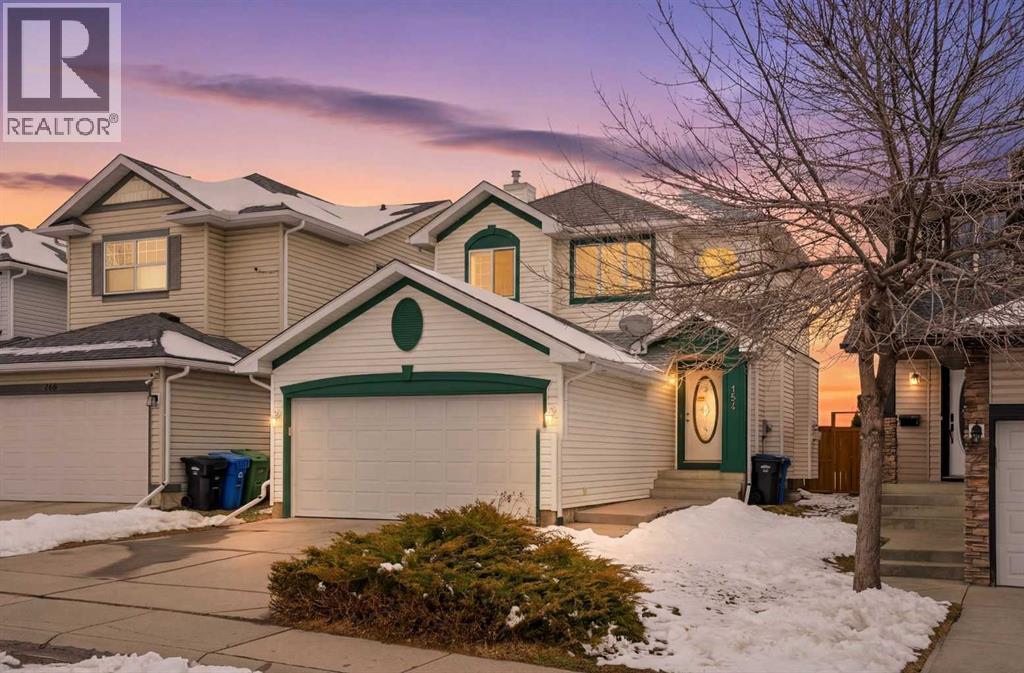
Original owners, a great layout, and a location that’s hard to beat in the family-friendly community of Hidden Valley. This 3 bedroom, 2 full bath, 2 half bath home offers a fully finished basement and has been freshly painted throughout, making it truly move-in ready. Pride of ownership is evident, with the home being well cared for over the years. The main floor offers a functional layout perfect for everyday living, while the finished basement adds extra space for a rec room, or growing family needs. Stay comfortable year-round with air conditioning, and enjoy a home that’s both practical and inviting. Step outside to a low-maintenance backyard that backs directly onto green space and a pond, giving you added privacy, a view, and no rear neighbors. It’s the kind of setting that’s easy to love. Located on a quiet street with ample parking, just steps to a playground and within walking distance to schools, this home is perfectly suited for families. Plus, with easy access to major routes, getting around the city is simple and convenient.This is a solid, well-kept home in a great community, and one you don’t want to miss! (id:51540)
Calgary, Alberta
Attention Builders, Developers & Investors! Exceptional DP APPROVED for 4 UNITS, infill opportunity in Inglewood, one of Calgary’s most iconic and in-demand inner-city communities. Approved for a back-to-back duplex with two legal basement suites (4 units total), this project is truly shovel-ready. Utilities have been disconnected, the demolition permit is approved, and the interior of the existing home has already been stripped down to the studs — no asbestos remediation required. Build immediately and capitalize this season. Situated just 8 minutes from downtown, Inglewood is renowned for its vibrant character, strong rental demand, and long-term appreciation. The neighborhood offers an unbeatable lifestyle with river pathways, parks, schools, breweries, boutiques, music venues, and some of Calgary’s top restaurants, all within walking distance. Easy access to transit and major roadways further enhances appeal for both end-users and tenants. This is a rare opportunity to develop in a high-barrier, mature inner-city location where new inventory is limited. Ideal for strong resale value, long-term rental hold, or investor exit, in a community that consistently outperforms. Don’t miss your chance to build in one of Calgary’s most established and sought-after neighborhoods. (id:51540)
Calgary, Alberta
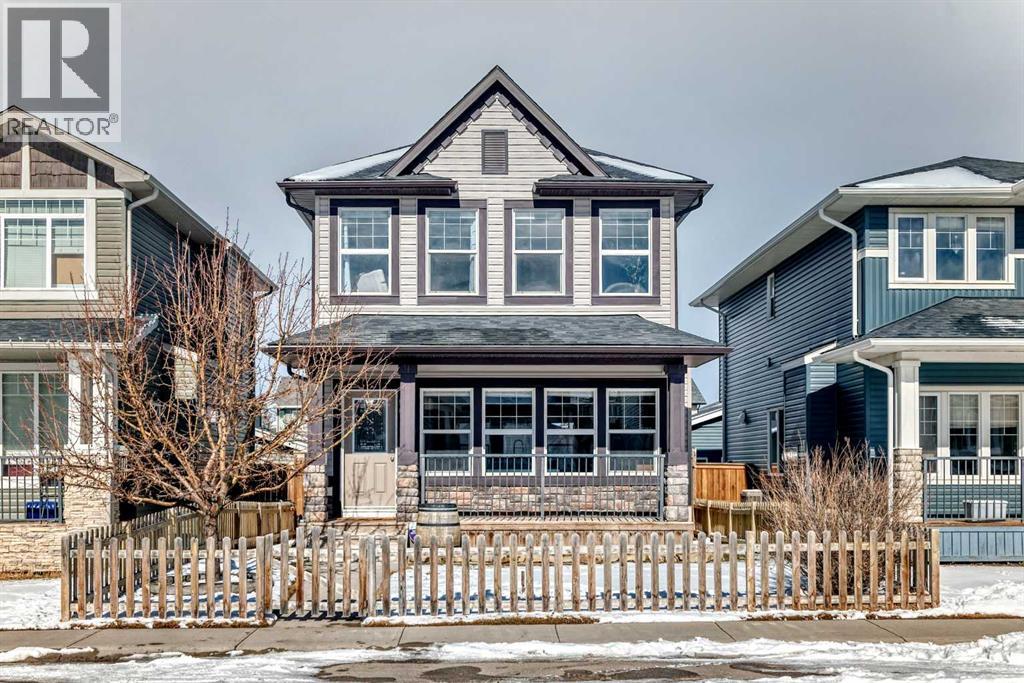
Welcome to 90 Evanspark Road NW, a stunning south facing, move-in-ready home that perfectly blends modern luxury with everyday comfort. The heart of the home is a chef’s dream, featuring a bright open floor plan with rich hardwood floors, upgraded quartz countertops throughout, stainless steel appliances, and a gas stove. The massive 14 foot central island offers an incredible amount of seating and workspace, making it the ultimate hub for entertaining. Upstairs, you’ll find three spacious bedrooms, including a primary retreat designed for relaxation with vaulted ceilings and a spacious walk-in closet. The spa-like ensuite features a dual-sink vanity with quartz counter tops and a large separate tub and shower.The fully finished basement adds even more value, boasting a large recreation room with surround sound hookups for the ultimate movie-night experience, a private fourth bedroom, plenty of extra storage, and a bathroom rough-in, giving you the opportunity to easily add another full bathroom in the future. Step outside to a beautifully finished backyard featuring a premium aggregate patio with a sliding curtain for added privacy and shade. The patio includes both a natural gas and hot tub hookup, offering even more potential for enjoying the space year-round, and the front yard is fully enclosed with a charming picket fence for added privacy.This home is built for year-round convenience with central air conditioning for those hot summer days and an oversized, double-heated garage. Located just steps from all major amenities, this home offers the perfect combination of style and location. (id:51540)
Calgary, Alberta
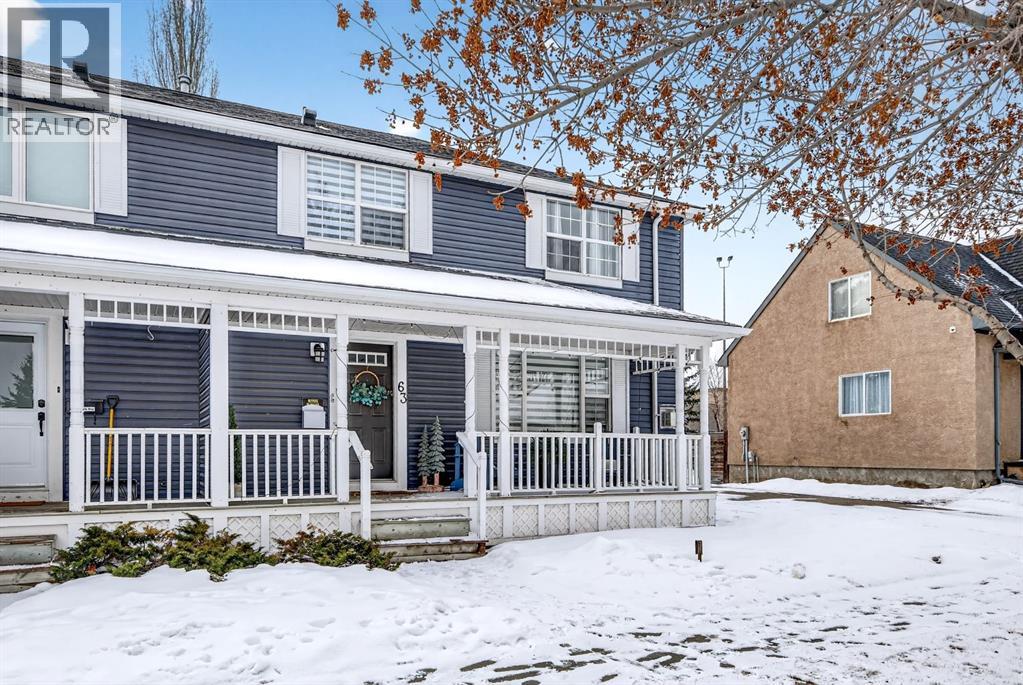
Welcome to this beautifully fully renovated semi-detached home in the established and highly sought-after community of Garrison Woods, perfectly designed for comfortable family living and summer enjoyment. The charming front porch and sun-drenched south-facing backyard create the ideal setting to soak up warm summer days. Step inside to a functional and inviting main floor featuring engineered hardwood flooring, a cozy living room warmed by a gas fireplace, a well-appointed dining area, and a spacious kitchen with breakfast bar, perfect for everyday living and entertaining. Large windows flood the home with abundant natural light.Upstairs offers three bedrooms ideal for a growing family, including a spacious primary retreat complete with a large walk-in closet and a beautiful ensuite featuring dual vanities and a recently renovated shower completed in 2026. Two additional bedrooms and a full 4-piece bathroom complete the upper level. The fully developed lower level adds incredible flexibility with a spacious recreation/media room and an additional non-conforming bedroom, perfect for guests, a home office, or a gym. Outside, enjoy the expansive landscaped south-facing backyard with patio. The property also features an oversized double detached garage plus a rare oversized driveway offering ample additional parking. Ideally located just down the road from a park, close to numerous schools, and only minutes from Calgary’s Downtown Core, this home offers a quick commute and easy access to the vibrant dining and shopping of Marda Loop. Notable improvements since purchase include the primary ensuite shower renovation in 2026, new roof in 2024, vinyl siding in 2024, fence and deck in 2022, interior paint in 2022, and the addition of air conditioning. This is a move-in ready home combining location, lifestyle, and thoughtful upgrades, presenting an exceptional opportunity in Garrison Woods. (id:51540)
Calgary, Alberta
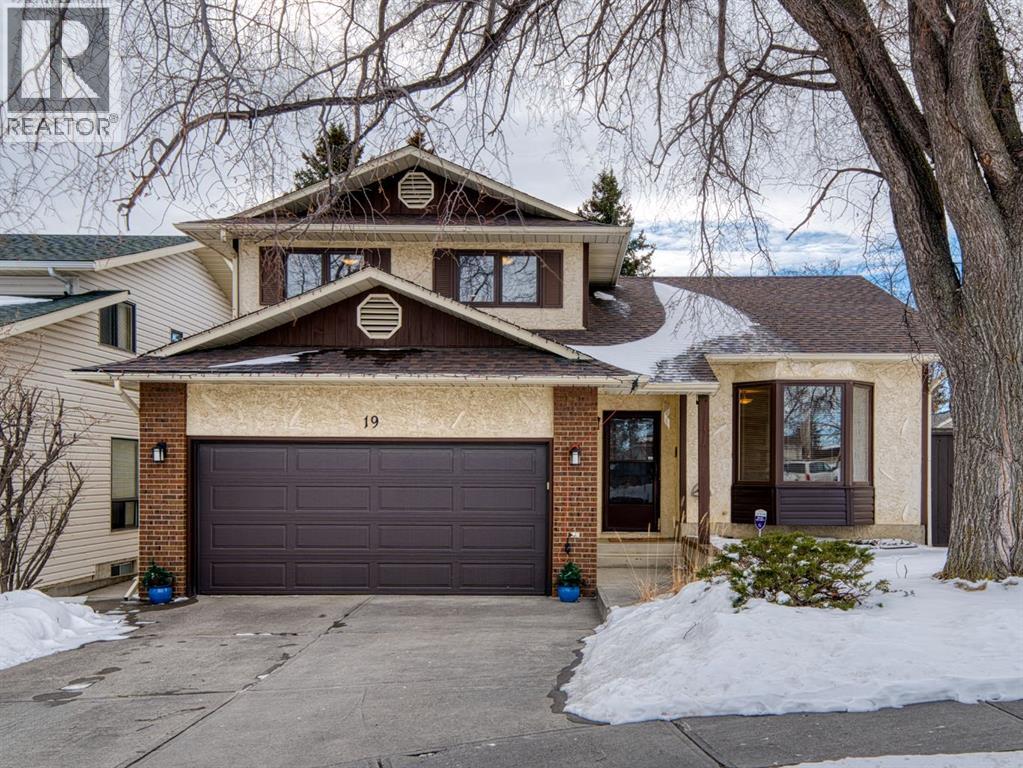
Perfectly situated across from a peaceful park, this Scenic Acres home offers the rare combination of a prime, quiet location and a thoughtfully designed floor plan. Sunlight pours through the bay windows into the main floor, highlighting the inviting living room and spacious formal dining area. The kitchen features updated cabinets, quality stainless steel appliances, granite countertops and a sunny breakfast nook with a bay window overlooking the private, treed backyard. In the adjoining family room, a cozy wood-burning fireplace creates an inviting atmosphere, while an upgraded sliding door leads directly to the outdoor space, creating a seamless indoor-outdoor flow.Solidly built and carefully updated over the years, this home combines original quality with essential modern comforts, including a newer furnace (2022), a replaced kitchen window and family room sliding door, while the remaining windows are original, high-quality Pella windows. The upper level is designed for comfort, featuring a spacious primary suite with a walk-in closet and an ensuite updated with a newer vanity, toilet and professional reglazing of the bathtub. Two additional bedrooms share a 4 piece bathroom, which has also been refreshed with a newer vanity and toilet. The fully finished basement offers a large recreation room and a generous storage area for all your seasonal needs. With quick access to Crowfoot Crossing, the YMCA, the LRT, Nose Hill Park, the Bow River Pathway, Crowchild Trail, Stoney Trail and schools, this home perfectly combines functional updates with an unbeatable location. (id:51540)
