Calgary, Alberta
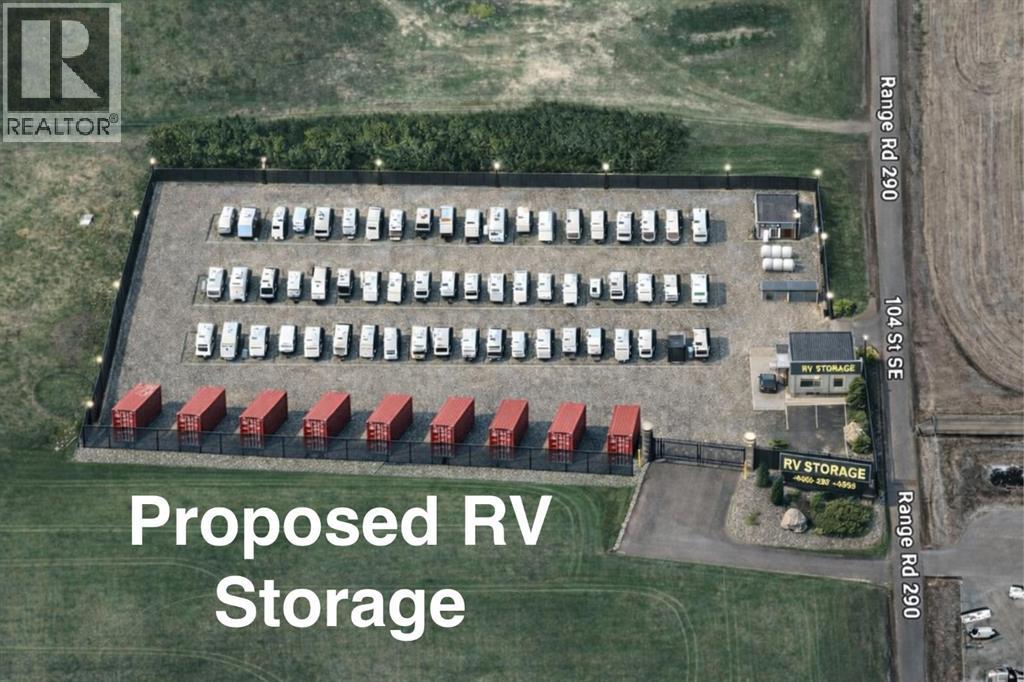
20 ACRES in Calgary SE. Zoned SFUD FRML with rental income. Possible RV Storage allowed. Pre-app meeting with City of Calgary completed. Property 1 mile east of Stoney Trail on Highway 22X and 1/2 mile south on 104 Street SE.. Great investment for long-term hold. Call your realtor for additional information. Residental land developers have bought up neighbouring properties. Property across the road and south was recently purchased for residential development (id:51540)
Calgary, Alberta
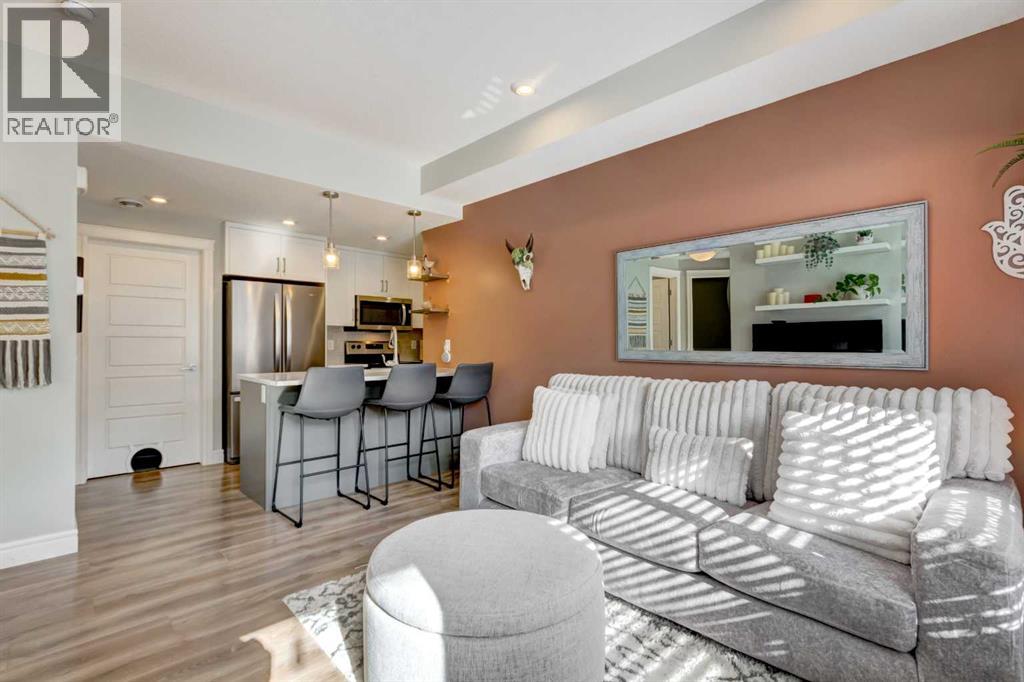
A rare GROUND FLOOR, 2-bedroom in Seton's stacked townhouse is MOVE-IN READY, TITLED PARKING, fenced patio, short-term and pets ok. Build in 2023, offers the kind of convenience that just makes life simpler — no flights of stairs, no hauling groceries down hallways, just step in and settle down.Inside, the open-concept layout feels bright and welcoming, with durable vinyl plank flooring throughout and large windows that let the light pour in. The contemporary kitchen is both stylish and functional, featuring quartz countertops, sleek cabinetry, and HOT WATER ON DEMAND — perfect for everything from quick weekday meals to hosting friends.The living area flows effortlessly out to your fenced patio — an ideal space for morning coffee, summer BBQs, or simply relaxing in your own outdoor retreat. All you need is your comfy chair and favorite mug. Enjoy the safe and quiet complex with CONDO FEES of $150.02! Wow! Can you believe that! The bedroom is comfortable and well-sized, while the versatile second room gives you options — whether you need a home office, guest space, or extra storage. The entire home feels fresh, clean, and truly move-in ready.And one of the best features? Your parking stall is just steps from your front door — making everyday living that much more convenient.Living in Seton means having everything at your fingertips. Enjoy access to Seton Park with its splash pad, outdoor hockey arena, and tennis courts, plus you’re just steps from South Health Campus, the YMCA, shopping, restaurants, grocery stores, and public transit.Whether you’re a first-time buyer, downsizer, investor, or looking for a low-maintenance lifestyle with airbnb opportunity, this home offers comfort, convenience, and incredible value in one of Calgary’s fastest-growing communities. (id:51540)
Chestermere, Alberta
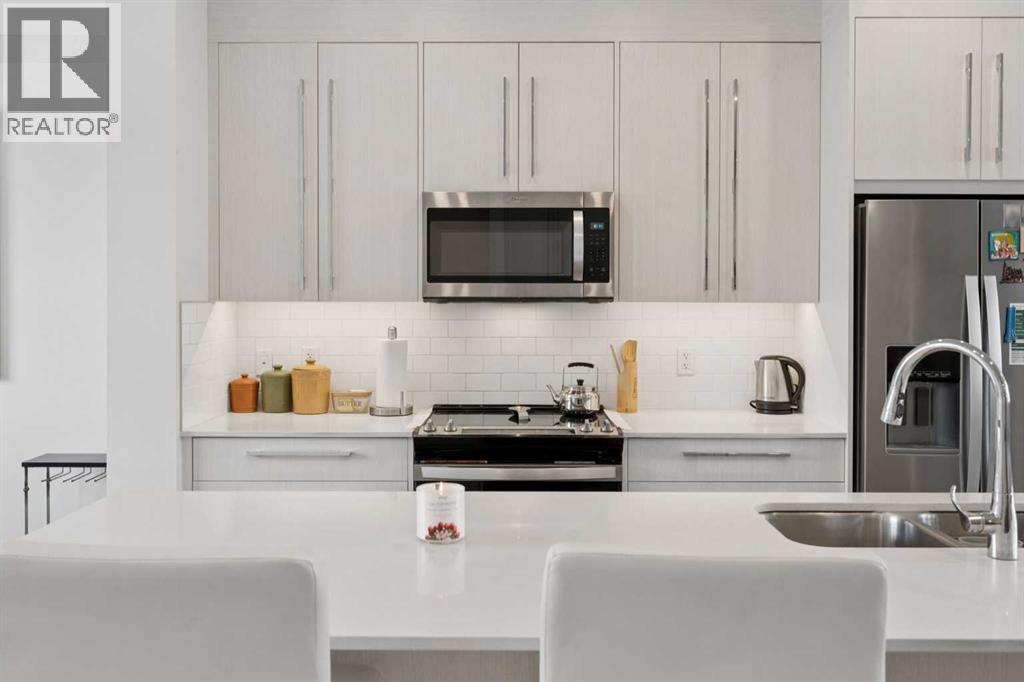
Located in the growing and family-friendly community of Dawson’s Landing, this stylish and well-designed townhome offers the perfect blend of modern comfort and functional living with the added bonus of no monthly condo fees. Thoughtfully designed with an open-concept layout, the main floor is bright and inviting, creating an ideal space for both everyday living and entertaining. Upstairs, you’ll find 3 spacious bedrooms, convenient upper-floor laundry, and a functional layout perfect for families, professionals, or first-time buyers alike.The fully finished basement adds incredible versatility and is currently set up as an office and gym space, while easily offering the flexibility for a recreation room, games area, media room, or additional living space to suit your lifestyle. Added upgrades such as automated window coverings bring both convenience and a modern touch to the home. Outside, enjoy the benefit of a double detached garage and a low-maintenance lifestyle without condo fees.Perfectly positioned near parks, pathways, schools, and everyday amenities, this is an exceptional opportunity to own a stylish move-in ready home in one of Chestermere’s sought-after newer communities. (id:51540)

Calgary, Alberta
Welcome to Frontier, Truman’s newest contemporary condo community in the heart of Kensington. This brand-new 3-bedroom, 2 bath home blends modern elegance with everyday practicality. An open-concept floor plan drenched in natural light highlights a sleek chef’s kitchen featuring quartz countertops, premium stainless steel appliances, and full-height cabinetry—flowing effortlessly into bright and inviting living areas. The bedrooms offer comfort and sophistication, while the bathrooms are finished with contemporary, designer touches.As a Frontier resident, you’ll enjoy exclusive access to premium amenities, including a private landscaped terrace, fully equipped fitness centre, stylish co-working spaces, and secure underground bike storage.All of this is set within one of Calgary’s most walkable and dynamic neighbourhoods—just steps from boutique shops, trendy cafés, acclaimed restaurants, scenic river pathways, the LRT, and downtown.Live smart. Live stylish. Live Truman. (id:51540)
Calgary, Alberta
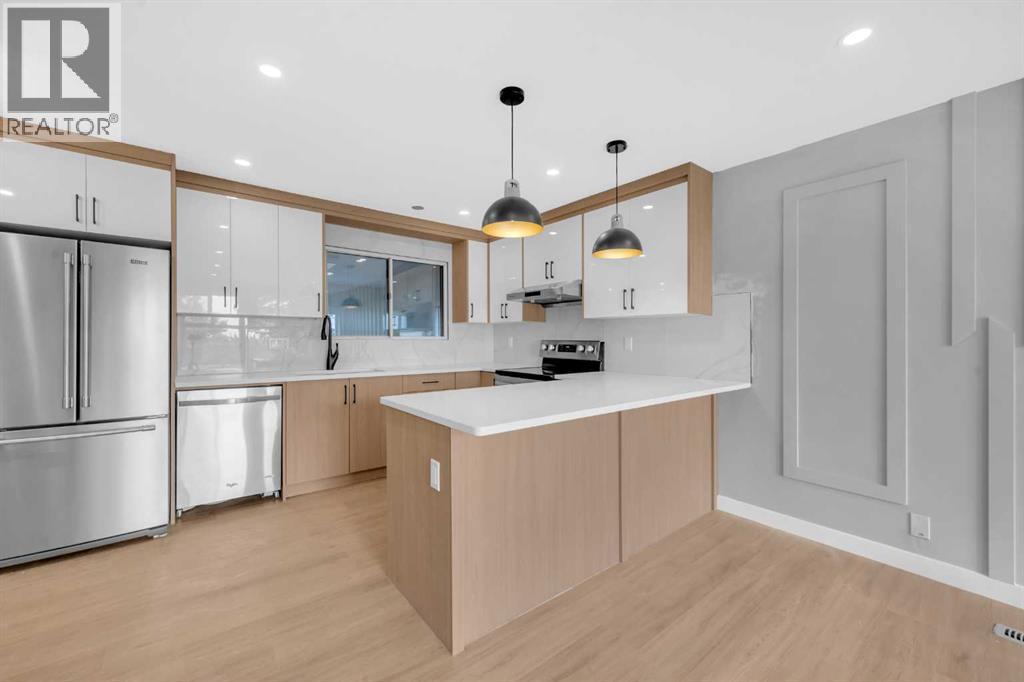
2 BEDROOM LEGAL SUITE | FULLY UPGRADED | All Poly B replaced with PEX | 5 BEDROOMS | 3 BATHROOMS. Welcome to this beautifully updated and fully finished bungalow offering over 1,800 sq. ft. of developed living space, perfectly suited for families or savvy investors. Situated in the desirable community of Falconridge, this home features a 2 Bedroom LEGAL SUITE, spacious yard, a detached garage and a storage shed. The main level boasts a bright and airy living room with a large window, a brand-new kitchen with stainless steel appliances, and a generous dining area. The primary bedroom includes a private 3-piece ensuite, complemented by two additional bedrooms, a full bathroom, separate laundry, and direct access to the backyard. A large mudroom provides a functional and welcoming entry. Downstairs, the LEGAL basement suite features its own private entrance, two large bedrooms, a full bathroom, a stylish open-concept kitchen and family room, and separate laundry; ideal for multi-generational living or rental income. Recent updates include new flooring, fresh paint, modernized bathrooms, and renovated kitchens on both levels, adding to the home's value and appeal. Outside, enjoy a fully fenced yard, metal roofing, apple trees in the front, and a detached garage with a newer roof (2022). Located across from the Falconridge Dog Park on a quiet street, this home is just steps from Falconridge School, with easy access to transit, shopping at McKnight Village, and the Falconridge Community Centre. Don’t miss this incredible opportunity—live up and rent down, or simply enjoy the space all to yourself. Book your private showing today! (id:51540)
Calgary, Alberta
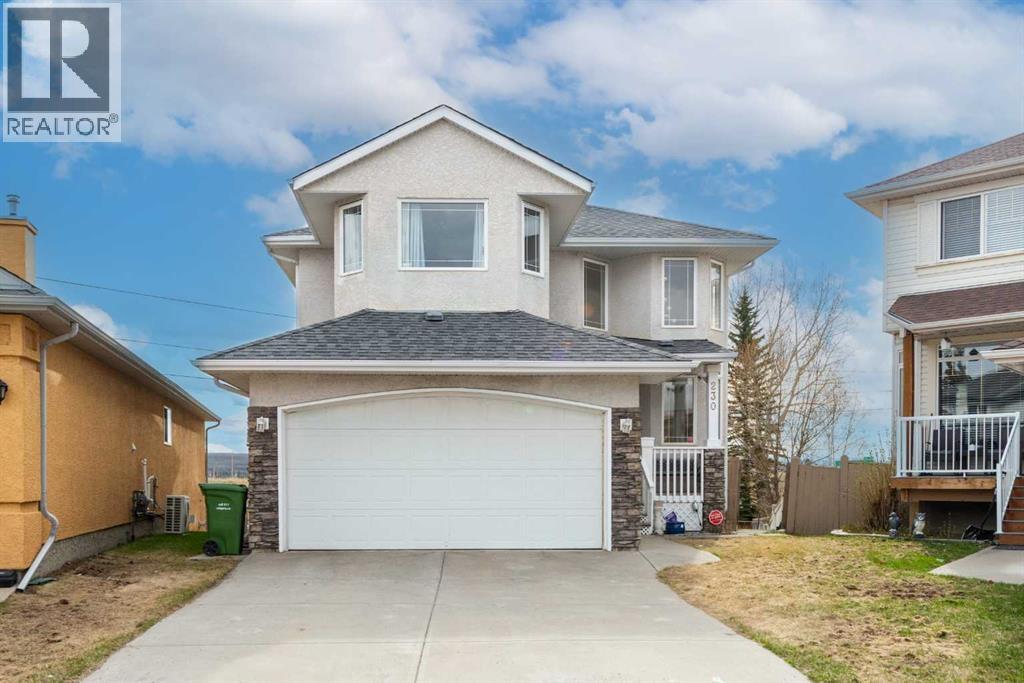
Open house Saturday, May 09, 2026, 2 pm to 4 pm.Welcome to Signal Hill – One of Calgary’s Most Prestigious Communities!Located on a quiet cul-de-sac in the highly desirable community of Signal Hill, this well-maintained 2-storey home sits on a pie-shaped lot with an oversized southwest-facing backyard—perfect for relaxing, entertaining, and enjoying beautiful surroundings.Offering 1,943 sq. ft. of above-grade living space, plus a fully developed walkout basement, this home provides excellent space and flexibility for a variety of living needs.The main floor features recently upgraded luxury vinyl plank flooring throughout, a bright kitchen with granite countertops, and a spacious living room with soaring(open to below or high celling) ceilings that create an open and inviting atmosphere. The dining area leads to an elevated rear deck—ideal for everyday living and gatherings. Main floor laundry adds extra convenience.Upstairs, you’ll find three well-sized bedrooms and a full 4-piece bathroom. The primary bedroom includes a walk-in closet and a private ensuite with a soaker tub and separate shower.The fully developed walkout basement offers additional living space with great flexibility. Currently set up as a rental unit (Non-confirming building permit is in place; new buyers can finish the process for a legal suite), it provides a great mortgage helper and includes a living area, bedroom, full bathroom, and direct access to the backyard (subject to applicable approvals and bylaws).Step outside to enjoy a fully fenced and landscaped backyard featuring an upper deck, lower patio, and a private pool—an added feature that enhances outdoor enjoyment and lifestyle. The open backyard also offers panoramic, unobstructed views of the hills, creating a peaceful and scenic setting.Additional highlights include an attached double garage, an oversized driveway accommodating up to 4 vehicles, air conditioning, a central vacuum system, and a roof approximately 12 years old. Ideally located close to schools, parks, shopping, and all amenities.“The pool can be removed or restored to full functionality, subject to negotiation. The garage is equipped with a 220V outlet, ideal for electric vehicle charging.”Book your private showing today! (id:51540)

,
This restaurant is a chef & baker’s delight! It has a very strong and loyal customer base. It’s a profitable operation and ready for the energy of a new owner. This business, in conjunction with a commercial kitchen, caters to the market demand. First time offered for sale. (id:51540)
Calgary, Alberta
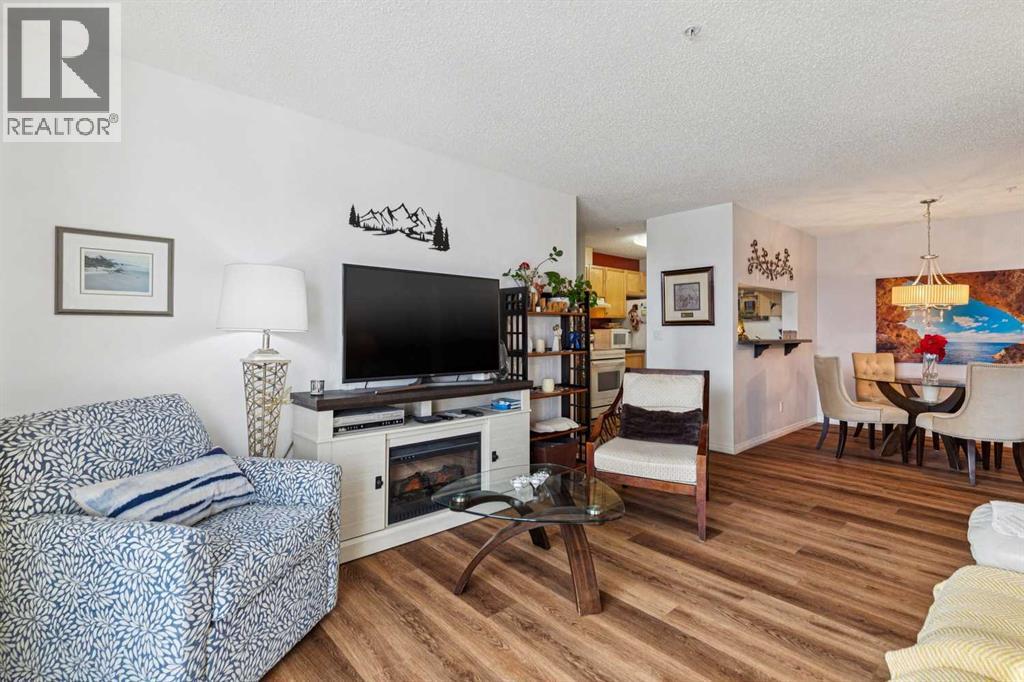
Welcome to Unit 106 in the Valhalla Ridge complex, perfectly situated in the established community of Queensland — just moments from the entrance to Fish Creek Park, where kilometres of walking and biking trails wind along the Bow River.This well-maintained 2 bedroom, 2 bathroom ground floor unit offers a functional layout with nearly 900 sq ft of comfortable living space, along with features that are hard to find at this price point. Positioned at the back of the building, you’ll enjoy a private covered patio with direct access to greenspace through your own personal gate — perfect for pet owners, outdoor enthusiasts, or anyone who values easy access to nature. A gas line for your BBQ makes outdoor living even more convenient.Inside, the bright open-concept layout connects the living and dining areas seamlessly, with a functional galley-style kitchen featuring a pass-through for added light and flow. Recent updates include durable vinyl plank flooring and modern lighting, giving the home a fresh, move-in ready feel.The primary bedroom offers a comfortable retreat with a walk-through closet and private 3-piece ensuite, while the second bedroom and additional 4-piece bathroom are thoughtfully positioned on the opposite side of the unit — ideal for guests, roommates, or a home office setup.Additional highlights include in-suite laundry, ample storage, secured underground parking, and a well-managed building with elevator access. Even better, the condo fees are under $430/month — excellent value for the size, amenities, and maintenance included.Beyond the home itself, Queensland is a hidden gem in Calgary’s southeast, offering quick access to Fish Creek Park, nearby schools, playgrounds, and everyday amenities. With easy connections to Deerfoot and major routes, commuting is simple while still enjoying a quiet, community-focused setting.Whether you’re a first-time buyer, downsizer, or investor, this ground floor unit offers an unbeatable combination of priv acy, outdoor access, and location. (id:51540)
Calgary, Alberta
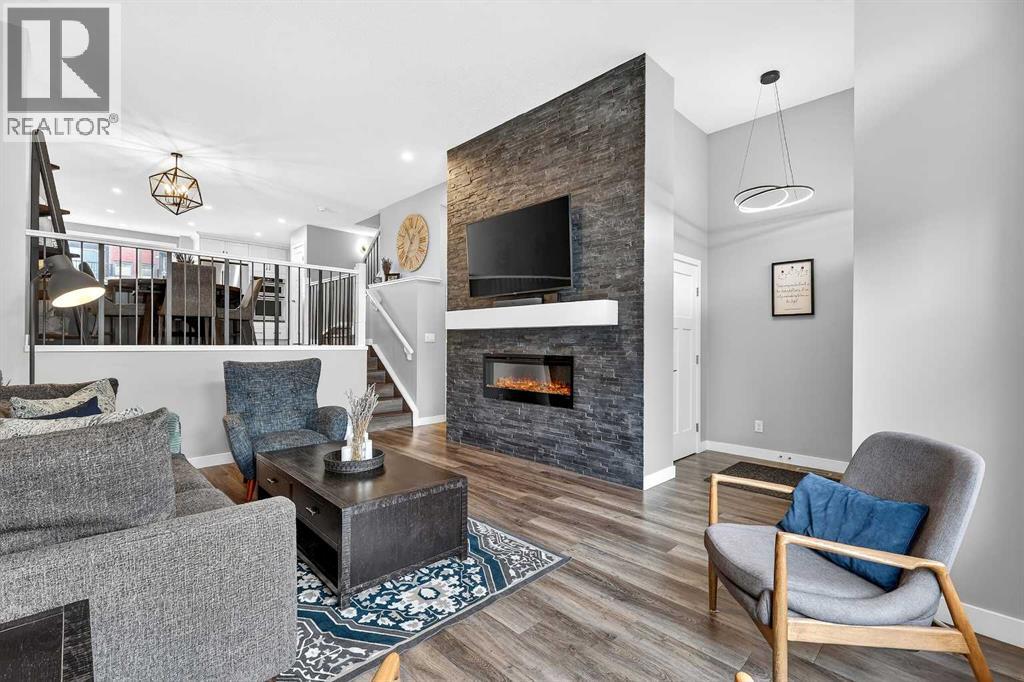
An excellent URBAN-STYLE air-conditioned Jayman BUILT "SONATA" home on a south-facing front-yard homesite with many custom Jayman Design centre-upgraded features. Meticulously maintained & crafted by the original owners - Truly a custom-built DREAM home. Over 1688 SF of luxury living space offering 3 bedrooms, 2.5 baths & an oversized long detached 2-car garage ... Check out the floor plan and pictures! This OPEN design features 8' & 12' main floor ceilings - Spectacular CHEF's kitchen overlooking the dining area and the lower great room. The living room features high 12' ceilings, a stone-faced electric fireplace with a mantel and sunny south views. Upgraded features include a metal post railing, triple-pane windows, quartz countertops, a tankless water heater, an active heat recovery system, luxury wide-plank vinyl flooring throughout, plush carpeted staircase, light & plumbing fixtures, baseboard, doors and casings... and so much more! The kitchen is masterfully designed for efficiency and entertaining: Sleek modern ceiling height, classic white wood upper cabinet doors, rich blue lower cabinets, soft close drawers and doors, granite countertops, upgraded Kitchen Aid stainless steel appliances with a gas cooktop & hood cover, full white subway tiled backsplash, recessed LED lighting, dramatic peninsula island with an eating bar for three & undermount black granite sink with extended bench/window above, and pantry. Upstairs includes an oversized primary bedroom with tray ceilings, a full spa-like ensuite featuring dual vanities, a walk-in glass-door shower, and a supersized walk-in closet. Plus, 2 good-sized spare bedrooms, an upper laundry room with ensuite access, and a central walkway for excellent traffic flow. Other impressive features include a side door entrance, 6 solar panels, a tankless water heater, high efficiency 2 stage furnace, high 10'-11' basement ceilings, a big back yard with an upper BBQ wood deck, a lower 16' x 15' patio with a detached insula ted 20' x 24' - 2 car garage, rich front curb appeal with stone details and a covered entry. Start enjoying this convenient Mahogany Lake Location - Steps away from the Clubhouse, lake, ponds, Ice rink, parks, pathways, schools (x2), shopping, soccer, bike paths, South Health Campus, transit, and the major south expressways. Community lifestyle living that makes Mahogany Lake a safe, secure place to live. A lake lifestyle amenity beyond compare - Mahogany’s Central Beach site is the home of the community’s grand Beach Club, where residents have exclusive access to sandy beaches, a splash park, tennis courts, play equipment, a fishing pier and a non-motorized marina, and more! Don’t miss this opportunity. June possession date available! Call your friendly REALTOR(R) to book your viewing right away! (id:51540)
Calgary, Alberta
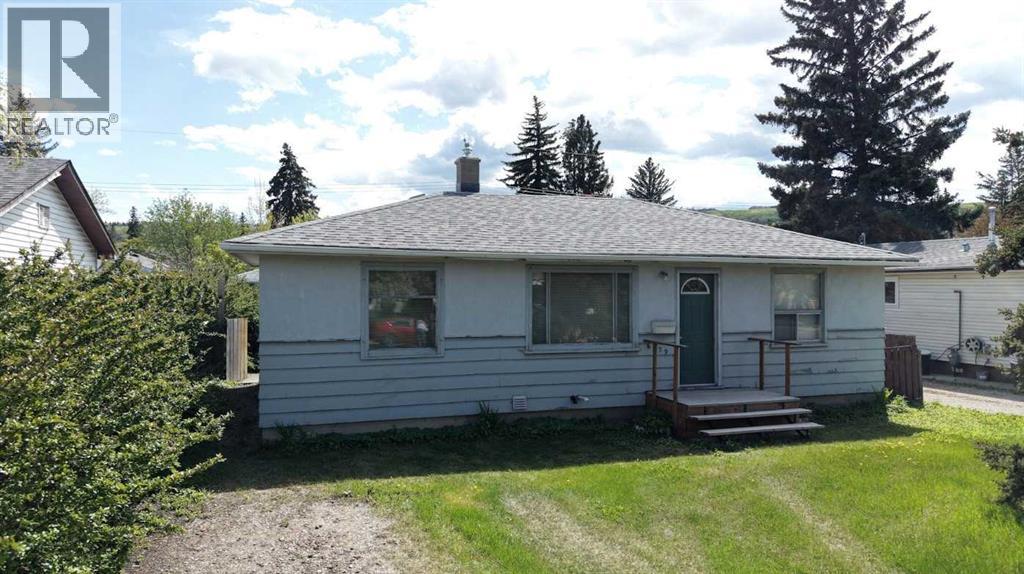
Incredible location in mature Bowness! This property sits on a spacious 5,995 sq. ft. private, fenced rectangular city lot featuring a south facing PRIVATE backyard with convenient back lane access with less foot traffic than most locations. A true lifestyle location—enjoy immediate proximity to the Bow River, extensive park pathways, local playgrounds, and excellent fishing. Familiarly located within walking distance to community schools, public transit, and excellent local shopping. Whether you are looking for a fantastic holding property, your next renovation project, or looking to build a dream home in Northwest Calgary, this lot delivers endless potential. Complete with a PRIVATE SOUTH facing backyard (provides optimal gardening and lounge lighting) and great curb appeal. Only an eight-minute walk to Superstore! What outstanding value this home and land is! Ask your Realtor to compare this property to 6388 31 Avenue NW which sold for $749,900 or about $125 per sq. ft. for the land. 6379 31 avenue is listed at $599,000 or about $99 per sq. ft. for the land and where it trumps 6388 31 Avenue NW is that it has a PRIVATE WARM SUNNY SOUTH facing back yard! What amazing value! No Side-Street Traffic Exposure: Avoid the noise and visibility of cars turning or headlights shining from the intersecting avenue flank. Safer for Pets and Kids: Lacks dual-sided road exposure, providing a much more contained and controlled environment. In the winter - only 50 feet of snow shoveling out front! In the spring early back yard snow melt! This property has Clean Rectangular Lot Lines: Features a highly uniform, rectangular footprint that is cheaper to fence and landscape cleanly. Simpler Multi-Family Staging: Absent of corner-lot traffic constraints, it offers easier site staging and material drop-off lanes for future custom builds. This is an amazing property located close to amenities and a short commute to City Centre! (id:51540)

Calgary, Alberta
BUSINESS ASSET SALE – ESTABLISHED SOUTH INDIAN RESTAURANT | SE CALGARYAn excellent opportunity to acquire a well-known and established South Indian restaurant located in the highly desirable Southeast Calgary area. This is a turnkey asset sale of The Madras, a beloved local food destination with a strong reputation and loyal customer base.Operating successfully for over 15 years, this restaurant has built consistent brand recognition within the community, specializing in authentic South Indian cuisine and fusion offerings that attract both dine-in and takeout clientele.Key Highlights:•Prime SE Calgary location with strong visibility and steady foot traffic •Very affordable lease with low monthly rent, supporting healthy margins •Fully equipped commercial kitchen suitable for Indian cuisine operations •Established goodwill and long-standing customer base •Strong potential for continued growth or concept expansion •Ideal for owner-operators or family-run business This is a rare opportunity to step into a proven operation with minimal setup time required. Perfect for experienced restaurateurs or newcomers looking to enter the food and beverage industry with an established foundation.Business is being sold as an asset sale only. Rent $2,156 Op cost $870 per month (id:51540)
Calgary, Alberta
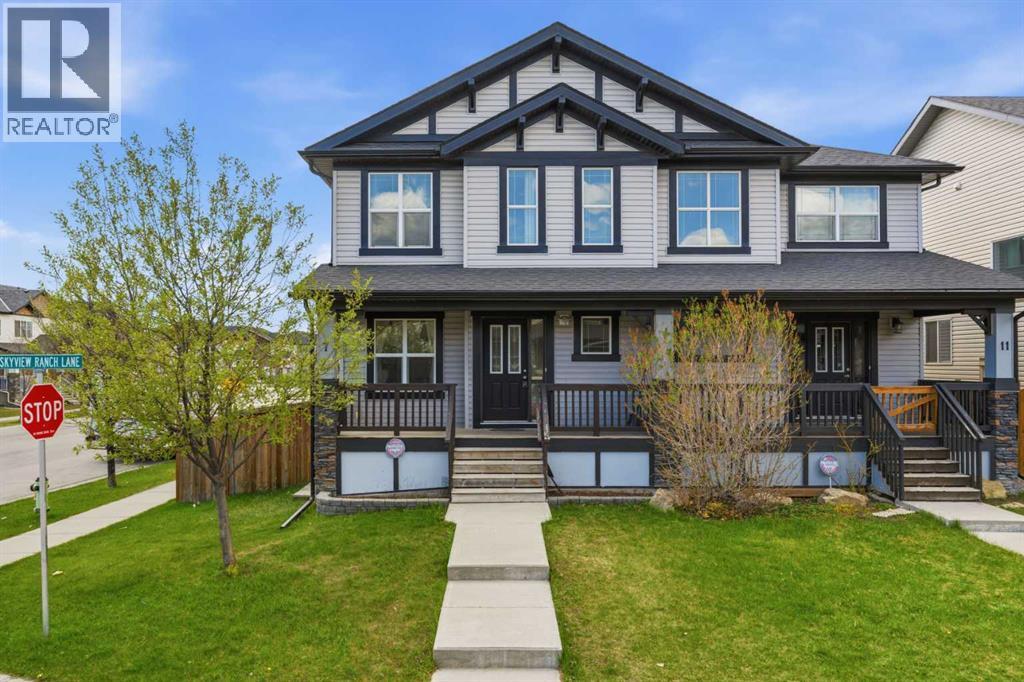
This former builder’s showhome offers a premium living experience in the heart of Skyview Ranch, meticulously maintained as a no-pet, no-smoke residence. The open-concept main floor is designed for entertaining, featuring a contemporary kitchen with a large island and a built-in sound system that flows throughout the home. Upstairs, you'll find three spacious bedrooms, including a primary retreat with a private ensuite and the added convenience of upper-level laundry. Outside, the fully fenced backyard leads to a double detached garage, while the unfinished basement provides a blank canvas with a bathroom rough-in already in place. Move-in ready and steps from parks, schools, and shopping, this upgraded duplex is a rare opportunity for those seeking showhome quality in a prime location. (id:51540)
