Calgary, Alberta
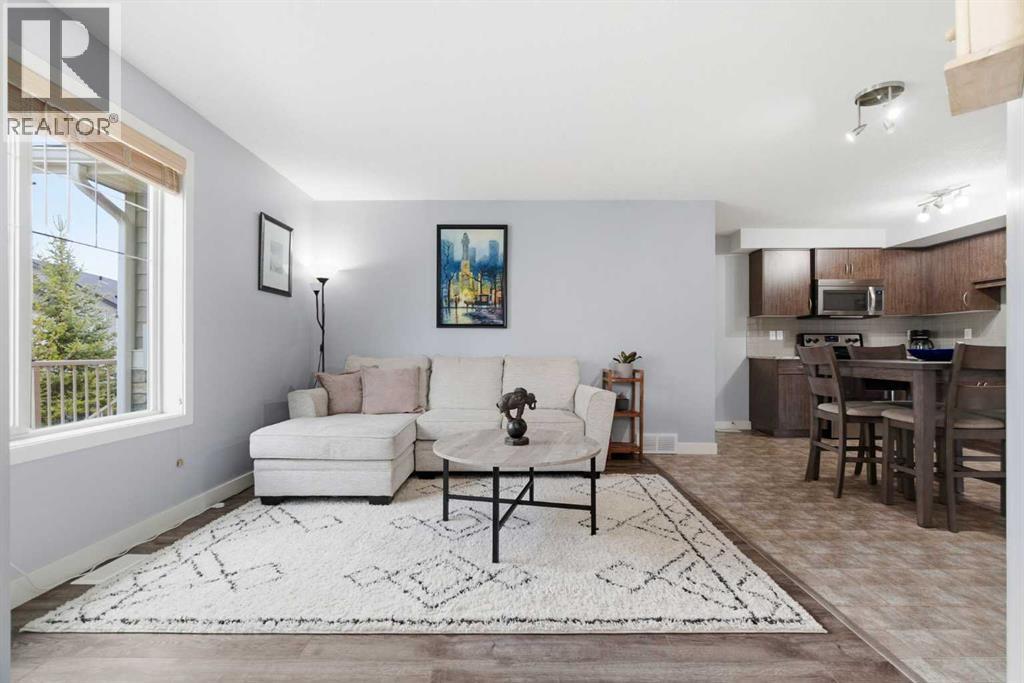
** Be sure to watch the full cinematic home tour of this stunning home**Sage Hill's best-kept secret is hiding in a quiet corner of the community, and once you've stepped inside Unit 602, you'll understand why this end-unit bungalow condo doesn't stay on the market for long. Light pours in. The open-concept layout breathes. Every finish feels considered. The sun-soaked 836 sq.ft. main floor is built for the way you actually live - a sleek kitchen anchored by gleaming granite countertops, stainless steel appliances, and the room you need to host, cook, and connect, flowing effortlessly into an inviting dining area and a great room made for everything from Sunday brunches to lazy Friday wind-downs. West-facing exposure delivers golden afternoon light year-round, while the primary bedroom is a quiet retreat all its own, complete with a walk-in closet and a charming built-in bookshelf nook. The second bedroom flexes to fit your life - guest room, home office, creative studio, you decide - and a full 4-piece bath rounds out the main level. Step out onto your covered private patio for morning coffee, evening wine, or just a quiet moment in one of NW Calgary's most peaceful pockets. And then the basement changes the whole conversation. Most condos give you what you see. This one gives you a blank canvas - professionally insulated, partially drywalled, and already roughed-in for a future bathroom and bedroom, with a large window pulling natural light into the space. Stacked Whirlpool front-load laundry? In. Navien instant hot water tank? Done. Fantech ventilation system? Installed. The expensive, behind-the-walls work is already finished - all that's left is your vision. Home gym, media room, additional living quarters - bring the dream, the bones are ready. With up to 1,550 sq.ft. of total potential living space, the value here isn't just good - it's rare. First-time buyer ready to plant roots, downsizer craving low-maintenance living without giving up the square footage, or investor eyeing long-term upside in a high-demand NW Calgary neighbourhood - Unit 602 hits every mark. Comfort, flexibility, location, and serious upside potential, all wrapped into one exceptional package. Book your showing before someone else calls it home. (id:51540)
Calgary, Alberta
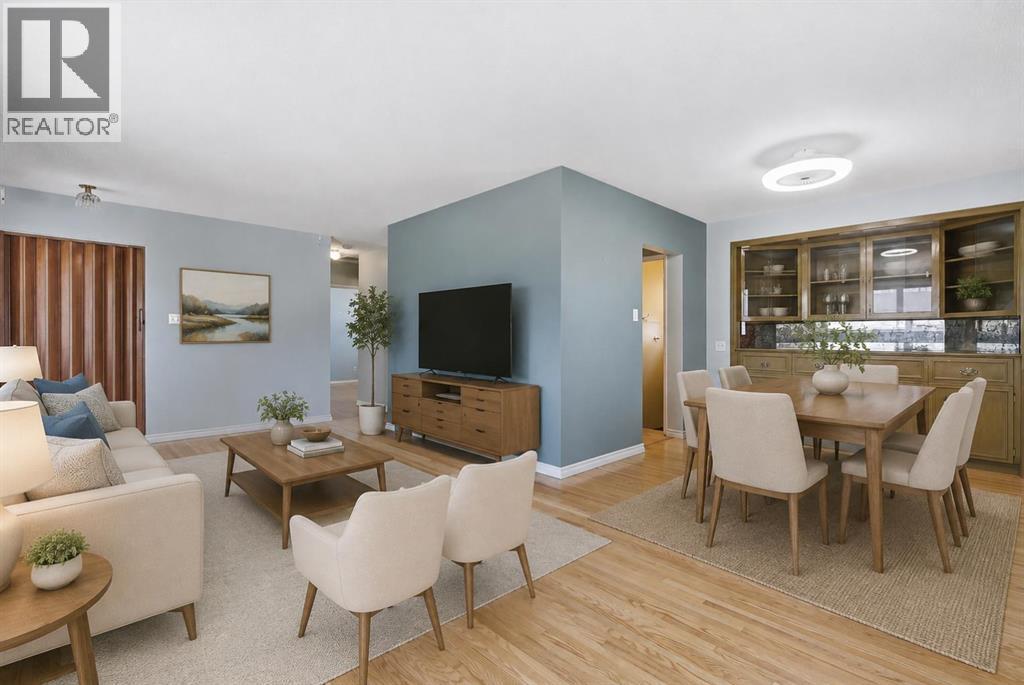
Welcome to 827 Forlee Drive SE, a 3-bedroom, 2-bathroom bungalow situated on a large corner lot in a well-established SE neighbourhood. With 1,790 sq ft of total developed living space and a functional layout, this property offers an excellent opportunity for buyers looking for space, utility, and long-term potential.The home features newer appliances, an updated bathroom, and a fully developed basement that adds additional living space, storage, and flexibility for future improvements. Whether you’re looking to move in, renovate over time, or explore redevelopment potential (subject to city approval), this property offers plenty of options.A major highlight is the massive heated oversized garage with 220V power, making it an ideal setup for a workshop, hobby space, tradesperson, or extra vehicle storage. The property also includes RV parking and an exterior 220V plug, perfect for RVs, trailers, or EV charging.With its corner lot positioning, desirable zoning, and exceptional garage space, this is a property that offers real value and versatility for homeowners, investors, or developers. (Please note some photos are AI generated) (id:51540)
Calgary, Alberta
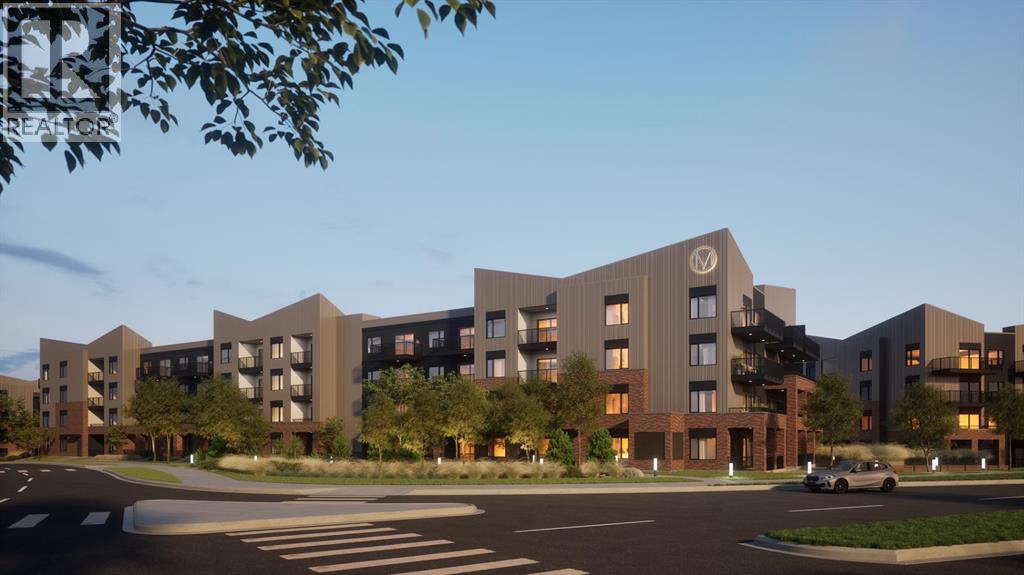
*Pre-selling and slated for first occupancies in late 2027* FIRST TIME HOME BUYERS NEW HOME GST REBATE AVAILABLE!! Bright, spacious, and thoughtfully designed, this 2-bedroom, 2-bathroom home offers approximately 840 sq ft of elevated living in one of the most desirable layouts available. As the widest floor plan, Unit D is crafted for those who value both comfort and connection, with expansive interiors that make everyday living and entertaining feel effortless. At the heart of the home, a central living room creates a natural gathering space, seamlessly connecting to a large L-shaped kitchen complete with a traditional walk-in pantry and a dedicated dining area—perfect for hosting or enjoying quiet evenings in. Professionally curated interiors mean every detail has been carefully selected, offering a refined, move-in-ready aesthetic with no upgrades required. The spacious primary suite is designed as a private retreat, featuring dual sinks, a tower linen cabinet, and a full walk-in closet with a built-in tower organizer. A second bedroom and full bathroom provide flexibility for guests, a home office, or additional living space. Comfort is prioritized year-round with air conditioning, while the premium west-facing exposure fills the home with natural light and offers beautiful sunset views. Located within the Metro One development, residents also enjoy access to thoughtfully planned community features designed for modern living, including contemporary architecture, quality construction, landscaped surroundings, and convenient access to nearby amenities, transit, and green spaces. The experienced design team brings together deep expertise and inspiration from across our North American cities to create thoughtfully selected, upgraded interior collections. These styles reflect your personal taste, saving you time, money, and the stress of a complicated design process. Explore six distinct looks and find the one that feels just right for you. With Metro One, style tru ly comes standard. With easy access to Stoney Trail and nearby amenities such as shops, restaurants and recreational spaces, these modern-vintage condos offer convenience and connection. Metro One is bordered on the east by the protected Priddis wetlands, while the foothills and Rocky Mountains are just a short drive to the west. Cardel’s thoughtful planning and architectural vision, as the sole developer of Silverton, ensure a thriving community and a sound investment in Metro One. (id:51540)
Calgary, Alberta
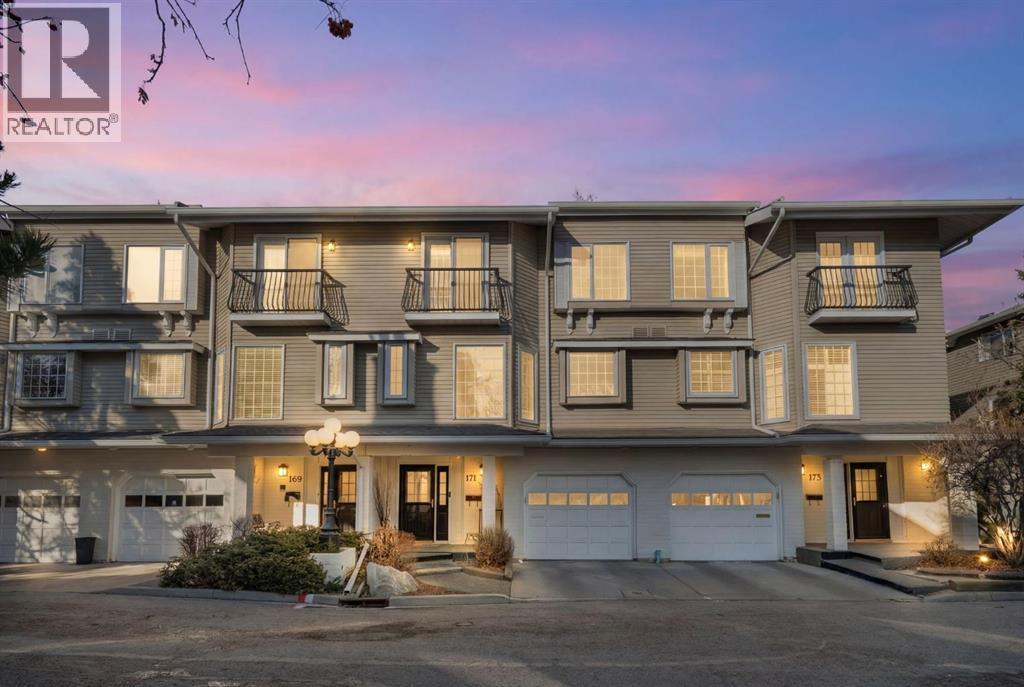
Welcome to Landmark Estates — an address that is in the heart of Calgary’s NW.This rare three-bedroom residence offers over 1,836 square feet above grade, complemented by a fully finished lower level — a scale of living that feels expansive and increasingly rare at this price point. From the moment you step inside, the sense of space is immediate. Generous principal rooms, balanced proportions, and natural south-facing light create an atmosphere that feels both uplifting and inviting.The main floor flows effortlessly between living and dining spaces, ideal for both quiet evenings and larger gatherings. Expansive windows fill the home with natural light, creating an open yet inviting atmosphere. Upstairs, three true bedrooms offer rare flexibility and privacy. The spacious primary suite includes its own ensuite and generous closet space, while the additional bedrooms adapt easily for family, guests, or a home office.The finished lower level expands your lifestyle possibilities — a media lounge, fitness studio, creative workspace, or quiet escape — adapting as your needs evolve.There is an attached garage and manageable condo fees of $600 per month support effortless ownership within a well-maintained community.Just moments from the University of Calgary, Market Mall, University District, Foothills Hospital and major transit routes. This location offers enduring value in one of Calgary’s most respected neighbourhoods. This is a home that delivers substance with style. (id:51540)
Calgary, Alberta
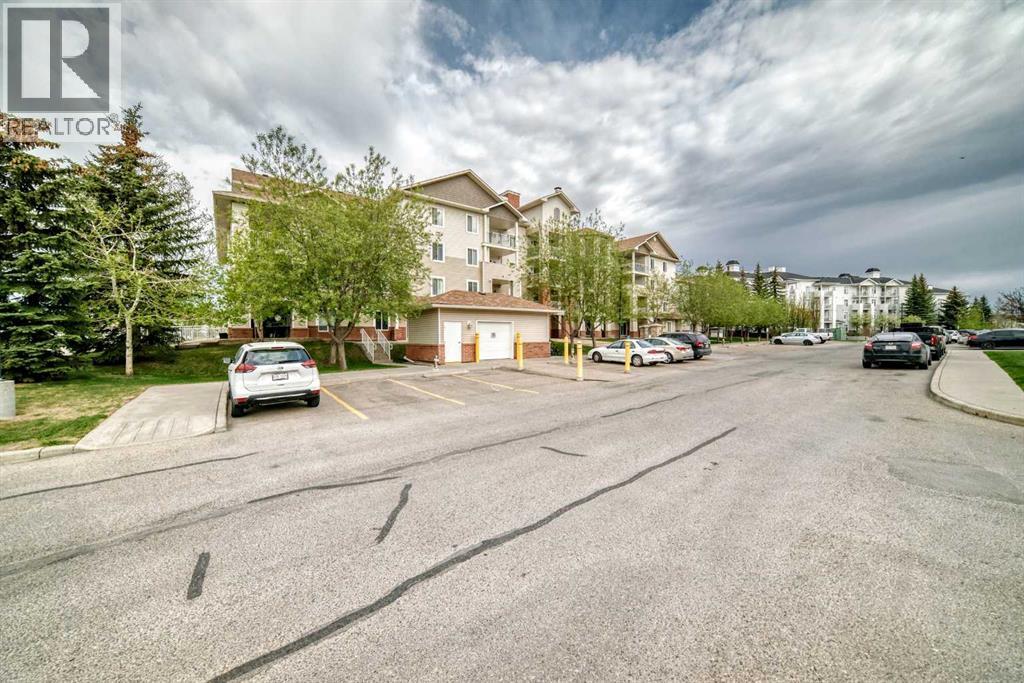
Welcome to this beautifully updated top-floor condo in the highly desirable community of Country Hills Village. Offering over 845 sq. ft. of professionally renovated living space, this bright and stylish home features 2 bedrooms, 2 full bathrooms, soaring vaulted ceilings, and stunning views overlooking the pond.Step inside to discover an open-concept layout filled with natural light, highlighted by the impressive vaulted ceilings in the living area that create an airy and spacious feel. The inviting floor plan includes a generous foyer, sun-filled living room, and dedicated dining space perfect for entertaining.The thoughtfully designed layout offers a spacious secondary bedroom, a modern 4-piece bathroom, convenient in-suite laundry, and plenty of storage. The primary retreat features a walk-in closet and a custom 4-piece ensuite bathroom. Step outside onto the large private balcony and enjoy peaceful pond views — the perfect place to relax and unwind.Additional highlights include titled underground heated parking, a secure assigned storage locker, and an unbeatable location close to everyday amenities. Shopping, restaurants, entertainment, schools, parks, transit, and recreation are all just minutes away, including Real Canadian Superstore, Sobeys, Landmark Cinemas, and Vivo for Healthier Generations.This move-in-ready condo offers the perfect combination of style, comfort, and location — book your private showing today! (id:51540)
Calgary, Alberta
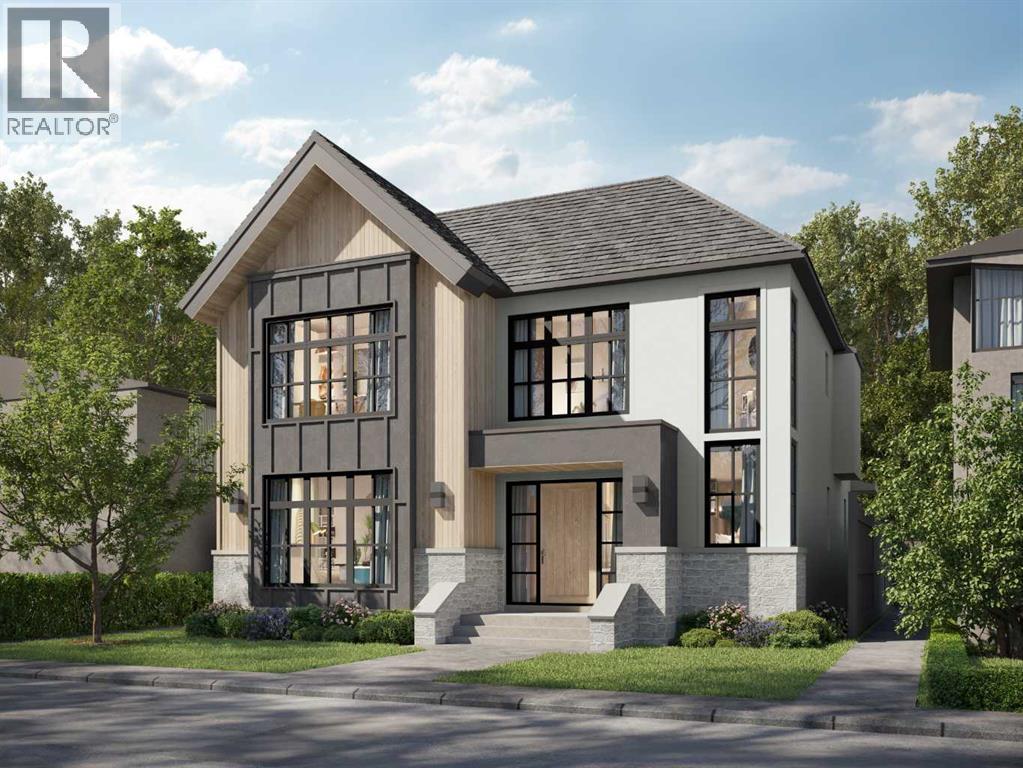
Coming soon, this exceptional detached residence showcases refined craftsmanship, elevated design, and premium finishes in the heart of Altadore, Calgary’s premier inner-city community. Blending timeless architecture with modern sophistication, this luxury home offers an unparalleled lifestyle just minutes from Marda Loop’s upscale cafés, restaurants, and boutique shopping delivering walkable convenience with an exclusive neighbourhood feel. Close to top-rated schools including Altadore, Dr. Oakley, Central Memorial, Rundle Academy, Master’s Academy, and Lycée International de Calgary, and with quick access to major routes, this address is ideal for families and professionals seeking luxury real estate in Calgary.Step inside to a welcoming, design-forward foyer that sets the tone for the home’s elevated interiors. Just off the entrance, a private OFFICE provides a sophisticated workspace perfect for remote professionals or quiet study. The main level unfolds into a stunning great room, anchored by a statement fireplace and designed for both upscale entertaining & relaxed everyday living. Expansive windows invite natural light, enhancing the home’s airy yet intimate atmosphere.The chef-inspired kitchen is a true showpiece, featuring WOLF & SUB-ZERO appliances, custom cabinetry, and a substantial quartz island ideal for hosting & gathering. A thoughtfully designed walk-in pantry with prep sink maintains a seamless, clutter-free aesthetic while offering premium functionality. The dining area opens effortlessly to the rear deck, creating a seamless indoor-outdoor luxury living experience perfect for summer entertaining. A beautifully appointed MUDROOM with custom built-ins connects to the rear entry, offering practical elegance, while a discreet powder room completes the main level.Upstairs, the home continues to impress and balances privacy & comfort. The serene Primary suite is positioned at the front of the home and elevated by a dramatic VAULTED CEILING, a spa cious walk-in closet, and a spa-caliber ENSUITE featuring dual vanities, a deep soaker tub, and a glass-enclosed shower. Two additional generously sized bedrooms are paired with private ENSUITES for ultimate convenience. A centrally located laundry room enhances daily ease, while the versatile LOFT AREA offers an elegant bonus space ideal for a media lounge, second family room, or executive retreat *option to covert to 4th bedroom*The professionally developed basement extends the home’s luxury living space. A spacious family room and GAMES AREA create the perfect setting for entertaining, complemented by a dedicated BAR AREA for elevated hosting. A private GYM supports wellness at home, while a well-appointed GUEST BEDROOM & full bath provide comfort & privacy for visitors & ample storage keeps everything tucked away. Surrounded by mature landscaping and a strong sense of community, this luxury home blends upscale living with everyday convenience. *UNDER CONSTRUCTION* (id:51540)
Calgary, Alberta
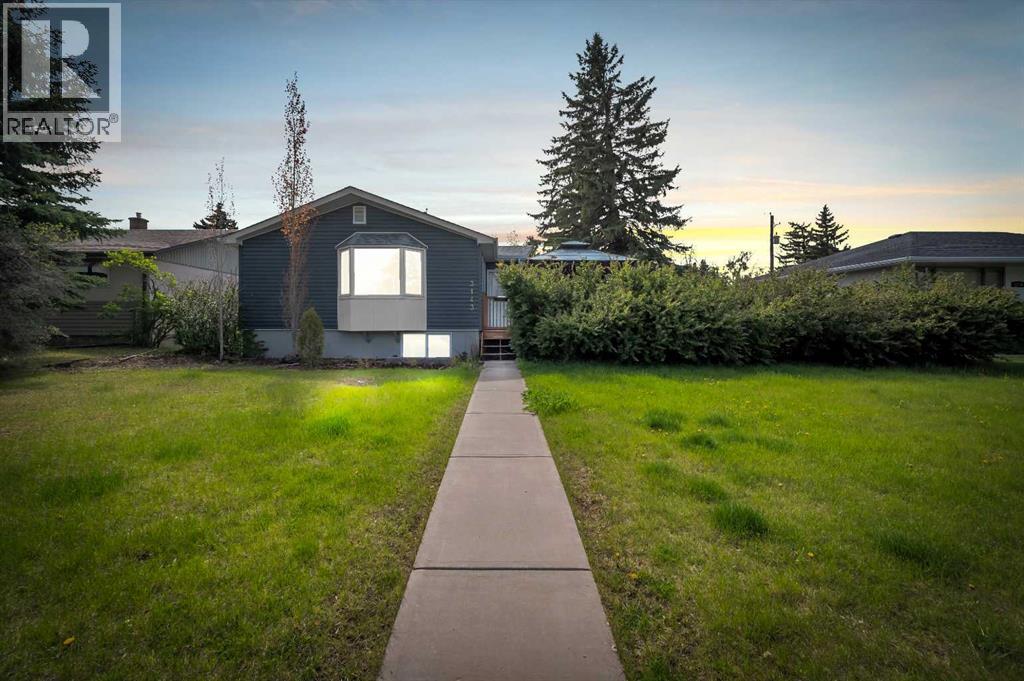
Attention Builders /Investors Huge 7129 SF HGO Lot. Welcome to 3143 45 Street SW, a great bungalow style home in the community of Glenbrook. This home has been fully updated and can be add to your rental portfolio as presently Rented for 2100 + Utilities till a builder is working on Permits. The main floor includes the standard living room, dining area and kitchen with a beautifully done chef's kitchen. The main floor also includes a 4 piece bathroom and the Primary bedroom. The basement has been finished to include a family room, a 3 piece bathroom and the second bedroom. In the back of the house you will find a fully fenced yard with tons of space, as well as a deck, patio for summer weather and a single car garage to keep your vehicle safe from our crazy weather. (id:51540)
Calgary, Alberta
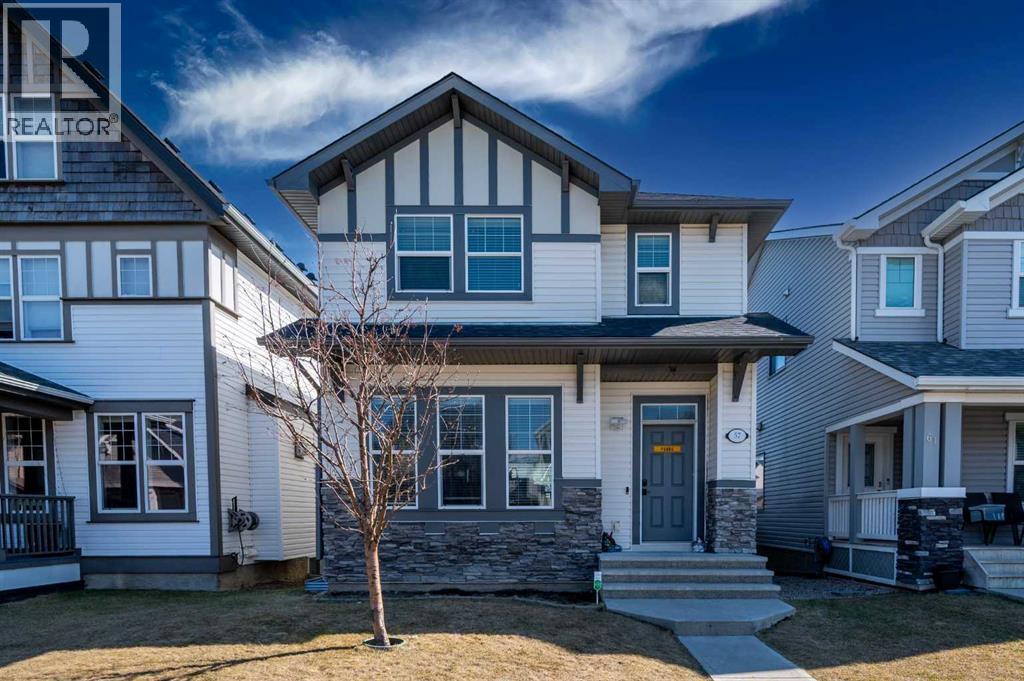
BEST PRICE FOR A HOME IN SKYVIEW RANCH! Don't miss this opportunity to own a house in one of the most desirable and mixed community SKYVIEW. This home is offers unbeatable location, strong value and access to everything you need-making it a perfect place to call home. Fall in love with the open-concept kitchen and living area, filled with natural light. Enjoy a contemporary kitchen complete with stainless steel appliances, perfect for everyday living and entertaining. Raised bar counter adds the ideal space for morning coffee, quick meals, or social gathering. Beautiful large deck at the back creates the perfect setting for outdoor living and relaxation. Upstairs offers 3 spacious bedrooms including 2 master suites perfect for extended family or guests. Fully developed legal basement featuring a 1-bedroom, 1 full washroom with a spacious living area-ideal for extended family or rental potential. This one won't last long-act fast and make it yours. Book your private showing today. (id:51540)
Calgary, Alberta
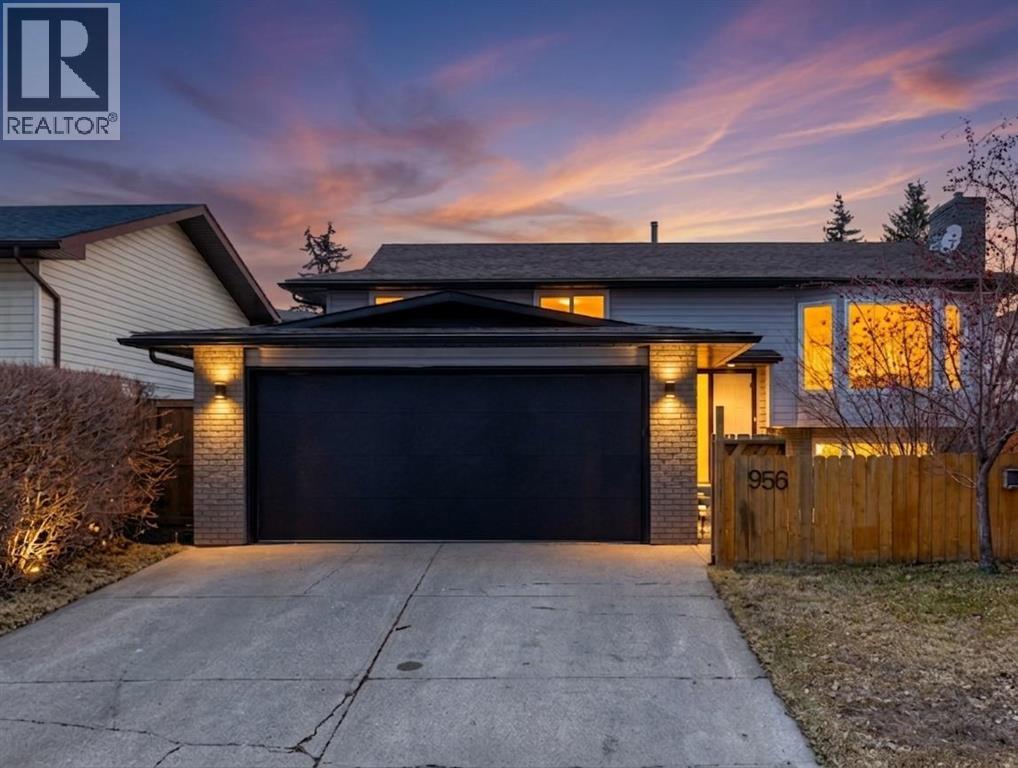
HOME SWEET HOME! Welcome to your dreamy new home and smart investment opportunity in the heart of the family friendly and sought-after SW community of Braeside! From the moment you walk through the door, you can see how this EXQUISITELY RENOVATED BI LEVEL HOME WITH AN ILLEGAL 2 BEDROOM SUITE has been thoughtfully set up to maximize both comfort and income potential. Perfectly located on a CORNER LOT WITH ALLEY ACCESS from the side and rear on a generous 54 x 100 FT LOT, it offers flexibility for tenants, future development and strong long term investment potential. Upstairs, you are welcomed into a BRIGHT OPEN LIVING SPACE filled with natural light and sophisticated accents and decor, where a MODERN OPEN KITCHEN with STAINLESS STEEL APPLIANCES, QUARTZ COUNTERTOPS and a stylish QUARTZ ISLAND with a breakfast bar flows seamlessly into the main living area, anchored by an EXTRA LARGE ELECTRIC FIREPLACE that creates a warm and inviting feel. The upper level is complete with a primary bedroom with a spa-like 4 piece ensuite, 2 BEDROOMS and a FULL BATHROOM, making it ideal for a growing family. Downstairs features your fully developed, illegal BASEMENT SUITE designed to be a potential MORTGAGE HELPER featuring 2 ADDITIONAL BEDROOMS, a FULL BATHROOM, a LARGE OPEN KITCHEN with full appliances and its own comfortable living space with a COZY BRICK FIREPLACE. There is SEPARATE LAUNDRY for both levels and a SEPARATE SIDE ENTRANCE THROUGH THE GARAGE providing direct access to the basement, each space feels independent, functional and ideal for rental or multi generational living. You will appreciate the EXTENSIVE UPDATES including NEW WINDOWS AND SLIDING DOOR, VINYL PLANK FLOORING, FRESH PAINT, UPDATED TUBS, HARDWARE AND FAUCETS, and improved exterior air vents all done in 2024, along with a ROOF (approximately 2019) and a NEW GARAGE DOOR (2026). Outside, is your private oasis with a FULLY FENCED YARD offering a FRONT FIRE PIT AREA with a beautiful garden and a spacious and fen ced backyard, while the ATTACHED DOUBLE GARAGE adds everyday convenience. Unbeatable location just minutes from schools, parks, South Glenmore Park, Glenmore Resevoir with easy access to walking paths, Fish Creek Provincial Park, Southland Leisure Centre, playgrounds, shopping, public transportation and major roadways. this location supports both lifestyle and long term value. This is an incredible opportunity for all home buyers, investors and those who are interested in living up and renting downstairs. MUST VIEW! Don’t miss out on this GEM, book your private viewing today! Please note some rooms are Virtually Staged. (id:51540)
Didsbury, Alberta
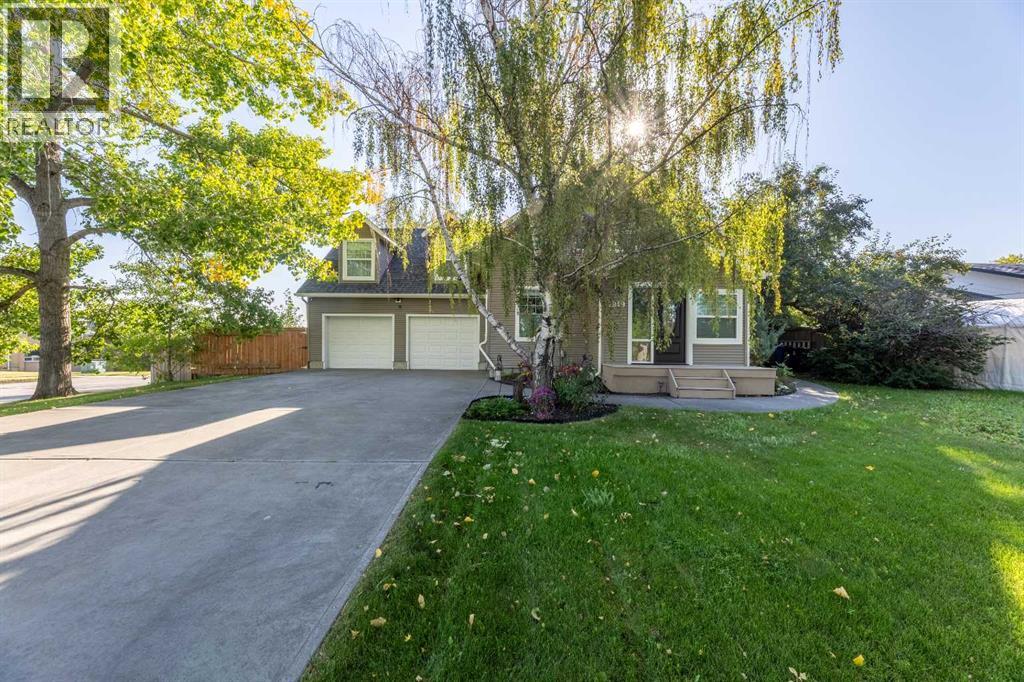
Exchange city grind for piece of mind in this beautifully renovated character home in the Historic Town of Didsbury perfectly blends timeless charm with modern luxury. Thoughtfully updated throughout, it retains the elegance of its original details while offering all the comfort and style today’s buyer expects. Step inside through the welcoming front entry with custom built-in coat hooks and bench. You’ll immediately be drawn to the expansive living and dining rooms, highlighted by stained glass windows, rich crown mouldings, and a warm, inviting atmosphere. The custom kitchen is a chef’s delight, featuring a massive island ideal for cooking, entertaining, or family gatherings. A large rear mudroom/sunroom and a designer powder room with hidden laundry complete the main level. Upstairs, the home divides into two distinct wings. The owner’s suite is a private retreat with a cozy sitting area, an impressive walk-in closet/dressing room, and a spa-inspired ensuite with double vanity, oversized shower, and heated floors. The second wing offers three spacious bedrooms and a stunning third bathroom, complete with double vanity, heated floors, and a charming clawfoot tub with handheld shower. Outside, enjoy a massive, treed yard offering privacy and space, along with a sunny south-facing deck—perfect for outdoor living. An oversized, heated double-attached garage adds convenience and functionality. This one-of-a-kind property combines historic character, thoughtful renovations, and modern amenities in a way that truly takes your breath away. Don’t miss your chance to own a piece of Didsbury history—book your showing today! (id:51540)
Calgary, Alberta
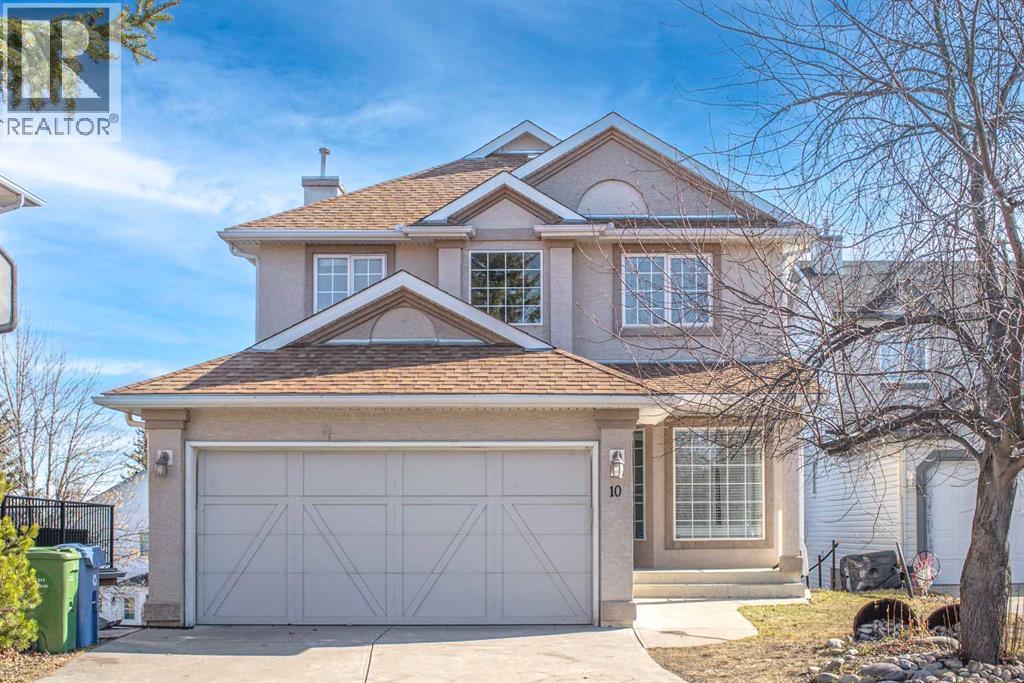
Welcome to this well-maintained 2-storey home offering 5 bedrooms and 4 bathrooms, ideally located in the desirable community of Somerset SW. Situated on a quiet cul-de-sac, this home is perfect for families and offers a large lot with long driveway for parking for up to 5 vehicles. Conveniently located within walking distance to Somerset Water Park, Somerset–Bridlewood LRT Station, shopping amenities including Canadian Tire, Walmart, Best Buy, as well as nearby schools. Quick access to Macleod Trail and Stoney Trail makes commuting easy. The main floor features a bright living room, formal dining area, spacious family room with fireplace, and a functional kitchen with ample cabinetry and a breakfast nook leading to a full-width rear deck. Upstairs offers 4 bedrooms and 2 full bathrooms, ideal for growing families. The fully finished walk-out basement includes a 5th bedroom, 3-piece bathroom, large recreation area, and in-law suite potential. Exterior finished with stucco, adding durability and curb appeal. Great value in a prime location—book your showing today! (id:51540)
Calgary, Alberta
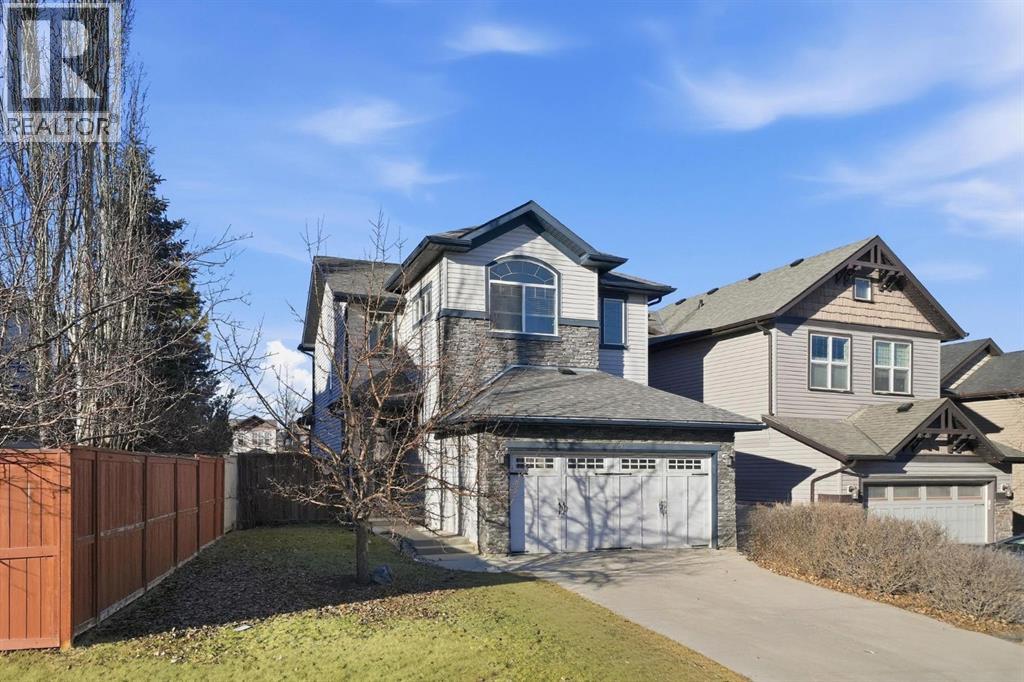
Welcome to 99 Sage Valley Park NW - a beautifully appointed residence where comfort, style, and community come together in one of Calgary’s most desirable neighbourhoods. With over 2,250 sq. ft. of thoughtfully developed living space, this family home offers an inviting first impression. Gleaming hardwood floors lead you through the open-concept main level, seamlessly connecting the living, dining, and kitchen areas. The bright kitchen features a spacious pantry, a breakfast bar accented with custom wainscotting, and an expansive dining space perfect for gathering with family and friends. The living room is warm and welcoming, centred around a cozy gas fireplace. A convenient powder room and main-floor laundry complete this level. Step outside and experience one of the home’s standout features: a generous 4,477 sq. ft. landscaped backyard. Enjoy summer evenings on the two-tiered deck complete with a BBQ gas line, relax under the pergola, and admire the established perennials, beautiful all season long with no annual planting required. Added trees provide both charm and privacy. Back inside, ascend the elegant staircase to your serene primary retreat, showcasing vaulted ceilings, large windows, a walk-in closet, and a luxurious 5-piece ensuite. Down the hall are two well-sized bedrooms and a 4-piece bathroom. A bright, open flex space at the top of the landing offers the perfect setting for a home office, craft area, or reading nook. The fully developed lower level features a fourth bedroom and an inviting entertainment space complete with a 65” TV and Bose sound system, also wired to the garage, ideal for movie nights or hosting guests at the built-in bar. A dedicated storage room and a rough-in for a future bathroom offer added convenience and value. Sage Valley is a community celebrated for its picturesque pathways, abundant green spaces, and family-friendly parks, perfect for evening walks, morning runs, or weekend adventures. You’ll appreciate being just minutes from Sage Hill Crossing and Creekside Shopping Centre, where cafés, restaurants, groceries, and everyday amenities are all within easy reach. Top-rated schools, nearby fitness facilities, and quick access to major routes ensure a lifestyle of ease and convenience. At 99 Sage Valley Park NW, you’re not just purchasing a home, you’re embracing a vibrant community you’ll be proud to be part of for years to come. (id:51540)
