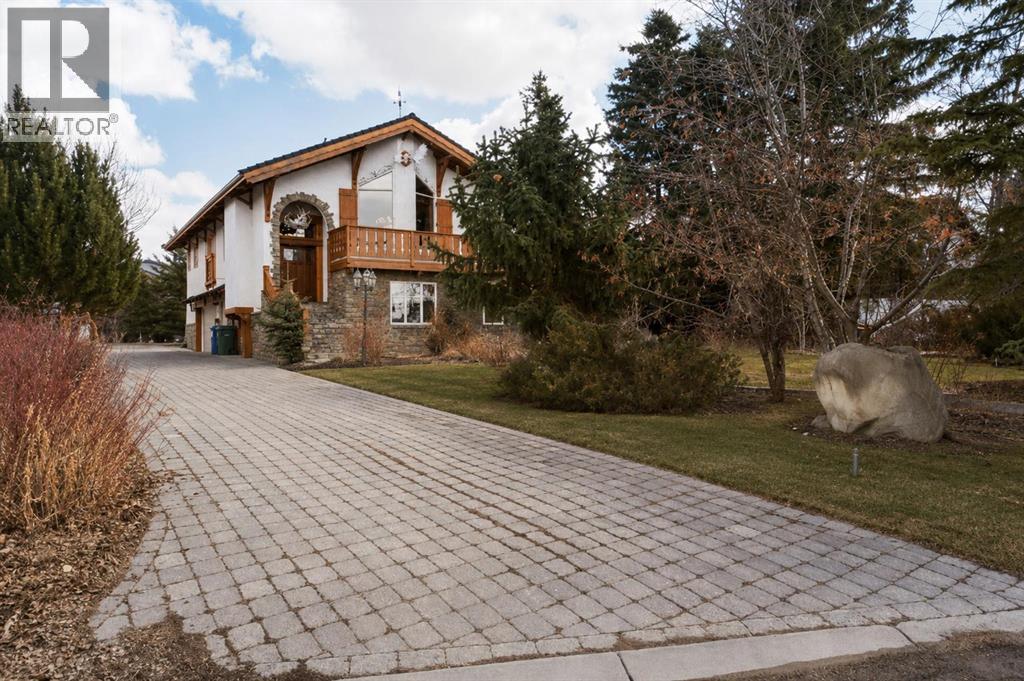
Chestermere, Alberta
Welcome to your one of a kind home in Chestermere that brings a touch of Bavaria right to your doorstep. This character filled property showcases incredible craftsmanship, with stunning custom woodwork featured throughout as soon as you walk through the majestic front door. There’s a massive stone fireplace that anchors the living space with warmth and charm and you can curl up in front of. An indoor water feature adds a serene, almost spa like ambiance. With the exposed wood beams, stained glass accents, and the detailed woodwork you’ll feel that you’re living in an European Country. Step outside to your west-facing deck and enjoy unforgettable evenings complete with a wood-fired pizza oven, retractable awning for shade and comfort, and a convenient firewood dumbwaiter that makes hosting effortless. Whether you're gathering with friends or enjoying a quiet sunset, this outdoor space is truly something special. The oversized double garage offers plenty of room for vehicles, storage, and a dedicated workspace, while the garage slab is already roughed-in for electrical and water—providing the opportunity to expand into additional garage space if desired. This home is more than just a place to live…it's a lifestyle…blending European inspired design with thoughtful, functional features in a sought after Chestermere location. Call your favourite Realtor today to book your private viewing. (id:51540)
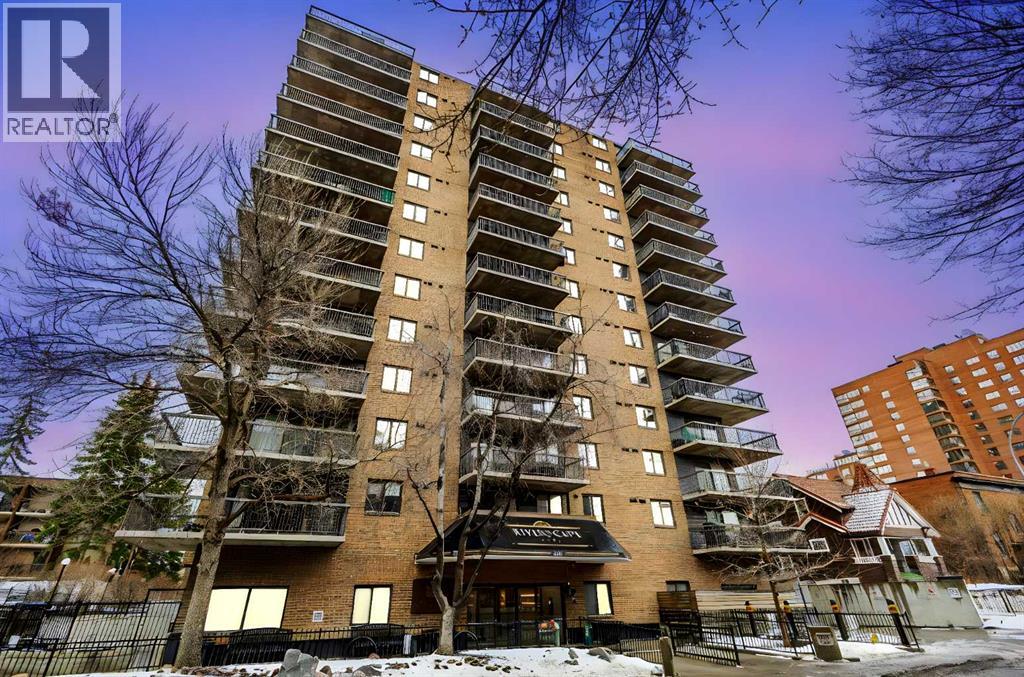
Calgary, Alberta
Welcome to Riverscape in the heart of Mission, one of Calgary's most vibrant and walkable inner city communities. This beautifully updated 2-bedroom, 2-bath residence offers over 1,000 sq. ft. of stylish living just steps from the Elbow River pathways, 4th Street’s cafés and restaurants, boutique shopping, fitness studios, markets, and downtown Calgary. Updates include newer LVL flooring throuhgout, new kitchen tile, refaced kitchen cabinets, new bathrooms cabinets, sinks, and more. Whether you’re enjoying morning walks along the river, patio dining with friends, or the energy of Mission’s year-round community atmosphere, this location delivers the ultimate urban lifestyle. Inside, the open-concept layout is designed for both comfort and functionality. This updated kitchen features light-coloured cabinetry, granite countertops, stainless steel appliances, and generous storage, seamlessly connecting to the spacious dining and living area. The covered balcony creates an inviting space to relax or entertain year-round with view partial views of the downtown core and west skyline. The king-sized primary suite includes a walk-through closet with organizers and private 4-piece ensuite. The second bedroom offers exceptional flexibility for guests, a home office, or additional living space with easy access to the full 4-piece second bathroom across the hallway. The laundry room provides lots of in-suite storage while the out of suite storage provides ample space for tires and large storage containters. Other features include underground heated parking, excercise room with weights and cardio equipment, common area terrace and small park with picnic tables and benches for you to sit back and relax. Riverscape is a well-managed and financially healthy building with a strong reserve fund and a proactive board. Major building improvements have already been completed — including a roof replacement and new hot water holding tanks approximately three years ago, along with b eautifully updated hallways and common areas completed last year — all without special assessments. An exceptional opportunity to own in one of Calgary’s most sought-after communities. (id:51540)
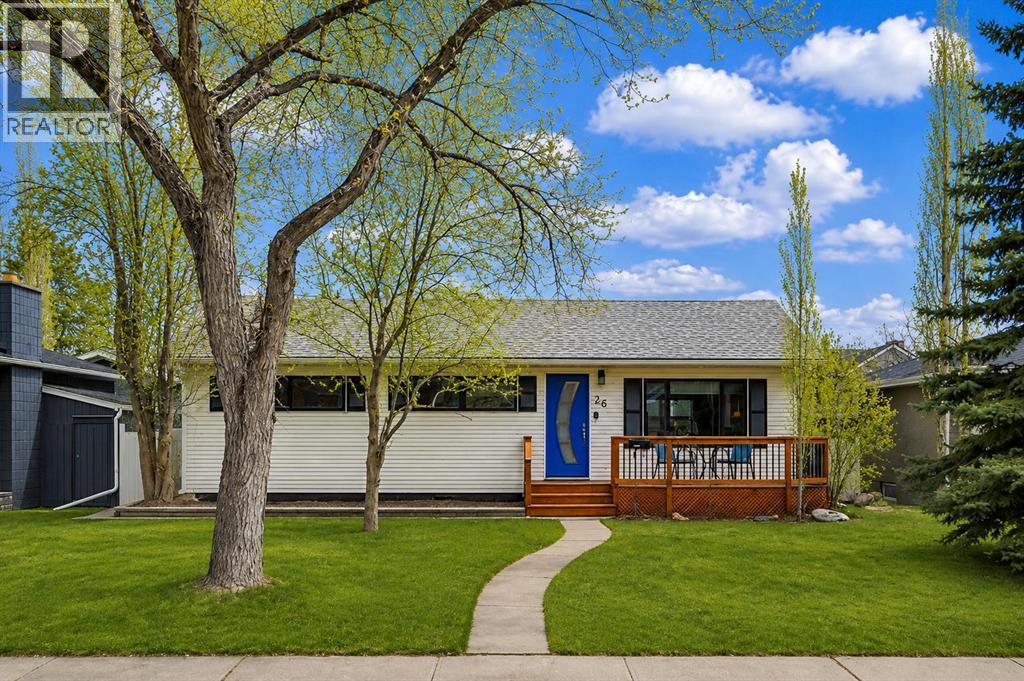
Calgary, Alberta
Awesome Street. Incredible Price.Welcome to this warm and inviting family home, ideally situated on a quiet crescent in the sought-after community of Glamorgan. Offering over 2,000 sq. ft. of developed living space, this move-in ready property blends comfort, charm, and functionality throughout. Original hardwood floors flow across most of the main level, while the kitchen features timeless slate flooring and opens seamlessly into the dining and living areas—creating an ideal space for both everyday living and entertaining. From the dining room, glass doors lead you to a beautifully landscaped backyard complete with a unique curved brick deck, two large apple trees, and plenty of room to enjoy the outdoors, along with a oversized insulated double garage. The main floor offers three well-sized bedrooms and an updated four-piece bathroom, with convenient laundry located in the mudroom just off the backyard. Downstairs, the fully developed basement provides even more living space, featuring a spacious family room with a cozy gas fireplace, a three-piece bathroom, a kitchenette, and a fourth bedroom with an attached office—perfect for guests, extended family, or working from home.Recent updates include a newer furnace, newer shingles, and a stylish modern front door that opens onto a sunny front deck—an ideal spot to unwind and enjoy the evening sun. Located in the heart of Glamorgan, one of Calgary’s most desirable southwest communities, you’ll love the balance of quiet residential living with easy access to downtown, schools, parks, and amenities. This is a home that truly offers both comfort and convenience—come experience it for yourself. (id:51540)
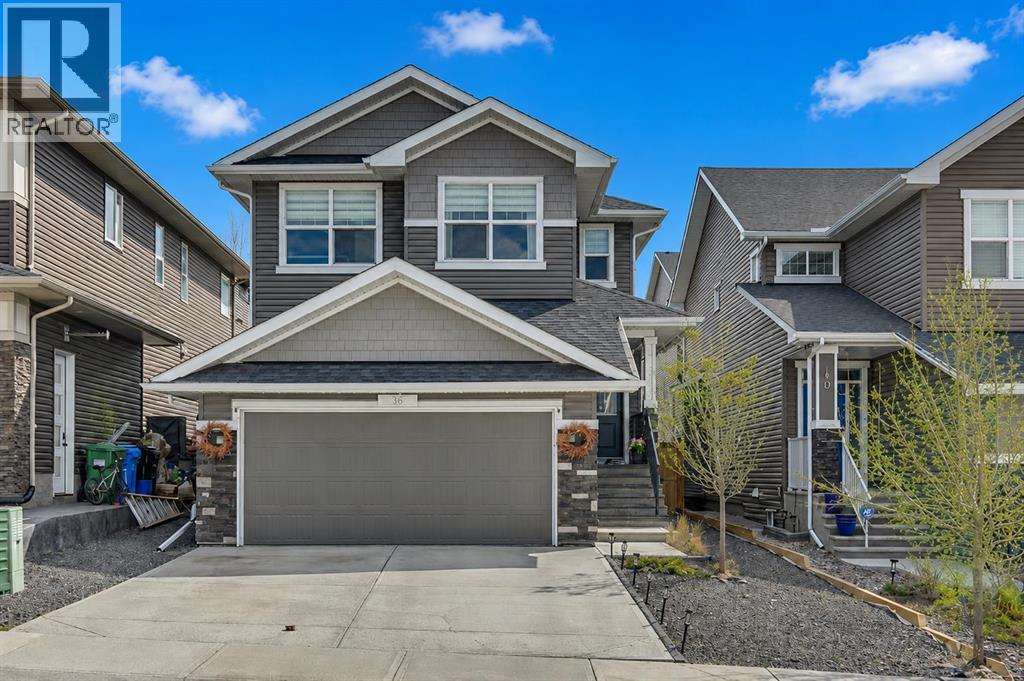
Calgary, Alberta
This beautifully maintained 4-bedroom home in Crestmont offers the perfect blend of comfort, style, and thoughtful design for everyday living. From the moment you step inside, you’re welcomed by a bright front nook with a built-in desk—ideal for working from home, homework, or organizing busy family life. The open-concept main floor is filled with natural light and centered around a stunning modern kitchen featuring sleek quartzite countertops, stainless steel appliances, a gas cooktop, large island with seating, and a convenient walk-through pantry for added storage and functionality. The sunny dining nook overlooks the backyard and provides easy access to the outdoor space, making summer barbecues and morning coffee a breeze. The living room flows seamlessly from the kitchen and dining area, creating a warm and inviting atmosphere highlighted by a gas fireplace with a beautiful wood mantle.Upstairs, you’ll find a spacious bonus room perfect for movie nights, a kids’ play area, or a quiet retreat. Two generous bedrooms share a well-appointed 4-piece bathroom with two sinks, while the primary suite offers a relaxing escape with a luxurious 5-piece ensuite featuring dual vanities, a stand-alone shower, deep soaker tub, and a spacious walk-in closet. Convenient upper-level laundry completes the upper floor. The fully finished basement adds even more living space with a large family room, fourth bedroom, and full bathroom—perfect for guests, teens, or extended family.Outside, enjoy the fully fenced backyard backing directly onto a peaceful walking path, offering both privacy and a tranquil setting for outdoor living. Located close to parks, playgrounds, and walking paths, this move-in ready home combines elegance, functionality, and an exceptional location in one of Crestmont’s most desirable family communities. Compare to others you will be impressed. It feels brand new. A few photos have been virtually staged. (id:51540)

Calgary, Alberta
Pacific Place Mall has tremendous opportunities for businesses looking for temporary or longer term leases from 322-1,020 square feet. With over 60 shops and services including T&T Supermarket, Pacific Place Mall has become one of the busiest shopping destinations in the NE and has developed into one of Calgary’s favourite multi-ethnic shopping centres; offering customers a variety of Asian products and services. This vibrant and dynamic retail centre is conveniently located near the Marlborough LRT Station with excellent exposure and visibility to 36th Street (approx 39,000 vehicles per day). Anchored by a busy T&T Supermarket with Canadian Tire next door, Pacific Place Mall caters to a growing NE Calgary neighbourhood and beyond as customers seek a shopping and dining experience not found elsewhere in Calgary. Other major businesses include Jollibee Restaurant, Oomomo Japan Living, Fit 4 Less Gym, Prime Health Clinic, Canada Diagnostics Centre and Bianca Amor Liquidation Centre. *** Rent Starting at $38 per square foot |Operating Costs - $29.20PSF (estimated 2026)*** Rentable Area:Unit 529-358SF Market Rent | Unit 620-1,091SF $38PSF | Unit 634-900SF $40PSF | Unit 945A $65PSF | Kiosk 1 and 4 $3,000/month Kiosk Not Provided | Kiosk 2 and 10 $3,000/month Kiosk Provided | Kiosk 13 $4,000/month | Food Truck Pad Negotiable | (id:51540)

Airdrie, Alberta
Welcome to this exquisite CORNER LOT, four-bedroom, three-and-a-half-bathroom townhome, featuring a fully finished basement and NO CONDO FEES. This outstanding Tribeca model by Shane Homes, situated in Airdrie presents quality construction spanning approximately 1,550 square feet. Upon entering the property, you are greeted by meticulously landscaped grounds and a concrete front entryway. The home, situated on a large corner lot offers oversize windows, quality finishes and modern features such as nine-foot ceilings and wide laminate flooring. The main floor features an airy living room with built in shelving, a convenient half bath, and a spacious kitchen with granite countertops, top of the line stainless steel appliances and a generous walk-in pantry. The kitchen leads to the back entry opening up to to a 10' x 20' concrete patio, complete with a pergola and a southwest-facing landscaped yard, perfect for enjoying the outdoors. Parking is abundant with a FINISHED DETACHED GARAGE, as well as a 25' x 27' CONCRETE PARKING PAD, making a total of 4 parking spots. The upper level includes a laundry area, a master bedroom with an ensuite bathroom and a walk-in closet, along with two additional well-sized bedrooms, one of which grants access to a private balcony. The DEVELOPED BASEMENT features a family room, a bar, a fourth bedroom with a roomy walk-in closet, a four-piece bathroom, and ample extra storage. With close proximity to parks, schools, and local conveniences, this home presents a remarkable opportunity in the desirable Midtown area. Do not miss your chance to experience this exceptional property! (id:51540)
Vulcan, Alberta
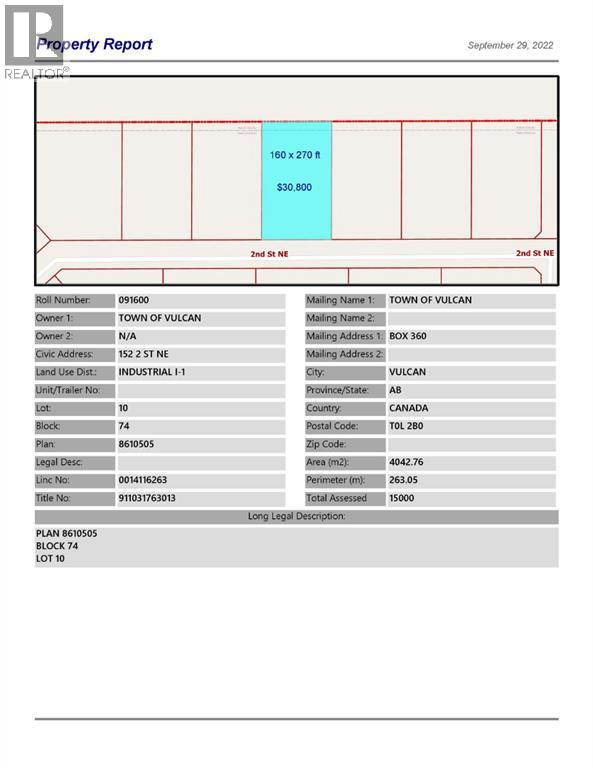
Industrial lot for sale in the Town of Vulcan Industrial Park. Here is an opportunity to purchase one, or more, industrial lots at an affordable price to set up your business. Term of sale - within 12 months from the closing date, a development agreement is to be completed, and construction on the property shall commence within 12 months of the date of the execution of the development agreement. (id:51540)
Calgary, Alberta
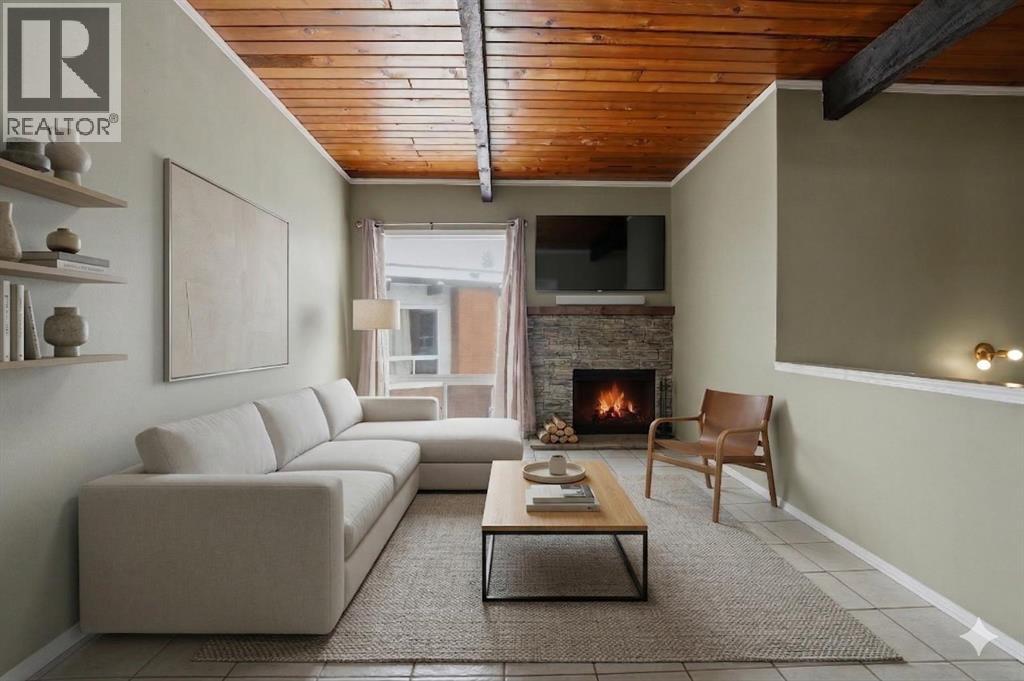
*OPEN HOUSE SATURDAY MAY 30 10AM-1PM * MOTIVATED SELLER! This end unit townhouse serves as the perfect starter home. Offering two generous bedrooms and a bright, open floor plan, this residence feels incredibly airy thanks to its high ceilings and an abundance of natural light. You will appreciate the convenience of assigned parking with a stall closest to the unit, while the private backyard provides a peaceful sanctuary to relax and escape the hustle and bustle of city life. Situated with easy access to dining, shopping, transit, and parks, this home offers everything a first-time buyer needs to transition from renting to owning. Don’t miss your chance to secure your future in a home that has it all; the only thing missing is you! *Please note: some photos have been virtually staged. (id:51540)
Calgary, Alberta
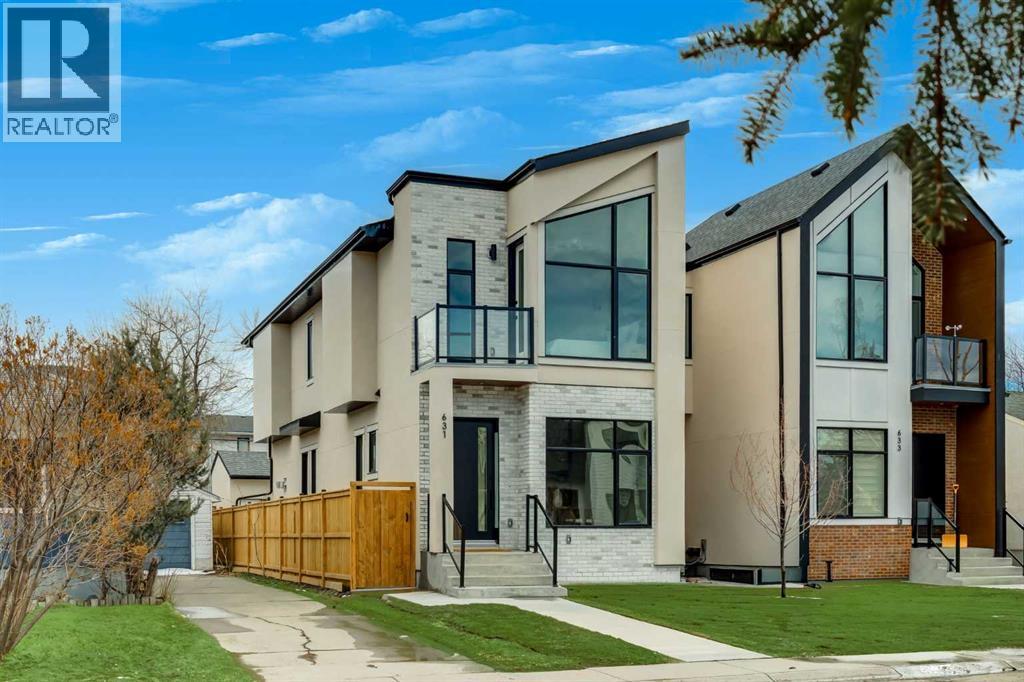
*** OPEN HOUSE: SATURDAY, MAY 30, 1:00 - 4:00PM *** Welcome to this beautifully designed new-build home in the heart of Mount Pleasant, ideally situated on a sunny south-back yard lot, in a quiet location, just steps from Confederation Park. Blending elevated design, thoughtful functionality, and an exceptional inner-city location, this home offers the perfect balance of luxury and everyday comfort.Thoughtfully curated by acclaimed Calgary designer Emma Whiting of Whiting Young Interior Design, and constructed by Boulevard Development Corporation, the interior showcases timeless finishes and a refined, cohesive aesthetic throughout. The bright and airy main floor features soaring ceilings, wide-plank hardwood flooring, designer lighting, and expansive windows that flood the space with natural light.At the heart of the home is a stunning custom kitchen designed for both entertaining and daily living, complete with an oversized quartz island, custom micro-shaker cabinetry, beadboard detailing on the hood fan and cabinetry, a full-height quartz backsplash, and premium appliances including an integrated French-door refrigerator. Carefully selected finishes bring warmth, texture, and sophistication to the space. The adjoining dining area flows seamlessly into the inviting living room, anchored by a striking limestone fireplace mantel and large patio doors opening to the professionally landscaped backyard.Upstairs, the spacious primary retreat offers a true escape with a beautifully appointed ensuite featuring a freestanding soaker tub, oversized steam-ready shower with rain head and body sprays, dual vanities, and timeless designer finishes. Two additional bedrooms, a full bathroom, and a conveniently located upper laundry room complete the second level.The fully finished basement provides exceptional flexibility with a large recreation area, additional bedroom, full bathroom, and potential for a future secondary suite (subject to City approval) Hydronic heating is roughed in and can be connected if the future home owner desires.Outside, the backyard is designed to maximize sun exposure and outdoor enjoyment, while the double detached garage adds everyday convenience and functionality.Located in one of Calgary’s most sought-after inner-city communities, this home is moments from Confederation Park, schools, playgrounds, cafés, shopping, transit, and major commuter routes. An exceptional opportunity to own a thoughtfully designed luxury home in a premier Mount Pleasant location. (id:51540)
Calgary, Alberta
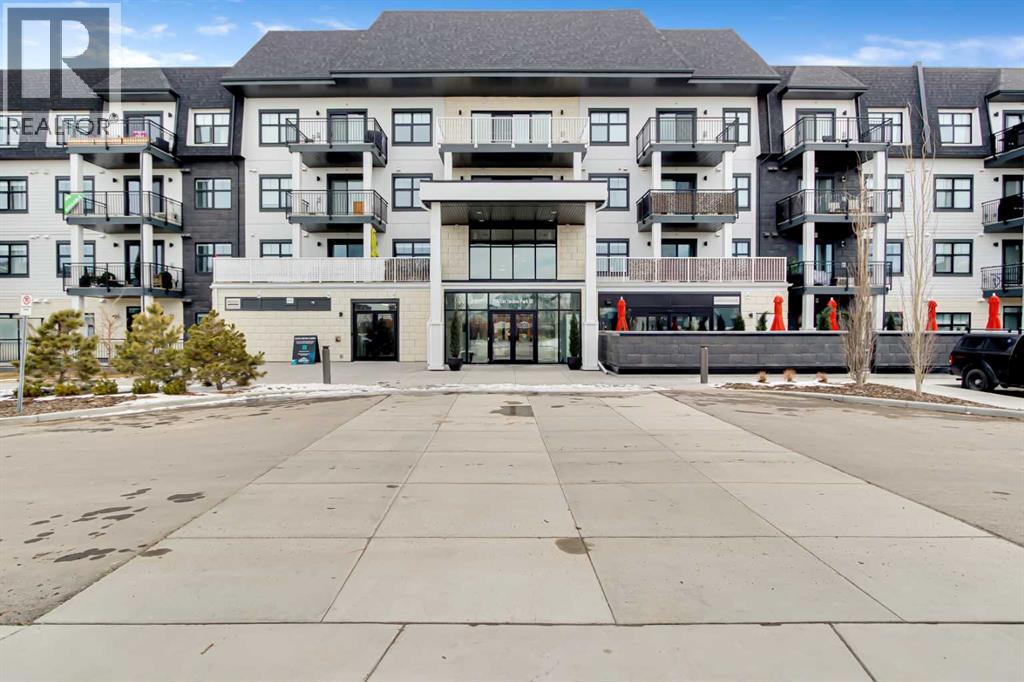
Welcome to this beautifully upgraded second floor unit in Les Jardins by Jayman BUILT, offering the perfect balance of comfort, style and convenience. This popular California split layout features a bright, open concept design with spacious living areas and thoughtfully curated finishes throughout.Step outside to your impressive 8 x 21 ft private balcony - a rare outdoor space that’s perfect for relaxing, entertaining, or enjoying summer evenings.Inside the kitchen is both stylish and functional, complete with quartz countertops, stainless steel Whirlpool appliances and a modern, cohesive color palette. Custom built shelving integrated into the cabinetry adds both character and practical storage. The living room is enhanced by a custom feature wall, creating a warm and elevated focal point.The primary bedroom offers a generous layout with a walk through closet leading into a sleek 3 piece ensuite. The second bedroom is versatile - ideal for guests, a home office, or both - while the main bathroom features a full tub and shower.This unit is loaded with extras, including in suite laundry, central air conditioning, high end finishes and smart home features such as Kasa light switches, a Weiser smart lock and an Ecobee thermostat. You’ll also enjoy the added convenience of a dedicated storage unit and a parking stall ideally located right by the front entrance.Residents of Les Jardins have access to exceptional amenities, including a state of the art fitness centre, bike storage, secure entry with CCTV, inviting common spaces and a beautifully landscaped 2 acre park inspired by the gardens of France. The complex is very pet friendly and features a fenced in dog park right out front, with the added benefit of being located near the future Green Line.Located near Quarry Park and Douglas Glen, you’re surrounded by shopping, dining, schools, and scenic pathways leading to the Bow River and Fish Creek Provincial Park. With quick access to Deerfoot and Glenmore Tr ail, downtown Calgary is just a 20 minute drive.If you’re looking for a move in ready home with standout upgrades and an unbeatable location, this one checks all the boxes! (id:51540)
Calgary, Alberta
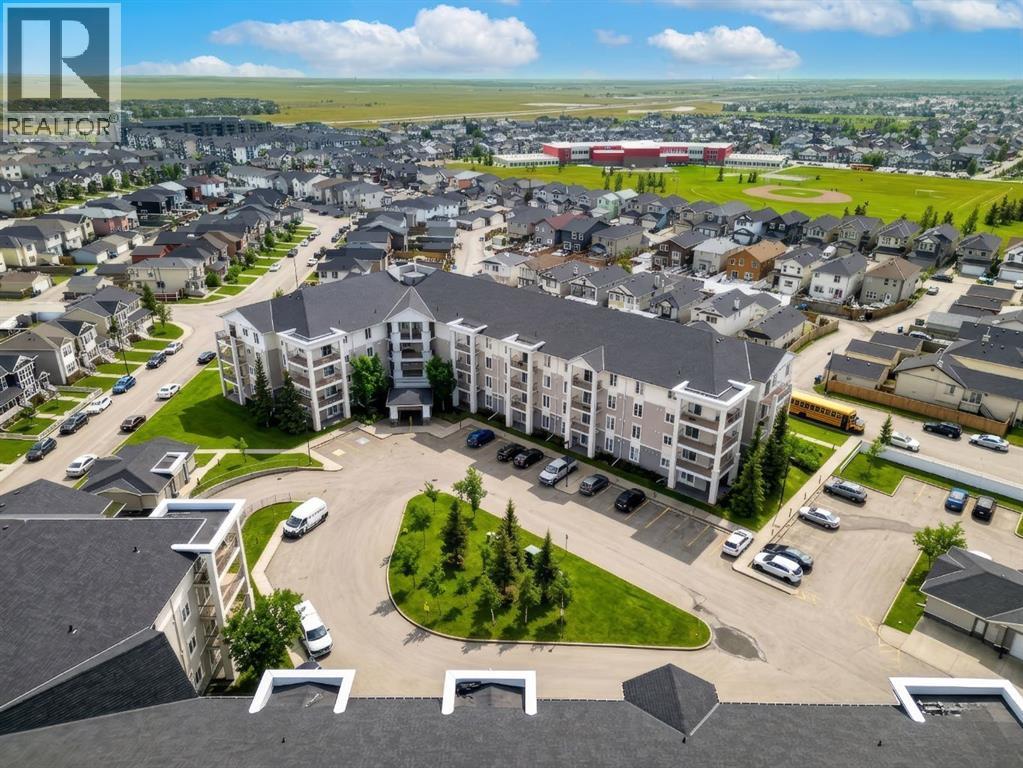
Welcome to this beautifully updated ground-floor 2-bedroom, 2-bathroom apartment in the sought-after community of Taradale! This RARE unit offers private exterior access, giving it a townhouse-like feel, along with a spacious private patio perfect for relaxing or entertaining. Inside, you’ll find stylish upgrades throughout including new flooring, fresh paint, updated countertops, and two brand new bathroom vanities, creating a clean, modern living space that’s completely move-in ready. Enjoy the convenience of additional street parking for guests and the added value of condo fees that include everything, making ownership simple and stress-free. Perfect for first-time buyers, downsizers, or investors—this is an exceptional opportunity you don’t want to miss! (id:51540)
Calgary, Alberta
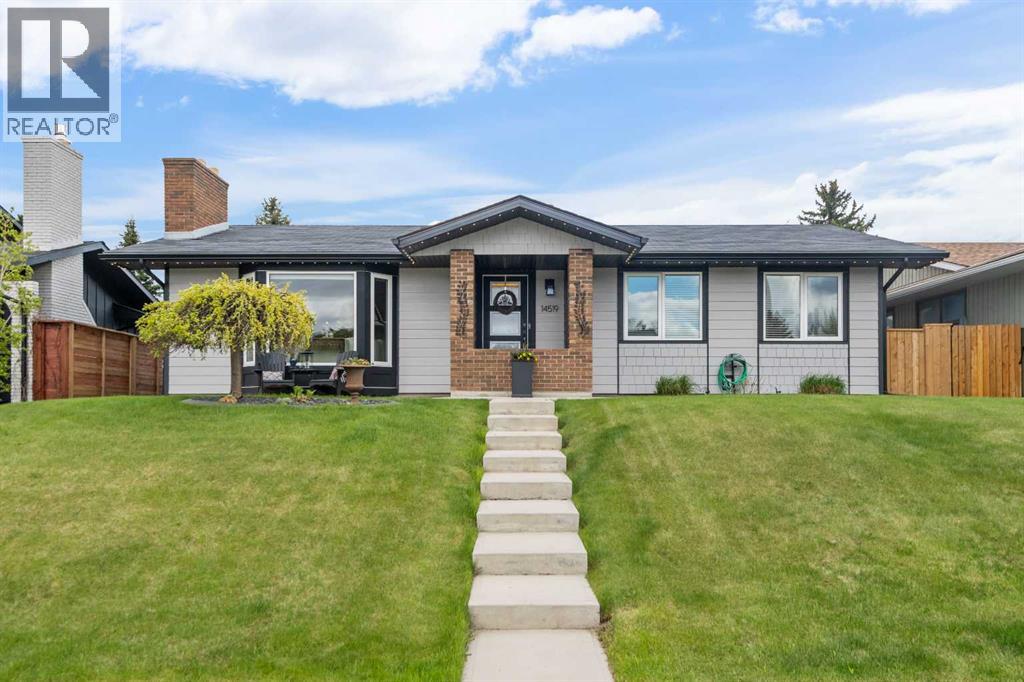
Beautifully renovated and meticulously maintained, this exceptional Keith Built Home in Parkland offers over 2,600 sq. ft. of thoughtfully designed living space, the perfect place for your family to call home. The bright and spacious main level features an open-concept layout highlighted by engineered hardwood flooring, a generous living room with a cozy wood-burning fireplace, and a beautifully updated kitchen complete with stainless steel appliances, quartz countertops, ample cabinetry, a large island with seating for four, and a spacious dining area ideal for everyday living and entertaining. The primary bedroom includes double closets and a stylish 3-piece ensuite with a walk-in shower. Two additional well-sized bedrooms and a full main bathroom complete the upper level. The fully finished basement expands your living space with a large family room featuring a second wood-burning fireplace, a wet bar, and a private fourth bedroom with a walk-in closet and ensuite featuring a jetted tub — perfect for guests or extended family. Additional flex spaces, a cold room, and a laundry room provide excellent functionality and storage. Step outside into your private south-facing backyard oasis, complete with a large deck ideal for family gatherings and entertaining, a patio area, an oversized double detached garage, and plenty of yard space for kids to play. Recent updates include newer windows throughout (excluding the primary bedroom), Hardie board exterior, newer shingles, and Gemstone lighting. Ideally located close to Fish Creek Park, the Parkland Community Centre, schools, shopping, and major roadways, this home offers the perfect balance of comfort, convenience, and community living. (id:51540)
