Stavely, Alberta
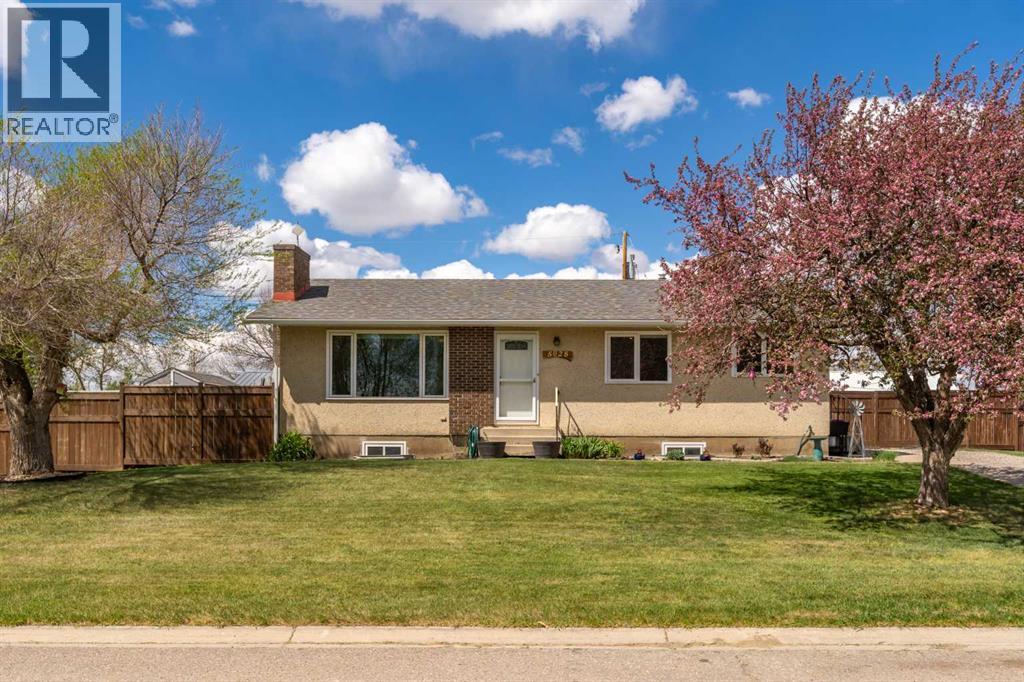
Beautifully updated bungalow situated on a massive 0.27-acre lot in the charming community of Stavely! Offering 5 bedrooms, 2 full bathrooms, an oversized heated double detached garage, RV parking with a gated fence, and extensive permitted upgrades throughout, this property combines small-town living with modern comfort and functionality. Step inside to find a bright and functional layout with updated luxury vinyl plank flooring, baseboards, and trim throughout the main floor. The spacious living areas flow seamlessly into the kitchen and dining space, while the garden door off the primary bedroom creates easy access to the outdoor living area. A unique bonus is the third bedroom on the main floor, which already has plumbing and electrical in place and could easily be converted into a convenient main floor laundry room with sink if desired. The newly renovated basement was completed in 2022 with all associated building, plumbing, and electrical permits, offering additional living space perfect for families, guests, or entertaining. Recent major upgrades provide peace of mind, including a 200-amp electrical panel upgrade (2020), new roof (2020), basement windows and garden door (2020), Rockwool Safe n' Sound Insulation in basement ceiling + walls, air conditioning (2021), and a new furnace and 50-gallon hot water tank (2023). Outside, enjoy the incredible yard space featuring a permitted deck built in 2019, plus a newer backyard patio and walkway installation — ideal for summer BBQs, relaxing evenings, and outdoor gatherings. The oversized heated double detached garage offers plenty of room for vehicles, storage, hobbies, or workshop space, while the RV parking with gated access adds even more versatility. With extensive updates already completed and plenty of room both inside and out, this move-in-ready property is a fantastic opportunity to enjoy affordable living in a welcoming rural community just a short drive from larger urban centres. (id:51540)
Olds, Alberta
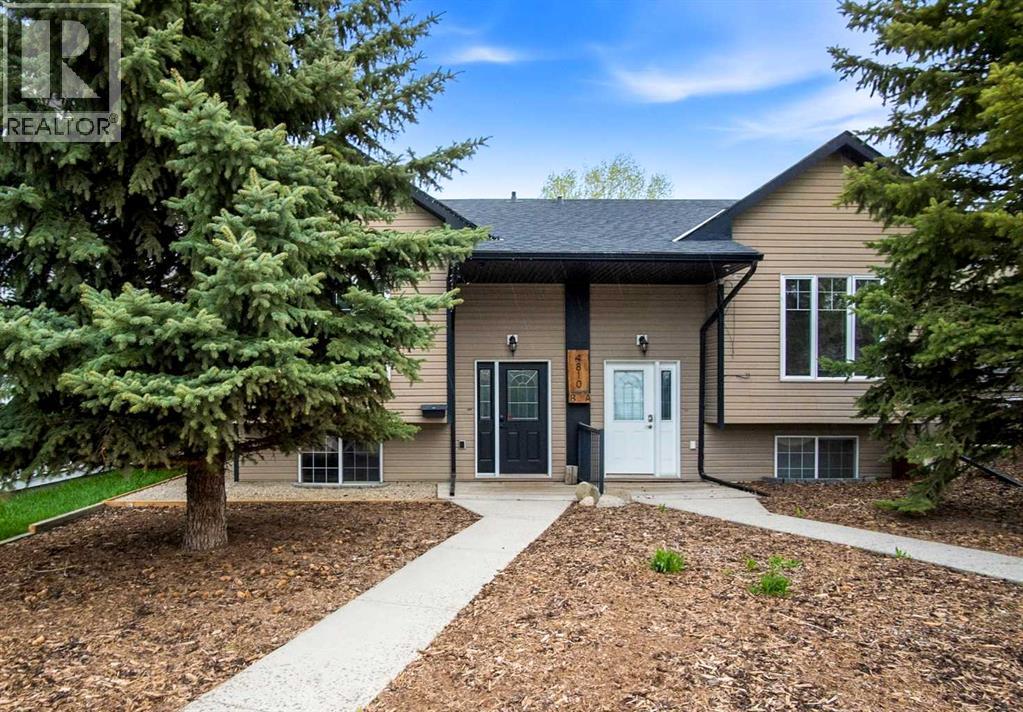
Ideally located just a block and a half from Olds College, this well-maintained home offers comfort, convenience, and low-maintenance living. You’ll love the bright open-concept layout featuring vaulted ceilings and seamless flow between the living, dining, and kitchen areas. Step outside to the large rear deck overlooking a fantastic children’s playground — perfect for families or entertaining guests. The main floor also includes convenient laundry and a 2-piece bathroom. Downstairs, enjoy the comfort of warm in-floor heating throughout, along with two generous bedrooms and a 4-piece bathroom featuring a door to the primary bedroom. The primary bedroom also offers a walk-in closet. Outside, the landscaping is completely low maintenance and back yard has a shed, and there are two rear parking stalls. This move-in-ready home is an excellent opportunity for first-time buyers, students, investors, or anyone looking for easy living in a great location! (id:51540)
Calgary, Alberta
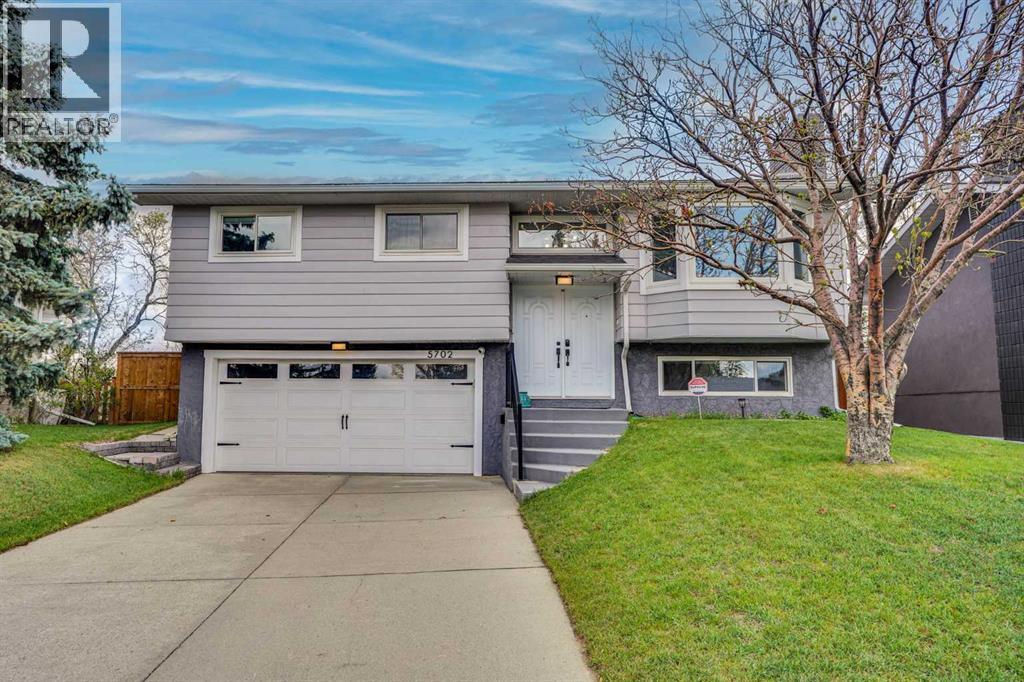
Welcome to this beautifully maintained detached bi-level home tucked away on a quiet crescent in the highly sought-after community of Brentwood. Backing onto green space with no neighbours behind, this warm and inviting 4-bedroom, 3-bathroom family home offers 1162 sq. ft. of developed living space in one of Northwest Calgary’s most established and desirable neighbourhoods.Lovingly updated and thoughtfully cared for, this home offers a bright, functional layout designed for both everyday family living and entertaining. The main level welcomes you with an open and airy feel, featuring durable luxury vinyl plank flooring, updated finishes, and large windows that fill the space with natural light. At the heart of the home is a beautifully renovated kitchen complete with quartz countertops, a large centre island, ample cabinetry, and stainless steel appliances, creating the perfect space for gathering with family and friends.The spacious upper level includes three bedrooms, including a comfortable primary retreat with its own ensuite bathroom. Downstairs, the fully developed lower level offers an additional bedroom, full bathroom, and a cozy family room featuring a charming wood-burning fireplace—perfect for movie nights, guests, a growing family, or a private retreat for teens.Step outside and enjoy the peaceful setting of your private backyard backing onto green space, offering beautiful views and added privacy rarely found in the city. The large deck creates an ideal space for summer BBQs, entertaining, or simply relaxing outdoors. Families and hobbyists alike will appreciate the heated and insulated attached double garage, oversized driveway, and dedicated RV parking, providing exceptional convenience and storage.This home has seen many thoughtful updates over the years, including windows (2012), shingles (2020), hot water tank (2014), interior renovations (2020), luxury vinyl plank flooring, updated kitchen cabinetry and appliances, and central air conditio ning installed in 2023, offering comfort and peace of mind for years to come.Located in the heart of Brentwood, this exceptional location offers quick access to top-rated schools, parks, Nose Hill Park, shopping, Brentwood LRT Station, the University of Calgary, Foothills Hospital, and major roadways, making daily life easy and convenient while still enjoying the charm of an established family-friendly community.A rare opportunity to own a lovingly maintained home on a fantastic lot in one of Calgary’s most desirable NW neighbourhoods. (id:51540)
Calgary, Alberta
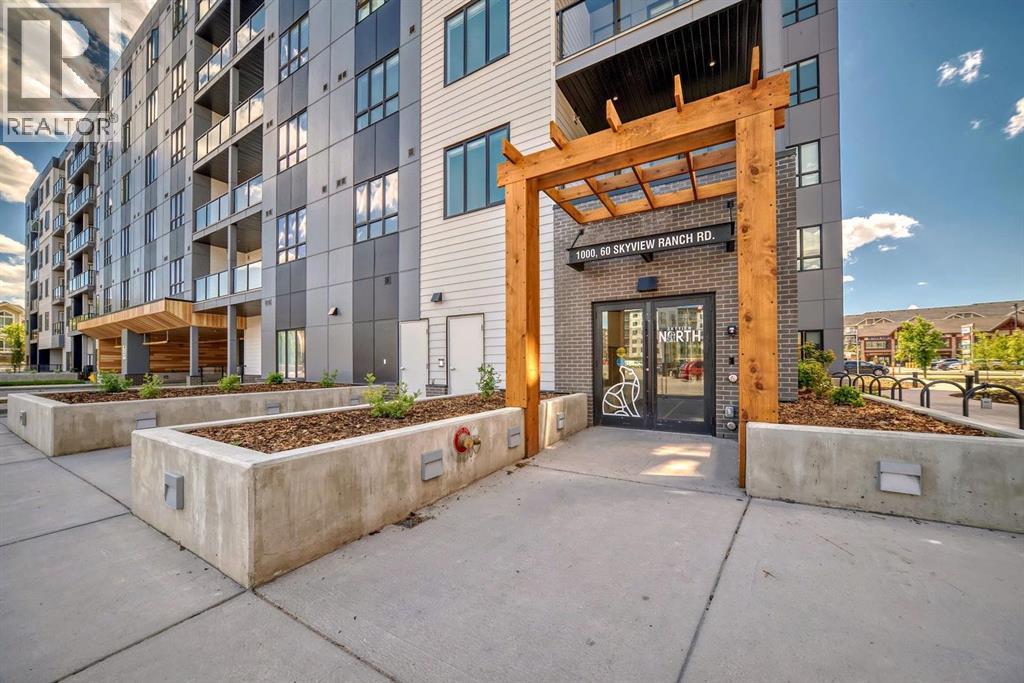
Feel right at home in this bright and beautifully designed 2-Bedroom, 1-Bathroom condo in the vibrant community of Skyview North. From the moment you step inside, you’re welcomed by a bright, open-concept layout enhanced by oversized windows that flood the home with natural light. Vinyl flooring, designer lighting, and a timeless neutral palette create a warm yet contemporary atmosphere throughout.The beautifully appointed kitchen serves as the heart of the home, featuring stainless steel appliances, quartz countertops, soft-close cabinetry, and plenty of workspace—perfect for everyday living and entertaining alike.The primary bedroom offers comfort and functionality, while the versatile second bedroom is ideal for guests, a home office, or a cozy reading retreat. Thoughtful touches including in-suite laundry, modern window coverings, and a patio add both comfort and convenience to daily life.. Thoughtful touches including in-suite laundry, window coverings, and a private balcony add both comfort and convenience to daily life.Perfectly positioned just steps from Sky Point Landing’s shops, restaurants, parks, and playgrounds, this home also provides quick access to Stoney Trail and Deerfoot Trail, making commuting throughout the city seamless.Photo gallery of similar unit. (id:51540)
Calgary, Alberta
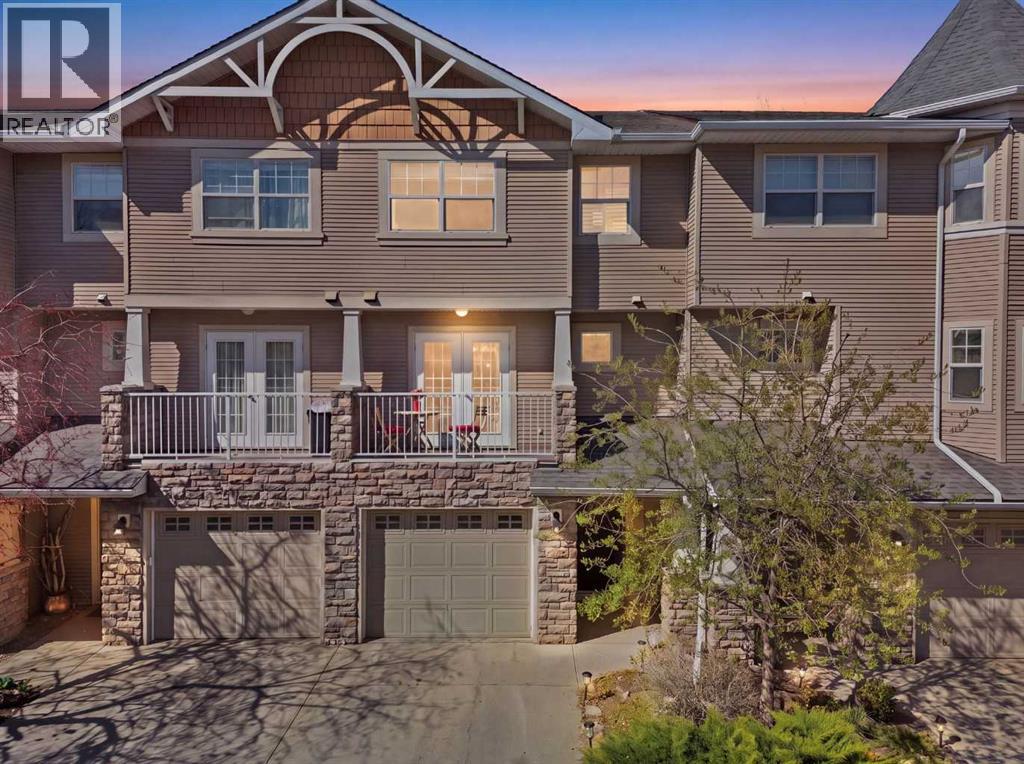
Welcome to Inglewood Grove! Backing directly onto a serene pond with a charming walking path winding to the Bow River pathway beyond, this beautifully upgraded townhouse sits in one of Inglewood's most coveted settings - a quiet cul-de-sac where nature and inner-city living meet seamlessly. The thoughtfully updated kitchen impresses with maple cabinets, granite countertops, stainless steel appliances, vaulted ceilings, a coffee nook, and a corner pantry. The kitchen and dining area open directly onto a private back deck complete with a gas line for your BBQ, with the tranquil pond with fountains and mature trees creating an incredibly peaceful backdrop. Up a few stairs, the hardwood floors continue through the generous living room, which has a cozy gas fireplace and is flooded with natural light from the French doors leading out to a south-facing balcony. A stylish designer half bath completes the main level. Upstairs, the dual-primary-bedroom layout is a rare and desirable feature. Both bedrooms are generously sized, each with a walk-in closet and a private 4-piece ensuite, offering outstanding comfort and privacy. A versatile den on this level serves perfectly as a home office with its built-in desk and cabinetry. The developed basement adds excellent flexibility, ideal as a recreation room. There is also a side-by-side laundry and an enormous storage room under the stairs. A single attached garage rounds out this home's functional features. Additional upgrades include air conditioning. All of this, just steps to Harvie Passage, the Bow River pathway, and Pearce Estate Park, with the vibrant restaurants, cafés, and boutiques of 9th Avenue SE only a short stroll away. Minutes to downtown, with quick access to Deerfoot Trail and the airport. This is Inglewood townhouse living at its very best. (id:51540)
Calgary, Alberta
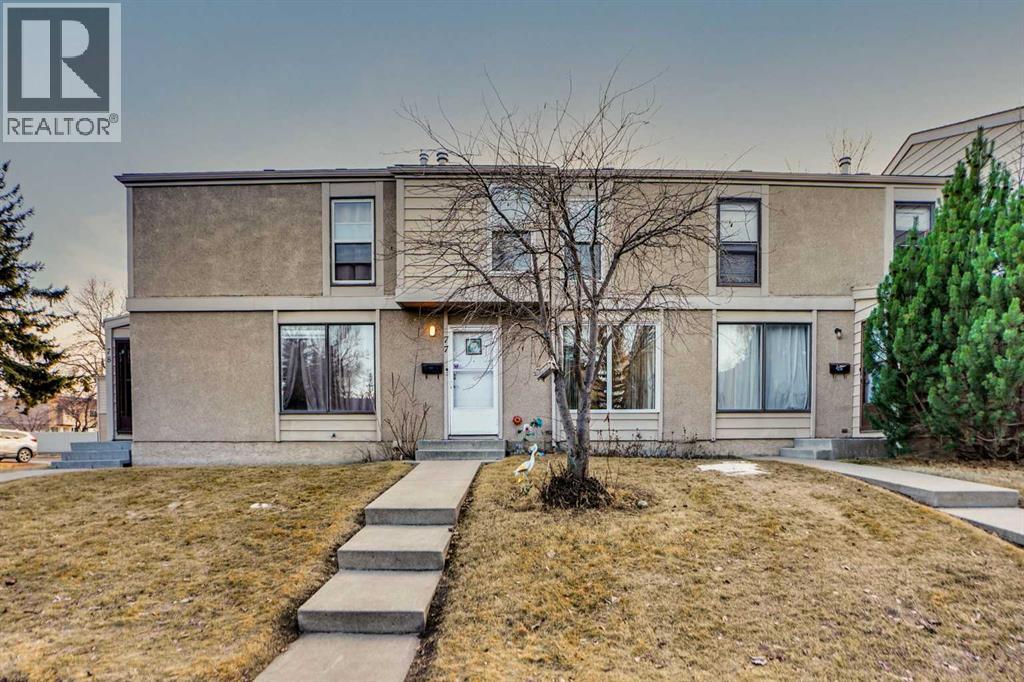
Welcome to this beautifully FULLY renovated 3-bedroom, 1.5-bathroom townhome with FINISHED BASEMENT in Pineridge, perfect for families and first-time buyers! Thoughtfully updated throughout, this move-in-ready home offers modern finishes, functional space, and low-maintenance living.Step inside to discover new wooden FLOORING and plush new CARPET, creating a fresh and inviting feel. The BATHROOMS have been completely updated with stylish finishes, and the KITCHEN features quartz countertop, white cabinetry and a brand-new cooking RANGE ready for home-cooked meals. A new WASHER and DRYER add everyday convenience.Major upgrades include all WINDOWS replaced in 2025 with a full 10-year warranty, giving you peace of mind for years to come.Enjoy the private backyard designed for easy living with ARTIFICIAL GRASS requiring no maintenance—perfect for kids, pets, or relaxing outdoors. The paved parking pad with back lane access adds extra convenience and functionality.This turnkey home combines comfort, upgrades, and practicality—an excellent opportunity to step into homeownership with confidence! Check out the 3D tour to experience the home from the comfort of your own space! (id:51540)
Calgary, Alberta
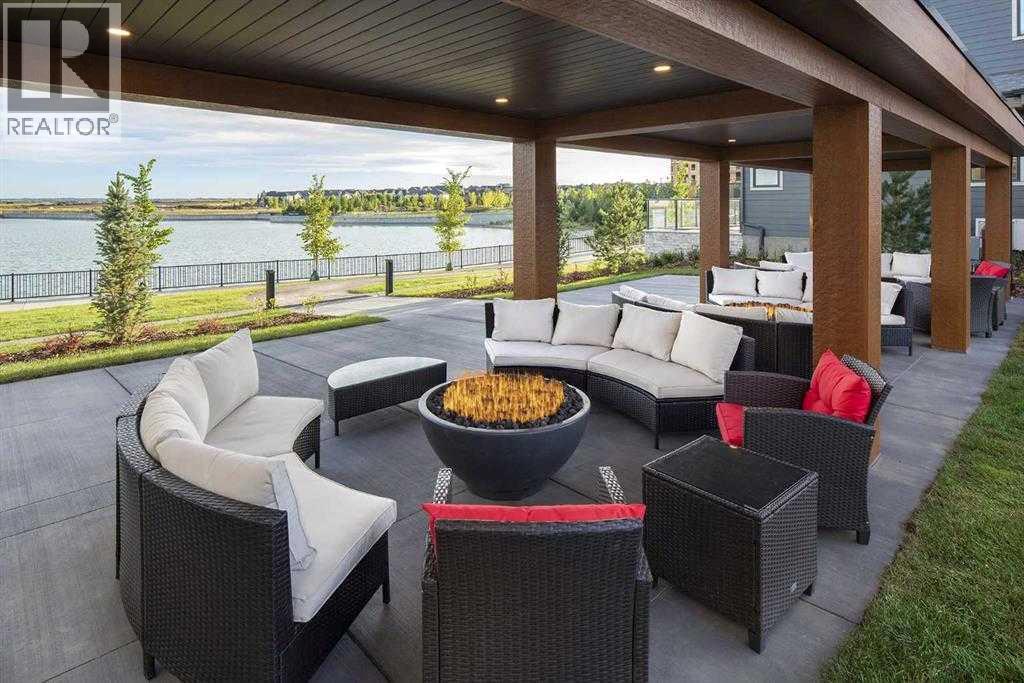
New Price Release — 10 Luxury Reflection Homes Just Completed, Ready for Immediate Occupancy! The Streams of Lake Mahogany present an elevated single-level lifestyle in our stunning Reflection Estate homes situated on the parkside of Mahogany Lake. Selected carefully from the best-selling, renowned Westman Village Community, you will discover THE CASCADE, a home crafted for the most discerning buyer, offering a curated space to enjoy and appreciate the hand-selected luxury of a resort-style lifestyle while providing a maintenance-free opportunity to lock and leave. Step into an expansive 1700+ builders sq ft stunning home overlooking a gorgeous greenspace adjacent to Mahogany Lake featuring a thoughtfully designed open floor plan inviting an abundance of natural daylight with soaring 10-foot ceilings and oversized windows. The centralized living area, ideal for entertaining, offers a Built-in KitchenAid sleek stainless steel package with French Door Refrigerator and internal ice maker and water dispenser, a 36" gas cooktop, a dishwasher with a stainless steel interior, and a 30-inch wall oven with microwave; all nicely complemented by an Elevated Nordic Color Palette. All feature stunning Quartz countertops. You will enjoy two beautiful bedrooms and a generous central living area. The Primary Suite features a spacious 5-piece oasis-like ensuite with dual vanities, a large soaker tub, a stand-alone shower, and a generous walk-in closet. The Primary Suite and main living area step out to a 39 ft x 15 ft terrace with a lovely view of the greenspace. Yours to enjoy and soak in every single day. To complete the package, you have a sizeable office area adjacent to the spacious laundry room, and a double-attached heated garage with a full-width driveway. Custom additions to this home include under-cabinet lighting, an upgraded Moen plumbing fixture package, air conditioning, a convenient laundry room with a folding table, a stunning electric fireplace, and an expansive cov ered terrace with access from the Living Room, Dining Room, and owner's suite. Jayman's standard inclusions feature their trademark Core Performance, which includes Solar Panels, Built Green Canada Standard with an Energuide rating, UVC Ultraviolet light air purification system, high-efficiency heat pump for air conditioning, forced air fan coil hydronic heating system, active heat recovery ventilator, Navien-brand tankless hot water heater, triple pane windows and smart home technology solutions. Enjoy Calgary’s largest lake, with 21 more acres of beach area than any other community. (id:51540)
Calgary, Alberta
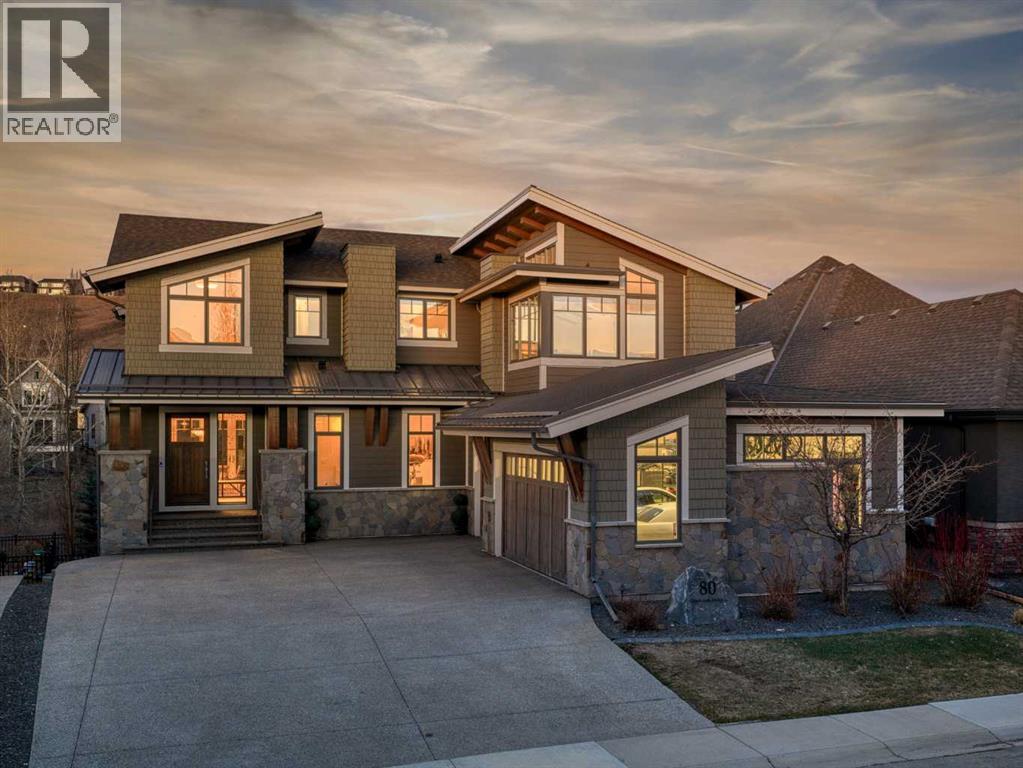
Welcome to a truly exceptional masterpiece (just under 5000 sq.ft of developed space), a 2-storey WALKOUT by Rockcreek Homes, perfectly positioned in the highly sought-after community of Riverstone in Cranston. Featuring an OVERSIZED TRIPLE ATTACHED GARAGE with IN-FLOOR HEATING, this home BACKS onto a stunning NATURAL RESERVE with a creek, rolling hills, pathway systems, and is just steps to the Bow River—offering a rare opportunity to own in one of Calgary’s most scenic and exclusive locations.Designed specifically for this lot (7500+ sq.ft), the home showcases a bright and expansive layout with soaring ceilings and oversized windows that capture the surrounding views. The main living area is anchored by a striking FLOOR-TO-CEILING STONE FIREPLACE, creating a warm yet upscale focal point, while the open-concept design flows effortlessly into the dining space and CHEF-INSPIRED KITCHEN. There is also a dining area with access to the covered, heated deck/patio overlooking the ravine, as well as a private office. The kitchen features custom cabinetry, premium (SUB ZERO, BOSCH) stainless steel appliances including a gas cooktop and built-in wall ovens, and a clean, modern aesthetic that blends contemporary and transitional design. Every detail has been thoughtfully selected, with layers of light tones and high-end finishes carried throughout the home. Upstairs, you will find 3 LARGE BEDROOMS, each uniquely designed, including a stunning primary retreat with beautiful views and a spa-inspired ensuite complete with dual vanities, a freestanding soaker tub, and a glass shower. There is also a large SOUTH-FACING FAMILY/BONUS ROOM, another 5PC bathroom, a laundry room, and a wet bar. The fully finished lower WALKOUT level offers a spacious RECREATION/ENTERTAINMENT ROOM, a 4TH BEDROOM, a full bathroom, a custom WET BAR with built-in cabinetry, and a fully enclosed glass HOME GYM—an incredibly rare and impressive addition. There is also access to a covered patio an d a beautifully landscaped backyard. Additional upgrades include IN-FLOOR HEATING in the basement, CENTRAL A/C, elevator rough-in, and a modern open staircase with glass railing. Often referred to as “Calgary’s best-kept secret,” this premier estate community is nestled along Fish Creek Park and the Bow River, and features countless trails and parks. Conveniently located just minutes from South Health Campus, Seton YMCA, numerous schools, restaurants, shopping centres, and more. Book your private viewing NOW! (id:51540)
Calgary, Alberta
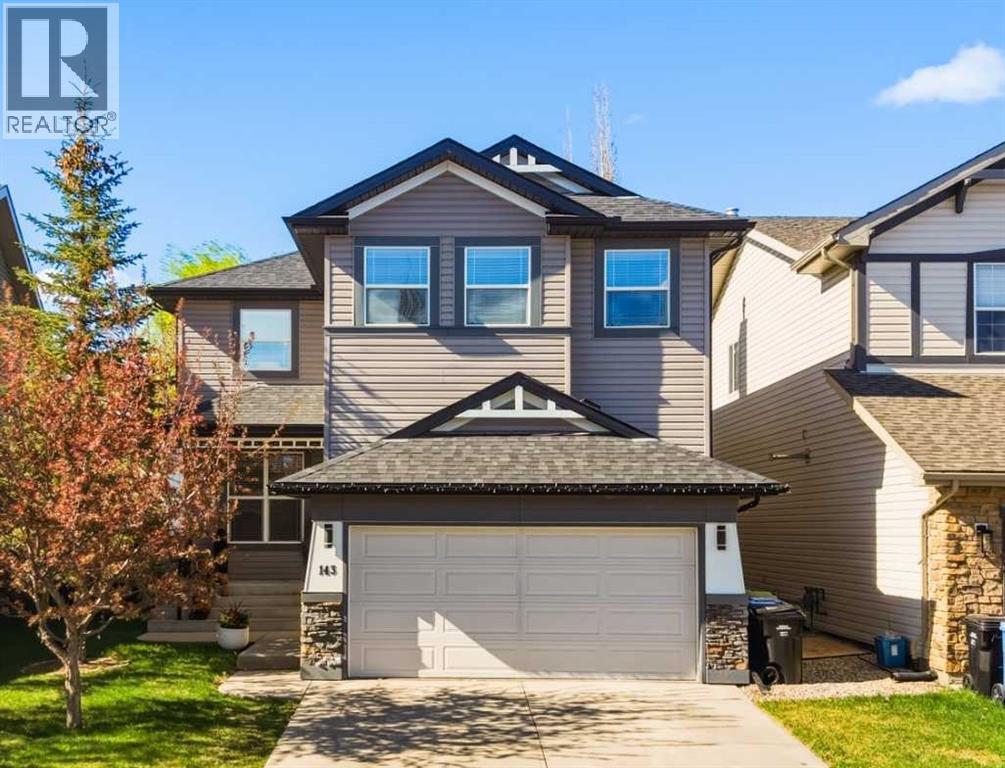
Seize the opportunity to own a residence that perfectly balances sophisticated upgrades with the warmth of a true family sanctuary. Nestled within a tranquil cul-de-sac in the popular Chaparral Lake community, this home occupies a premier position just moments from the scenic ridge paths and breathtaking bluff vistas. From the moment you arrive, the pride of ownership is evident, highlighted by a new hail-resistant 20-year roof installed in 2021 and the modern convenience of an app-controlled Smart Garage door opener added in October 2025. As soon as you walk in, you’ll notice how bright and open the whole home feels—the rooms are spacious, with plenty of breathing room for everyone in the family. The main level features a versatile executive den tucked behind elegant French doors, serving as a quiet sanctuary for remote work or a dedicated play zone. The culinary hub is a chef’s delight, boasting granite surfaces, sleek stainless steel appliances, and a high-performance gas range with an electric oven. The entire main floor is bathed in a soft glow from newly integrated recessed ceiling lighting, a theme that continues throughout the home. Even the utilitarian spaces have been elevated, including a recently overhauled laundry room with designer tiled flooring and a brand-new high-efficiency laundry set. The second floor is a masterclass in functional design, featuring a unique double bonus room configuration that offers a massive entertainment loft alongside a dedicated flex area. The expansive primary retreat includes a huge walk-in closet and a revitalized five-piece ensuite showcasing new quartz countertops and custom tile work. No detail was spared in the recent update of the main bathroom, which now features a stunning walnut vanity, quartz counters, contemporary black fixtures, and fresh tile flooring. Downstairs, enjoy the fully developed and permitted basement that feels like a natural extension of the upper floors. This lower level includes a spacious bedr oom, a massive recreation area, and ample storage, complemented by a professionally renovated bathroom featuring modern LVP flooring and sleek vinyl shower panels. Step outside to your private backyard oasis, designed for four-season enjoyment with an elegant deck and patio leading to a premium hot tub that is only two years old and meticulously maintained. Living in Chaparral offers a premier lifestyle with full lake privileges for year-round boating, fishing, and skating. With the ridge paths, children’s parks, and boutique shopping just a short stroll away, this home represents a rare intersection of luxury, location, and longevity. This is more than a move; it is a significant upgrade to your quality of life. (id:51540)
Calgary, Alberta
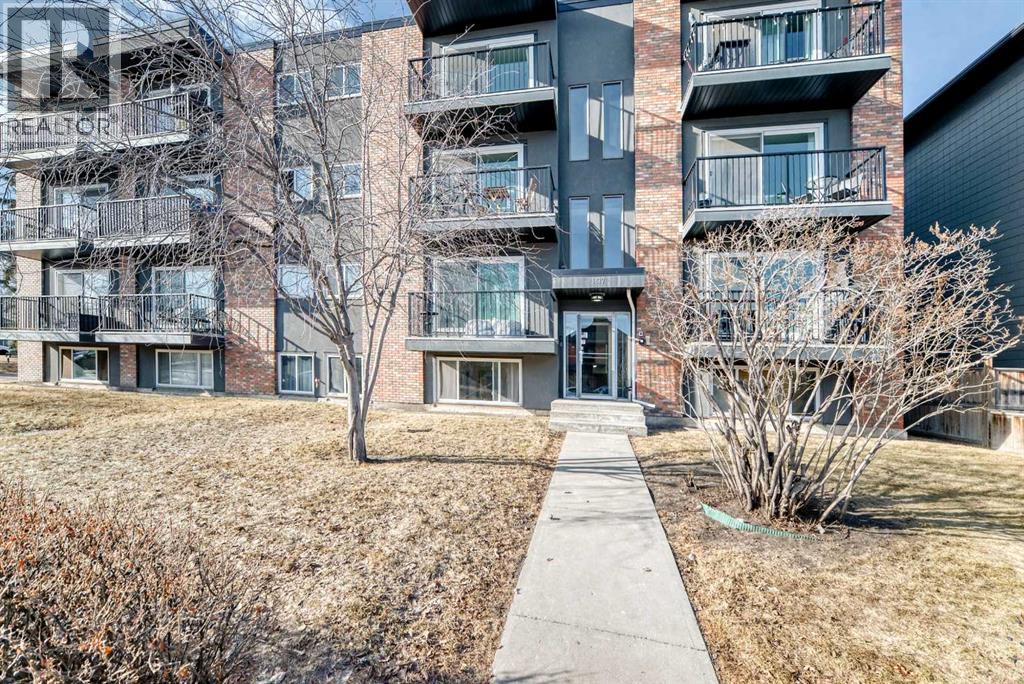
Updated one bedroom condo in a great location in Bankview. Steps to 17th Ave & city transit and sitting beside a city park. Easy access to parking with front drive and back lane access. Now vacant and recently refreshed! Professionally painted & touched up throughout. Stunning kitchen with white custom cabinets & drawers, shining quartz countertops, undermount dual sinks, upgraded light fixtures and designer paint. The drawers & cabinets are soft closing and the appliances are upgraded SS. Not fully below grade the unit is bright and open with large newer windows throughout. The bathroom is upgraded as well with deep soaker tub, nice vanity, tiled floors & upgraded backsplash. There is ensuite laundry with Bosch full size washer/dryer. The Master Bedroom is a good size with a large window and decent sized closet as well. The unit faces 16th St to the west and downtown. The parking stall is #103 in the back its the 3rd stall from the building on the north fence (refer to parking stall map at the back entrance door. Worry free condo ownership with all major building repairs already completed~ stucco siding, balconies replaced and the buidling envelope re done as well. Nice modern looking building. Well run condo with lower condo fees. No special assessments left to pay. (id:51540)
Calgary, Alberta
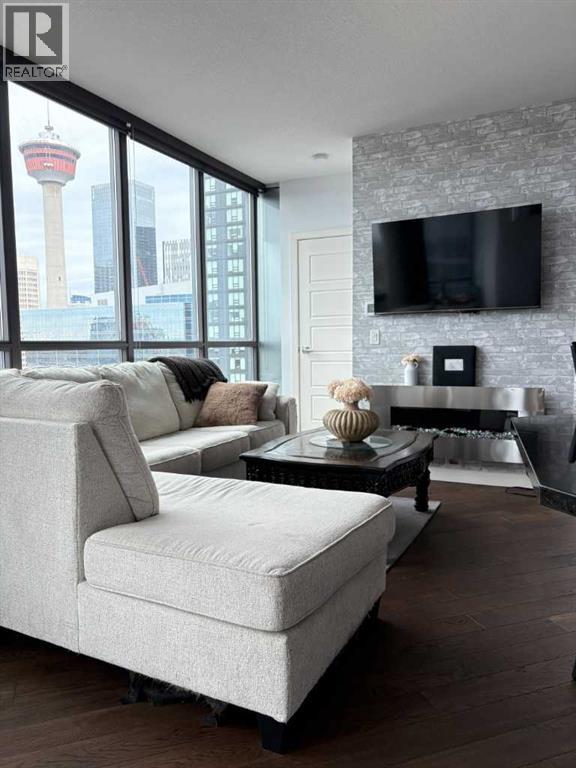
Welcome to the most coveted corner unit at Keynote Two, perched on the 20th floor with panoramic views of the Calgary Tower, downtown skyline, and snow-capped Rocky Mountains. Wrap-around floor-to-ceiling windows frame every room in natural light, and the Rocky Mountain sunsets from this unit are simply unmatched anywhere in the building. Situated in Victoria Park with a Walk Score of 86, Bike Score of 92, and Transit Score of 79, the location speaks for itself. The building amenities just aren't built to this standard anymore. Two giant fitness centres, a hot tub, an owners lounge with pool table and wet bar, a patio with shared BBQs, and guest suites for out-of-town family. Add 24-hour security and the best part - Sunterra Market steps away. One of Calgary's premier gourmet grocers featuring a full bakery, deli, coffee bar, grab-and-go cafe, and the MARKETbar restaurant and lounge. Steps to the CTrain, Stampede Park, Scotia Place, the BMO Centre, and the downtown +15 Network. This is the perfect building for professionals working downtown. The open-concept living area is anchored by a designer stacked stone feature wall with a sleek linear electric fireplace, ensuite laundry, rich hardwood floors, and a chef's kitchen featuring ceiling-height dark espresso cabinetry, black granite countertops, stainless steel appliances, and a large island with bar seating. A curved corner dining nook with chandelier offers a front-row seat to the city below. The primary suite includes a dramatic concrete-textured feature wall, a second electric fireplace, direct Rocky Mountain views, and a walk-in closet flowing into a spa-inspired ensuite with a soaking tub, and granite vanity. The second bedroom, currently a flex/office space, carries the same designer wall treatment with equally stunning city views. The second ensuite bathroom has a glass rainfall shower. This is the unit buyers wait for. Truly a must-see — book your showing today. (id:51540)
Calgary, Alberta
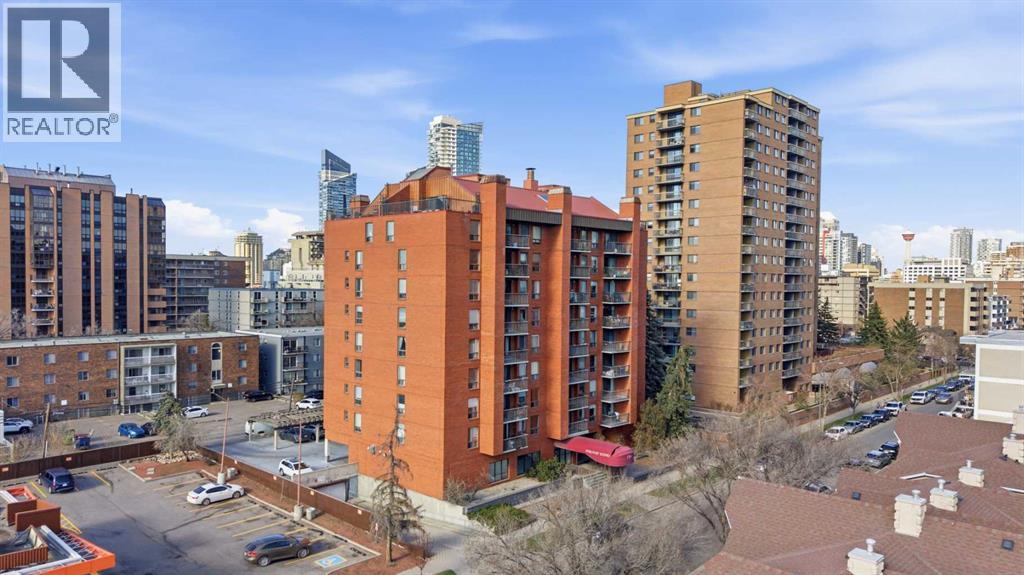
Welcome to this fully updated 2-bedroom, 1.5-bathroom condo in the heart of the Beltline. This turnkey apartment is perfect for first-time homebuyers, young professionals, or investors looking for a move-in-ready property in an amazing location. The entire unit has been updated from top to bottom. The kitchen features new granite countertops, stainless steel appliances, updated cabinetry, and modern light fixtures. It opens up to a bright and spacious living and dining area, where massive floor-to-ceiling windows bring in tons of natural light. The apartment has been painted throughout, with updated interior doors and a clean tile entrance. Off the living room, you will find a large, covered balcony that offers great outdoor space. The 2 bedrooms feature newer carpet and are well-sized. The primary bedroom includes a huge walk-in closet and its own private 2-piece ensuite bath. The second bedroom is highly functional, featuring custom built-ins and a pull-down Murphy bed, making it an ideal setup for a home office, den, or guest room. Enjoy the ultimate convenience of in-suite laundry and a fully updated main bathroom featuring modern fixtures and a clean, contemporary aesthetic. Located in the highly sought-after Beltline district, you are just steps away from the city's best restaurants, trendy cafes, boutique shopping, parks, and public transit. Don’t miss this rare opportunity to own a freshly renovated, move-in-ready gem in one of the most vibrant communities. Schedule your private viewing today! (id:51540)
