Calgary, Alberta
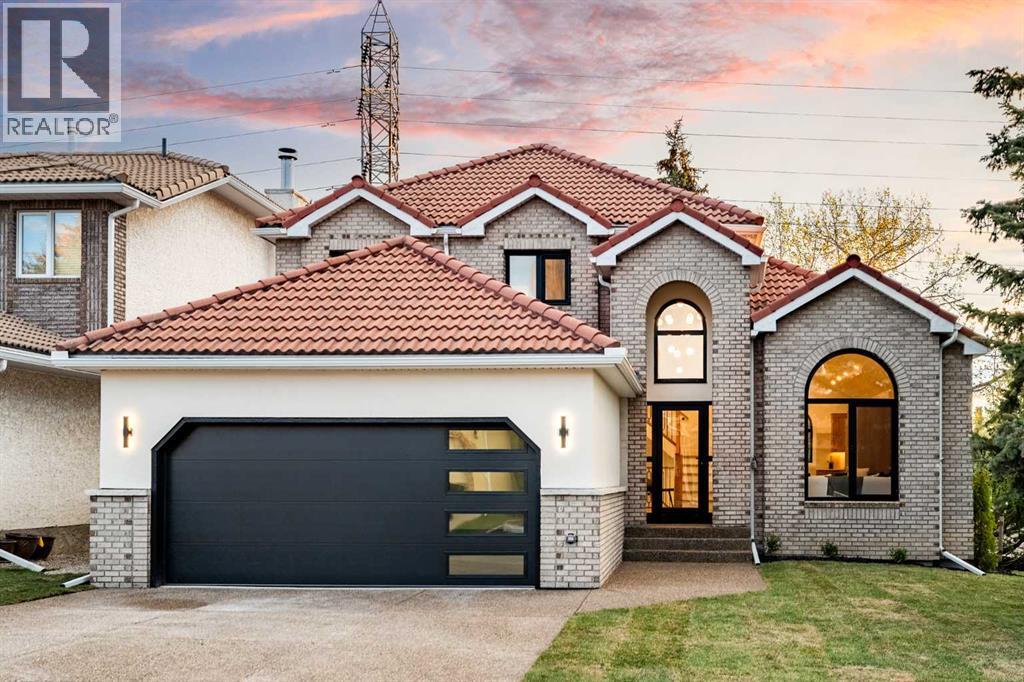
Rarely does a home that perfectly blends timeless elegance with modern luxury come to market. Nestled in the highly sought-after community of Varsity Estates on a large corner lot surrounded by mature trees, this extraordinary residence was completely taken down to the studs and meticulously transformed into a true masterpiece. From the moment you arrive, the stunning curb appeal leaves a lasting impression. Showcasing a unique modern Victorian-inspired exterior, the home features elegant cream stucco paired with brick detailing and bold black accents, all complemented by an exposed concrete driveway leading to the double attached garage. Inside, soaring vaulted ceilings, a breathtaking central staircase, custom stained railings, and a striking modern chandelier immediately command attention, creating an unforgettable first impression. The grand foyer is further elevated by a thoughtfully designed mudroom with extensive custom storage and beautiful tilework. The spacious living room offers warmth and sophistication with an elegant fireplace, while the main floor is flooded with natural light and exceptional quietness thanks to triple-pane European tilt-and-turn windows throughout. Designed with entertaining in mind, the chef-inspired kitchen is truly the heart of the home, featuring stunning real oak cabinetry, a massive 14-foot island, gorgeous lighting and fully paneled high-end appliances. Adjacent to the kitchen, the dining area is enhanced by a custom coffee bar and oversized windows overlooking the backyard, seamlessly connecting indoor and outdoor living with direct access to the deck. A second expansive family room with custom built-ins and additional oversized windows continues the home’s impressive main floor layout. Completing this level is a spacious laundry and mudroom area, a sophisticated 2-piece powder room, and a stunning glass-enclosed office/den. Upstairs, the luxurious primary retreat offers a custom walk-in closet and a spa-inspired 5-piece ensu ite featuring dual vanities, heated floors, a freestanding soaker tub, a large custom shower, and abundant natural light. Two additional bedrooms and a beautifully finished shared 4-piece bathroom complete the upper level. The fully developed lower level is an entertainer’s dream, highlighted by an expansive recreation room with a custom entertainment feature wall, electric fireplace, wet bar, and games area. A fully customized glass-enclosed fitness room creates the ultimate at-home gym experience. This level also includes two spacious bedrooms — one with an oversized walk-in closet — and an additional 4-piece bathroom. The double attached garage is fully finished with epoxy flooring, a brand-new overhead door, and new garage motor. No detail was overlooked in this extensive renovation. An exceptional opportunity offering luxury, functionality, location, and incredible value — this is a home that must be experienced in person. (id:51540)
Calgary, Alberta
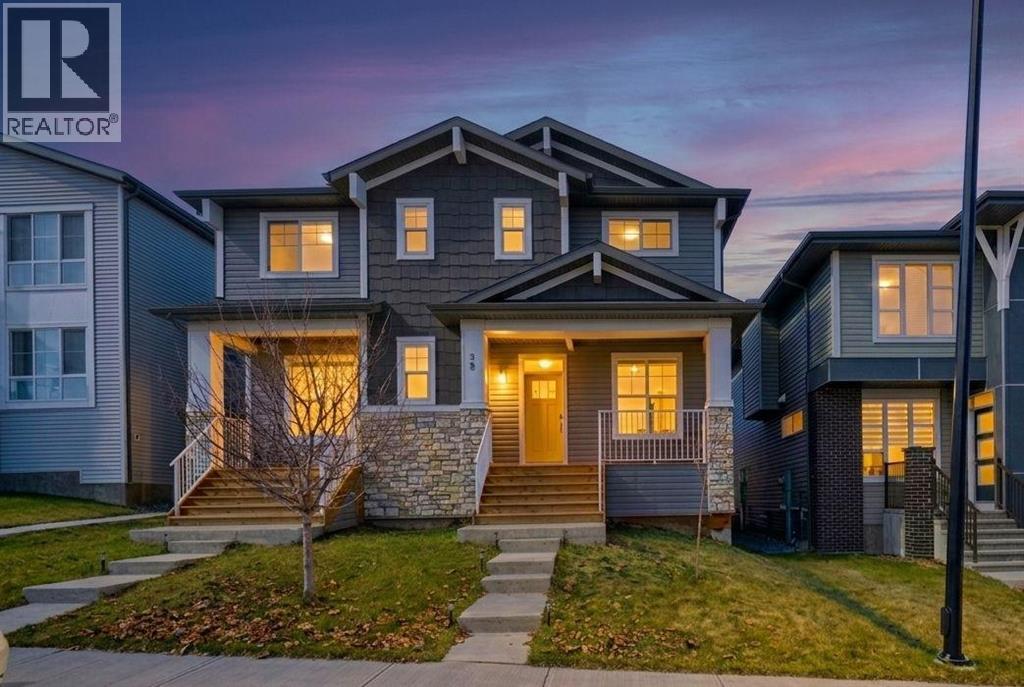
INVESTOR ALERT | TURNKEY CASH-FLOW OPPORTUNITY IN LIVINGSTON! Legal Suite + Double Garage.Welcome to this exceptional income-producing semi-detached home with a LEGAL basement suite and double detached garage, perfectly located fronting a park in the highly desirable community of Livingston!Offering over 2,200 SQ.FT. of beautifully finished living space, this modern property is the perfect opportunity for investors or savvy buyers looking to offset their mortgage with strong rental income potential. Even better — tenants are willing to stay in BOTH the main home and basement suite, providing immediate cash flow from possession day and making this a true turnkey investment opportunity! The main level showcases upscale finishes throughout, featuring 9-ft ceilings, expansive windows, and a bright open-concept layout designed for modern living. The chef-inspired kitchen is loaded with premium upgrades including built-in appliances, stainless steel finishes, chimney hood fan, oversized island, crown-molded cabinetry, and a walk-in pantry — seamlessly flowing into the spacious dining and living areas. Upstairs, enjoy a luxurious primary retreat complete with a walk-in closet and spa-inspired ensuite featuring double vanities and a sleek glass shower. Two additional bedrooms, a full bathroom, bonus room, and convenient upper-floor laundry complete the upper level. The fully finished LEGAL basement suite is a major value-add, featuring its own private entrance, full kitchen, bedroom, bathroom, separate laundry, and dedicated living area — ideal for long-term tenants, extended family, or additional passive income. Located in one of Calgary’s fastest-growing communities with parks, pathways, schools, shopping, and future amenities nearby, this property offers the perfect combination of luxury, functionality, and investment performance. Turnkey. Stylish. Income-Producing. Opportunities like this are rare — book your private showing today before it’s gone (id:51540)
Calgary, Alberta
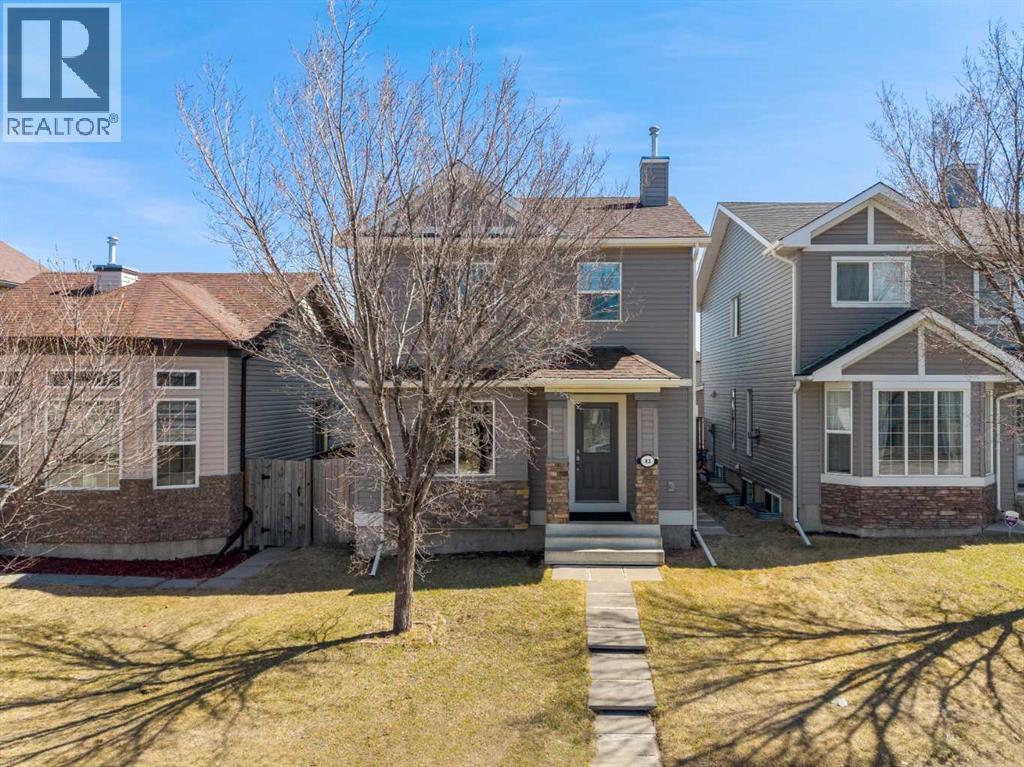
Welcome to 83 Saddlebrook Gardens NE, a beautifully maintained home nestled in the heart of Saddle Ridge, one of northeast Calgary’s most vibrant and family-oriented communities. From the moment you arrive, the pride of ownership is immediately evident throughout the property. Thoughtfully designed for both everyday living and entertaining, this home features a functional layout with bright, open living spaces that feel warm, inviting, and comfortable. Large windows fill the home with natural light, creating an airy and welcoming atmosphere throughout the day.The main floor is designed with both comfort and practicality in mind, offering spacious principal rooms that flow seamlessly from one area to the next. The living room provides the perfect setting to relax with family or gather with guests, while the adjoining dining area offers ample room for both casual meals and special occasions. The kitchen is well-appointed with generous cabinetry, extensive counter space, and a functional layout that makes meal preparation simple and efficient. Whether you are hosting friends or preparing dinner for the family, this space is designed to support modern living with ease.Upstairs, you will find comfortable and well-sized bedrooms that provide privacy and flexibility for growing families, guests, or a home office setup. The primary bedroom serves as a peaceful retreat at the end of the day, complete with a spacious walk-in closet and plenty of room to relax and unwind. Additional bedrooms are ideal for children, visiting family members, or creating dedicated study or workspace areas. The bathrooms are well-maintained and thoughtfully positioned to serve the home comfortably.The undeveloped lower level adds even more versatility and offers endless possibilities to customize the space to fit your lifestyle. Whether you envision a recreation room, home gym, media area, playroom, or additional storage, this level provides an excellent opportunity to expand your living spa ce over time.Step outside and enjoy the outdoor area that adds even more value to the property. The yard offers space for children to play, summer barbecues, gardening, or simply relaxing and enjoying Calgary’s sunny days.Living in Saddle Ridge means enjoying the convenience of a dynamic and welcoming community where everything you need is close to home. Residents have quick access to shopping, restaurants, schools, parks, walking paths, and everyday amenities at Saddletowne Circle. Recreation and community programs are easily accessible at the Genesis Centre, while commuting throughout the city is convenient with nearby access to the Saddletown CTrain Station, major roadways, and Calgary International Airport. Known for its strong sense of community, cultural diversity, and family-friendly atmosphere, Saddle Ridge is a neighbourhood where families grow - book your private showing today! (id:51540)
Olds, Alberta
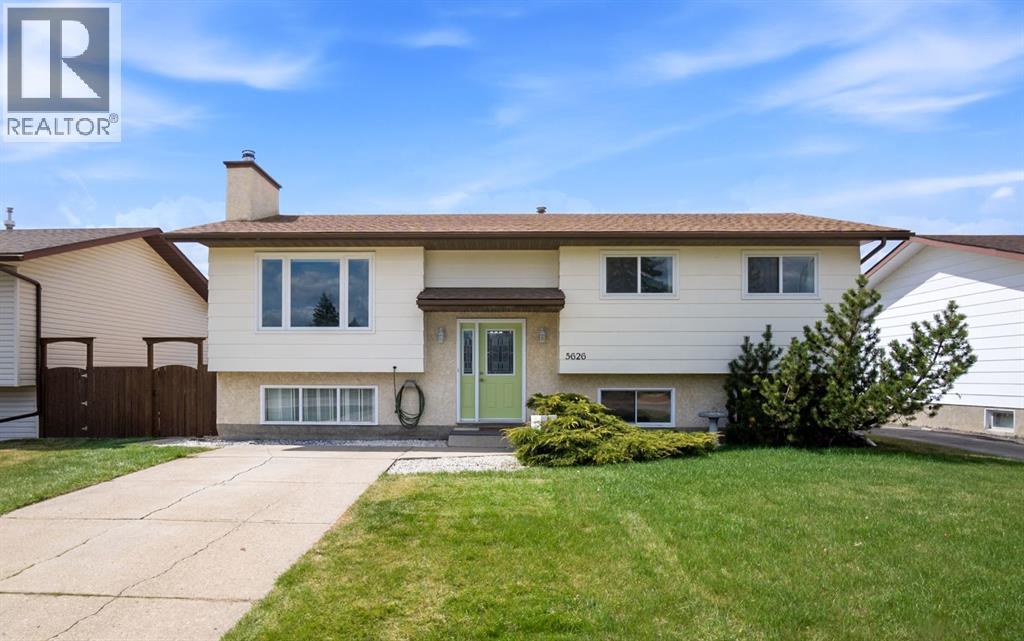
Welcome to this beautifully updated 3+2 bedroom family home offering the perfect blend of comfort, style, and functionality. With numerous upgrades including newer windows upstairs, doors, and shingles, this home provides peace of mind along with exceptional curb appeal. Step inside to discover bright, inviting living spaces filled with natural light. The kitchen is both functional and stylish, featuring plenty of workspace and a warm, welcoming atmosphere that flows seamlessly into the spacious dining and living areas — perfect for family gatherings and entertaining alike. From this area, you will also have access to the large rear deck which features maintenance free composite deck floor and aluminum railing, overlooking the fenced back yard. With three bedrooms on the main level and 2 baths, plus two additional bedrooms downstairs, there is plenty of room for a growing family, guests, or a home office setup. The lower level offers added flexibility and extra living space to suit your lifestyle needs. Family room is home to a wood burning stove, perfect for the chilly Alberta nights.Outside, you’ll appreciate the large detached garage with ample room for vehicles, storage, or a workshop space. The yard offers great potential for outdoor enjoyment and family activities. Ideally located close to schools, shopping, parks, and everyday amenities, this move-in ready property checks all the boxes. Bright, spacious, and thoughtfully updated, this is the perfect family home you’ve been waiting for. Call your favourite Realtor today for a personal viewing, or check out the iGuide virtual video. (id:51540)
Calgary, Alberta
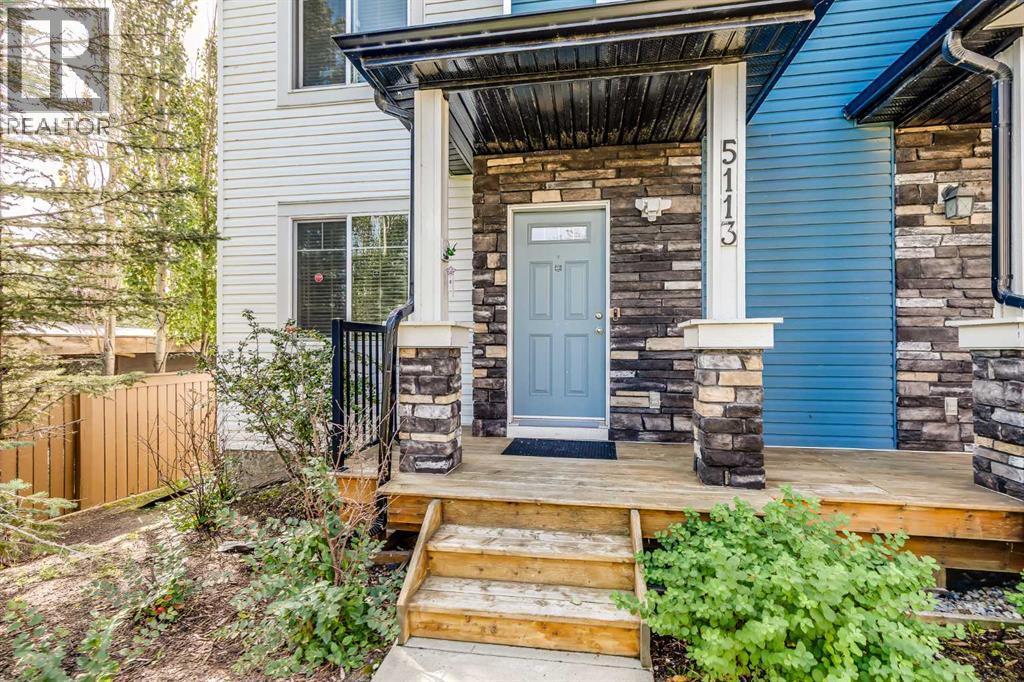
**FALL FAMILY SPECIAL**Cruising through this SOUGHT-AFTER NE Calgary neighbourhood, you pass the WELL-REGARDED Ted Harrison Middle School (Grades 5–9) and begin to take in the PEACEFUL, FAMILY-FOCUSED surroundings. A sense of POSSIBILITY rises as you approach the front door of this INVITING home—and the moment you step inside, you’ll know you’ve found THE ONE. The HEART of the home is a STUNNING chef’s kitchen, complete with GLEAMING appliances, COLOURFUL stone countertops, and a SPACIOUS island where the kids can snack & share stories from their school day. Beyond the kitchen, a RELAXING living room opens to a LARGE back deck with a VIEW—the PERFECT place for summer BBQs and QUIET mornings. Upstairs, the PRIVATE master retreat offers the PEACE you’ve been craving, while two GENEROUS bedrooms provide COMFORT & space for the kids. Downstairs, you’ll find a BONUS family room—IDEAL for movie nights, game days, or even a QUIET reading nook. And don’t forget the double attached garage—say goodbye to scraping windshields in winter! Whether you’re moving up, moving in, or moving on, this home is a FRESH, BRIGHT OPPORTUNITY to start your next chapter. All of this can be yours for just $21,985 down and $2,212.74/month (O.A.C.). Don’t wait—schedule your PRIVATE showing today & make this the season your family finds their FOREVER HOME! (id:51540)
Calgary, Alberta
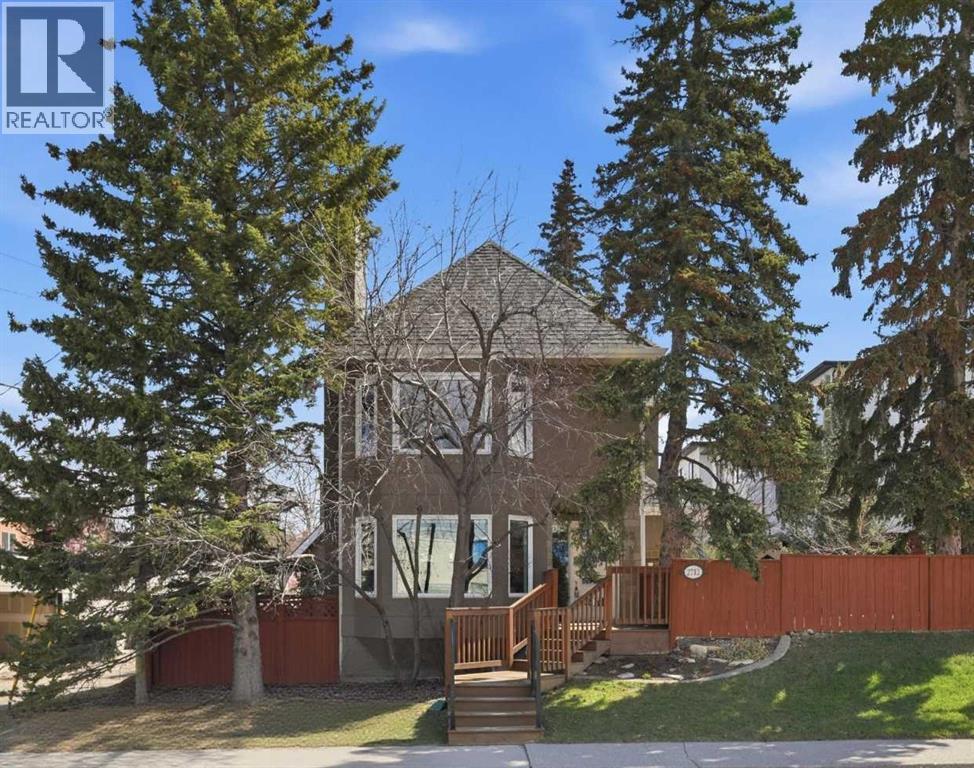
Beautifully updated and positioned on a rare, extra wide 63’x75’ lot, this 3+1 bedroom home offers over 2,600 sq ft of thoughtfully refreshed living space. The main level features refinished hardwood floors that lead through a bright living room anchored by a newly tiled wood burning fireplace, and into a spacious dining area with a stylish light fixture and ample room for hosting family and friends. The kitchen has been tastefully renewed with quartz countertops, subway tile backsplash, a cozy eating bar, and new stainless steel appliances—including a Viking gas stove with pot filler. A casual dining area overlooking the backyard provides the perfect spot for everyday meals. A 2 piece powder room completes the main level. The second level hosts three comfortable bedrooms and a beautifully redesigned 4 piece main bath featuring custom storage, a new vanity with quartz countertop, and updated tilework. The spacious primary bedroom impresses with a walk in closet and a fully remodelled 4 piece ensuite offering new quartz counters, custom cabinetry, refined tilework, and a makeup vanity with illuminated mirror and storage drawer. A private den/office is located above the garage, creating an ideal work from home setup. The basement has also been refreshed with new drywall, baseboards, and paint. A generous family/recreation room provides the perfect setting for movie nights or games, while the fourth bedroom and 3 piece bath offer excellent space for guests or teens. The beautifully refurbished laundry room elevates everyday tasks with an efficient, well designed layout. Additional upgrades include new tile at the front and back entries, all new LED lighting, an upgraded furnace, central air conditioning, water softener, tankless on demand hot water system, replacement of the main water shut off to the city line, and installation of weeping tile with an interior sump pump. Exterior enhancements feature mostly new windows, new front and back doors, French doors to the pa tio, new roof, leaf filter installation, new stonework around the patio, trees, and front entrance, plus refreshed gravel throughout the yard. The stucco has been sanded, resealed, and repainted for a clean, updated finish. A true backyard oasis awaits, complete with a relaxing hot tub, beautiful perennial garden and an impressive outdoor kitchen equipped with a sink, quartz countertops, Napoleon grill/BBQ, natural gas side burner, and fireplace—creating an exceptional space for outdoor entertaining. The double attached garage has had new concrete poured, drywall installed & has a new garage door opener. This prime location is unbeatable—directly across from Richmond Elementary School and the community centre, and close to shopping, public transit, and effortless access to 26th Avenue and Crowchild Trail. (id:51540)
De Winton, Alberta
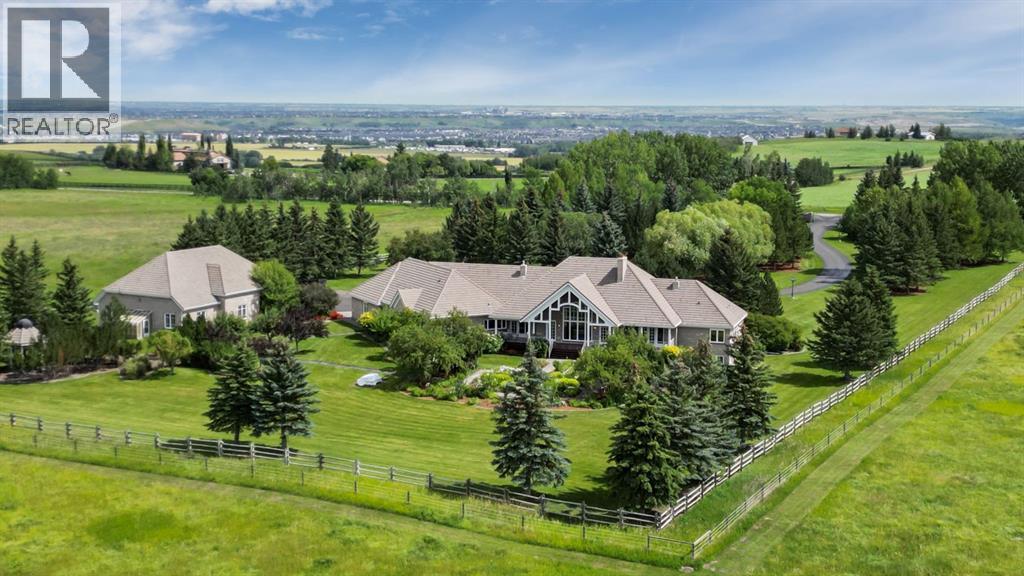
Set on 4.94 acres in the scenic beauty of Rural Foothills County, this impeccably maintained bungalow offers over 9,500 square feet of living space—providing the peace and privacy of a country estate just a short drive from Calgary’s downtown core. From the moment you arrive, the stately brick exterior, durable clay tile roof, and manicured landscaping hint at the exceptional quality within. A serene pond with a cascading waterfall sets a tranquil tone, while a beautifully landscaped courtyard adds to the property’s charm. Inside, a grand marble-floored entryway opens into the expansive living room, where a wood-burning fireplace and large west-facing windows frame spectacular mountain views. Rich hardwood floors flow throughout the main level, complementing the timeless design. The chef’s kitchen, crafted by Empire Kitchen and Bath, features Gaggenau and Sub-Zero appliances, custom cabinetry, and generous prep space. A den and an office with custom built-ins offer quiet retreats, while the massive primary bedroom boasts a walk-in closet and a spa-inspired ensuite with a soaker tub. Two additional bedrooms and a well-appointed mud/laundry room off the heated triple-car garage complete the main level. Outdoor living is elevated with a massive west-facing deck, complete with a built-in BBQ that steps down into a beautifully landscaped garden with stone walkway. The lower level includes a fully built-out legal nanny suite with kitchen, living room, and bedroom, thoughtfully tucked away for privacy. Additional spaces include a games room, billiards room, recreation area, exercise space, full wet bar, a fourth bedroom, and two more wood-burning fireplaces. An extraordinary 2,300 square feet RV garage/workshop offers endless possibilities for collectors, hobbyists, or large-scale projects. Blending elegance, functionality, and an enviable location, this estate is just minutes from Calgary’s city limits, Strathcona-Tweedsmuir School, the Calgary Polo Club, and Spruce Meado ws—delivering a rare combination of luxury, privacy, and convenience. (id:51540)
Calgary, Alberta
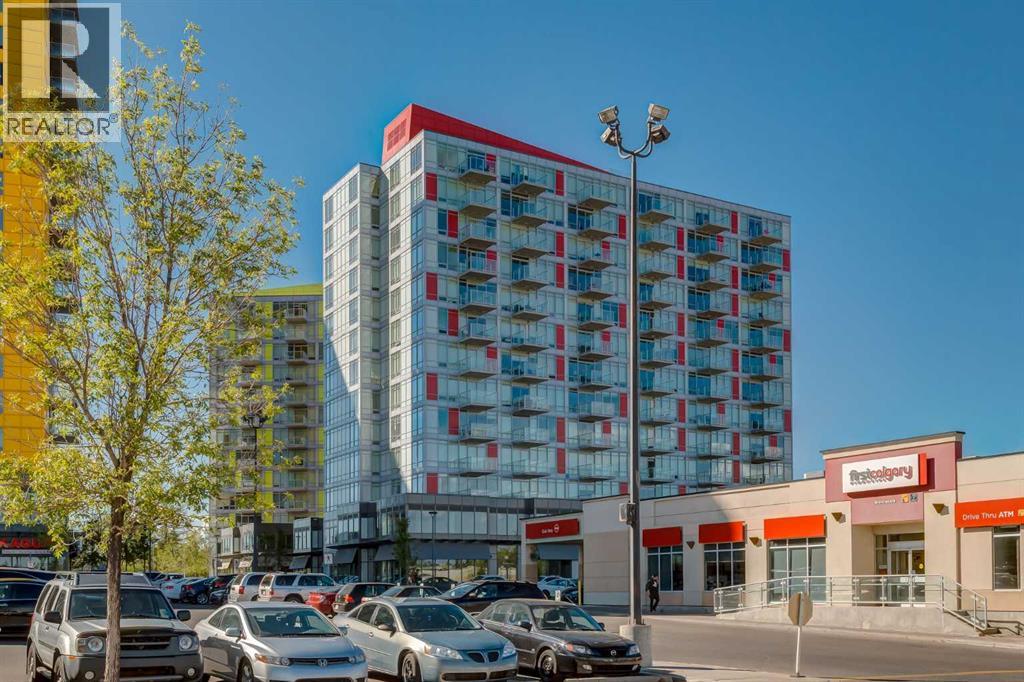
Welcome to this bright and modern 10th-floor corner unit in University City showcasing stunning views of scenic Nose Hill Park and an unbeatable location just a short walk to the University of Calgary campus. Perfect for students, professionals, or investors, this secure building combines convenience, lifestyle, and low-maintenance living. This well-designed 2-bedroom layout features full windows in both bedrooms, filling the space with natural light and creating an open, airy feel throughout. Inside, you’ll find quartz countertops, stainless steel appliances, upgraded cabinetry, and an enclosed in-suite washer and dryer. Large windows flood the living space with sunlight while framing beautiful park views, while the private balcony offers the perfect place to relax and take in the scenery. Enjoy the convenience of being just a quick elevator ride down to the shopping, restaurants, pubs, and everyday amenities of Brentwood Mall, with quick access to public transit for an easy commute anywhere in the city. Building amenities include an onsite gym, meeting room, secure enclosed bike storage, and a separate storage locker. Your titled underground parking stall adds exceptional value and is a premium feature not offered with every unit in the building. An incredible opportunity to own in one of NW Calgary’s most connected and walkable communities. (id:51540)
Fort Mcmurray, Alberta
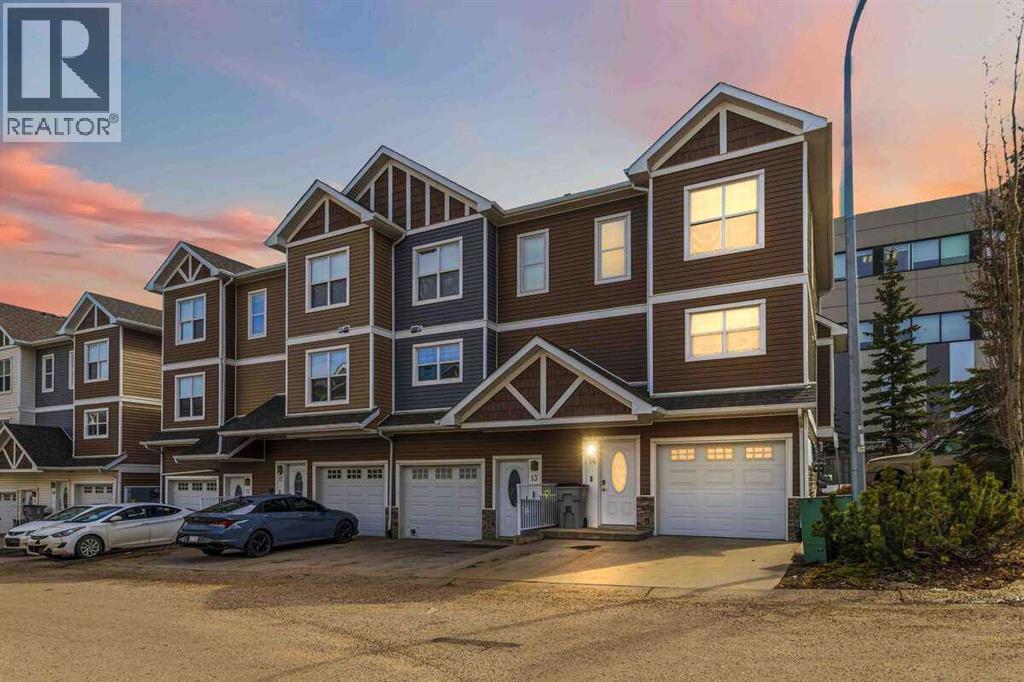
For more information, please click the "More Information" button. Incredible opportunity to own a fully renovated executive-style end unit townhome in the heart of Stone Creek! This move-in ready home offers 3 spacious bedrooms, each with its own private ensuite, plus premium upgrades throughout, true turnkey living. The main level features a fully finished attached garage complete with epoxy flooring, premium NewAge cabinets, storage rack, a double driveway with 2-car parking, and a spacious bedroom with its own private ensuite and separate walkout entrance leading to a sitting area — perfect for guests or added privacy as a rental. The second level offers a bright open-concept living space designed for entertaining, featuring upgraded lighting throughout, a large modern kitchen with under-cabinet LED lighting, a convenient 2-piece bathroom, and a spacious living room with access to the private south-facing balcony complete with a gas hookup for your BBQ. Stay cool in the summer with the central A/C system. The third level includes two oversized primary bedrooms, each featuring walk-in closets, private full ensuites, and large windows that provide plenty of natural light. Prime location within walking distance to Stoneycreek Village, trails, restaurants, shopping, transit, and bus stops. This property combines luxury, convenience, and low-maintenance living in one exceptional package, with one of the lowest condo fees in town! (id:51540)
Calgary, Alberta
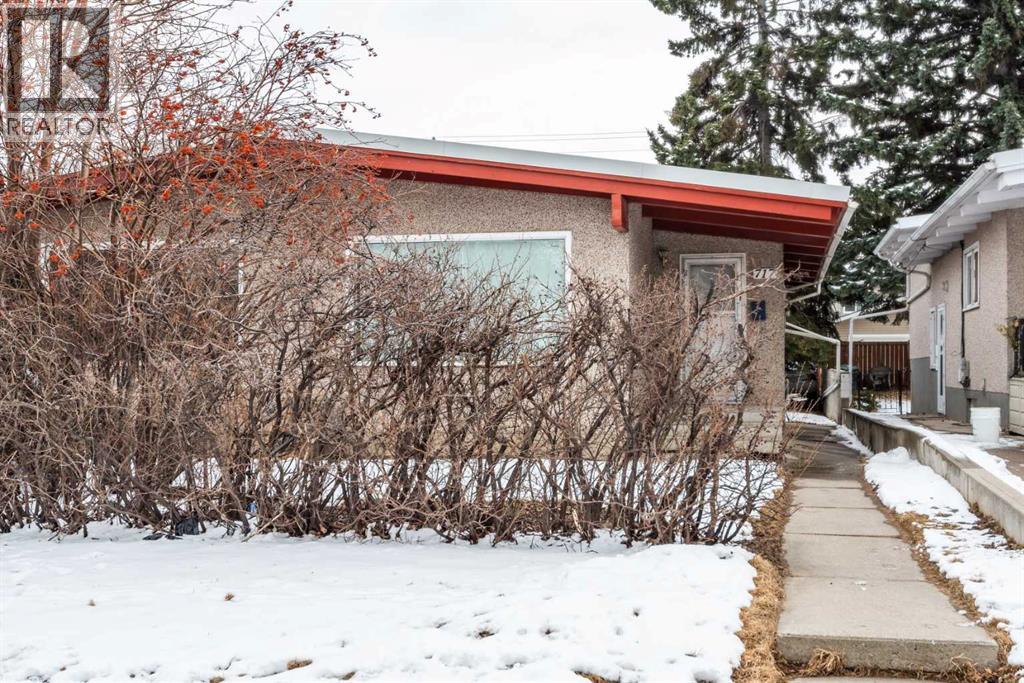
Solid duplex located in the established inner city SW community of Kingsland, offering a great opportunity for investors, renovators, or buyers looking to add value. This property is in need of a renovation, but it provides a strong foundation and excellent potential to suite the basement once you get the right approvals. Featuring 3 of 4 levels developed, the home has good bones including a concrete block party wall for added durability and sound separation, an open wood beam with vaulted ceilings that bring natural light into the main living space. Mechanical updates include a newer hot water tank and High Efficiency furnace. The layout offers flexibility, with a separate side entrance to the lower level where a large bedroom and 3-piece bathroom are already in place, presenting potential for future legal suite development (subject to approvals). The unfinished fourth level provides additional space for expansion. Outside, the private, fenced, south-facing backyard offers room to build a garage, along with existing off-street parking. Located in a convenient and well connected area close to amenities, transit, and major routes, this property presents a compelling opportunity for those looking to renovate, invest, or reposition a property in a desirable inner city location. (id:51540)
Calgary, Alberta
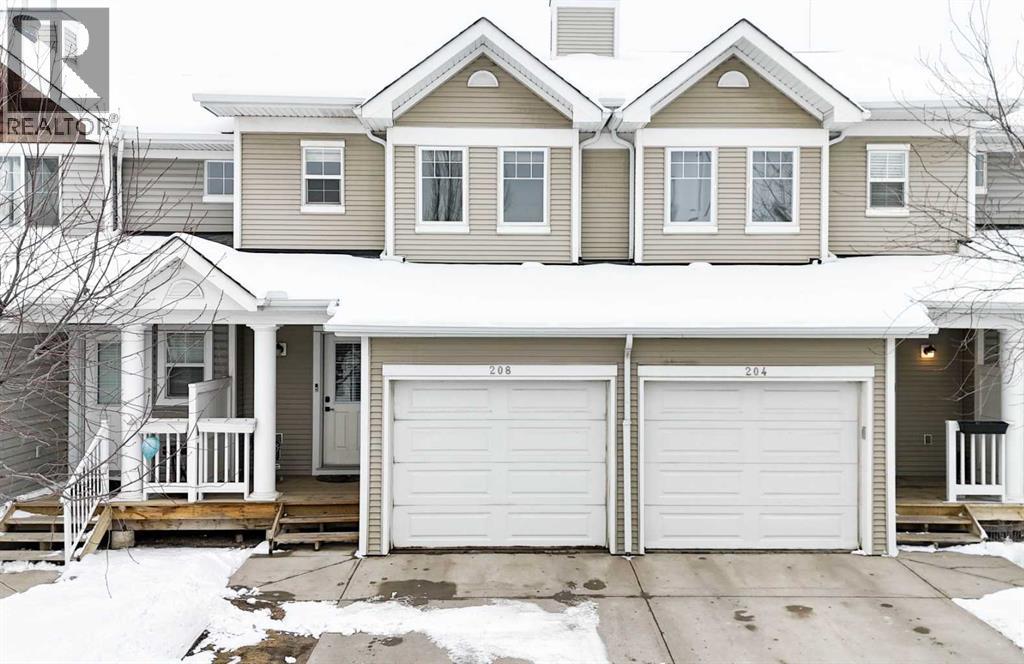
(Back on Market due to the buyer failing to secure financing) Welcome to this beautifully maintained townhouse offering comfort, space, and convenience in a highly desirable location. This home features 2 spacious bedrooms and 2.5 bathrooms, thoughtfully designed for modern living. The bright and functional layout is perfect for both families and professionals. Enjoy the added benefit of a single attached garage, providing secure parking and extra storage. The fully finished basement expands your living space with an additional bedroom and a full bathroom—ideal for guests, extended family, or a private home office setup. Situated close to schools, shopping plazas, and playgrounds, this home offers unbeatable convenience for everyday living. Nestled in a well-managed community, you can enjoy peace of mind and a low-maintenance lifestyle.A perfect blend of comfort, location, and value—this is one you don’t want to miss! (id:51540)
Calgary, Alberta
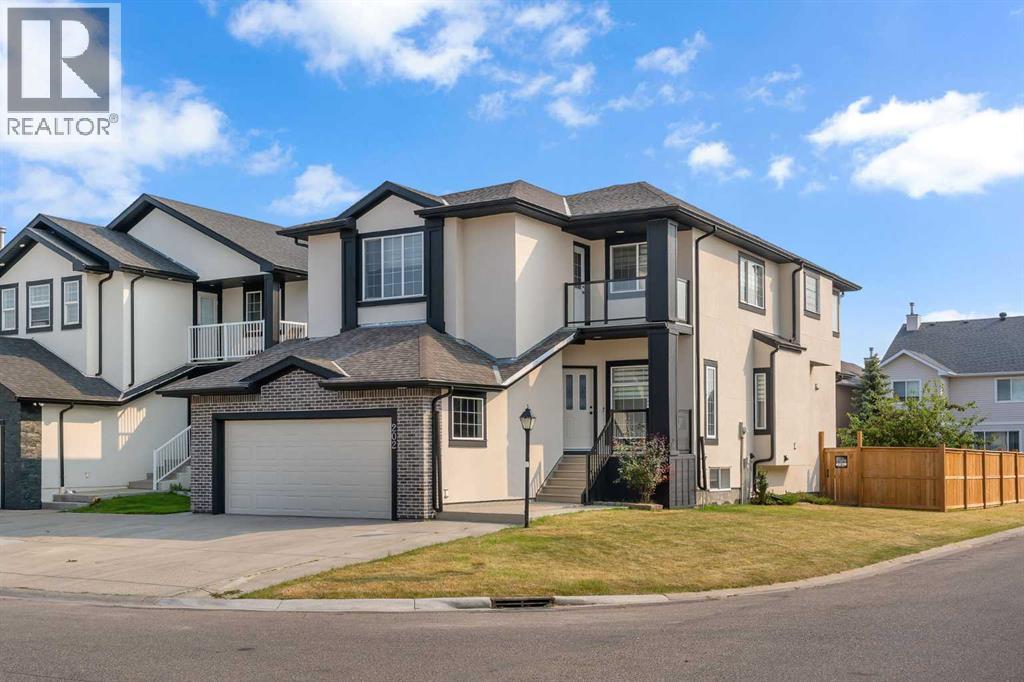
Welcome to this beautifully renovated corner-lot home, offering over 9’ ceilings on both the main floor and the fully finished walkout basement. With a total living space of3,905.42 sq. ft. (including 2,718.37 sq. ft. above grade), this residence is designed for comfort and functionality. Renovated in the last 5 years, thehome features 4+2 bedrooms and 4.5 bathrooms, including 3 ensuites—perfect for families of all sizes. Inside, you’ll find fresh paint, granitecountertops, a spacious pantry, main floor laundry, and a private office, plus an additional office/den on the second floor. All appliances are less than2 years old, including washer and dryer. The fully finished basement offers 2 bedrooms, a full bath, soundproof ceiling, waterproofed subfloor undercarpet, and rough-ins for a legal suite—ideal for extended family or rental income potential. Additional highlights include: 2 furnaces, 2 water heaters,central A/C (second floor), ceiling fans in upstairs bedrooms, central vacuum, and an entertainment-ready family room complete with a 47” SamsungTV, Bose 5.1 channel sound system, and Yamaha amplifier (all included). Outside, enjoy the stucco exterior, optional RV pad (with City approval), anda heated garage with mezzanine storage and shelving. This versatile, modernized home truly checks every box for today’s lifestyle (id:51540)
