Calgary, Alberta
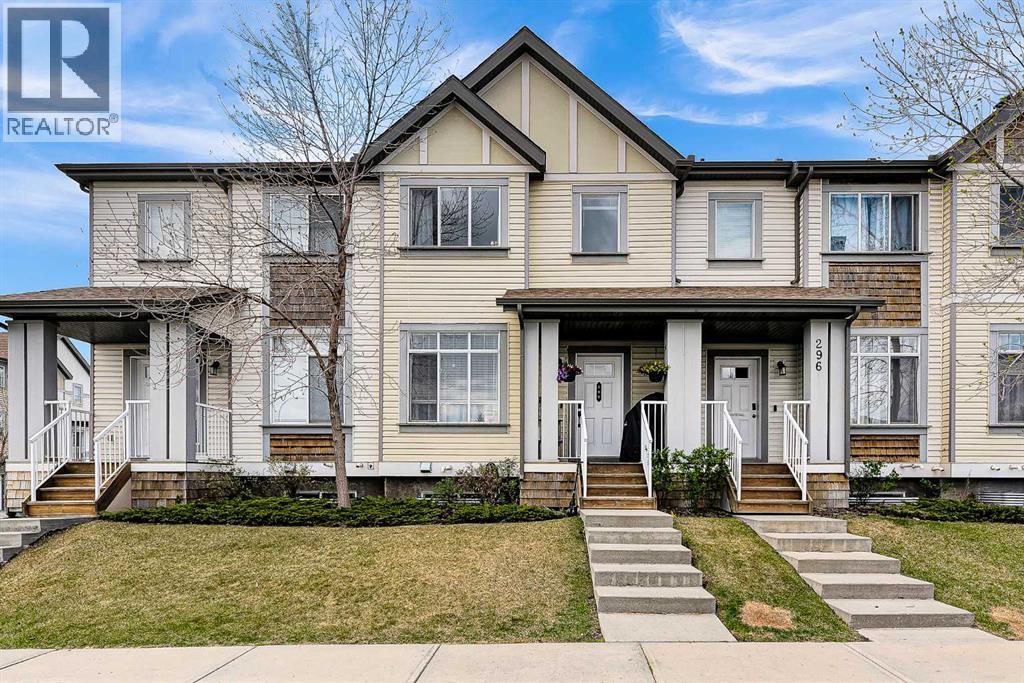
Welcome to this beautifully upgraded THREE BEDROOM townhome in the heart of COPPERFIELD, offering the perfect combination of space, functionality, and family friendly living. Unlike many units in the area, this is a true TWO STOREY HOME, not a stacked layout, giving you a more traditional feel with better separation of space and direct access to your attached garage. Located RIGHT NEXT TO THE COMMUNITY CENTRE, parks, and playgrounds, this is an incredible opportunity for families, first time buyers, or anyone looking for a move in ready home in one of Southeast Calgary’s most desirable communities. Schools, shopping, pathways, and everyday amenities are all within walking distance. Inside, the main floor features 9 FOOT CEILINGS, fresh paint, updated flooring, and a bright open concept layout designed for both everyday living and entertaining. The spacious living room flows into a modern kitchen showcasing QUARTZ COUNTERTOPS, a WATERFALL ISLAND, NEW STAINLESS STEEL APPLIANCES, and plenty of cabinet space. LED POT LIGHTS and large windows fill the home with natural light throughout the day. Upstairs, you’ll find two spacious bedrooms including a large primary retreat with WALK IN CLOSET and direct access to the main bathroom. The second bedroom is generously sized and ideal for kids, guests, or a home office setup. The lower level features a THIRD BEDROOM, additional storage space, and direct access to the ATTACHED GARAGE. The full driveway provides an extra parking space, with plenty of additional visitor and street parking nearby. Additional upgrades include a TANKLESS WATER HEATER, HIGH EFFICIENCY FURNACE, WATER SOFTENER, and upgraded flooring in the bathrooms. With NO NEIGHBOURS DIRECTLY IN FRONT and added privacy at the back, this home offers a quieter and more open setting than many comparable units. This is a clean, well maintained, and truly MOVE IN READY home in an excellent location, offering exceptional value in today’s market. (id:51540)
Okotoks, Alberta
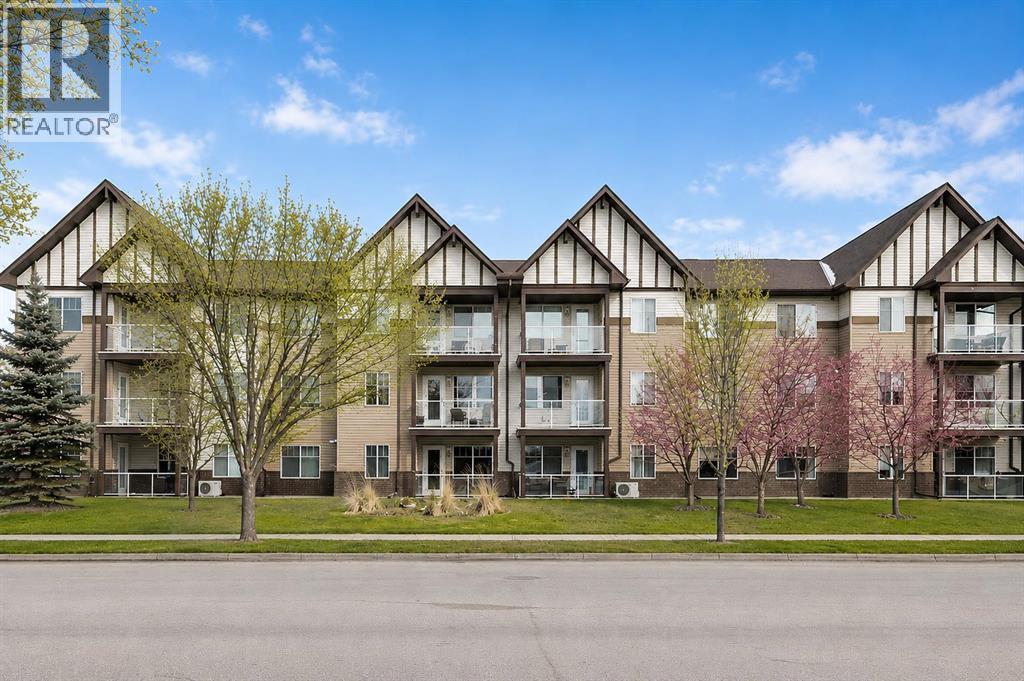
Welcome to Calvanna Village—an exceptional 55+ community known for its vibrant atmosphere and strong sense of connection. This bright and beautifully updated main-floor unit offers nearly 900 sq ft of comfortable living, featuring 2 bedrooms, 2 full bathrooms, in-suite laundry, and new vinyl plank flooring with fresh paint throughout. The open-concept layout includes a spacious kitchen with maple cabinetry, flowing into a large, sun-filled living and dining area—perfect for both everyday living and entertaining. The two generously sized bedrooms include a primary suite with full ensuite, offering both comfort and privacy. Calvanna is loved for its welcoming, close-knit community and low-maintenance lifestyle. Residents enjoy a variety of amenities including a clubhouse with social activities, fitness equipment, games room with pool table and table tennis, and inviting common areas to gather with friends and neighbours. This unit also includes underground parking and a storage locker. Ideally located within walking distance to shopping, restaurants, grocery stores, pharmacies, banks, the Okotoks Senior Centre, and scenic river pathways. A wonderful opportunity to enjoy easy, connected living in a highly sought-after community. (id:51540)
Cochrane, Alberta
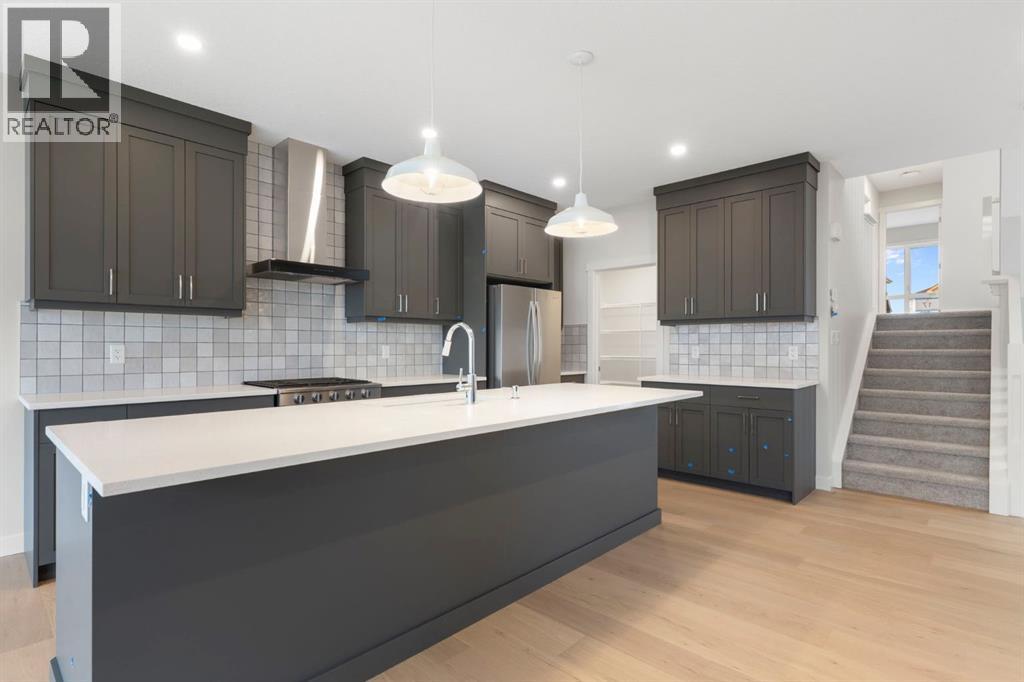
Located in the new community of Southbow Landing, this brand new Trico-built Monroe model is a 2,268 sq ft split-level walkout that brings a bit more flow and character than the typical two-storey, with 9-foot ceilings on the main floor and a layout designed for the way families live. Step inside and the main floor opens up — bright, airy, and easy to move through. At the centre, the kitchen is finished with quartz counters, 42" upper cabinetry with crown moulding, stainless steel appliances and a generous island that handles everything from meal prep to homework to a glass of wine while dinner's on. The great room is centred on a fireplace with tile surround, and the dining area opens out to a rear deck — the spot for morning coffee or summer evenings just off the kitchen. Upstairs, three bedrooms wrap around a central bonus room that gives the whole family a second living space to spread out. The primary bedroom is a comfortable retreat with a walk-in closet and a 5-piece ensuite featuring a glass and tile shower and dual vanities. Both secondary bedrooms have their own walk-in closets, and the upstairs laundry room is sized to actually make laundry day easier. The walkout lower level is a blank canvas, ready to grow with you — a future rec room, home gym, guest space or extended family living. A double garage completes the home. Southbow Landing is one of Cochrane's newest planned communities, with schools, parks, pathways and gathering spaces designed for families putting down roots. With quick access to downtown Cochrane, an easy commute into Calgary, and the mountains close by for weekends away, it's a place that makes everyday life feel a little easier. Call your favourite realtor and book a showing today! *Photos are representative of a previous home with similar layout & finishes. Reach out for more details on this specific home.* (id:51540)
Calgary, Alberta
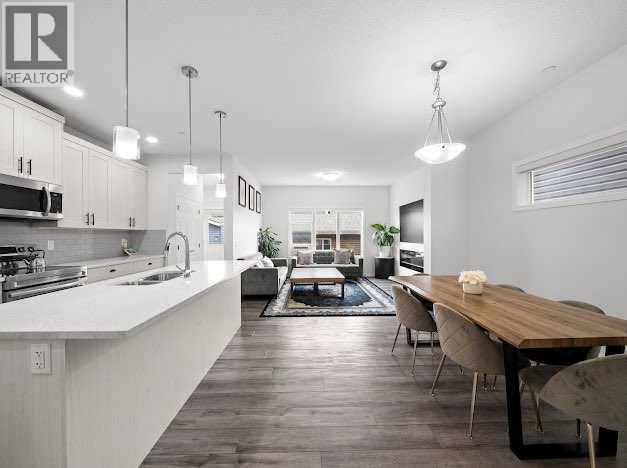
Discover this beautifully designed 2-storey detached home with double garage in the vibrant community of Livingston NW. Offering 6 bedrooms and 4 full bathrooms, this residence blends modern style, comfort, and functionality—ideal for FIRST-TIME BUYERS OR SAVVY INVESTORS. (KEY FEATURES INCLUDE A LEGAL BASEMENT SUITE WITH SEPARATE ENTRANCE, OVERSIZED GARAGE WITH BACK LANE ACCESS, UPGRADED KITCHEN, STAINLESS STEEL APPLIANCES, ELECTRIC FIREPLACE, AND A FULLY FENCED BACKYARD WITH PAVED CONCRETE PATHWAYS.)The main floor welcomes you with a spacious foyer, a bedroom with closet, and a full bathroom. The upgraded kitchen features stainless steel appliances, white cabinetry, quartz countertops, and a generous breakfast bar, seamlessly flowing into the dining area and living room highlighted by an electric fireplace. The layout offers convenient access to the low maintenance backyard, making it ideal for both entertaining and everyday living.The upper level offers a versatile bonus room, ideal for a home office or family lounge, along with 3 spacious bedrooms. The primary suite includes a walk-in closet and a luxurious 4-piece ensuite. Two additional bedrooms share a well-appointed 4-piece bathroom, and the conveniently located upper laundry adds everyday ease.The legal basement suite with separate entrance features a spacious living area, full kitchen, 2 bedrooms with egress windows, full bathroom, and separate laundry—providing excellent functionality, privacy, and OFFERING RENTAL INCOME POTENTIALAdditional highlights include a double detached garage with rear lane access and concrete pathways for added convenience. Ideally located just steps from the scenic community pond and within walking distance to the Livingston Hub, offering year-round amenities including splash park, skating rink, tennis courts, and fitness programs for all ages.Conveniently close to schools, parks, transit, shopping, and everyday amenities, with quick access to Stoney Trail for effortless com muting. A complete modern family home offering exceptional value—don’t miss this opportunity, book your private showing today. (id:51540)
Sylvan Lake, Alberta
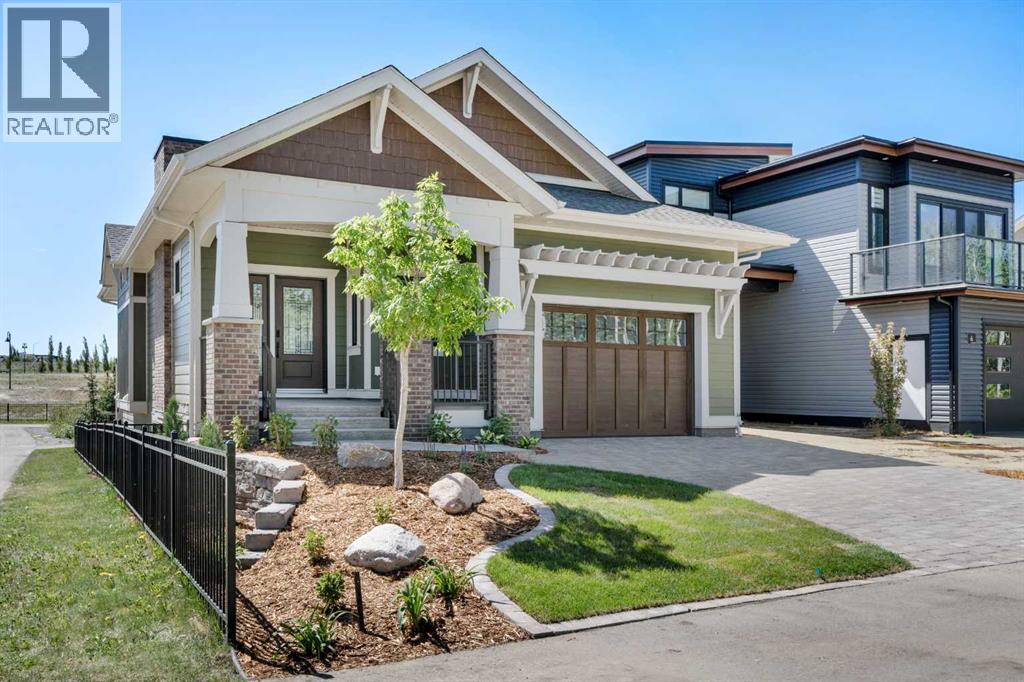
Welcome to The Hawktail, an EnergyStar® certified home designed for comfortable main floor living while offering flexibility for families and guests. Presented in show home condition and fully finished, this property is move-in ready with show home furniture negotiable, creating a seamless turnkey opportunity. Built for superior durability and efficiency, the home features an ICF foundation and graphite-infused ICE Panels above grade, delivering exceptional insulation, structural strength, and energy performance. The result is an airtight, quiet, and consistently comfortable home in every season. The thoughtfully designed main floor includes a spacious primary bedroom with convenient laundry just steps away. The ensuite is built for comfort and accessibility, complete with in-floor heating and a curbless shower. Bright open-concept living areas feature large windows and high ceilings, creating an inviting space ideal for everyday living and entertaining. The fully developed basement offers three additional bedrooms, a full bathroom, a flex room, and mechanical area, providing outstanding versatility for family living, guests, hobbies, or a home office. Additional efficiency upgrades include a heat pump laundry pair, heat pump hot water tank, and electric vehicle readiness to help reduce utility costs.The attached garage is equally impressive, featuring heated epoxy flooring, a built-in mudroom space, and no stairs for easy access into the home. Located on a quiet street with ample parking in the desirable Sixty West community of Sylvan Lake, the home faces north toward a walking trail with no future homes planned across the street. The rear of the property overlooks a community gazebo and water feature, offering a peaceful setting. Residents enjoy more than four kilometers of interconnected walking trails, nearby parks, and convenient amenities. (id:51540)
Calgary, Alberta
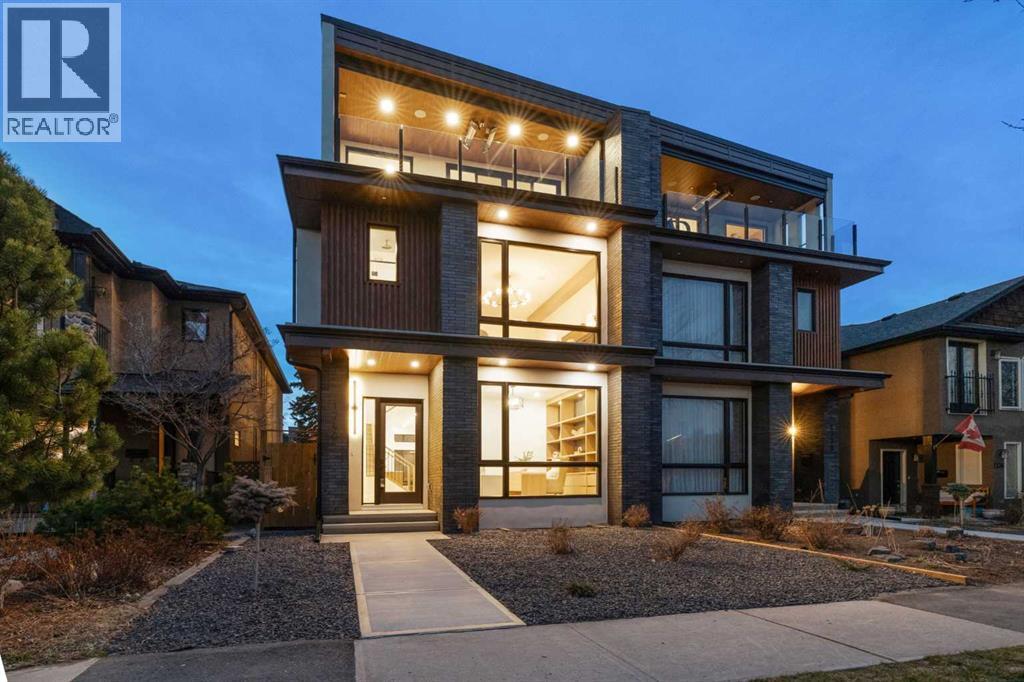
A rare opportunity to own a truly one-of-a-kind luxury residence in the prestigious inner-city community of Hillhurst. Newly constructed in 2026, this architectural showpiece offers over 3,700 sq ft of meticulously designed living space across four fully developed levels on an oversized lot with unobstructed downtown views.The striking exterior, designed by renowned architect THAD, is paired with refined interiors curated by Maxime Chin of MC Designs & Interiors, blending timeless design with modern luxury. Custom Italian wall paneling, extensive white oak millwork, wide-plank white oak flooring, and oversized black-framed windows create a warm, sophisticated aesthetic while maximizing natural light and capturing stunning city views.The main floor is designed to impress with 10-foot ceilings and soaring 12-foot ceilings in the dining room and great room. The chef-inspired kitchen features a dramatic 12-foot island, panelled JennAir appliances, custom cabinetry, and elevated designer finishes. A private main floor office with custom built-ins adds both functionality and versatility.The second level offers two generously sized bedrooms, a well-appointed bathroom with dual vanities, and a stunning primary retreat. The primary suite includes an expansive 17+ ft walk-in closet and a spa-inspired ensuite with heated tile floors, intricate tilework, dual vanities, and a luxurious shower with integrated audio.The third level is a true entertainer’s retreat, featuring a large bonus living space, full bathroom, and access to an exceptional rooftop balcony engineered for a hot tub. Outfitted with retractable Suncoast Enclosures screens, ceiling heaters, and integrated audio, this space delivers a seamless four-season indoor-outdoor living experience with breathtaking downtown views.The fully developed lower level is designed for both wellness and entertainment, featuring a spacious recreation area with wet bar, wine cellar, full bathroom, and a private in-home sauna. A 250 sq ft sunken space with soaring 12-foot ceilings creates the perfect setting for a home theatre, golf simulator, or performance gym.The exterior continues to impress with a low-maintenance backyard featuring a concrete patio, artificial turf, and integrated outdoor audio. The front yard is finished with elegant Rundle rock landscaping for a clean, maintenance-free aesthetic, and a detached double garage completes the property.Located just steps from the Bow River pathways, Kensington, Queen Elizabeth School, and Calgary’s most vibrant inner-city amenities, this exceptional residence offers a rare combination of design, lifestyle, and location in one of the city’s most sought-after communities. (id:51540)
Airdrie, Alberta
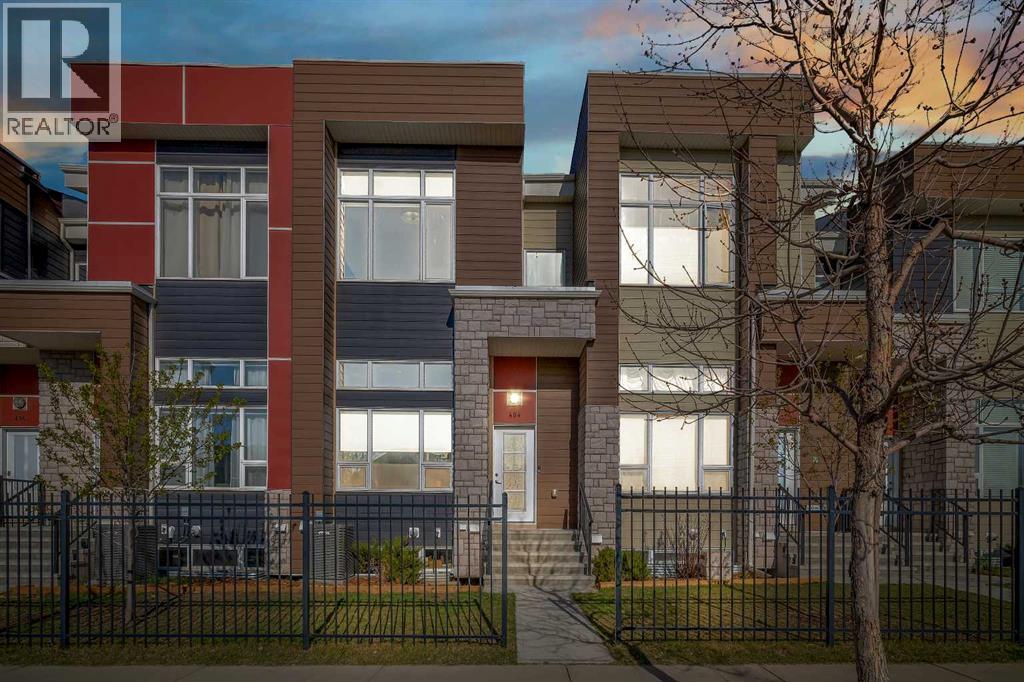
Your Airdrie haven awaits at 404-1530 Bayside Ave SW, a delightful townhouse nestled within the highly desirable Bayside community. Featuring 3 BEDS|2.5 BATHS| DOUBLE ATTACHED GARAGE| AIR CONDITIONER| FENCED FRONT YARD| EXTENDED BALCONY| GLASS RAILINGS| HIGH CEILINGS| OPEN TO ABOVE|, this home offers a wonderful living experience.Step inside to discover a perfectly designed main level, where the living room boasts an impressive open-to-above concept and soaring windows, bathing the space in warm natural light. For those moments of quiet relaxation, an electric fireplace adds a touch of cozy ambiance while you read or watch television.Ascend to the split-level upper floor, thoughtfully designed for all your daily dining needs. The open kitchen, complete with intelligently placed cabinetry offering ample pantry storage, is equipped with sleek stainless steel appliances to inspire your cooking needs. The adjacent dining space provides generous room for hosting large family meals and gatherings.Extend your living space outdoors onto the substantial balcony, enhanced with modern railings and offering a pleasant side view of the lake – a perfect spot to enjoy your afternoon tea with a smile. A convenient powder room completes this level.The upper floor also features a stacked laundry area with a contemporary washer and dryer unit for added convenience. Your primary bedroom serves as a true retreat at the end of the day, boasting an ensuite washroom with double vanity sinks. Two additional well-proportioned bedrooms on this floor can easily accommodate queen-size beds, and a full bathroom caters to the needs of a growing family.Benefit from the convenience of a double attached garage, along with an additional parking pad, providing space for up to four vehicles. The unfinished basement offers exciting potential for customization – envision a home office, a cozy den, or any other space to suit your unique lifestyle.Don't miss the opportunity to truly experience the ch arm of this wonderful townhouse. Book your personal showing today and take the first step towards making 404-1530 Bayside Ave SW your new address.Check 3D tour. (id:51540)
Calgary, Alberta
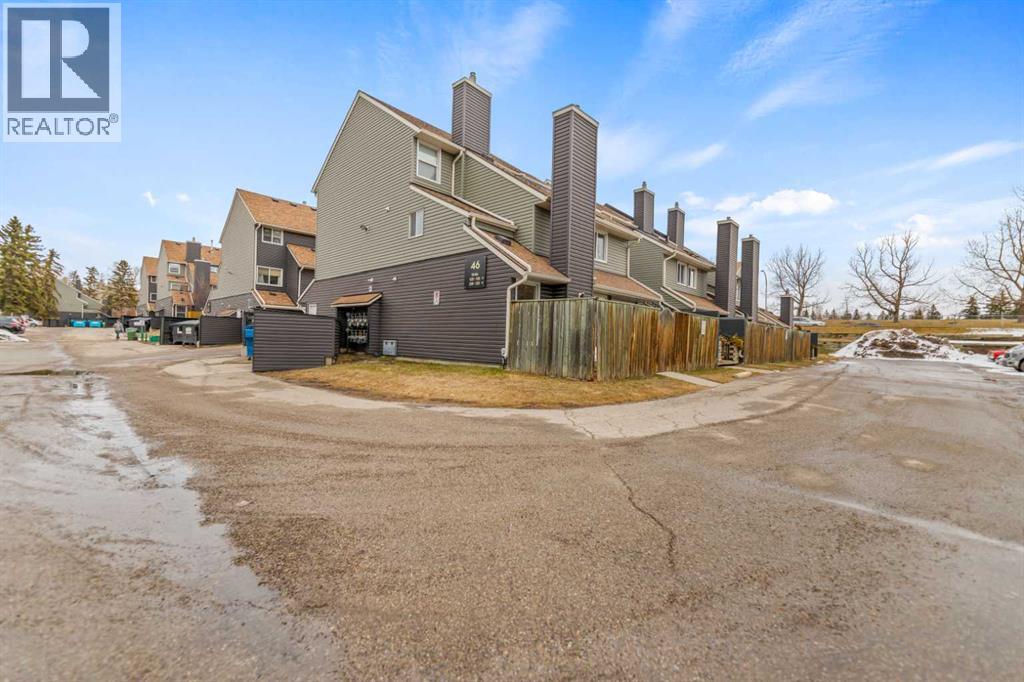
Welcome to this well-maintained townhouse located in the established and desirable community of Glamorgan in SW Calgary. Ideally situated close to schools, parks, playgrounds, shopping, restaurants, transit and with easy access to the Calgary Ring Road, this home offers both convenience and lifestyle. The main level features an open floor plan with beautiful hardwood flooring, a cozy gas fireplace and a patio door leading to a private fenced patio area, perfect for relaxing or summer BBQs. The kitchen is designed for both function and style with granite countertops, ample cabinet space and a sit-up breakfast bar ideal for casual dining or entertaining guests. The furnace and hot water tank have been updated, offering added peace of mind. Upstairs you will find 3 bedrooms, a feature that is often hard to find in townhouses within the area. The spacious primary bedroom provides plenty of room to unwind, while the additional bedrooms are perfect for a growing family, guests or a home office. The renovated bathroom is bright, modern and spacious. Completing the property is an oversized single garage that offers extra room for storage. Whether you are a first-time buyer, downsizing or looking to add to your rental portfolio, this is an excellent opportunity in a sought-after community. (id:51540)
Calgary, Alberta
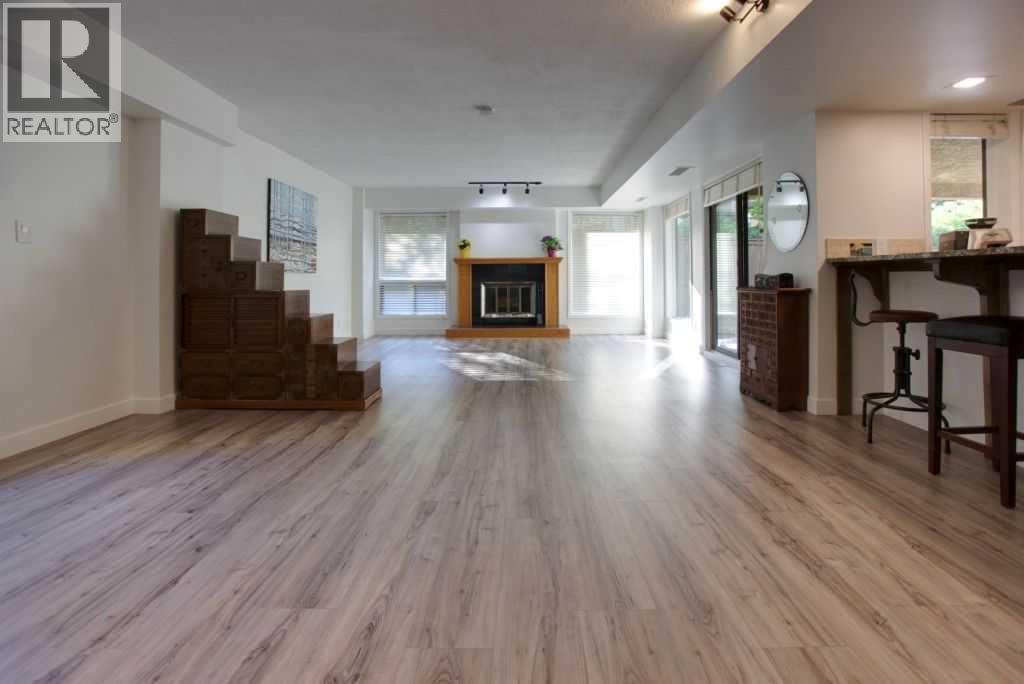
Click brochure link for more details. A sprawling inner city condominium just moments from the river, two blocks to groceries, the LRT and Riley Park, nestled quietly into the hill on a lovely tree lined street in beautiful Sunnyside. Spacious and roomy describe this concrete masterpiece which boasts a large master bedroom with roomy walk-in closet, second bedroom with large windows, large 5 piece bath plus additional half bath off the foyer. The large open plan offers a massive living room / dining room with wood burning gas fireplace & lots of big bright windows finished with custom wood blinds. The custom kitchen features cherry cabinets & plenty of granite counter space with direct access to the covered 24x16 patio area complete with gas hookup for BBQ. An additional SW facing sundeck is located off the dining area. This ground floor unit features secure direct access from the entrance lobby with no stairs to climb, a large private storage locker and heated underground parking. A unique property in a fabulous location. (id:51540)
Strathmore, Alberta
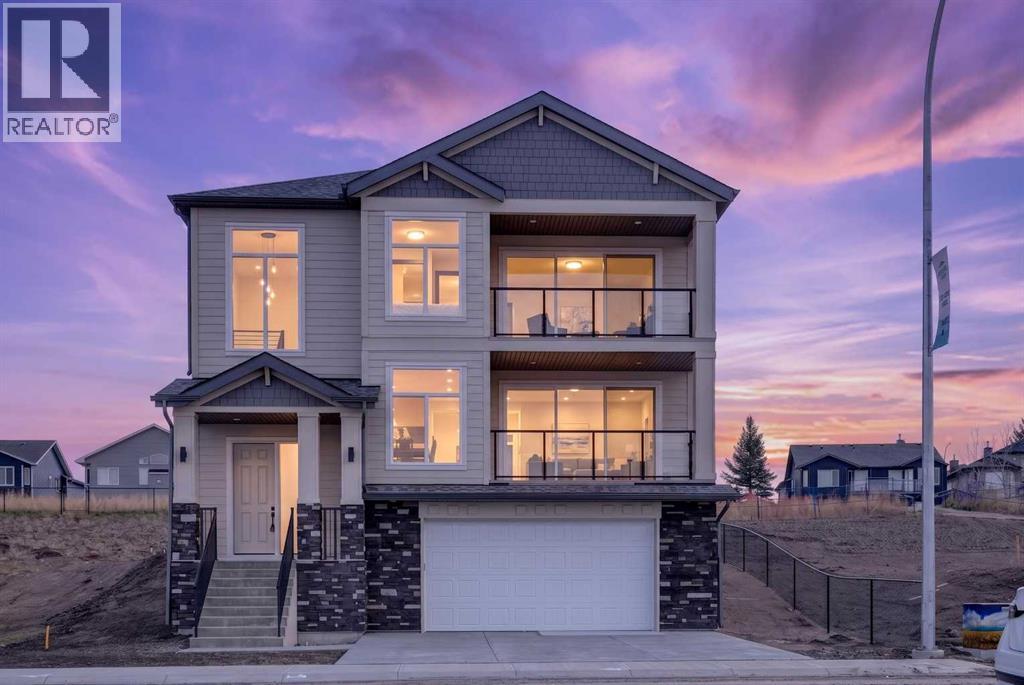
Some homes are built. This one was crafted. Built on 35 years of home building excellence, 420 Lakewood Drive is a Scott Alan Custom Projects original on an oversized 47' x 144' lot in the growing community of Lakewood of Strathmore. With over 3,000 sq ft of developed living space and unobstructed west-facing views across the lake, ponds, and Rocky Mountains, this under-drive home turns heads for all the right reasons. What sets a Scott Alan Custom Projects home apart isn't just the detail you see — it's what you don't. Fir plywood subfloors and spruce sheathing replace the OSB found in typical production builds. James Hardie siding wraps the exterior in place of vinyl. Floors are engineered to twice the rigidity of a builders standard — walk across them and you'll feel the difference. Knotty Alder baseboards and casings, solid shelving in every closet, and 8-foot interior doors on ball-bearing hinges complete the picture. These aren't upgrades. They're the Scott Alan Custom Projects standard. The home is designed to live as well as it's built. A rare under-drive garage takes full advantage of the sloping lot, giving the streetscape a look you won't find elsewhere in the neighbourhood. Inside, a gallery-style entrance with oak floors, flows into an expansive living room anchored by a gas fireplace wrapped in gorgeous textured tile. Already elevated from grade, the west-facing deck delivers enviable views — water, sky, and sunsets. The chef's kitchen features rift white oak cabinet uppers, granite countertops, a large island (with under island automated lighting) and pantry, and a dining area that opens onto a large east-facing patio and backyard — a perfect spot for morning coffee as the light comes in just right. As you head upstairs, the stairway is illuminated by lights on an automated light sensor. The primary suite is its own world. A 5-piece ensuite offers a soaker tub positioned to catch the sunset, dual vanities, a large glass shower with bench and rain head , and a private water closet. A walk-in closet with solid shelving and a private balcony overlooking the lake and mountains complete the retreat. Two additional bedrooms each have their own walk-in closets, and a bonus room and full 4-piece bath round out the upper level. The fully developed lower level adds a spacious rec room, fourth bedroom, full bathroom, and an oversized two-car attached garage.Outside your door: lake access, water sports, interconnected canals, scenic ponds, and walking and biking paths winding through the community. If you're tired of cookie-cutter homes, this one was built for you. It’s more than a home—it’s a lifestyle. Don’t miss your chance to live in a community that offers the perfect blend of modern living and natural beauty. (id:51540)
Calgary, Alberta
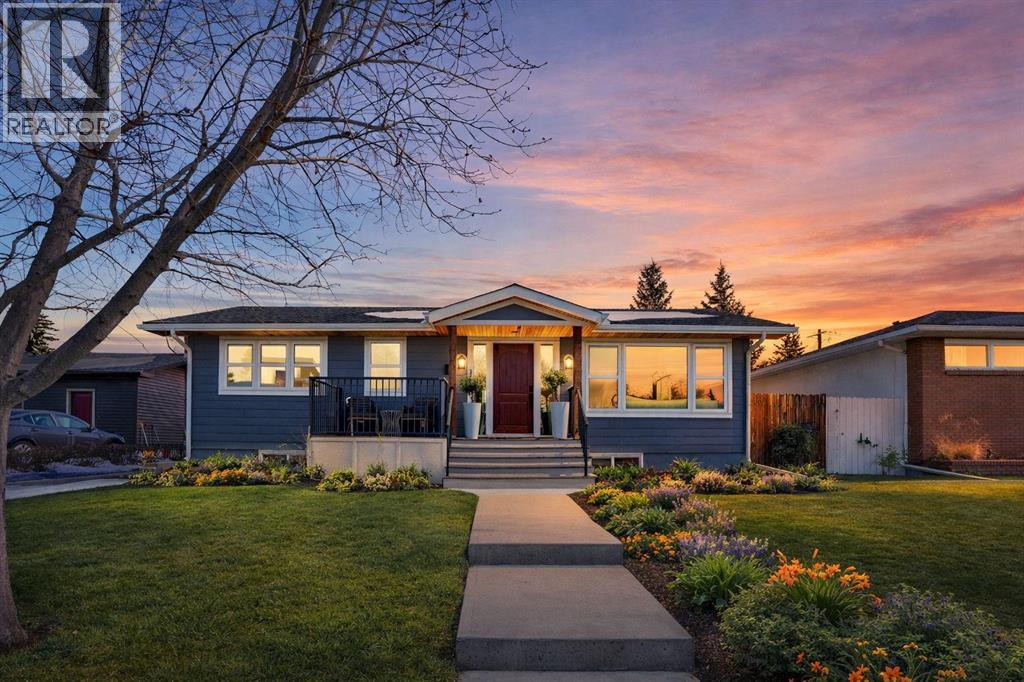
Beautifully renovated bungalow walking distance from chinook mall and the other amenities of Macleod trail. Located on a large lot. For builders or investors, PROPERTY NEXT DOOR IS ON A LARGE LOT AND IS ALSO FOR SALE. Totally taken down to the studs this inner city home has style and function. A kitchen with stunning island as a center piece featuring quartz counter tops, and a large pantry. Completing the main level is the the primary bedroom with walk in closet, a secondary bedroom and bathroom . Downstairs you'll find a mini kitchen or wet bar area, a large rec room with 2 additional bedrooms (one currently used as an office) and a full bath. The home also features on demand hot water and air conditioning! Outside there is a large garage and driveway, with a fenced back yard. Roof done 2024. Floor plans available in supplements. (id:51540)
Calgary, Alberta
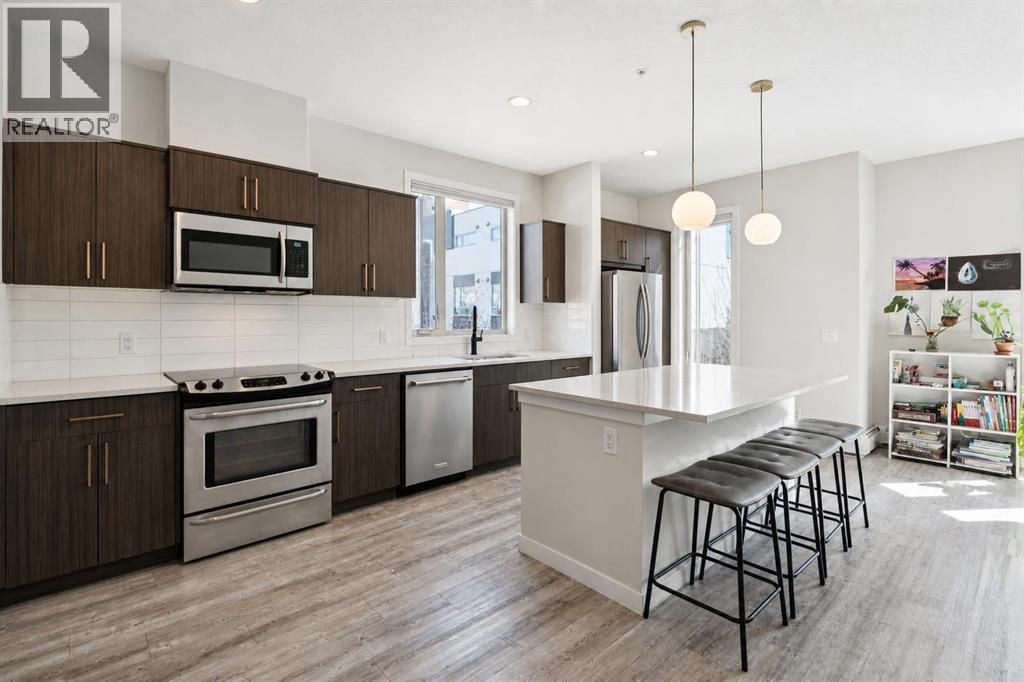
Discover Condo 222 at Eighty5Nine in West Springs: Occupying the Northeast corner of the building's top floor and spanning 1100+ SqFt across two floors. Here are 5 things we LOVE about this home(and we're sure you will too):1. A FULL-SIZE HOME: With 1111 SqFt of refined and functional living space, 2 bedrooms + den and 2.5 bathrooms, this is a full-size home! The main floor is filled with sunlight and designed with entertaining in mind, featuring a large open kitchen and adjacent dining area awaiting your next dinner party. The living room easily accommodates your furnishings while the balcony becomes an extension of your living space in the warmer months. Upstairs find two well-proportioned bedrooms. The primary is wonderfully equipped with a walkthrough closet and gorgeous 5-piece ensuite while the second bedroom offers an adjacent 4-piece main bath. A loft area at the top of the stairs makes an awesome home office, TV room, gym or kids’ playroom. 2. AN AMAZING WESTSIDE LOCATION: Not only are you in of Calgary’s Westside, but you are walking distance to some of the city's finest restaurants and boutique shopping. Commuting Downtown or to the mountains is a breeze with easy access to Stoney Trail, Bow Trail and Old Banff Coach Road. 3. A UNIQUE AND FUNCTIONAL FLOORPLAN: Anything but cookie-cutter this home offers the best of both worlds: the space and functionality of a home with the conveniences of condo living. 4. THAT KITCHEN: Timeless, with flat-panel cabinetry featuring a rich woodgrain finish that contrasts beautifully with the sleek quartz counters. The large kitchen offers a stainless-steel appliance package, large centre island, breakfast bar and a ton of work and storage space. Whether you're cooking a feast or warming up takeout you will feel right at home here. 5. A WELL-MAINTAINED COMPLEX: Eighty5Nine is West Springs best kept secret. Residents enjoy beautifully appointed suites with large windows, a common rooftop patio/garden, well maintained comm on areas, and reasonable condo fees. (id:51540)
