Calgary, Alberta
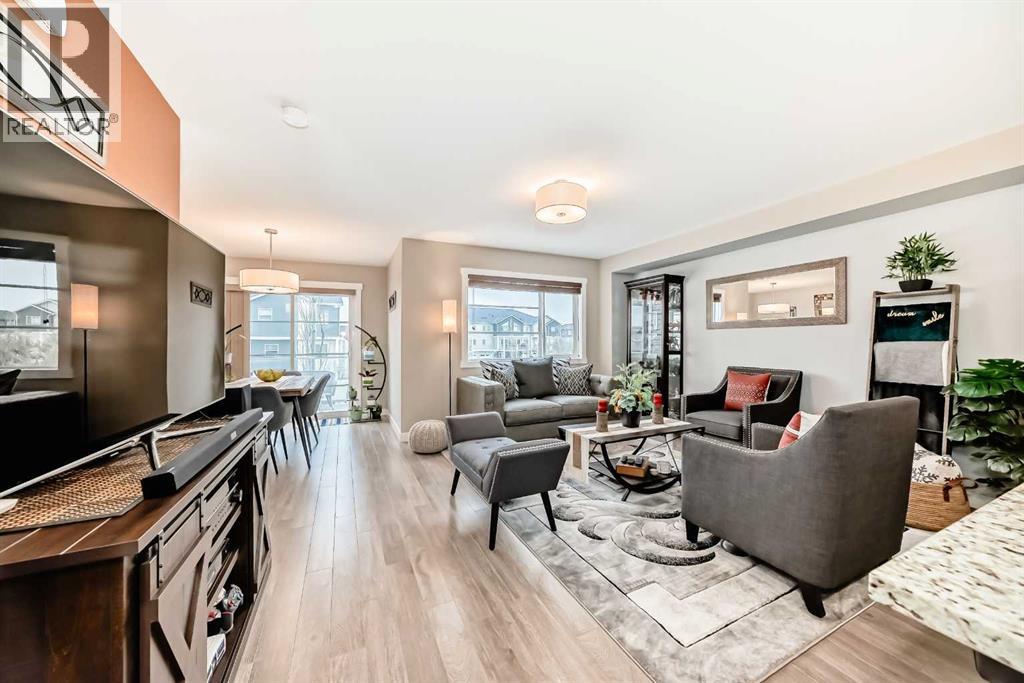
Welcome to this beautifully maintained townhouse in the vibrant and family friendly community of Redstone, offering 2 bedrooms and 2.5 bathrooms in a thoughtfully designed layout. From the moment you enter, the pride of ownership is immediately evident, with the home kept exceptionally clean and well cared for, creating a warm and inviting space that is truly move in ready.The ground level features a welcoming entryway, along with a single attached garage and utility room for added everyday convenience. Upstairs, the main living level opens into a bright and airy open concept space, highlighted by wide laminate flooring and large windows that allow natural light to pour in. The kitchen is both functional and elegant, complete with granite countertops, a central island, and ample cabinetry, seamlessly connecting to the spacious dining area and comfortable living room. Step out onto the balcony, an ideal setting to relax or enjoy summer BBQs.The upper level offers a well appointed layout with a primary bedroom featuring its own private ensuite. The second bedroom is enhanced by a high vaulted ceiling, adding a sense of openness and character. An additional full bathroom completes this level, providing comfort and flexibility for family or guests.Visitor parking is conveniently located right beside the unit, making it easy for guests to visit. Ideally situated near schools, parks, and playgrounds, this home also offers quick access to Metis Trail, Stoney Trail, and Deerfoot Trail, making commuting simple and efficient. Calgary International Airport and CrossIron Mills are just a short drive away.With granite countertops throughout, a meticulously maintained interior, and a layout that balances style and function, this home presents a standout opportunity in today’s market. A must see for buyers seeking comfort, convenience, and long term value. (id:51540)
Okotoks, Alberta
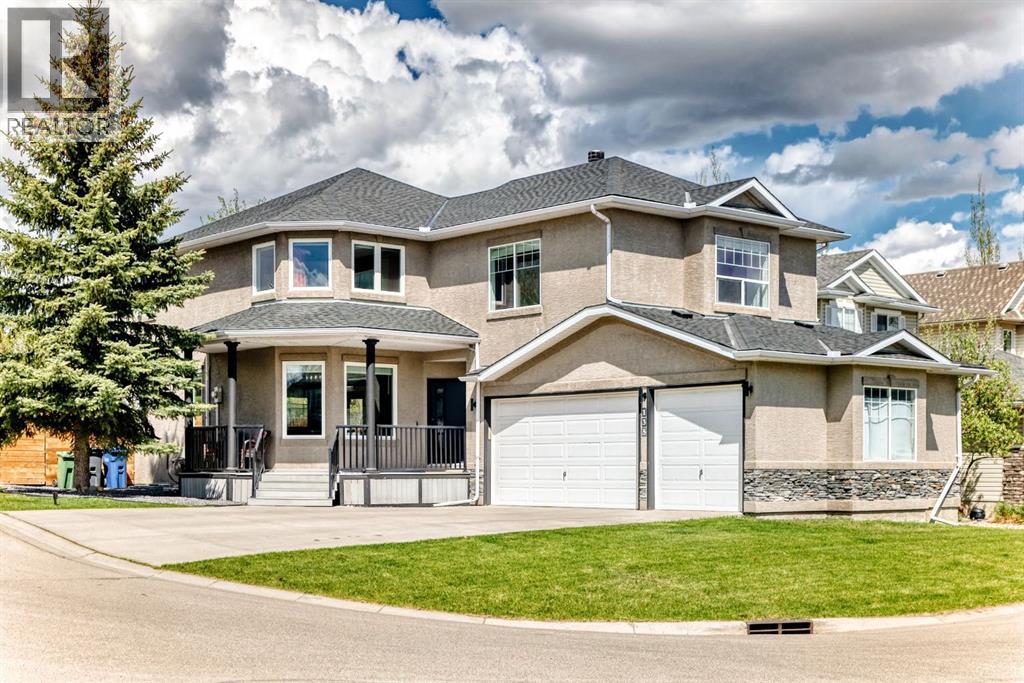
Crystal Ridge is the only lake community in Okotoks, and 135 Crystalridge Court puts you right in the heart of it — walking distance to Crystal Shores Lake, the recreation centre with Okotoks' only pool, the splash park, skate park, and an extensive trail network. It's the kind of neighbourhood where you actually use the community you pay to live in.The house itself has been renovated throughout and it shows. The main floor opens up beautifully — vinyl plank flooring, a bright living room with tons of natural light, and a kitchen that was clearly done with care: white shaker cabinets, granite countertops, a bold dark island with seating, gold hardware, and pendant lighting that ties it all together. The dining room sits in its own bay with windows on three sides and enough space to actually host people.Upstairs, the bonus room is the standout — vaulted ceiling, a floor-to-ceiling stone wood-burning fireplace, built-in shelving flanking a large TV wall, and a sectional-sized footprint that makes it the perfect space for movie nights with the family or entertaining guest. The primary bedroom is genuinely large with a wall of windows and room to spare. Two additional bedrooms and 4-piece bath round out the upper level.The basement is fully developed with a rec room, gas fireplace, wet bar, 4th bedroom, and 3-piece bath — everything you need for guests, teenagers, or just extra breathing room. Outside the entrance to the garage you'll find a custom mud room with built ins for the kids gear and an additional storage area. The oversized triple car garage is a mechanic's dream and extended driveway that fits up to six vehicles is a genuine rarity in this neighbourhood. And as a bonus the mechanicals have all been addressed: Class 4 hail-resistant roof (Sept 2025), new front door (2024), fence (2023), windows and back door (2021), high-efficiency furnace (2020), and tankless hot water (2019). There is nothing left to do here but move in. (id:51540)
Calgary, Alberta
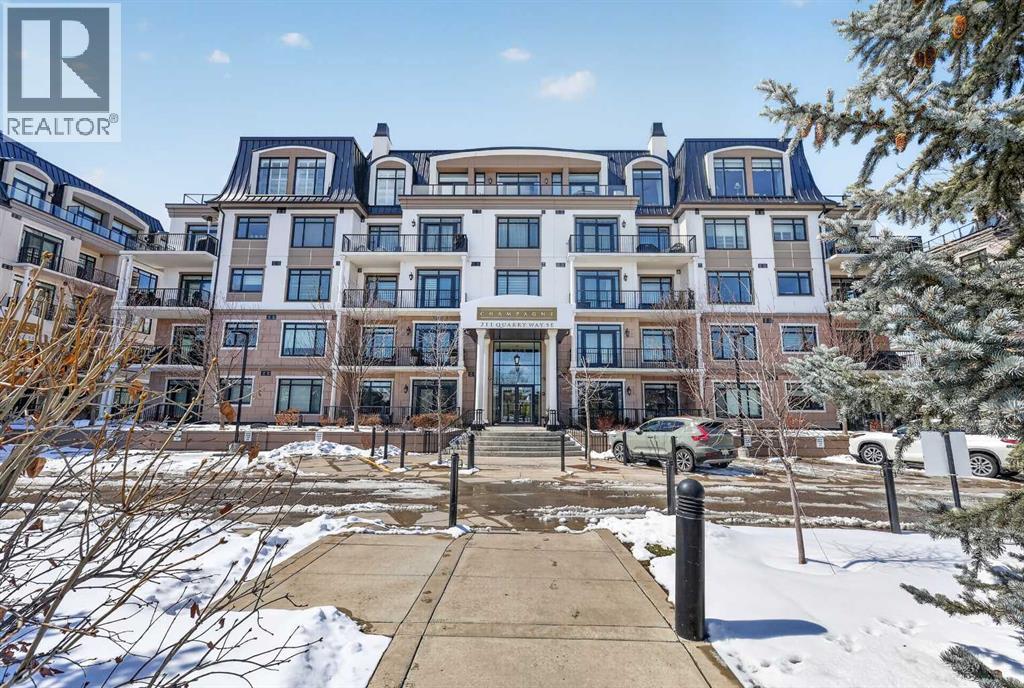
Welcome to Champagne in Quarry Park — an exclusive concrete residence perfectly positioned along the Bow River pathway system in one of Calgary’s most sophisticated and sought-after suburban communities. This exceptional CORNER suite offers 1,626 sq.ft. of beautifully curated living space, blending timeless elegance with refined comfort. Flooded with natural light through expansive windows on two sides, the home showcases 9-foot ceilings, rich hardwood flooring, coffered ceilings, estate millwork, and solid core doors throughout. A gracious front foyer with walk-in closet and custom built-in cabinetry sets the tone for the thoughtful design found throughout the residence. The expansive living and dining areas are ideal for both everyday luxury and elegant entertaining, while the east-facing balcony provides the perfect setting for morning coffee overlooking the peaceful surroundings. The kitchen is truly chef-inspired — with an oversized island with granite countertops, full-height tile backsplash, premium stainless steel appliances and extensive cabinetry with convenient pull-out storage. The primary retreat easily accommodates a king-sized suite and sitting area, complemented by a 5-piece ensuite featuring dual vanities, granite counters, a deep soaker tub, and separate shower. The second bedroom is equally impressive with large windows and its own private 3-piece ensuite bath. Additional highlights include central air conditioning, Hunter Douglas blinds, in-suite laundry, TWO titled side-by-side underground parking stalls ideally located near the elevator, and a titled storage locker. Champagne has quiet concrete construction, outstanding maintenance, and upscale amenities including two car wash bays, bicycle storage, abundant visitor parking, a beautifully landscaped courtyard, and pet-friendly policies with board approval. Enjoy an unparalleled lifestyle steps to the Bow River and pathway system, Carburn Park, and the exceptional amenities of Quarry Park includ ing The Market, restaurants, cafés, Co-op grocery, and the Remington YMCA. With easy access to major commuter routes and all SE Calgary conveniences, this is luxury condo living at its finest. This extraordinary residence must be experienced in person to be fully appreciated. (id:51540)
Calgary, Alberta
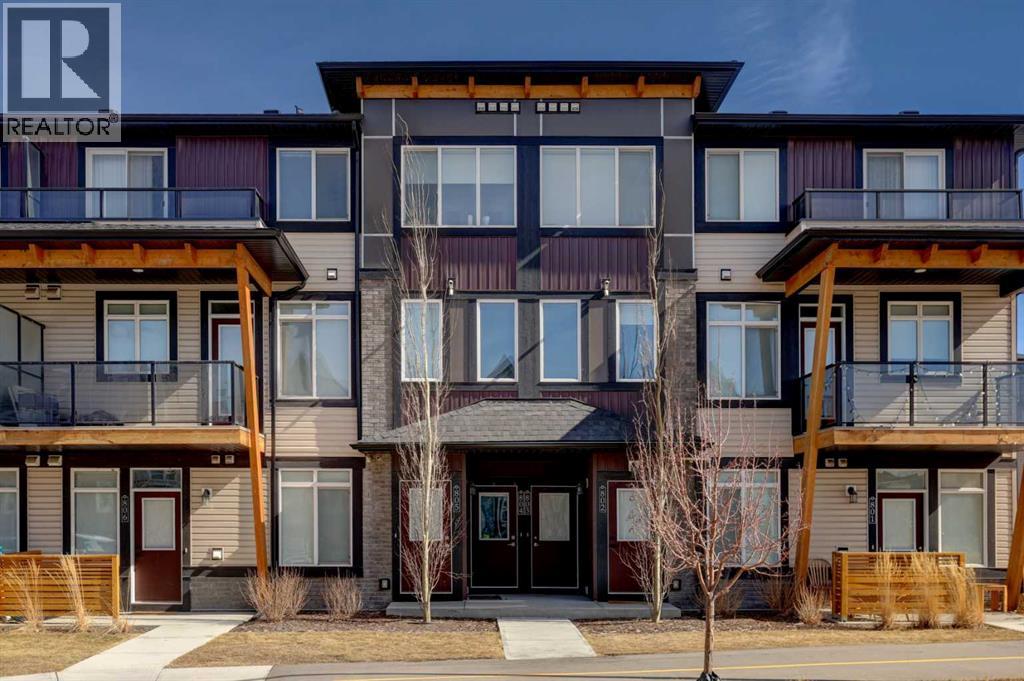
Welcome to this 2022 built AFFORDABLE townhouse with LOW CONDO FEES & a DOUBLE ATTACHED GARAGE in the heart of Saddle Ridge, arguably one of NE Calgary's most sought after townhouse complexes with a great location that is nestled along Savanna Blvd providing easy access to Metis Trail, Stoney Trail, Costco, a future LRT/train station nearby, shopping, restaurants, playgrounds, schools & CrossIron Mills Shopping Centre. This 2-bedroom/ 2.5 bathroom home features modern vinyl plank flooring, in-unit laundry, tons of natural sunlight, quartz countertops, a modern kitchen with a sleek subway tile backsplash & stainless steel appliances. The OPEN CONCEPT main level greets you with an optimal layout seamlessly connecting the living room to the dining room, kitchen, half bathroom, laundry closet & access to the garage. The large upper level primary bedroom retreat features a 3 pc ensuite bathroom. Down the hall is the second bedroom that is conveniently located next to the 4 pc full bathroom. This is a well maintained complex in a great location that is PET FRIENDLY (upon board approval) that does not have many units come up for sale, especially at this price point! (id:51540)
Cochrane, Alberta
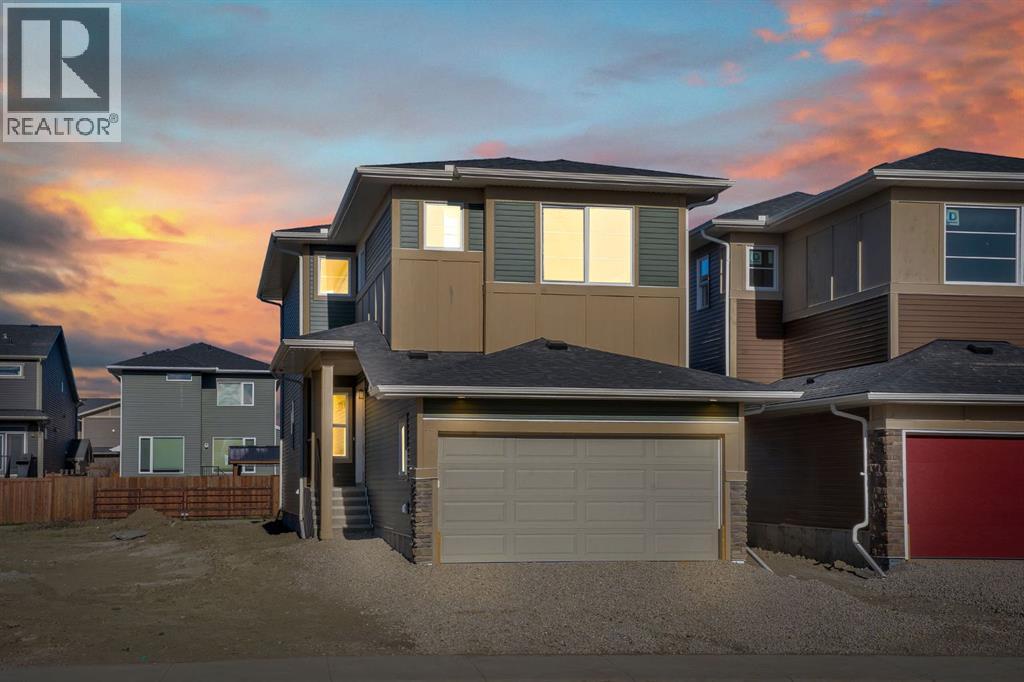
The "Capri" is stunning 4-bedroom, 3-bathroom brand new home scheduled for April 2026 completion offering almost 2,000 sq ft of living space by Genesis Builders Group in the vibrant community of Fireside. Step inside to discover a bright, open main floor with a convenient bedroom and full bathroom, perfect for guests, multi-generational living, or a private home office. The welcoming layout flows seamlessly from the flex space into the spacious living room and a chef-inspired kitchen featuring modern cabinetry, a large island, quartz countertops, and sleek stainless steel appliances. The adjacent dining area provides direct access to the backyard, extending your entertaining space for summer gatherings. A double attached garage connects to a practical mudroom, helping keep daily life organized. Upstairs, a central bonus room offers separation between the primary suite and the additional bedrooms, creating an ideal space for movie nights or a kids’ play area. The primary bedroom is a spacious sanctuary featuring an ensuite with dual sinks, an oversized shower, and a walk-in closet. Two additional well-sized bedrooms, a four-piece bathroom, and convenient upper-floor laundry complete this level, making everyday chores simple and efficient. The unfinished basement offers 9-foot ceilings and provides a blank canvas ready for your future development ideas. Located in the welcoming community of Fireside, residents enjoy a balance of small-town charm and modern convenience. This family-friendly neighbourhood offers scenic walking paths, parks, playgrounds, schools, and local shops, all within minutes of Cochrane’s amenities and a short drive to Calgary and the Rocky Mountains. This is a wonderful opportunity to own a brand-new home in one of Cochrane’s desirable communities. (id:51540)
Calgary, Alberta
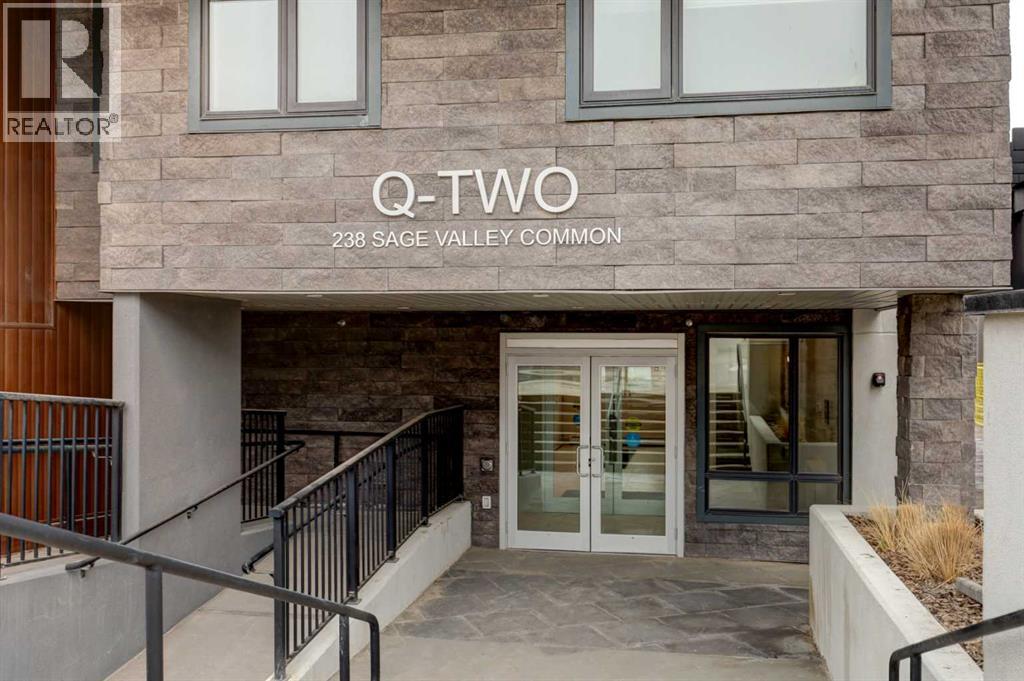
Welcome to refined living in the heart of Sage Hill. This beautifully appointed 1 bedroom + den residence offers an exceptional blend of modern design, comfort, and everyday convenience, all within a well-maintained and highly desirable complex.Thoughtfully designed with an open-concept layout, this home showcases a stylish kitchen featuring quartz countertops, sleek full-height cabinetry, stainless steel appliances, and a generous island—perfect for entertaining or casual dining. The living area is both elegant and inviting, highlighted by large windows that flood the space with natural light and lead to your private balcony, an ideal setting for morning coffee or unwinding at the end of the day.The spacious primary bedroom provides a tranquil retreat with ample closet space and a serene ambiance. The versatile den adds incredible functionality, making it perfect for a sophisticated home office, reading nook, or guest space. A well-appointed 4-piece bathroom, along with in-suite laundry and contemporary finishes throughout, further enhances the home’s appeal.This unit also includes a titled parking stall and offers the ease of low-maintenance living, making it an excellent opportunity for professionals, first-time buyers, or savvy investors seeking a turn-key property.Perfectly situated, you’re just moments from scenic walking paths, parks, and an array of nearby amenities including grocery stores, restaurants, cafes, and fitness options. With quick access to major roadways, commuting is effortless while still enjoying the charm and tranquility of one of NW Calgary’s most sought-after communities.Experience elevated condo living in Sage Hill—where style, comfort, and location come together seamlessly. (id:51540)
Calgary, Alberta
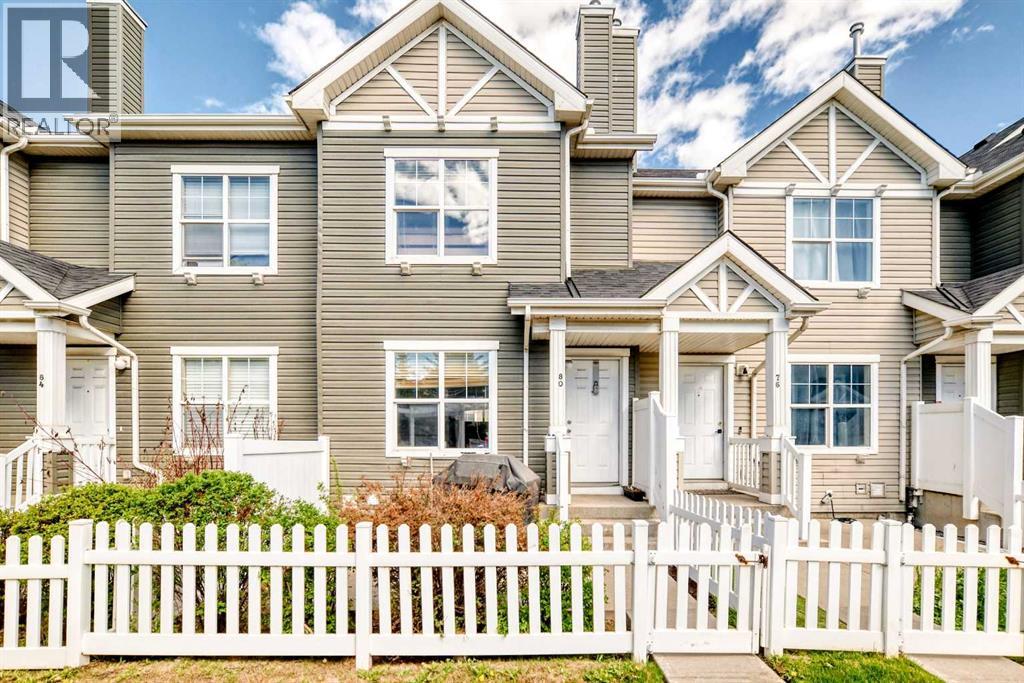
Welcome to your dream Townhouse! This beautifully maintained 2-bedroom, 2-bathroom property offers the perfect blend of modern upgrades, functional space, and low-maintenance living. Whether you are a first-time home buyer, looking to downsize, or seeking a savvy investment, this home checks all the boxes. Located in the desirable, quiet neighborhood of Mckenzie Towne, just steps away from shopping, parks, and playgrounds. Step into a bright open-concept layout that flows seamlessly from the living room into the kitchen. Outfitted with updated appliances(2025), plenty of counter space, and an island, the kitchen is perfect for both casual morning coffees and hosting friends. Head upstairs to experience the over-sized master bedroom with walk-in closet, second bedroom, and beautiful 4-piece bathroom. The basement features; lots of storage space, an updated furnace(2024) and direct access into the garage. Book your showing today! (id:51540)
Cochrane, Alberta
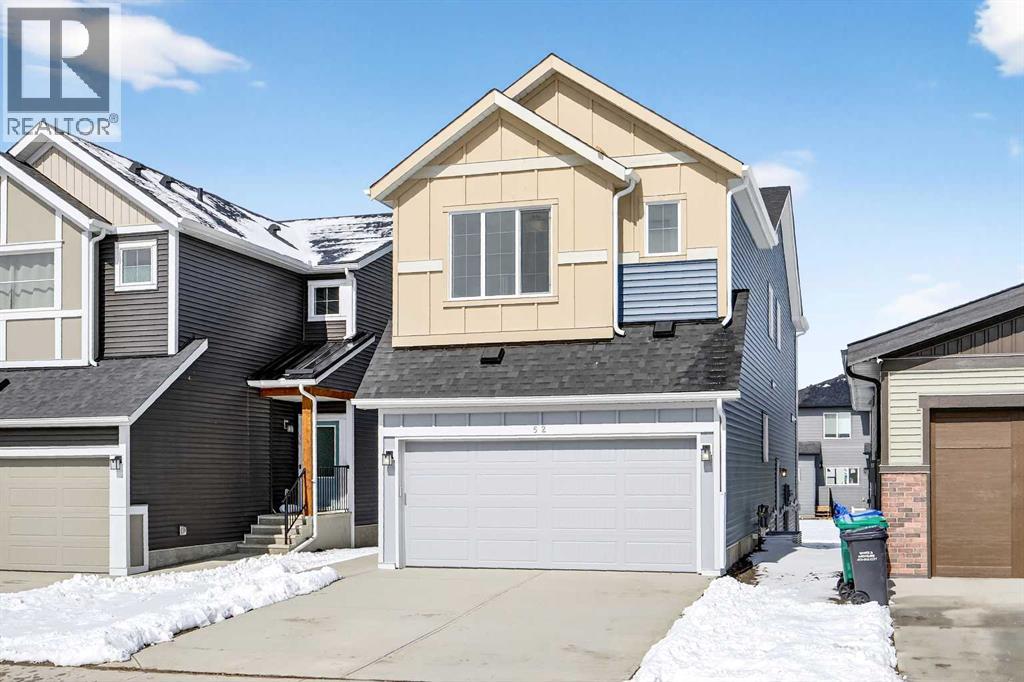
Are you tired of the same cookie-cutter layouts and craving something more traditional while still enjoying the benefits of brand-new? With over 2,300 sq. ft., 4 bedrooms, 2.5 bathrooms, a main floor office and a thoughtfully designed floor plan, 52 Fireside Common might be exactly what you've been waiting for. Stepping inside, you're welcomed by a spacious entryway and a front flex room that's tucked away from the hustle and bustle of the home. Flowing through the main floor, you are greeted by a separate living and dining room. At the heart of the home is a stunning kitchen featuring warm cabinetry, elegant white quartz countertops, and stylish black hardware. The large central island provides plenty of room for entertaining, while the adjoining family room invites you to relax around the cozy focal-point fireplace. For those who love to cook, you'll appreciate the oversized pantry with space for all your appliances and essentials, plus a convenient gas line to the stove should you wish to upgrade. Upstairs, a beautiful open-to-the-below loft creates a bright, airy bonus space. You'll find three generously sized bedrooms, along with a full bathroom featuring dual sinks, perfect for the kids' bedtime routines. The spacious primary retreat features a generous walk-in closet and a private en-suite with an oversized shower and dual sinks. An upstairs laundry room adds everyday convenience and makes chores a breeze. Downstairs, the unfinished basement is full of potential with 9' ceilings, a separate entrance, and a legal suite rough-in (suite subject to city approval), ready for your future development ideas. Living in Fireside means enjoying tree-lined pathways, parks, playgrounds, and a true sense of community. Local schools, coffee shops, and everyday conveniences are just steps away, while downtown Cochrane is only minutes from your door. With the Rockies nearby and Calgary a short drive away, Fireside offers the best of both worlds: a small-town connection with c ity access. *RMS was applied to construction drawings provided by the builder. Taxes to be assessed. (id:51540)
Calgary, Alberta
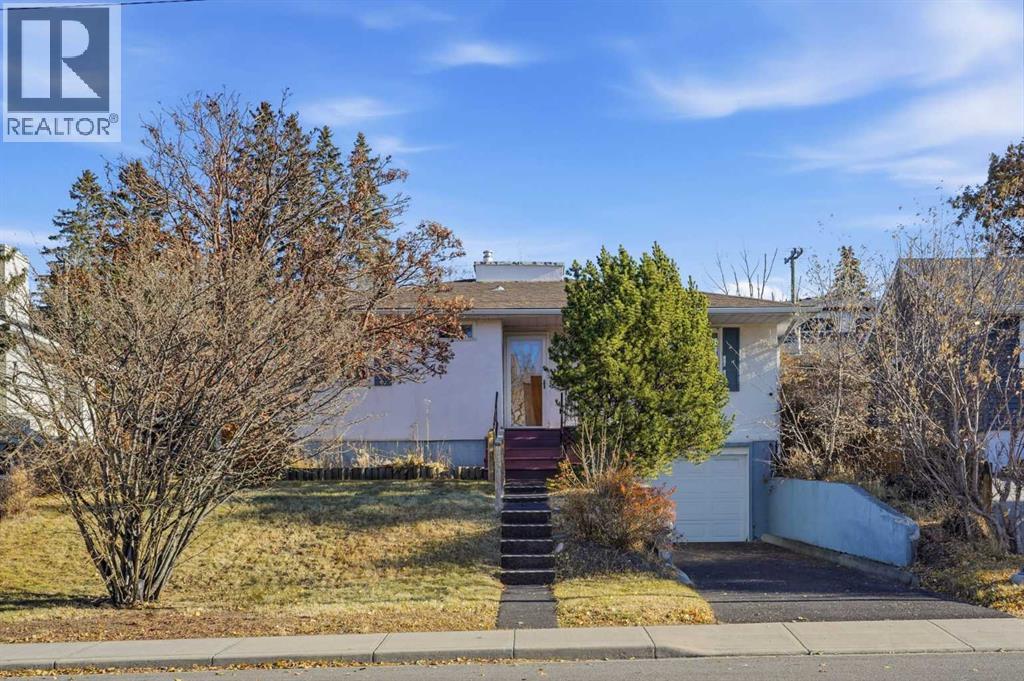
** Open House: Saturday, May 9th 2-4pm **50x131 FT RC-G Lot Bungalow with a rear width of 58 FT, offering outstanding potential for living, renting, or future redevelopment. The property includes a front attached garage and an illegal basement suite, all situated on a large 7,000+ sqft west-facing lot in the desirable inner-city community of Richmond.This well-kept bungalow features a bright and functional main floor with a comfortable living room and a formal dining area ideal for entertaining. A spacious family room and a beautiful kitchen with ample cabinetry and workspace create an inviting layout for daily living and cooking. French doors open onto an immense private rear garden with raised garden beds, mature landscaping, and shaded patio space perfect for outdoor enjoyment.The main level includes three well-sized bedrooms with good closet space along with a full bathroom.The illegal basement suite offers a private separate entry, a kitchen, full bathroom, sitting area, and a laundry room.A front attached garage provides year-round convenience.Located close to schools, parks, shopping, and amenities with quick access to Crowchild Trail, this home offers excellent inner-city accessibility. Whether you plan to live, rent, or redevelop (subject to City approval), this property offers strong long-term potential. Just steps from Marda Loop, one of Calgary’s most vibrant inner-city communities.Don’t miss out on this exceptional opportunity! (id:51540)
Lac La Biche, Alberta
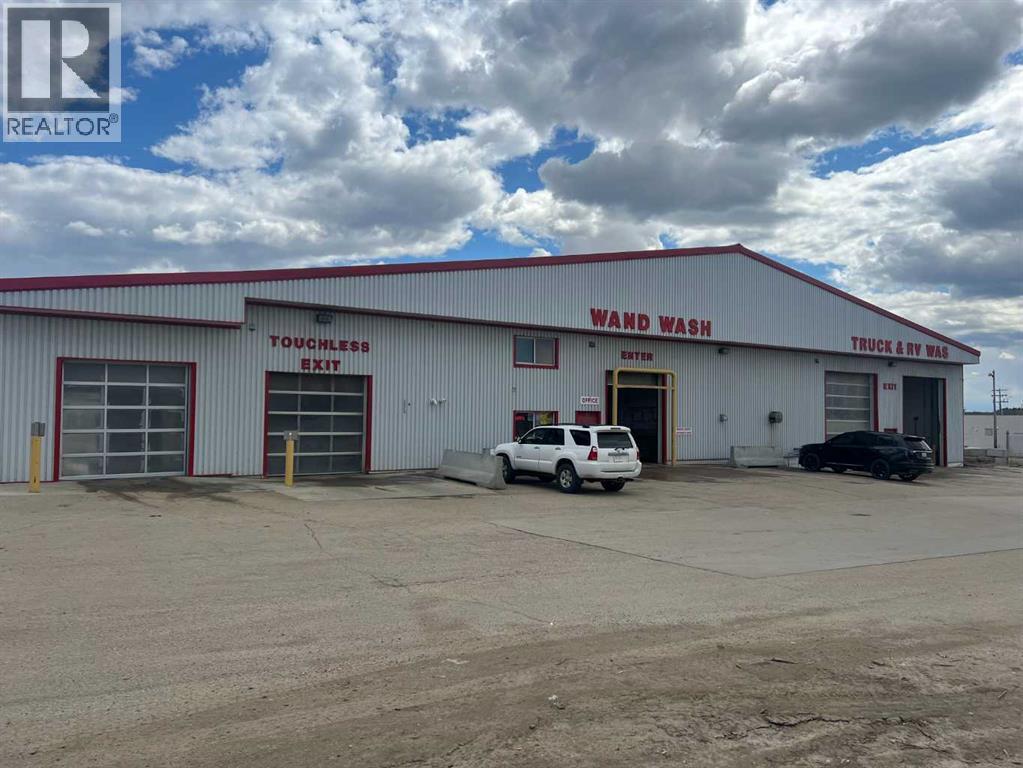
Lac La Biche's most well-established, well-known, CAR WASH is for sale! This car wash is located downtown, on the main highway, next door to the famous Squirrley's Gas Bar & Convenience Store and performs well, producing solid, reliable REVENUE. The car wash includes a barn with 8 self-serve, wand wash bays. There are also 4 separate bays that house 2 RV/Truck Wash bays + 1 automatic/touchless wash bay (by Ryko) + 1 soft cloth wash bay (by Wash World) all contained in a 16,000+ sq ft building, on one acre of land. There are also 4 outdoor vacuums. This is a well-loved, well-maintained car wash, built in 2004 and continues to be operated by the original owner. A new hot water on demand system was recently installed. The car wash features all LED lighting, is fully staffed, and is still a coin operated car wash! Exceptional opportunity for a new owner to install "tap" and other payment options, and continue to grow this busy car wash. Please do not speak with staff or customers regarding the sale of this business. Appointment is required to view. (id:51540)
Calgary, Alberta
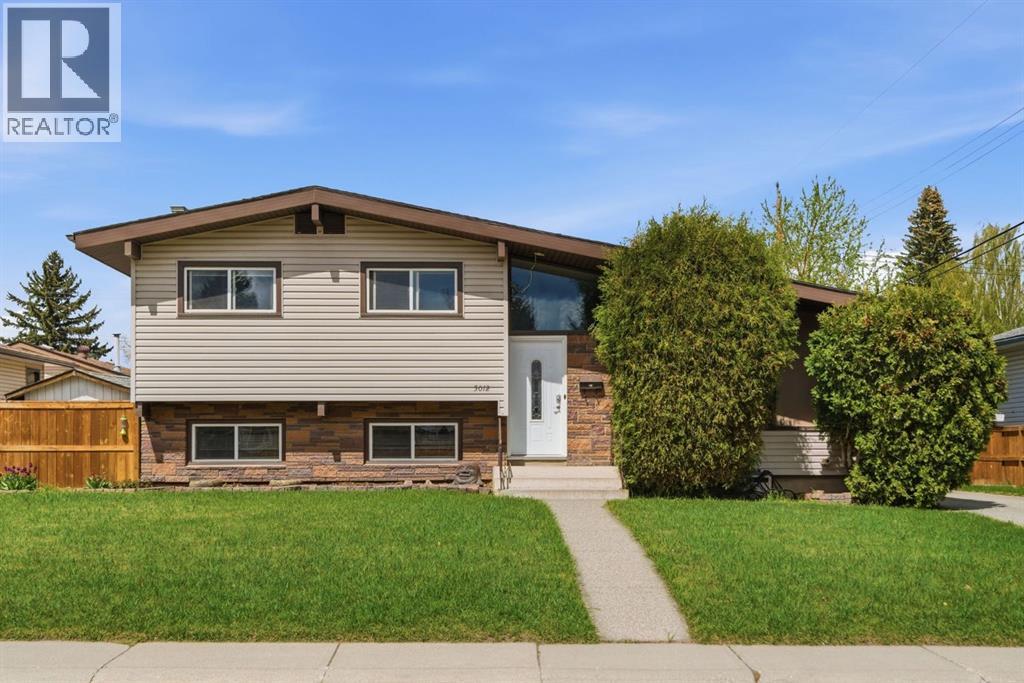
Welcome to this beautifully maintained 4-level split located on a quiet street in the highly sought-after community of Varsity. Situated on a massive landscaped lot, this charming family home offers an exceptional combination of space, updates, and location — walking distance to 3 top-rated schools and just minutes from Market Mall, parks, ravines, golf courses, and countless amenities. The main floor welcomes you with gleaming hardwood floors, soaring vaulted ceilings, and large windows that flood the living room with natural light. Freshly painted in a neutral palette, the home features an impressive updated kitchen with high-end floor-to-ceiling maple cabinetry, abundant counter and storage space, newer stainless steel stove and fridge, and a large island perfect for everyday living and entertaining. The kitchen window overlooks the incredible backyard, while the adjacent dining area flows seamlessly to the deck creating the perfect indoor-outdoor flow for summer gatherings, complete with a convenient BBQ gas line. Upstairs you’ll find 3 generously sized bedrooms, including a spacious primary with its own 2-piece ensuite. The main bathroom has been elegantly updated with a vanity matching the kitchen cabinetry and a relaxing soaker tub. The lower level offers flexibility with a separate exterior entrance, a cozy family room featuring a stone-faced gas fireplace, custom built-in dry bar cabinetry, a 4th bedroom, and a full bathroom with walk-in shower. The fourth level provides even more usable space with a large rec room, laundry area with sink and storage cabinets, utility room, and extensive additional storage. Outside, the backyard is truly something special. The massive landscaped yard offers endless space to relax, garden, entertain, or let children play freely. Enjoy the large deck with wrap-around railings, beautiful garden beds, water fountain feature, 2 storage sheds, and a gorgeous flowering cherry tree with stunning white blooms. The heated, drywalled oversized double detached garage 23’ x 23’ ft offers ample room for vehicles, storage, or a workshop, while the long concrete driveway provides excellent additional parking and RV parking potential. Notable upgrades include most windows replaced, rear stucco redone in recent years, brand new fencing completed last year, and a high-efficiency furnace installed in 2025. This is a rare opportunity to own a lovingly cared-for home on a spectacular lot in one of Calgary’s most established and sought-after family communities. (id:51540)
Calgary, Alberta
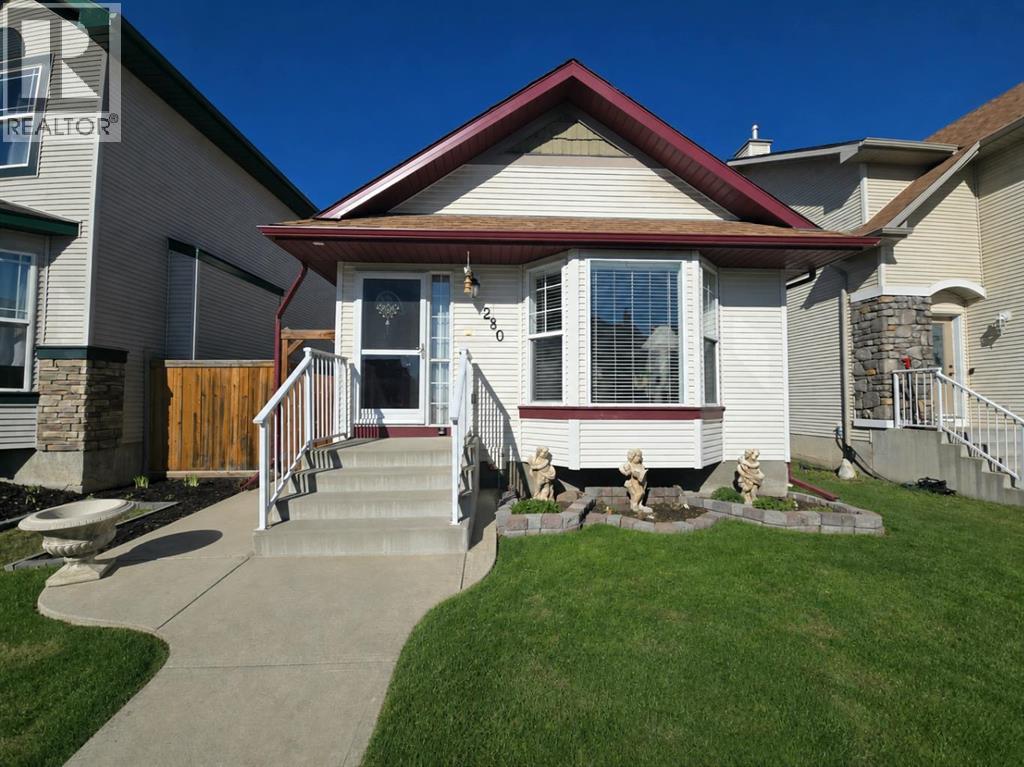
Bright, inviting, and move-in ready, this beautifully maintained, fully developed 4-level split in the heart of Cranston is where comfort, functionality, and pride of ownership come together. The main floor is enhanced by vaulted ceilings and hardwood flooring, creating an open, airy feel that flows seamlessly from the living room to the dining area and kitchen. A convenient side entrance off the dining room adds everyday practicality.Upstairs, you’ll find two comfortable bedrooms and a full bathroom, while the thoughtfully designed lower levels offer incredible flexibility. A third bedroom, second full bathroom, and spacious laundry and storage area are complemented by a generous family room featuring a cozy fireplace and walk-up access to the backyard—perfect for movie nights, kids’ play space, or relaxed evenings in.Step outside to your west-facing backyard, where you can soak up the afternoon and evening sun on the low-maintenance concrete patio. The insulated and drywalled double detached garage adds year-round comfort and convenience.Tucked into a sought-after, family-friendly community close to parks, schools, and pathways, this is a home that truly checks all the boxes. (id:51540)
