Calgary, Alberta
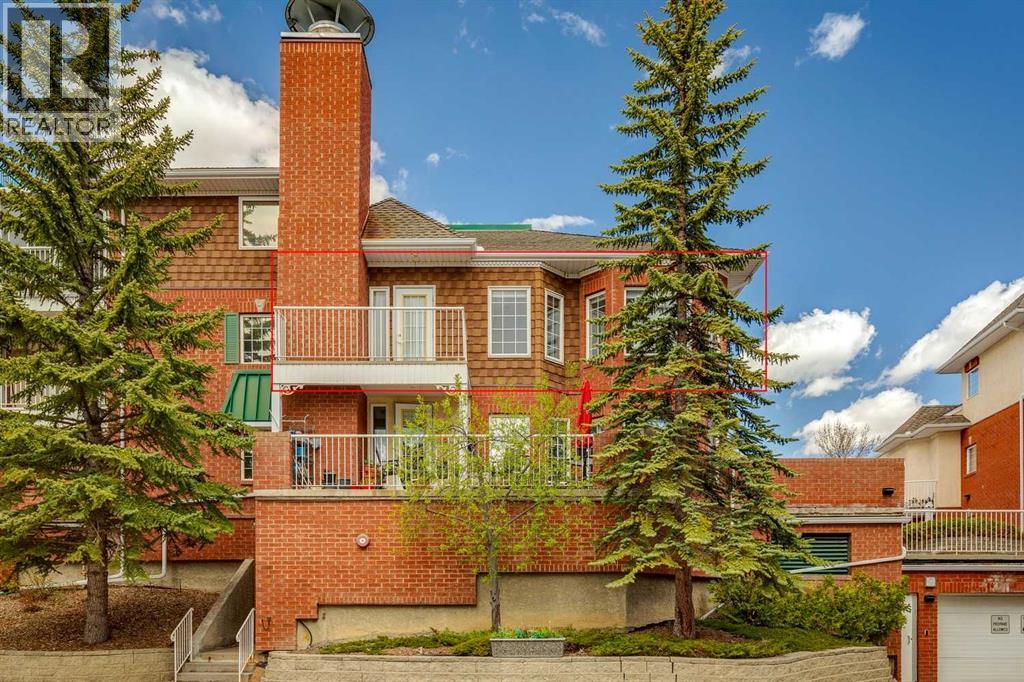
Welcome to Sienna Park Green, a highly sought-after 55+ community known for its quiet atmosphere, strong sense of community, and exceptional amenities. This bright and sunny end-unit condo offers unobstructed mountain views, two private balconies, and a spacious, thoughtfully designed layout that makes everyday living both comfortable and convenient.Natural light fills the home throughout the day thanks to the ideal exposure and two outdoor spaces. Enjoy your morning coffee on the living room balcony with beautiful morning sun, then relax on the kitchen balcony in the afternoon and evening sunlight. The inviting living room is warm and welcoming, with expansive mountain views that create the perfect backdrop for relaxing or entertaining.The kitchen is both functional and well appointed, featuring oak cabinetry, coordinated countertops and backsplash, stainless steel appliances, a double sink, and excellent cupboard storage. The spacious primary bedroom is king-size ready and includes triple closets along with a beautifully updated ensuite complete with quartz countertops and a relaxing jet tub. The second bathroom has also been upgraded with quartz countertops and is equipped with a shower. An added bonus is the extra compact freezer located in the laundry closet. The entire unit features durable laminate flooring throughout, offering a clean and modern look with no carpet anywhere in the home.Additional upgrades and features include newer comfort-height toilets in both bathrooms, newer top-down bottom-up blinds throughout, in-suite washer and dryer, large storage spaces and closets, a heated underground parking stall, and a secure heated storage locker located in the parkade. The desirable end-unit location offers added privacy with no unit above, only one neighbour on the same floor, and one unit below. The suite is also conveniently located next to the emergency staircase exit.Sienna Park Green is loved for its welcoming lifestyle and impressive clubhouse ame nities. Residents enjoy access to a dining hall, full kitchen, games area, library, cozy fireplace lounge, fitness centre, and regular community activities that make it easy to connect with neighbours and stay active. There is also a guest suite available for overnight visitors at a nominal fee.Condo fees cover everything except personal electricity and Wi-Fi, offering exceptional value and low-maintenance living in one of the area’s most welcoming adult communities. For all photos, community information, and a guided 360 tour, click the links below. (id:51540)

,
Excellent opportunity to own a Liquor store business at a very desirable location. This well built Liquor store is located on one of the busiest street in Red Deer. Surrounded by number of hotels, retail shops and residential area. Potential to increase sales. (id:51540)
Calgary, Alberta
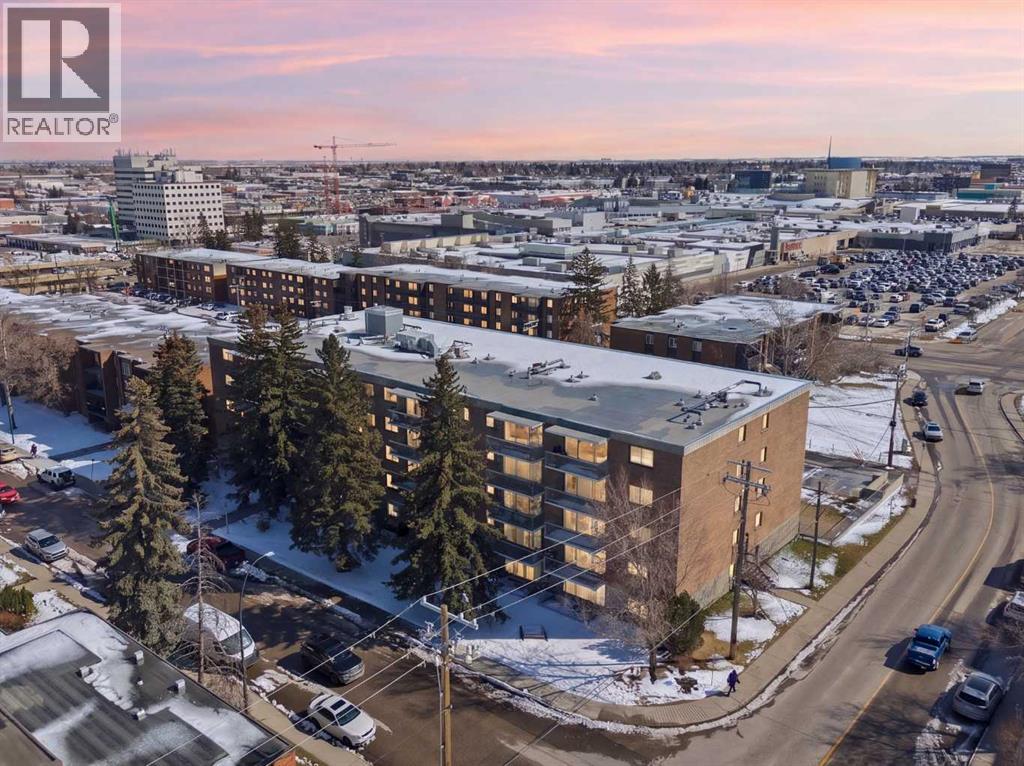
Welcome to Chinook Manor, A 40+ Age Restricted Building. This bright and spacious 1-bedroom, 1-bathroom main floor unit offers both comfort and convenience. With 617 sq. ft. of well-designed living space, this north facing home features a functional layout, including a fully equipped kitchen and a generous living room with sliding glass doors that lead directly to a large private patio with easy ground-level access.Recent updates include luxury vinyl plank flooring and fresh paint, giving the home a clean and refreshed feel while still offering an excellent opportunity for future customization.The kitchen is equipped with well-maintained cabinetry, recently refreshed with a modern white finish, along with matching white appliances including a refrigerator, stove, and dishwasher, all in good working order. Large windows throughout the unit allow for plenty of natural light.Residents enjoy access to a range of building amenities, including a fitness room, billiards room, social/party room, shared laundry facilities, hobby workshop and storage units. Please note that laundry is not in-suite. Underground parking may be available subject to availability, in addition to surface parking and ample street parking. There is a strict no-pet policy.Ideally suited for down-sizers or investors, this property presents strong potential as a rental or renovation project. Conveniently located by near major routes McLeod trail, Chinook mall, C-train, Elbow Drive, grocery stores, restaurants and bus routes. This is a fantastic opportunity to own in a well-connected area. (id:51540)
Calgary, Alberta
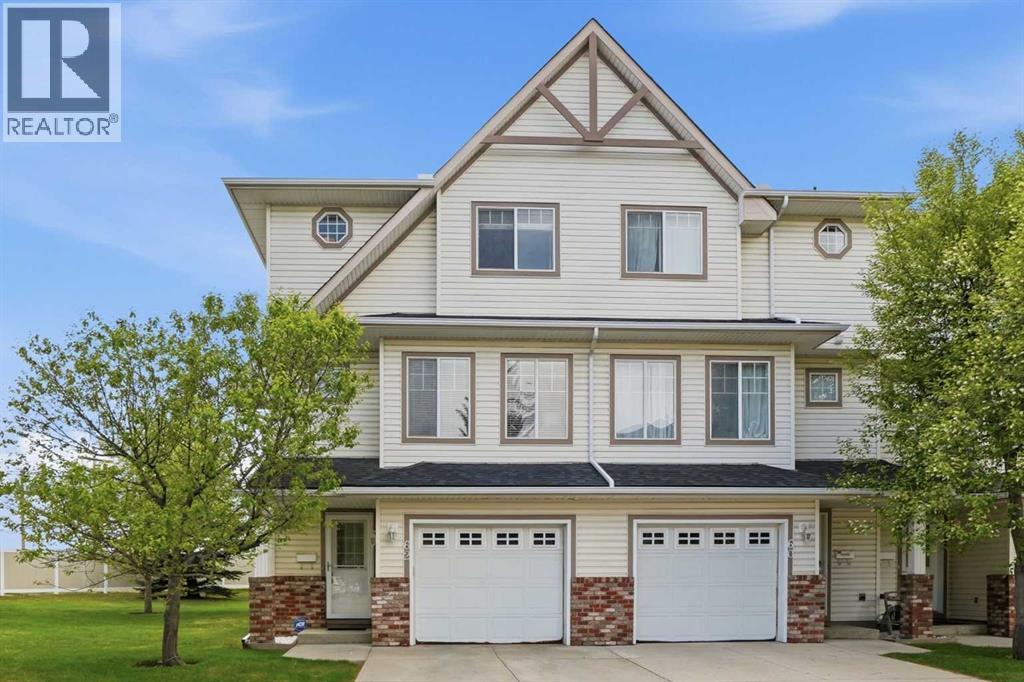
Arguably the best location in the entire complex! Beautifully refreshed and thoughtfully maintained, this RARE end-unit townhouse in the quiet, well-kept community of Country Hills offers 1,361 sq. ft. above grade, 3 bedrooms, 1.5 bathrooms, air conditioning + a rare connection to open green space that makes the home feel especially inviting. From the main entry, a few steps lead up to the sunlit kitchen and dining level, where soaring ceilings, generous windows and a bright, airy feel create a memorable first impression. The kitchen is both cheerful and functional, featuring a pantry, crisp white appliances including a new Whirlpool electric range (2026), LG refrigerator (2026) and dishwasher (2024) + direct access to the new deck, perfectly positioned for morning coffee, casual dinners or easy summer evenings with the BBQ gas line ready to go. The deck overlooks an expansive green space, with beautiful views of downtown + Nose Hill Park, giving this home a peaceful sense of openness that is hard to come by in townhouse living. One level up, the living room offers a warm and comfortable place to unwind, anchored by a cozy gas fireplace and finished with high-quality laminate flooring that adds continuity and warmth. A convenient 2-piece powder room completes this level, ideal for guests. Upstairs, the primary bedroom offers a calm and comfortable retreat, while two additional bedrooms provide flexibility for children, guests or a dedicated work-from-home space. A full bathroom serves the upper level with practical everyday function. The lower level is partially finished and currently used primarily for laundry and storage, offering excellent flexibility for future development, hobbies or simply keeping life beautifully organized. Outside, the large pie-shaped yard and green belt backdrop create a private outdoor setting with room to relax, play or gather. With a single attached garage, new shingles (2025) and meticulously maintained common areas, this home offers a wonderful blend of turn-key ease, with room to make it your own. Close to parks, pathways, shopping, transit and the everyday conveniences of Country Hills. (id:51540)
Coaldale, Alberta
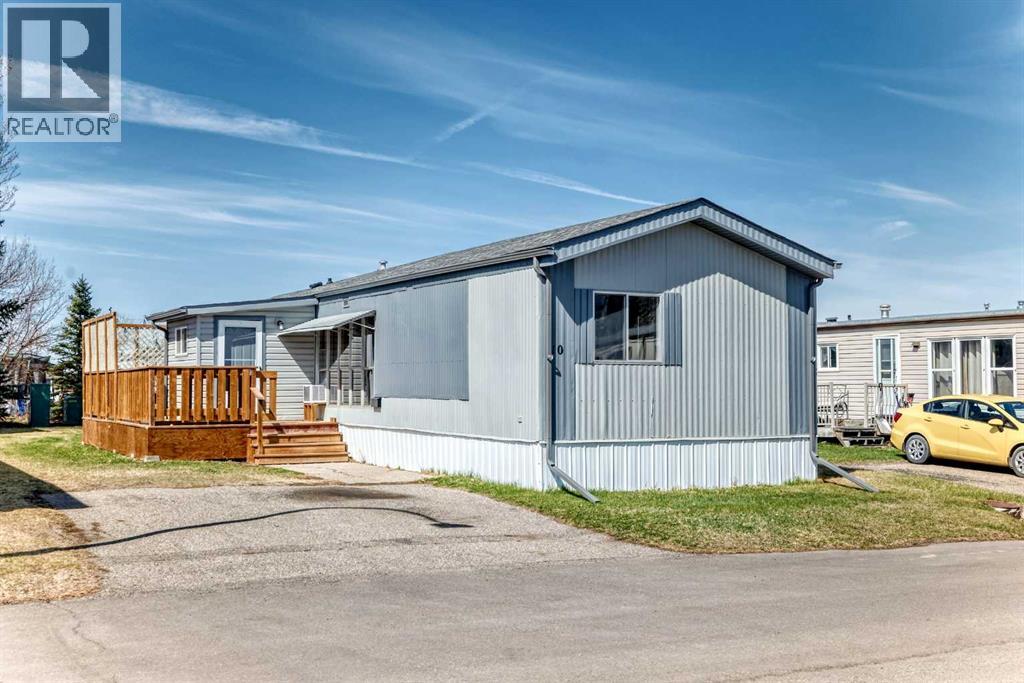
Welcome to the lovely town of Coaldale. Spacious and inviting, this home features an open concept layout filled with natural light. Perfect for comfortable living and entertaining! Upgrades galore! You'll enjoy new roof, eves troughs, deck, paint inside and out, new hot water tank and plumbing, new faucets and vinyl plank throughout. Step out to a large deck ideal for relaxing or hosting gatherings, overlooking a generously sized yard that offers endless possibilities for gardening, play, or outdoor activities. A warm and welcoming home with plenty of space inside and out. Book your showing to view this move-in ready home! (id:51540)
Calgary, Alberta
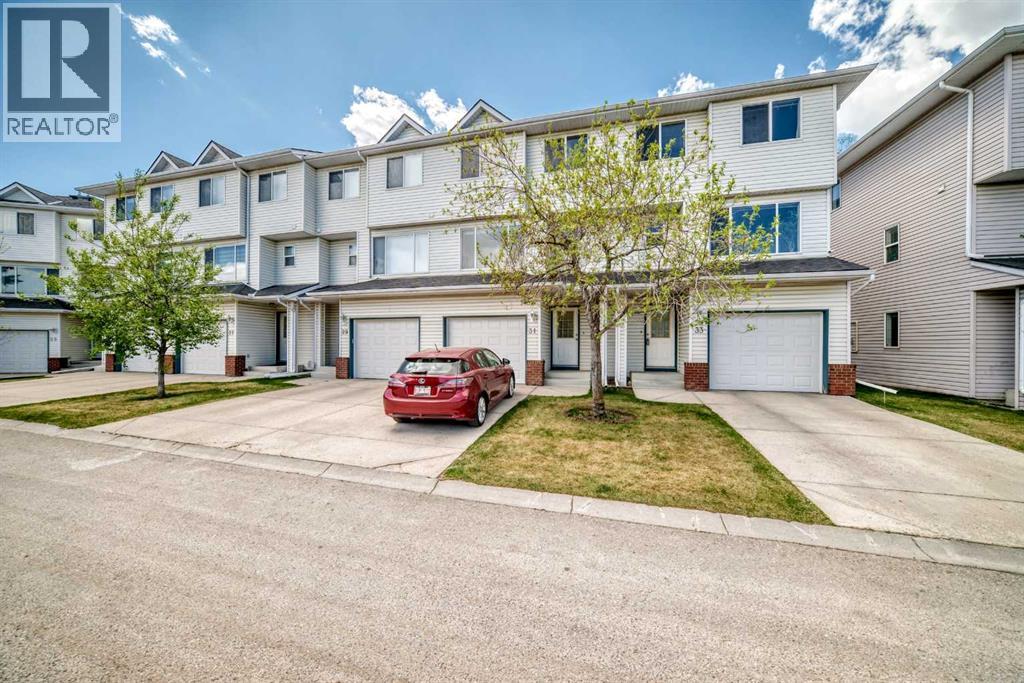
SUN-FILLED 3-BEDROOM TOWNHOME | PRICED BELOW 2026 CITY ASSESSED VALUE OF $404,500 | CONDO FEE UNDER $400/MONTH | ATTACHED GARAGE | WALK-IN CLOSET | FINISHED BASEMENT | NEW RANGE & DISHWASHER | HIGH CEILINGS | MOVE-IN READY |Welcome home to this bright and well-maintained Harvest Hills townhome, offered below its 2026 City of Calgary assessed value with one of the lowest condo fees you'll find in today's market — under $400 per month. With approximately 1,428 sq ft of total finished living space across four practical levels, this 1997-built home delivers the space, privacy, and lasting value that buyers are searching for.Step inside and immediately notice the soaring ceilings and oversized windows that flood every level with natural light, creating a warm, uplifting atmosphere from morning to evening. The bright main level features a centre island kitchen with a brand new range (2026) and dishwasher (2026), a dedicated dining area, and warm hardwood flooring that flows seamlessly throughout the open living space. Upstairs, the generous primary bedroom comfortably accommodates a king-size bed and is paired with a large walk-in closet and a full 4-piece bathroom serving the upper level. Two additional well-sized bedrooms provide flexibility for children, guests, or a home office.The fully developed basement adds a comfortable family room plus dedicated in-suite laundry with an updated washer and dryer — perfect as a media space, playroom, or quiet retreat. The single attached garage offers secure parking with built-in storage, and additional visitor parking is available within the complex for guests.Harvest Hills is one of north Calgary's most connected communities — minutes to Deerfoot Trail, Stoney Trail, Calgary International Airport, VIVO Recreation Centre, Country Hills Towne Centre, and Deerfoot City. Families benefit from proximity to Brentwood Elementary, Colonel Irvine Junior High, John Diefenbaker High, and the new Calgary North High School. Whether you'r e a first-time buyer, a growing family, or a savvy investor, this is a genuine opportunity where bright living, true value, and low carrying costs come together in one well-cared-for home. (id:51540)
Calgary, Alberta
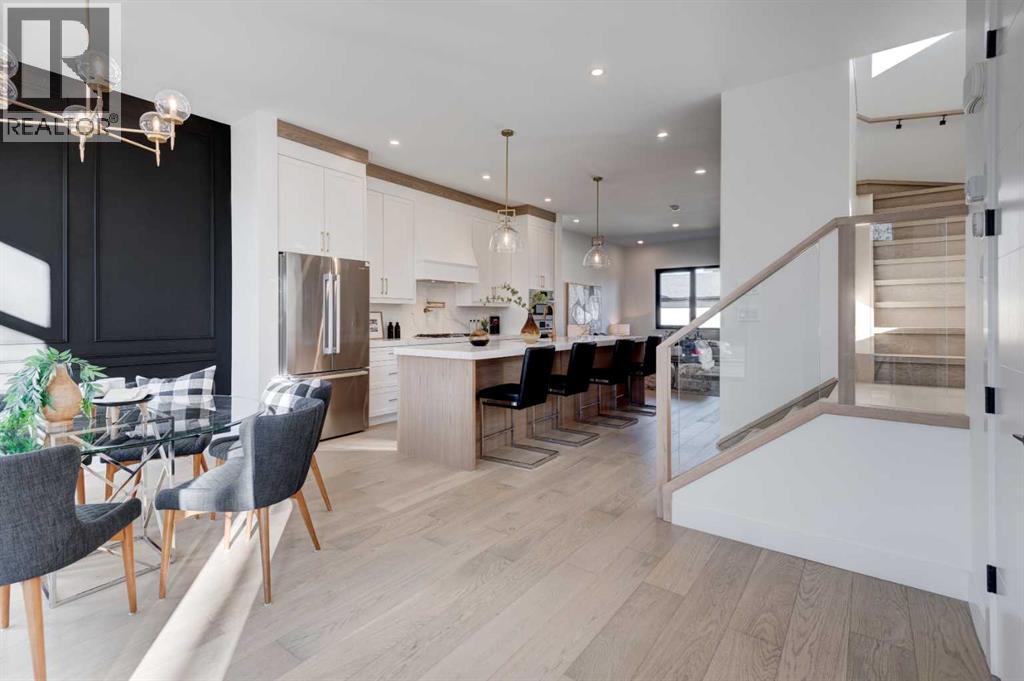
Welcome to 3716 44 Street SW, a brand-new, beautifully designed duplex with a fully legal basement suite located in the highly desirable community of Glenbrook. This thoughtfully built home offers over 2,600 sq. ft. of professionally developed living space and is perfectly suited for families, professionals, or investors seeking modern inner-city living with income potential. Built with quality craftsmanship and attention to detail, the property comes complete with comprehensive New Home Warranty coverage, providing peace of mind and long-term value.From the moment you arrive, the contemporary exterior design makes a strong first impression with clean architectural lines, large windows, and modern finishes that blend seamlessly into the neighborhood. The landscaped front approach welcomes you into a bright and functional interior designed for everyday living and entertaining. The main floor features a spacious open-concept layout and wide-plank engineered hardwood flooring that enhances the sense of space and warmth throughout. The front living area is highlighted by an elegant fireplace feature wall and oversized windows that allow natural light to pour in, creating an inviting atmosphere.The dining area transitions effortlessly into a stunning chef-inspired kitchen that serves as the heart of the home. Complete with quartz countertops, custom cabinetry, soft-close drawers, under-cabinet lighting, premium stainless steel appliances, and a large central island, this kitchen provides ample prep space and seating for casual dining or entertaining guests. The thoughtful layout ensures both style and functionality, making it ideal for hosting gatherings or enjoying family meals. A well-appointed two-piece powder room completes the main level.Upstairs, you will find three generously sized bedrooms, each offering privacy and comfort. The primary bedroom is designed as a luxurious retreat featuring a spacious walk-in closet and a spa-inspired ensuite complete with du al vanities, a freestanding soaker tub, a fully tiled glass shower, and heated flooring in the ensuite bathroom for added comfort during colder months. The additional bedrooms are well-proportioned and ideal for family members, guests, or home office use. Convenient upper-level laundry adds to the practicality of the layout.One of the most valuable highlights of this property is the fully developed legal basement suite, built to city standards with a separate private entrance. The suite includes its own modern kitchen, comfortable living area, spacious bedroom, full bathroom, dedicated laundry. Whether used as a mortgage helper, rental income opportunity, or private space for extended family, the legal suite significantly enhances the versatility and financial appeal of the home.This property has been constructed with comfort and efficiency in mind, incorporating energy-efficient windows, modern insulation (id:51540)
Calgary, Alberta
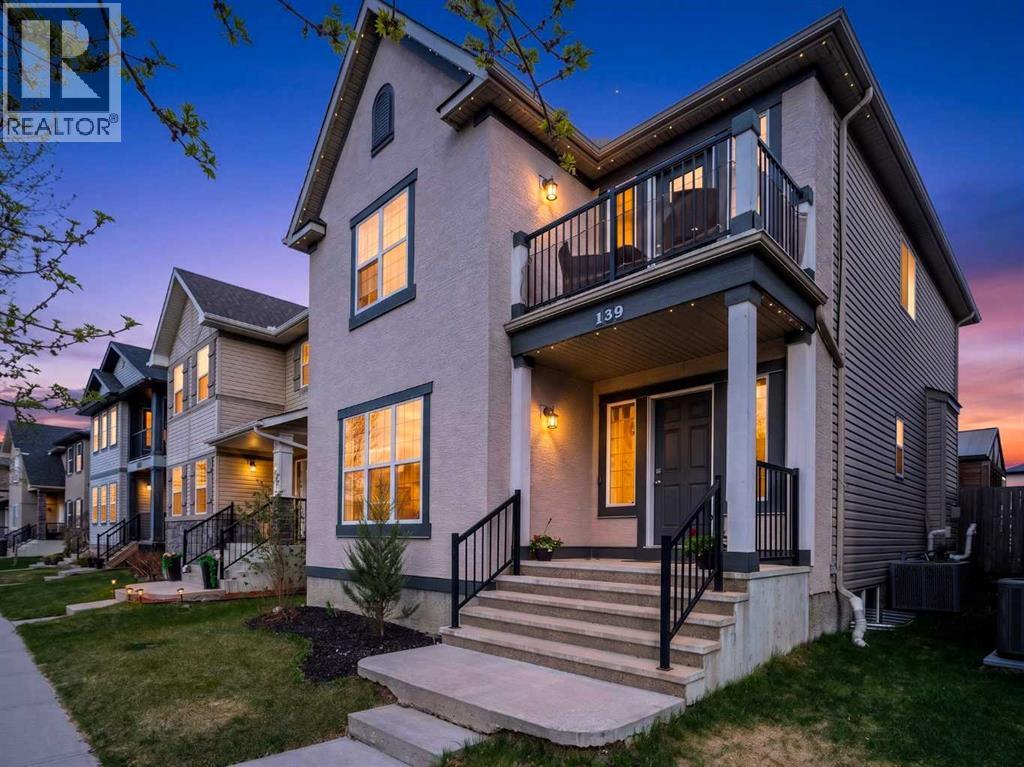
McKenzie Towne living is best defined by its small-town charm, and this exceptional family home, boasting nearly 3,000 sq ft of developed space puts a sophisticated, modern spin on that classic feel. The interior makes an immediate statement with a front den space featuring custom floor-to-ceiling library shelving, creating a dramatic first impression. The open-concept heart of the home features a kitchen with quartz countertops, gas stove and an oversized central island that overlooks a family room anchored by a contemporary gas fireplace. Flooded with natural light, the main level also includes a spacious dining area and the convenience of a dedicated mudroom and main floor laundry. The upper level is designed for family versatility, offering a central bonus room with sunny balcony, and three bedrooms, including a primary retreat with a walk-in closet, and a private ensuite. The fully developed basement adds significant value with a massive rec room, additional bath, and two additional bedrooms, bringing the total to five, ideal for a growing family. The transition to outdoor living is seamless, leading to a rear deck highlighted by a beautiful covered pergola with ambient string lighting. This all-weather extension of your living space overlooks a fully fenced yard that accommodates a detached double garage with extra room for trailer parking. Located close to the boutiques of High Street and the community’s scenic ponds and walking trails, this move-in-ready home offers a high-style, low-maintenance lifestyle in one of Calgary's most sought-after southeast neighborhoods. (id:51540)
Calgary, Alberta
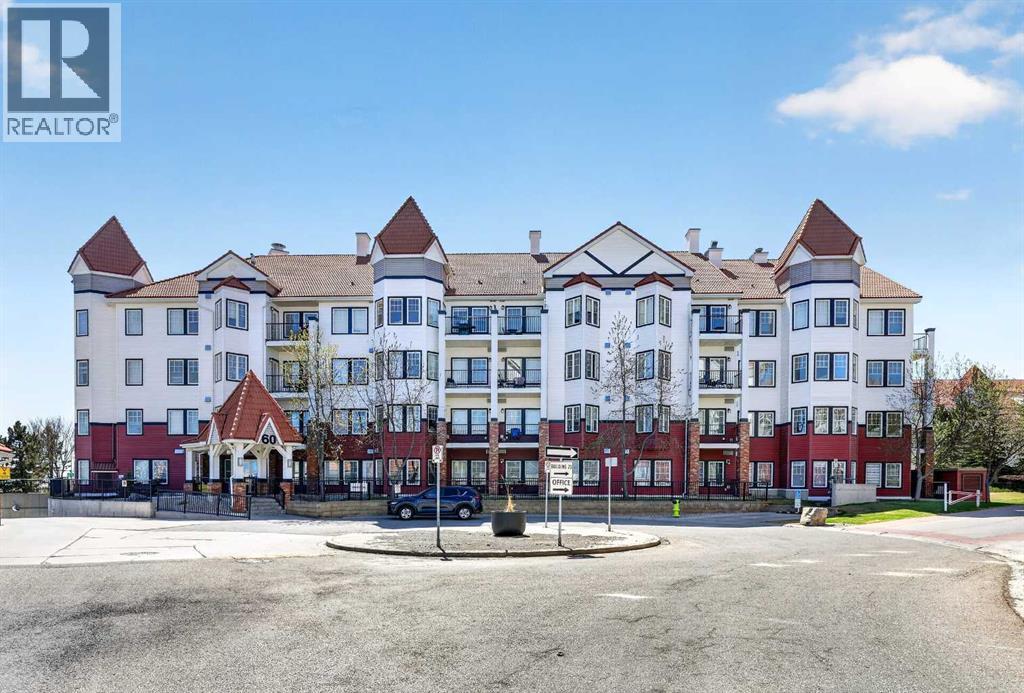
This thoughtfully designed 1-bed, 1-bath home offers a bright, open layout with a view you’ll actually enjoy—large windows look right out onto the quiet, treed courtyard. The kitchen is built for entertaining, but what really makes this unit stand out is the custom millwork you won’t find in other Red Haus floor plans. There is a built-in computer desk that’s perfect for working from home without cluttering your living space, plus extra custom storage in the laundry area and bathroom—a total game-changer for condo living. This home also comes with the essentials: a titled underground parking stall and a titled storage unit. Living at Red Haus is all about the lifestyle. You get exclusive access to the "Club Haus," which features a full gym, a social lounge with a fireplace and pool table, and a kitchen for hosting larger parties. You’re also just a short walk from the Royal Oak Centre for groceries, coffee, and dining, with quick access to Stoney Trail and Crowchild Trail for an easy commute. It’s the perfect mix of quiet courtyard living and big-city convenience. (id:51540)
Calgary, Alberta
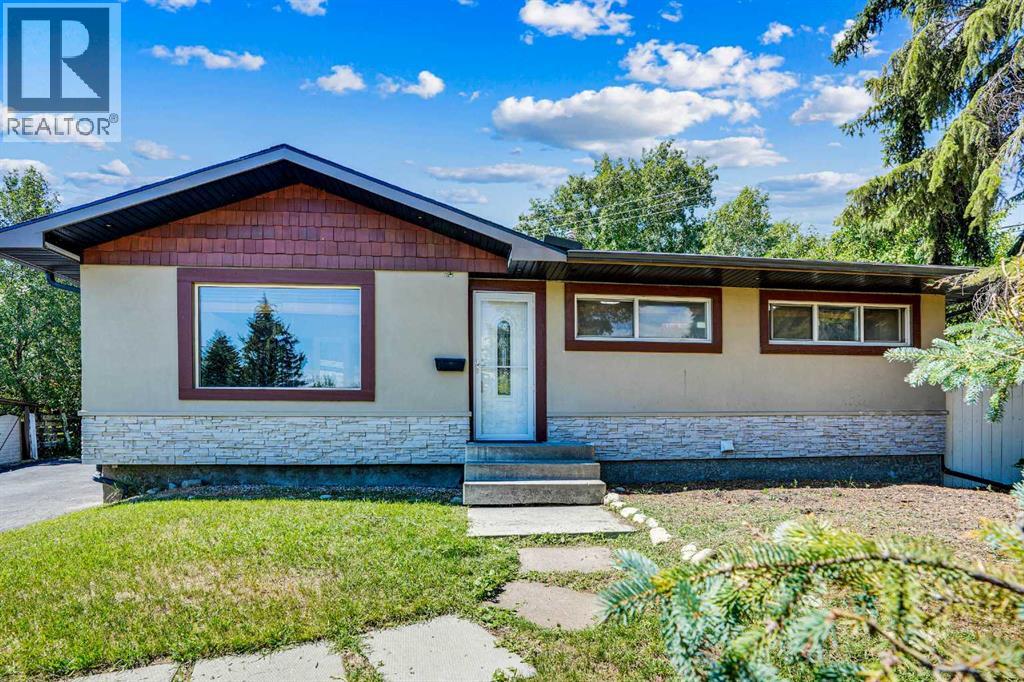
Welcome to this lovingly maintained 3+1 bedroom, 2 bathroom bungalow, perfectly situated on a quiet cul-de-sac in the heart of the highly desirable, family-friendly community of Haysboro. Ideal for families seeking comfort, space, and convenience.Step inside to an open-concept main floor filled with natural light from large windows and a smart, functional layout. The spacious living room offers the perfect space for cozy family time or entertaining guests and features French doors leading into the updated kitchen, providing both charm and separation between the living and dining areas.The kitchen boasts granite countertops, ample cabinet space, and two sets of sliding doors that open to a cedar deck, seamlessly blending indoor and outdoor living. Step outside to the massive pie-shaped backyard—a true retreat for kids, pets, or weekend BBQs, with plenty of room for a play structure, trampoline, garden, or your dream backyard oasis.The main level also offers three generously sized bedrooms and a full bathroom, perfect for a growing family.The fully finished basement adds incredible value and flexibility, featuring an additional bedroom, den/home office, and a large recreation room—ideal as a playroom, teenager’s retreat, home gym, media space, or multi-purpose family area.Additional highlights include the oversized 24' x 24' insulated and heated double garage, perfect for winter vehicle protection, storage, hobbies, or a workshop. Recent updates include newer windows (2020), roof (2020), and garage door (2024).All of this is located in one of Calgary’s most established and welcoming neighbourhoods. Haysboro offers top-rated schools, numerous parks, walking and bike paths, easy access to public transit, and proximity to major roadways, shopping, and essential amenities. (id:51540)
Calgary, Alberta
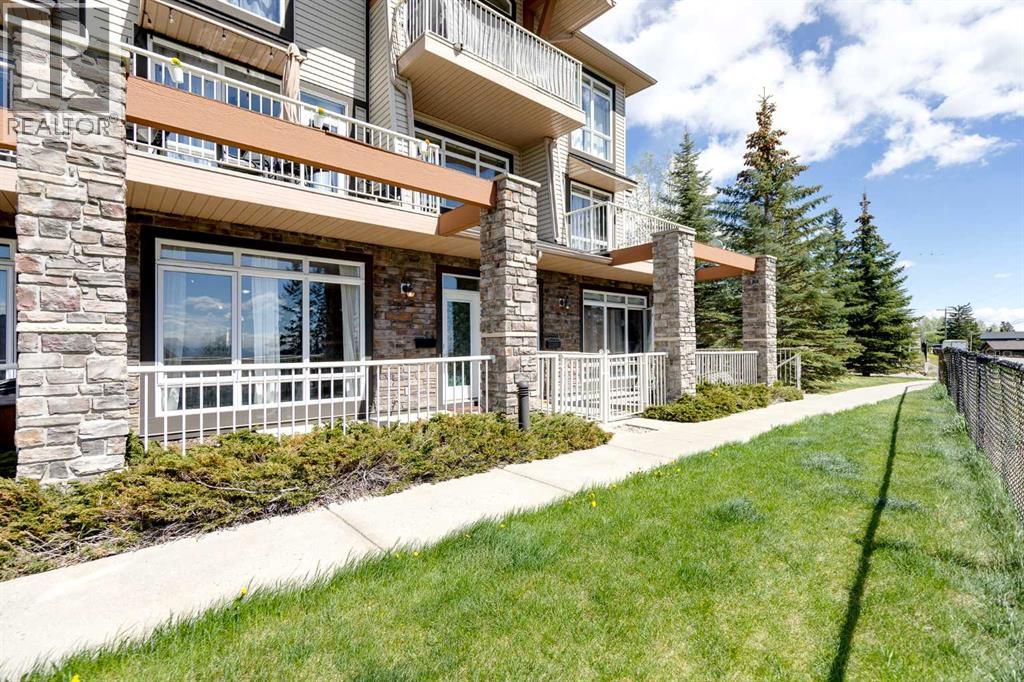
Located in the sought-after community of Rocky Ridge, this well-maintained ground floor condo offers over 700 square feet of living space. A sunny south-facing exposure fills the home with natural light, while the covered front patio provides mountain views and a quiet place to relax outdoors. Inside, the spacious entryway leads into an open-concept kitchen and dining area thoughtfully designed for both everyday living and entertaining. Large windows fill the home with natural light, while the kitchen features warm maple cabinetry, stainless steel appliances, a breakfast bar, and ample cupboard storage. The dining area offers plenty of room for hosting or daily meals, while the living room provides a comfortable space to relax and unwind. The bedroom features a walk-in closet and French patio doors leading to a second private patio, offering an additional outdoor retreat. A 4-piece bathroom and in-suite laundry add convenience, while the titled heated underground parking stall and assigned storage locker provide valuable extra space year-round. This pet-friendly complex allows up to two pets with board approval, with dogs under 15 kg permitted. Residents enjoy access to a fully equipped fitness centre, abundant visitor parking, and condo fees that include heat, water, and sewer. Outdoor enthusiasts will appreciate being steps from walking and biking paths, parks, and playgrounds, along with access to the Rocky Ridge Ranch Homeowner’s Association featuring tennis courts, a skating rink, splash park, and a lake for canoeing and kayaking. The location offers exceptional convenience, with Calgary Co-op within walking distance and Crowfoot Crossing just minutes away for shopping, dining, and everyday amenities. Nearby schools, the Shane Homes YMCA at Rocky Ridge, and quick access to Crowchild Trail, Stoney Trail, and the Tuscany LRT Station make commuting simple. You are also within easy reach of Market Mall, Foothills Medical Centre, Alberta Children’s Hospital, Bowness Park, and WinSport, while the mountains remain only a short drive away. Book your showing today and be sure to explore the floor plans and 3D tour before your visit. (id:51540)
Calgary, Alberta
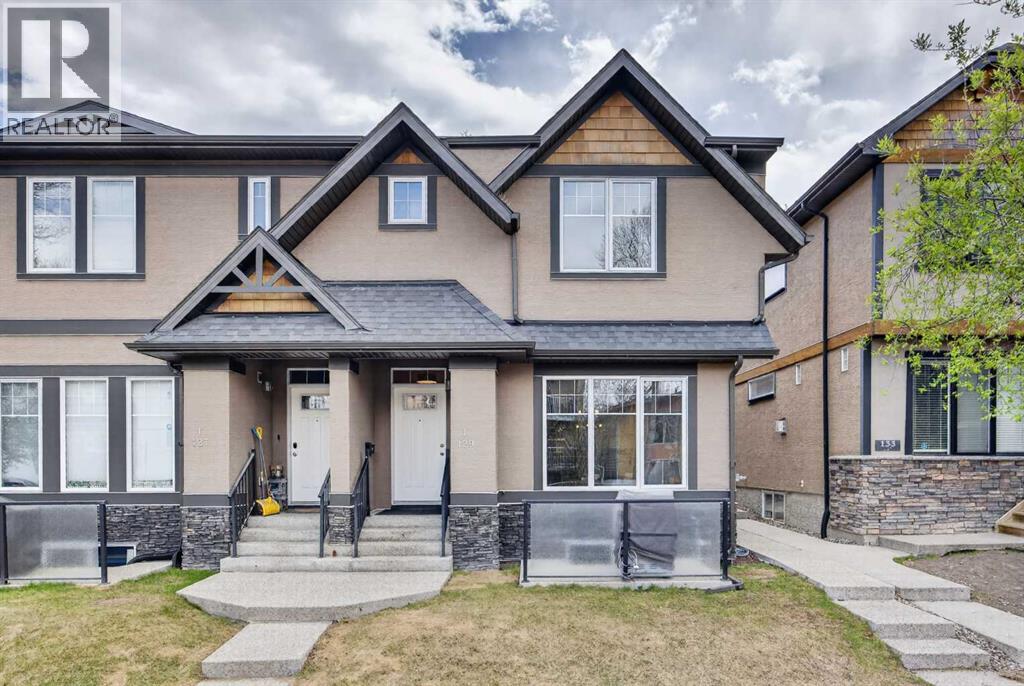
The moment you step inside this home, the open floor plan with dark hardwood and a lot of natural light to make the main floor feel luxurious and effortless. The kitchen is the real anchor here—it’s practical but polished, with dark maple cabinets and quartz counters that lead right into a living area centered around a three-sided fireplace. It’s the kind of layout built for those long Friday nights where the cooking and the conversation happen in the same breath.Upstairs, the design shifts toward a quieter, more private layout. The primary bedroom feels like a genuine retreat, complete with a walk-in closet and a four-piece ensuite. Having two extra bedrooms on this level is a massive win for anyone balancing a home office or a growing family without feeling like everyone is on top of each other. The basement adds that necessary "breathing room" every city home needs, tucked away with a large family room, a fourth guest bedroom, 3 pc bath and a full laundry setup that keeps the mess out of sight. A detached single car garage adds security and storage.The outdoor space is just as thoughtful, featuring a front porch framed by professional landscaping that stays sharp thanks to a built-in sprinkler system. What makes this spot special, though, is how the owners actually live. You’re steps away from the Crescent Heights Lookout and the off-leash park for the best views in the city, alongside the local curling club, ice rink, and high school. The walkability is unbeatable—you can stroll over to Centre Street for dinner at Sorella, explore the local Asian grocery stores and restaurants, or just run a quick errand at Shoppers Drug Mart. (id:51540)
