Airdrie, Alberta
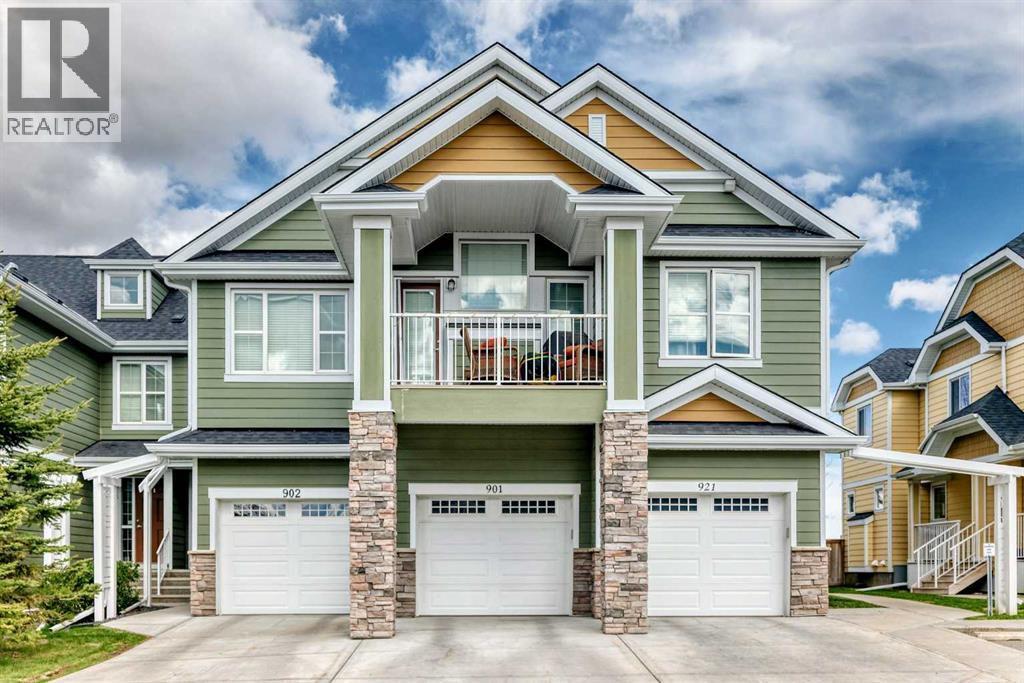
This unique 4 bedroom with 3.5 bathroom and attached single car garage townhouse style condo can be found in the well-established and family-oriented community of Raveswood in the Zen In Ravenswood complex. This home is perfectly located with in this community to be a short distance from great walking paths and a playground. The front entry way of the home is open and inviting with a near by closet and dark-colored laminate flooring to make cleaning up from muddy footwear a breeze. The dark-colored laminate continues into the kitchen, living room and dinning room open concept space, along with tremendous amounts of natural light from large windows and sliding glass doors to access the private backyard. The white quartz kitchen counter tops are complimented by a dark tiled back splash and matching dark colored cupboards and cabinets with enough space to store any chief’s collection of pots, pans and the latest must have kitchen gadgets. The kitchen has a complete S/S KitchenAid appliance package. When entering the home thru the attached single car garage a person is meet with a very functional mud room. Upstairs has a master bedroom large enough for a king size bed with side tables, a walk-in closet and a 4pcs ensuite. There are two additional bedrooms upstairs and both have their own closets and are large enough to fit a double size bed comfortably. A lien closet, a 4pc bathroom and laundry closet finishes off the upper level. The basement is fully finished with a fantastic family room with a near by den to create the perfect work from home office space. There is another large bedroom that can fit a queen size bed with its own closet for when guest stay over. There are also an extra 4pcs bathroom downstairs and extra storage to complete this amazing home. (id:51540)
Calgary, Alberta
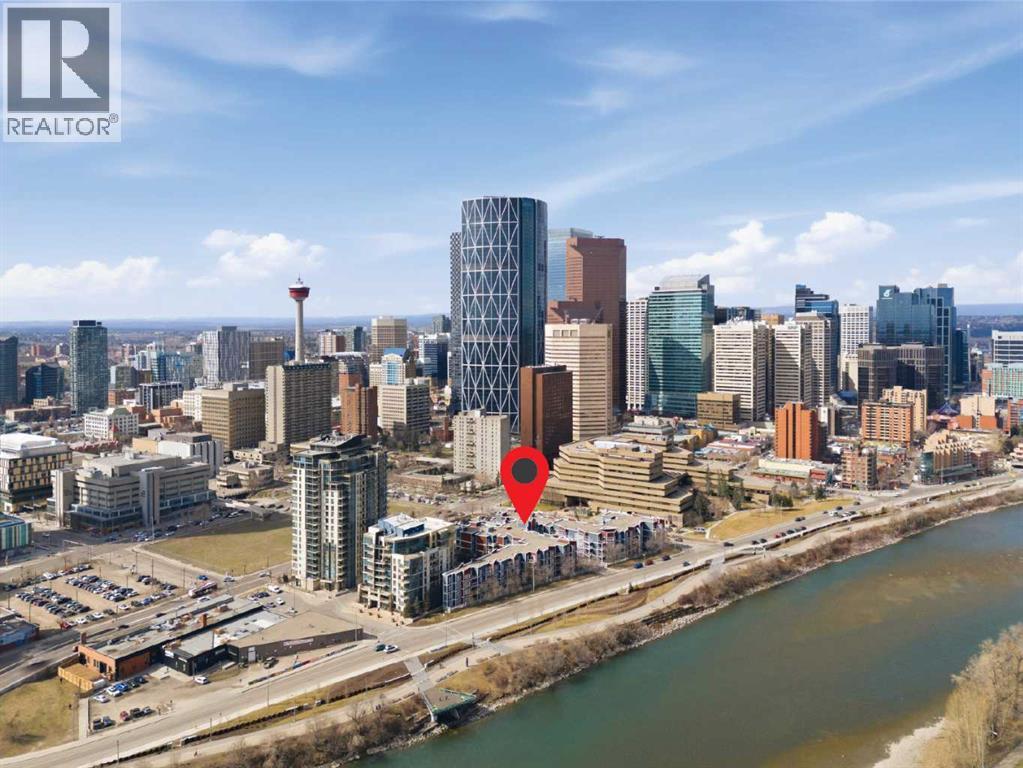
Top floor, South-facing balcony with reasonable condo fees that actually make sense in a great Downtown Location. This is a smart buy for both first-time buyers and investors in a location that keeps getting better.This well-kept one-bedroom condo checks the boxes for both comfortable living and long-term value. Being on the top floor adds privacy, peace and quiet, while the south-facing balcony brings in natural light throughout the day — a feature tenants and owners both appreciate.Inside, the layout is simple and functional with an open living space that feels comfortable without wasted square footage. The kitchen flows easily into the main living area, and the bedroom is a good size, easily accommodating a queen size bed, with plenty of light. In-suite laundry adds everyday convenience.What really sets this unit apart is the affordability and low monthly costs. The building keeps condo fees down by design — fewer amenities, lower overhead — making this a strong option for buyers looking to get into the market and investors focused on cash flow.Additional features include secure underground parking, bike storage, and an extra storage locker — practical space that adds real value.The building has been consistently easy to rent, with a history of single occupants, making it a straightforward, low-maintenance investment.Location is key here. You’re steps from the Bow River pathway system for biking and walking, and within easy reach of groceries, restaurants, cafés, and everyday essentials. The new LRT station coming soon will only strengthen long-term appeal and accessibility.Whether you're looking for your first place, a clean downtown base, or a reliable rental property, this is one that simply works — top floor, sunny exposure, low costs, and a location built for both lifestyle and investment. (id:51540)
Calgary, Alberta
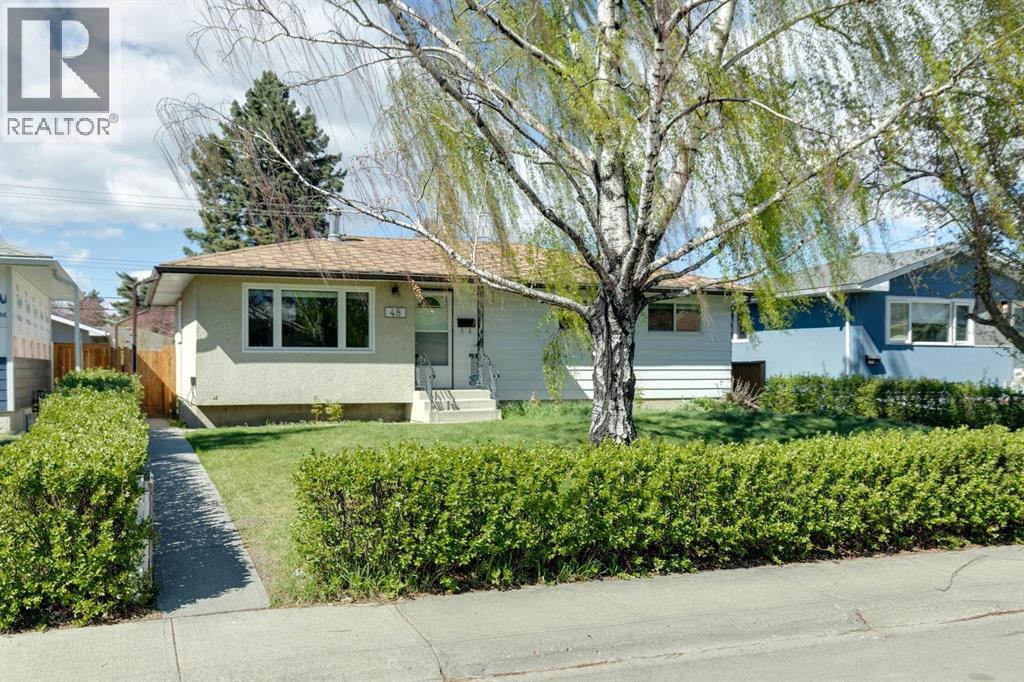
Tucked along a picturesque tree lined street in the heart of West Haysboro, this charming bungalow offers the kind of warmth, functionality, and community connection that buyers dream about, whether you’re planting roots with a young family or embracing the ease of downsizing without compromise. Positioned directly across from the STEM Innovation Academy SW Junior High School, the location is exceptional for families seeking walkability, established schools, and a true neighbourhood feel. A south facing front yard, privately nestled behind mature hedges and a gate, creates a welcoming first impression and a peaceful setting to enjoy sunny afternoons. Inside, the bright main floor is filled with natural light and timeless character, highlighted by laminate flooring throughout and a striking stone surround corner wood burning fireplace anchoring the inviting living room. The generous dining space flows effortlessly into the thoughtfully updated kitchen, where crisp white and black cabinetry, gold hardware, pantry, and a cozy breakfast nook create a space that feels both stylish and lived-in. Overlooking the backyard, the kitchen sink frames views of the expansive green space beyond, perfect for keeping an eye on kids or simply enjoying a serene view of the yard. Three main floor bedrooms, including a spacious primary retreat, offer flexibility for growing families, guests, or home office needs, while the beautifully updated 4pc bath adds a fresh modern touch. Downstairs, the fully finished basement delivers a cozy extension of the home with plush new carpeting, a large rec room, bar area, additional bedroom, modern 3pc bathroom, laundry, and ample storage including a cold room. Outside, the spacious backyard invites everything from summer entertaining to gardening and play, complete with a concrete patio and double detached garage. Set within one of Calgary’s most beloved established communities, residents of Haysboro enjoy easy access to parks, pathways, transit, sho pping, and recreation, all while being surrounded by mature trees and a welcoming community atmosphere that’s becoming increasingly rare to find. (id:51540)
Calgary, Alberta
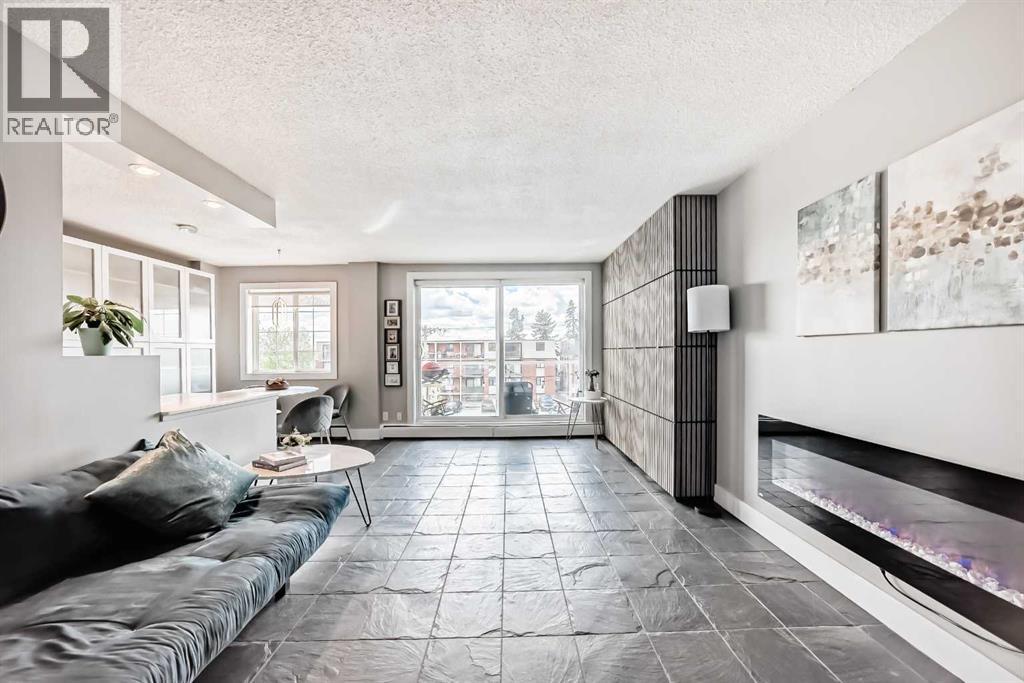
Looking for the perfect blend of comfort and location? Welcome to Windsor Park! This spacious 2 bedroom apartment puts you right where you want to be, close to Britannia’s local shops, beautiful river pathways, the C-Train, and Chinook Mall. The top floor, south facing unit is bathed in natural light and features an airy, open concept floor plan that includes a functional space for a home office. You’ll appreciate the refined touches, such as stone countertops, stainless steel appliances, and the ease of in suite laundry. (id:51540)
Cochrane, Alberta
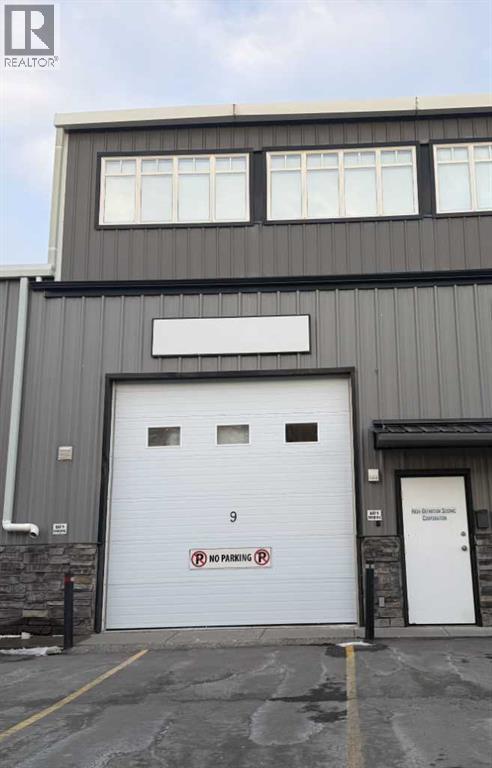
Looking for shop space? Look no further!...Boasting 200-amp service in the heart of the Griffin Industrial area, this property features 1,124 sq. ft. of main-floor space with in-floor heating and a 3-piece bathroom. The mezzanine offers an additional 541 sq. ft., consisting of two offices with independent electric heaters for comfort and additional open-concept workspace.This bay includes three parking stalls and a 12-foot overhead door. Zoned I-G (General Industrial), this space is ideal for a trade shop, manufacturing business, or industrial operation. Permitted uses under this zoning include animal services, artist studios, automotive service, business support services, government services, industrial support, innovation services, recreational facilities, RV sales and service, and self-storage. (id:51540)
Chestermere, Alberta
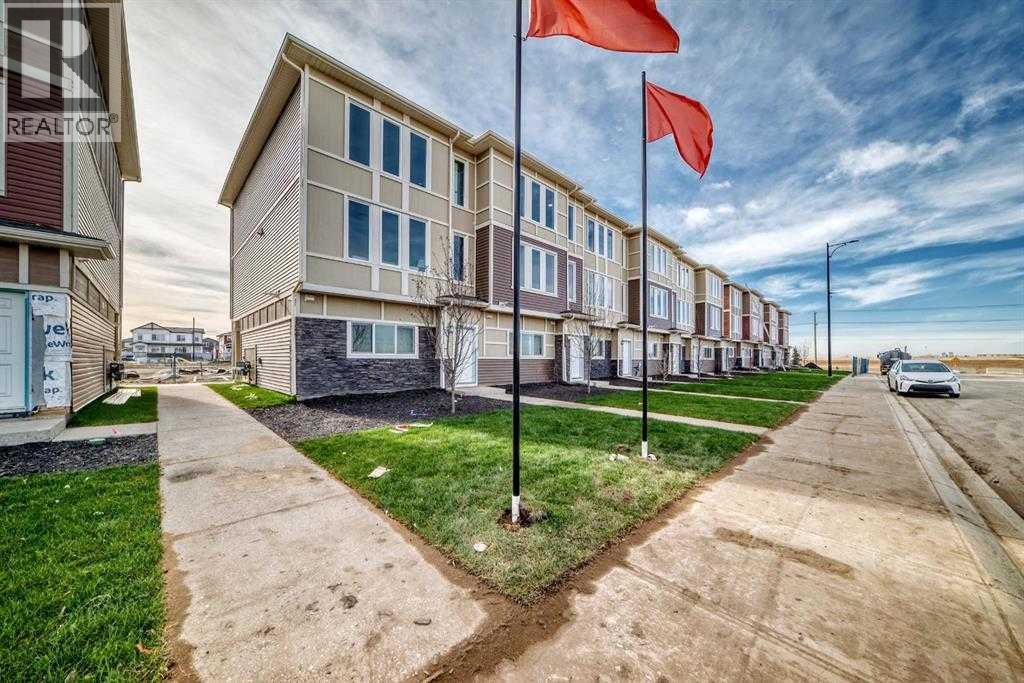
Welcome to your brand new, never-lived-in townhome in the heart of Chestermere! This fully upgraded home offers 3 spacious bedrooms, 2.5 bathrooms, a versatile main-floor den, and a double car garage — perfect for families, professionals, or anyone who values flexible living space. Tucked away in a quiet, family-friendly neighbourhood, you’ll love the sense of peace and comfort this home provides. The main level features a bright den — ideal for a home office, guest suite, or even a personal gym. Head upstairs to the open-concept second floor, where sunlight fills the living area with its high ceilings and modern design. The gourmet kitchen boasts quartz countertops, stainless steel appliances, full-height cabinetry, and a spacious dining area that flows seamlessly into the living room — complete with access to your private balcony, perfect for morning coffee or evening relaxation. On the upper level, the primary suite includes a large walk-in closet and a luxurious 5-piece ensuite. Two additional bedrooms share an upgraded 4-piece bath, and convenient upper-floor laundry makes daily life a breeze. With luxury vinyl plank flooring, modern finishes, and designer selections throughout, this move-in-ready home delivers incredible value. Located just minutes from Stoney Trail, Costco, golf courses, schools, parks, and Lake Chestermere, this townhome combines comfort, style, and unbeatable convenience. Don’t wait — book your showing today and experience Chestermere living at its best! (id:51540)
Calgary, Alberta
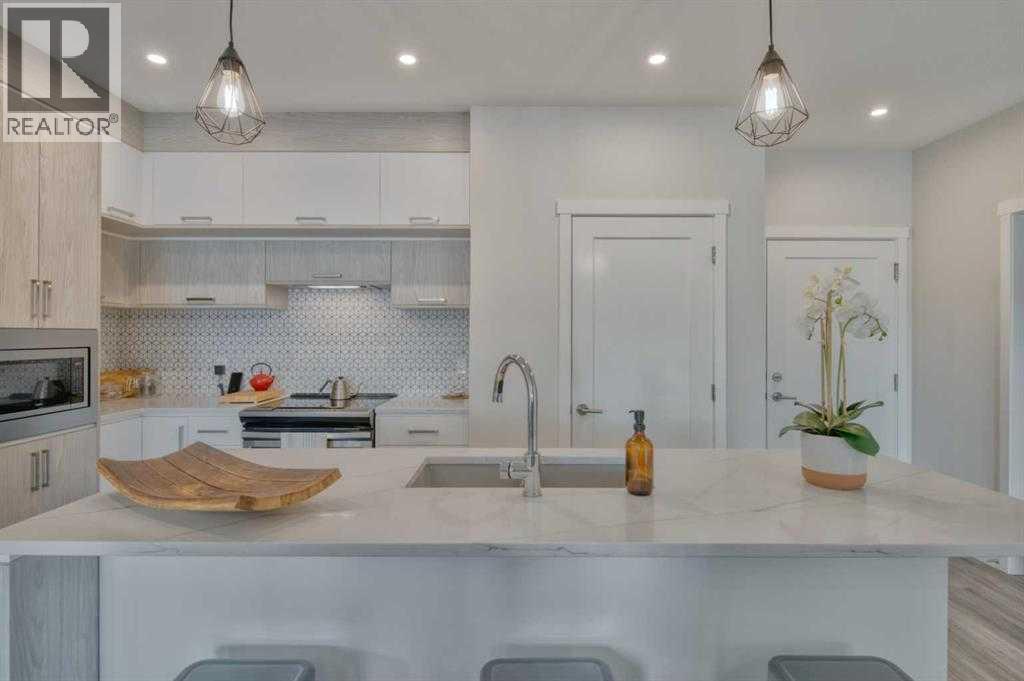
Welcome to a place that truly feels like home! This beautiful top-floor condo offers over 1,100 square feet of thoughtfully designed living space, featuring 2 huge bedrooms, 2 full bathrooms, 2 heated underground parking stalls, and 2 storage units.From the moment you walk in, you’ll notice the abundance of natural light and the inviting layout. The fabulous kitchen features an upgraded stainless steel appliance package, white cabinetry, quartz countertops, and an extra-large pantry. The spacious living room includes an electric fireplace, large windows with custom window coverings, and access to the sunny south-facing balcony. With no neighbours directly across, this outdoor space offers a level of privacy that is rarely found in condo living.The generous primary bedroom can easily accommodate king-sized furniture and includes blackout blinds, a huge walk-through closet, and a beautiful 4-piece ensuite with a walk-in shower. The second bedroom is also spacious, complete with a large closet, making it perfect for guests, a home office, or additional living space. With the bedrooms located on opposite sides of the home, the layout provides excellent privacy.Additional features include air conditioning, extra pot lights with dimmer switches, in-suite laundry with custom shelving for added storage, two heated underground parking stalls, and two storage units. The balcony also includes a gas line for your BBQ, making it a great space for relaxing or entertaining.Located within walking distance to the shops, services, and amenities of Sage Hill, with quick access to Stoney Trail and Deerfoot Trail, this home offers both comfort and convenience.What are you waiting for? Call today and make this your new home! (id:51540)
Rural Foothills County, Alberta
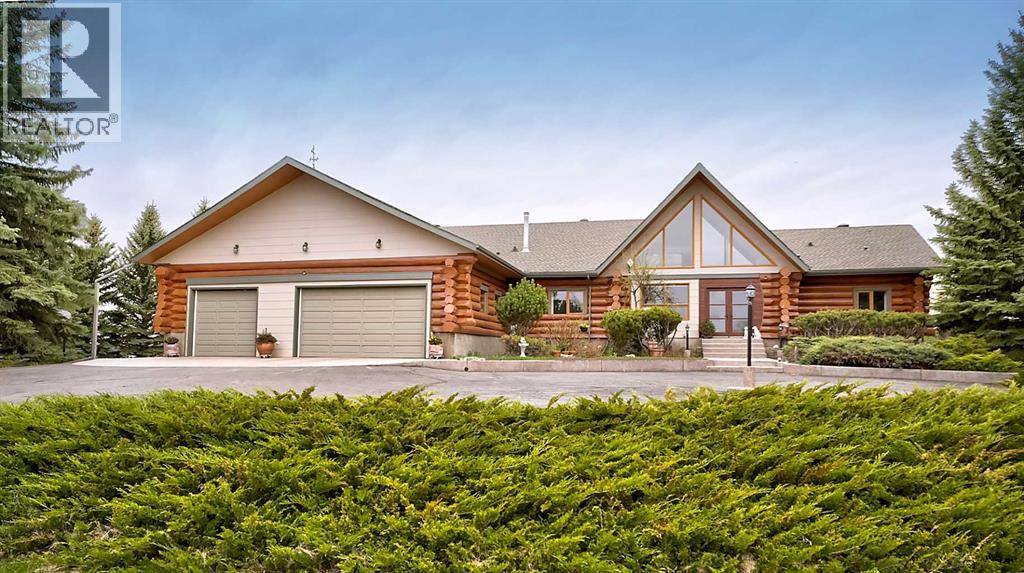
This gated estate with a stunning custom log home nestled on or about 20 acres of land and comprising just shy of 6,000 sq. ft. of multigenerational living space. Panoramic views abound, both East and West , prominently situated in the East De Winton area and located above the Bow River Valley. The South Calgary Hospital is a short 10 minute drive away along with a choice of grocery stores, other shops and schools. For sporting activities there are 3 golf courses close by, equestrian facilities and fly fishing on the Bow River. The picture postcard setting boasts views of the Rockies to the West while relaxing on the large veranda as it wraps around the back of the home providing an exquisite living experience and a private tranquil backdrop. There is further private West facing deck off the principal bedroom to enjoy your morning coffee. Escape the hustle bustle of city life and step into your own private sanctuary as you enter the paved driveway through Solar powered gates. The meticulously manicured landscaped grounds comprises of mature trees, lush lawns and an updated 14'x12' greenhouse. There is a natural gas fire pit for endless hours of get togethers under starlit skies. Through the enclosed porch and front door you enter the main level, greeted with timeless architectural elegance. The expansive great room features a vaulted tung and groove ceiling, floor to ceiling stone fireplace and patio doors to the veranda. Large West facing windows bring in natural light and views of the Rocky Mountains. Next to the front entry is the custom designed home office with more large windows and a view to the river valley beyond. The main level also features the Principal Bedroom and Ensuite bathroom, two further bedrooms, a Jack and Jill bathroom, and two half bathrooms. Further down the wide hallway is the hub of the house with a large dining room, custom built kitchen and breakfast nook with patio doors leading to the south side of the wrap around veranda. Located above the office is a cozy secluded loft with large East facing windows. The lower level with underfloor heating, is accessed by two staircases both North and South and designed as a multigenerational living area. Separated by the mechanical room, on the North side, you will find a large entertainment room with 9x5 pool table, two bedrooms, a full bathroom, a wine making room and an exercise storage room. On the South side is the laundry room, another bedroom with ensuite bathroom and walk in closet, a full kitchen and large living room with stone fireplace. From the oversized triple garage you can access the main level of the bungalow through to the kitchen, with a separate staircase to the lower level on the South side. Designed for those who demand privacy and sophistication this is a rare opportunity to obtain this magnificent estate with land to do as you wish. This is not just a home it is a lifestyle-a truly one of a kind retreat. Book your showing today... (id:51540)
Calgary, Alberta
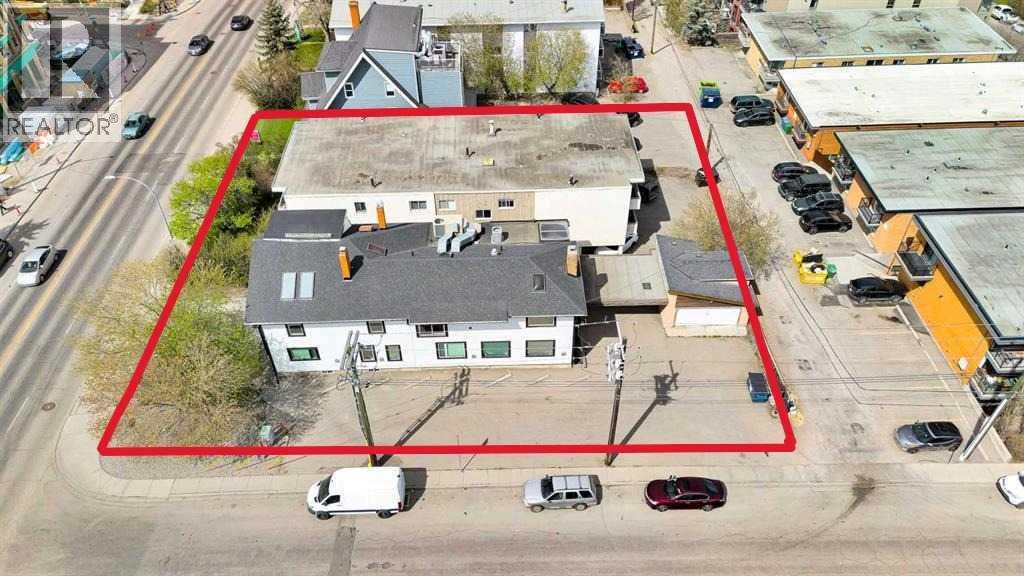
Perfect opportunity to purchase this unique standalone commercial property offers a rare ownership opportunity in one of the city’s most vibrant and walkable neighborhoods. Built in 1912 and thoughtfully maintained, the 4,858 square foot office building features character-rich architecture, with an additional 406 square foot garage at the rear. Many upgrades to the building: shingles, all new hardie board siding, windows, hot water heating, boilers and landscaping. Situated on a 0.15-acre lot, the property provides excellent on-site parking with 9 surface stalls, 2 garage stalls and free street parking—an exceptional convenience in the area. Designated under Direct Control 90Z92, the site allows for a broad range of permitted and discretionary commercial uses including professional offices, personal service businesses, retail stores, and more. Its flexible zoning, coupled with its prime location just steps from 17th Avenue SW, makes it ideal for owner-users, investors, or future redevelopment. Whether you are establishing a business headquarters, boutique clinic, or looking to secure a premier holding property in Calgary’s inner city, Not to often this type of property comes on the market, exposure is amazing . Don't miss this opportunity to hold this for investment . Property beside is available ask for details MLS A2295014 (id:51540)
Calgary, Alberta
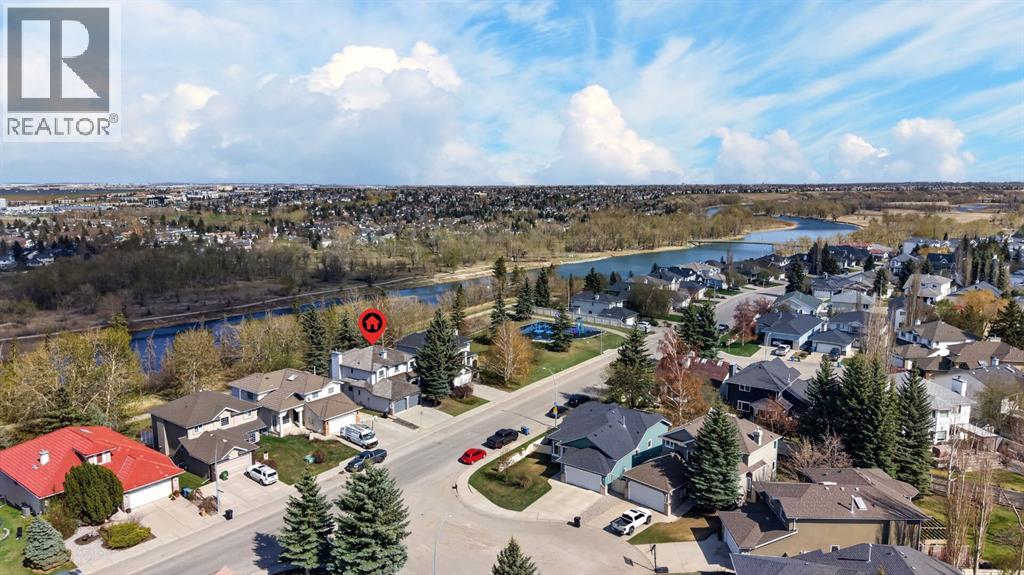
There are homes that offer space, and homes that offer a setting that is difficult to replace. Located on a ridge lot backing onto the Bow River and pathway system in Diamond Cove, this extensively updated two-storey walkout offers over 4,000 sq ft of developed living space in one of Calgary’s most desirable river communities. Mature trees behind the property provide privacy and a natural backdrop, while the pathway directly behind the home leads down into Fish Creek Park and Calgary’s extensive river pathway network. The main floor opens with a 17-foot foyer, hardwood flooring, and a layout designed for both everyday living and entertaining. A front family room and dedicated main floor office provide flexible spaces for gathering, working from home, or quiet retreat. The mudroom and laundry area include additional storage along with direct access to the double attached garage. At the centre of the home, the kitchen, dining, and living areas connect seamlessly. The kitchen features ceiling-height cabinetry, built-in wall oven and microwave, electric cooktop, stainless steel appliances, generous prep space, and a walk-in corner pantry. The adjoining dining area is large enough to accommodate formal dinners, holidays, and larger gatherings. Upstairs features four generous-sized bedrooms, all large enough to accommodate queen beds, while the primary suite easily accommodates a full king bedroom set. The primary suite spans over 21 feet in length and includes a bay window sitting area, walk-in closet, and completely renovated 5-piece ensuite with heated floors, heated towel rack, skylight, dual vanities, soaker tub, electric fireplace, and a six-function shower system featuring mist/rain shower heads and four body jets, creating a boutique hotel-inspired retreat within the home. The fully developed walkout basement adds further flexibility with a large recreation area, wet bar, full bathroom, ample storage with built-in shelving, and a large fifth bedroom featuring a la rge walk-in closet and legal egress window. Additional features include two brand new high-efficiency furnaces installed in December 2025, hot water on demand installed in November 2025, updated light fixtures, updated interior doors, updated door casings, updated receptacles including integrated USB outlets, air conditioning, irrigation, gas BBQ line, gas lamps, stamped concrete patio, and an enormous upper deck overlooking the river pathway system and surrounding green space. (id:51540)
Calgary, Alberta
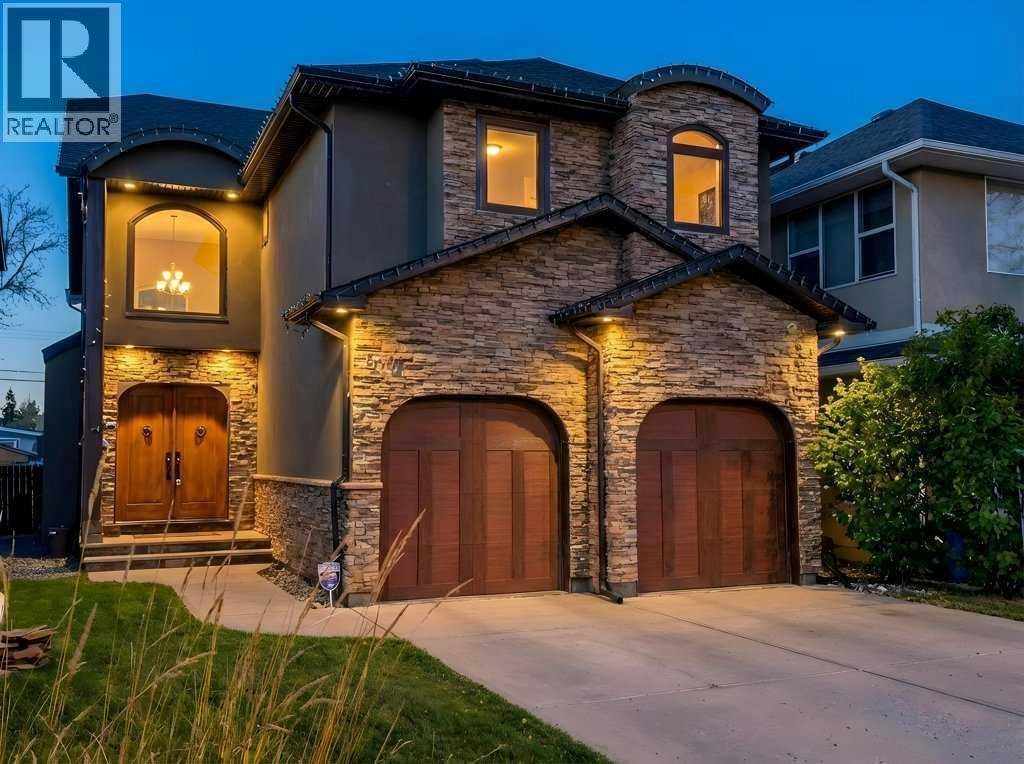
Luxury, location, and exceptional craftsmanship come together in this remarkable 3,650 sq. ft. estate home, ideally situated just steps from the prestigious Winston Golf Course and surrounded by beautiful green space and pathways, all while being only 10 minutes to downtown. This is a rare opportunity to own a home that offers not only stunning design but incredible value for money at this price point. From the moment you enter the grand, newly expanded front foyer, you are greeted by soaring 9- and 12-foot coffered ceilings, rich Brazilian cherry hardwood floors, natural stone, granite, and striking copper accents that create warmth and timeless sophistication. Over $200,000 in recent renovations have elevated this home even further, including all-new European windows and doors that flood the space with natural light, a dramatic elongated marble fireplace that anchors the main living area, and app-controlled LED lighting throughout the home that allows you to customize the ambiance with the touch of a button. The European-inspired gourmet kitchen is both refined and welcoming, designed for gathering and entertaining with its generous sit-up island, semi-formal dining space, and open-concept layout that flows effortlessly into the cozy living area. Two oversized copper sinks add distinctive character, while the custom millwork and curated finishes speak to the quality of construction throughout. A breathtaking curved travertine staircase featuring marble floors and copper spindles leads to the upper level, where an open office or media lounge provides flexible family space alongside four spacious bedrooms. The primary suite is a true retreat, offering a spa-inspired ensuite complete with a stone steam shower, heated pebble flooring, and a large walk-in dressing room designed for everyday luxury. An upper-level TV area adds yet another comfortable space to unwind. The fully developed lower level continues the home’s vintage, high-end character with a custom wine room , inviting lounge, workout or yoga room, and heated acid-stained concrete floors that create a warm and intimate atmosphere for relaxing or hosting guests. Outside, the large backyard is bathed in natural sunlight and features a new expansive deck and hot tub, making it perfect for summer evenings and year-round enjoyment. An oversized attached garage adds practicality to this exceptional property. Captivating in character, meticulous in craftsmanship, and thoughtfully upgraded throughout, this home delivers a rare blend of luxury, warmth, comfort, and location. Opportunities like this — especially so close to the coveted Winston Golf Course. If your looking for a cookie cutter, this isn't it. (id:51540)
Calgary, Alberta
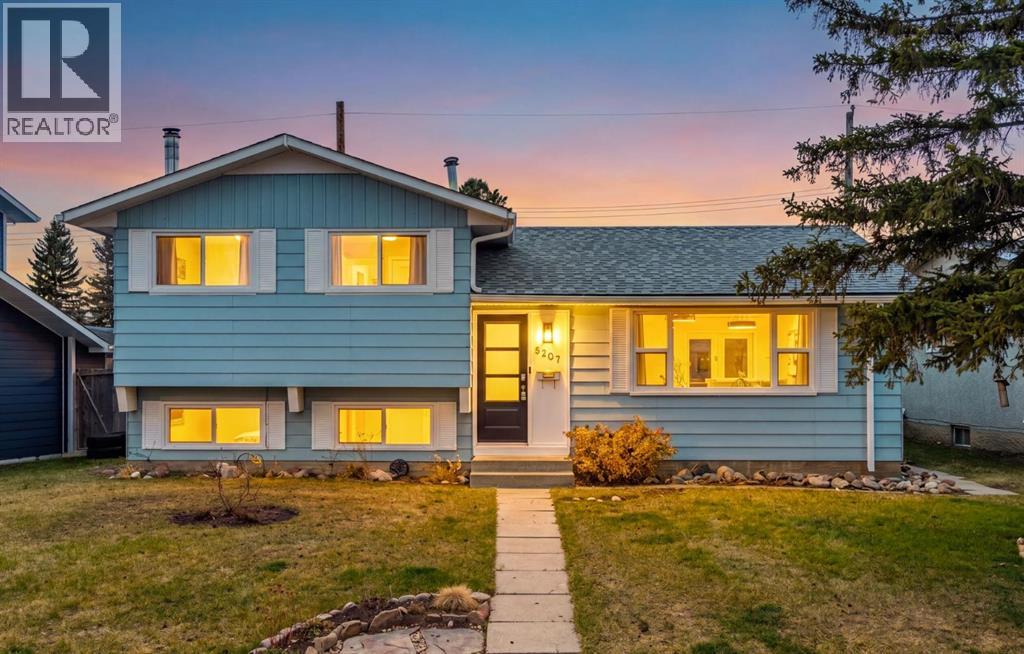
Offering a perfect blend of thoughtful renovations, functional space, and outdoor versatility, this four bedroom home is move-in ready and sure to impress. Welcome to 5207 5th Ave SE, a beautifully updated four level split, ideally situated on a large lot in the established community of Forest Heights.Step inside to discover a bright and inviting main floor featuring hardwood flooring, a fully renovated kitchen designed with both style and practicality in mind. The custom cabinetry, leathered granite countertops, induction range/stainless steel appliances, tile flooring and carefully selected lighting create a warm, modern aesthetic that flows seamlessly into the dining and living areas, perfect for both everyday living and entertaining.The upper level continues the high standard of finish, offering two well sized bedrooms, including a spacious primary retreat complete with a walk-in closet, sliding barn doors, and additional wardrobe storage. The renovated bathroom showcases clean tile work and neutral tones that carry throughout the home.On the lower level, you’ll find a generous family room highlighted by a stunning stone faced wood burning fireplace with a gas starter, creating a cozy focal point for relaxing evenings. Built-in storage and a convenient wet bar add both function and charm to this versatile space.The developed basement level provides two additional bedrooms, den space, a full bathroom, and a laundry area ideal for growing families, guests, or flexible living arrangements.Outside, the property continues to shine. The oversized detached garage offers ample space for vehicles, a shop, and storage, while the recently poured concrete pad provides excellent additional parking or room for RV storage. A large deck completes the backyard, offering the perfect setting for summer gatherings and outdoor enjoyment.Located close to schools, parks, shopping, and major routes, this is an exceptional opportunity to own a stylish, well maintained home i n a convenient southeast location. (id:51540)
