Rural Foothills County, Alberta
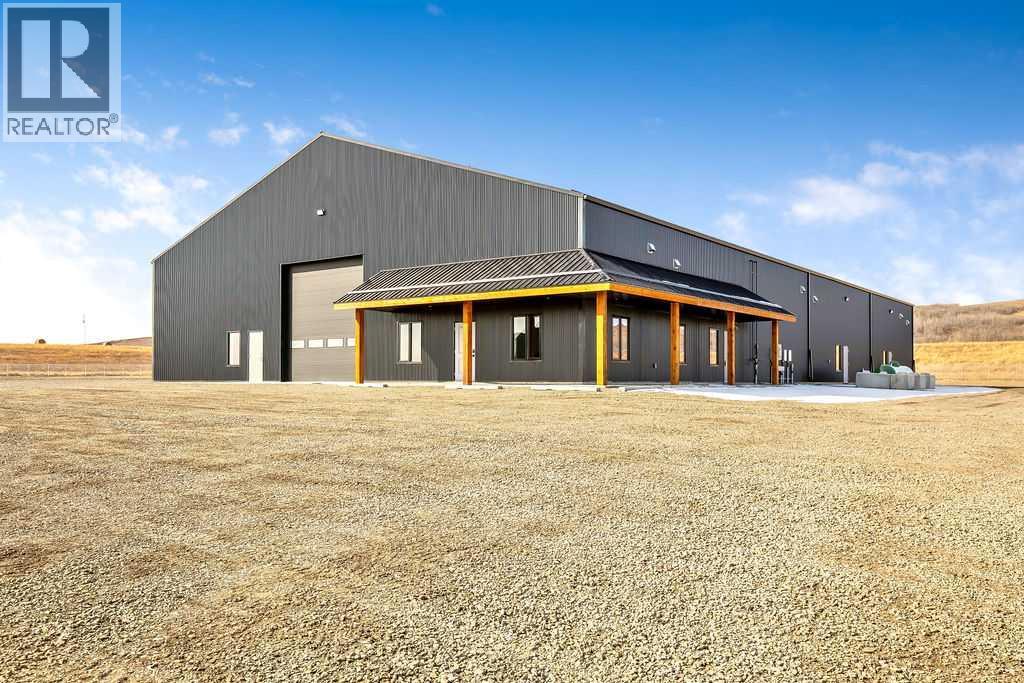
Up for lease for the first time!! Brand new 12,000sqft industrial building on Approximately 2.2 acres located in the MD of Foothills, just outside of Diamond Valley East(formally known as Black Diamond). The building has 3 large bays, 3 large offices, 2 bathrooms(One for the shop and one for the office), and a nice little kitchen/coffee bar. There is also 6" poured slab, 5 - 16' x 16’ overhead doors, 18' foot ceiling height and plenty of yard space. The property is zoned DC31, has paved road access, no seasonal road bans and pretty easy access to Hwys in any direction. Lease rate is as follows - Base rent $15.00 per sqft plus $2.00 per sqft for op costs(Insurance and Taxes), plus utilities. Water is a 3000gal cistern, Sewer is a 3000gal cistern, Heat is on propane. All zoning, permitted and discretionary uses for the property must be confirmed with the MD of Foothills. Building is currently sitting on around 5.7 acres. Actual yard space of approximately 2.2acres included with the building for lease will be surveyed and fenced shortly. Stakes should be in the ground Thursday(March 26, 2026) for viewing purposes and an understanding of the land included. Building can be split into and leased as individual bays for the right tenant and scenario. Example 1 bay 50' x 80' = 4,000sqft x $15.00sqft = $5,000.00 per month plus gst. Operating costs of $2.00sqft x 4,000.00sqft = $666.67 per month plus gst. A total cost of $5,666.67 plus gst per month plus utilities. Some other options include; 1 - Office, Shop and yard(12,000sqft and up to 5.7 acres), 2 - Office Only Approx. 968sqft(3 good sized offices, bathroom and coffee station) $1,400.00 plus gst per month. 3 - Yard Space Only - 2.25 acres and 1.43 acres @ $2,500.00 plus gst per acre. (id:51540)
Carstairs, Alberta
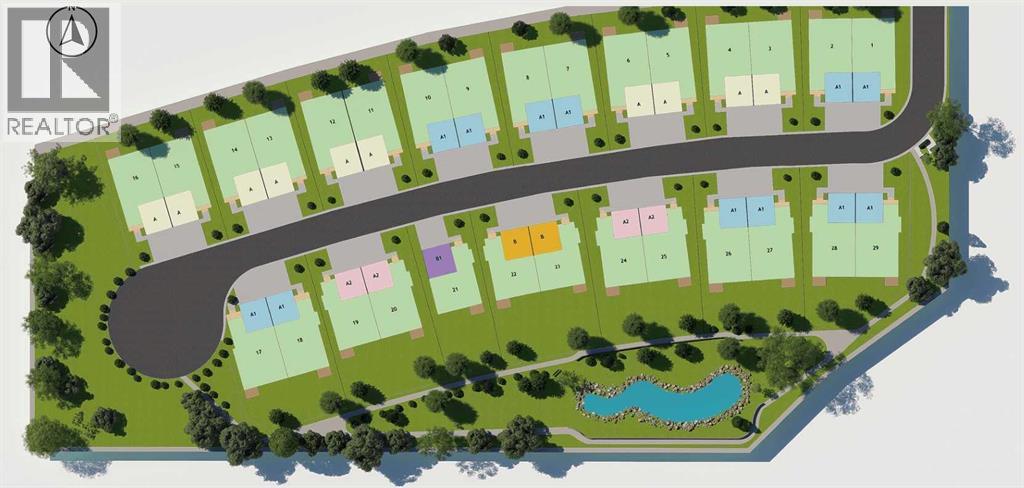
Serviced, ready to build lots available in Carstairs, total 27, smaller batch purchase available, some with plans and have commenced constructions. 27 lots available, minimum purchase 13 lots. Average $100k per lot (half duplex lot). Condo building in this zone only. Also undeveloped land available 20-60 acres, priced to sell.Land is within the townsite of Carstairs. Great existing community, with Schools. Sports grounds nearby. For developers and builders thatis ready to built. New houses are already built across the street. Excellent opportunity given the proximity to HWY 2 and Calgary. 25 minutes to Airdrie, 39 minutes to Calgary (54km). Total 60 acres available. Seller is motivated. (id:51540)
Calgary, Alberta
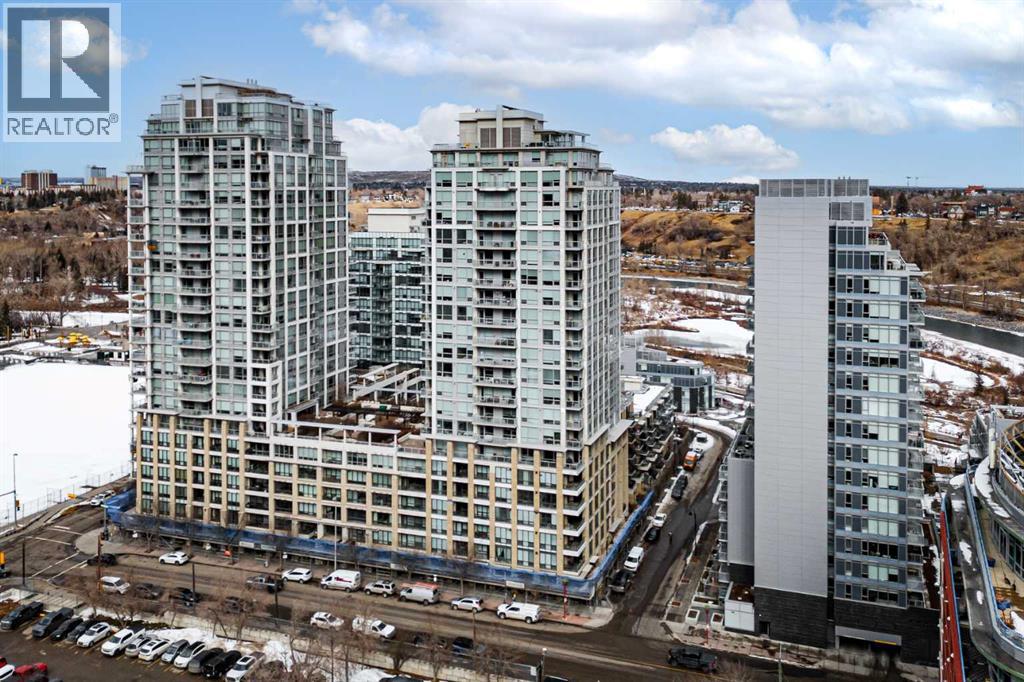
Welcome to Waterfront, one of Calgary’s most desirable downtown communities, ideally located along the Bow River and pathway system in the heart of Eau Claire. This well-maintained 1 bedroom + open den condo offers 670 sq. ft. of thoughtfully designed living space and is conveniently located on the 3rd floor. The bright and functional layout features 9-foot ceilings, a spacious open-concept living area, and a versatile den perfect for a home office. The gourmet kitchen is equipped with quartz countertops, full-height hardwood cabinetry, an undermount sink, and a gas cooktop with built-in oven, along with a dishwasher, microwave, and refrigerator. Recent updates include fresh paint and new light fixtures, giving the home a clean, modern feel. Enjoy central heating and air conditioning, in-suite laundry, and a private east-facing balcony—perfect for morning sun. The unit also includes one assigned underground parking stall and a private storage locker conveniently located just across the hall. Residents of Waterfront enjoy an exceptional range of amenities including a 7th-floor outdoor courtyard, fitness centre and yoga studio, hot tub, theatre room, guest suite, party room with pool table, bicycle storage, car wash, concierge service, secure guest parking, and 24-hour security. The building is pet friendly with board approval. Step outside and enjoy immediate access to the Bow River pathways, Prince’s Island Park, Eau Claire amenities, restaurants, shopping, and downtown, all within an easy walk. This quiet, secure building with outstanding walkability is the best of urban living. (id:51540)
Okotoks, Alberta
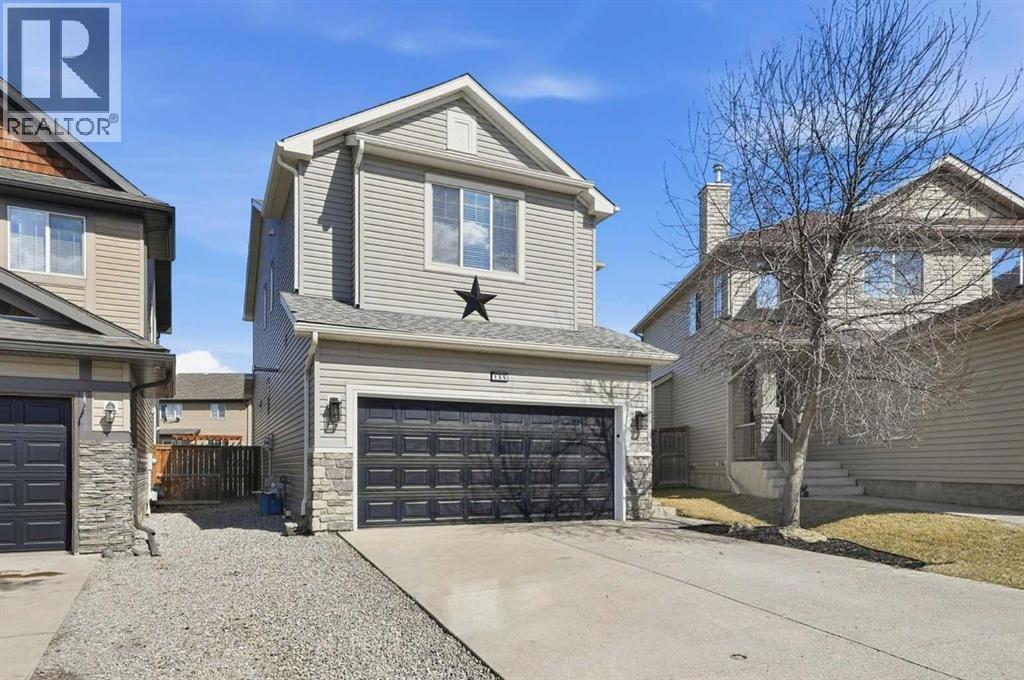
Welcome to 155 Cimarron Grove Circle, tucked away on a quiet street in the popular community of Cimarron. This well-designed 4-bedroom, 4-bathroom home offers the perfect blend of style and functionality. With real hardwood flooring, comfy carpet, and tiled bathrooms, this family home is sure to impress.The main floor features a bright, open-concept layout. The kitchen showcases maple cabinetry, Stainless steel appliances and a natural slate backsplash, flowing seamlessly into the inviting living room, complete with a cozy gas fireplace. A convenient 2-piece bathroom finishes off this level.Upstairs, the spacious primary bedroom includes a generously sized ensuite, creating a private retreat. Upper-floor laundry adds great convenience. 3 additional bedrooms, a bonus room/loft, and a 4-piece main bath complete the second level!The fully finished lower level offers even more living space with a large family room and another 4-piece bathroom. The heated double garage ensures year-round comfort.Outside, enjoy the sun on the large deck overlooking the ample pie-shaped yard—perfect for kids, gardening, or a future firepit area. With back-lane access, there’s room to store extra toys if needed.This beautifully designed home also features central air conditioning, offering everything you need in a fantastic location. (id:51540)

Calgary, Alberta
Exceptional opportunity to acquire an established restaurant brand with two operating Calgary locations already in place. This is a business asset sale only; real estate/property is not included.The key value of this opportunity is the ability to step into an existing brand platform, rather than starting a new restaurant concept from scratch. The concept itself is attractive, marketable, and well-positioned, with a clear identity and strong potential for continued brand development. The seller has already secured and built out two quality locations on two of Calgary’s busiest and most prominent commercial corridors, giving the next owner immediate exposure, strong accessibility, and a valuable multi-location presence.Both locations benefit from high visibility, convenient access, and established market exposure. For an owner-operator, investor, or restaurant group, this may be an attractive opportunity to take over an existing concept with operating locations, systems, and growth potential already in place.Subject to the buyer’s vision, experience, and growth strategy, there may also be potential for future franchise development, additional locations, or broader brand expansion.This is more than purchasing two restaurants — it is an opportunity to acquire an established restaurant brand and concept with two Calgary locations already operating, creating a valuable platform for long-term growth.Please note that both businesses must be purchased together as a package. The owner will not separate the sale.NDA required for further information. Please do not approach staff or visit the businesses directly without an appointment. (id:51540)
Calgary, Alberta
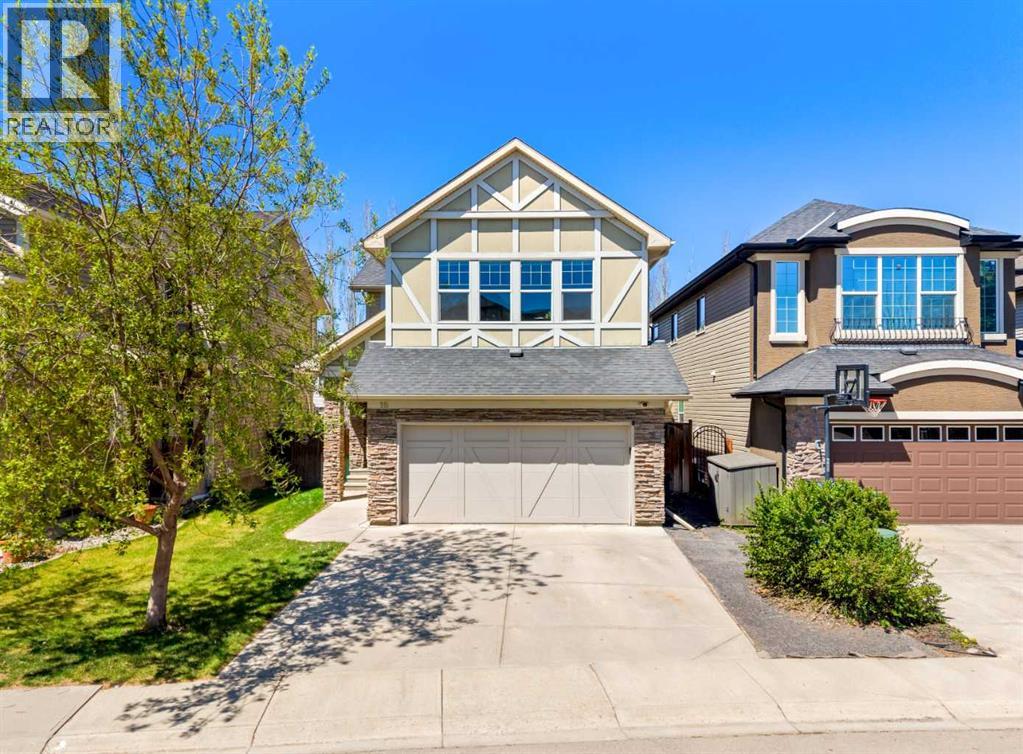
This spacious family home in the desirable community of Cranston offers over 2,100 sq. ft. above grade plus a fully finished basement. Featuring a bright open-concept layout, the home showcases a stunning kitchen with rich dark cabinetry, granite countertops, stainless steel appliances, walk-in pantry, and a large island perfect for entertaining. The inviting living room with gas fireplace flows seamlessly into the dining area with direct access to the large rear deck and private fenced backyard. Upstairs features a massive bonus/family room, a spacious primary retreat with walk-in closet and 4-piece ensuite, plus two additional bedrooms and a full bathroom. The fully finished basement adds even more versatility with two additional bedrooms, a rec room, full bathroom, and ample storage space. Complete with an attached double garage, mature trees, and oversized rear parking area, this move-in-ready home offers exceptional comfort, space, and functionality in one of Calgary’s most sought-after southeast communities. (id:51540)
Airdrie, Alberta
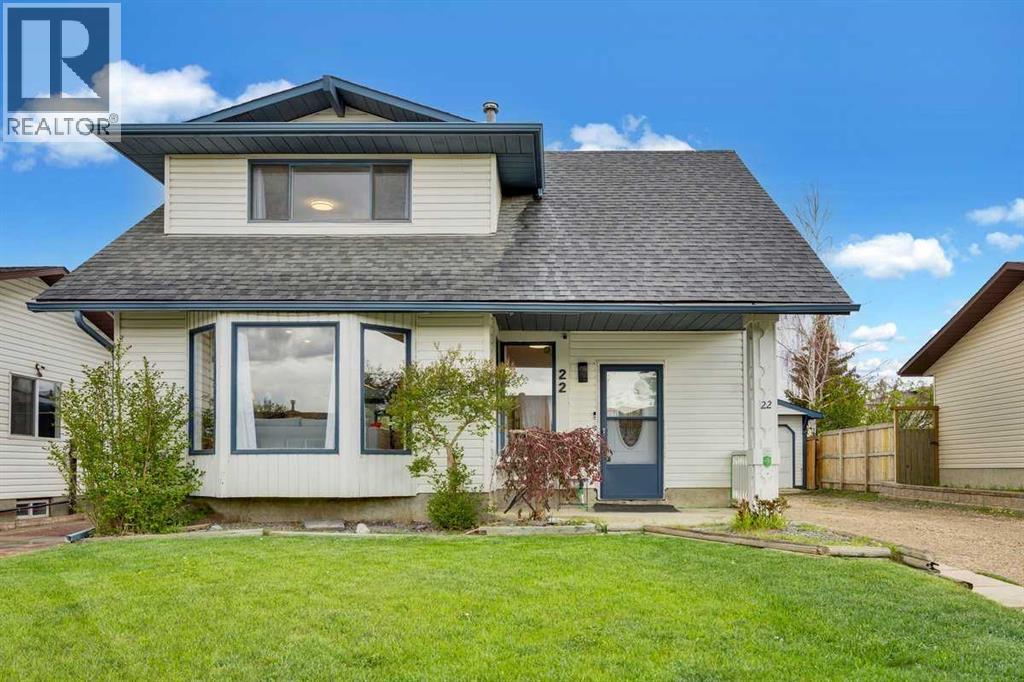
Summerhill in Airdrie is one of those communities people fall in love with once they discover it. Tucked into the south side of Airdrie, Summerhill offers a rare mix of mature trees, established homes, peaceful walking paths, and quick access to everyday amenities. This upgraded 3 bedroom detached home with finished basement backs onto quiet greenspace perfect for playing catch or walking the dogs. Enter and discover a large living room flooded with natural light, new kitchen cabinets and butcher block counters, luxury vinyl plank flooring, fresh paint and other upgrades. The upper floor offers large bedroom spaces, a 5 piece bath and plenty of closet storage options. Going downstairs leads to an oversized rec room, laundry room and multiple storage spaces.Relax on your covered rear deck overlooking a fenced rear yard or spill onto that greenspace just outside the fence.There's tons of parking available on the driveway along with the oversized double garage and extra storage space alongside.A very short walk to AE Bowers School or continue on to the beautiful pathways along Nose Creek with ponds, wildlife, and swaths of green space as well as easy access to Nose Creek Regional Park with all its amenities. Quick commute to Calgary with convenient access to QE2! Close to shopping, restaurants, groceries, and everyday essentials. This is the one!!! (id:51540)
Calgary, Alberta
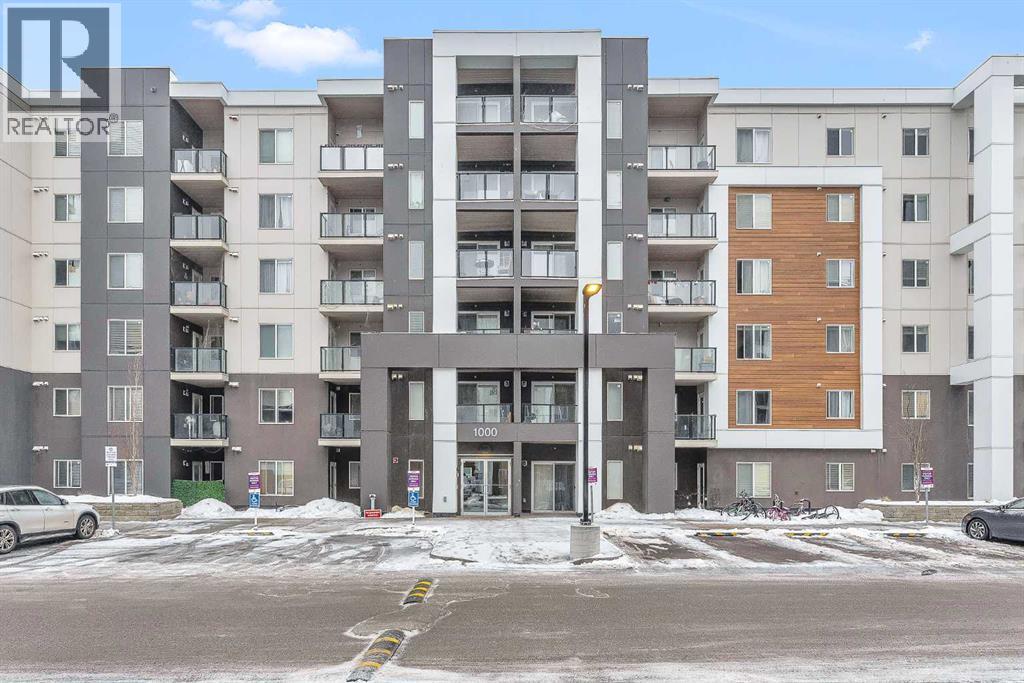
**Judicial Sale**.** Court date is June 12th, 2026.** Please send offers by no later than end of day on June 8, 2026.** Great value- 3 bedrooms, 2 Full Bathrooms, 2 Underground parking . This well-kept Top Floor condo comes with high ceilings , upgrades and great interior finishes. There are 3 bedrooms, Primary bedroom comes with a walk-in closet and a private four-piece ensuite bathroom. A second four-piece bathroom and convenient in-suite laundry add to the functionality of the space. The bright living area opens to a spacious balcony, perfect for relaxing or entertaining. Book your showing today!! (id:51540)
Calgary, Alberta
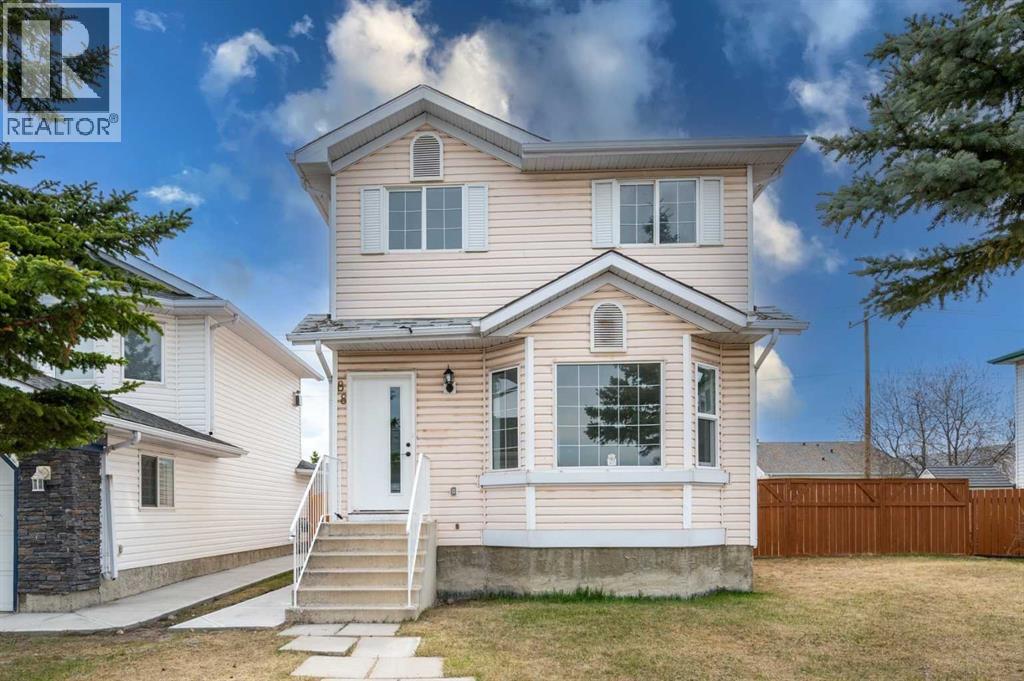
FULLY RENOVATED and move-in ready, with BRAND NEW ROOF this DETACHED LANED HOME in Applewood Park offers the perfect blend of functionality, space, and INCOME POTENTIAL. Featuring 5 BEDROOMS TOTAL, a SEPARATE ENTRANCE, and an ILLEGAL BASEMENT SUITE, this home is ideal for families, investors, or buyers looking to OFFSET THEIR MORTGAGE WITH RENTAL INCOME.Step inside to a bright and functional layout designed for everyday living, featuring a SEPARATE KITCHEN SPACE from the living room for added privacy and practicality. The home has been FULLY RENOVATED THROUGHOUT with stylish VINYL PLANK FLOORING across the main living areas and BRAND NEW CARPETS in the bedrooms for added comfort.Downstairs, the basement suite offers excellent flexibility for extended family or tenants with its own private entrance. Outside, you’ll find a massive 20x22 DETACHED GARAGE complete with BUILT-IN SHELVING, perfect for storage, tools, or a workshop setup.Located close to schools, parks, transit, East Hills Shopping Centre, and major routes including Stoney Trail and Memorial Drive, this is a fantastic opportunity to own a TURN-KEY HOME in a convenient SE Calgary location. (id:51540)
Calgary, Alberta
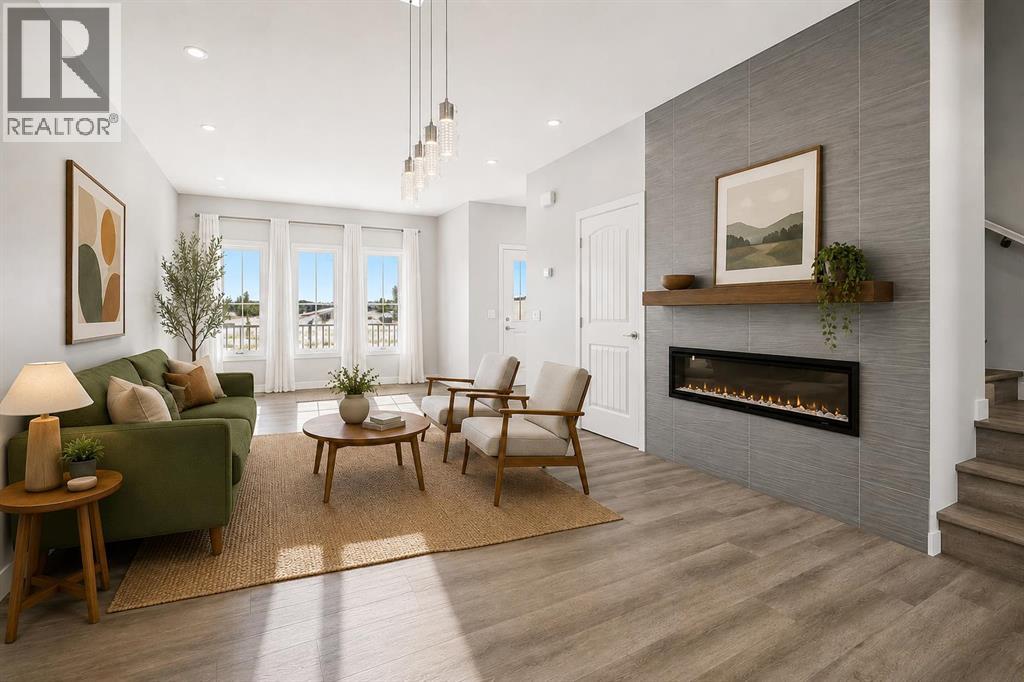
Modern elegance meets elevated living in this brand new, impeccably upgraded 4-bedroom, 3.5-bath detached residence by Broadview Homes, ideally situated in the vibrant and fast-growing community of Alpine Park, showcasing the sought-after Newport III model with 2,392 sq ft of thoughtfully curated living space that seamlessly blends style, comfort, and functionality; from the moment you arrive, you’ll appreciate the attention to detail, including a newly completed backyard oasis featuring a brand new deck and professional landscaping, perfect for outdoor entertaining or quiet relaxation, while the double detached garage is equally impressive with a roughed-in gas line and a 30A 240V subpanel ready for EV charging; inside, the sun-drenched, south-facing main floor welcomes you with soaring 9’ ceilings and upgraded luxury vinyl plank flooring throughout, anchored by a dramatic floor-to-ceiling tiled feature wall with a sleek fireplace that creates a refined yet inviting atmosphere, while the designer kitchen is a true showpiece featuring stainless steel appliances including a gas stove, elegant shaker cabinetry, and a stunning quartz island with seating, complemented by a generous dining area and a stylish 2-piece powder room; upstairs, the same high-end flooring continues, leading to a spacious bonus room ideal for movie nights or family gatherings, a thoughtfully designed desk nook perfect for working from home or study, and a serene primary retreat with a large walk-in closet and a beautifully appointed 4-piece ensuite with dual vanities and a glass-enclosed shower, while two additional bedrooms share an upgraded 3-piece bathroom with a 5-foot stand-up glass shower and a convenient upper-level laundry completes the space; the fully developed basement expands your living area with a large recreation room, a fourth bedroom, a full 4-piece bathroom, and an upgraded 200-amp electrical panel, offering both versatility and peace of mind; perfectly positioned in southwest Calgary, Alpine Park provides effortless access to major routes such as Stoney Trail and Macleod Trail, with close proximity to premier shopping and dining at The Shops at Buffalo Run and the established amenities of Westhills Towne Centre and Signal Hill Centre, making this a rare opportunity to own a turnkey, designer home in one of Calgary’s most exciting new communities. (id:51540)
Okotoks, Alberta
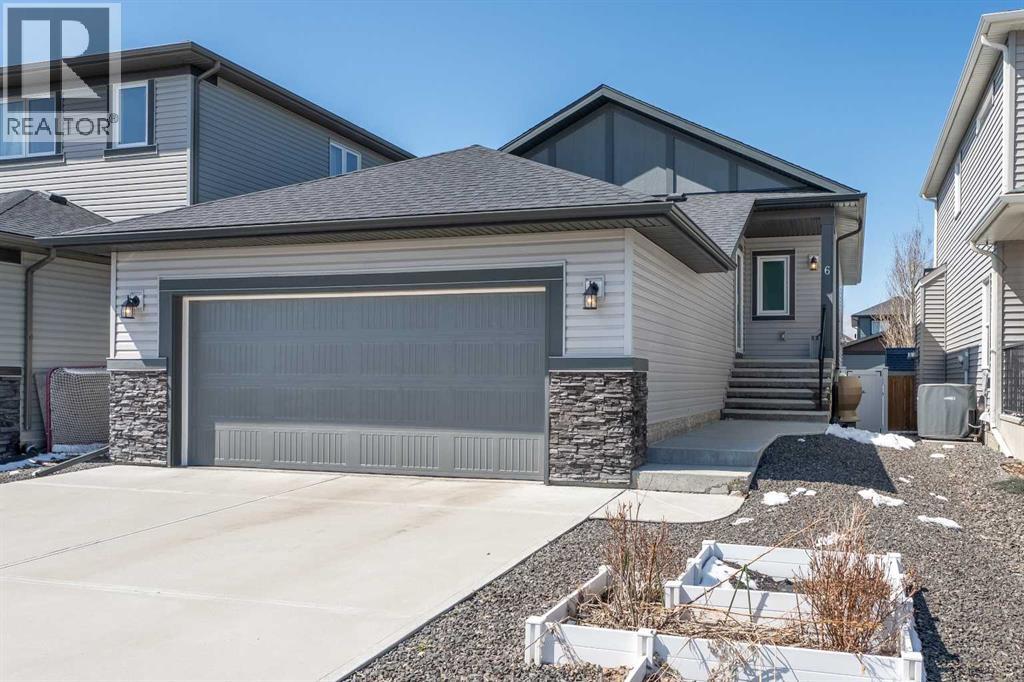
This beautiful walkout bungalow offers over 1800 sq ft of living space! Welcome to 6 Drake Landing Grove, where yardwork is not a thing. This fully finished 3-bedroom bungalow is truly move-in ready is loaded with features you’ll love. A spacious front entry with a convenient 2-piece powder room just off the foyer. The main floor features vaulted ceilings throughout, including the primary bedroom. The kitchen has your favourite quartz countertops and plenty of space to cook and gather. The open-concept dining and living areas flow seamlessly, making entertaining a breeze. The gas fireplace adds warmth and comfort, with built-in shelving to showcase your favourite pieces. Walk out of the basement to the xeroscaped backyard, where you can enjoy nearby walking paths and the pond just steps away. The expansive deck looks out over the backyard and features a gas BBQ line, making outdoor living relaxing and easy. The primary bedroom offers a large built-in wardrobe, a second closet, and a ensuite with a large tiled shower and stand alone soaker tub. The main floor also includes laundry and access to the oversized, double-attached garage which offers plenty of storage. Downstairs, the fully finished basement features a large bedroom with a good-sized window, ideal for a private office. The large family room with a wet bar and space for a pool table and more. Also, there's a full 4-piece bathroom and a second bedroom, ideal for guests or extra living space. You’ll also find a spacious utility room and separate storage area, perfect for seasonal items or a home gym. Outside, the covered lower patio with concrete floor creates another inviting space to relax. The backyard is fully fenced with low-maintenance white vinyl fencing and turf, plus quick access to maintained walking paths. What are you waiting for? Book your showing today! (id:51540)
Calgary, Alberta
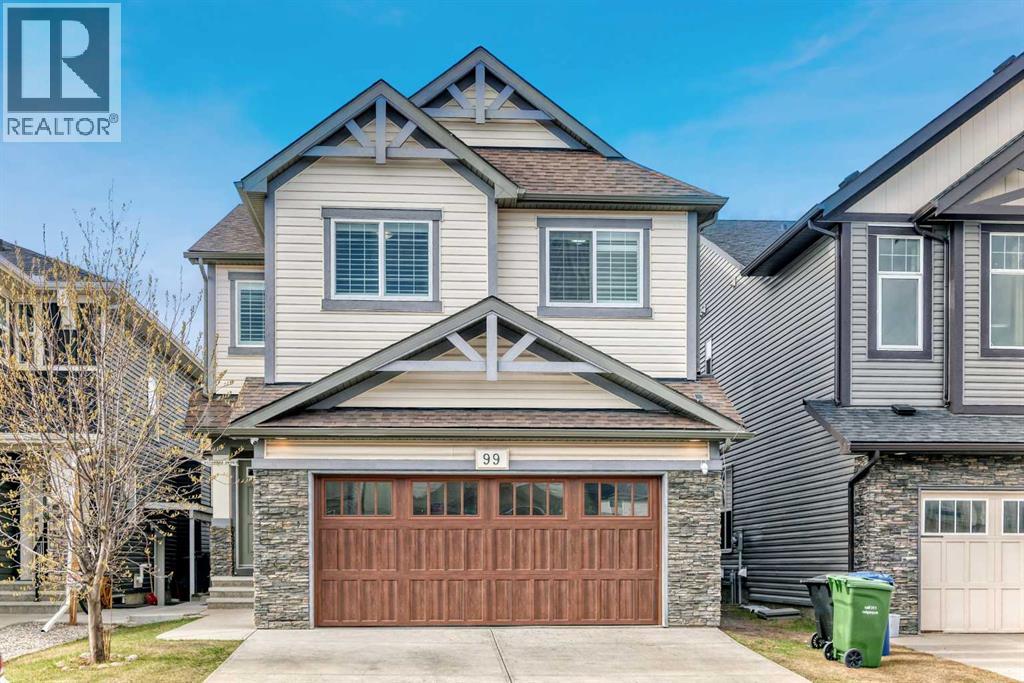
Welcome to this well-maintained 2012-built two-storey spec home in the family-friendly Skyview Ranch community. This approximately 3,385 sq ft property offers a total of 6 bedrooms and 4.5 bathrooms, including a legal basement suite with its own separate entrance—perfect for mortgage assistance, extended family living, or supplemental rental income.The main and upper levels provide generous living spaces suited for comfortable family living. Original paint and flooring throughout show normal wear consistent with a 13-year-old home, offering buyers the flexibility to update with their personal style and preferences. The fully finished legal basement suite adds excellent versatility and income potential.Conveniently located on Skyview Shores Road NE, the home is close to parks, playgrounds, green spaces, schools, and major routes including Stoney Trail and Métis Trail for easy commuting and access to amenities.A solid opportunity for investors or growing families seeking a spacious home with legal income-generating features in a desirable northeast Calgary location. (id:51540)
