Calgary, Alberta
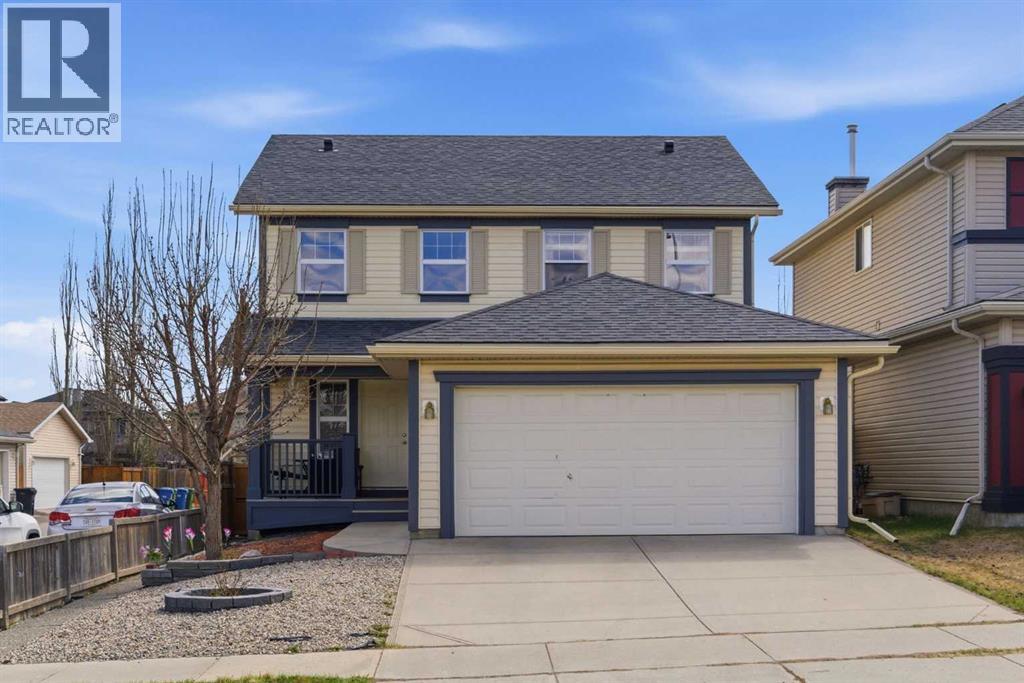
Open House Sunday May 10 from 1:00pm to 4:00pm. Welcome to this Jayman built 1785sqft 2 story home with South Facing Backyard and New Roof (2025) in the sought-after community of Coventry Hills. Just 9-minutes walking distance to new North Trail High School (G10-12) and Nose Creek School (K-6), 6-12 minutes to all amenities in/nearby community. The main floor provides an open concept layout with an expansive foyer with high ceilings extending to stairs, a massive living room with a large south facing bright window allowing for tons of natural light in all day long and a corner fireplace, a kitchen with new countertops (2021), new SS appliances (2021), abundance of cabinets, and a large center island with breakfast bar and new sink, and a spacious dining area fitting a large dining table to accommodate plenty of guests with another large south facing window and a door leading to the concrete patio perfect for summer gatherings or relaxing outdoors in the backyard. A powder room and laundry area leading to the double garage attached to complete the main level. The upper floor offers one primary bedroom with a big walk-in closet and a full ensuite with corner tub and separate standup shower, two other generous sized bedrooms and a second full family bathroom. The basement is unfinished with lane side stairs to be easily converted into separate entrances from the side lane and two windows to be a bedroom window and a living room window. Other updates include New Gutters & Part Vinyl Siding (2025). Coventry Hills offers a great community life and amenities including all kinds of schools, Shopping Center including Superstore, Banks, Restaurants, Transit Hubs, the Vivo Recreation Centre, Landmark Cinemas, Home Depot and more. Easy access to major commuting routes such as Stoney Trail to City Around, Harvest Hills Boulevard to Downtown, and Country Hills Boulevard to Deerfoot Trail and Airport. to U of C, Downtown, COP and National Parks etc. Check 3D Tour and Call now for your own view! (id:51540)
Airdrie, Alberta
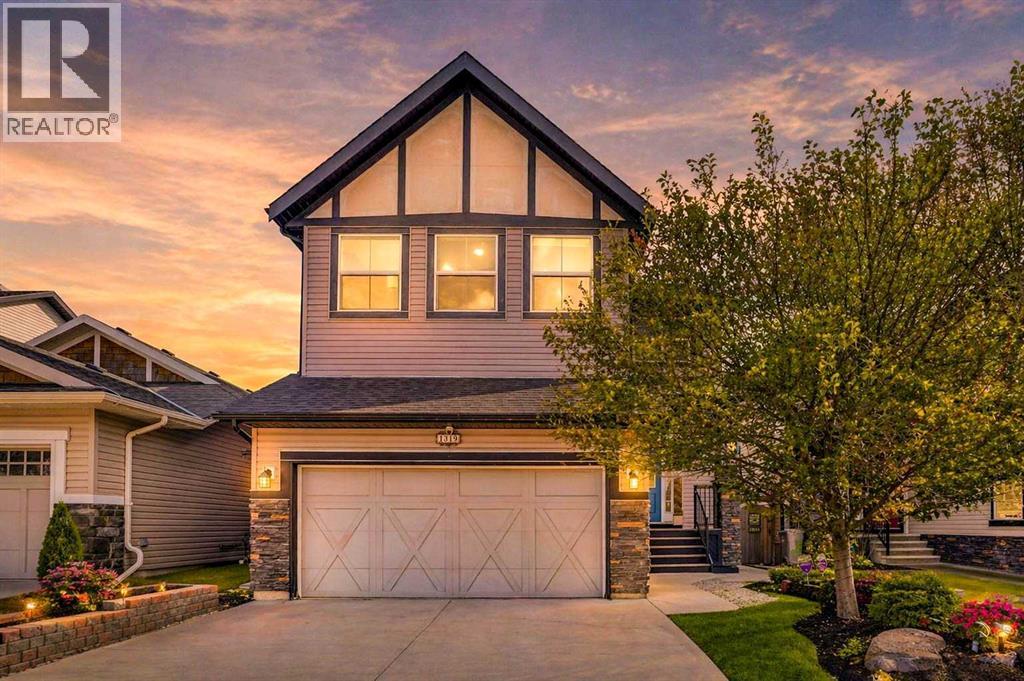
Pride of ownership is evident throughout with exceptional quality and craftsmanship defines this fully renovated executive home backing onto a tranquil south facing pond. Designed for refined living, the open concept main floor features 10’ ceilings, coffered detailing, and a chef inspired kitchen with premium appliances including Miele and Wolf, oversized island, and elegant finishes throughout. Also installed is sound and Data throughout. Step out onto the deck overlooking the pond an ideal spot to relax and unwind.Upstairs, the spacious primary retreat features a 5-piece ensuite, a large walk-in closet, and serene pond views. Two additional generously sized bedrooms easily accommodate queen bed and full furnishings. The bonus room boasts a vaulted ceiling, ceiling fan, and a convenient Murphy bed. Upper floor laundry includes brand new ThinQ washer and dryer.The fully finished walkout basement offers even more living space, including a large bedroom and full bathroom, ideal for extended family or guests.Outside, the fully landscaped backyard is built for enjoyment with a stone patio, hot tub, fire pit, and shed. Exterior composite stairs add durability and style.Recent upgrades include brand new vinyl siding, roof, furnace, and tankless hot water system. A water softener system is also included for added comfort.The homeowners have gone above and beyond, completing a full home inspection and addressing every item repairing or replacing as needed, so the next owner can move in with confidence and simply enjoy the home.This is a rare opportunity to own a truly beautiful property in an exceptional location. One look and you’ll want to call it home. (id:51540)
Calgary, Alberta
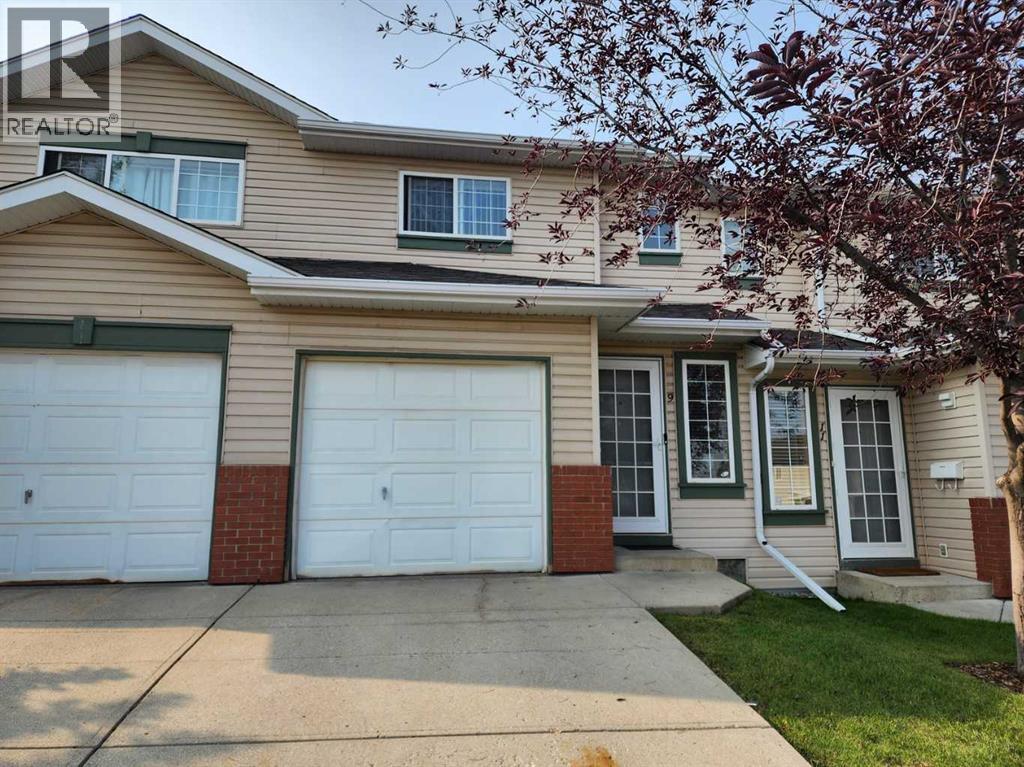
Good starter home or investment property. Right across from a playground, single attached garage plus lots of street parking, welcome to this 1190 sqft townhouse in convenient Country Hills. It features laminate flooring on the main floor, and fireplace in the living room. Upper floor has 3 good size bedrooms, master bedroom with large walk in closet, and full bathroom. Main floor with large and bright living room, sliding door to large patio, spacious kitchen and dining area, and half bathroom. Basement with laundry area, and waiting for your creative ideas. It closes to playground, school, shopping, restaurants, public transits, and easy access to major roads. ** 9 Country Hills Rise NW ** (id:51540)
Calgary, Alberta
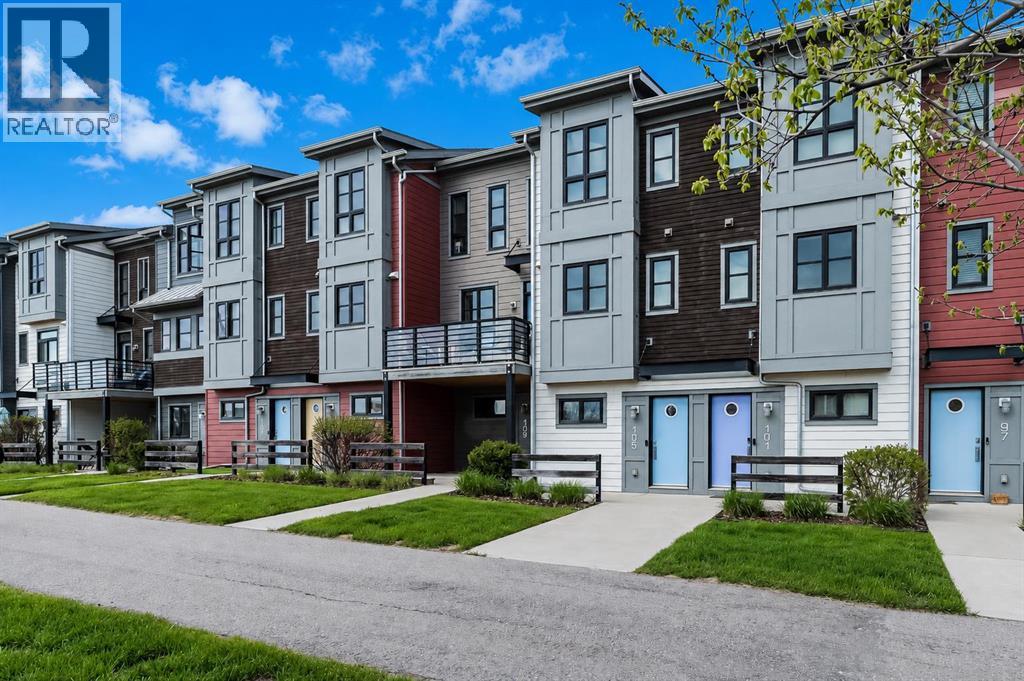
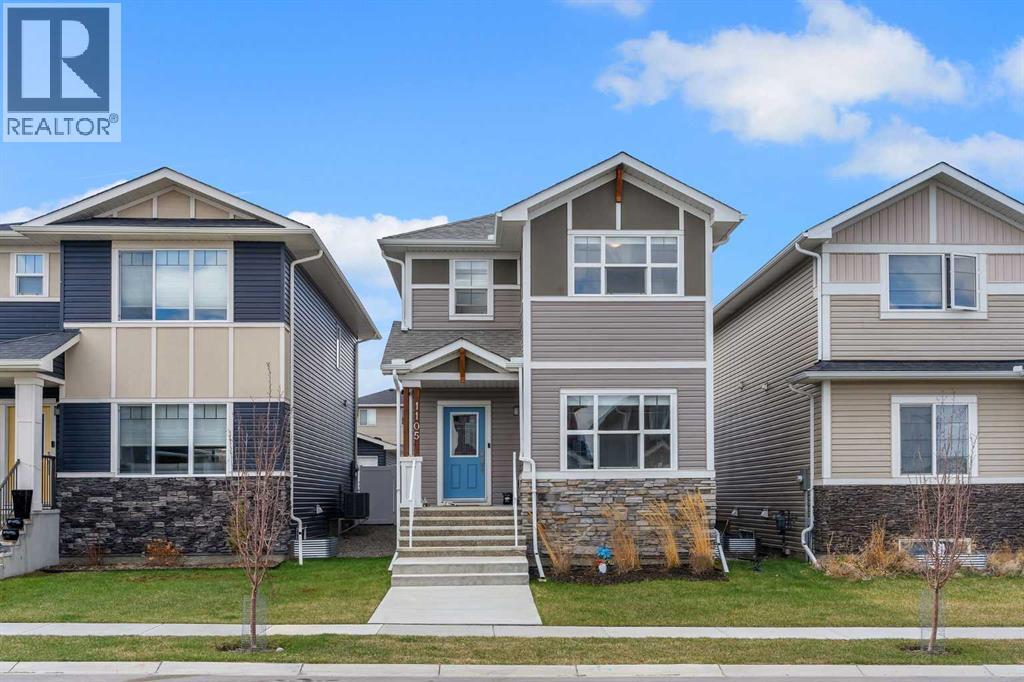
Immaculate townhome featuring a two-car tandem garage plus a full driveway large enough for a third vehicle! The main floor features engineered hardwood flooring throughout the living area and stylish 6x24 tile in the expansive kitchen, complete with ample cabinetry and counter space. Also, a large balcony with a gas BBQ hookup. Upstairs includes two large bedrooms, both with their own ensuites, plus upper-floor laundry for added convenience. Additional features include Hunter Douglas blinds throughout and a recently upgraded humidifier. Meticulously maintained and truly move-in ready, with a flexible possession date available. Superb location with quick access in and out of the community, plus the convenience of Township Shopping Centre directly across the street, offering Sobeys, Shoppers Drug Mart, The Canadian Brewhouse, Big Sky Fitness, Winners, Dollarama, PetSmart, BrightPath Child Care, along with numerous other shops and services and restaurants. Beautifully maintained, low condo fees, an unbeatable location, and exceptional value. Act quickly, or it’ll be gone! (id:51540)
Airdrie, Alberta
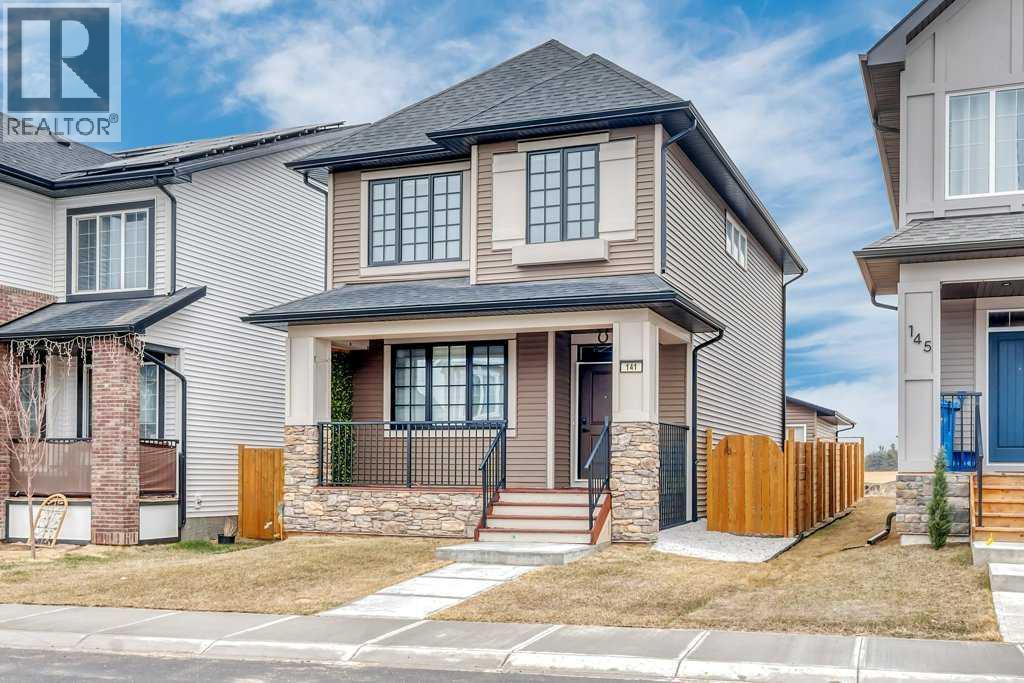
This spectacular AIR CONDITIONED, 4 BEDROOM home offers nearly 2000 square feet of developed living space on two levels. Situated on a quiet street, you’ll love the feel of this neighbourhood. Walking inside, you have the flexibility of a front bedroom/office, with a 3 piece bathroom. This space functions perfectly for a home business, or a family member that struggles with stairs. The open concept main floor is accented with warm neutral tones, luxury vinyl plank flooring and a stunning feature fireplace. The kitchen is a fantastic gathering space with tall cabinetry, a massive walk-in pantry, a central quartz island and quality stainless steel appliances. The living room and dining space are both well appointed and plenty of sunlight comes through the windows from the WEST backyard. At the rear of the home is a separate entrance with a shared mudroom that leads to both the basement and the main level, which is a practical option for a future suite (subject to approval and permitting by the city). Heading upstairs, the central bonus room is perfect for family movie nights. The primary suite offers a large walk-in closet and a 4 piece ensuite with dual sinks and an oversized shower. Upper laundry adds convenience, and two additional bedrooms and a 4 piece bathroom complete this level. The unfinished basement has a RARE 9 foot ceiling, and due to the size, is ideal for a 2 bedroom suite. It also has rough-in plumbing for a future bath and THREE egress windows. The backyard is fully landscaped and fenced with a pathway that leads to a double garage. This home has been meticulously maintained and boasts many upgrades including a water softener and custom window coverings. This is an excellent Airdrie community, close to tennis courts, parks and walking trails, but away from the noise of a busy city. (id:51540)
Crossfield, Alberta
OPEN HOUSE SUNDAY MAY 24TH FROM 12;00 TO 2:00 ...HUGE PRICE REDUCTION ...... UPGRADES ARE GAS STOVE, BEAUTIFUL DECK WITH PERGULA, FULLY FENCED IN YARD, FARMERS SINK , BEAUTIFUL PORCH , GAS FIREPLACE, DOUBLE SINKS IN ENSUITE WASHROOM oh and take a look at the ROLL UP DOOR IN THE GARAGE it helps with all those toys such as quads, bikes etc . Welcome to this beautifully updated home in Crossfield, where thoughtful design and elegant finishes truly stand out. Gorgeous laminate floors throughout the main level adding a beautiful gas fireplace as well. The kitchen is a showstopper, featuring stunning matching island cabinetry and backsplash, accented perfectly by gorgeous golden hardware throughout. A beautiful gas range and a classic white farmhouse sink complete this warm and inviting space as well as Stainless steal appliance package. Natural light pours into the home through large picture windows on the main floor and continues into the bedrooms, including the spacious primary retreat , where oversized windows create a bright and airy feeling. The primary ensuite is equally impressive , offering a luxurious deep soaker tub, dual sinks on the vanity, a separate standing shower, and a private bathroom, adding to the upper level you will find the laundry room , 2 more generous size bedrooms and a four piece bathroom. Adding to the home's charm is a beautiful front porch, perfect for relaxing and enjoying the neighborhood. The back yard is developed with a new deck and pergola also a new fence that completes the yard. (id:51540)
,
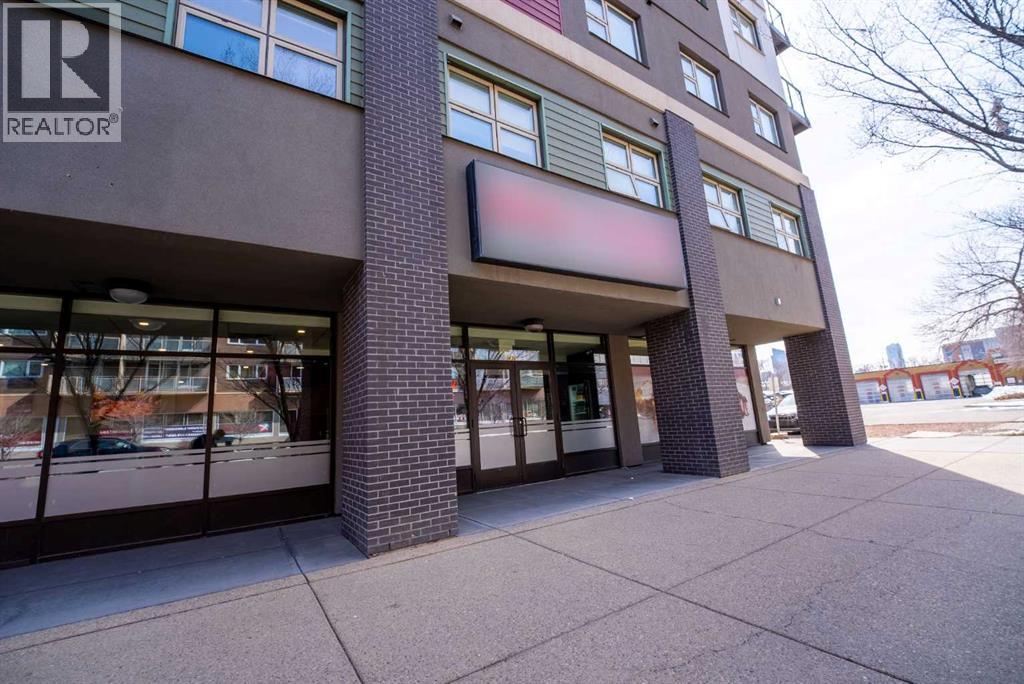
fully built-out Italian restaurant at an unbeatable entry price located in 14st NW of Calgary (Nearby SAIT). Positioned in a high-density residential area, this business benefits from consistent foot traffic, strong neighborhood visibility, and a built-in local customer base.This turnkey operation is ideal for an owner-operator or investor looking to step into the food and beverage space with minimal startup costs. The space is professionally designed and equipped to support dine-in, takeout, and delivery service, offering immediate revenue potential from day one.The menu concept is centered around Italian cuisine, featuring a mix of classic dishes, quick-service items, and high-margin offerings that appeal to a wide customer demographic.With its strategic location surrounded by residential units and daily foot traffic, the business is well-positioned for continued growth through expanded hours, online delivery platforms, and targeted local marketing.Key Highlights:-1,559 sqft-Turnkey Italian restaurant concept-High-density residential location-Strong visibility and consistent foot traffic-Fully built-out kitchen and dining space-Opportunity to increase revenue through delivery and catering-Low entry price for the Calgary market-Close to SAIT and AUArts-FREE: Gas and heat (id:51540)
Calgary, Alberta
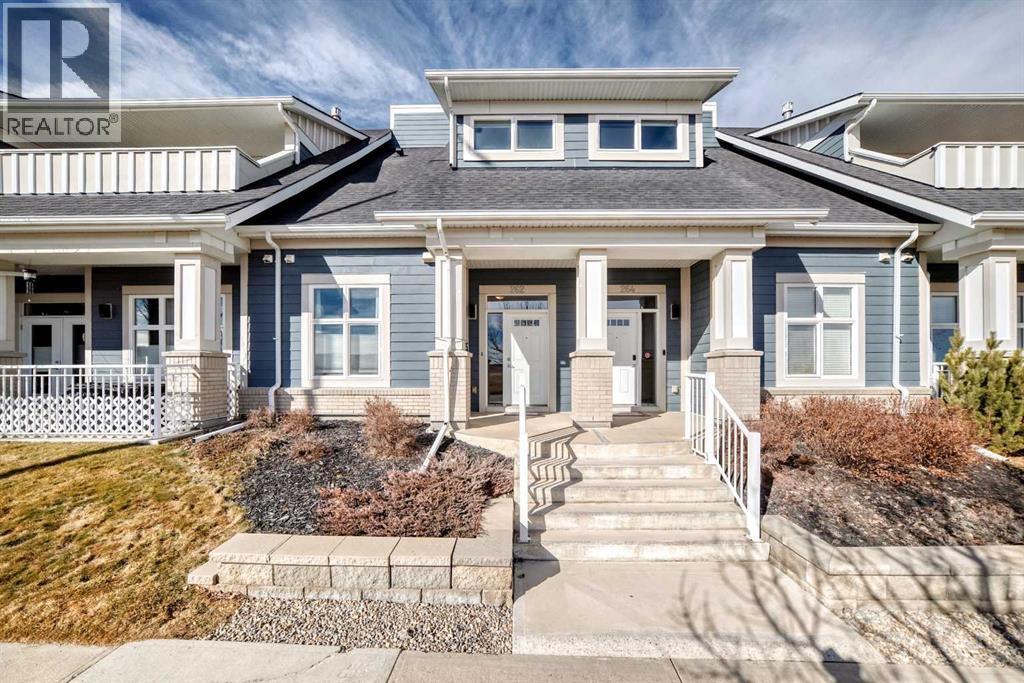
Welcome to effortless luxury living in this stunning executive top-floor bungalow, designed for those who appreciate style, comfort, and a low-maintenance lifestyle.Offering 2 bedrooms plus den - 2 bathrooms, and a double attached garage with driveway, this beautifully appointed home features a bright, open-concept layout enhanced by soaring ceilings, expansive windows, and a cozy gas fireplace that creates a warm yet sophisticated atmosphere.The chef-inspired kitchen is truly the heart of the home, showcasing a massive quartz island, stainless steel appliances, and an impressive walk-in pantry — perfect for both everyday living and entertaining in style.The primary retreat is nothing short of exceptional, featuring a walk-through closet and a spa-like ensuite complete with two sinks and heated tile floors for an added touch of luxury. The additional bedroom and den offer incredible flexibility — ideal for guests, a home office, or hobby space. Enjoy not one, but two exceptionally private balconies — including a sunny south-facing retreat perfect for soaking up natural light, while the second offers a shaded escape for those quieter moments. Your own personal outdoor sanctuary, any time of day.This pet-friendly, well-managed complex offers the ultimate lock-and-leave lifestyle with snow removal and landscaping included, giving you more time to enjoy life — whether that’s relaxing at home or travelling the world.Located just minutes from Silverado Marketplace, with easy access to Stoney Trail and Macleod Trail, you’re perfectly positioned for both convenience and connection.A rare opportunity to own a refined, air conditioned low-maintenance home that perfectly blends luxury, function, and lifestyle. (id:51540)
Calgary, Alberta
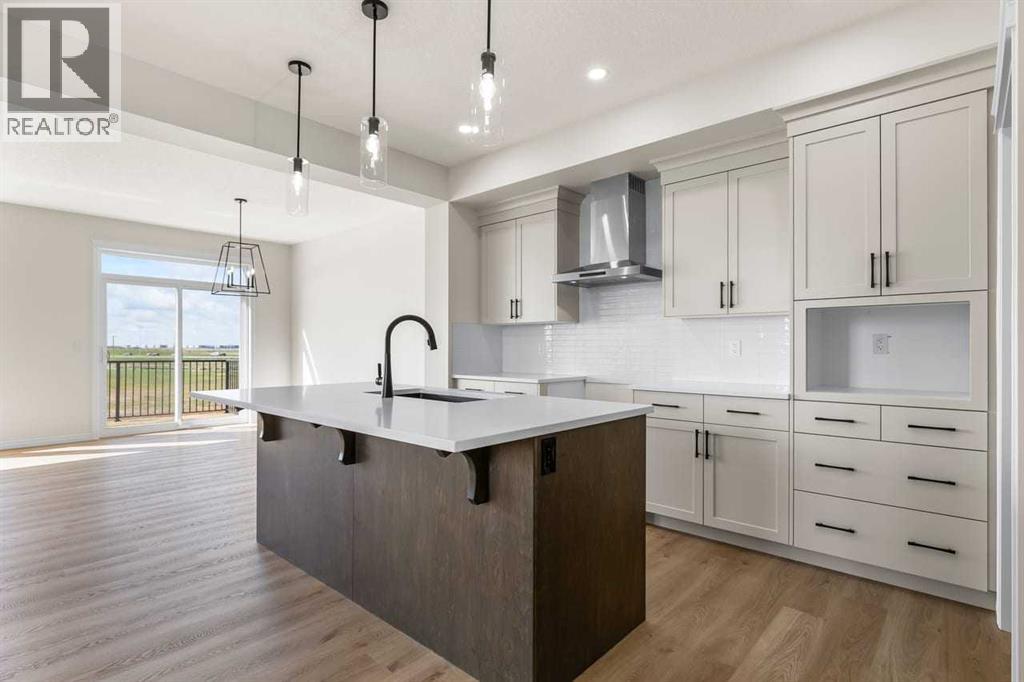
Welcome to this stunning brand new detached home offering 2,267 sq.ft. of thoughtfully designed living space on a desirable walkout lot in the growing community of Cornerstone. Featuring a modern open-concept floor plan, this home offers 4 bedrooms and 4 full bathrooms, including a main floor bedroom and full 4-piece bath—perfect for guests or multi-generational living. The main level also features a dedicated den/office space and stylish LVP flooring and a beautiful electric fireplace in the living room that adds warmth and modern charm to the space. The beautifully appointed kitchen showcases quartz countertops, a large two-tone island, beige cabinetry paired with a rich Maple Castello finish on the island cabinetry, stainless steel appliances, pantry, and a gas stove. A fully equipped spice kitchen with an additional gas stove and sink adds extra functionality and convenience. Upstairs you’ll find a spacious bonus room, upper-floor laundry, and 3 additional bedrooms including a luxurious primary retreat featuring a spa-inspired 5-piece ensuite with stunning ceiling-height matte black tile finishes. Another bedroom includes its own private 4-piece ensuite, plus there is an additional full bathroom upstairs. Matte black hardware throughout the home adds a sleek and modern touch. Enjoy the balcony with gas line for BBQ, an unfinished walkout basement ready for your future vision, and a double attached garage with driveway parking. Situated near Calgary International Airport with quick access to Deerfoot Trail and Stoney Trail, Cornerstone continues to grow with exciting new amenities, offering exceptional convenience and a vibrant community lifestyle. (id:51540)
Calgary, Alberta
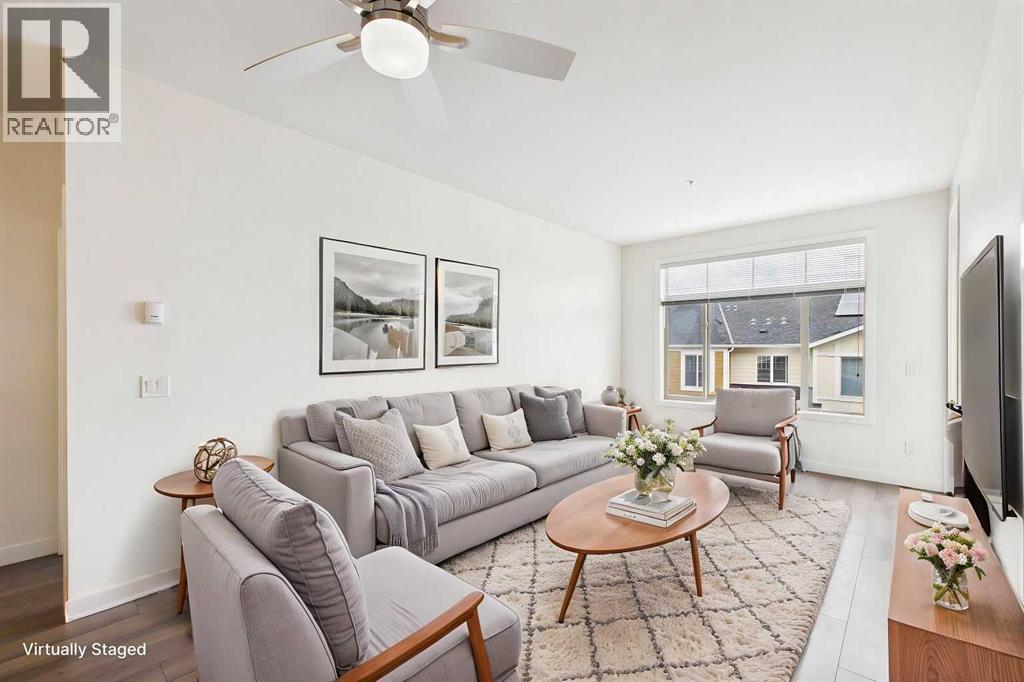
Freshly Painted, New Stove and Microwave Hoodfan! This beautifully maintained 2-bedroom, 2-bathroom condo is ideally located directly across from South Health Campus (SHC) and just a short walk to shopping, dining, and everyday amenities. Situated in a well-established complex within a desirable lake community, the property also offers quick and convenient access to Deerfoot Trail. Located on the third floor, this unit enjoys a quieter setting as it backs onto townhouses rather than a parking lot. The open-concept layout seamlessly connects the living room, dining area, and kitchen, creating a bright and inviting space ideal for both relaxing and entertaining. The primary bedroom features a walk-through closet and a full ensuite bathroom, while the second bedroom is thoughtfully positioned on the opposite side of the unit for added privacy and overlooks the balcony with mountain views—the perfect spot to unwind and enjoy the quiet evenings. A second full bathroom, in-suite laundry, and a generous den complete this well-designed floor plan. Additional highlights include assigned underground parking and secure storage in a separate locked area. With immediate possession available, this is an exceptional opportunity you won’t want to miss. (id:51540)
Calgary, Alberta
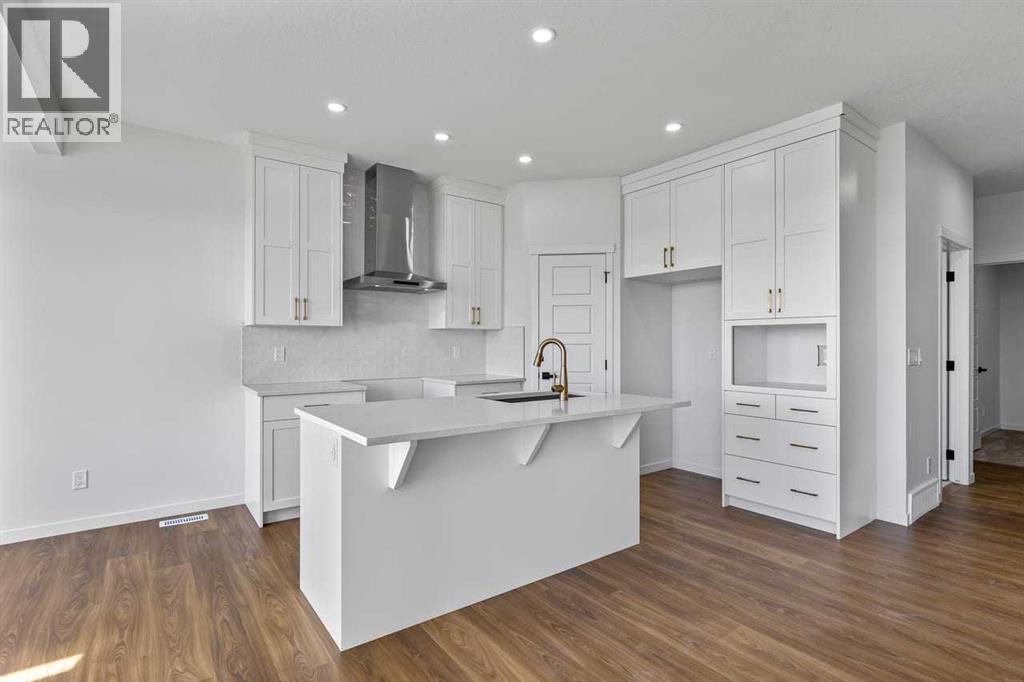
Welcome to this beautifully designed brand new build offering 1,863 sq.ft. of thoughtfully crafted living space on a desirable walkout lot in the vibrant community of Cornerstone. Featuring 4 bedrooms and 3 full bathrooms, this detached home offers a functional open-concept layout perfect for modern family living. The main floor showcases stylish LVP flooring throughout, a spacious living area with an elegant electric fireplace, and a main floor bedroom accompanied by a full 4-piece bathroom—ideal for guests or multi-generational living. The modern kitchen is highlighted by a large white quartz island, stainless steel appliances, gas stove, built-in microwave, and range hood, creating both style and functionality for everyday living and entertaining. Step outside onto the balcony complete with a gas line for BBQ setup and outdoor enjoyment. Upstairs you’ll find a spacious bonus room, convenient upper-floor laundry area, and 3 additional bedrooms including a spacious primary retreat featuring a luxurious 5-piece ensuite. Two additional bedrooms and another full 4-piece bathroom complete the upper level. The unfinished walkout basement offers excellent future development potential, while the double attached garage and driveway provide ample parking space. Situated near Calgary International Airport with quick access to Deerfoot Trail and Stoney Trail, Cornerstone continues to grow with exciting new amenities, offering exceptional convenience and a vibrant community lifestyle. (id:51540)
Calgary, Alberta
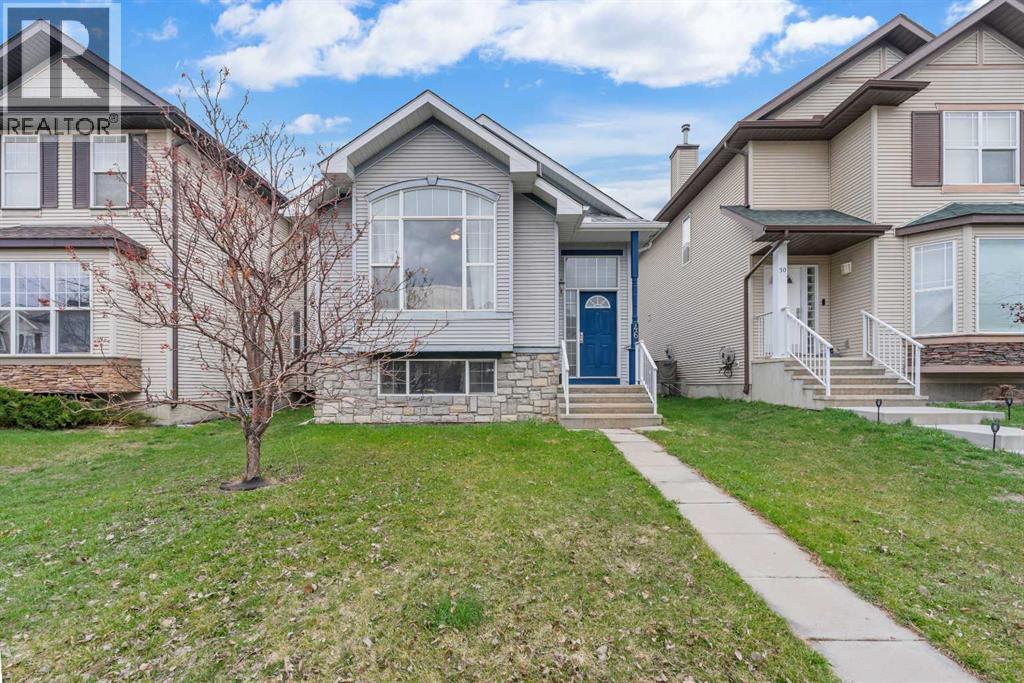
WALKOUT 3RD LEVEL | DOUBLE DETACHED GARAGE | CRANSTON | SINGLE FAMILY HOME | 3 BEDROOMS UP | 1 FULL BATH | 1,418 SQFT DEVELOPED | UNFINISHED BASEMENT | 4-LEVEL SPLIT | CENTRAL AIR | NEW ROOF WITH WARRANTY | JUNE POSSESSION AVAILABLE | 3D TOUR IN LINK | Tired of the same cookie-cutter 2-storey? This one hits different.Welcome to this 4-level split in Cranston with a rare above-grade walkout and a layout that just makes sense for a young family. The main floor is bright and open with a south-facing living room and vaulted ceilings, flowing into your kitchen and dining space so everything feels connected.Upstairs you’ve got 3 bedrooms and a full bath. Down a few steps is where this home really separates itself. The fully above-grade 3rd level walkout is flooded with natural light and opens straight to the backyard. This is the space families wish they had. Playroom, movie nights, home office, or just a spot to send the kids so you can actually hear yourself think upstairs. There is also plenty of room on this level to add a convenient 2-piece bathroom.The basement is unfinished with laundry, tons of storage, a large south-facing window, and bathroom rough-ins. Whether you finish it later or keep the extra space, you’ve got options. And if you’re thinking long-term, this layout sets up far better than most for a future suite (subject to approval and permitting by the city) with its natural separation and above-grade living space.Outside, you’ll appreciate the double detached garage, giving you secure parking, extra storage, and space for bikes, tools, or weekend projects.New shingles in 2025 with transferable warranty, furnace serviced in 2026, plus central A/C already in place.Walk to schools, parks, and pathways, and you’re just minutes to Century Hall with its private park, splash park, rink, courts, and year-round family programming, all included in the low annual HOA.More functional than a 2-storey, with more flexibility than you expect. (id:51540)
