Calgary, Alberta
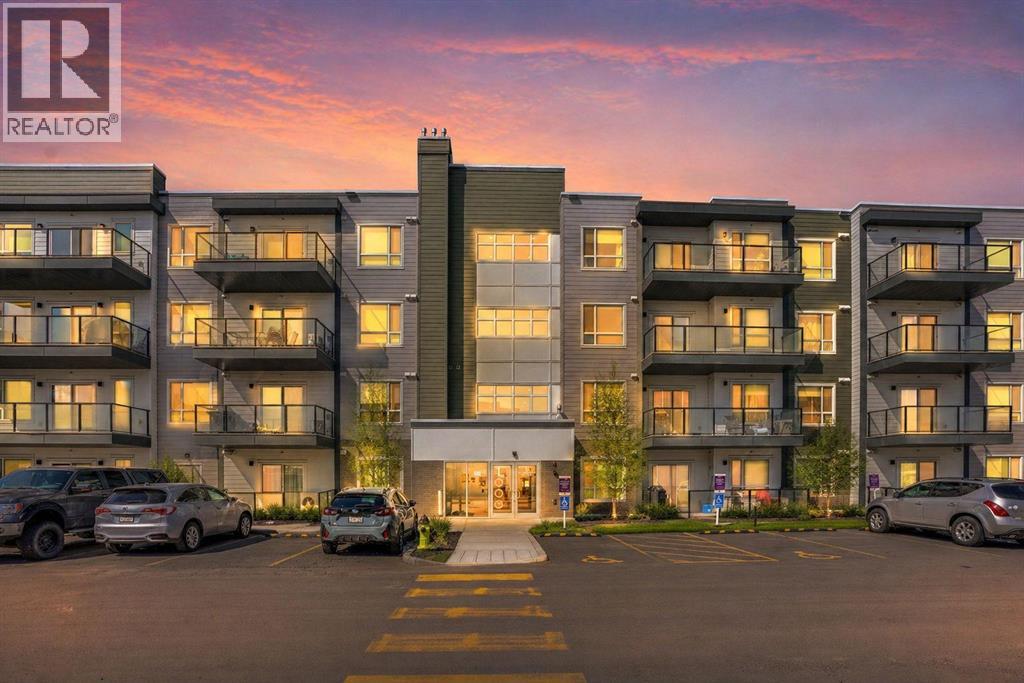
MAIN FLOOR CORNER UNIT | SUNNY SOUTHWEST EXPOSURE | WALKOUT PATIO | 1,103 SQ FT. Experience unmatched convenience in this beautifully designed main floor corner unit, where you can step directly out to your sunny southwest-facing patio and adjoining inner courtyard—no waiting for elevators required. Bathed in natural light from expansive wraparound windows, this spacious 1,103 sq ft home feels bright and airy, enhanced by 9-foot ceilings and an open, welcoming layout. Offering 2 bedrooms and 2 full bathrooms, this residence combines exceptional quality, thoughtful design, and outstanding value. The open-concept floor plan creates seamless flow between the kitchen, dining, and living spaces—ideal for both everyday living and entertaining. The kitchen features an impressive oversized island, stainless steel appliances, and ample workspace. Enjoy year-round comfort with air conditioning and a built-in ventilation system. Premium finishes include luxury vinyl plank flooring, upgraded bedroom carpet, knockdown ceilings, and triple-pane Low-E windows for added efficiency and comfort. Additional highlights include: Gas line for BBQ on the patio, Generous in-suite laundry room with substantial storage, Titled underground parking stall, and EV charger conveniently located just steps from the elevator. Built by CedarGlen Living (5 x Winner of the Builder of Choice Award), Carrington Square is Northwest Calgary’s Premier Condominium Living! Perfectly situated with dining, shopping, grocery store, and everyday services only steps away, this is an exceptionally walkable location that appeals to both homeowners and investors alike. Quick access to Stoney Trail (Highway 201) makes commuting across the city or heading out of town effortless, while the airport is only 15 minutes away. Surrounded by parks and pathway systems, this move-in ready home offers the perfect blend of comfort, convenience, and lifestyle. A rare opportunity—ready for you to call home. (id:51540)

Calgary, Alberta
The top of the building is a small club. And membership is limited. Perched above the walking paths, stretching over the golf course and into the city skyline beyond, this nearly 2,100 sqft single level penthouse isn’t just space — it’s presence. The sheer size checks the boxes and the 3 bedroom layout seals the deal. Transition from a life of cutting grass + shovelling snow to a lifestyle of sitting back + enjoying the ease of condo living. Over $100,000 has been invested with intention and refinement. Every upgrade curated - every finish deliberate. Step foot into a gourmet kitchen dressed in quartz, anchored by a gas range, stainless steel appliances, wine fridge, full pantry and customized pull-out drawers throughout. The heart of the home boasts seamless sight lines across the open-concept layout will be the desired spot for many gatherings in the years to come. The connected living + dining spaces invite celebration — whether it’s dinner for twelve or a quiet glass of wine by the gas fireplace. This is where new memories with those closest to you commence. From 10-foot ceilings to immersive built-in audio and your own projection theatre, every detail was designed for effortless living — complete with a full Hunter Douglas blinds package and phantom screens for year-round comfort. Retreat to your nearly 300 sqft primary suite, wrapped in a wall of windows. The ensuite elevates daily ritual with dual sinks and a steam shower with bench, while a fully built-out walk-in closet keeps life organized. With three rooms on hand, it provides flexibility for guests and potential for a den, lounge or library. Let's move on to the statement piece - your 600 sqft outdoor terrace. Morning coffee above the fairways - sunset cocktails over the city lights. This exterior haven provides you the space to entertain + exhale. The purchase will come with two underground, side by side parking stalls and a separate storage locker for seasonal goods. You will also find a car wash bay + bike storage onsite. The community amenities include a large fitness facility along with recreation room which hosts several resident meet ups + gatherings throughout the year. A location close to all your daily requirements, mere blocks to the c-train, walkable to the golf course and minutes into the downtown office core. This Penthouse more than an address - it's a statement piece, a vantage point and a lifestyle reserved for those who prefer privacy. Your opportunity to live where others look up. (id:51540)
,
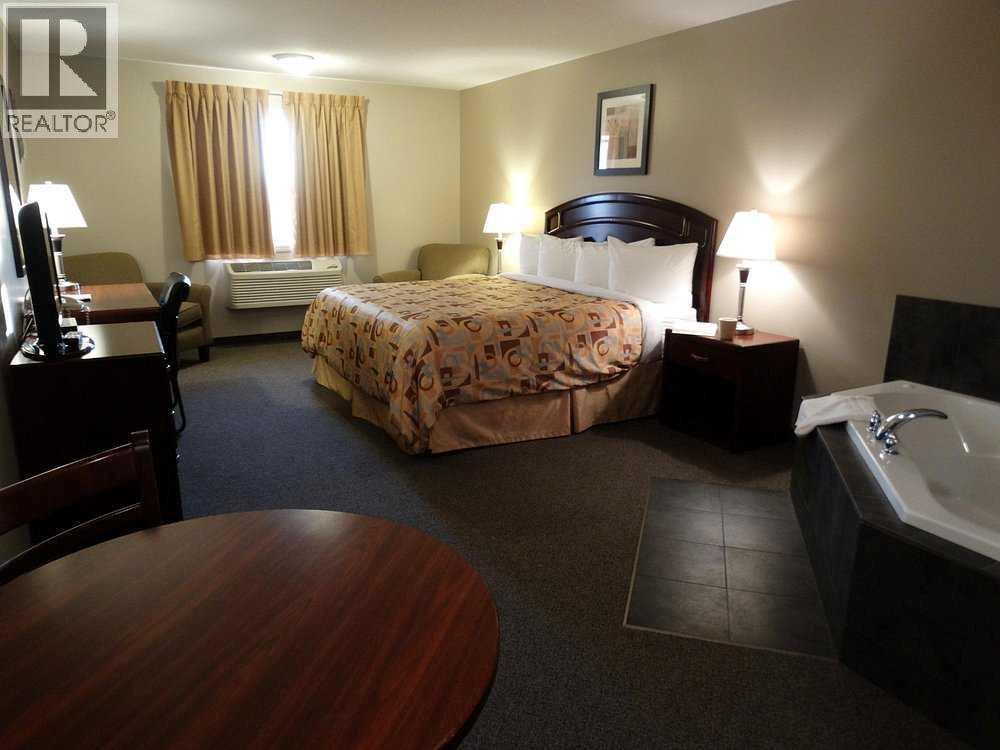
Highway Commercial Motel - Excellent opportunity to acquire a well-located highway commercial motel in east-central Alberta, positioned directly along a major provincial highway with strong year-round exposure to commuter, agricultural, and oil & gas traffic. The property is situated in the Town of Provost, approximately 45 minutes from Hardisty, a key regional hub anchored by major oil and energy infrastructure, supporting consistent demand for accommodations. The motel features a total of 43 guest rooms, offering a well-diversified unit mix to accommodate a range of clientele: 31 double rooms; 8 single rooms; 3 king suites; 1 king jacuzzi suite, a premium offering for higher nightly rates. Operations are supported by a spacious on-site manager’s residence, consisting of a 2-bedroom suite with full kitchen, ideal for owner-operators or live-in management, allowing for efficient day-to-day oversight and reduced staffing requirements. The property is situated on a large lot with ample surface parking, capable of accommodating passenger vehicles, work trucks, and commercial units. The layout provides ease of access and circulation, making it particularly attractive to workforce and long-stay guests. Key Highlights: Prime highway frontage location with excellent visibility and access 43 total rooms with a strong, balanced mix of unit types Jacuzzi suite and multiple king suites for premium revenue potential On-site 2-bedroom manager’s suite with kitchen; Large site with abundant parking for all vehicle types; Proximity to Hardisty’s energy sector driving steady occupancy. Additional Notes: Financials available upon execution of a Confidentiality Agreement (NDA) Please do not approach staff or disturb operations. This is a solid opportunity for an investor or owner-operator seeking a stable hospitality asset in a high-traffic corridor, with demand supported by regional industry and transportation routes. (id:51540)
Cayley, Alberta
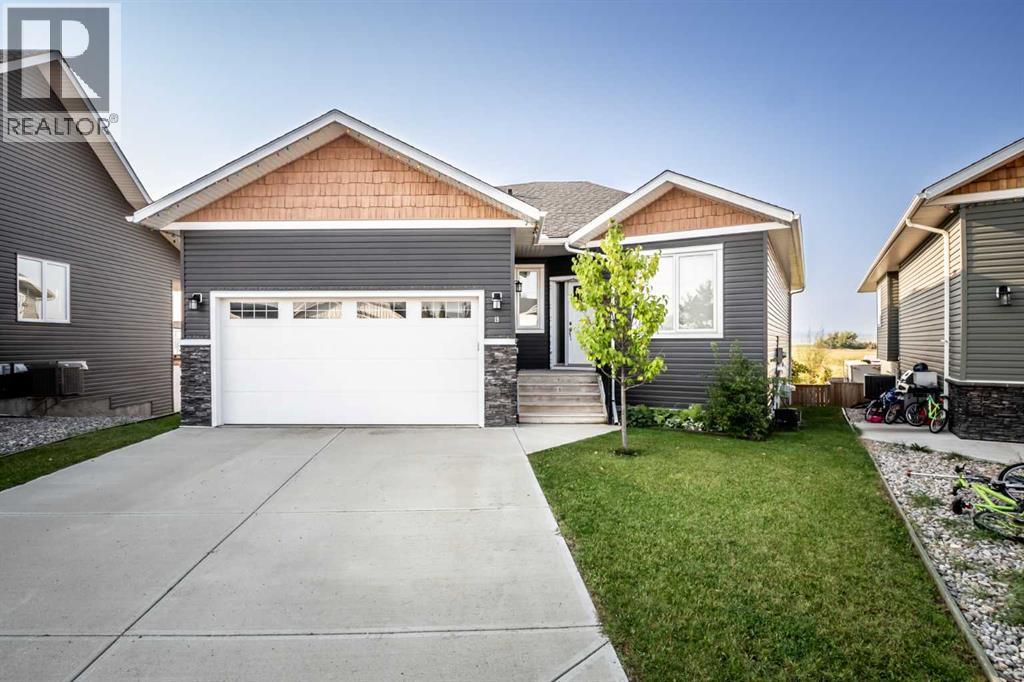
Welcome to Cayley, a developing community offering the perfect environment to retire to at the end of the day. With easy access to High River, Okotoks, Nanton and Calgary providing you with all the essential amenities. This home offers 1400sq ft of living space with a neutral pallet and a open concept design. The 9' ceilings amplify the space large windows that fill the space with so much natural sunlight. Sleek and modern kitchen stands out with white shaker cabinets, gleaming granite countertops, stylish rangehood, pantry with plenty of storage. The kitchen island is ideal for entertaining, flowing effortlessly into the dining room and out to your deck equipped with glass railing and gas line. Enjoy cozy evenings with the chic fireplace, adding warmth and sophistication to the overall space. The primary bedroom boasts ample space for a king size bed along with all your essential furniture, walk-in closet and 4 pce bath. But what truly sets this bedroom apart is the breathtaking views of the mountains that can be enjoyed right from your bed. Completing the main floor is a second bedroom, 4 pce bath, boot room and plenty of storage space. Overall, this combination of practicality and comfort rounds out the main floor making it a perfect blend of style and everyday convenience. The walkout basement is so bright and provides a seamless transition to the beautifully landscaped back yard. With two spacious bedrooms, 4 pce bath, laundry room with ample storage and a versatile rec/living room perfect for movie nights or hosting family. One of the standout features of this basement is the in-floor heat and ICF foundation for energy efficiency all year round as well as A/C for the hot summer months. The landscaping on the home was thoughtfully designed with fruit trees, shrubs, cedar garden boxes, a concrete patio, yard is fenced with a gate that can be accessed from the alley and privacy with no neighbors behind complimenting the home perfectly. The true "show stopper" to the home is the view of the mountains to the west and can be enjoyed from almost every room in the home. Cayley school is only a short walk away and educates children from kindergarten to grade 8. You need to see this home to appreciate everything it has to offer. (id:51540)
Calgary, Alberta
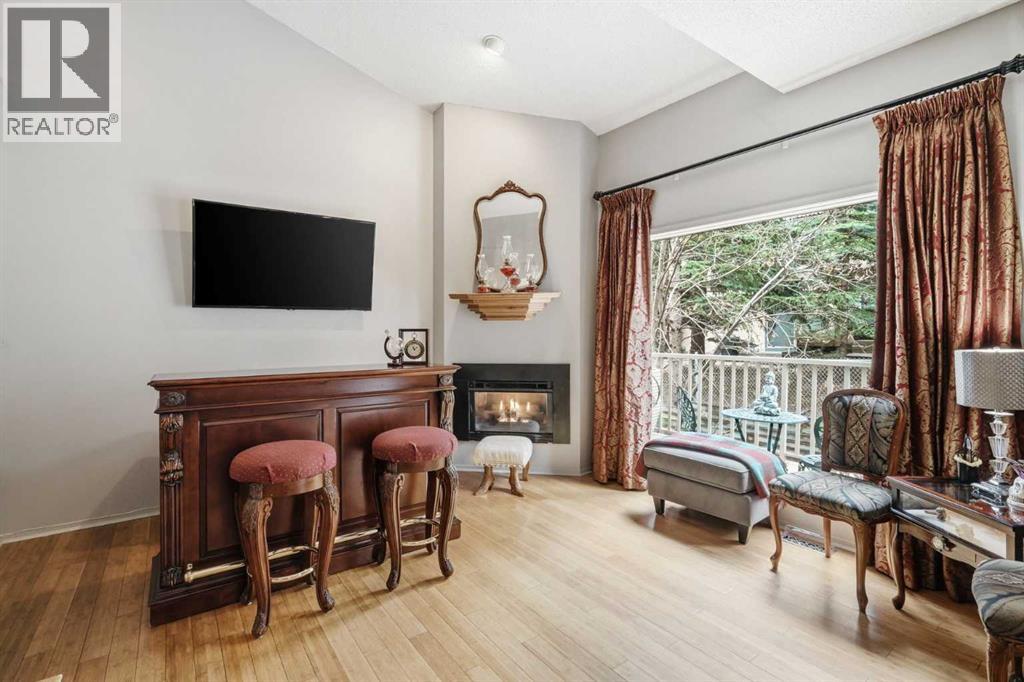
Price Reduced! Beautifully maintained 2-bedroom, 3-bathroom townhome in sought-after Patterson, offering privacy, functionality, and low-maintenance living just minutes to downtown. Ideal for professionals, roommates, or guests, this thoughtfully designed home features two spacious primary bedrooms, each with its own ensuite. The bright main level showcases vaulted ceilings, bamboo flooring, and an open-concept living space centered around a cozy gas fireplace. The stylish kitchen stands out with sleek black cabinetry, stainless steel countertops, ample storage, and a newer dishwasher (2024). Enjoy peaceful outdoor living with both an upper deck and lower walkout patio. The fully finished walkout basement offers excellent flexibility with a large recreation/media room, second fireplace (wood-burning with gas log lighter), finished laundry room, dedicated hot tub room with capped plumbing, and direct outdoor access. Additional highlights include new furnace and central A/C (2023), replaced Poly-B plumbing, new bedroom windows, single attached garage, low condo fees, and a pet-friendly, well-managed complex. Quietly located near green space with quick access to downtown, Westhills, Aspen Landing, C-Train, and major routes. (id:51540)
Calgary, Alberta
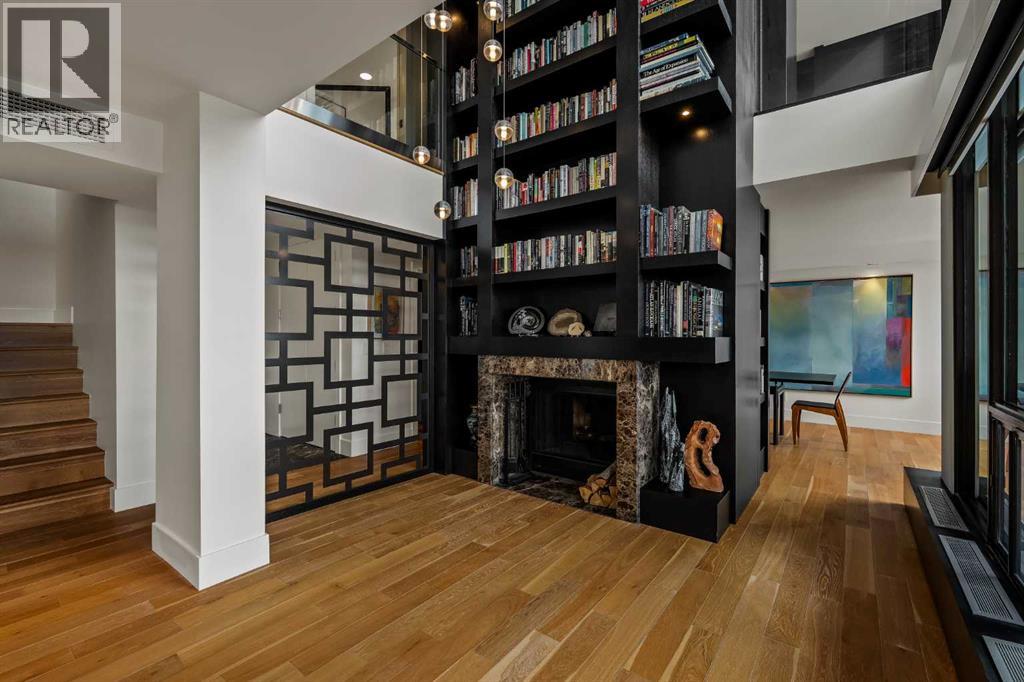
Architecturally renovated, this remarkable 2 storey penthouse delivers over 2,300 sq ft of refined living space with sweeping river valley and mountain views in the heart of Mission. Positioned within Roxboro House, one of Calgary’s most established concrete buildings, the home places river pathways, restaurants, cafés and downtown access within an easy walk while maintaining a quiet elevated setting above the city. Dramatic double height ceilings define the main living space where floor to ceiling windows frame expansive views and fill the interior with natural light throughout the day. Custom millwork and built-in library shelving introduce architectural character while a striking Bocci designer light installation creates a sculptural focal point above the living area. Marble fireplace surrounds add warmth and elegance while hardwood flooring extends throughout the home to create a cohesive and timeless finish. Entertaining flows easily between the living and dining areas where open sightlines toward the river valley form an impressive backdrop for gatherings. Quartz countertops and a full height quartz backsplash highlight the beautifully renovated kitchen where extensive custom cabinetry and a large central island support both daily routines and larger entertaining. Walk-in pantry storage keeps the space organized while built-in speaker wiring enhances the atmosphere for hosting. Adjacent bar cabinetry incorporates three wine fridges with capacity for approximately 750 bottles, creating a dedicated entertaining feature rarely found in condominium living. Upper level design introduces a flexible den retreat with its own fireplace and access to a second balcony, offering an ideal setting for a home office, lounge or private reading space overlooking the city skyline while an included Murphy bed allows the space to easily accommodate overnight guests when needed. Primary bedroom accommodations prioritize comfort and privacy through large windows, blackout blinds an d extensive custom storage solutions. Heated floors in the lavish ensuite provide everyday comfort while modern fixtures enhance the spa-inspired atmosphere. Air conditioning supports year-round comfort and upper level laundry adds everyday convenience. Two private balconies extend the living space outdoors while showcasing panoramic mountain and river views. Tandem underground parking accommodates 2 vehicles and an assigned storage unit adds valuable extra space. Roxboro House residents enjoy secure entry with front desk service along with exceptional amenities including an indoor pool, hot tub, sauna, fitness room, woodworking shop, library and billiards lounge, party room and a beautifully landscaped sky terrace with BBQ areas and outdoor gathering spaces. Mission remains one of Calgary’s most vibrant inner-city neighbourhoods where river pathways, parks, restaurants and boutique shopping create an exceptional walkable lifestyle just minutes from downtown. (id:51540)
Calgary, Alberta
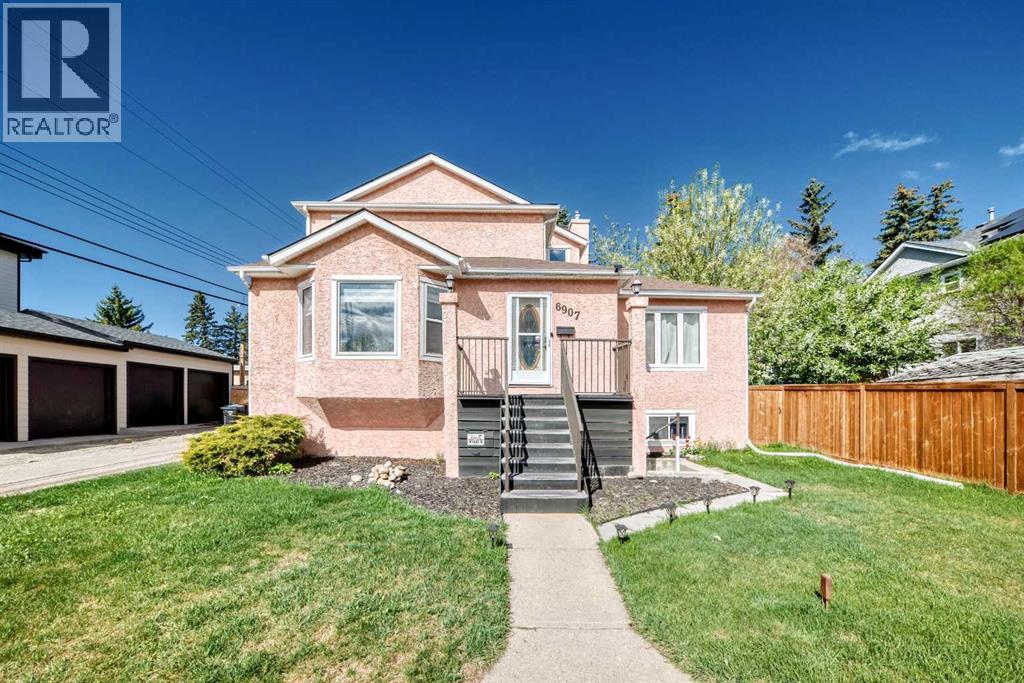
Welcome to this beautifully maintained and extensively updated 2-storey home in Kingsland, offering over 3,250 SqFt of total living space and exceptional income potential! The main floor has been thoughtfully redesigned to remove a bedroom, creating an expansive and bright living area perfect for family life. The upper levels feature 3 bedrooms, while the fully renovated 2-bedroom basement suite (illegal) serves as a fantastic mortgage helper, with a total projected income. Extensive upgrades throughout include fresh interior paint, updated bathrooms, and a modernized kitchen with a new sink, backsplash, and vent hood. The basement is completely transformed with a brand-new kitchen, bathroom, laminate flooring, smooth ceilings, LED recessed lighting, and all-new appliances. Major high-value improvements feature a New Water Heater (2026), New Roof, New Windows, New A/C with Google thermostat, Radon Mitigation System, and complete Poly-B plumbing replacement. Perfectly located minutes from Chinook Mall, Rockyview Hospital, schools, and major routes. This move-in-ready property is a rare find for both savvy investors and families seeking extra space. Call today to book a showing! (id:51540)
Calgary, Alberta
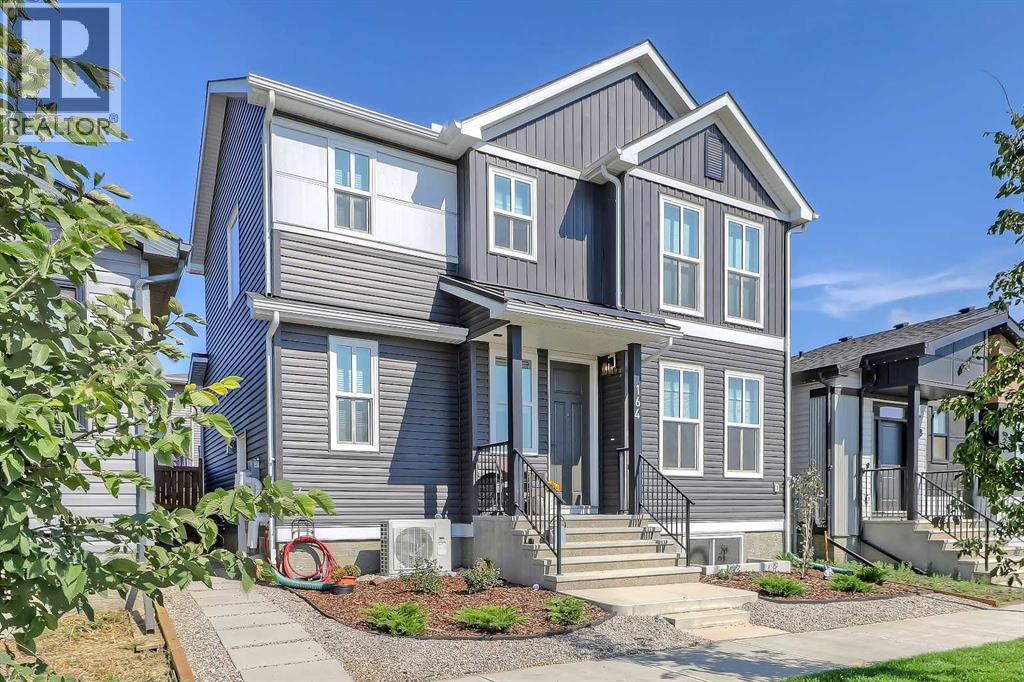
UPGRADED HOME IN IMMACULATE CONDITION | LEGAL SUITE | UNIQUE WIDE FLOOR PLAN | NEW GARAGE & DECKLocated in the vibrant community of Seton, this upgraded and exceptionally maintained home with a legal 1-bedroom basement suite, completed as part of the original build, offers outstanding flexibility, income potential and everyday livability. Seton is one of southeast Calgary’s most complete urban communities, with shopping, restaurants, retail, services, South Health Campus, the YMCA, natural spaces, pathways and future Green Line LRT planning all adding to the long-term lifestyle appeal. Residents also enjoy access to The Block, Seton’s new HOA facility with gathering spaces, a gymnasium, splash park, casual skating area, hockey rink, basketball nets, tennis and pickleball courts, playground, amphitheatre, fire pit, picnic areas and more.Inside, the main level is bright, open and spacious, with a rare wide footprint that gives the home a noticeably more comfortable feel than typical floor plans. Luxury vinyl plank flooring, 9’ ceilings, 8’ doors, large windows and clean modern finishes create an upscale feel, while the living room features a striking acoustic wood slat fireplace wall that adds texture and a custom designer touch. The kitchen is stylish and practical, with quartz countertops, stainless steel appliances including a gas range and chimney style hood fan, matte black fixtures, a large island with seating, generous full height cabinetry, deep storage cabinets and a layout that works beautifully for everyday cooking and hosting. A good-sized dining area, mudroom with a bench, 2-piece bathroom and upgraded main laundry room with cabinets and counter space complete this level. Upstairs, the thoughtful layout continues with three generous bedrooms, including a spacious primary retreat with a large walk-in closet and a gorgeous ensuite featuring a dual vanity, modern finishes and a fully tiled, oversized walk-in shower. The secondary bedrooms offer flexibili ty for children, guests or a home office, and the additional 4-piece bathroom includes a full-size tub with the same clean, modern style. The legal 1-bedroom basement suite is a standout feature, offering separate exterior access, its own furnace, full kitchen with stainless steel appliances, comfortable living and dining spaces, a full 4-piece bathroom and private in suite laundry. Whether used as a mortgage helper, rental suite or extended family space, it adds excellent value and long-term resale strength.Outside, the improvements are just as impressive, with full landscaping, new fencing, a walkway to the suite entrance and a new oversized double detached garage with an attic storage area accessed by ladder and hatch. The yard offers a multi-level deck with a BBQ area near the rear door, lounge space and a lower area ready for a future hot tub, with the garage subpanel and wiring completed. Central A/C, two regular gates and an oversized yard access gate complete this exceptional home. Welcome Home. (id:51540)
Calgary, Alberta
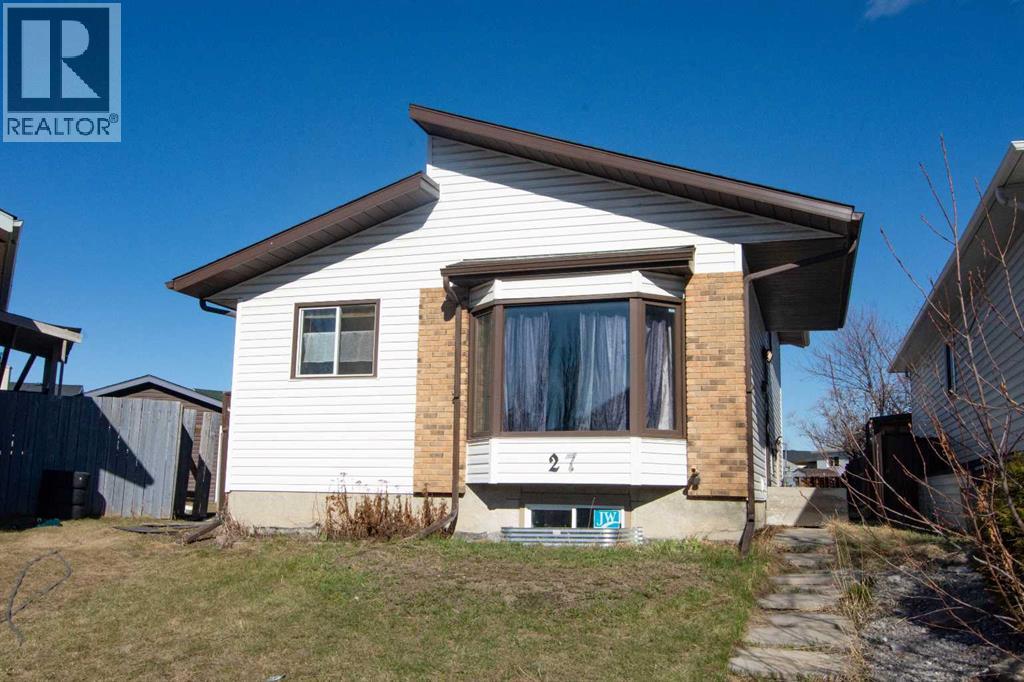
2-Bedroom Illegal Suite | 5 Bedrooms Total | 2 Full Bathrooms | 4-Level Split This beautiful 4-level split sits on a large pie-shaped backyard, offering nearly 1,800 sq. ft. of fully developed living space. Combining comfort and income potential, this bright and flexible home is a standout opportunity.The main floor is filled with natural light from oversized windows and features a generous living room, a dedicated dining area and a functional kitchen. Upstairs, you’ll find three well-sized bedrooms and a full bathroom.The lower level includes an illegal suite complete with a large family room, kitchen, two bedrooms and an additional full bathroom; ideal for extended family or as a mortgage helper.Perfect for multi-generational living or investors, this home is conveniently located just minutes from the Genesis Centre, Saddletowne Circle, schools, parks, and public transit. A rare opportunity you won’t want to miss. (id:51540)
Calgary, Alberta
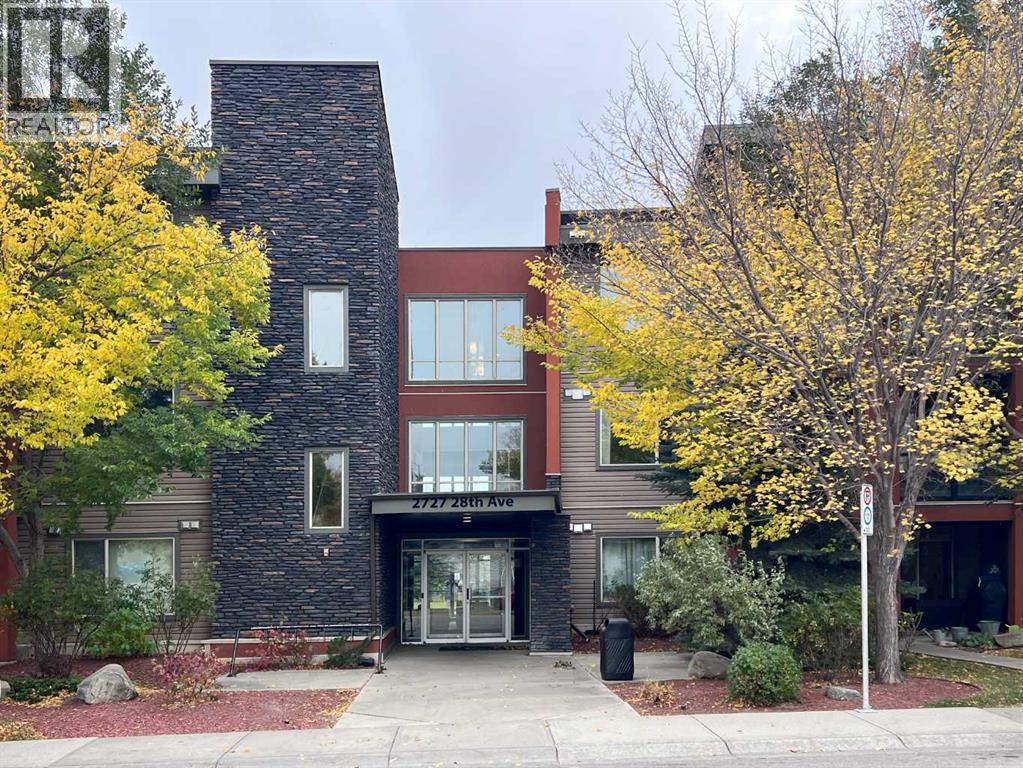
Welcome to this beautifully maintained and extensively upgraded ground-level unit offering modern style and a warm, inviting atmosphere. Enjoy direct access to a peaceful south-facing Japanese-inspired garden, creating a serene and private setting with stunning city and Bow River views.Recent upgrades include quartz countertops throughout, new vinyl plank flooring, fresh paint, brand new appliances, and more. The bright and spacious bedroom features a walk-in closet, while the well-appointed bathroom includes a deep soaker tub and convenient in-suite laundry.Step outside to your private patio complete with a gas line for BBQing, surrounded by beautifully landscaped grounds. One titled underground parking stall is included. Ideally located just minutes from downtown, with approximately a 9-minute commute, this exceptional home offers the perfect balance of comfort, style, and convenience. (id:51540)
High River, Alberta
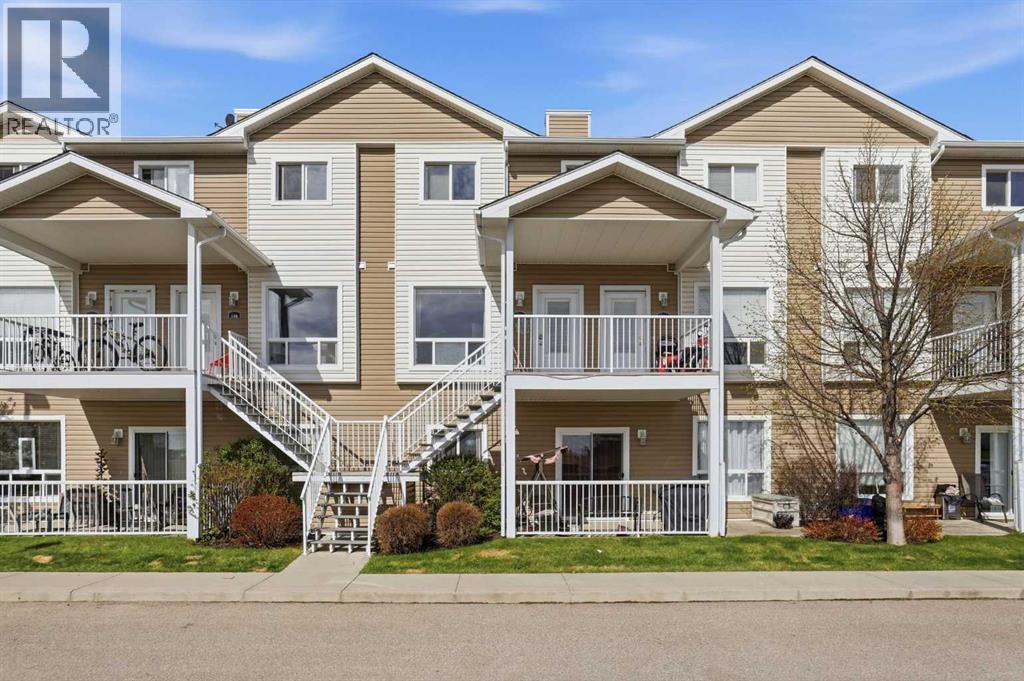
Welcome to 140 Sunrise Terrace in the desirable Sunrise Terrace Villas—a charming 2-bedroom, 1.5-bath townhome offering comfort, functionality, and a peaceful outdoor retreat in the heart of High River. Thoughtfully designed for easy everyday living, this bright and inviting home features a functional layout with welcoming living spaces and plenty of natural light throughout. The kitchen offers ample cabinetry and workspace, complete with a brand new fridge (2026), newer dishwasher (2024), while the adjoining dining and living areas create an ideal setup for relaxing or entertaining. A convenient 2-pc powder room completes the main level. Upstairs, you’ll find two comfortable bedrooms and a full spacious 4-pc bathroom with newer upstairs laundry (2022), creating a practical and cozy upper-level retreat. Step outside to enjoy the cute private patio space, beautifully framed by a large mature tree that provides both shade and privacy—perfect for morning coffee or quiet summer evenings. Additional highlights include two parking stalls and a well-maintained complex setting. Located close to walking paths, parks, shopping, schools, and everyday amenities, this home offers easy access of Hwy 2 and is an excellent value for first-time buyers, downsizers, or investors alike. Book your showing today! (id:51540)
Calgary, Alberta
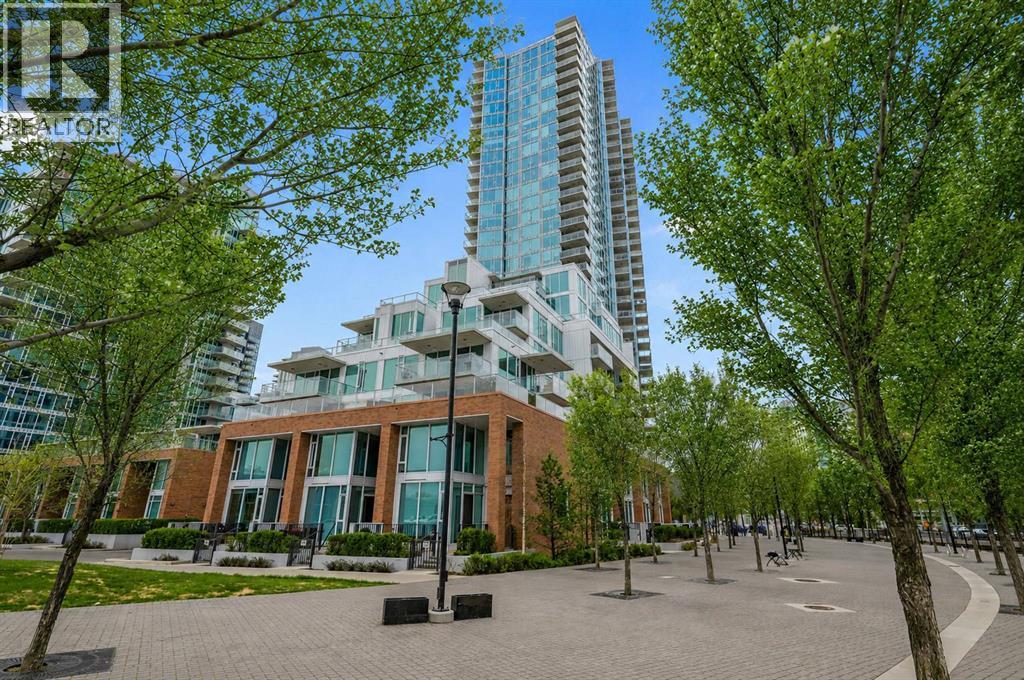
2500$ FURNISHING CREDIT OR 3 MONTHS OF CONDO FEES / CITY VIEWS / EXPANSIVE 2 BED 2 BATH.........!!!!! This beautiful and contemporary suite offers the best of downtown living in The Evolution by Bosa in Pulse Tower! With an ideal location in the EAST VILLAGE, this stunning 922 sq ft condominium features 2 bedrooms, 2 baths (both with heated floors) 9' ceilings, an open concept living space and kitchen, in-suite laundry and a fantastic den / flex space. This suite boasts upgraded appliances and high-end finishes throughout., a HUGE BALCONY with CITY and TOWER VIEWS to accommodate your outdoor downtown lifestyle with a natural gas outlet for your BBQ! Amenities include a Fitness Room with Steam Rooms, Social Lounge/Party Room, Heated Indoor Visitor Parking, an Amazing ROOFTOP GARDEN with a Fire Pit and 24-hour Security/Concierge. Enjoy the convenience of shopping, easy C-train access, restaurants and entertainment only steps away! Pet friendly and perfectly suited for a dynamic urban lifestyle - this is a must see property!!! Tenanted for $2750/month through till the end of June but, easy to show. (id:51540)
