Bowden, Alberta
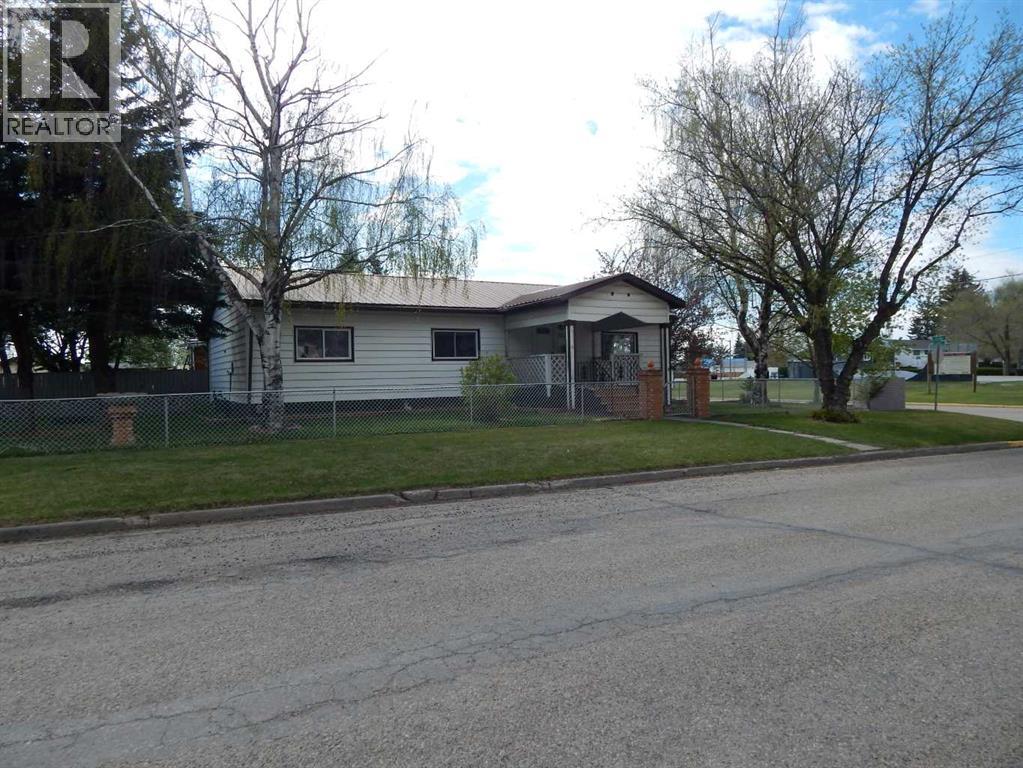
Here is an opportunity for the first time home owner or anyone in the market for an affordable solid 3 bedroom home. This home has been in the family for many decades and is looking for it's new owner. Plenty of curb appeal and a beautiful fenced yard with trees and perennials. Enter into the large living room with good sized north and east windows. Dining room will host a family sized table and adjoins the living room providing for a very functional floor plan. The kitchen is of good size and has plenty of cabinets and counterspace. Down the hall you will find the master bedroom with a 2 pce ensuite, 2 more good sized bedrooms and an updated 3pce bathroom. Off of the kitchen is the enclosed porch with access to the back yard and garage. The almost new shed is ideal for storage and the fencing is all set for the kids and fur-babies. Great location within the town has you close to everything...shopping, post office, K-12 school and the skate park is across the street! This home has been pretty much all drywalled, new hot-water tank in January and recently new front steps. Bowden is a growing community that keeps the small town charm alive. Conveniently situated on the QE11 between Olds and Innisfail with Red Deer close enough for an easy commute at well. Drive a little and save a lot in Bowden!! (id:51540)
Calgary, Alberta
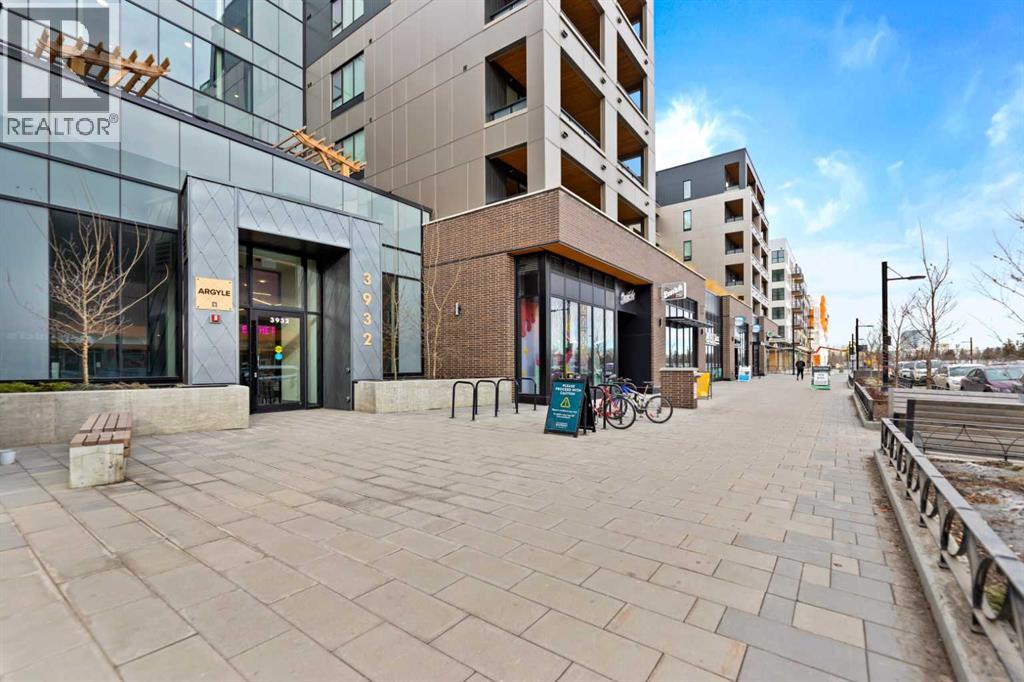
Discover a fantastic opportunity to own or invest in this 1-bedroom, 1-bathroom condo located at Argyle in the heart of the University District. Just an 8-minute walk to the University of Calgary, this home offers unbeatable convenience and lifestyle appeal.The unit features 9’ ceilings, luxury vinyl plank flooring, quartz countertops, and contemporary shaker-style cabinetry with soft-close drawers. Additional highlights include a generous laundry room, roller window shades, modern LED lighting, and air-conditioning rough-in. Step onto the large balcony equipped with a gas line for BBQs, ideal for entertaining, along with a separate storage locker.Residents enjoy premium building amenities such as a fitness center, owners’ lounge, meeting room, outdoor terrace, and community garden. Located steps from Retail Main Street, Central Commons Park, and over 30 shops and restaurants, including Village Ice Cream, Shoppers Drug Mart, OEB, Cineplex, and Save-On-Foods. With close proximity to Foothills Hospital, Alberta Children’s Hospital, Market Mall, Downtown, and the University, this is a rare opportunity in a vibrant and growing community. (id:51540)
Calgary, Alberta
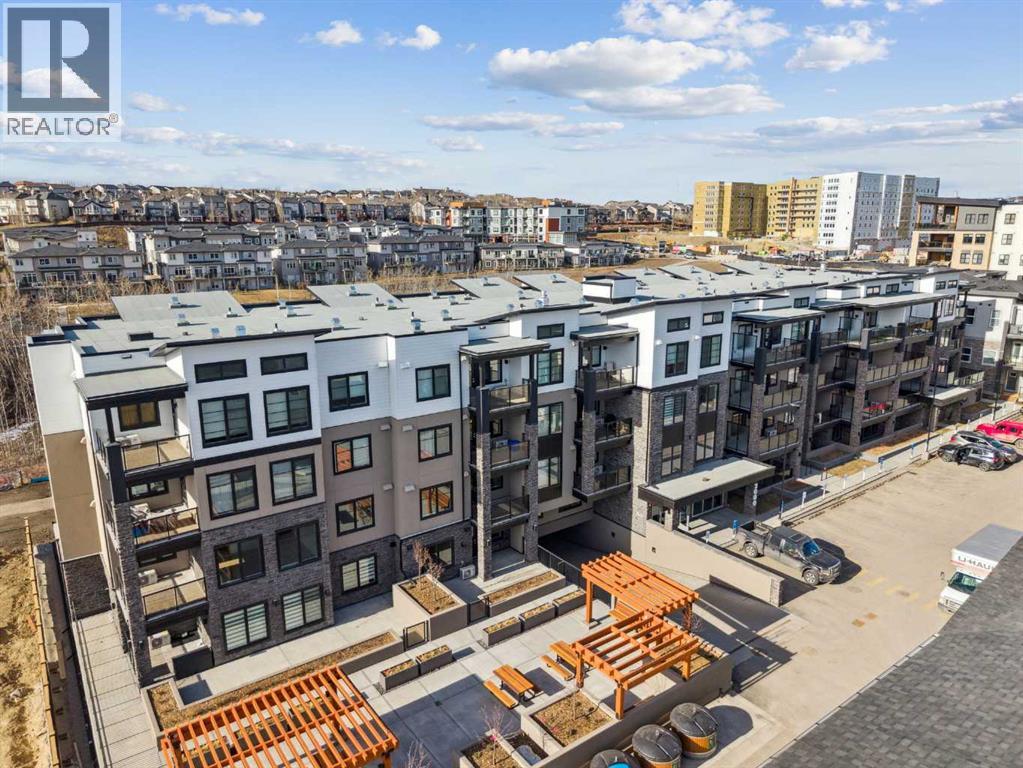
The Whitney welcomes you to Springbank Hill, where modern design and amenities meet natural beauty. This stunning 3rd level suite is ideal for anyone looking for an abundance of space in this oversized 1 bedroom, 1.5 bathroom, plus den upgraded suite in a premium location. Highly sought after Springbank Hill offers luxury living at a great price. Step into your brand-new home thoughtfully designed with elevated finishings throughout. Work from home with your own private den and separate guest bathroom. Some of the upgrades include: shaker-style cabinets in the kitchen and bathrooms, full height upper cabinets with filler to the ceiling, quartz counters with quartz backsplash throughout, upgraded tile flooring in the ensuite, Luxury Vinyl Plank flooring, upgraded stainless steel Samsung appliances complete with an upgraded stainless steel hoodfan, in this fullyair-conditioned unit. California Closets custom shelving in the laundry room and pantry add the custom touch you have been looking for. The stunning kitchen with its open layout feels bright and effortless -perfect for gourmet cooking or entertaining. The spacious bedroom offers a true retreat, complete with an extensive walk-through closet that provides exceptional storage and flows into the 4-piece ensuite bathroom. The generous balcony adds outdoor living space - ideal for your morning coffee, evening dinners or simply relaxing. Enjoy the comfort of in-suite laundry and air conditioning. Titled underground parking, storage, and premium sound attenuation for added peace and quiet. Outside your door, an exceptional lifestyle awaits. You’re just a 5-minute walk to Aspen Landing, with more than 50 shops and services-Safeway, Starbucks, Shoppers Drug Mart, restaurants, banks, and more. The C-Train, public transit, and major routes like 17th Ave SW are moments away, making it an easy 10-minute commute to downtown. Also a quick exit west to out Mountain Parks. The perfect blend of style, comfort, and wal kability in this urban-meets-nature home. Come see for yourself! (id:51540)
Calgary, Alberta
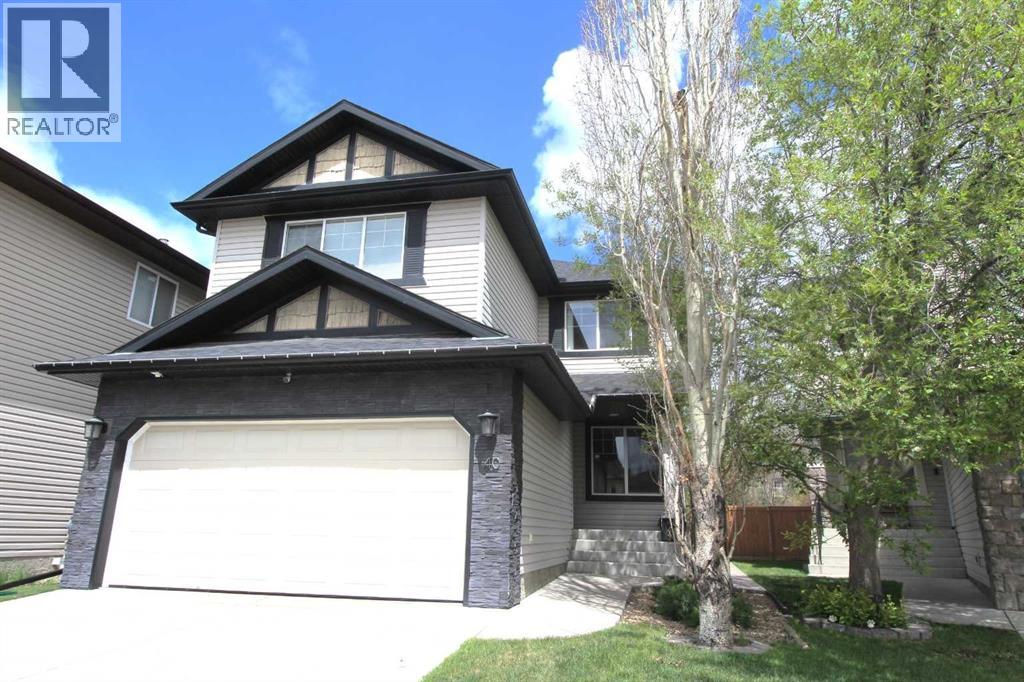
Fall in love with this stunning Canmore-inspired retreat, where comfort, style, and everyday living come together to create a home you’ll never want to leave; offering 2467 sq ft of beautifully developed space with 3 bedrooms, 2.5 baths, and an oversized double attached garage, this home is perfectly positioned on a quiet Tuscany crescent bump-out, set back from traffic for added privacy and a peaceful, tucked-away feel on one of the community’s most sought-after streets.With over $130K in upgrades,the striking exterior stonework sets an impressive first impression, while the backyard invites you to unwind or entertain with a spacious deck, custom concrete paver patio, fully fenced landscaped yard, has minimal sightlines to neighbours, creating your own private outdoor escape. Walking up the front steps a charming covered front porch welcomes you inside to a generous foyer and an open-concept main floor where mountain-inspired elegance meets warmth, highlighted by durable low-maintenance flooring. The breathtaking living room with wood-beamed vaulted ceilings and a dramatic slate ceiling-height fireplace, and oversized windows that fill the home with natural light. The chef-inspired kitchen is both beautiful and functional with quartz countertops, solid wood cabinetry, custom backsplash, stainless black steel appliances, and a full pantry, while the bright dining nook with large windows and direct backyard access sets the stage for memorable gatherings. The main level also features a stylish powder room, convenient mudroom with laundry, and a private enclosed office with glass French doors, perfect for working from home. Upstairs, the expansive primary suite is a true retreat with vaulted ceilings, designer window coverings, space for a king-sized bed, and a spa-like ensuite complete with ample counter space, a soaker tub, separate glass shower, skylight and a generous walk-in closet. Two additional spacious bedrooms each with walk-in closets and their own sink, share a beautifully designed Jack and Jill bathroom;The second-floor wool carpet is hypoallergenic and has an expected lifespan of 20-30 yrs. The fully finished basement offers incredible flexibility with a large recreation room and maintenance-free flooring; Additional highlights an insulated and drywalled double garage, extended driveway for four vehicles, aggregate walkway, synthetic grass, security doors, water softener, built-in vacuum system, upgraded window coverings, and gutter screens. This exceptional Tuscany home seamlessly blends luxury and functionality in a prime location. It offers easy access to Stoney Trail, the LRT, and the Trans-Canada Highway, allowing for a 20-minute downtown commute or quick mountain trips. The property is ideally situated near schools, the Tuscany Club, and the Tuscany Market. Residents can enjoy local ravine pathways, splash parks, and year-round recreation at the nearby Rocky Ridge YMCA. This home offers a lifestyle of convenience and comfort. (id:51540)
Rural Rocky View County, Alberta
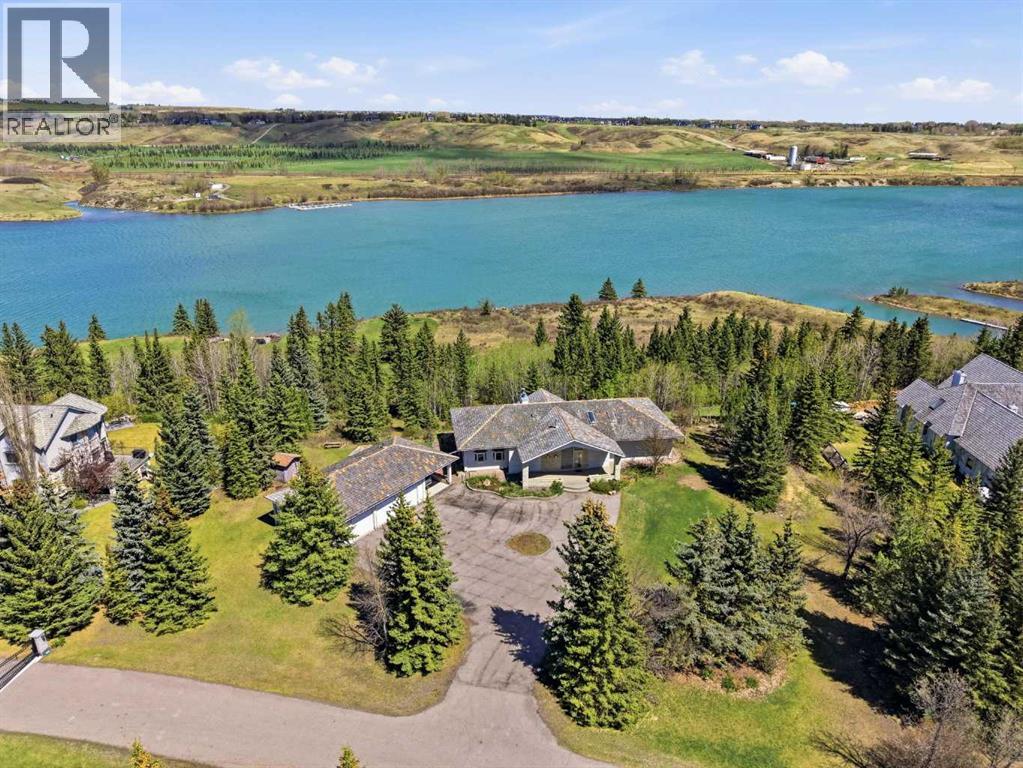
Opportunities like this are exceptionally rare in Springbank. Set on 2.55 acres backing directly onto the Bearspaw Reservoir in the prestigious Emerald Bay area, this property offers breathtaking waterfront views, incredible privacy, and the chance to create a truly one of a kind riverfront estate.This sprawling bungalow offers over 2,200 sq ft above grade with a layout designed to capture the beauty of its surroundings. The living room serves as the heart of the home, featuring soaring floor to ceiling windows that frame panoramic water views and flood the space with natural light. A two sided fireplace seamlessly connects the living and dining areas, creating a warm and inviting atmosphere throughout the main living space.The kitchen is ideally positioned next to the dining area and offers a functional layout with ample opportunity for future customization and redesign. The primary retreat features a walk in closet, 4 piece ensuite, and a private jacuzzi area overlooking the water, a rare setting that truly embraces the property’s exceptional location.The basement remains largely unfinished while offering an additional bedroom and endless potential for future development. Major mechanical updates have already been completed, including two newer furnaces and an updated hot water tank. Completing the property is an oversized heated triple detached garage with plenty of space for vehicles, storage, and hobbies.Emerald Bay is one of Springbank’s most coveted waterfront communities, offering an unmatched balance of privacy, natural beauty, and estate living. Whether you choose to renovate, redesign, or build your dream estate, the true value of this property lies in its irreplaceable setting on the Bearspaw Reservoir, a rare opportunity to secure one of the area’s most prestigious locations. Book your private viewing today! (id:51540)
Calgary, Alberta
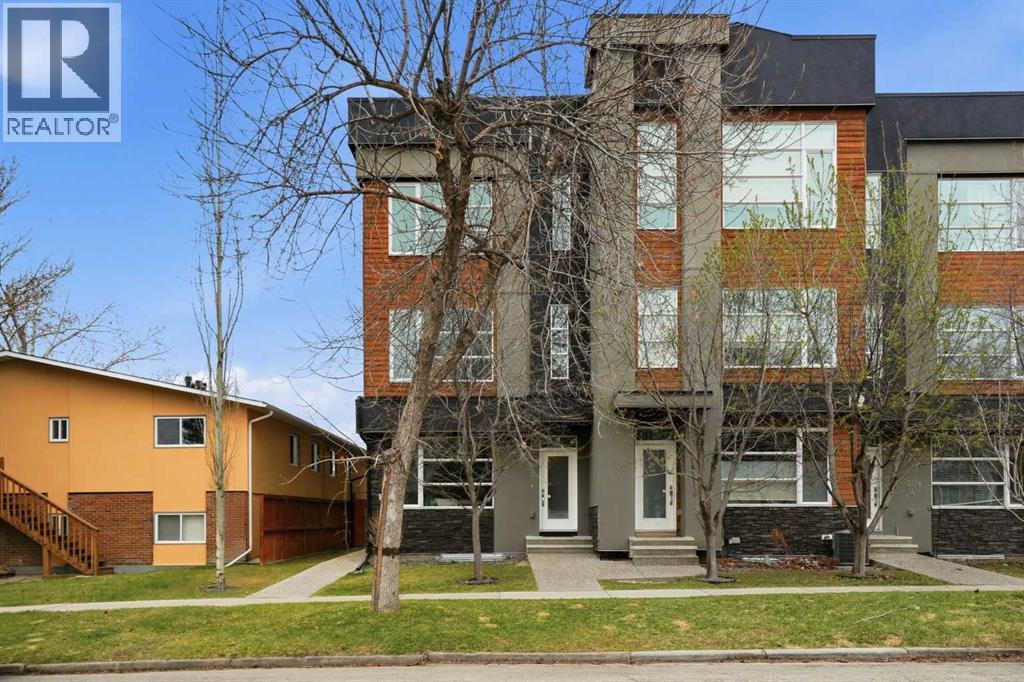
Experience elevated inner-city living in this southwest corner end-unit townhouse in Crescent Heights. Offering 4 bedrooms, 3.5 bathrooms, and breathtaking downtown views, this home blends luxury, functionality, and an unbeatable location just minutes from downtown. Its southwest corner position fills the home with natural light while showcasing stunning downtown views from the primary retreat and upper-level bonus room.Step inside to a bright open-concept layout featuring engineered hardwood flooring, 9-foot ceilings on every level, built-in ceiling speakers, and a cozy natural gas fireplace. The spacious living and dining areas are perfect for both everyday living and entertaining.The chef-inspired kitchen features quartz countertops, floor-to-ceiling cabinetry, stainless steel appliances, a gas cooktop, and a large pantry.The second level offers two generously sized bedrooms, a full bathroom, and a spacious laundry room with additional storage.The entire third floor is dedicated to a private primary retreat complete with an expansive primary bedroom, beautiful downtown views, a massive walk-in closet, a spa-inspired 6-piece ensuite with heated floors, and a bonus room ideal for a home office, lounge area, or private escape.The fully developed basement includes a fourth bedroom, full bathroom, recreation room, and additional storage space.Enjoy the spacious private deck with a gas hookup, perfect for relaxing or entertaining, along with the convenience of a single detached garage.Located on a quiet street in Crescent Heights, this home offers quick access to downtown, river pathways, parks, cafés, restaurants, schools, and nearby Bridgeland amenities.Perfect for working professionals or young families seeking an elevated inner-city lifestyle. Book your private showing today! (id:51540)
Calgary, Alberta
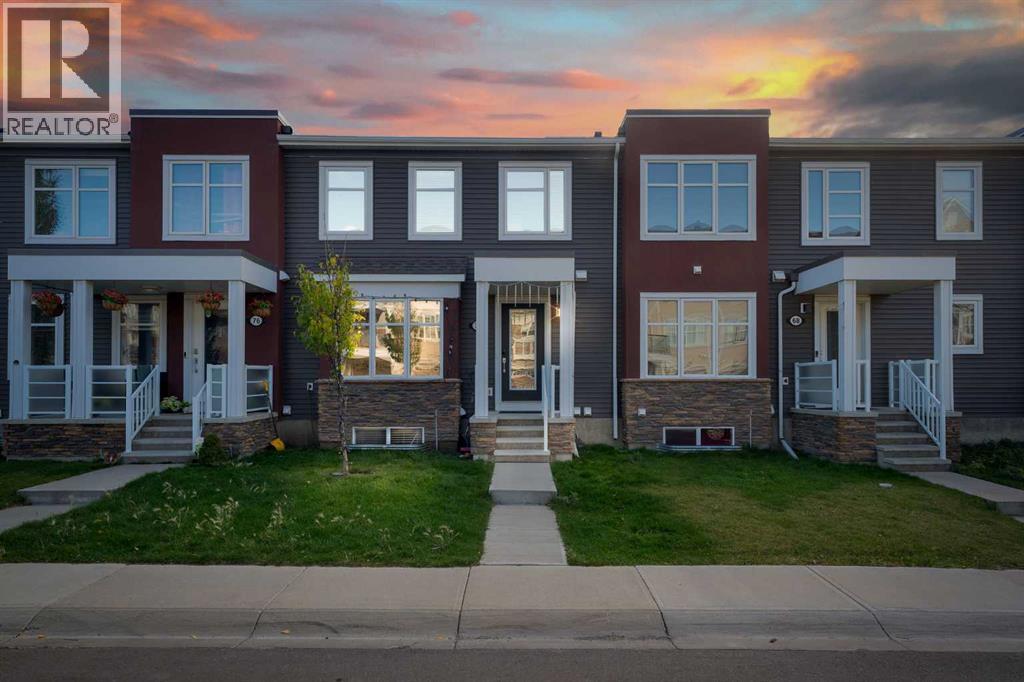
Stunning Townhouse with NO CONDO FEES in the Highly Sought-After Cityscape Community!Welcome to this exquisite townhouse, where contemporary living meets comfort and convenience. This home features an open-concept kitchen, equipped with sleek stainless steel appliances and a large central island—ideal for cooking and entertaining. The main floor includes a spacious living room, a convenient 2-piece bathroom, and direct access to the fully finished basement and double attached garage.Upstairs, you'll find three generously sized bedrooms, including a spacious primary suite featuring a walk-in closet and a private 4-piece ensuite bathroom. The two additional bedrooms are well-appointed and share a modern full bathroom. Brand-new carpet has also been installed throughout the upper level, adding comfort and a fresh updated feel.The fully finished basement adds versatility with an additional full bathroom, perfect for guests or extra living space. Enjoy the practicality of a double-car garage and the freedom of no condo fees, all while living in the desirable Cityscape community! (id:51540)
Crossfield, Alberta
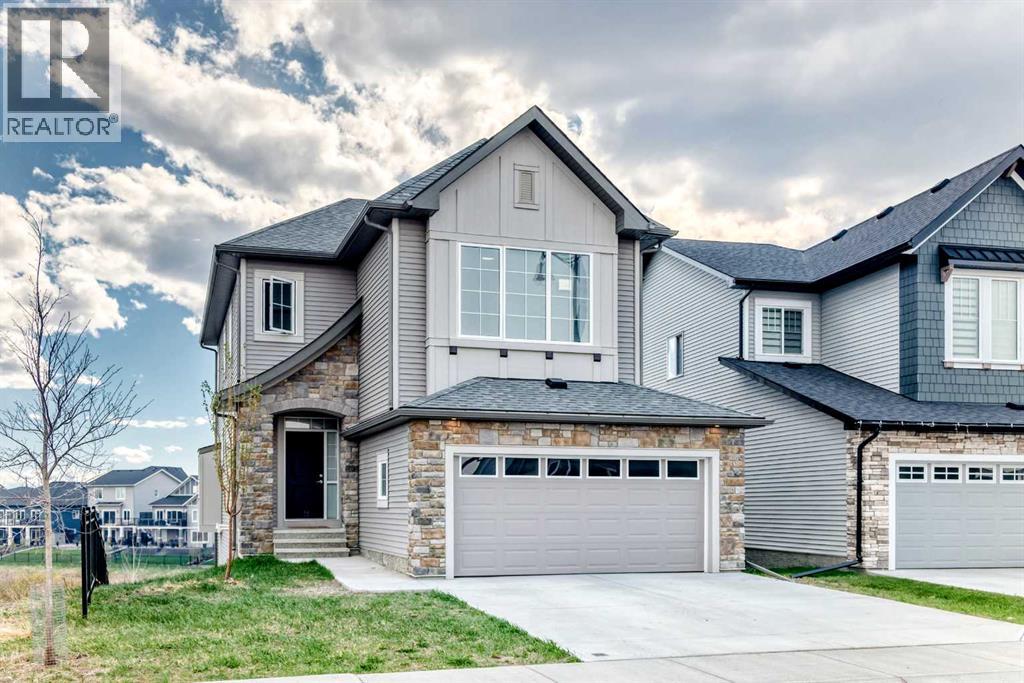
Welcome to this well-located family home in Crossfield, set on a premium walkout lot backing onto expansive green space, pathways, and open views.The main floor offers the kind of layout families actually use… bright, open, and functional, with the kitchen, dining, and main living space all working together. Quartz countertops, a large central island, ample cabinetry, and a gas fireplace in the family room create a space that works just as well for busy weekdays as it does for hosting friends and family.Upstairs, you’ll find a spacious bonus room, convenient upper-level laundry, and three well-sized bedrooms, including a generous primary retreat with elevated views, a walk-in closet, and a five-piece ensuite with dual sinks, separate shower, and soaker tub.The walkout basement already has a solid head start, with framing completed, plumbing rough-ins in place, and electrical work started. Additional basement development materials and fixtures are included, offering flexibility for future completion.Step out onto the elevated rear deck and enjoy direct pathway access along with the added privacy that comes from having no direct rear neighbors.Complete with a double attached garage and close to parks, schools, and pathways, this is a practical family home on a premium lot. (id:51540)
Calgary, Alberta
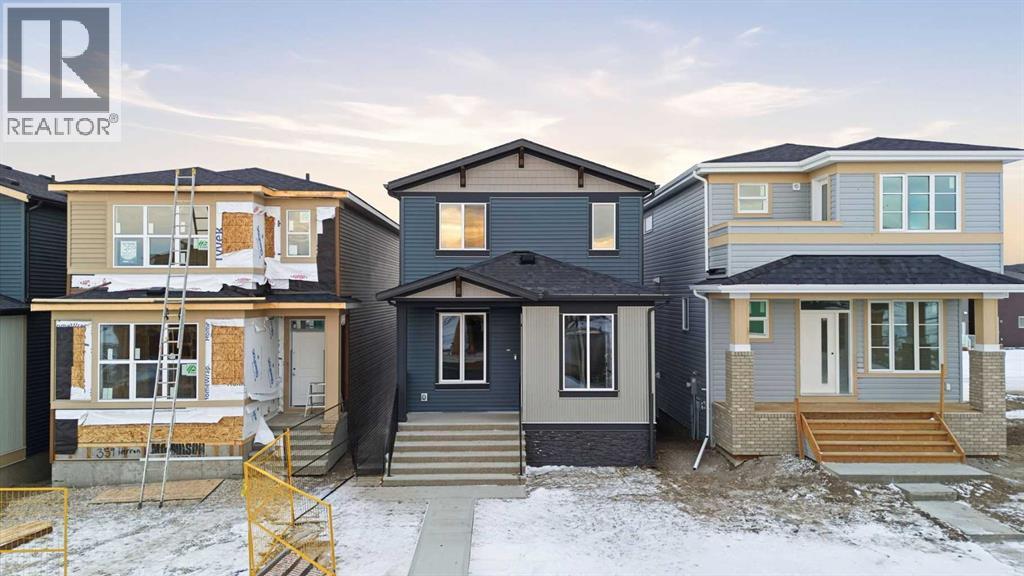
*** HUGE PRICE IMPROVEMENT *** New year, new you. Set your sights for your family on a brand new MOVE IN READY home by a 16-time BILD winner for Builder of the Year! Discover why Calgarians have trusted their life’s milestones with MORRISON HOMES over the last 65 years. Being a young family, you value many conveniences that save you time and effort. Future approved K-6 school (3 mins) will make pick up and drop offs easy, with a quick trip to get groceries (7 mins) on the way home. Having easier to clean PLANK FLOORING on the main level, while not compromising the contemporary *wow factor* in your style: From the timeless SLIM SHAKER STYLE CABINETRY, chimney hood fan, all stainless steel appliances (including GAS RANGE, washer, and dryer please feel free to reach out for appliance package), QUARTZ COUNTERS (incl baths), and sleek MATTE BLACK fixtures and hardware, you’ll smile and feel proud every time you come home (and your guests will notice too). Your out-of-town guests, AGING PARENTS, or your teen that wants “independence” can be very comfortable in this home, with a MAIN FLOOR 4th BEDROOM and FULL BATHROOM. Whether you’re entertaining family or friends, you’ll appreciate the OPEN LAYOUT kitchen/dining/living room and the 9 FT CEILINGS on the main floor and basement. Imagine summer BBQs (w/ gas line on deck) and soaking in the sun from the SOUTHEAST FACING BACKYARD. Convenience extends outside of the home: You have access to the LIVINGSTON HUB – a huge 30,000+ sq ft community centre (outdoor splash park, arena, playground, gym, tennis courts and more!) right at your fingertips. Also, Crossiron Mills (9 mins) and exceptional access to Stoney Tr and Deerfoot make travelling anywhere in the city simpler. Like you, this home can grow with your family, or even be a shrewd investment: The WALK-OUT BASEMENT is roughed-in for a legal secondary suite (subject to approval by the City of Calgary) that you can get mortgage helper now, or once you move out make it your re ntal property to keep the equity building. With a planned GREEN LINE LRT station (5 mins), more schools being added, as well as more commercial development, you have the anchors of what makes a successful real estate investment. More importantly, it’s the connectedness of your family and building the precious memories that will be forever in your mind and hearts. It’s not too late to start your journey here today! (id:51540)
Chestermere, Alberta
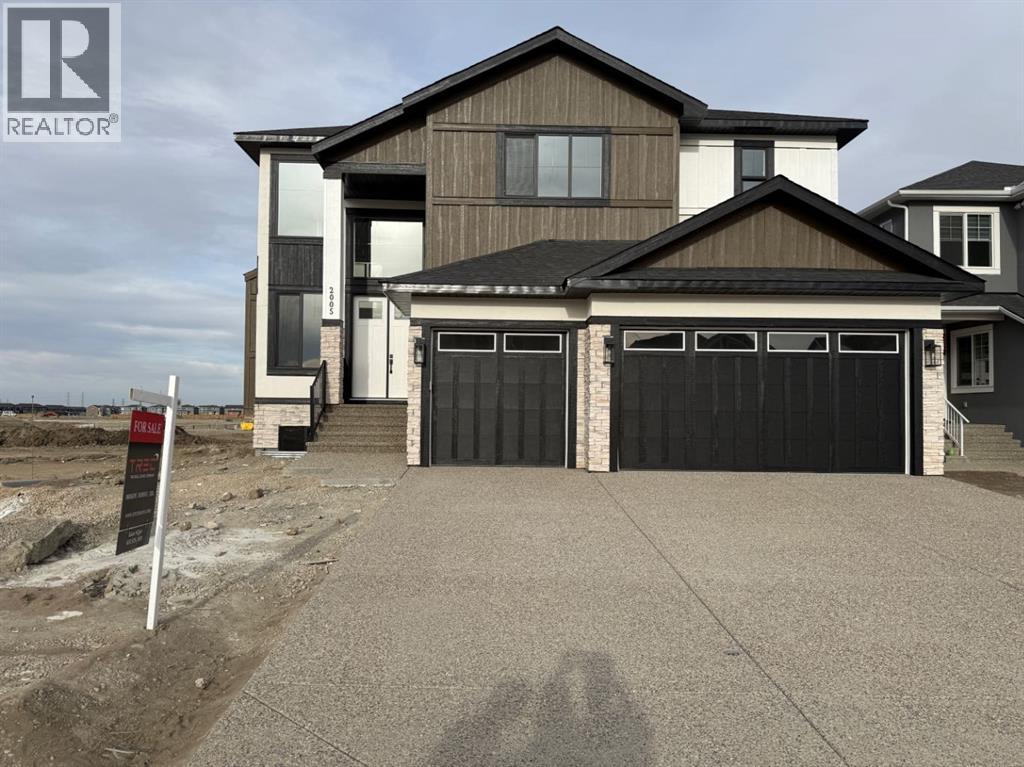
Welcome to this stunning, fully upgraded west-facing home in the highly sought-after community of Waterford Estates, offering over 3,300 sq. ft. of beautifully designed living space that perfectly blends luxury, comfort, and functionality. The main level features a bedroom with its own private en-suite—ideal for guests or multi-generational living—alongside a grand open-concept layout with an impressive open-to-below feature that fills the home with natural light. The chef-inspired kitchen boasts quartz countertops, upgraded lighting, and a separate spice kitchen, complemented by a spacious dining area, mudroom, and powder room. Upstairs, you’ll find two impressive primary-style bedrooms, each with its own en-suite, including a luxurious main primary retreat with a spa-inspired 5-piece bathroom, along with two additional generously sized bedrooms and a full washroom. This exceptional home also offers a separate basement entrance for future potential or income opportunities and sits on a premium lot with green space on one side, providing added privacy and extra outdoor enjoyment, all while being conveniently located near schools, shopping, and everyday amenities. (id:51540)

,
Surrounded by established residential streets with many young families, the area offers strong demand for childcare. Nearby elementary schools, parks, and playgrounds create a child-friendly environment, while local shops, grocery stores, and community facilities add convenience for parents. The neighbourhood provides easy access to transit and major roads, making drop-off and pick-up simple. With its supportive community vibe and close proximity to green spaces and amenities, this location is ideal for a thriving daycare business. This daycare is a well-established and profitable childcare centre licensed for 100+ children, offering a rare turnkey opportunity with strong financial performance. Supported by stable enrollment, an experienced staff team, and a trusted reputation in the community. This daycare is ready for seamless transition—an ideal investment for operators looking to expand or investors seeking a high-performing childcare business. (id:51540)
Calgary, Alberta
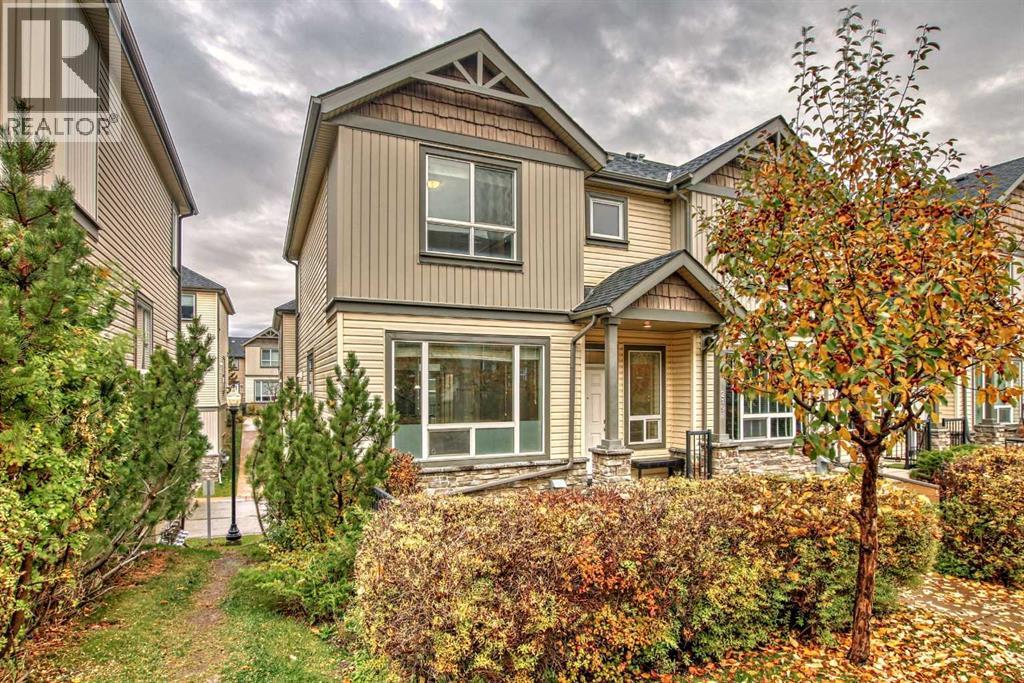
Price for quick sale! Welcome to This Renovated 2-Storey End Unit Townhome in Kincora! This bright and spacious home features 9’ ceilings, hardwood flooring, and tons of natural light throughout. The open main floor offers a cozy living room with fireplace, a gourmet kitchen with maple cabinetry, center island, walk-in pantry, and access to a private balcony – perfect for BBQs. Upstairs, you’ll find a large primary bedroom with 4-piece ensuite and walk-in closet, along with two additional bedrooms and a full 4-piece bath. Enjoy the convenience of main floor laundry and a double attached garage that leads into a lower-level mudroom with closet and utility room. Recent upgrades include: new upper floor and staircase flooring (2022) and a newer dishwasher. The home also boasts a front concrete patio, ideal for relaxing outdoors. Located just minutes from T&T Supermarket, Walmart, Costco, shopping centers, and with quick access to Stoney Trail, this is a well-managed complex with low condo fees, close to walking paths, ravines, and public transit. Don’t miss this fantastic opportunity to own in desirable Kincora! (id:51540)
