Diamond Valley, Alberta
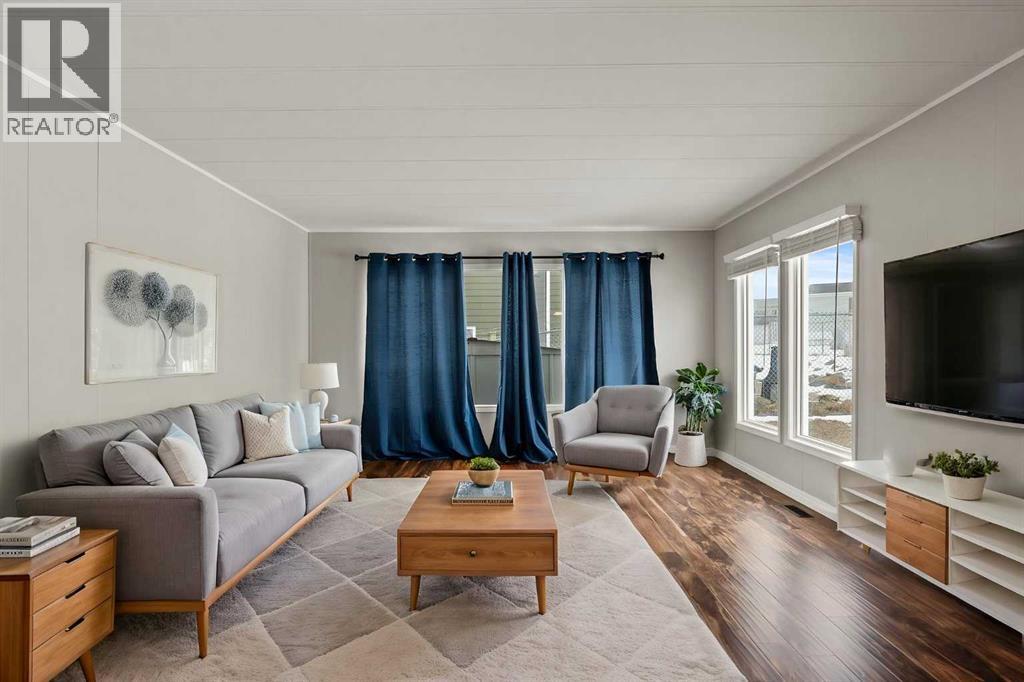
Affordable Living in Diamond Valley! This renovated 2-bedroom mobile home is located in the quiet and well-maintained Trails West Mobile Park and offers 949 sq. ft. of comfortable living space. The bright and open layout features a spacious living room and kitchen with a peninsula counter, creating a functional space for everyday living and entertaining. Enjoy your morning coffee on the front porch or relax on the back deck overlooking the nicely sized yard. Conveniently located within walking distance to pathways, playgrounds, schools, shops, the skating and curling arena, and just minutes from the golf course, swimming pool, library, and Oilfields Hospital. Outdoor enthusiasts will also appreciate the easy access to Kananaskis Country. Lot rent is $550/month and includes water, sewer, garbage collection, and common area maintenance, making this an excellent opportunity for affordable home ownership. (id:51540)
Calgary, Alberta
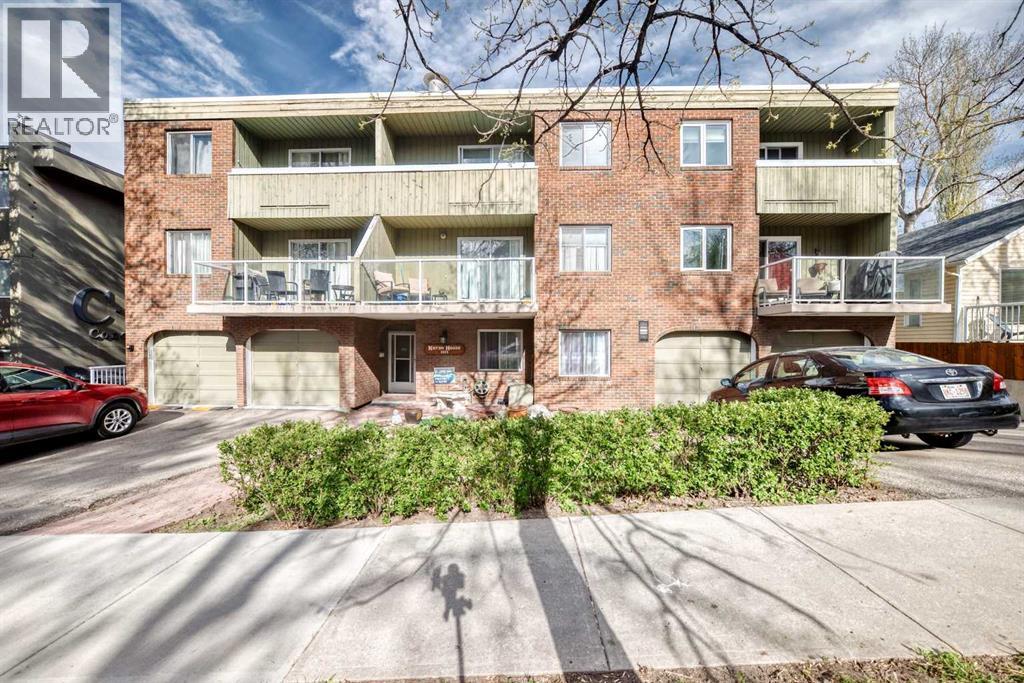
Perfect for first-time buyers, investors, or anyone looking to enjoy the convenience of inner-city living, this charming one-bedroom, one-bathroom condo is ideally located in the heart of downtown Calgary. Freshly painted with newer windows and doors and is move-in ready, the unit offers a bright and functional layout complete with the convenience of in-suite laundry. Enjoy the added bonus of extra storage space and a rare main floor entrance with direct access to your parking stall, making coming and going effortless. Close to shopping, restaurants, transit, parks, and all the amenities downtown has to offer, this is urban living at its best! (id:51540)
Calgary, Alberta
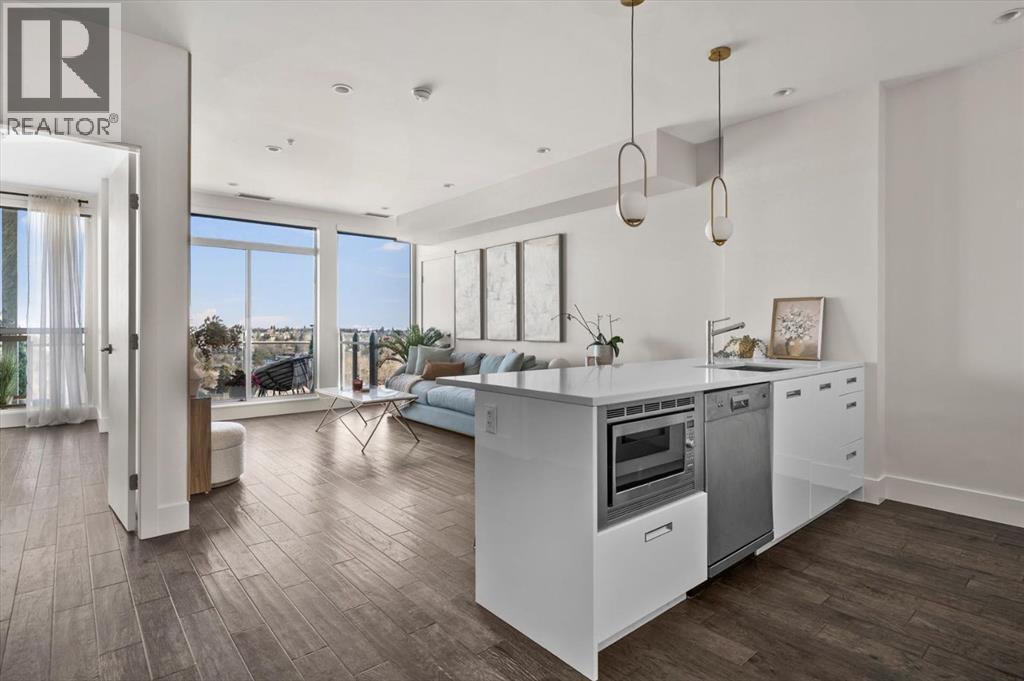
Are you looking for bright air-conditioned condo with stunning views? What about with calming neutral colours and an open floorplan? Perched high up minutes from downtown and set alongside the iconic 17th Avenue, this 1 bedroom/1 bathroom home with designer updates is picture perfect and offers true lock and go lifestyle. Whether you are looking for your first home, rightsizing your life or perhaps are looking for an affordable rental property with close proximity to the inner city and Mount Royal University – this one checks all the boxes. The functional kitchen has gleaming quartz counters and a built-in appliance package that includes Blomberg dishwasher and panelled refrigerator, AEG gas cooktop and built in oven, with an eat up island. The south facing orientation allows for sun to flow into the already bright space, and the living room hosts a designer feature wall with panelled accent, built in storage and chic wallpaper. Step out onto the sunny south facing balcony, you have your choice of stunning views. To the east, the downtown skyline and sunrises. To the west, sunsets and the incredible Rocky Mountains. Invite your friends over to watch unobstructed Stampede Fireworks and electric storms in the summer and spend your summer evenings sipping a libation of your choice and recharging from your day (did I mention there is a liquor store in the building too?). Wake up to the morning sun rested in your owners retreat and prepare for the day in the beautiful bathroom. Offering plenty of storage and counter space, the washroom has a large glass shower and a separate soaker tub – perfect to relax after a long day. This home has insuite laundry and plenty of built in shelving in the pantry/storage area, plus a titled secure parking space. The central location allows for a quick walk to the C-Train and is steps from 2 different off leash dog parks, plus easy access to Crowchild and transit. The Shaganappi community association offers an affordable membership, and u nleashes fabulous amenities year-round, including a rentable community hall, tennis courts, basketball and ice skating during those darn winter months. One of the most hidden gems of the community is the babbling brook that runs through Shaganappi Park set low in the charming forest and takes you out of the city life – even more a few minutes. Step downstairs to enjoy a gourmet meal at Cassis Bistro, or grab dinner to go at Village Flatbread Co. Be right in the action but away from the chaos. Book a private showing with your trusted agent before She Gon’. (id:51540)
Calgary, Alberta
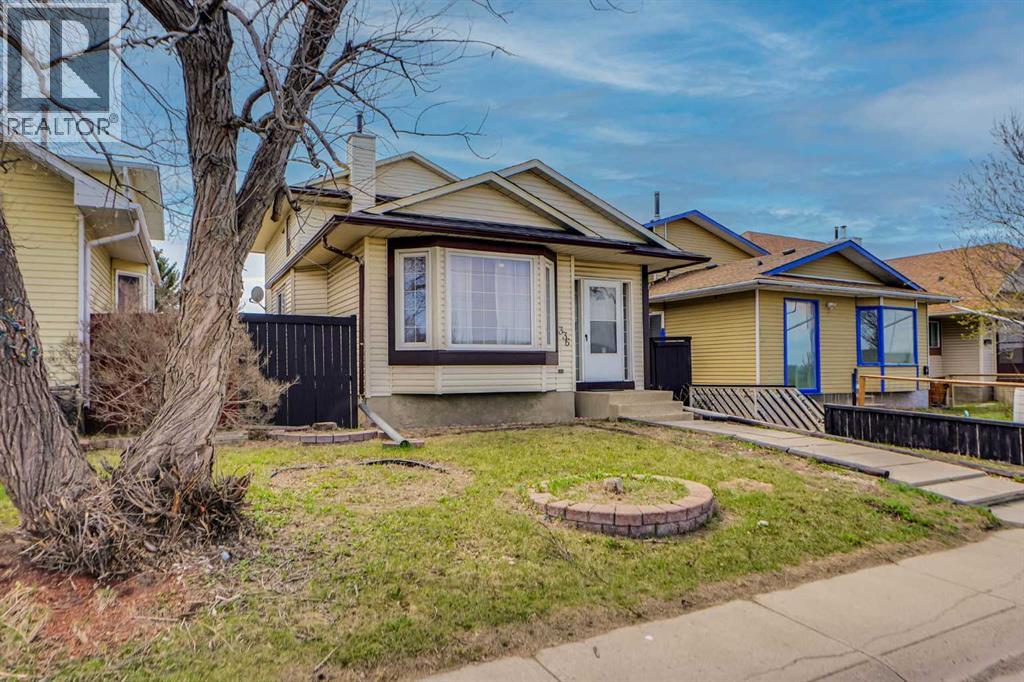
Welcome to this spacious and well-maintained detached home located on a quiet street in the established community of Whitehorn NE, Calgary. This move-in ready property offers 4 bedrooms, 2 bathrooms, and plenty of living space for families, first-time buyers, or investors alike. The upper floor features 3 good-sized bedrooms and a full bathroom, while the main floor offers a bright and inviting living room, a cozy family room, and an updated kitchen with easy access to the huge deck balcony—perfect for relaxing or entertaining guests. The fully finished basement adds even more functional space with a massive playroom, an additional bedroom, and plenty of room for family activities or guests. Recent updates include fresh paint, a new hot water tank, and a new garage door opener for the double garage. The fully fenced yard provides privacy and space for kids and pets to enjoy. Conveniently located close to elementary and high schools, parks, shopping, public transportation, major highways, and all other amenities. This property offers outstanding potential in a mature and family-friendly neighborhood. Come see it today with your favourite realtor! (id:51540)
Calgary, Alberta
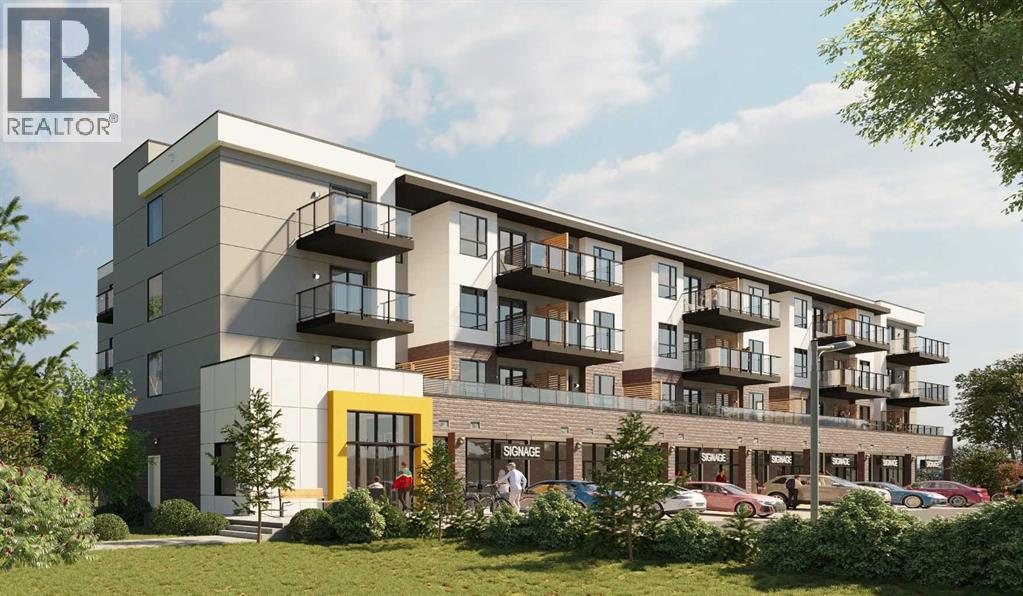
Located in the heart of the rapidly growing Saddlepeace community in NE Calgary, this brand new 1,127.5 SQFT commercial retail shell unit presents an outstanding opportunity for retail and service-based businesses looking to establish themselves in a high-exposure, high-traffic location. Featuring a clean rectangular layout that maximizes efficiency and usability, the space is ideal for a wide range of retail concepts, professional services, cafes, boutique businesses, and more.Positioned within a modern mixed use development with 46 fully leased residential apartments above, this location offers built in daily foot traffic and a strong surrounding customer base from day one. The building is nearing completion with residential tenants already fully moved in and multiple businesses on the main floor now open and operating, creating immediate activity and momentum within the development.The property also benefits from excellent visibility and accessibility just off 84 Avenue and Metis Trail, with quick connections to Stoney Trail, Deerfoot Trail, and Airport Trail, making it convenient for both customers and staff from all parts of the city.Directly across the street sits a major high school with over 1,500 students, which is currently undergoing expansion to accommodate even more future growth in the area. This creates a unique opportunity for businesses to capitalize on steady daytime traffic and continued long-term community expansion.With ample front parking, strong surrounding demographics, and a rapidly developing neighbourhood, this is a rare chance to secure premium retail space in one of NE Calgary’s fastest growing corridors. (id:51540)
Chestermere, Alberta
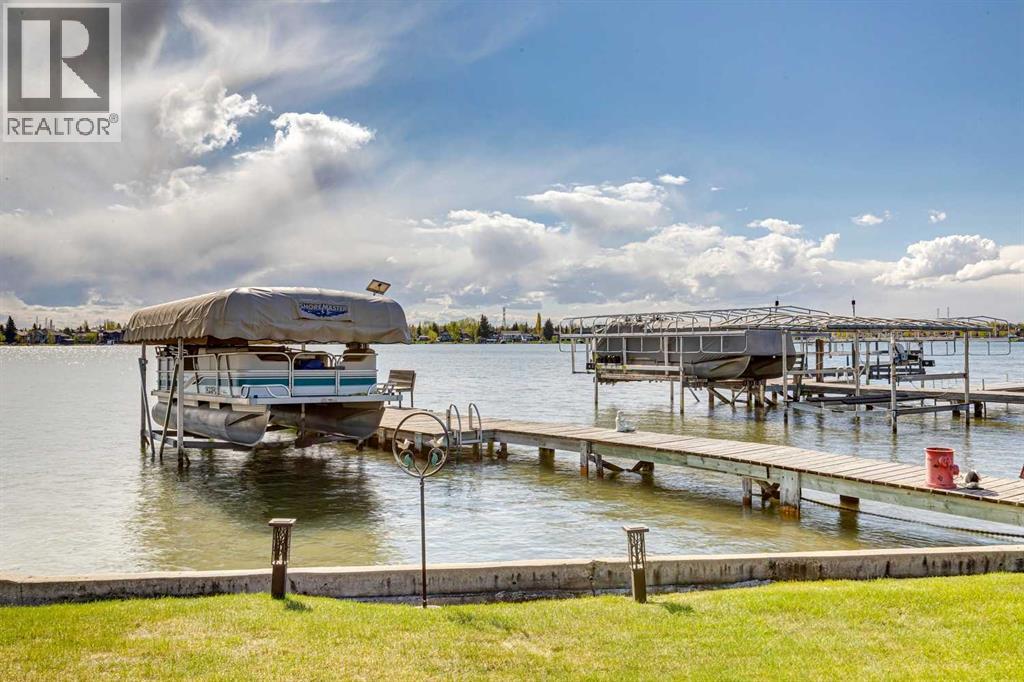
This charming lakefront retreat is your opportunity to embrace the lifestyle you’ve been dreaming of. Nestled on a large 0.43 acre lot, the home is set back from the drive and complemented by an expansive lakeside yard. With sunny west exposure, you’ll enjoy endless afternoon sunshine and unforgettable sunsets, making every lake day one to remember. Step inside through the welcoming foyer where you’ll find access to a spacious recreation room complete with patio doors opening to the front of the home, the perfect space for entertaining, relaxing, or hosting family and friends after a day on the water. The kitchen is designed to impress, featuring an abundance of cabinetry, stunning granite countertops, a large island, and stainless steel appliances. From there, the home flows into the cozy family room, where a wood-burning stove creates warmth and charm, while the picturesque window and patio door immediately captures your attention with breathtaking views and access to the lake beyond. The home offers two comfortable bedrooms and two bathrooms, including a private ensuite, walk in closet and patio door access to the lake facing deck. A dedicated laundry room adds everyday convenience. A stairwell leads to a small finished lower level ideal for storage or additional flexible space. Central air will keep you comfortable in the sunny days ahead. Outside, the oversized double garage provides ample room for vehicles, lake toys, and equipment. The large asphalt parking area provides lots of room for additional parking. The backyard is ready for lakeside living with a shed, private dock, and boat lift already in place. No matter the season, the lake is your playground all year round, boating, swimming, and fishing in the summer to sledding, skating, and ice fishing in the winter. Opportunities for recreation and relaxation are endless. Live the lake life you’ve always imagined, your dream starts here. (id:51540)
Red Deer, Alberta
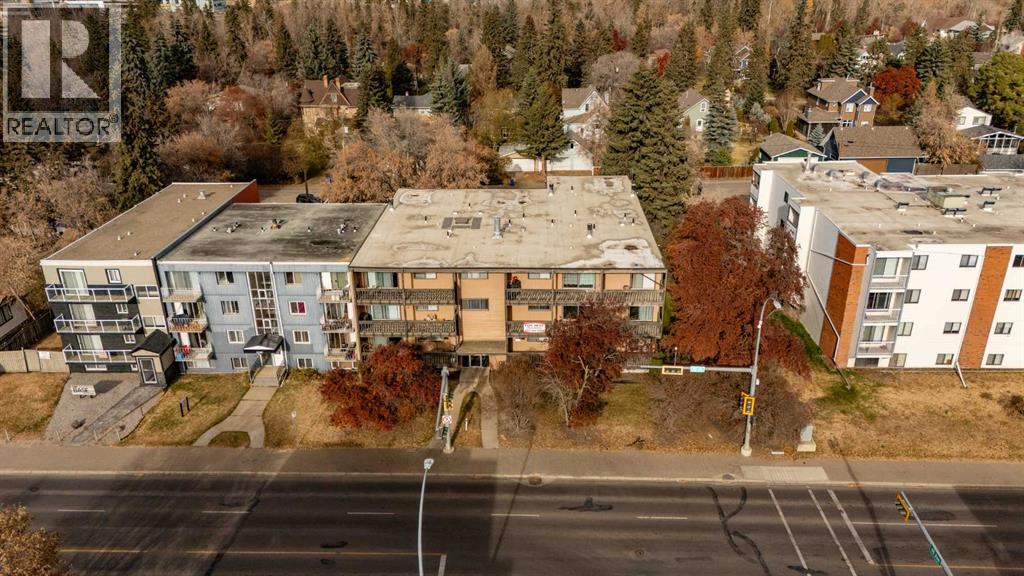
Excellent opportunity to acquire a well-maintained 24-unit apartment complex offering strong in-place income with upside potential. The property consists of 6 two-bedroom units, 14 one-bedroom units, and 4 bachelor suites — each individually metered for electricity. Capital improvements include a new roof (2018) and a new boiler heating system (2025). Many suites have updated flooring and appliances, and the property has been diligently cared for with consistent maintenance, paint and cleaning. The building features 24 surface parking stalls, each with electrical outlets. Conveniently located near the river, public transit, schools, and shopping, this property appeals to a broad tenant base. With solid current cash flow and market rent growth potential, this is a turnkey investment with additional opportunity for value-add repositioning. (id:51540)
Calgary, Alberta
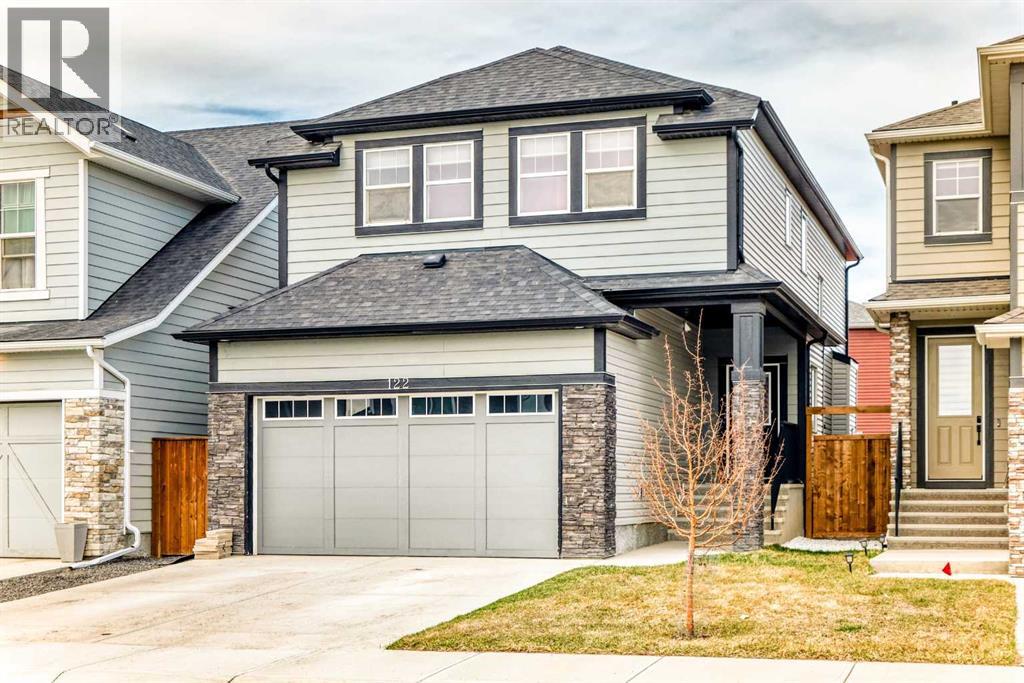
Price reduction! BETTER THAN NEW! Welcome to this beautiful 2-story detached home with 3 bedrooms and 2.5 baths in desirable Legacy SE Calgary. FRESH NEW PAINT throughout! PREMIUM HARDIE BOARD SIDING ON FRONT EXTERIOR. This home features many upgrades including high ceilings, LVP flooring, upgraded lighting, window blinds and quartz countertops throughout. . Entrance way is welcoming with tiled front entry with a bench and 9ft ceilings on the main floor. The main floor consists of a powder room, mudroom with closet and shelves, a WALK THROUGH PANTRY with ample storage space leading to the kitchen. The stunning kitchen entails full height kitchen cabinets, stainless-steel appliances, quartz countertops, full tile backsplash, and an island for additional seating. The living room has a decorative TILED GAS fireplace and open concept living and dining complete the main floor. The stairs leading to second floor consist of an upgraded BLACK SPINDLE RAILING giving it an open feel. Upstairs is a large bonus room with beautiful TRAY ceiling. The Primary bedroom is set aside from the 2 other bedrooms and also beautifully designed with Tray ceiling and an elegant 5 pc bathroom with private toilet, upgraded dual vanities, a soaker tub, stand-up glass tiled shower, and a walk-in closet with plenty of space! The upper floor also provides for two more south facing sun filled spacious bedrooms, a laundry room with Samsung washer/dryer, linen closet for storage and a full 3-pce bathroom. The unfinished basement is ready for your future development and has a ready made SEPERATE SIDE ENTRANCE. In the spacious yard , you’ll find a 10x 8 DECK ready for your summer bbq get- togethers and 3 sided fence. Legacy is a well located, family friendly neighborhood close to several amenities including bus stop & childrens play park half a block away, Shops, grocery stores, banks, main highway, hospital etc. Book your showing today with your favorite realtor. You’ll love it! (id:51540)
Calgary, Alberta
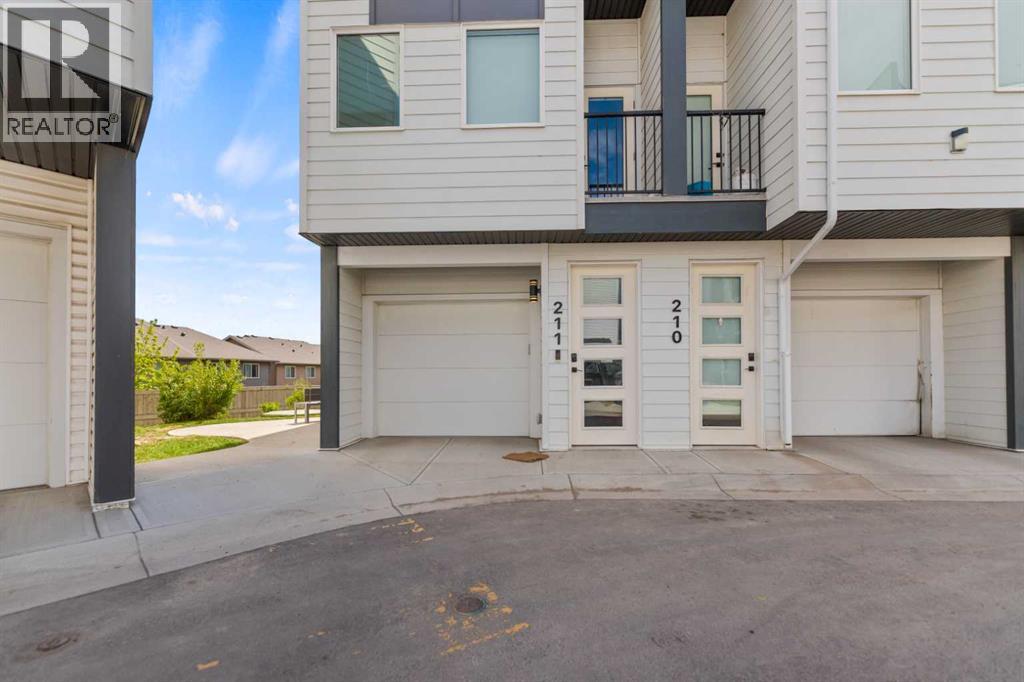
Welcome to this well-maintained 2-bedroom corner unit townhouse located in the desirable community of Panorama Hills. The main level features a bright and spacious living area, functional kitchen, dining space, convenient 2-piece bathroom, and access to a private deck.This home also includes a single attached garage for added convenience and storage. Ideally situated close to all three levels of schools, shopping, parks, public transit, and with quick access to Stoney Trail, making commuting easy.A great opportunity for first-time buyers, small families, or investors seeking comfort and convenience in a fantastic location. (id:51540)
Calgary, Alberta
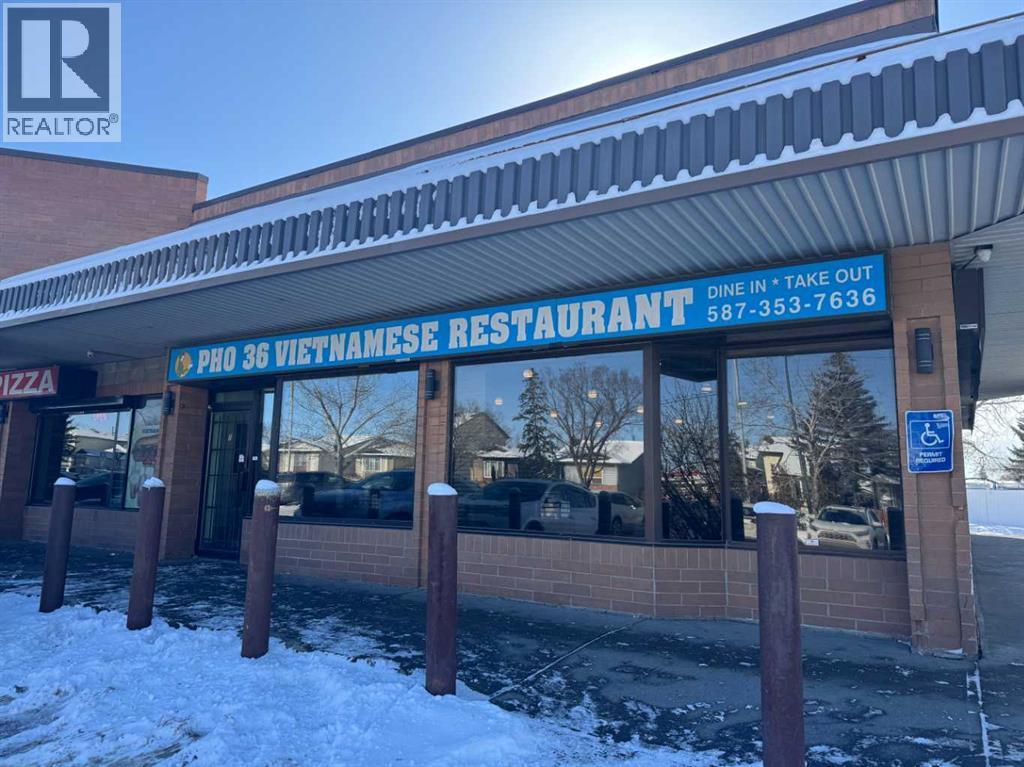
Locate in a central of Whitehorn, lot of traffic, plenty of parking, walking to LRT and very accessible. Successful business, after owning this Restaurant for 11 years, the owner is now preparing for their retirement, your AMAZING CHANCE to run your own business. (id:51540)
Calgary, Alberta
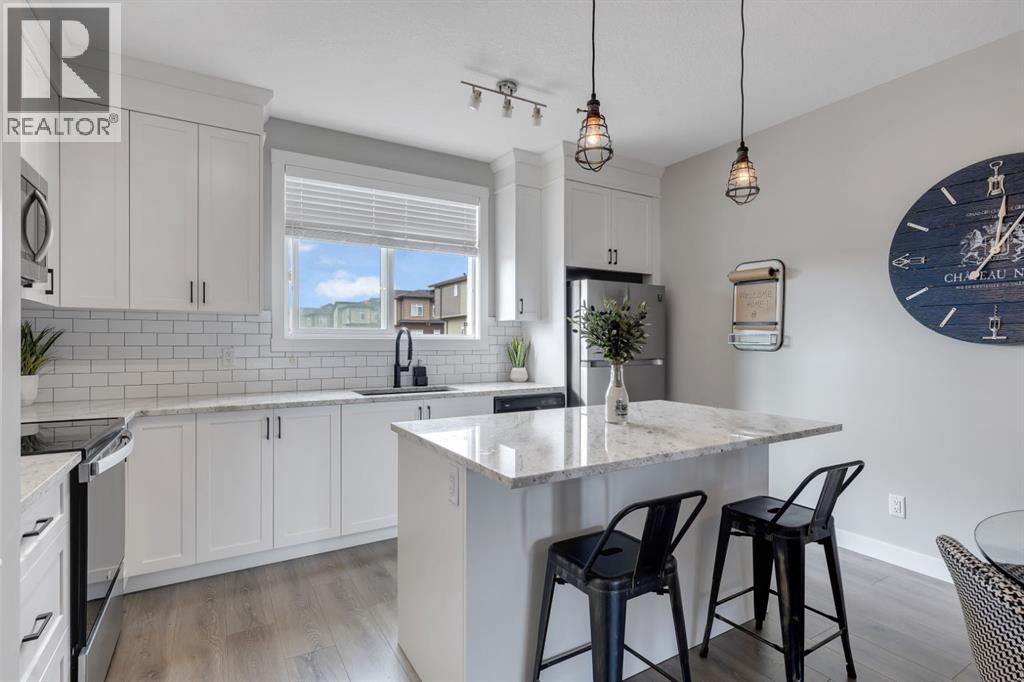
Discover elevated living in this beautifully designed townhome located in the heart of Sage Hill NW Calgary. Situated just steps away from a family-friendly playground, this property offers a rare blend of luxury, functionality, and community charm. Featuring a double master bedroom plan with dual ensuites this 2 Bedroom, 2.5 Baths design plan offers over 1,200+ square feet of luxury low maintenance living. This home features builder upgrades throughout featuring sleek granite countertops, custom shaker style designer cabinetry, premium vinyl plank flooring, high ceilings, stainless steel appliance package, full tile to ceiling around all baths/showers, and glass panelled balcony with gas-line for BBQ. This home blends together he perfect mix of modern style with at home comfort. This homes open floor plan offers natural light through large windows on every level, creating bright and welcoming spaces that feel like home from the moment you walk in.Enjoy the convenience of an attached double car (tandem) garage + full length drive way fro 3 car total parking as well as ease of access along Sage Bluff Gate for additional guest parking. Whether you're entertaining or relaxing, the open-concept layout and thoughtfully designed living areas make this home a standout choice. Offering exceptional value in one of Calgarys premier NW communities and providing quick and easy access to nearby shopping, public transit routes, park & playground spaces, and walking and bike trails this is an opportunity not to be missed! (id:51540)
Calgary, Alberta
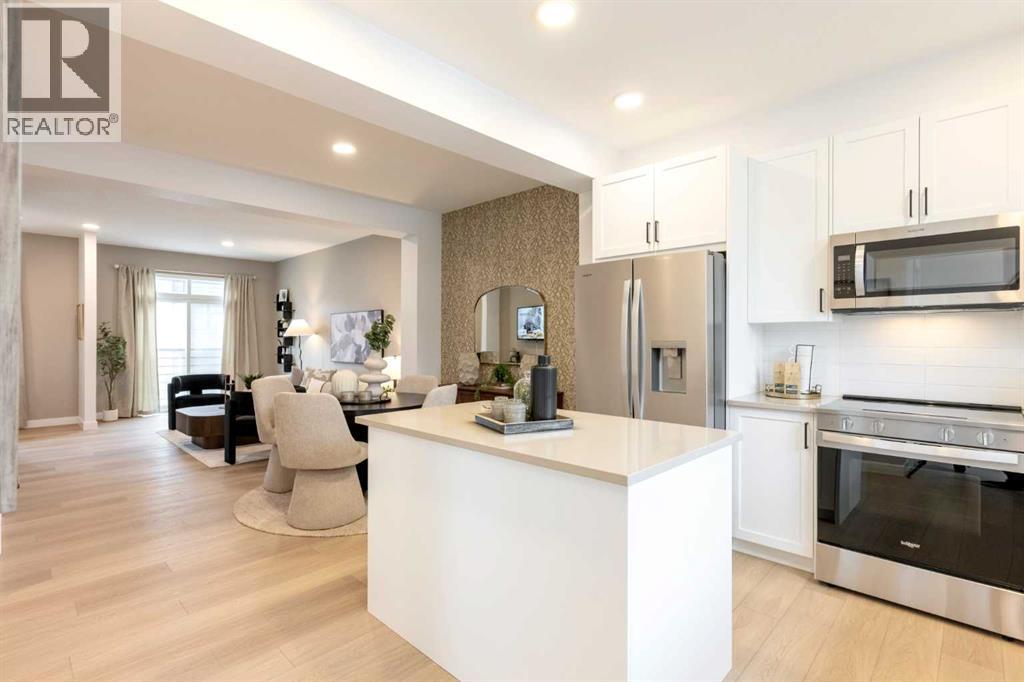
If you’re looking for a BRAND-NEW TOWNHOME with simple ownership, smart planning, YOUR OWN YARD and NO CONDO FEES, this Homes by Avi unit in Osprey Hill deserves a closer look.This fee-simple home offers a LOW-MAINTENANCE LIFESTYLE in one of Calgary’s newest west-side communities, with QUICK ACCESS TO GREEN SPACE at the end of the road and a street that leads to a quiet cul-de-sac. Inside, the three-level layout keeps the footprint efficient and functional. The main living floor brings kitchen, dining, and living together in one connected space, anchored by a CENTRAL ISLAND, QUARTZ COUNTERTOPS, and a pantry for everyday storage. Step out to the SOUTHWEST-FACING REAR PATIO for easy outdoor space, afternoon light, and summer BBQs.Upstairs, the layout gives the primary bedroom its own sense of separation from the two secondary bedrooms, with the main bath and UPPER-LEVEL LAUNDRY placed between them. The primary bedroom includes its own ENSUITE AND WALK-IN CLOSET, while the secondary bedrooms offer flexibility for kids, guests, or a home office.The ground-level first floor entry connects directly to a DOUBLE ATTACHED TANDEM GARAGE, offering parking, storage, seasonal flexibility, and future-ready convenience with an EV CHARGER ROUGH-IN included.With anticipated completion for LATE SUMMER 2026, this townhome gives you time to plan your move while getting into Osprey Hill early — a growing WEST-SIDE COMMUNITY with showhomes now open and convenient access to downtown, the mountains, and major routes. BRAND-NEW with NO CONDO FEES and BUILDER WARRANTY. It’s time to contact your favourite Realtor and learn more.• PLEASE NOTE: Photos are of a SHOWHOME of the same model – fit and finish may differ. Interior selections TBD. Floorplans shown in photos. (id:51540)
