Grande Prairie, Alberta
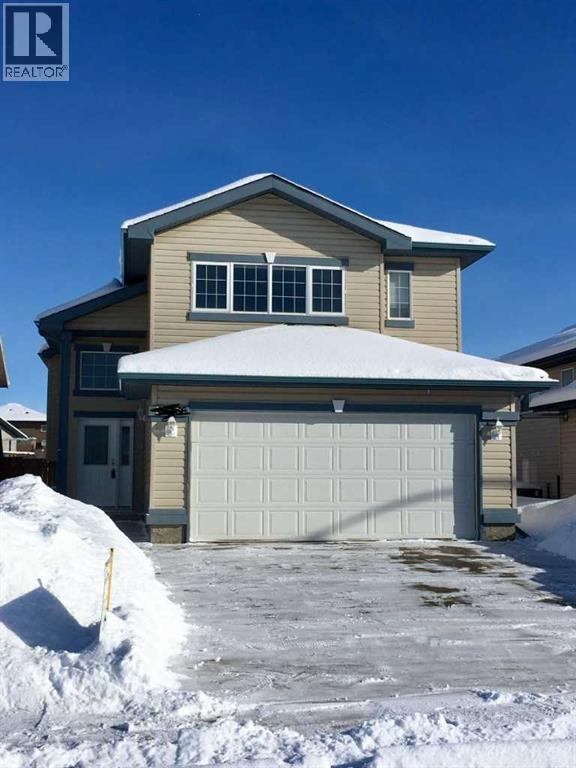
Click brochure link for more details** Well-kept and fully developed 5-bedroom home in Royal Oaks with a bright, open layout and vaulted ceilings. The primary bedroom is set on its own level for added privacy and includes a walk-in closet and full ensuite.The lower level is open to the main floor and features two additional bedrooms, a full bathroom, a dedicated laundry room, and a spacious rec room with a gas fireplace.Outside, the yard is fully fenced and landscaped with a deck that includes a natural gas hookup, a firepit area, multiple garden boxes and a heated garage. The property has been consistently maintained and is located close to multiple schools, Northwestern Polytechnic, the hospital, parks, and walking trails. (id:51540)
Calgary, Alberta
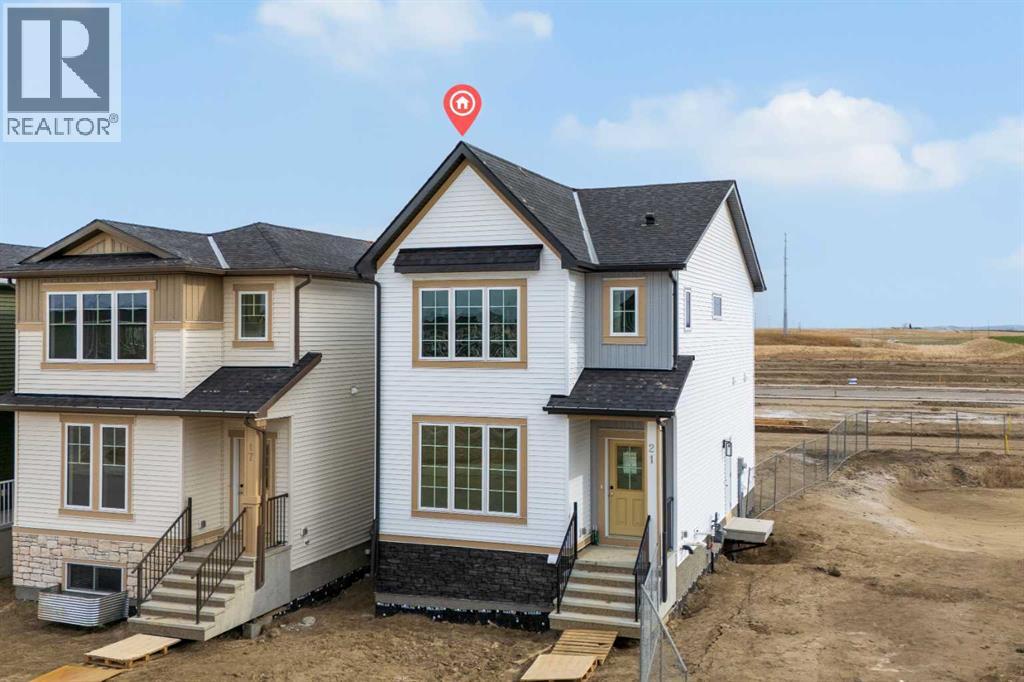
Welcome to the Newport II by Broadview Homes, a thoughtfully designed new home offering 1,539 square feet in the growing southeast Calgary community of Hotchkiss. Featuring an open concept layout, separate side entrance, and well planned upper floor with 3 bedrooms and a dedicated laundry room, this home offers the functionality and flexibility today’s buyers are looking for. The main floor is bright and inviting, designed to bring the kitchen, dining, and living spaces together seamlessly. The kitchen features ceiling height cabinetry, a large central island, pantry, and a layout ideal for both everyday living and entertaining. The great room is anchored by a striking fireplace with floor to ceiling tile, creating a warm focal point within the open living area, while large windows bring in plenty of natural light throughout the day. Upstairs, the primary suite offers a comfortable private retreat complete with a walk in closet and ensuite bathroom. Two additional bedrooms, a full bathroom, and a conveniently located upper floor laundry room complete the second level with a layout that works well for families, professionals, or first time buyers. The basement benefits from a separate side entrance, providing additional flexibility and future development potential. Full Alberta New Home Warranty coverage is included for added peace of mind. Located in Hotchkiss, residents will enjoy access to scenic pathways, parks, green spaces, and a planned 30 acre wetland designed to connect the community with nature. With quick access to Stoney Trail and Highway 22X, commuting to Seton, South Health Campus, the YMCA, shopping, restaurants, and everyday amenities is simple. This is an excellent opportunity to own a brand new Broadview home in one of southeast Calgary’s newest master planned communities. (id:51540)
Calgary, Alberta
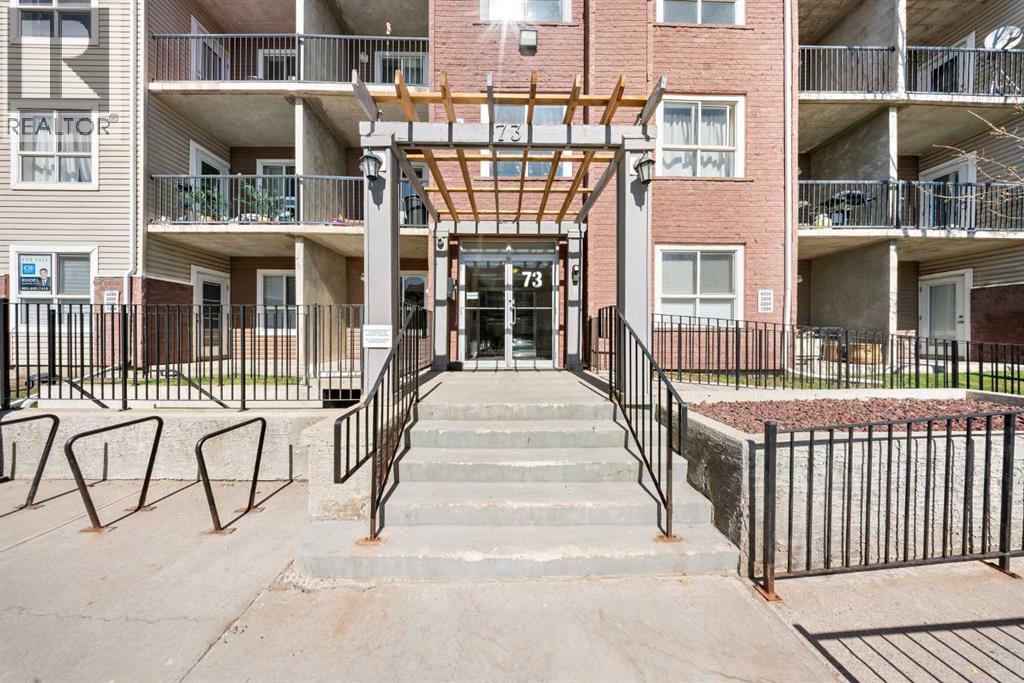
Welcome to Compass Erin Woods! This beautifully maintained 1 -bedroom condo offers incredible value with a bright, open concept layout and titled underground parking in a secure concrete building. Located on the third floor, this home features large windows and sunny southeast-facing balcony that fills the space with natural light. Thoughtfully designed kitchen showcases granite countertops, modern lighting and plenty of cabinet space, flowing seamlessly into the spacious living area with engineered hardwood flooring. A versatile nook beside the kitchen is perfect for a dining area. The generous bedroom features updated French doors, while the stylish bathroom includes granite counters and relaxing soaker tub. Enjoy the convenience of condo fees that include ALL utilities, plus secure heated underground parking. Ideally located with a quick access to Deerfoot Trail, Stoney Trail, downtown Calgary, shopping , transit and major industrial areas. Whether you're a first time home buyer, downsizer or investor this is an excellent opportunity to won a move-in ready home in a well managed complex. (id:51540)
Calgary, Alberta
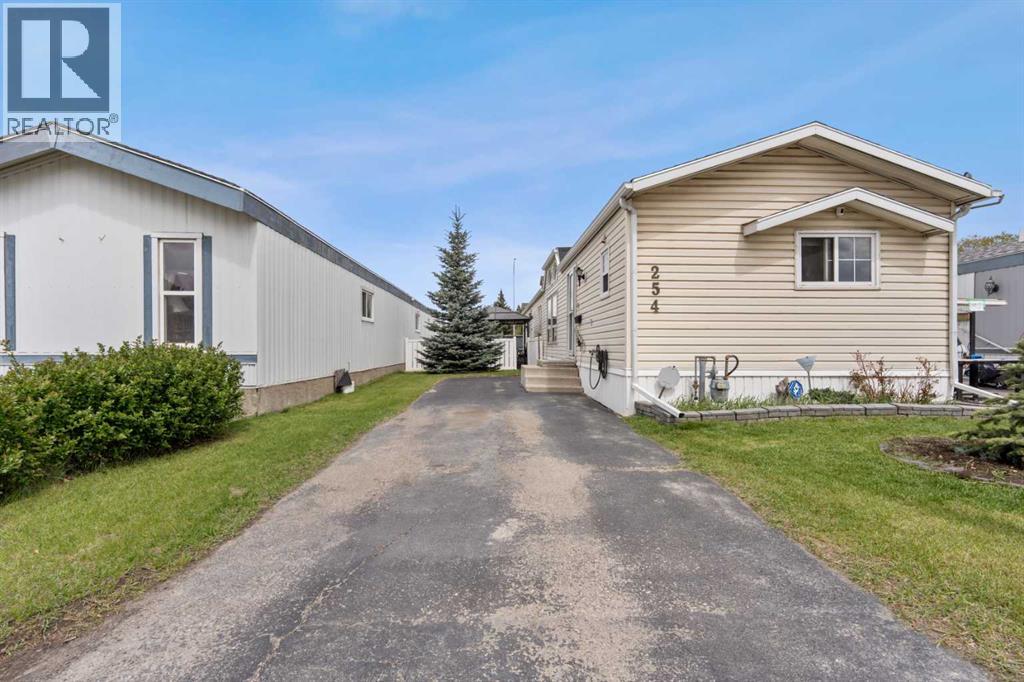
Exceptional value! Own titled land with no condo fees or pad rent. This 1191 sq. ft. air-conditioned bungalow-style modular home features three spacious bedrooms and two full baths, plus two convenient entry doors. The open layout features a bright oak kitchen with a skylight, a generous pantry, and a built-in china cabinet that doubles as a chic beverage bar—perfect for entertaining. The living room offers vaulted ceilings, extra oak storage, and abundant natural light from large windows. The primary suite includes a luxurious 4-piece ensuite with a two-person jetted tub, a vanity area with a sink, a separate shower, and a private toilet. At the front, two large bedrooms share a roomy 4-piece main bath. The rear entry includes built-in cabinetry and ample storage for a freezer or essentials, as well as a separate laundry room. Added to the appeal is a central air conditioning system! Outdoors, enjoy a beautiful private backyard with a patio, two storage sheds that are positioned behind a landscaped yard featuring plush green grass, an apple tree, and chokecherry bushes. Enjoy a convenient asphalt driveway. All this with easy access to walking paths and green spaces to enhance your lifestyle, plus quick connections to Stoney Trail, Peigan Trail, Deerfoot Trail, and Downtown, and nearby amenities like Costco. Schedule a viewing today! A Schedule A must accompany all offers to purchase. (id:51540)
Rural Rocky View County, Alberta
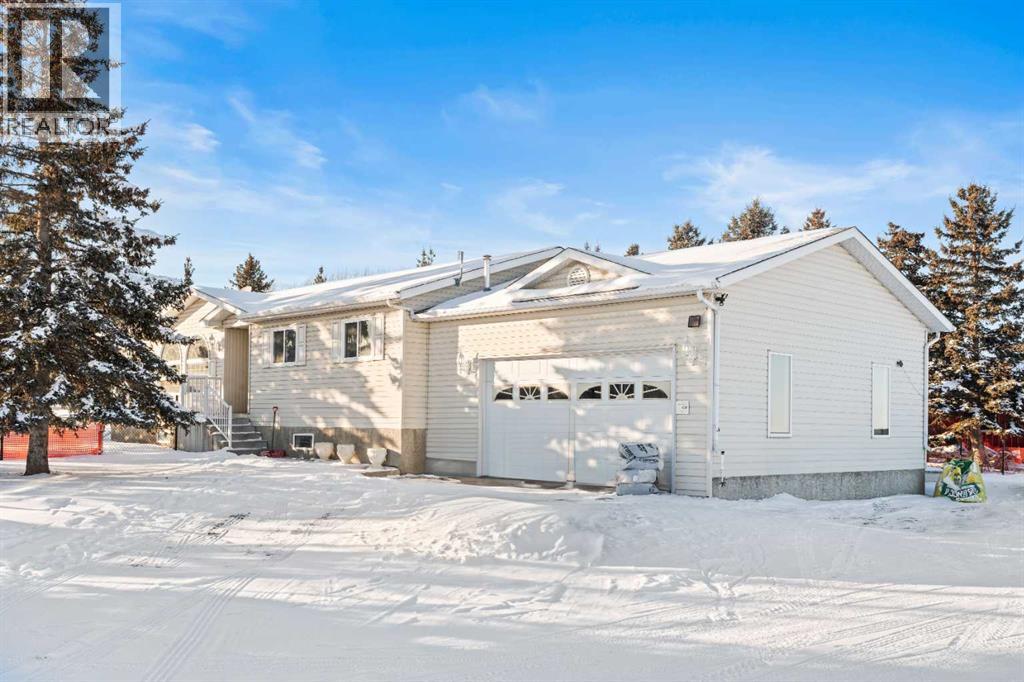
A STONE'S THROW FROM CHESTERMERE CITY AND RIGHT BY THE NEW DEVELOPMENT OF CLEARWATER PARK (TONS OF AMENITIES COMING YOUR WAY) - 1400+ SQFT BUNGALOW ON A 15.93 ACRE PARCEL RIGHT BY THE CITY; OFFERING 3 BEDROOMS, 2 FULL BATHS & OVERSIZED, HEATED DOUBLE GARAGE - ADDITIONAL FEATURES ON THE PARCEL INCLUDE A WORKSHOP & 3 STALL BARN (PERFECT HOME FOR EQUESTRIAN / HORSE LOVERS)! Entering this stunning bungalow, you will find a huge family room, dining with access to your own SUNROOM, kitchen, 3 bedrooms, 2 FULL baths and the laundry feature. Of the 3 bedrooms, 1 is the master that comes with its own ensuite and walk-in closet. PLEASE NOTE THAT THE SUNROOM IS NOT INCLUDED IN THE SQUARE FOOTAGE OF THE HOME. THIS IS A RARE OOPPORTUNITY TO LIVE IN AN ACREAGE ON SUCH A PARCEL RIGHT BY THE CITY - EASY ACCESS TO AMENITIES AND EASY ACCESS TO 16TH AVE / HIGHWAY 1 - Call your realtor for a viewing today! (id:51540)
Calgary, Alberta
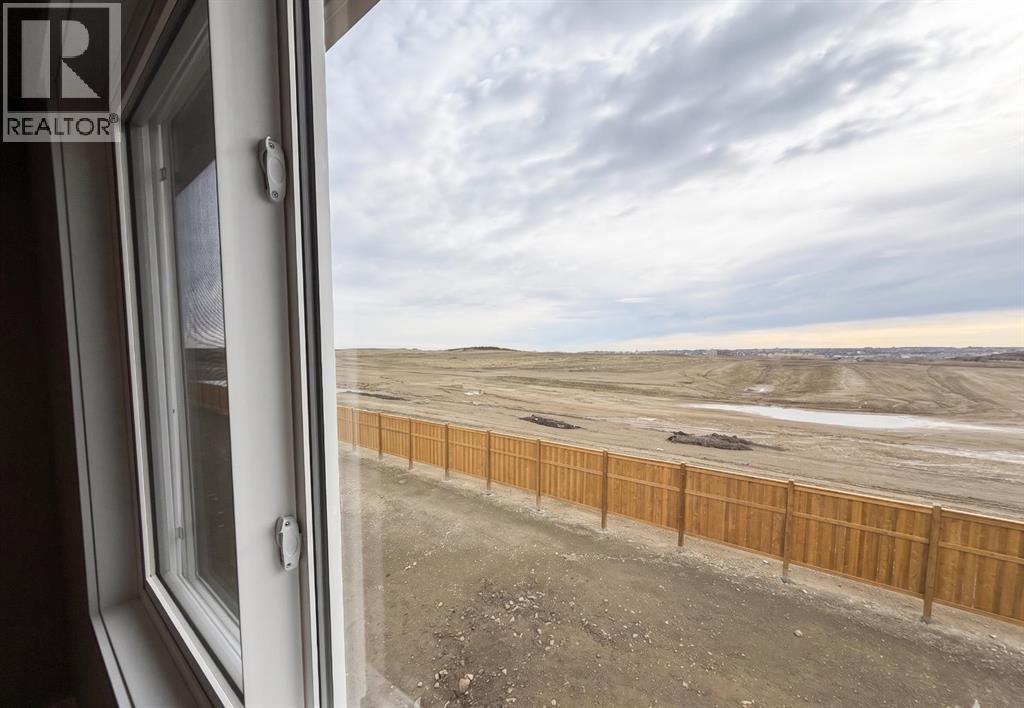
Nestled in the newly established community of Ambleridge in northwest Calgary, this brand-new 2026-built detached home delivers the feature today's buyers are searching hardest for — a MASSIVE EAST-FACING BACKYARD with NO REAR NEIGHBOURS, offering privacy and open views that are increasingly rare in new developments.Step inside to a thoughtfully designed main floor that balances function with modern style. A practical MUDROOM connects directly to the DOUBLE FRONT ATTACHED GARAGE, keeping daily routines tidy and efficient. The living room centres around a cozy FIREPLACE, creating a natural gathering space that flows seamlessly into the heart of the home. The kitchen is a genuine showpiece — a STYLISH MODERN KITCHEN with SUPERIOR FINISHES, a HUGE ISLAND, BREAKFAST BAR, abundant cabinetry, and a dedicated PANTRY. STAINLESS STEEL APPLIANCES complete the look. A convenient HALF BATHROOM rounds out the main level. LVP FLOORING throughout the main floor adds durability and a clean, contemporary feel.Upstairs, the layout opens into a generous BONUS ROOM — a versatile space perfect for a media room, play area, or home office. The primary bedroom is a true retreat, featuring a WALK-IN CLOSET and a private 4-PIECE ENSUITE. Two additional bedrooms each offer CLOSETS and HUGE WINDOWS that fill the rooms with natural light. A 3-PIECE COMMON BATHROOM, a dedicated LINEN CLOSET, and the added convenience of UPPER FLOOR LAUNDRY make this level as practical as it is comfortable. Plush carpet upstairs keeps the feel warm underfoot.The unfinished basement is one of the most compelling aspects of this property. With 9-FOOT CEILINGS, TWO EGRESS WINDOWS for outstanding natural light, a SEPARATE SIDE ENTRY from the exterior, and LEGAL ROUGH-INS with the MECHANICAL SPACE ISOLATED TO LEGAL SUITE REQUIREMENTS, this lower level is fully positioned for a future legal suite. The income potential or multi-generational living opportunity here is significant.Outside, the EAST-FACING BACKYARD is expansive and exceptionally private, with BUILDER-INSTALLED BACK FENCING already in place and no rear neighbours — a feature that simply cannot be overstated. Whether you envision a garden, a play space, or a future deck, this yard offers the canvas.Ambleridge places you minutes from Carrington Plaza, where you'll find No Frills, Madras Cafe, Chai Wala, pizza shops, an ice cream parlour, and both a Medical Centre and Dental Centre — everything you need within easy reach of home.A brand-new home with this combination of lot size, privacy, basement potential, and community amenities at this price point in northwest Calgary is genuinely hard to find. Book your private showing today. (id:51540)
Okotoks, Alberta
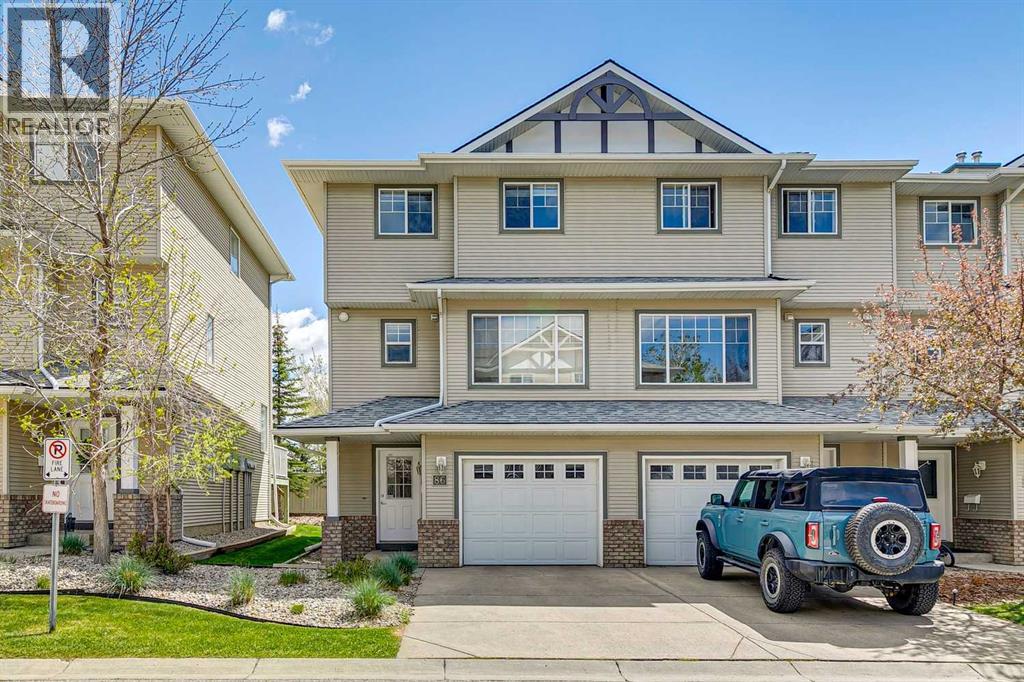
This well-maintained 3 bedroom end unit townhouse offers 1,345 sq. ft. of living space and views of Crystal Ridge Golf Course. Located close to Crystal Shores Lake, schools, pathways, playgrounds, shopping, and the Okotoks Recreation Centre, this home combines space and convenience in a great location. The lower main level features a large living room with vaulted ceilings, a gas fireplace, and access to the rear deck. The upper main level includes a bright kitchen with a central island, a dining nook, and a 2-piece bathroom with laundry. Upstairs, you’ll find 3 good-sized bedrooms, including the primary bedroom with a walk-in closet, along with a full 4-piece bathroom. Additional features include an attached front garage, central air conditioning, a large rear deck, and an undeveloped basement that offers plenty of storage or future development potential. A solid opportunity in a popular area with access to year-round lake amenities and golf course views. (id:51540)
Calgary, Alberta
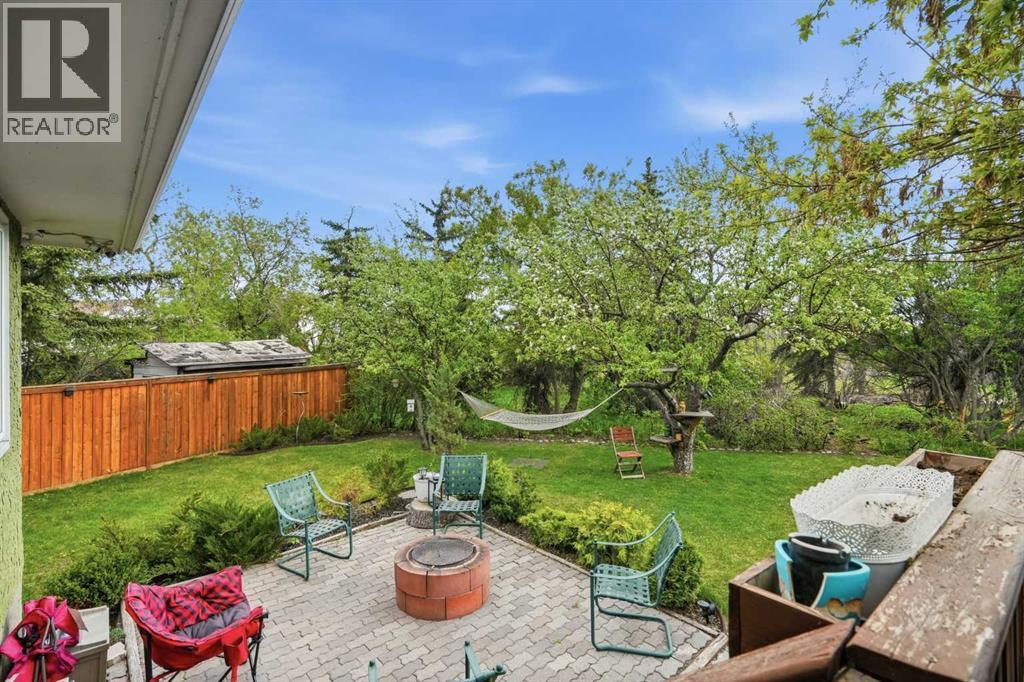
BACKS ONTO GREEN SPACE | PRIVATE SW-FACING YARD | RV-FRIENDLY PARKING | 3 BED / 2 BATH | GREENHOUSE + GARDEN | DOVERGLEN POCKETTucked into Doverglen — one of Dover's quietest, best-kept pockets, and one buyers regularly watch for an opening into — this bi-level offers something genuinely hard to find at this price point: a fully landscaped, private backyard backing directly onto green space with no rear neighbours.The SW-facing yard catches sun all afternoon and is set up for people who actually live outside. Mature trees, two apple trees, established garden beds, a fire pit with yard lighting, a 12x8 greenhouse, and a 12x8 shed on a concrete foundation. The pie-shaped lot gives you noticeably more usable outdoor space than the footprint suggests.Inside, the bi-level stays bright thanks to large windows and four sun tunnels pulling natural light through the home. The main floor has 2 bedrooms and a 3-piece bath. The fully developed basement adds a third bedroom with its own 3-piece ensuite, a rec room, and generous storage.Out front, the oversized concrete parking pad fits 3 vehicles — or an RV plus a vehicle — a rare setup for buyers who actually use their weekends.Mechanicals are looked after: furnace has regular maintenance, hot water tank replaced in 2025, new AC installed in 2024, roof shingles ~2019, and a backflow valve on the main drain.Quick access to Deerfoot and Stoney Trail, walkable to schools, parks, and pathways, with shopping and transit close by.The yard sells this house. Come see it. (id:51540)

,
Excellent opportunity to acquire a well-established liquor store located in a prime NE Calgary location with strong visibility and steady customer traffic. This turn-key operation generates approximately $580,000 in annual gross sales and offers a fully operational setup ideal for an owner-operator or investor looking to enter the liquor retail industry. The business benefits from a loyal customer base, functional layout, and strong growth potential through expanded product offerings and marketing initiatives. Great opportunity to take over an operating business in a high-demand area. Confidentiality agreement required. PLEASE DO NOT APPROACH STAFF OR VISIT THE BUSINESS WITHOUT AN APPOINTMENT. (id:51540)
Calgary, Alberta
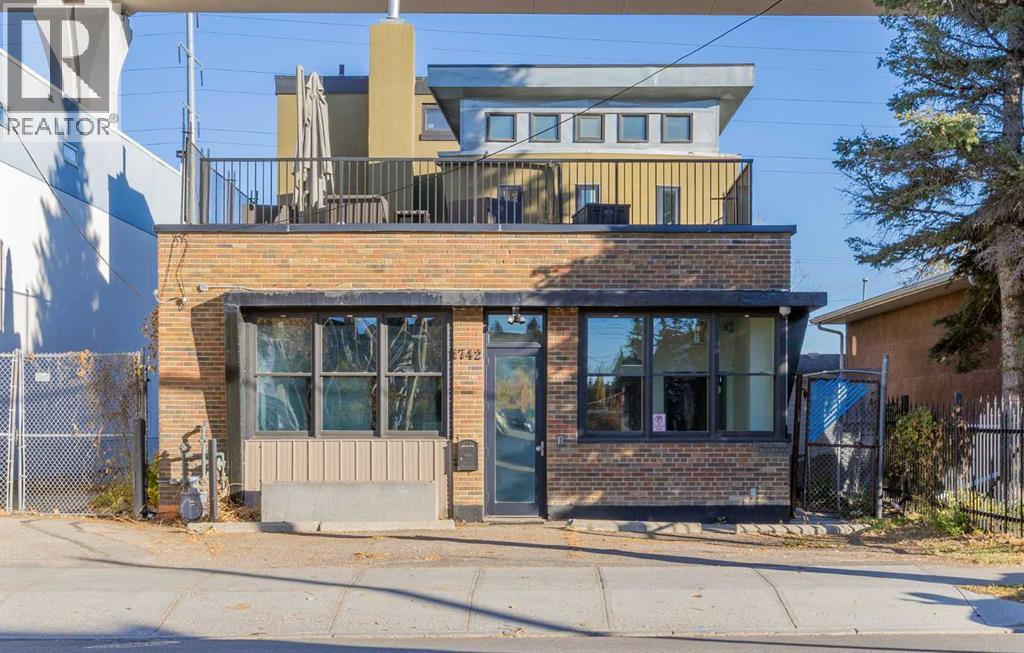
Discover a rare and highly versatile commercial asset just steps from the Sunalta Station (LRT) in one of Calgary’s emerging inner-city neighbourhoods. Zoned DC (Direct Control) and positioned on a 50' × 100' lot, this thoughtfully renovated two-storey building delivers approx. 2,228 sq ft of usable/rentable space — an excellent opportunity for investors, developers or owner-operators. On the main floor you’ll find a smart retail/office layout featuring an open plan workspace or client-facing area, a boardroom, a kitchenette, and two two-piece washrooms. The upper floor offers a large office space with its own 3-piece bathroom and a 863 sq ft private balcony — ideal for executive use or creative studio space. Outside, the site includes 3-5 surface parking stalls with convenient alley access, along with a generous storage footprint. With its DC zoning, this property is exceptionally flexible — perfect for mixed-use redevelopment, professional services, creative or wellness industries, owner-occupied rental income, or live/work configurations. Don’t lease when you can own in a central, transit-oriented location with strong upside. (id:51540)
Calgary, Alberta
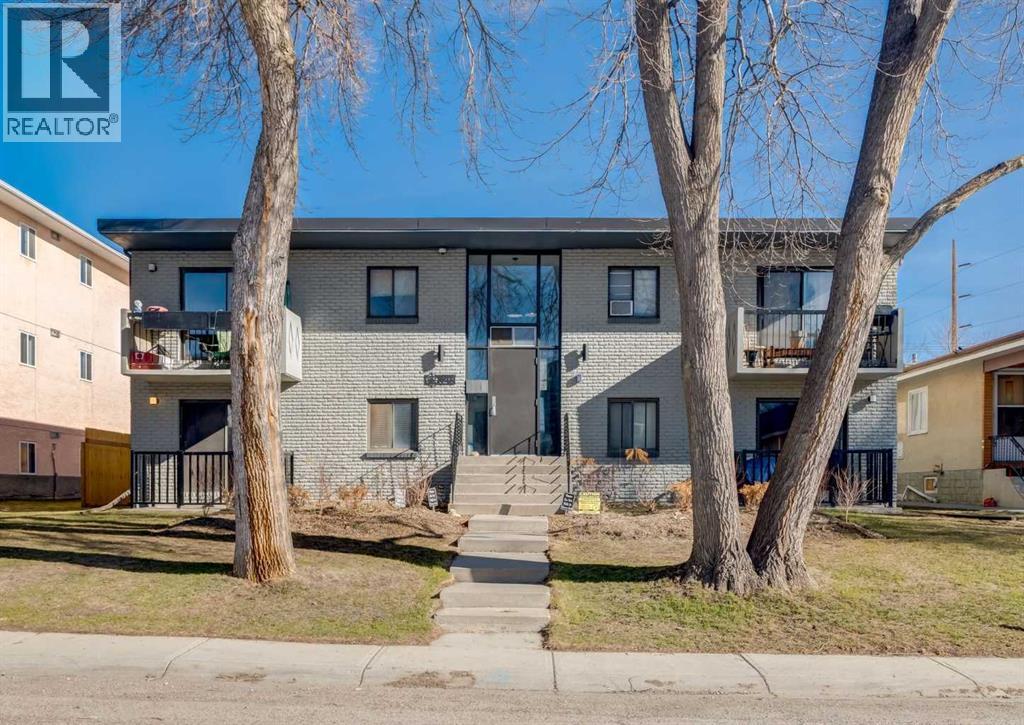
This 8-unit concrete apartment building in Tuxedo Park, comprising seven one-bedroom units and one studio, offers a rare turnkey investment with significant value-add potential. The property has undergone over $240,000 in recent capital improvements—including a new high-efficiency hydronic boiler, a full SBS membrane roof replacement, electrical upgrades, and building-envelope and security enhancements—ensuring that all major mechanical and structural work is complete. Currently operated as non-market housing, the asset sits significantly below inner-city market rates, providing immediate rental upside through unit-level cosmetic renovations. Situated just one block north of the future 28th Avenue Green Line LRT station and steps from the Centre Street MAX Green BRT corridor, the property features six energized parking stalls, shared laundry, and a current fire inspection on file, making it a premier transit-oriented acquisition. (id:51540)
Calgary, Alberta
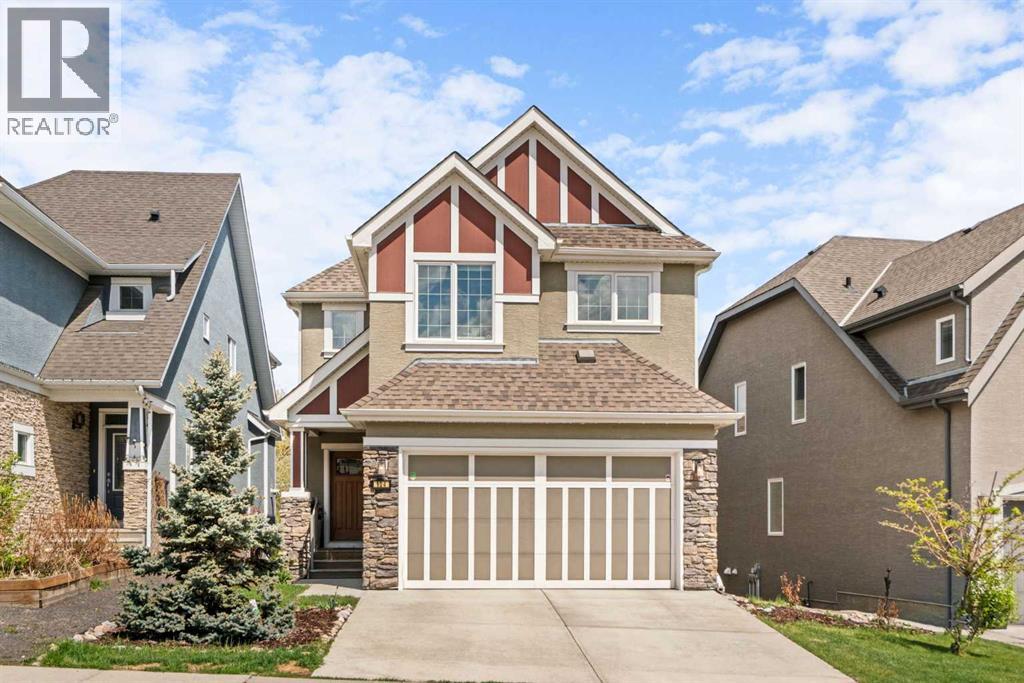
Welcome to a home that truly has it all. Nestled in the heart of Mahogany, one of Calgary's most sought-after lake communities, this beautifully finished two-storey walkout sits just steps from the main beach and everything this incredible neighbourhood has to offer. Whether you are drawn by the lifestyle, the location, or the home itself, this one checks every box. Spanning over 2900 sq ft across three thoughtfully designed levels, the layout flows with an ease that feels immediately familiar. Step inside to a welcoming foyer that opens into the main living area, where HARDWOOD FLOORS and a warm GAS FIREPLACE set the tone right away. The hickory wood cabinetry in the kitchen brings rich character to the space, complemented by GRANITE COUNTERTOPS, STAINLESS STEEL APPLIANCES, a newer dishwasher and microwave (2024), and a WALK THRU PANTRY to keep everything organized and within reach. A dedicated OFFICE NOOK sits just off the main hall, giving you a quiet spot to focus without stepping away from the heart of the home. The dining area connects naturally to the kitchen, and just beyond, a LARGE DECK extends your living space outdoors for morning coffee or evening meals. A 2 pc powder room and a spacious mudroom with direct access to the DOUBLE ATTACHED GARAGE round out a main floor that simply works. Upstairs, the layout continues to impress. The PRIMARY BEDROOM is a genuine retreat, featuring a generous WALK-IN CLOSET and a beautiful 5-PIECE ENSUITE. Three additional well-sized bedrooms share a 4-PIECE BATHROOM, and UPPER LEVEL LAUNDRY with a sink means daily routines stay convenient. With four bedrooms on the upper level and no bonus room trading away square footage, every inch here is purposeful. The WALKOUT BASEMENT is fully developed and offers even more room to spread out. A spacious REC ROOM, an additional BEDROOM, and a full 4 pc bathroom make this level ideal for guests, teenagers, or extended family. Step outside from the walkout to the lower PATIO, giving yo u two distinct outdoor spaces to enjoy across every season. Then there is the location. Being just seconds from Mahogany's MAIN BEACH and nearby scenic pond pathways means summer days spent paddleboarding, swimming, and soaking up the sun become simply part of the routine. In winter, the lake transforms into a destination for skating and peaceful walks along the pathways. Schools, parks, restaurants, and everyday amenities are all close by, making this one of Calgary's most complete and connected communities to call home. Homes like this, in a location like this, do not come around often. Book your showing today! (id:51540)
