Calgary, Alberta
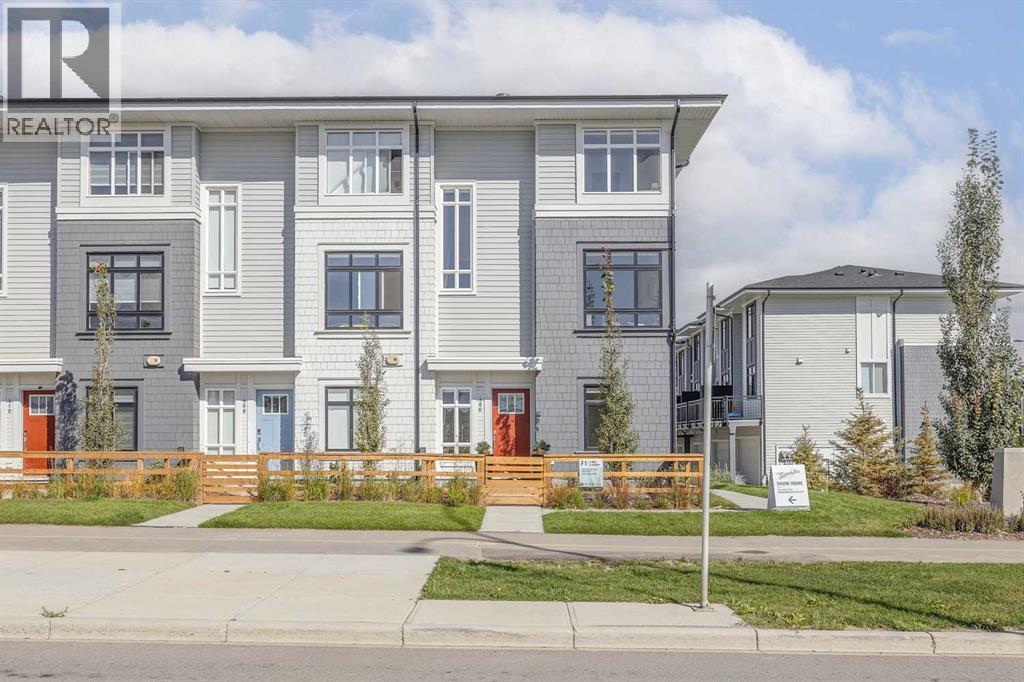
Welcome home! This is your opportunity to live at Goodwin by Anthem in the brand-new master planned community of Belmont. Your spacious open concept townhome comes complete with high end finishes, appliances and an attached double car garage. Inspired by west coast aesthetic, translated to contemporary prairie architecture the homes are bright, modern and approachable. Whether you are a family, young professional, downsizer or investor these homes bring forth value, craftsmanship and quality that you do not want to live without. Amenities include exclusive access to the Goodwin outdoor living space including picnic tables, a fire pit and dog run! Goodwin is surrounded by shopping, parks, recreation centers, schools and much more. NOTE: Unit 103 is a F Plan, 3 BR /2.5 Bath. This is a quick possession home. Photos are of display suites. The area size was calculated by applying the RMS to the blueprints provided by the builder. (id:51540)
Calgary, Alberta
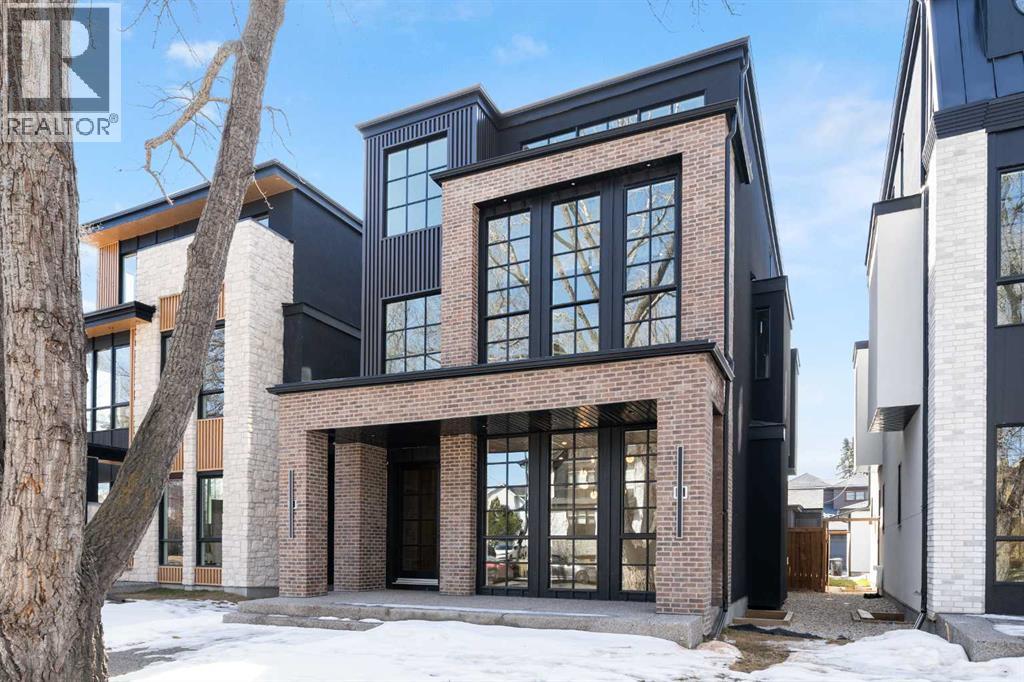
** Open House: May 15th 5-7pm, May 16th 11-1pm and May 18th 1-3pm ** Welcome to luxury living in this stunning detached home offering over 3,000 sqft of thoughtfully designed space. From top to bottom, this residence blends elegance, functionality, and unique features that set it apart. The fully developed basement is an entertainer’s dream, complete with a spacious rec room, wet bar, bedroom, full bathroom, walk-in closet, and a private gym. A one-of-a-kind underground tunnel seamlessly connects the basement to the triple car garage, keeping you sheltered from the elements year-round. On the main floor, a grand foyer welcomes you into an open-concept layout featuring a formal dining room, hidden butler’s pantry, mudroom with a walk-in closet, and a cozy living room with a gas fireplace. A unique booth-style seating area adds charm, while the concrete patio extends the living space outdoors. The second floor is home to a spacious primary suite with a large walk-in closet and spa-like ensuite. Two additional bedrooms, each with their own ensuite, provide comfort and privacy, while the convenient upper-floor laundry completes the level. The third-floor loft elevates the home further, offering a versatile office space, wet bar with an island, entertainment area, bathroom, and a private balcony with beautiful views. A truly exceptional home in an unbeatable location—don’t miss your chance to own this one-of-a-kind masterpiece! (id:51540)
Calgary, Alberta
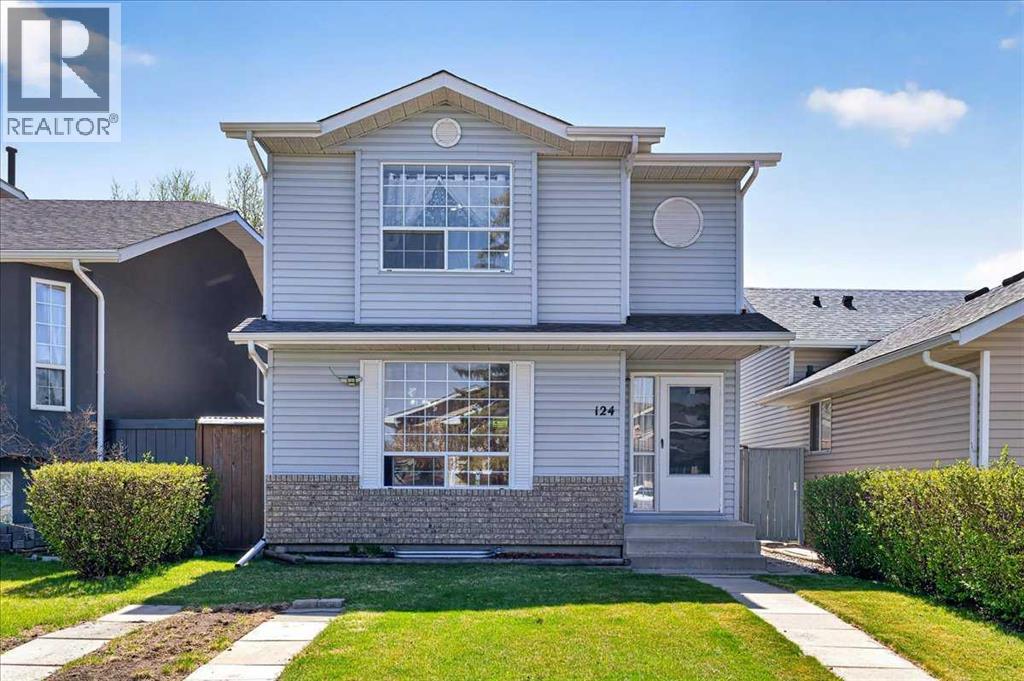
Welcome to this beautiful, bright, clean, 3 bedroom 2 ½ bath house located in a quiet cul-de-sac located in the community of Martindale. Updated kitchen with newer high quality cabinets. Huge master bedroom includes walk in closet. This home has clean laminate flooring through upper level & main levels. 2 pc bathroom on main level, 3 pc bathroom in basement another full bathroom on upper level. Fully finished basement has good size family room, and den. Fully fenced south facing sunny backyard. This homes comes with an oversize Double Detached Garage which would be a boon for Calgary winters. Martindale is an established community with schools , excellent connectivity to transit (LRT) , parks and shopping. Possession is negotiable. House has received a fresh coat of paint and touch ups. Furnace ducts were recently serviced and cleaned. Possession is negotiable. (id:51540)
Calgary, Alberta
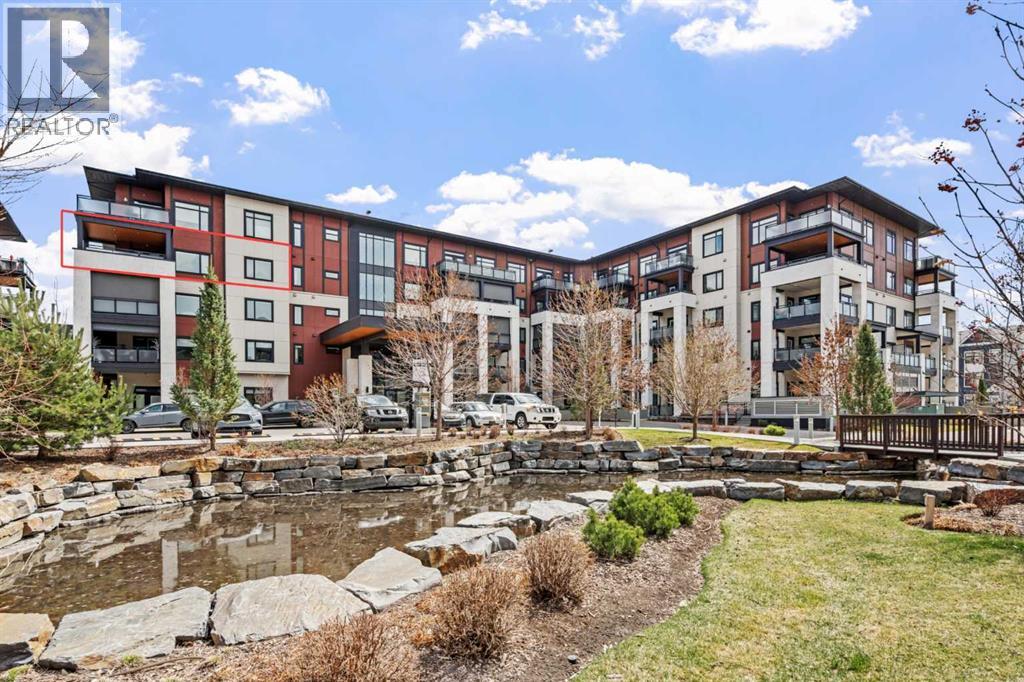
**ADULT LIVING | 55+ | ONE OF THE LARGEST CORNER UNITS | WALKER/WHEELCHAIR ACCESSIBLE** Welcome to resort-style living in Westman Village, located in Calgary’s sought-after lakeside community of Mahogany. This exceptional 2-bedroom, 2-bathroom corner unit in the Odyssey building offers one of the largest layouts available, with air conditioning, titled underground parking, a storage locker, and a massive private balcony overlooking the best courtyard and fountain views. Designed with comfort, accessibility, and lifestyle in mind, this beautiful home features 9-foot ceilings throughout, wide hallways, mobility-friendly bathrooms, a spacious foyer, and an open-concept living and dining area filled with natural light. The modern bright kitchen offers quartz countertops, high-end stainless steel appliances, deep drawers, plenty of cabinetry, a large island with seating, and excellent pantry storage. The generous primary bedroom easily accommodates a king-sized bed and features a walk-in closet and ensuite with a large accessible shower. The second bedroom is ideal for guests, a home office, TV room, or hobby space, and the unit also offers excellent in-suite storage, including a large laundry room and walk-in front closet. Enjoy morning coffee or evening relaxation on the oversized balcony with peaceful courtyard and fountain views. The location of this unit is truly hard to beat, with convenient access to the +15 walkway connecting you directly to the incredible 40,000 sq. ft. Village Centre without having to step outside. Residents enjoy resort-style amenities including an indoor pool, hot tub, fitness centre, gymnasium, walking track, theatre, golf simulator, craft room, woodworking shop, wine room, library, party room, billiards, car wash bay, concierge service, and 24/7 security. There are always social events, activities, and gatherings happening within the community, creating an engaging atmosphere where you will never be bored. If you don’t feel like cooking, We stman Village offers convenient dining and meal options with food and restaurant delivery service directly to your unit, creating a true hotel-style living experience right at home. Residents can also enjoy coffee shops, rotating meal menus, and additional lifestyle services within the complex, including optional housekeeping conveniences. Located just steps from Mahogany Lake, the Beach Club, walking paths, shops, restaurants, the Village Centre, Alvin’s Jazz Club, and all the amenities Mahogany has to offer, this is one of Calgary’s most unique lifestyle communities. Plus, being located near the South Health Campus adds additional peace of mind and convenience. This is more than a condo. It is a lifestyle. There is truly no other complex in Calgary that compares to Westman Village. Odyssey allows up to 2 pets, including dogs and cats, with no breed or size restrictions, making this an exceptional opportunity for pet lovers. View our 3D iGuide walking tour and book a showing today!! (id:51540)
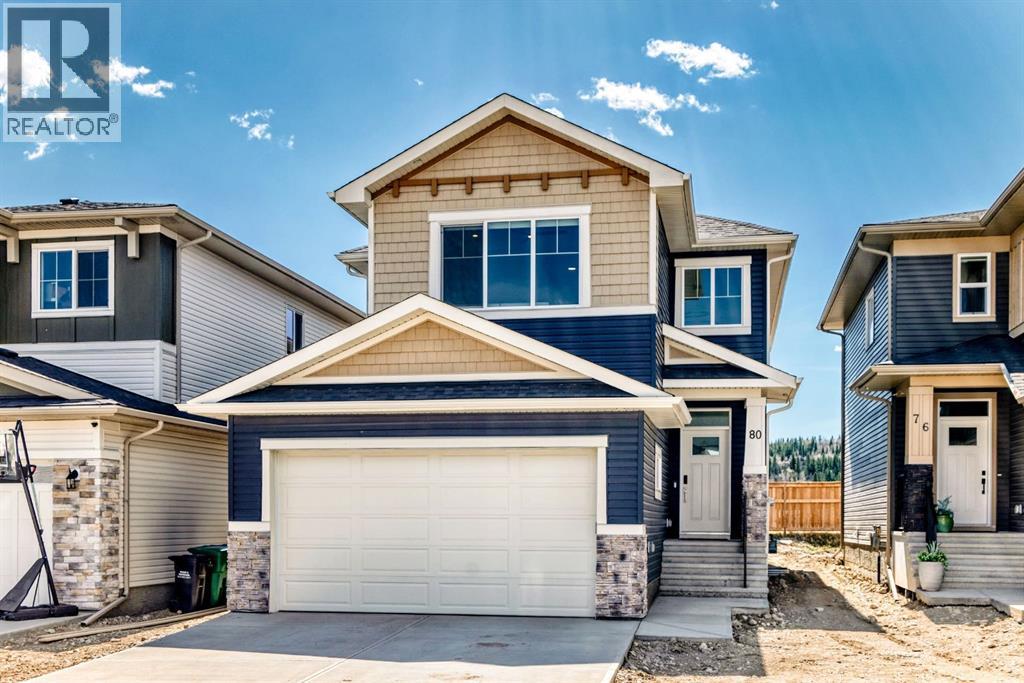
Cochrane, Alberta
Luxury meets everyday function in this extensively upgraded stunning property in Greystone, centrally located and walking distance to many amenities including the new Co-op Grocery store, gas station and liquor store, the Cochrane Golf Club, walking paths, off leash dog parks, baseball diamonds, pickle ball courts, playgrounds and Spray Lakes Family Sports Centre. With no neighbours behind, this home offers both privacy and plenty of space surrounded by nature. From the moment you step inside, you’re welcomed by soaring ceilings with open to above foyer, impressive 9’ ceilings, and oversized 8’ doors. The chef inspired kitchen is loaded with upgrades including a built-in wall oven, microwave, induction cooktop (gas line installed), stainless steal hood fan, custom cabinetry, quartz countertops with large eat up area and a walk through pantry that leads to a functional mudroom complete with built in bench and hooks. The main floor also features a cozy fireplace in the family room with stacked stone surround, plus a versatile flex space/home office with double barn doors. Step outside through the sliding patio doors to the south facing deck featuring a gas BBQ line roughed in, ready for summer entertaining. Upstairs, tray ceilings elevate the spacious bonus room. The large primary retreat features views south to the river, a walk-in closet, additional tray ceiling detail and a beautiful ensuite featuring dual vanities, tiled glass shower and large soaker tub. Two additional good size bedrooms, a full 4 pc bath, a convenient laundry room with cabinets for storage, sink and window round out the upper level. Downstairs, the fully developed basement offers a separate side entrance, 9’ ceilings, two large bedrooms, a full bathroom, and a spacious family room with a wet bar, ideal for guests, teens, or multigenerational living. Stylish, spacious, and thoughtfully designed, this one truly checks all the boxes. (id:51540)
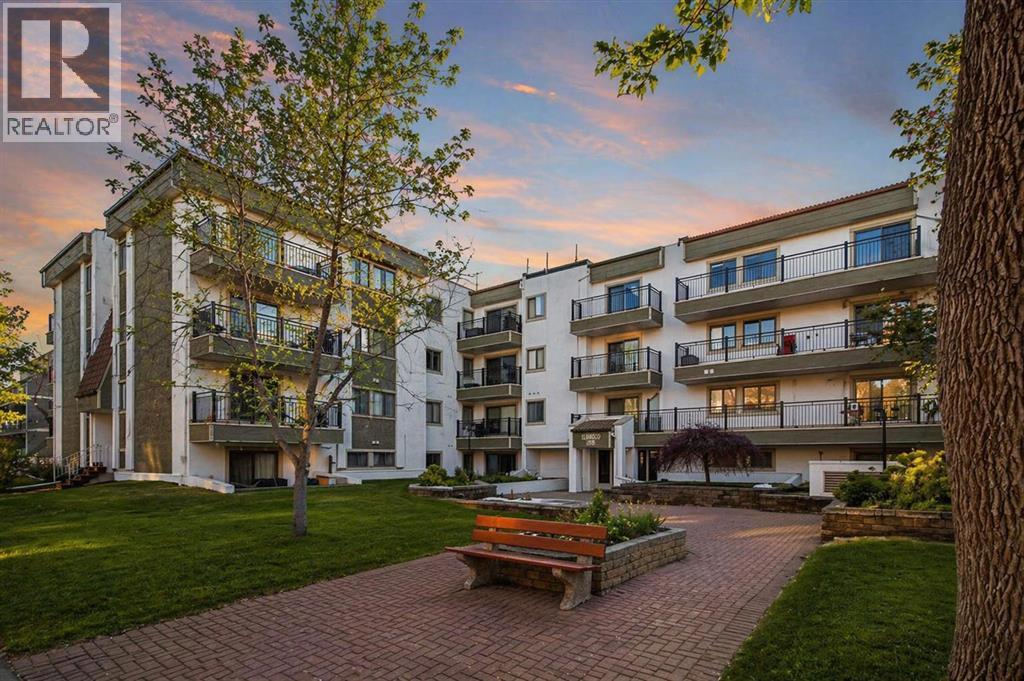
Calgary, Alberta
Location, Lifestyle & Value!This spacious 2-bedroom home features a bright and functional layout, a generous living area that opens onto a sunny south-facing patio, and comfortable living designed for easy everyday enjoyment.Enjoy sought-after southwest Calgary living with the added convenience of secure underground parking and a well-managed adult-oriented building. Perfectly situated between the prestigious Calgary Golf & Country Club and CF Chinook Centre, this desirable 40+ adult living suite offers unbeatable convenience with quick access to downtown, shopping, dining, restaurants, and everyday amenities.This well-managed, building offers a social room, a healthy reserve fund, Whether you're looking for a home or add a solid investment property to your portfolio, this is an excellent opportunity in a prime location. (id:51540)
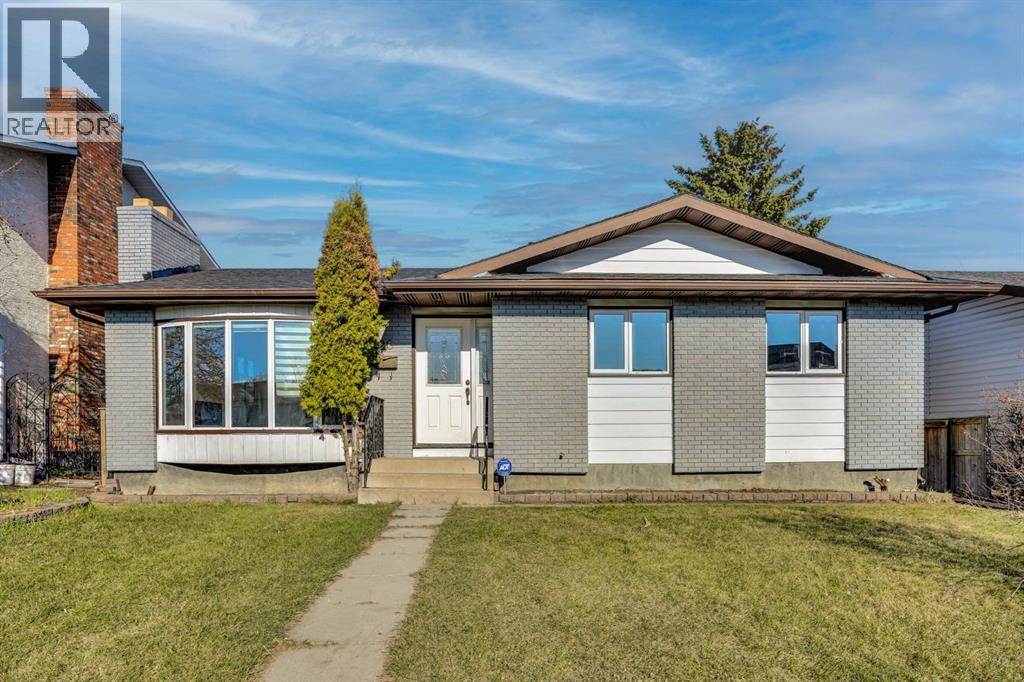
Calgary, Alberta
Welcome to this beautifully renovated bungalow located in the heart of Temple. From the moment you arrive, the stunning curb appeal sets this home apart from the rest. Step inside to an inviting open-concept layout featuring stylish vinyl plank flooring, a modern tiled fireplace, and a gorgeous high-gloss two-tone kitchen designed for both everyday living and entertaining. The main floor offers 3 spacious bedrooms and 1.5 bathrooms, including a primary bedroom complete with its own 2-piece ensuite perfect for making busy mornings more convenient. A full bathroom on the main level comfortably serves the additional bedrooms. The fully developed basement offers incredible space and versatility with 2 bedrooms, 1 full bathroom, a separate kitchen area, and a bright open living room. There is also the potential to convert the office into a third basement bedroom, making this an excellent option for large families, multi-generational living, or future rental potential. As you step outside, you’ll love the spacious backyard, perfect for families with kids to play, entertain, and enjoy the summer months. The detached garage is an ideal size for 2 vehicles or the perfect setup for a hobbyist needing extra workspace and storage. Located close to schools, parks, shopping, and transit, this move-in-ready home is a fantastic opportunity in one of northeast Calgary’s most established communities. (id:51540)
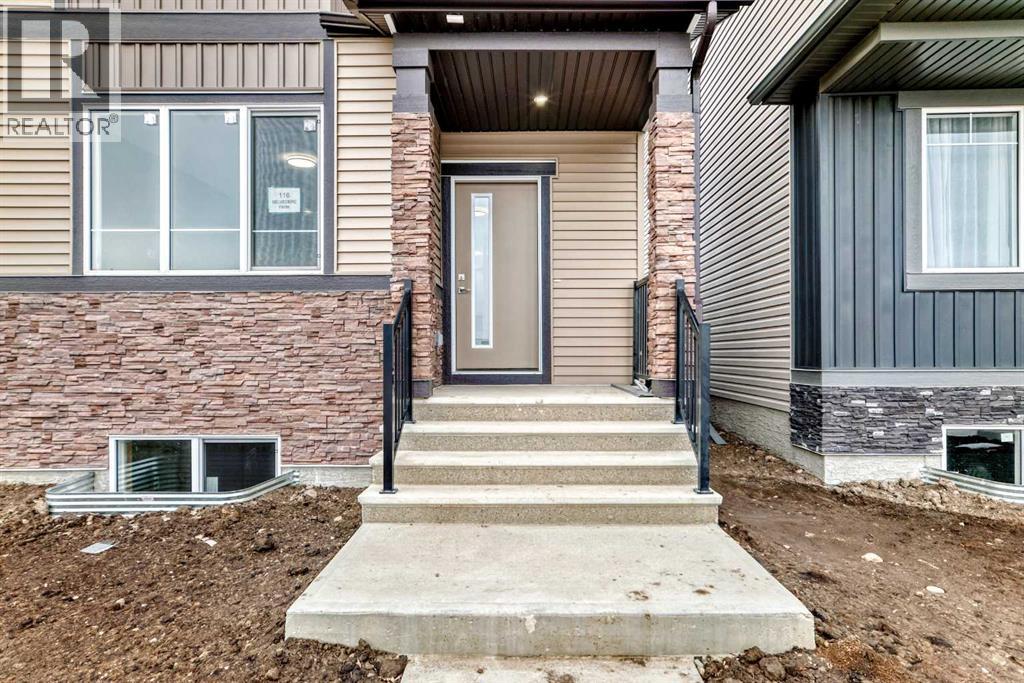
Calgary, Alberta
BRAND NEW,NO ONE LIVED IN YET,OVER 1700 SQURE FEET 2 STORY,MAIN FLOOR LARGE LIVING AND DINING ROOM,BEAUTIFULL KITCHEN WITH ISLAND, 9 ' CEILING ON THE MAIN FLOOR, POT LIGHTS , QUARTZ COUNTER TOPS ,UPSTAIR THREE BEDROOMS,MASTER WITH 4 PCE BATH ENSUITE,WALK IN CLOSET,UPSTAIR LAUNDRY, BONUS ROOM AND TWO OTHER BEDROOMS WITH COMMON BATHROOM. BASEMENT IS UN-FINSHED ,TWO LEGAL SIZE WINDOWS AND WITH SEPARATE ENTERANCE. WALK TO EAST HILLS SHOPPING WITH COSTCO,WALMART,DOLLARAM,STAPLES,TD BANK AND MUCH MORE. VERY EASY ACCESS TO STONEY TRAIL. 20X20 GRAVEL PARKING PAD ON THE BACK WITH BACK LANE. (id:51540)
Chestermere, Alberta
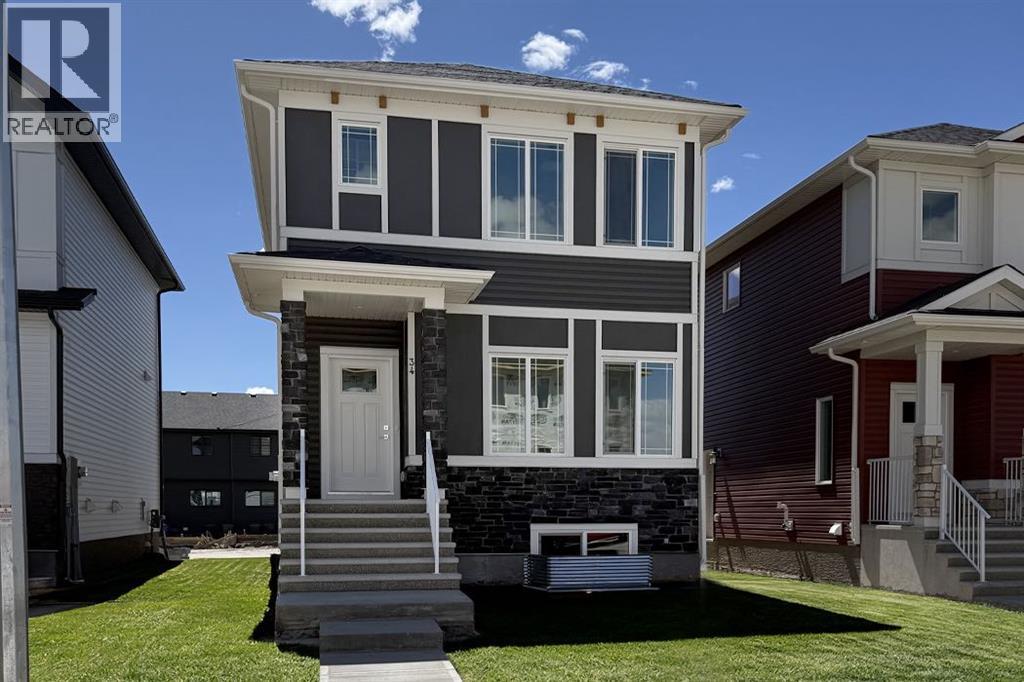
Welcome to this beautifully crafted 4-Bedroom + Bonus Room, 3-Full-Bath home by Truman, located in the sought-after community of Bridgeport in Chestermere, Alberta. Designed with modern families in mind, this residence offers the perfect balance of style, comfort, and functionality.Step inside to discover a bright and inviting open-concept main floor. The living room flows effortlessly into the dining area, creating an ideal space for everyday living and entertaining. At the rear of the home, the contemporary kitchen shines with quartz countertops, full-height cabinetry, stainless steel appliances, and ample prep space.A highly desirable main-floor bedroom and full bathroom provide exceptional flexibility—perfect for guests, multi-generational living, or a private home office. A convenient mudroom with direct outdoor access completes the thoughtfully designed main level.Upstairs, a versatile bonus room offers flexible space for a media lounge, study area, or children’s playroom. The upper-floor laundry room adds everyday convenience. This level also features three well-appointed bedrooms, including a relaxing primary retreat with a private ensuite bath. Two additional bedrooms and another full bathroom ensure comfort and privacy for family members.The unfinished basement, accessible via a separate side entrance, presents excellent potential for future development.Nestled close to parks, schools, shopping, and the year-round recreation of Chestermere Lake, Bridgeport offers a welcoming suburban lifestyle just minutes from Calgary. (id:51540)
Calgary, Alberta
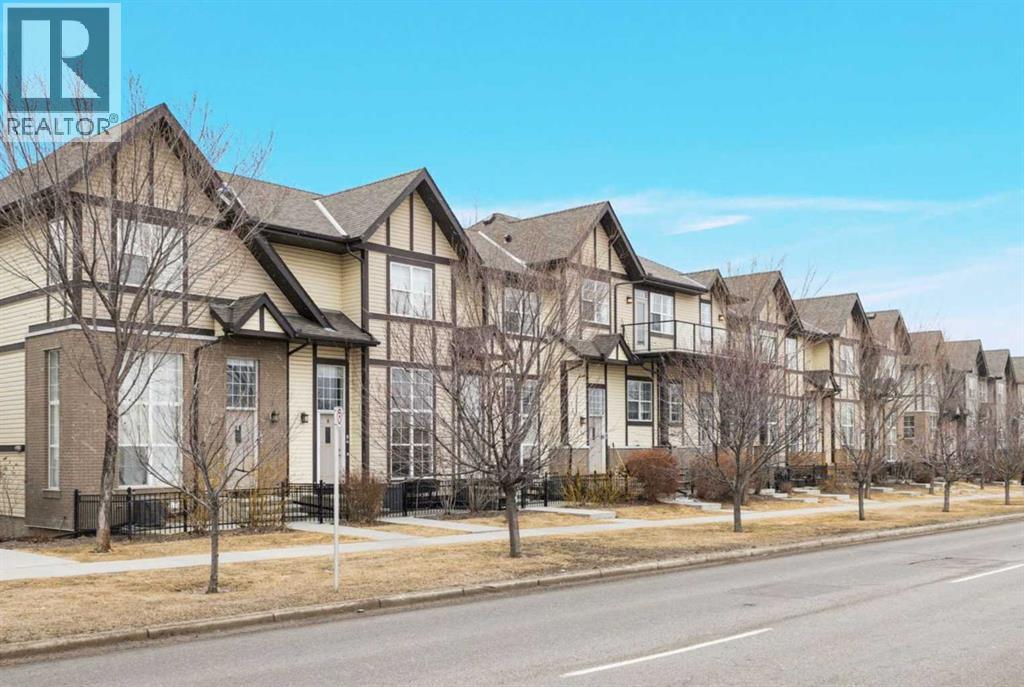
Stepping inside the front door, an interior staircase acts as a deliberate transition space, carrying you away from the street level and up into a private sanctuary. Reaching the main floor, the reward is immediate: a bright, open layout defined by nine-foot ceilings. Because of the west-facing exposure, the home captures incredible afternoon and evening sunlight. Especially during the winter months when the sun hangs lower, the main living area fills with a distinct, natural warmth. From this elevated vantage point, large windows frame distant mountain views and wide-open skies rather than a neighbour's driveway.The floor plan establishes a comfortable daily rhythm. Mornings begin at the massive central kitchen island, surrounded by granite counters, rich cork flooring, and stainless steel appliances with enough counter capacity to host a full weekend brunch. On warmer days, that routine easily spills out onto the west-facing balcony. As the afternoon turns to evening, this outdoor space becomes the ideal spot to take in the sunsets. Later on, the living room provides a deeply relaxing atmosphere anchored by the cozy gas fireplace. Rounding out the home's smart layout, the lower level offers ultimate practicality with a double attached garage and an adjoining flex room, ensuring your vehicles stay snow-free and your seasonal gear is securely tucked away.Living here means the best of the community is your extended front yard. You are positioned directly overlooking the community center, placing tennis courts, splash parks, and local events just a short stroll away. When you want to escape into nature, the extensive pathway system along the Bow River is moments from your door. For the commuter or healthcare professional, the location is incredibly efficient, offering rapid access to Deerfoot Trail and the South Health Campus. (id:51540)
Claresholm, Alberta
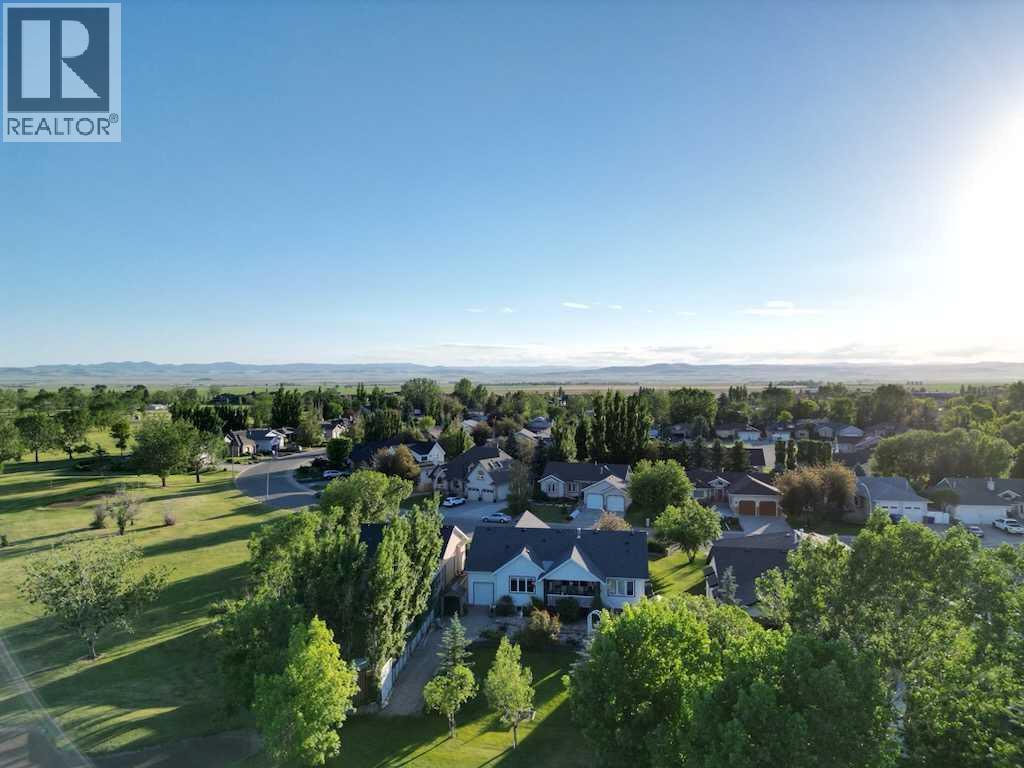
This STUNNING CUSTOM BUNGALOW has 3,008 Sq Ft of DEVELOPED Living Space feat. 4 Bedrooms + 2.5 Bathrooms — BACKING onto the GOLF COURSE — a MASSIVE 4-CAR DRIVE-THROUGH 794.56 Sq. Ft. GARAGE, A/C + an INCREDIBLE ENTERTAINER’S LAYOUT in the heart of Claresholm! PERFECT for families, retirees craving luxury single-level living, or buyers needing PREMIUM GARAGE + SHOP SPACE for toys, hobbies, RV storage + more! Situated on a beautifully landscaped 0.26 ACRE LOT, this IMMACULATE home delivers the perfect blend of COMFORT + FUNCTIONALITY from the moment you arrive.Step inside to a BRIGHT + INVITING FOYER feat. rich HARDWOOD FLOORS, warm neutral finishes + a flowing OPEN-CONCEPT layout that instantly feels like HOME. Just off the foyer, the 2ND BEDROOM — currently styled as a HOME OFFICE — offers flexibility for guests, work or den space, while the nearby 2 PC POWDER ROOM is ideal for visitors.The main living area feat. SOARING VAULTED CEILINGS + is flooded w/NATURAL LIGHT overlooking the serene backyard + GOLF COURSE VIEWS — designed for effortless living + entertaining. Anchored by a cozy GAS FIREPLACE, this space creates the perfect atmosphere for relaxing evenings + family gatherings.The KITCHEN is a SHOWSTOPPER — designed for buyers who LOVE to cook + entertain! feat. BEAUTIFUL Cabinetry, GRANITE Countertops, SS APPLIANCES incl/BUILT-IN OVEN + GAS COOKTOP, oversized prep space, exceptional storage + LARGE PANTRY — all seamlessly designed for effortless hosting. The mudroom feat. MAIN FLOOR LAUNDRY + direct garage access for added convenience.The adjoining dining area is PERFECT for holiday dinners, wine nights or morning coffee overlooking the peaceful backyard, w/direct access outside for seamless indoor/outdoor living.The PRIMARY RETREAT is spacious + serene feat. a SPA-INSPIRED 5-PC ENSUITE, WALK-IN CLOSET + private atmosphere perfect for unwinding.Downstairs, the FULLY FINISHED BASEMENT offers a MASSIVE rec/games area, spacious family room, 3RD + 4TH BEDROOM S, 4 PC BATHROOM, flex room, storage + endless room for movie nights, fitness space or hobbies.And then there’s the GARAGE — a DREAM setup! OVERSIZED 4-CAR ATTACHED GARAGE w/DRIVE-THROUGH BAY, WORKSHOP SPACE, heated + insulated functionality, plus room for vehicles, golf cart, tools + toys. RV PARKING, concrete driveway + incredible curb appeal complete this standout package.Step outside onto the spacious deck + enjoy BBQs, sunset evenings + tranquil golf course surroundings from the beautifully landscaped yard feat. 2 storage sheds + underground sprinklers.Additional features include CENTRAL A/C, Air purifier, Hot water on demand, Water softener, custom built-ins, covered deck spaces, cold room storage, + EXCEPTIONAL PRIDE of ownership throughout. Built in 2015, this home offers turn-key luxury living in a peaceful golf course community.Located in Claresholm — enjoy small-town charm w/easy access to golf, parks, walking paths + local amenities. THIS PROPERTY DELIVERS IT ALL.BOOK A PRIVATE SHOWING!!! (id:51540)
Calgary, Alberta
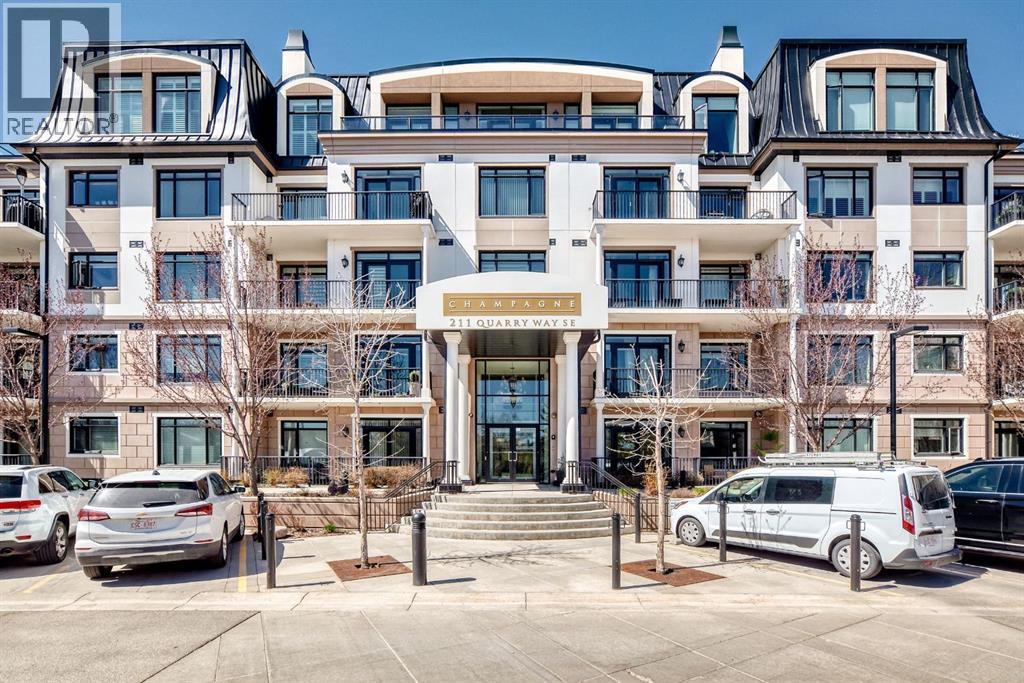
"WELCOME TO THE CHAMPAGNE"....LUXURY LIVING AT ITS FINEST!!! This quiet, concrete, air conditioned building is located in Quarry Park with direct access to the Bow River pathways. This 4th floor unit offers over 1300 sq ft of luxury living. The Dream kitchen features stainless steel top of the line appliances including an Electrolux fridge, Fisher & Paykel stove with built in oven, Miele dishwasher, a separate hood fan and a built-in microwave, a large granite island with eating bar, under counter lighting, full tile backsplash, and an abundance of cabinets provides ample storage and also includes extra built-in cabinets. Engineered plank hardwood floors throughout out and 9 ft coffered ceilings. The primary bedroom is very spacious with lots of room for a kingsize bed. The ensuite is massive and offers a relaxing soaker tub, separate shower, granite counters and double sinks. The 2nd bedroom is also spacious and has a full ensuite bathroom with granite counters, separate shower and a large walk-in closet. Additionally you will enjoy 1 titled underground parking stall and a separate titled storage unit as well as a car wash, bicycle storage and plenty of visitor parking. This location is fantastic and allows for biking or walking to Fish Creek Park with its many trails and fishing right out your back door. As well, perfect access to the many amenities of Quarry Park...look no further. (id:51540)
