
Calgary, Alberta
This premium sweets and ice cream shoppe presents an exciting opportunity for an entrepreneur looking for an establish operation in the heart of Calgary’s trendy and sought-after community of Inglewood. Specializing in international candies, artisan ice cream as well as on trend products. The location comes with 1 year remaining on the current five-year lease (May 2027), with an option to renew for an additional five years. The gross rent is $5,566 per month, inclusive of operating costs, parking, and property taxes, with utilities averaging approximately $600 per month. The space is fully equipped for seamless operations, including essential equipment like three freezers, a display cooler, two large ice cream display freezers/cabinets as well as customer seating. A full equipment list is available upon request. Situated in a vibrant area with a high walk score, the business benefits from excellent foot traffic year-round. Surrounded by popular businesses, boutique stores, eateries, bars, and residential dwellings, the location offers a constant flow of potential customers. Additionally, the property features outdoor seating under charming city-operated string lighting, creating the perfect atmosphere for summer evenings. The business is also within walking distance of notable attractions such as the River, Fort Calgary, and the Calgary Zoo, adding to its appeal. This is a turnkey opportunity for an owner-operator or a visionary entrepreneur looking to tap into the thriving energy of a trendy neighborhood while leveraging the business's established foundation to grow further. (id:51540)
Lyalta, Alberta
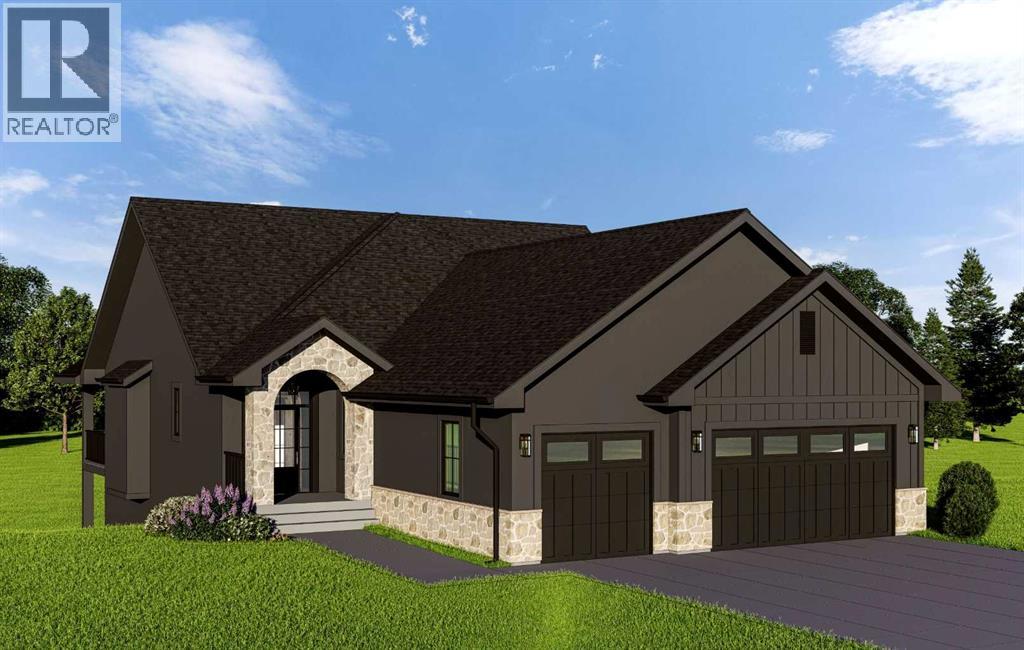
Experience elevated country living in this exceptional custom walk-out bungalow backing onto the tranquil canal waterway in the prestigious community of Lakes of Muirfield. Ideally located near the clubhouse and golf course amenities, this luxury residence offers over 3,500 sq ft of beautifully designed living space where timeless architecture meets modern sophistication. From the moment you arrive, the striking curb appeal sets the tone with a refined blend of stone veneer, stucco, and Hardie Board siding, dramatic rooflines, custom black-framed windows, and an inviting arched front entry. The oversized triple attached garage offers exceptional space for vehicles and storage, while the expansive covered rear deck is perfectly positioned to capture peaceful canal views and prairie sunsets.Inside, the home is defined by soaring vaulted ceilings, warm natural textures, expansive windows, and curated designer finishes throughout. The open-concept main level was thoughtfully designed for both upscale entertaining and everyday comfort, anchored by a spectacular great room featuring exposed wood beams, custom built-ins, a dramatic floor-to-ceiling fireplace feature wall, and oversized windows that flood the space with natural light. The chef-inspired kitchen is a true showpiece, blending modern elegance with functional design. Highlights include custom cabinetry, an oversized island with seating, premium appliances, quartz countertops, designer lighting, a statement hood fan, and a spacious walk-through pantry with built-in shelving. The adjacent dining nook seamlessly connects to the covered rear deck, creating an effortless indoor-outdoor lifestyle. Privately positioned, the luxurious primary retreat offers serene canal views, a spacious walk-in closet, and a spa-inspired ensuite complete with dual vanities, freestanding soaker tub, oversized glass shower, heated tile flooring, and elevated designer fixtures. A second main-floor bedroom and dedicated office provide flex ibility for guests, family, or work-from-home living. The fully developed walk-out basement continues the home’s impressive design aesthetic with a large recreation and entertainment area, custom wet bar, dedicated fitness room behind modern glass doors, two additional bedrooms, full bathroom, and direct access to the backyard and canal pathway system. Perfect for entertaining, multigenerational living, or hosting guests, this level adds incredible versatility to the home. Additional highlights may include wide-plank flooring, upgraded lighting, custom millwork, solid-core doors, black accent detailing, and thoughtfully selected transitional finishes throughout. This brand-new property is eligible for the First Home Buyers GST Rebate, offering a rare financial incentive on a premium build. Enjoy the peace of country living just minutes from Calgary and Strathmore. Depending on construction stage, buyers may have the opportunity to personalize select interior finishes. Photos shown are from previous builds (id:51540)
Calgary, Alberta
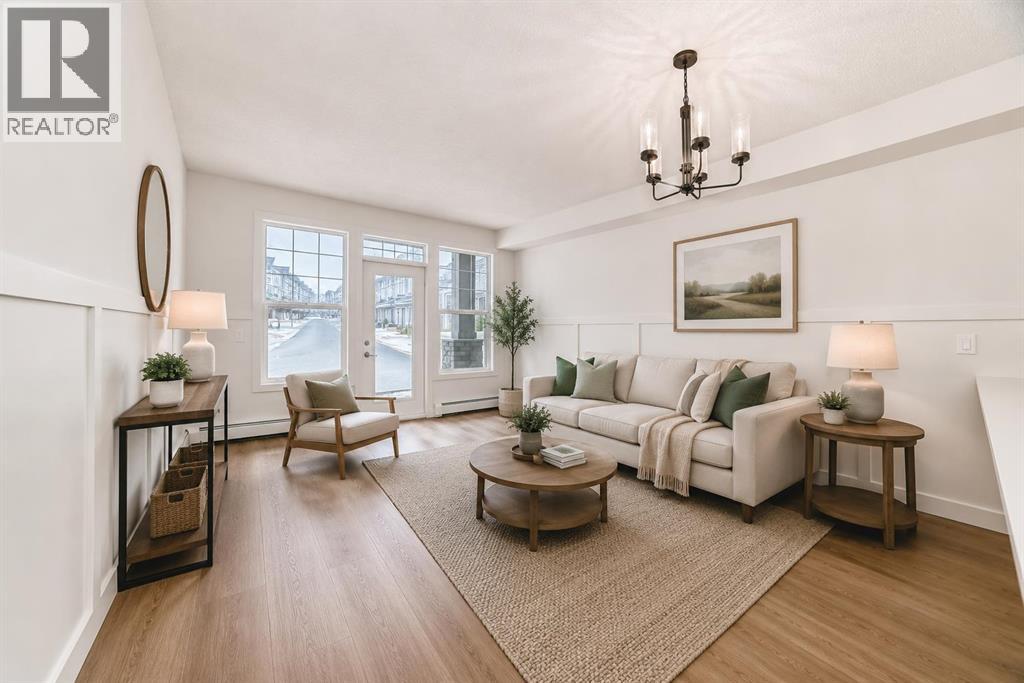
| NEWLY RENOVATED | 2 BEDS | 2 BATHS | TITLED UNDERGROUND PARKING | Welcome to this newly renovated Milano condo unit located in the community of Panorama Hills. Bright living space opens up to the kitchen featuring stainless steel appliances, new quartz countertops, cabinet space, and a pantry. The home also features new vinyl plank flooring throughout, adding a modern finish to the space. There are 2 bedrooms including a primary bedroom with its own walk through closet and 4 piece ensuite. Another 4 piece bathroom completes this unit. The home also includes a new stacked washer and dryer. Enjoy the convenience of a heated underground titled parking stall. Conveniently located close to shopping, parks, schools, and more. Do not miss this opportunity. Call your favourite agent to book a showing today. (id:51540)
Calgary, Alberta
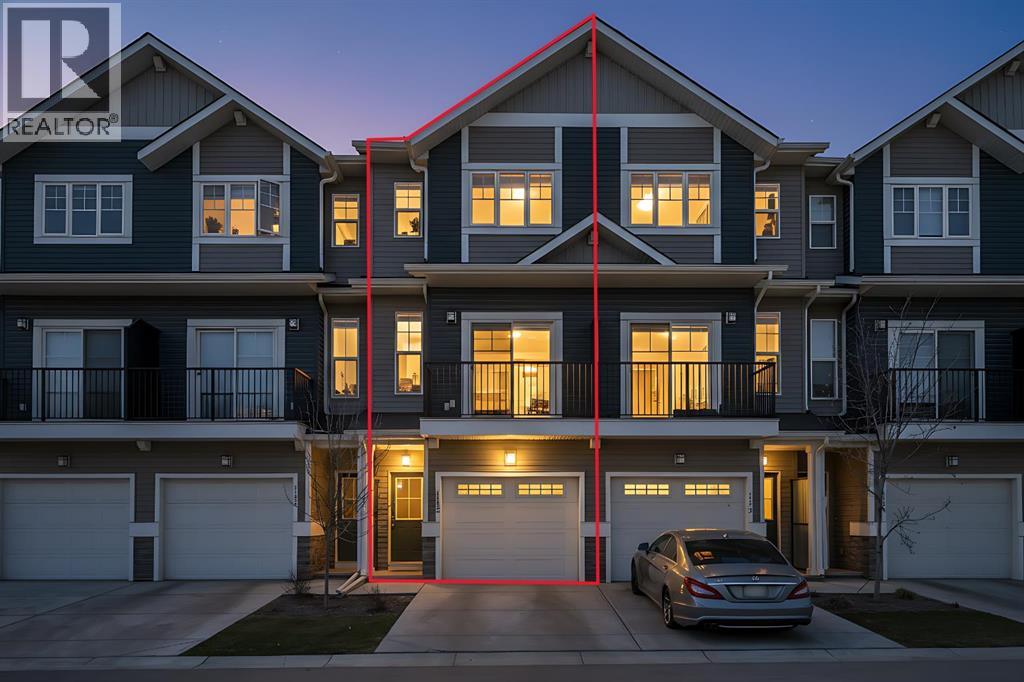
Welcome to this stunning well maintained townhome in the sought-after community of Sage Hill, where comfort, style, and convenience come together seamlessly. Located in the desirable Verona West complex, this beautifully maintained home features a single front attached garage, low condo fees, and an exceptional layout with 3 bedrooms and 3.5 bathrooms — making it an ideal choice for both homeowners and investors alike. Low condo fees include insurance, snow removal, and common area maintenance, offering excellent value and peace of mind.Step inside to a spacious and welcoming foyer/mudroom with direct access to the attached garage. The entry level also features a generously sized bedroom and a full bathroom, perfect for guests, extended family, or a private home office setup. As you move to the main level, you’ll discover an open-concept living space designed for modern living and entertaining. The gorgeous kitchen is equipped with quartz countertops, stainless steel appliances, a large center island, and ample cabinetry. Adjacent to the kitchen is a spacious dining area and a bright family room filled with natural light from oversized windows and patio doors.Enjoy both east- and west-facing outdoor spaces, including a sunny balcony and a private patio, perfect for morning coffee or evening relaxation. A convenient 2-piece powder room completes the main floor.Upstairs, you’ll find two impressive primary bedrooms, each featuring its own private ensuite and generous closet space, providing ultimate comfort and privacy. The upper-level laundry with installed washer and dryer adds everyday convenience. This move-in-ready home also includes high-quality window coverings, a high-efficiency furnace, HRV system, and a tankless water heater for added energy efficiency and comfort.Ideally located close to parks, pathways, shopping, restaurants, schools, and transit, this home offers quick access to Stoney Trail, the airport, and downtown Calgary. Major amenities including Walmart, Costco Wholesale, T&T Supermarket, cafes, fitness centres, and everyday conveniences are all just minutes away, making this an exceptional opportunity to enjoy the best of NW Calgary living. Don't miss the opportunity to make this townhouse your new home or investment. (id:51540)
Rural Rocky View County, Alberta
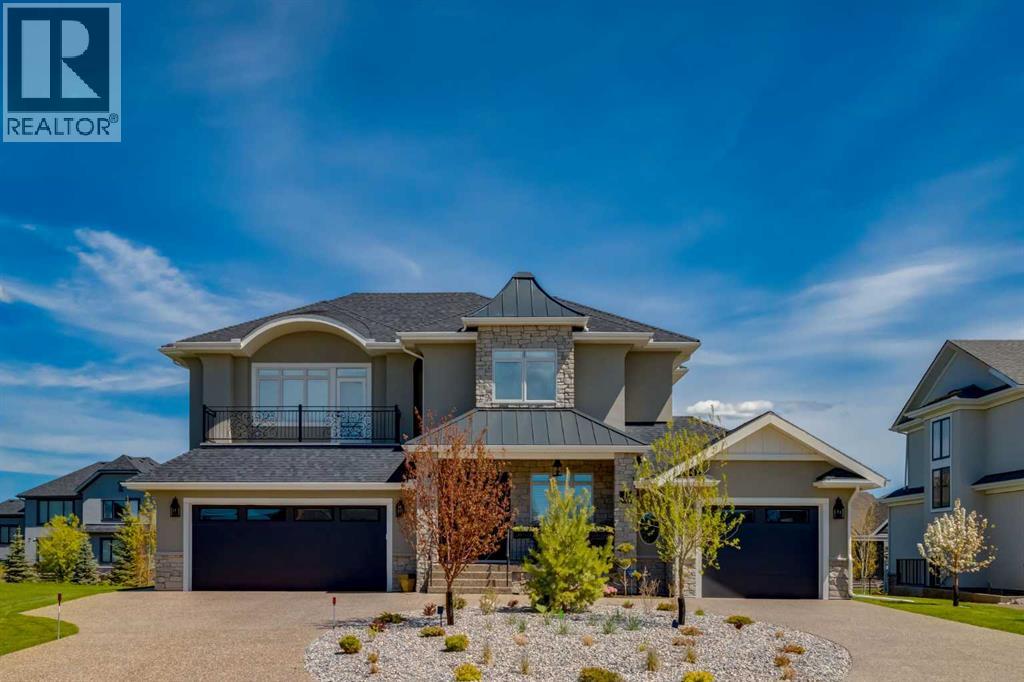
Masterfully executed in a transitional design style, this exquisite Family Home showcases nearly 5,500 sf of impeccable luxury defined by unparalleled craftsmanship and the highest quality of finishes throughout, including an ELEVATOR for easy accessibility to all three floors. The exterior architecture exudes a timeless appeal from the peaked rooflines to the "eyebrow" detailing to the rich stone accents, incredible window designs, a front veranda & upper balcony, and a striking "piece de resistance" front door. The beautifully landscaped front and back gardens impress with perfectly manicured flower beds, and a textural mélange of shrubs and trees. The home's layout is outstanding, while the interior design elements leave a lasting impression on the most discerning "eye for design". The main floor boasts soaring ceiling heights with coffered detailing, impressive, large windows flooding the interior with streams of natural light, custom millwork designs, beautiful, wide-plank hardwood floors, timeless floor and backsplash tile designs, and last but not least, exquisite "Schonbek" chandeliers. The grand, light-filled great room features a magnificent fireplace. It is open to the decadent kitchen and an elegant dining room perfectly suited to hosting dinner parties for family and friends. The front study offers complete privacy and leads to a unique "plant sunroom". The custom-designed kitchen is a chef's dream featuring high-end appliances, ample storage with pullout units, a gigantic center island, timeless quartz countertops, a coveted "Hammersmith" range hood, and last but not least, an impressive chevron pattern backsplash design executed with the utmost precision. Beautifully custom-designed stairs ascend to the upper level complete with three bedrooms and a bonus room, perfectly suited for the children's play area, a TV/games room, or a study room. The master suite is a luxurious retreat complete with wool carpeting, a showpiece chandelier, its own West-facin g balcony and a lavish spa-like ensuite and "dressing room" - a fashionista's dream. Each of the children's bedrooms offers its own chic ensuite bath. The lower level is a true "entertaining haven" featuring a family/TV room that opens onto a private patio area, a wet bar complete with custom furniture-piece units, a wine room, three additional bedrooms, one of which being designated as an exercise room, a full bathroom and a large storage/cold room area. The double and single garage spaces are heated. The single garage is complete with 220 V wiring to allow for an EV charging station. The monthly HOA fees include front yard maintenance, including weekly mowing/trimming; weekly curbside garbage/recycling pickup; snow removal on the streets, sidewalks, pathways & the central plaza; maintenance of the central plaza, cascading ponds, outdoor kitchen, and playgrounds. Please refer to the community website for a wealth of information. MUST BE SEEN! (id:51540)
Calgary, Alberta
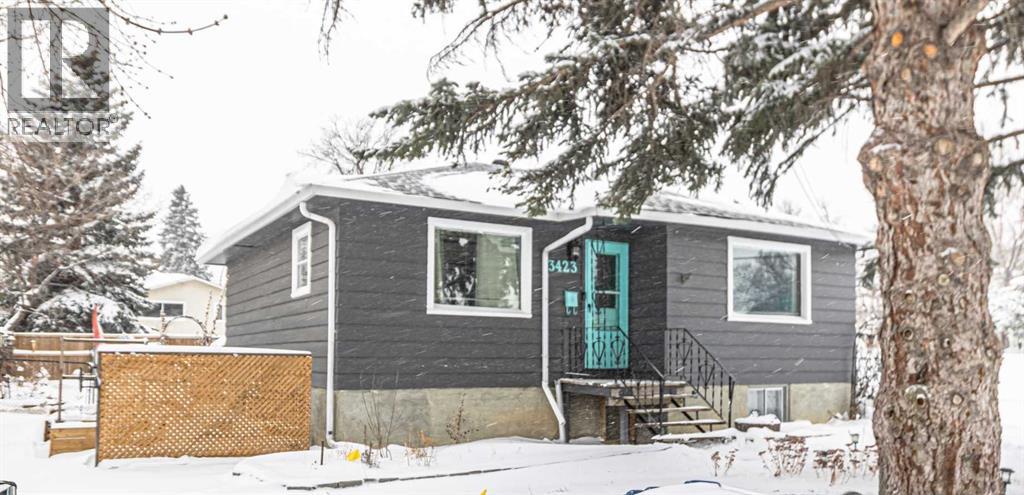
***OPEN HOUSE*** - Saturday, April 25th from 11am-1pm. Nestled on a charming corner lot in the tranquil and mature neighborhood of Highland Park, this delightful **4-bedroom, 2-bathroom** residence is bursting with potential and personality! With a separate entrance perfect for a basement suite (illegal), this home invites creativity and endless possibilities Step inside to discover the warmth of **original hardwood floors** that flow through a spacious living room, perfect for cozy gatherings or entertaining friends. The main level boasts two generously-sized bedrooms and a bright, airy four-piece bathroom. The kitchen is a chef’s delight, featuring abundant cabinetry, counter space, and a **gas stove**—ideal for whipping up culinary masterpieces! Venture downstairs to find two more expansive bedrooms, a convenient three-piece bathroom, and a second kitchen complete with a dining area—perfect for hosting family dinners or late-night snacks. Plus, the shared laundry room makes chores a breeze for both levels. Embrace the sunny days of summer in your **west-facing fully fenced backyard**! Enjoy sunny relaxations on the deck, cultivate your green thumb in the garden, or create a fun play area for kids. This outdoor space is your personal retreat! Convenience is at your doorstep with quick access to downtown, Deerfoot Trail, and public transit. Stroll to nearby schools, shops, playgrounds, and the popular **Citizen Brewing Company** for a local brew. Don’t miss this incredible opportunity! Schedule your viewing today and step into a home where comfort meets potential. (id:51540)
Calgary, Alberta
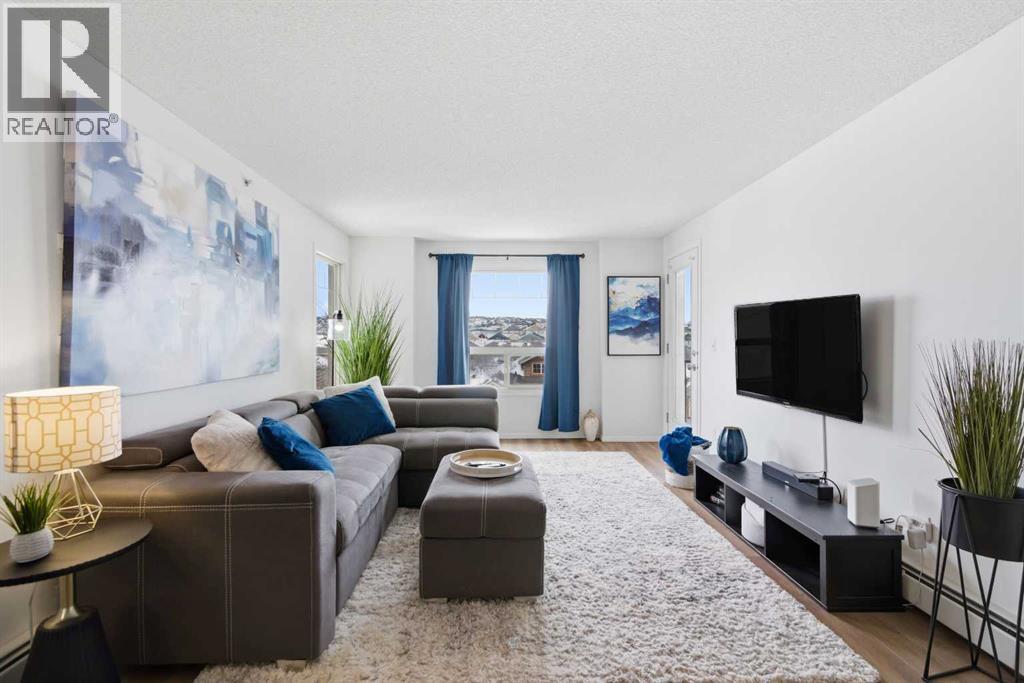
Perfectly positioned on the top floor, this beautifully refreshed 902 sq ft condo delivers comfortable low-maintenance living with 2 bedrooms, 2 bathrooms and a large den in a well-connected location. Fresh paint throughout and brand-new LVP flooring establish a clean, modern interior with no carpet for easy everyday upkeep. An open-concept layout supports both relaxed living and easy entertaining. Granite countertops anchor the well-planned kitchen where a peninsula island encourages casual conversation while preparing meals. Recently updated with a new dishwasher, new ceiling lighting, new kitchen sink and new faucets throughout, the space combines practical upgrades with timeless finishes. Designer lighting highlights the adjacent dining area, defining a welcoming setting for everyday meals or hosting friends. Comfortable living continues in the bright living room where large windows bring in natural light before extending outdoors to the west-facing balcony. Evening barbeques and outdoor relaxation come naturally while enjoying nightly sunsets across the surrounding community. Tucked quietly away from the main living space, a spacious den creates a flexible work or study area ideal for remote professionals or students needing a dedicated workspace. Dual walk-through closets define the primary bedroom while guiding you into the private 4-piece ensuite, creating a practical and comfortable retreat at the end of the day. A well-sized second bedroom and an additional 4-piece bathroom provide excellent flexibility for guests, roommates or family members. In-suite laundry adds everyday convenience while heated underground parking keeps your vehicle protected year-round. Condo fees include heat, electricity and water, supporting predictable monthly ownership costs and simplified budgeting. Walkable access to transit enhances daily convenience while the Panorama Hills Community Centre offers exceptional lifestyle amenities including a splash park, tennis courts, basketb all courts, playgrounds, picnic areas and a cascading waterfall feature for residents to enjoy throughout the year. Outdoor recreation expands further with nearby Nose Hill Park providing expansive natural pathways and peaceful escapes from city life. Everyday errands and dining are just minutes away at Country Hills Town Centre while an 8-minute drive connects you to Country Hills Golf Club and the popular Vivo Recreation Centre for fitness, aquatics and community programming. Thoughtful updates, a functional layout and a vibrant community setting combine to create a comfortable home with lasting lifestyle appeal. (id:51540)
Airdrie, Alberta
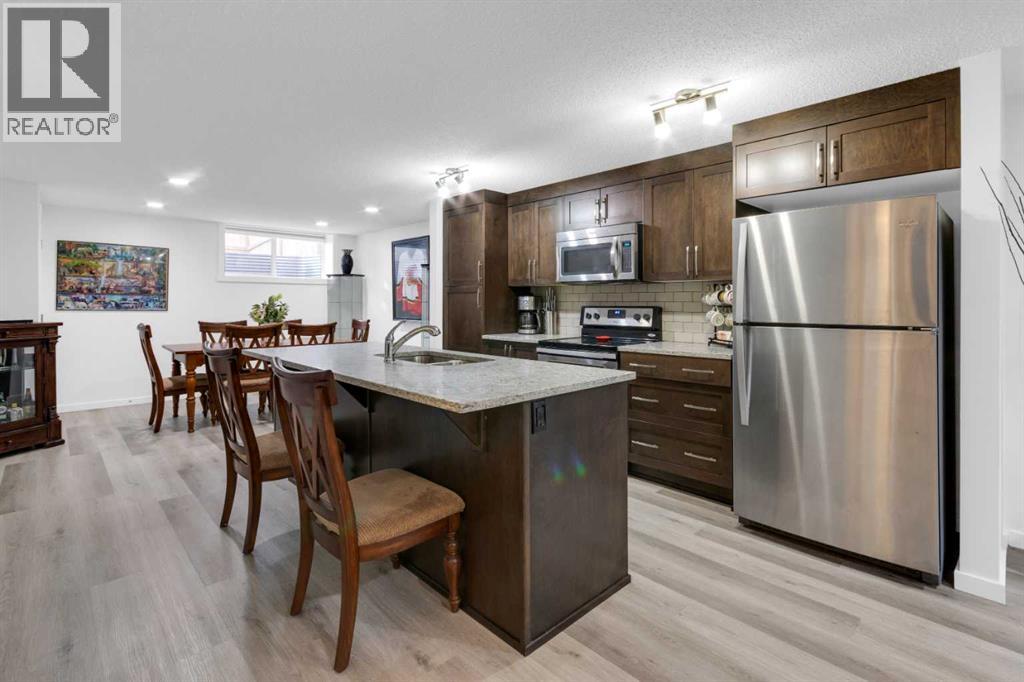
Are you tired of paying rent? You could own your own home for as little as 5% down and payments starting at $1,350 per month (subject to credit rating and mortgage terms).This 1,134 sq. ft. single-level home features two well-appointed bedrooms and two full bathrooms. The kitchen is perfectly situated between a large dining room and a spacious living room, featuring stainless steel appliances, ample cabinetry with an island, and granite countertops. Additionally, the property includes a private patio area perfect for summer gatherings and a parking stall.Stop renting and take the next step toward homeownership. Book your showing today! Property is located below grade. There are multiple unit in this complex built this way. There is private open patio area and they don't feel like they are below grade. (id:51540)
Lyalta, Alberta
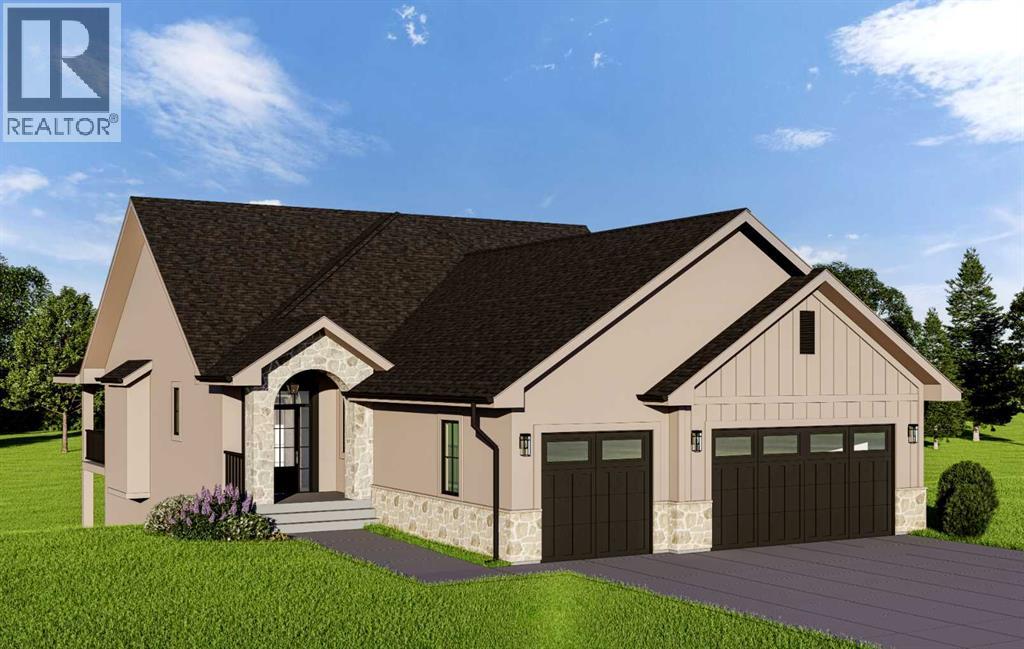
Experience elevated country living in this exceptional custom walk-out bungalow backing onto the tranquil canal waterway in the prestigious community of Lakes of Muirfield. Ideally located near the clubhouse and golf course amenities, this luxury residence offers over 3,500 sq ft of beautifully designed living space where timeless architecture meets modern sophistication. From the moment you arrive, the striking curb appeal sets the tone with a refined blend of stone veneer, stucco, and Hardie Board siding, dramatic rooflines, custom black-framed windows, and an inviting arched front entry. The oversized triple attached garage offers exceptional space for vehicles and storage, while the expansive covered rear deck is perfectly positioned to capture peaceful canal views and prairie sunsets. Inside, the home is defined by soaring vaulted ceilings, warm natural textures, expansive windows, and curated designer finishes throughout. The open-concept main level was thoughtfully designed for both upscale entertaining and everyday comfort, anchored by a spectacular great room featuring exposed wood beams, custom built-ins, a dramatic floor-to-ceiling fireplace feature wall, and oversized windows that flood the space with natural light.The chef-inspired kitchen is a true showpiece, blending modern elegance with functional design. Highlights include custom cabinetry, an oversized island with seating, premium appliances, quartz countertops, designer lighting, a statement hood fan, and a spacious walk-through pantry with built-in shelving. The adjacent dining nook seamlessly connects to the covered rear deck, creating an effortless indoor-outdoor lifestyle. Privately positioned, the luxurious primary retreat offers serene canal views, a spacious walk-in closet, and a spa-inspired ensuite complete with dual vanities, freestanding soaker tub, oversized glass shower, heated tile flooring, and elevated designer fixtures. A second main-floor bedroom and dedicated office provide flex ibility for guests, family, or work-from-home living. The fully developed walk-out basement continues the home’s impressive design aesthetic with a large recreation and entertainment area, custom wet bar, dedicated fitness room behind modern glass doors, two additional bedrooms, full bathroom, and direct access to the backyard and canal pathway system. Perfect for entertaining, multigenerational living, or hosting guests, this level adds incredible versatility to the home. Additional highlights may include wide-plank flooring, upgraded lighting, custom millwork, solid-core doors, black accent detailing, and thoughtfully selected transitional finishes throughout. Property is eligible for the First Home Buyers GST Rebate, offering a rare financial incentive on a premium build. Enjoy the peace of country living just minutes from Calgary and Strathmore, Depending on construction stage, buyers may have the opportunity to personalize select interior finishes. Photos shown are from previous builds. (id:51540)
Calgary, Alberta
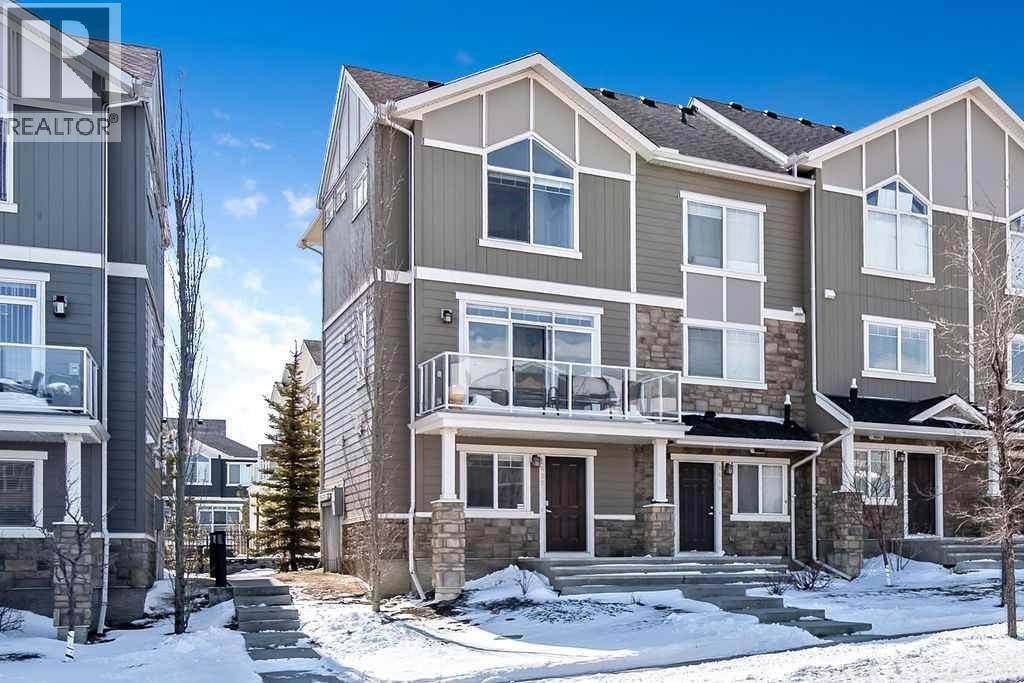
Welcome to 1617 Symons Valley Parkway NW, a stunning corner end unit that combines style, comfort, and convenience in the heart of the sought-after Evanston community. This well-managed condo spans almost 1400 square feet, offering ample space and modern features that cater to both families and professionals alike. As you step inside, you'll be greeted by an open-concept design that seamlessly integrates the living, dining, and kitchen areas. The abundance of natural light flooding through the extra windows highlights the spaciousness of this home, creating a warm and inviting atmosphere. The kitchen boasts ample cabinetry and a large island perfect for casual dining or entertaining guests. This unit features 2 generously sized bedrooms, providing a serene retreat for relaxation. The master bedroom includes a full ensuite bathroom, offering privacy and convenience. The second full bathroom is easily accessible from the other bedroom and common areas, while a well-placed half bathroom adds an extra layer of convenience for guests. One of the standout features of this property is the versatile flex room. Whether you need an additional bedroom, a home office, a fitness room, or a creative studio, this space adapts to your needs, enhancing the functionality of your home. Step outside to the balcony, perfect for barbecuing or enjoying your morning coffee as you take in the fresh air and surrounding views. Winter worries are a thing of the past with the attached single-car garage, ensuring your vehicle stays clean and protected. An additional parking spot on the garage pad provides flexibility for households with multiple vehicles or visiting guests. Location is key, and this condo excels in that regard. Situated in a family-friendly area, you are within walking distance to an array of amenities including Bus Stops (STEPS AWAY), Fresco, No Frills, numerous restaurants, and beautiful walking paths that invite you to explore the outdoors. The convenience of nearby Stoney Tr ail ensures quick and easy access to all parts of the city, making your daily commute a breeze. This property not only offers a comfortable and stylish living space but also places you in a vibrant community with everything you need right at your doorstep. Don't miss out on the opportunity to make 1617 Symons Valley Parkway NW your new home. Experience the perfect blend of modern living and neighbourhood charm in this exceptional condo. (id:51540)
Calgary, Alberta
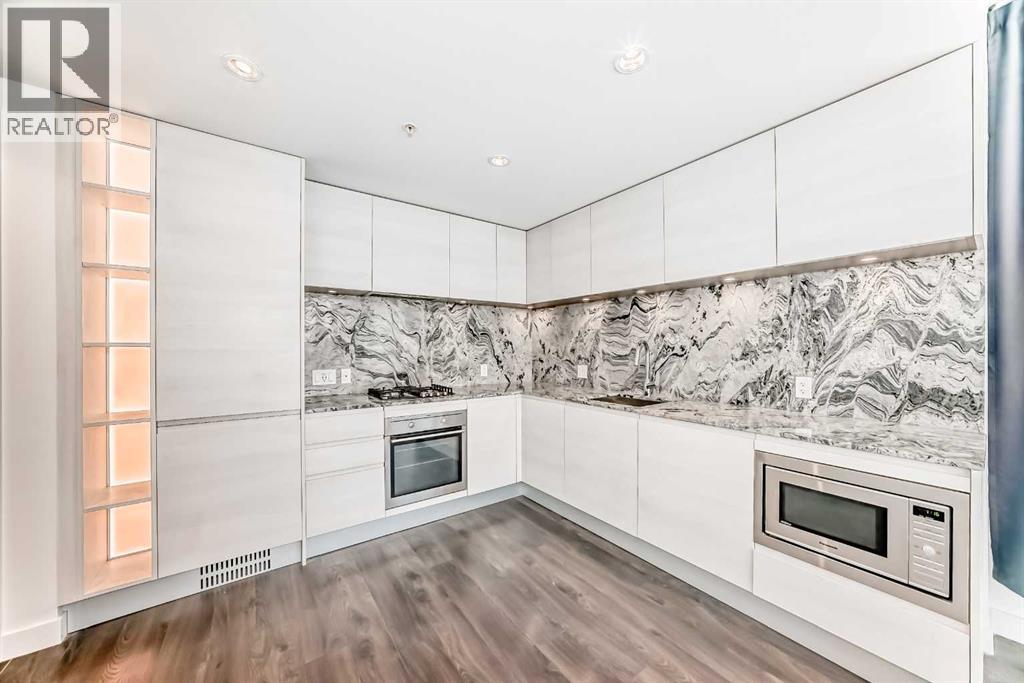
Situated in the heart of the city, in one of the most sought-after buildings, “Park Point”. The ultra-sophisticated lobby and greetings from concierge lets you know this is a very special building. Located on the 6th floor is this sleek unit with 9' ceilings, newly painted walls and wide plank floors throughout. The kitchen is accented with high end cabinetry, granite backsplash and counters, built-in high end AEG / Panasonic appliances with undermounted lighting to set the mood. The main living room faces North with floor to ceiling windows to allow ample natural light. Adjacent the living room is access your private balcony for those summer evenings and fresh air. The large bedroom has two generous sized closets. Completing this gorgeous unit is the 4-piece bath with under-mount lighting, quartz countertop, dual flush toilet, glass-enclosed shower and full tile through out. A storage room with in-suite laundry completes this unit beautifully. This one of kind building has amenities like no other including a fully equipped fitness center, Yoga studio, sauna and steam room, resident’s lounge, party room, outdoor courtyard, BBQ station, ample visitor parking, guest suites, car/pet wash bay, secured parking, 24-hour security and secured storage makes it easy to impress when hosting guests in style. Perfectly located in the heart of the Beltline, Park Point provides the highest walking score of all communities. Steps away from top-rated restaurants, cafés, shopping, entertainment, and nightlife of 17th Avenue, 10th, Stephen Ave and Mission; while the Saddledome and Stampede Park offer year-round events and sports. For those who work downtown, the +15 network is one block away, ensuring an elevated and weather protected walk. This meticulously crafted residence delivers the ultimate urban lifestyle with premium finishes and top-tier amenities. (id:51540)
Airdrie, Alberta
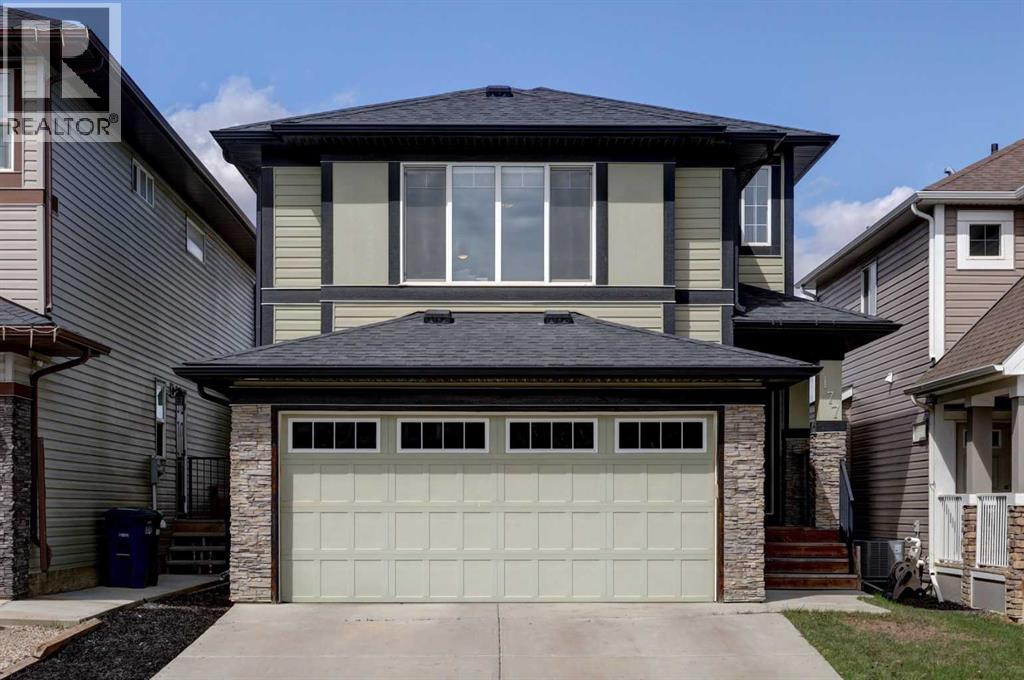
Welcome to your next family home in the highly sought-after community of Hillcrest—where comfort, space, and lifestyle come together. This beautiful detached home with a double attached garage offers the perfect blend of functionality and modern living. The open-concept main floor is designed with families in mind, featuring a spacious living room, dining area, and kitchen that flow seamlessly together—ideal for busy mornings, family dinners, and entertaining loved ones. Upstairs, you’ll find three generously sized bedrooms, including a private primary retreat complete with its own ensuite—your perfect place to unwind at the end of the day. A large bonus room provides flexible space for a kids’ playroom, family movie nights, or a home office, while the convenient upper-floor laundry makes day-to-day living that much easier. Step outside and fall in love with the expansive deck and outdoor entertainment area—perfect for summer BBQs, kids playing, and making lasting family memories. The unfinished basement is ready for your vision, offering endless potential to create additional living space tailored to your family’s needs. Situated in a welcoming, friendly neighbourhood close to parks, schools, and amenities, this home truly checks all the boxes. To view this great home simply call your favourite agent! (id:51540)
