Airdrie, Alberta
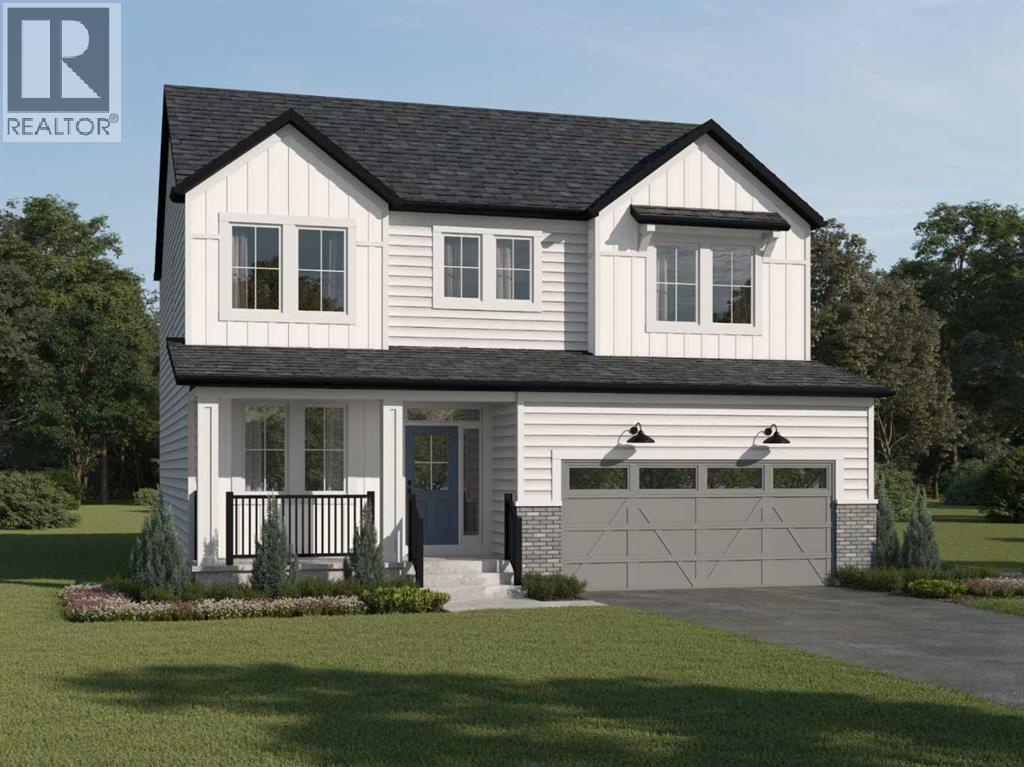
Click Brochure Link for more details** The Lawson welcomes you home from its front porch into an open main floor where the kitchen, dining, and great room with fireplace flow seamlessly together with luxury vinyl plank flooring and upgraded 8 foot doors throughout the main level. The kitchen includes full-height cabinetry, stainless steel chimney hood fan, built-in microwave and quartz countertops. The large walk-in pantry and mudroom will keep your family organized, while a main floor bedroom and full washroom provides a dedicated private space for guests or family. Upstairs, four bedrooms are arranged to offer privacy and flexibility for larger households. A centrally located laundry room enhances everyday convenience. The primary bedroom features a spacious walk-in, walk-through closet to the private ensuite, completing this thoughtfully designed family home. A side door has been added for potential future development. Featuring 8 solar panels, this home will help reduce utility costs and support sustainable living. Move in this summer before the school year starts! *Renderings are representative - exterior colours may vary. (id:51540)
Calgary, Alberta
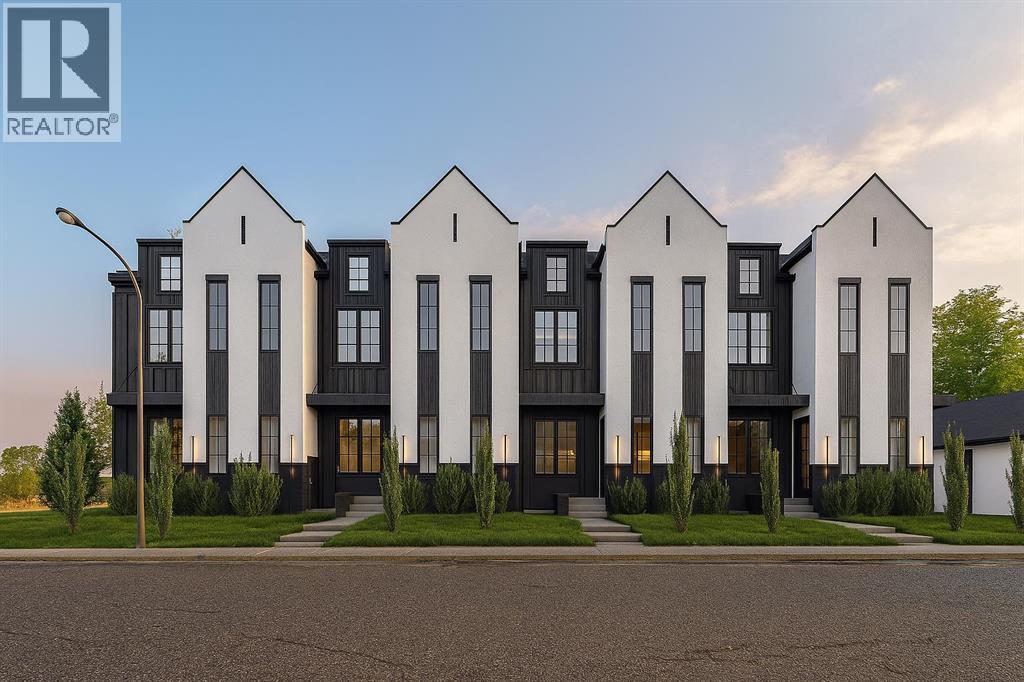
Massive 4plex for with 4 Legal Suites in the basement of each unit! Thats 8 total units for rent complete with 4 Garages making this a superior rental property. The basements have access to their own private entrances! Beautiful design and modern finishes make this one of the best looking 4 plexes in Calgary. City center location means its minutes to Rocky view Hospital, close to downtown, near Mount Royal University and right beside Chinook Center. Providing prime rentals to students, hospital staff and downtown professionals. Upper units come complete with 2 bathrooms, 3 bedrooms, living, dining rooms and large kitchens. The basements are impressive as well, their own separate entrance, TWO bedrooms, single bathroom and spacious living room with kitchen complete with 9 foot ceilings. This 8-unit property (4 townhomes each with a legal suite) may qualify for CMHC’s MLI Select program, which can offer financing with down payments starting as low as 5% and extended amortizations. Eligibility and terms subject to lender and CMHC approval. (id:51540)
Calgary, Alberta
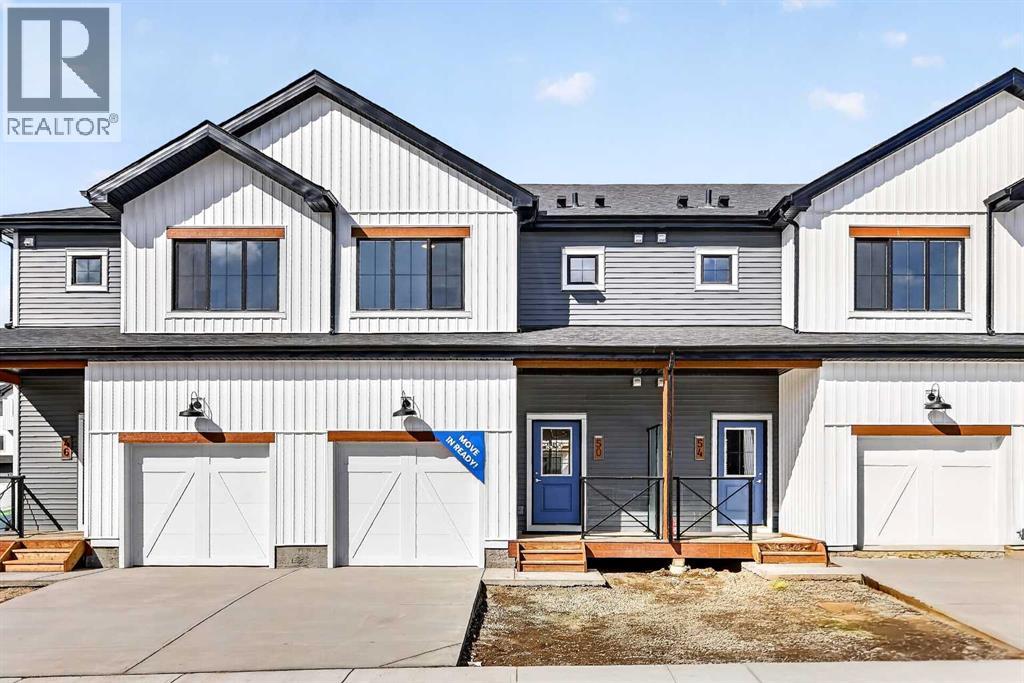
OPEN HOUSE on Saturday AND Sunday from 12-5pm. Please go to the Show Home located at 96 Creekside Drive SW for access.Welcome to this brand-new fully finished townhome by StreetSide Developments in the thoughtfully designed community of Sirocco in south Calgary. Surrounded by parks, pathways, and a scenic central pond, Sirocco offers a peaceful neighborhood atmosphere where outdoor living and quiet moments are part of everyday life. With nearby amenities, shopping, and convenient access to major routes, residents enjoy the perfect balance of natural surroundings and city connectivity. Proximity to Sirocco Golf Club further enhances the open, green feel of this growing community.This fully finished two-storey townhome offers exceptional flexibility with four bedrooms and four bathrooms across three levels of developed living space. The main floor features a bright open-concept layout connecting the kitchen, dining area, and living room, creating a comfortable space for both everyday living and entertaining. The kitchen is beautifully finished with modern slab-style cabinetry featuring 42” upper cabinets, a full bank of drawers, soft-close doors, polished white quartz countertops, tile backsplash, stainless steel Whirlpool appliances, and a polished chrome Moen high-arc faucet with pull-down sprayer. Luxury vinyl plank flooring runs throughout the main living areas, bathrooms, and laundry room, while contemporary lighting selected by professional designers completes the modern interior.Upstairs, you’ll find three bedrooms including a spacious primary suite with a private full ensuite. An additional full bathroom and the convenience of upper-floor laundry enhance the functionality of the upper level.The fully finished lower level expands the home’s versatility with a fourth bedroom, full bathroom, and family room — ideal for guests, teenagers, a home office, or additional living space.Additional features include a single attached garage with opener, driveway and an additional titled parking stall,, high-efficiency gas furnace, digital thermostat, 50-gallon electric hot water tank, energy-efficient dual-pane windows with low-E coating, sound attenuation system for increased privacy between units, and a natural gas BBQ line on the patio or balcony. Durable exterior cladding with vinyl siding and fibre cement panels, along with lifetime limited warranty roof shingles, ensures long-term performance and curb appeal.Offering modern construction, thoughtful design, and a location centered around green space and lifestyle, this home represents an outstanding opportunity to own a brand-new property in one of Calgary’s emerging south communities. (id:51540)
Calgary, Alberta
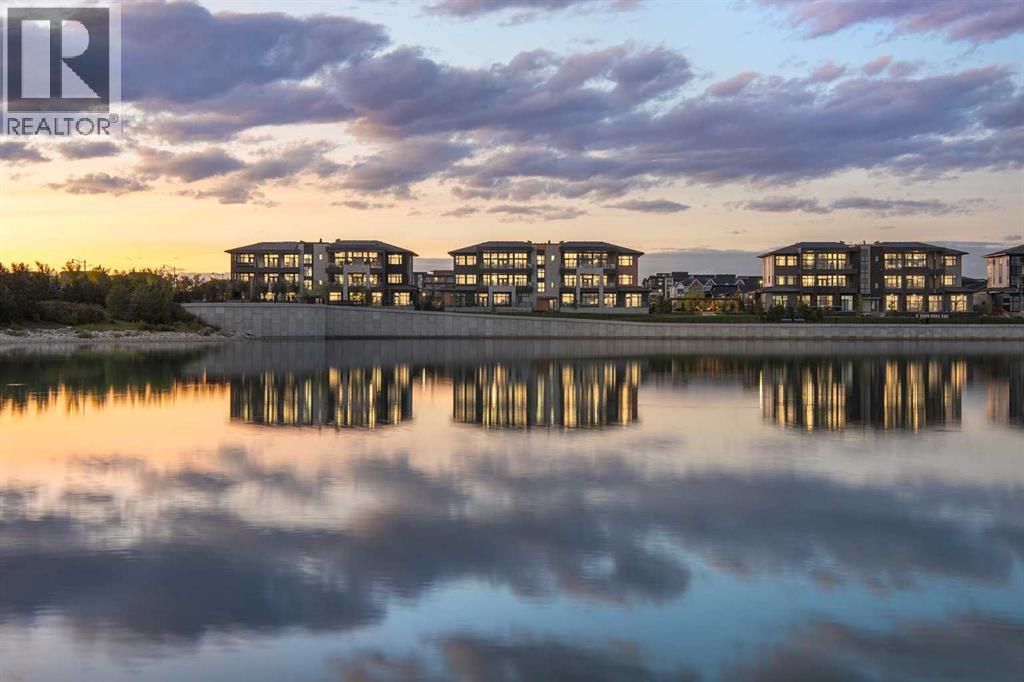
New Price Release — 10 Luxury Reflection Homes Just Completed, Ready for Immediate Occupancy! The Streams of Lake Mahogany present an elevated single-level penthouse lifestyle in our stunning Reflection Estate homes situated parkside on Mahogany Lake. Selected from the renowned Westman Village Community, you will discover THE SPRINGS, a home created for the most discerning buyer, offering a curated space to enjoy and appreciate the hand-selected luxury of a resort-style feel while providing you with a maintenance-free opportunity to lock and leave. Step into an expansive 2000+ builders sq ft stunning home overlooking the gorgeous Mahogany Lake featuring a thoughtfully designed open floor plan inviting an abundance of natural daylight with soaring 12-foot ceilings and floor to ceiling windows. The centralized living area, ideal for entertaining, offers a Built-in ULTRA JennAir appliance package with a 42” - 24.2 Cu Ft., Built-In, paneled, french door refrigerator with Obsidian black interior and built-in icemaker plus water with surround refrigerator Armoire Kit. Additionally, 24” cabinet panel ready dishwasher with stainless steel interior, 36” Professional-Style gas range top, Faber built-in cabinet hood fan, 30” combination wall oven plus microwave and Silhouette Emmental 24" Bev. Center; all nicely complemented by a Mountain Mist Elevated Colour Palette. All feature stunning Quartz countertops. You will enjoy two beautiful bedrooms and a generous central living area. The Primary Suite features a spacious 5-piece oasis-like ensuite with dual vanities, a large soaker tub, a stand-alone shower, and a generous walk-in closet. The Primary Suite and main living area step out to a 35 ft x 17 ft terrace with a lovely view of the stunning Lake. Yours to enjoy and soak in every single day. To complete the package, you have a sizeable office area adjacent to the spacious laundry room and powder room, which open onto another expansive 25ft terrace, and a double-attached hea ted garage with a full-width, length driveway. Custom additions to the home include under-cabinet lighting in the kitchen, A/C, a laundry room with a convenient folding counter, a coffee bar, an office space, and more. Jayman's standard inclusions feature their trademark Core Performance, which includes 4 Solar Panels used to power common spaces, Built Green Canada Standard with an Energuide rating, UVC Ultraviolet light air purification system, high-efficiency heat pump for air conditioning, forced air fan coil hydronic heating system, active heat recovery ventilator, Navien-brand tankless hot water heater, triple pane windows and smart home technology solutions. Enjoy Calgary’s largest lake, with 21 more acres of beach area than any other community. (id:51540)
Calgary, Alberta
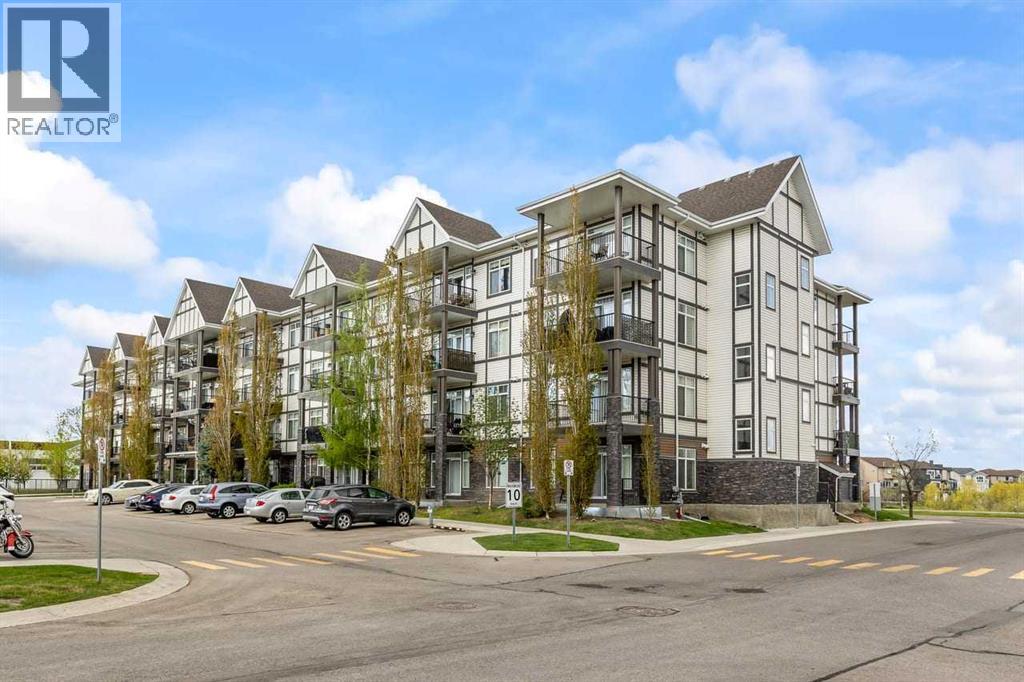
Welcome to one of the best locations in the complex! This bright and beautifully maintained corner-unit condo offers breathtaking pond views, stunning mountain vistas, and unforgettable sunsets from your private patio. Complete with a gas line and electrical outlet, the outdoor space is perfectly set up for relaxing summer evenings or entertaining guests. Inside, you’ll love the modern open-concept layout filled with natural light and enhanced by the excellent airflow only a corner unit can provide. Stylish laminate flooring runs throughout, with tile in the bathroom and laundry area for added durability and convenience. The spacious kitchen is designed to impress, featuring stainless steel appliances, Caesarstone countertops, full-height cabinetry, and elegant pendant lighting — perfect for both everyday living and hosting friends and family. Residents enjoy access to the incredible amenities at New Brighton Club, including a splash park, pickleball and tennis courts, hockey rinks, and a variety of community activities year-round. Conveniently located close to schools, shopping, parks, and transit, this home offers the perfect balance of comfort, lifestyle, and convenience. (id:51540)
Calgary, Alberta
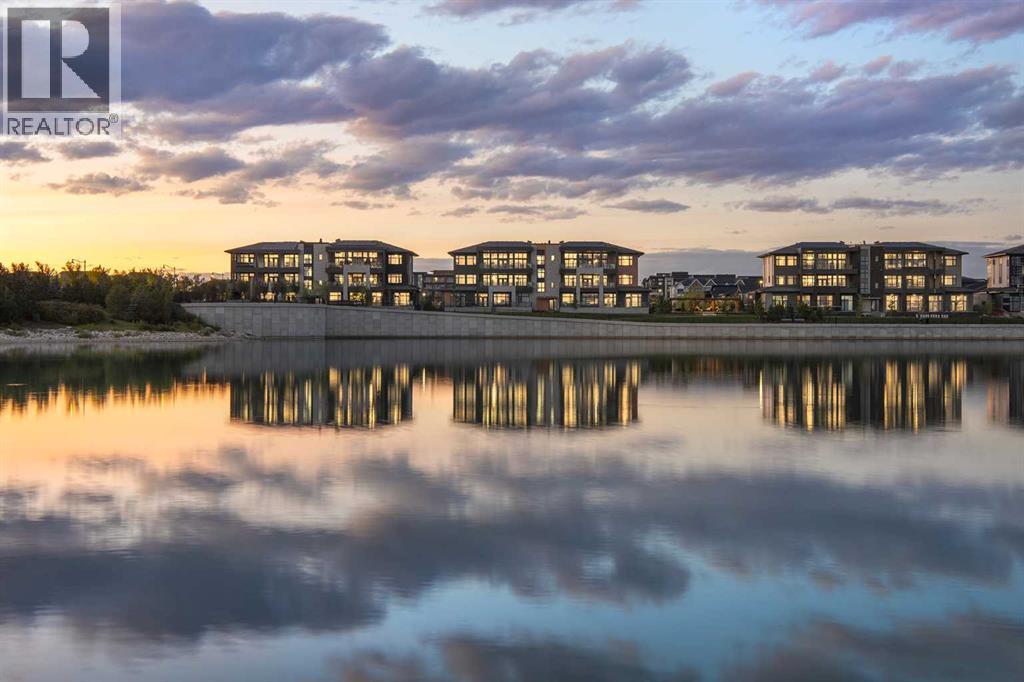
New Price Release — 10 Luxury Reflection Homes Just Completed, Ready for Immediate Occupancy! The Streams of Lake Mahogany present an elevated single-level lifestyle in our stunning Reflection Estate homes situated parkside on Mahogany Lake. Selected from the renowned Westman Village Community, you will discover THE SPRINGS, a home created for the most discerning buyer, offering a curated space to enjoy and appreciate the hand-selected luxury of a resort-style feel while providing you with a maintenance-free opportunity to lock and leave. Step into an expansive 2000+ builders sq ft stunning home overlooking the gorgeous Mahogany Lake featuring a thoughtfully designed open floor plan inviting an abundance of natural daylight with soaring 10-foot ceilings and floor to ceiling windows. The centralized living area, ideal for entertaining, offers a Built-in ULTRA JennAir appliance package with a 42” - 24.2 Cu Ft., Built-In, paneled, french door refrigerator with Obsidian black interior and built-in icemaker plus water with surround refrigerator Armoire Kit. Additionally, 24” cabinet panel ready dishwasher with stainless steel interior, 36” Professional-Style gas range top, Faber built-in cabinet hood fan, 30” combination wall oven plus microwave and Silhouette Emmental 24" Bev. Center; all nicely complemented by a TERRAZZO Elevated Colour Palette. All feature stunning Quartz countertops. You will enjoy two beautiful bedrooms and a generous central living area. The Primary Suite features a spacious 5-piece oasis-like ensuite with dual vanities, a large soaker tub, a stand-alone shower, and a generous walk-in closet. The Primary Suite and main living area step out to a 36 ft x 17 ft terrace with a lovely view of the stunning Lake. Yours to enjoy and soak in every single day. To complete the package, you have a sizeable office area adjacent to the spacious laundry room and powder room, which open onto another expansive 25ft terrace, and a double-attached heated garage with a full-width, length driveway. Custom additions to the home include under-cabinet lighting in the kitchen, A/C, a laundry room with a convenient folding counter, a coffee bar, an office space, and more. Jayman's standard inclusions feature their trademark Core Performance, which includes 4 Solar Panels used to power common spaces, Built Green Canada Standard with an Energuide rating, UVC Ultraviolet light air purification system, high-efficiency heat pump for air conditioning, forced air fan coil hydronic heating system, active heat recovery ventilator, Navien-brand tankless hot water heater, triple pane windows and smart home technology solutions. Enjoy Calgary’s largest lake, with 21 more acres of beach area than any other community. (id:51540)
Calgary, Alberta
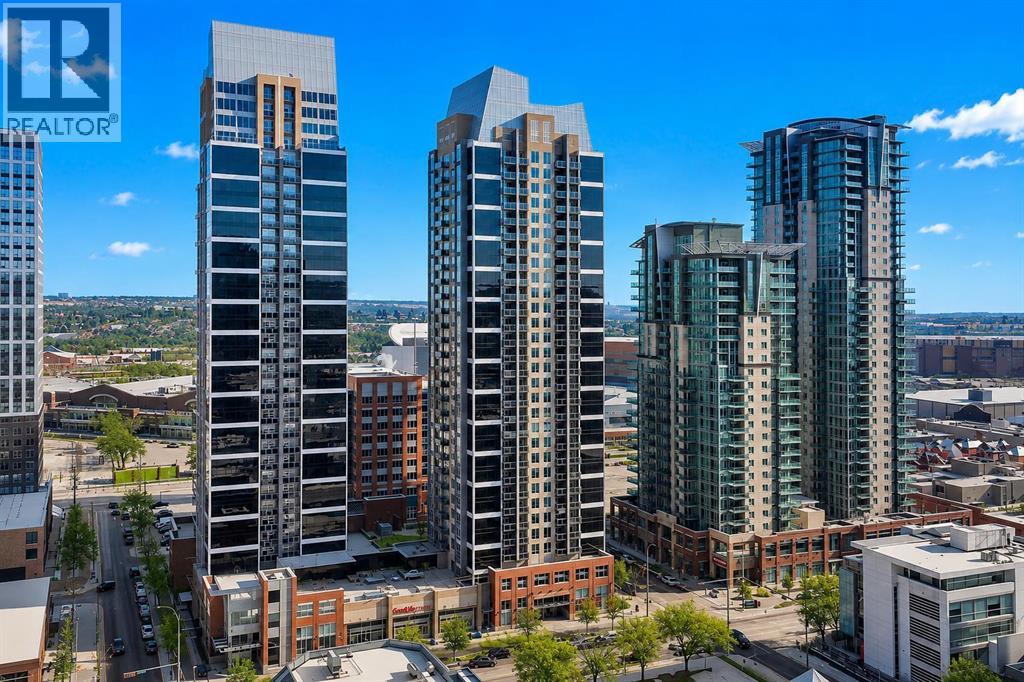
Experience vibrant urban living in this west-facing condo at Alura, ideally located in the heart of the Beltline. Showcasing stunning downtown views, this stylish 1-bedroom, 1-bathroom unit offers over 500 sq. ft. of thoughtfully designed living space, complete with a titled underground parking stall. Inside, you’ll find a bright open-concept layout enhanced by floor-to-ceiling windows that flood the home with natural light. Step out onto the private balcony and take in the unobstructed west-facing city views, the perfect spot to unwind or enjoy your morning coffee. The modern kitchen features sleek dark cabinetry, stainless steel appliances, and a contemporary tile backsplash. A generously sized bedroom, full 4-piece bathroom, and convenient in-suite laundry complete the interior. Residents of Alura enjoy premium amenities including a fully equipped fitness centre, recreation room, concierge service, and secure building access. Located just steps from trendy restaurants, cafes, shopping, parks, transit, and everyday conveniences, this home offers exceptional walkability and lifestyle appeal. Whether you're a first-time buyer, urban professional, or investor seeking a prime downtown opportunity, this property checks all the boxes. Schedule your private showing today! (id:51540)
Calgary, Alberta
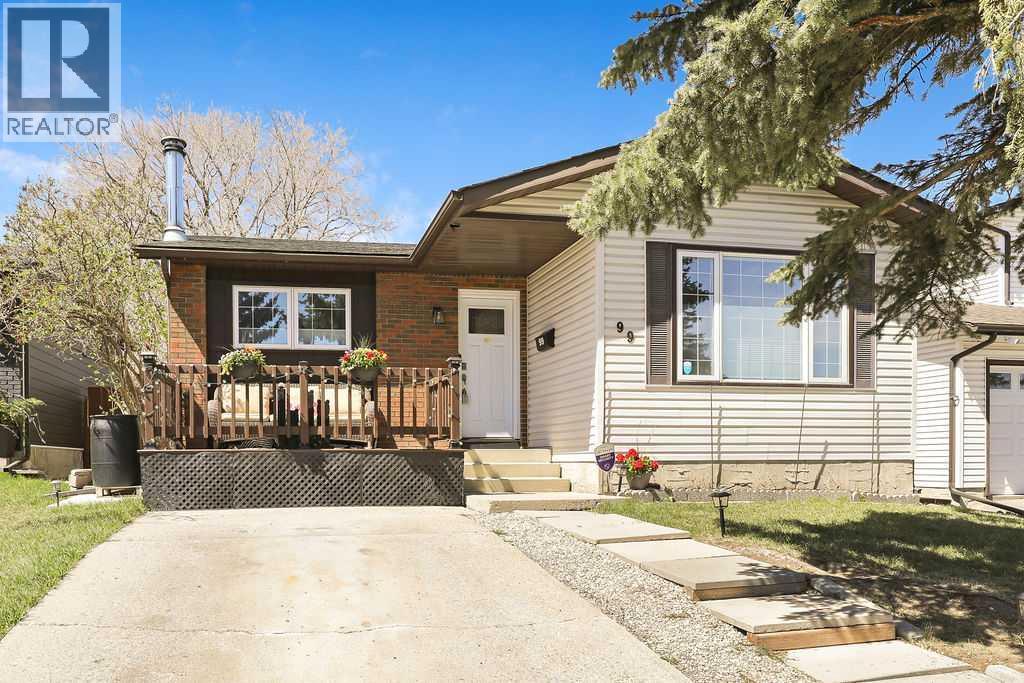
I am pleased to present a wonderful opportunity to own a solid family home in the established North Calgary community of Beddington Heights. Situated in a quiet location, this charming bungalow offers over 2,000 sq. ft. of developed living space. The main floor features a bright and welcoming layout with three bedrooms and a full bathroom, ideal for a growing family or those seeking single-level living. The updated kitchen includes stainless steel appliances, white cabinetry, while the dining area features a built-in bench and shelving. Large east and west-facing windows ensure the home is filled with natural light throughout the day. The fully finished basement adds significant value with a large recreation room, an updated half bathroom, a generous laundry area, and ample storage. Recent upgrades include fresh paint, new flooring, an updated main bathroom, and a new poured concrete patio and sidewalk. The property boasts a spacious west-facing backyard, perfect for outdoor living and offering potential for a future detached double garage. Located near Nose Hill Park, schools, and the amenities along Centre Street, this home provides excellent access to everything you need. Please let me know if you would like to schedule a viewing or if you have any questions. (id:51540)
Calgary, Alberta
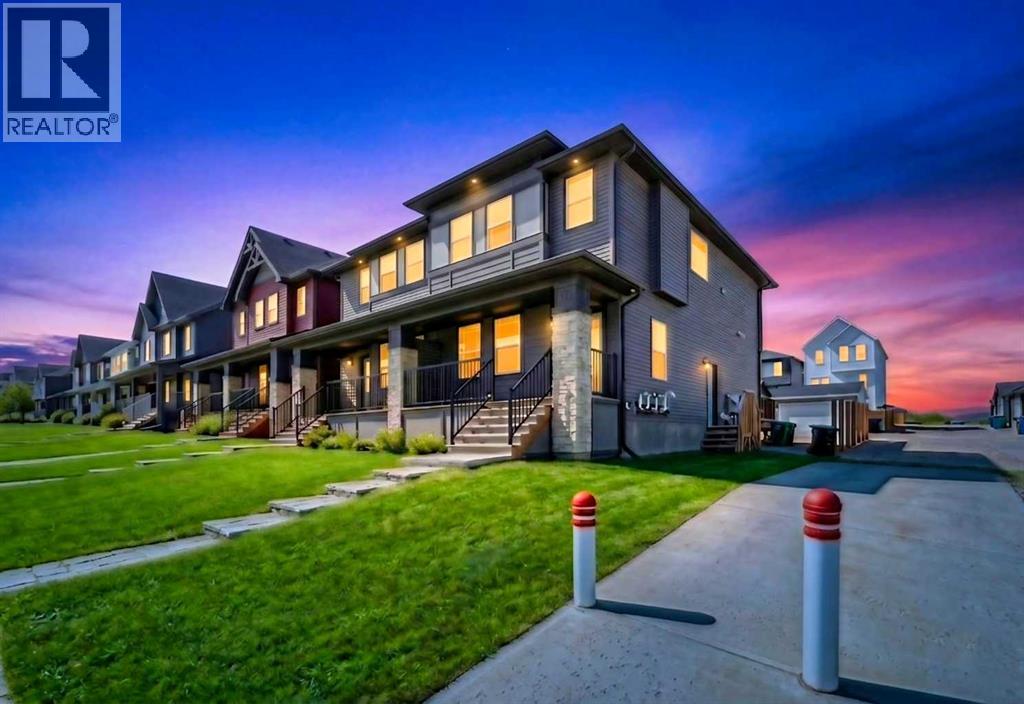
INVESTOR ALERT | LEGAL SUITE + CORNER LOT IN GLACIER RIDGE! An exceptional investment opportunity in the rapidly growing community of Glacier Ridge! This recently built, fully finished corner semi-detached home with a LEGAL basement suite offers over 2,200 SQ.FT. of thoughtfully designed living space, combining modern luxury with outstanding income potential. Perfectly positioned on a premium corner lot, this beautifully maintained home features fresh paint throughout, abundant natural light, and impressive contemporary curb appeal. Inside, the main level showcases soaring 9-ft ceilings and a bright open-concept layout ideal for both comfortable family living and stylish entertaining. The chef-inspired kitchen is loaded with upscale finishes including stainless steel appliances, chimney-style hood fan, built-in microwave, central island, elegant cabinetry, mosaic tile backsplash, and a spacious walk-in pantry — seamlessly connected to the dining and living areas. Upstairs, the spacious primary retreat offers a walk-in closet and a spa-like ensuite complete with double vanity and sleek glass shower. Two additional bedrooms, a full bathroom, upper-level laundry, and a versatile bonus room provide exceptional functionality for families or tenants alike. The fully finished LEGAL basement suite adds tremendous value and flexibility with its own private kitchen, bedroom, full bathroom, separate laundry, and independent living space — making it ideal for rental income, multi-generational living, or executive guests. Whether you’re expanding your real estate portfolio or searching for a modern home with built-in income potential, this property delivers the perfect balance of style, functionality, and long-term value in one of Calgary’s most promising new communities. Turnkey. Modern. Income-Producing. Book your private showing today — this one won’t last! (id:51540)
Calgary, Alberta
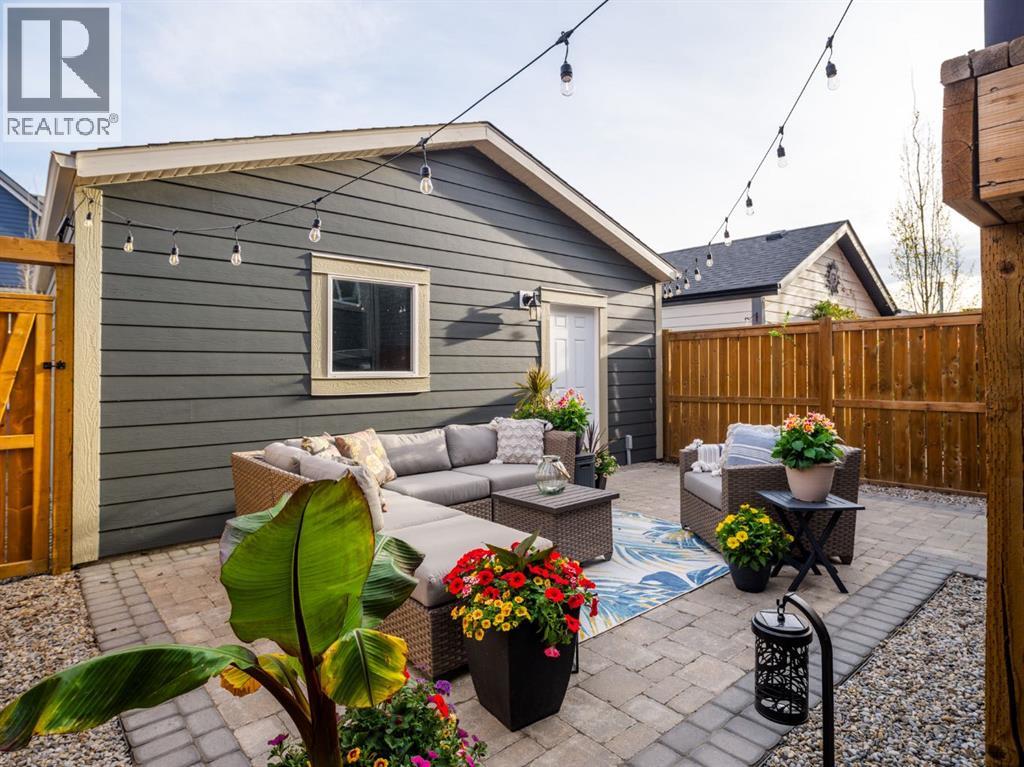
Set within the lake community of Mahogany, this upgraded Jayman Sonata 20 model stands out for the level of thought and investment throughout. Each upgrade was chosen with purpose, focused on practical improvements, quality finishes, and the kind of details that add up to a home that simply works and flows better day-to-day. The kind of home that you would intentionally craft if given the opportunity to choose all of your desired improvements. The main level is open and architectural, shaped by elevated ceiling height and uninterrupted sight-lines. The entrance is defined by a strong focal point on the living room fireplace, finished in upgraded stone and carried vertically to the ceiling, reinforcing scale and balance within the space. The kitchen has been thoughtfully upgraded beyond builder standard, featuring an added pantry, a central oversized island in place of the standard peninsula, upgraded quartz countertops, and full-height tile backsplash for a more finished look. A gas range offers everyday functionality, while two-tone, soft-close cabinetry adds subtle contrast and keeps the palette refined. Upstairs, the primary suite is both spacious and practical, with an oversized walk-in closet and a private ensuite featuring a tiled walk-in shower. A walk-through laundry connection and thoughtfully expanded closet layout are part of a series of carefully selected builder enhancements that improve daily convenience and flow. Two additional bedrooms and a family bath provide flexibility for family life, work, or retreat. The builder-developed basement is elevated by an extra-depth foundation, creating a noticeably higher ceiling in the media room, an uncommon advantage that shifts the space from basement to destination. A built-in wet bar adds functionality for entertaining, while a fourth bedroom and full bathroom complete a lower level designed for independent use. System upgrades are integrated rather than showcased, including solar panels, air conditioning, ho t water on demand, smart home technology, and Hardie board siding on both the house and garage. Exterior Gemstone lighting adds durability and year-round convenience rather than seasonal novelty. The sunny south-facing yard extends the living experience and features professional landscaping, an oversized deck, and a beautiful two-tone custom patio. The detached double garage is fully insulated and drywalled, and is future-ready, wired for 240V EV charging. Mahogany provides the backdrop to this home’s beautiful design, an established lake community built around pathways, parks, wetlands, and a year-round lake-focused lifestyle that prioritizes outdoor connection, recreation, and everyday convenience. (id:51540)
Rural Rocky View County, Alberta
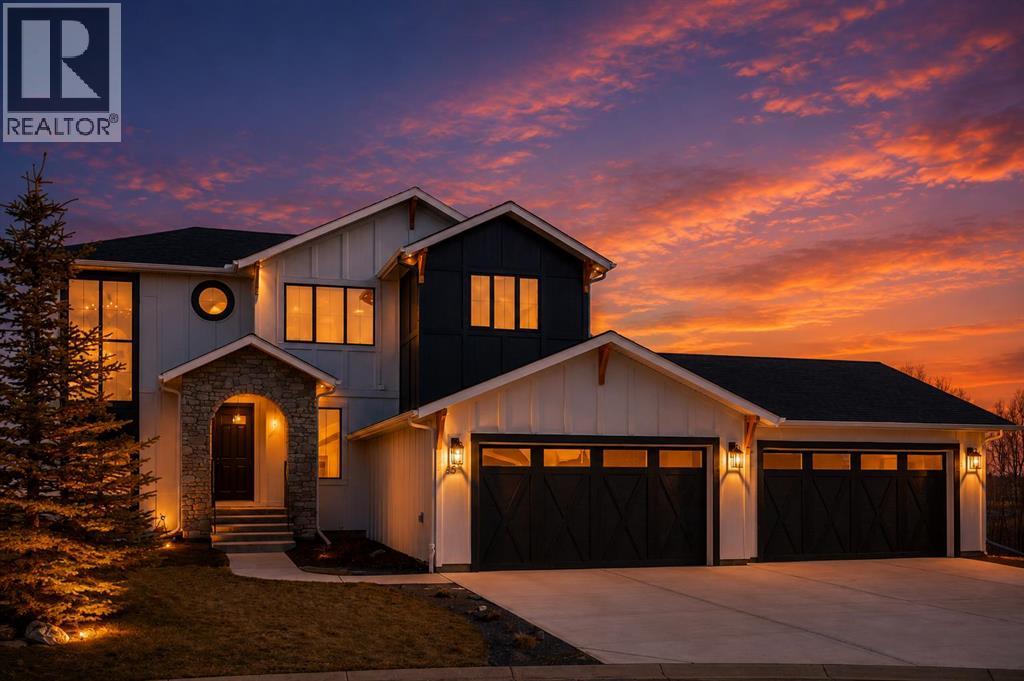
Check out the YouTube Links! BACKING ONTO PRIVATE LAKE | HEATED QUAD GARAGE | DEVELOPED WALKOUT | MOUNTAIN VIEWS | 3700 SQFT OF DEVELOPED SPACE | Situated in arguably one of the best locations in Monterra, backing directly onto one of the two private lakes in the community with no walking paths behind the home for an unparalleled level of privacy on a quiet cul de sac. This immaculate Aspen Creek Custom home is the epitome of luxury semi-rural living and offers every feature the discerning buyer is looking for, with a focus on design and function throughout. As you enter the main level you are taken in by the sightlines directly out to the lake and surrounding environmental reserve, with large windows perfectly placed to showcase the incredible views. The designer kitchen features a 36 inch Wolf range, Bosch appliances, a custom tile backsplash, and a large island with quartz counters, all brought together by full height custom white cabinets and contrasting dark lowers, creating an ideal layout for both families and entertaining guests. Just off the kitchen you will find direct access to the walkthrough butler pantry connecting to a spacious mudroom and access to the attached garage. This level also features a sizable dining area surrounded by 3 walls of windows overlooking the lake, along with a large living room centred around a gas fireplace, creating a perfect space for family time. You will also find a main floor office or den with additional views to the east, a 2 pc powder room, and direct access to the large deck with gas line overlooking the lake, an ideal place to enjoy your morning coffee while watching the sunrise or hosting friends throughout the summer. The upper level features a massive primary suite with a large walk in closet with laundry chute and a 5 pc spa inspired ensuite complete with heated floors, a custom tiled steam shower, and a freestanding tub with views of the lake. This level also includes 2 more generously sized bedrooms, a 4 pc bath room, a large bonus area, and a full size laundry room. The fully developed walkout basement is an ideal family space, complete with a massive bedroom overlooking the lake, a 4 pc bathroom, a large family room, and a perfect area for a home gym with more incredible views and direct access to the backyard. Additional features that cannot be overlooked include the large pie lot with no lake lots left in the community, over 300K in upgrades including more than 100K in landscaping with a fully automated irrigation system controlled from your phone, a high end water softening system, full radon ventilation system completed, and a top level HRV unit. This phase allows for an RV pad on the west side of the home, with ample space already left to complete this in the future, along with electrical service run to the hot tub pad in the backyard. The quad garage is a hobbyist’s dream, complete with a 75,000 BTU Reznor gas heater, hot and cold water lines and 240V power for EV charging. (id:51540)
Calgary, Alberta
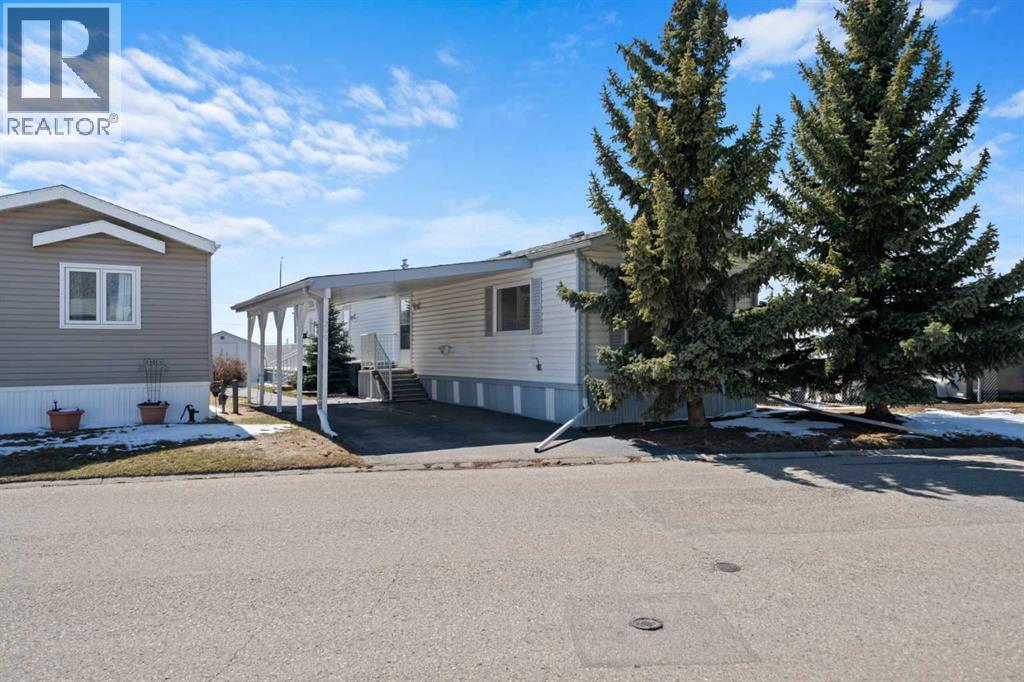
Affordable living in Watergrove Park! Welcome to this fantastic opportunity to own in one of NW Calgary’s most sought-after 45+ communities. This well-maintained 3 bedroom, 2 full bath mobile home shows pride of ownership throughout and is in amazing condition, with quick possession available. The bright open-concept layout offers spacious living and dining areas, perfect for both everyday living and entertaining. The sunken living room with a cozy gas fireplace creates the perfect place to unwind, while air conditioning keeps the home comfortable year-round. The kitchen offers ample cabinetry, generous counter space, and a separate built-in area ideal for extra storage or a coffee bar. The home features three well-sized bedrooms including a large primary retreat with a 5-piece ensuite and relaxing jetted tub. Step outside to your wrap-around deck with no neighbours behind, a great spot to enjoy the quiet setting and beautiful sunsets. Additional features include covered parking and a large storage shed (power & lights). Watergrove Park is a well-managed community with paved roads, a central landscaped green space, and a clubhouse featuring a pool, hot tub, sauna, fitness area, and social spaces, with lot fees including water, sewer, and weekly garbage, recycling, and compost collection. Located in the desirable community of Arbour Lake, just minutes to Crowfoot Crossing, major roadways, public transit, and all amenities. Don’t miss this affordable opportunity to get into the Calgary market, book your private showing today! (id:51540)
