Calgary, Alberta
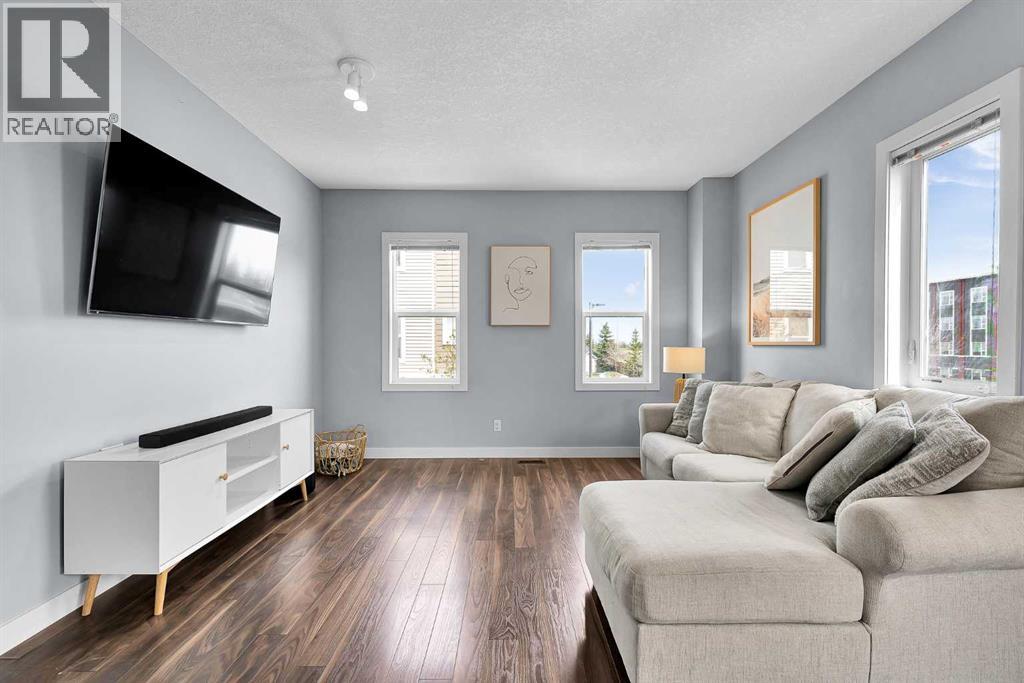
Welcome to the sought-after neighborhood in South Calgary - SILVERADO! This END UNIT townhome has been well cared for by the current owners and is perfect for professionals, small families or those looking to have easy home maintenance. Easily entertain family and guests in an OPEN PLAN kitchen, dining and living space. Being an end unit, soak up all the natural light from all the windows and relax outdoors in your private balcony. The kitchen features GRANITE countertops and STAINLESS STEEL appliances. The upper floor features 2 ample sized bedrooms and a shared washroom. The primary bedroom has its own ensuite and a large closet. Laundry area and a flex space is also on the top floor. The bottom floor is connected to a single attached garage and extra storage space which has a rough-in to be converted into another flex space. Best part about this unit is the LOCATION! A shopping place including grocery and numerous options for dining is conveniently located within walking steps. Public transportation is nearby, as well as Sheriff King Road and access to Stoney Trail. Please contact your favourite Realtor and book your appointment for this MUST SEE property. (id:51540)
Calgary, Alberta
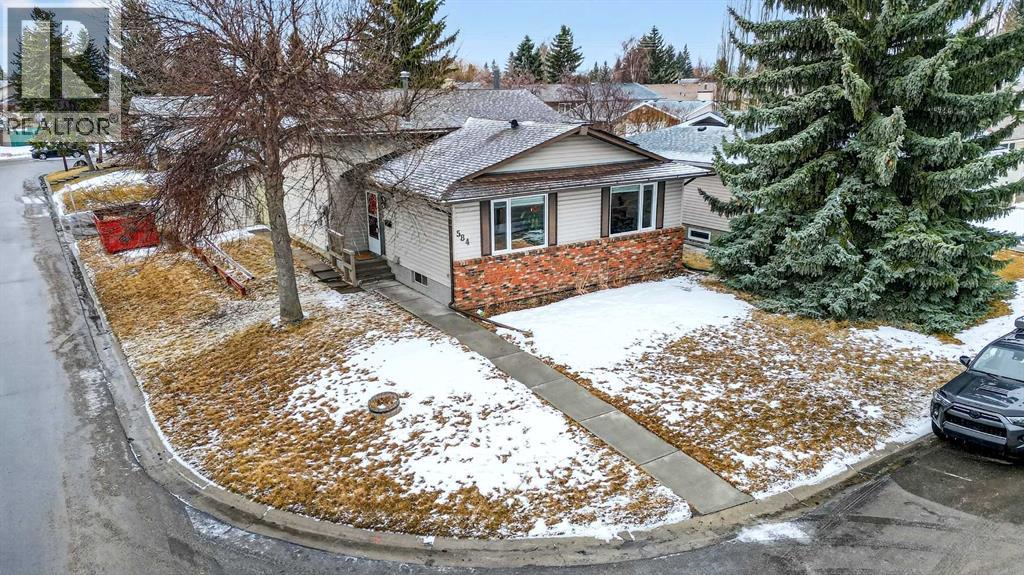
Welcome to this beautifully updated 4-level split at 584 Woodhill Place SW, offering extensive renovations and exceptional versatility for growing families. Equipped with a 14-panel solar power system, this home helps reduce monthly electricity costs - a practical and increasingly valued feature in today's market. Brand new windows enhance comfort and efficiency while flooding every level with natural light. The main floor welcomes you with a spacious living room, a formal dining area, and a fully renovated kitchen featuring new cabinetry, quartz countertops, and a complete suite of brand new stainless steel appliances. New flooring runs throughout the majority of the home, giving every space a fresh, cohesive, and move-in-ready feel. Upstairs, you'll find three well-proportioned bedrooms, including a comfortable primary retreat with double closets and a private 3-piece ensuite. New carpet on this level adds warmth underfoot, while a full 4-piece bathroom serves the remaining bedrooms. The lower level is a true highlight, featuring a cozy family room anchored by a corner gas fireplace, a fourth bedroom currently being used as a home office, a convenient laundry area, and an additional 3-piece bathroom. A walk-up with a separate entrance leads directly to the large, south-facing deck — perfect for entertaining, BBQs, or soaking up sunny afternoons. The fully developed basement offers remarkable flexibility with a spacious hobby or games room, two newly added bedrooms, and a generous utility area with ample storage — bringing the total to six bedrooms, ideal for large or multi-generational families. Situated on a desirable corner lot in the established community of Woodlands, this home also features a private backyard and a double detached garage. Ideally located close to schools, shopping, parks, and the natural beauty of Fish Creek Park, this is a rare opportunity to own a fully upgraded, move-in-ready home in a prime Calgary location. (id:51540)
Cochrane, Alberta
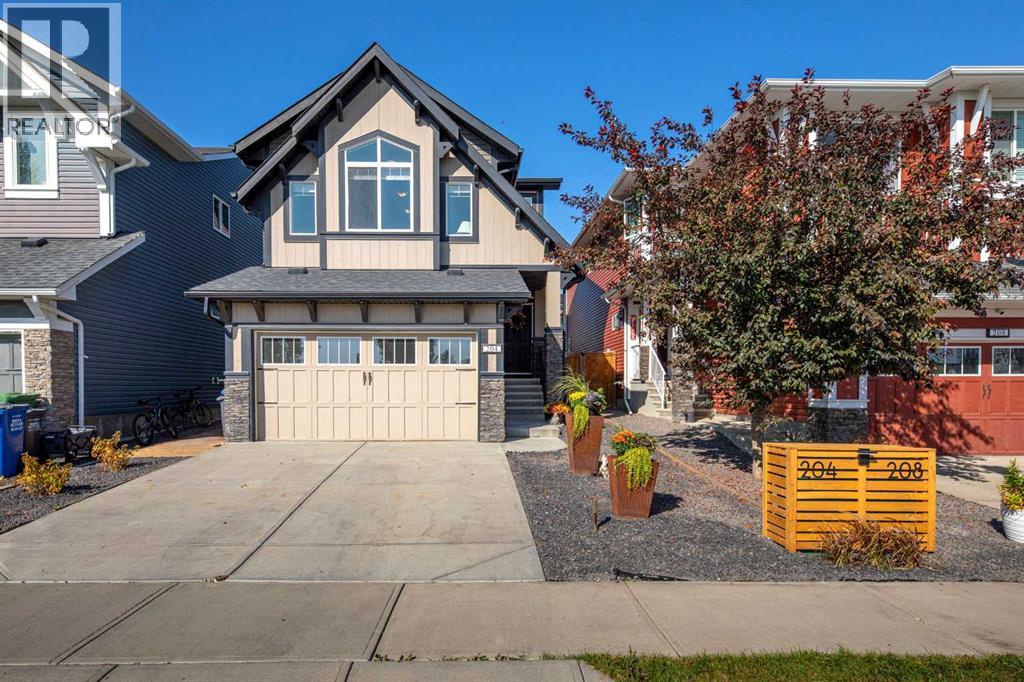
Well kept family home overlooks Paint Horse Park and is bathed in natural light with a south facing oversized bonus room, showcasing the beautiful vaulted ceilings with its own park views. The open-concept main floor is ideal for both relaxing and entertaining, featuring a spacious great room with a cozy gas fireplace, a kitchen with plenty of cupboard space, a large walk-in pantry, an island, and direct access to the private backyard. The covered private back deck is perfect for enjoying afternoons or evenings outdoors. Upstairs, you’ll find laundry, a large primary bedroom with a 5-piece ensuite and walk-in closet, plus two good sized bedrooms. The finished basement offers a 4-piece bath, a generous recreation room, and ample storage. The hardscaped front and side yards add both no maintenance and curb appeal. School bus pick up and drop off, right outside your front door!! With an easy commute to Calgary or the mountains, a wonderful opportunity to live in one of Heartland’s most sought-after family-friendly neighbourhoods with no hills. (id:51540)
Calgary, Alberta
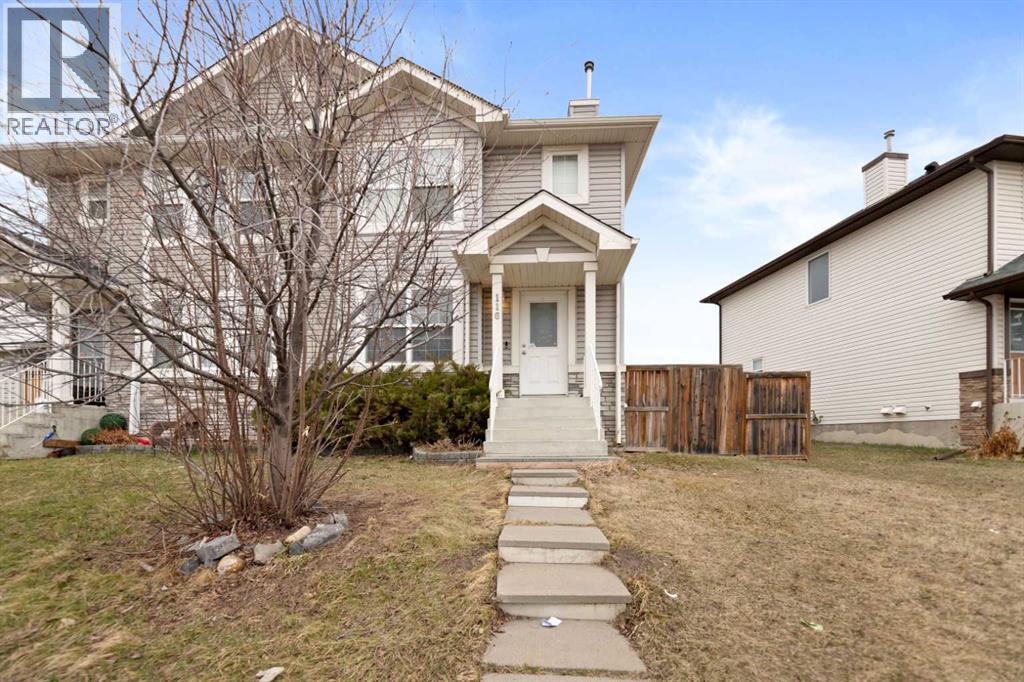
Located directly across from a scenic playground, offers the rare advantage of watching your children play from the comfort of home. This open-concept residence features 3 bedrooms and 2.5 baths, including a fully finished basement with a spacious entertainment room. The massive, fully fenced and landscaped backyard provides a private retreat and leads to a Double detached garage. Perfectly positioned for a growing family, you are within walking distance of the elementary school and transit, with the Saddle Ridge LRT and prime shopping just a 5-minute drive away. This home perfectly blends functional living with an unbeatable park-front location. (id:51540)
Calgary, Alberta
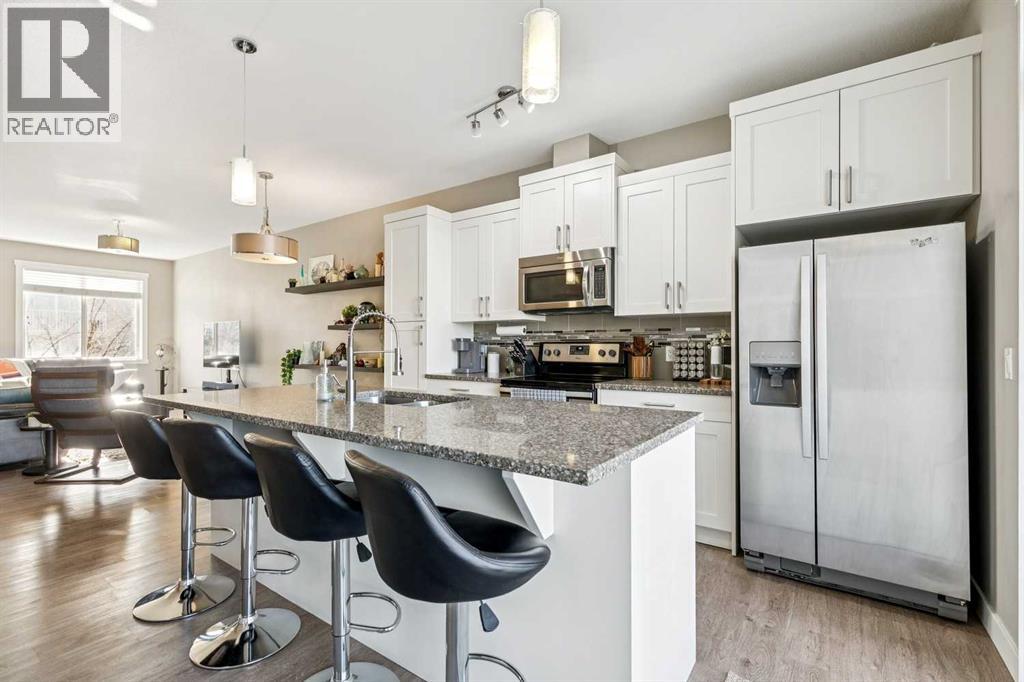
Welcome to this well-maintained 3-bedroom, 2.5-bathroom townhouse located in the desirable community of Evanston. Offering a functional layout, this home is perfect for families, first-time buyers, or investors. The main floor features an open-concept design with laminate flooring, a convenient 2-piece bathroom, and a spacious living and dining area ideal for everyday living and entertaining. The kitchen is equipped with stainless steel appliances, a pantry, and a large granite island with seating for multiple guests. A private balcony extends the living space outdoors. U4pstairs, you’ll find three bedrooms, including a primary retreat with vaulted ceilings and a 3-piece ensuite. Two additional bedrooms and a full bathroom complete the upper level. The lower level offers laundry and a versatile flex space, perfect for a home gym, office, or additional storage. Additional highlights include granite countertops in the bathrooms, a double attached garage, and driveway parking. Conveniently located near schools, parks, shopping, and major roadways. Book a private showing today! (id:51540)
Calgary, Alberta
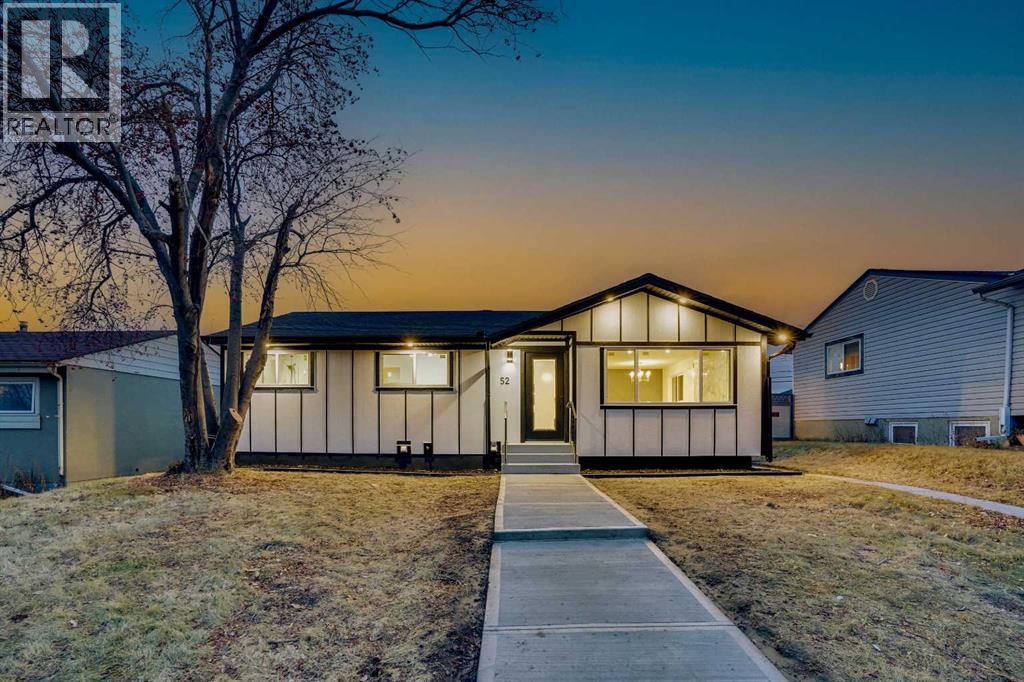
Welcome to this exceptionally renovated and remodelled, top notch 4 Bedrooms home, situated in prime location with over 2,135 SQFT of living area, with an oversized garage and all new appliances. This is a full-scale re-imaged (with all necessary city permits) home to the very strut, everything renovated and new (New Roof (Oct 2025), New Furnace (Nov 2025), New Hot water tank, New windows (Aug 2025). All appliances are brand new (Nov 2025). The main floor has an open-concept design w/nicely layout floor & lots of windows that makes it feel spacious, bright and cozy, the main floor has a huge primary bedroom with a lovely 5pc ensuite washroom and two Walkin closets, plus additional bedroom & a modern 3-pc bath. The aesthetically design kitchen includes new cabinet finishes, including built-in microwave and dishwasher, a 6ft-plus long central island adding breakfast bar seating with stylish customize counter-top and stone backsplash. This floor also includes a nicely tiled TV wall, fireplace, floating shelves with undermount lights and LED lighting, a nice feature wall that makes an ideal addition to the living area and dining. The basement has 2 large bedrooms with walkin closet, with classic 4pc washroom including standing shower and double vanities. The basement living area has elegantly designed wet-bar, customize shelves, fireplace and cabinets with nicely newly installed carpet, making ideal place for family relaxation/recreation. Finished mechanical room with new laundry and a lot of storage places. The outside is newly fenced, concrete side walk-way, big lots/backyard with privacy, the back has additional parking pads (up to 5 vehicles). The home is about 5mins walk to CHINOOK MALL, schools. It’s truly a nice, fantastic location, easy access to Deerfoot, Glenmore trail, Blackfoot trail, Macleod trial and about 8MINUTES to DOWN TOWN. HOME CAN BE SEPARATED (MAIN FLOOR SEPARATE AND BASEMENT SEPARATE). Sellers will fix the fence. Fence is impacted by wind (id:51540)
Calgary, Alberta
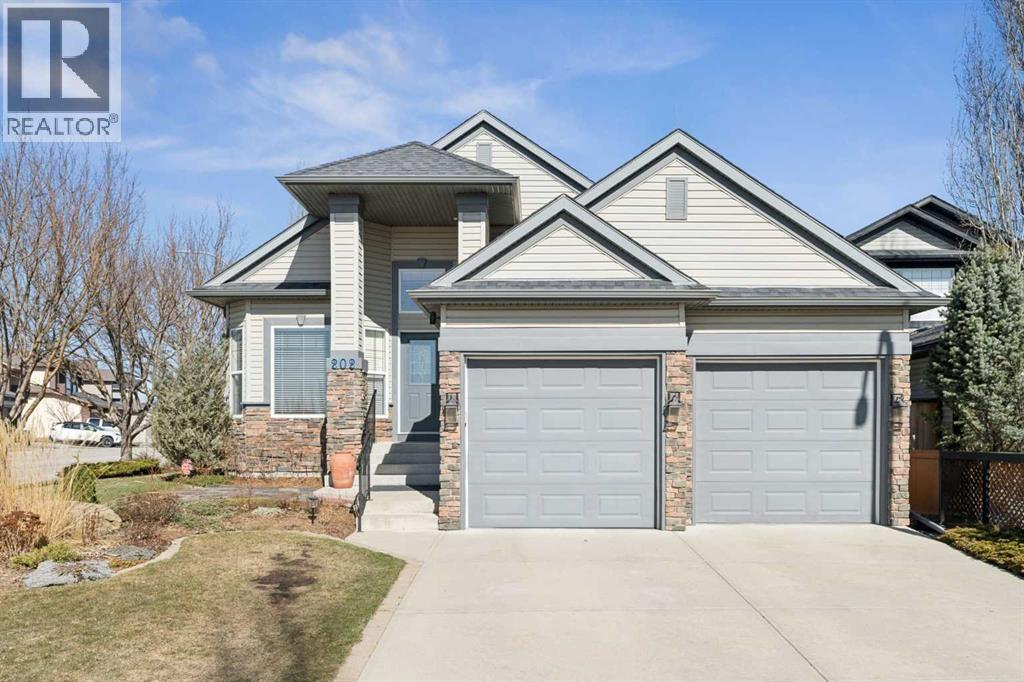
Come check out this Original owner, meticulously cared for Bungalow in the quiet NW corner of the ever popular community of Tuscany. The main floor layout features a private master ensuite, formal dining room and bright sunny office so you have it all within reach and easy to maintain. This home has a timeless functional elegance to it from the vaulted ceilings, skylights and oversized windows to the teak hardwood and tile flooring that you will come to appreciate. Enjoy easy living with an expansive kitchen and sit around island that flows into the living room and kitchen nook; great for entertaining or just the day to day rush. Loads of granite counter space, wall oven configuration and a walk-through pantry are perfect for the home chef. The private office, situated at the front of the home, is bathed in natural light making all that paperwork seem effortless. The lower level is setup with 2 large bedrooms for the kids or guests to sprawl out into the large rec room. The attached 2 car garage provides ample space and a large workshop in the lower level helps with all those projects and extra storage requirements. With over 2900 sq/ft of finished space on the two levels you have the perfect amount of home to live, laugh and love. This Lovingly cared for home features a new zoned high-efficiency furnace, hot-water tank, powered awnings and a oversized gardeners dream yard! The outside space is as meticulous as the inside on this bright sunny corner lot landscaped with mature trees, plentiful flowering shrubs, a dog run and expansive tumbled block patio. This yard is perfect to enjoy the warm summer nights just around the corner. Steps from the Tuscany Ravine and bus routes this is a very quiet but walkable location with many outdoor treasures to be found. Book your showing today! (id:51540)
Calgary, Alberta
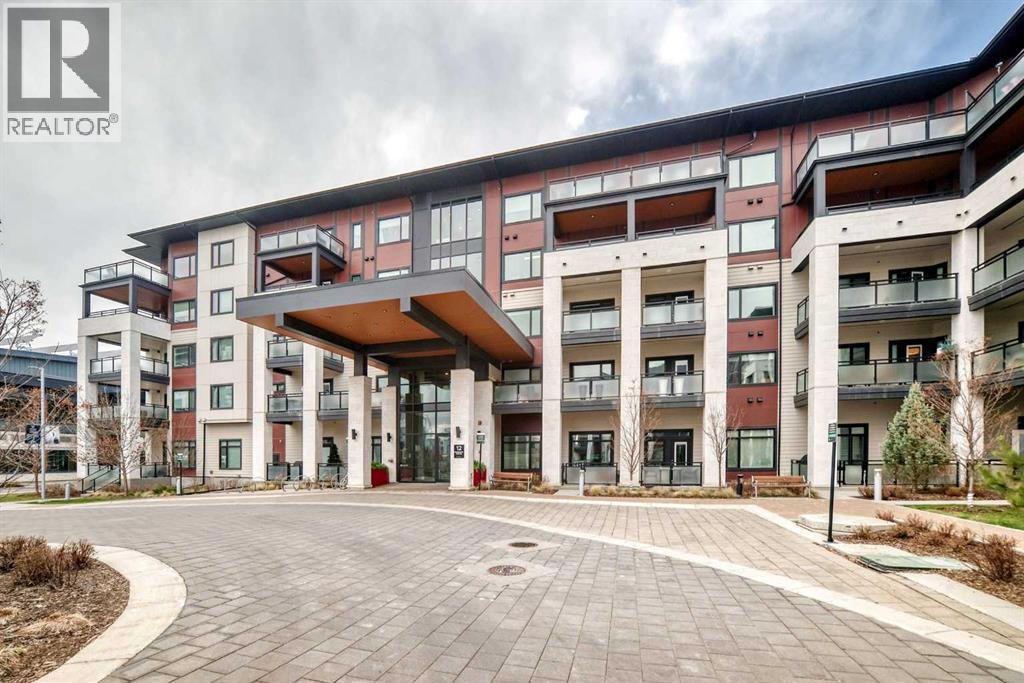
Welcome to the Odyssey - in Westman Village. Available for immediate possession, this lovely 1322 sqft 2 bedroom, 2 full bathroom property on the 3rd floor is a real stunner. As you enter the home you are greeted with a bright open plan that is flooded with natural light from the expansive windows, and light color scheme. A large eat-in kitchen with quartz counters, stainless steel appliances, and island with seating. As you move into the living room and dining area you really notice the windows, and the full-width balcony that is 24 feet wide by 7.5 feet deep. The master bedroom and spare bedrooms are well laid out, and easy to furnish. Both have walk-in closets, and the master has its own ensuite. Two titled underground parking stalls are included as well. This 55+ Adult-only community has unmatched amenities available to its residents. When viewing allow yourself plenty of time to explore the many amazing amenities available to you in Westman Village. (id:51540)
Calgary, Alberta
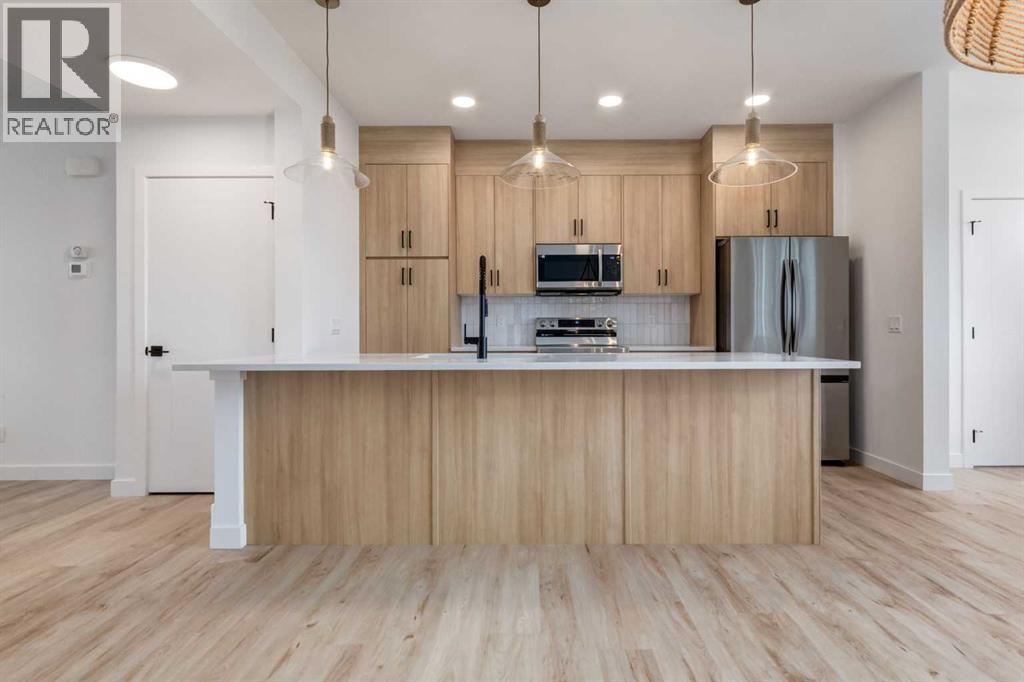
Welcome to the Talo by Rohit Homes in Heartwood, a newly built detached home in one of SE Calgary’s emerging communities, complete with a separate side entrance and rear double parking pad. Thoughtfully designed with everyday living in mind, this home offers a functional layout and modern finishes throughout. The main floor features a bright, open layout with a natural flow between the kitchen, dining, and living areas. The kitchen is centred around an oversized island, creating a space that works well for both daily use and entertaining. A rear entry with built-in bench and a tucked-away powder room add to the practical design of the main level. Upstairs, the primary bedroom includes a walk-in closet and private ensuite, while two additional bedrooms, a full bathroom, and a central flex space provide flexibility for a home office, study area, or additional living space. Upper floor laundry is conveniently located for everyday ease. Finished in Rohit Homes’ Ethereal Zen interior palette, the home features soft tones and a cohesive, calming aesthetic throughout. A separate side entrance leads to the unfinished basement, offering future development potential. The home is complete with full front and rear landscaping and a rear double parking pad. Located in Heartwood SE Calgary, this home offers quick access to South Health Campus, Seton YMCA, the Calgary Public Library, shopping, restaurants, and planned future schools, parks, and pathways. (id:51540)
Calgary, Alberta
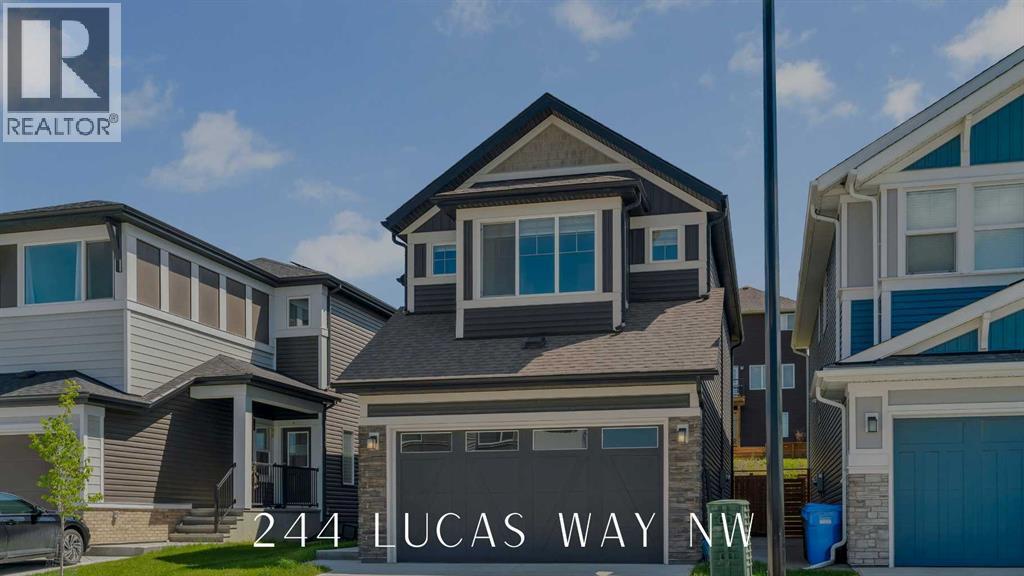
FRONTING ONTO POND WITH WEST VIEWS | SEPARATE ENTRANCE TO BASEMENT | JAYMAN BUILT + FULLY DEVELOPED BASEMENT | SOLAR PANELS + CENTRAL AC + GREEN HOME CERTIFIED + SMART HOME | Welcome to 244 Lucas Way NW, nestled in the charming family community of Livingston. This Jayman green home boasts a prime location overlooking the community pond and scenic walking paths, ideal for families seeking a sense of community and convenience. The main level features vinyl flooring and neutral tones throughout, providing a modern living experience. The chef’s kitchen is a culinary delight, showcasing a gas range, full-size pantry, stainless steel appliances, gleaming quartz countertops, and access off the dining area to the sun-soaked deck in the east-facing backyard, complete with a gas line, a perfect spot for summer BBQs. A private enclosed den offers versatility as a home office or dedicated homework space, while the spacious living and dining areas are flooded with natural light from expansive windows overlooking the yard. Completing this level is a convenient 2-piece powder room, a separate basement entrance, and access to the double attached garage. The upper level is where the west-facing primary suite awaits, boasting picturesque pond views, a walk-in closet, and a luxurious spa-like ensuite. Two additional generous bedrooms, a 4-piece bathroom, a large bonus TV room and a laundry area complete this level, ensuring comfort and functionality. The fully developed basement provides ample space for any growing family and could easily be converted into a legal suite with proper permitting, and features a large living room, fourth bedroom, 4-piece bathroom, second washer/dryer, and rough-in plumbing for a future kitchen. Some other upgrades and notable features to this home include a complete sprinkler system for fire protection, conventional lot- not zero-lot line, a front and rear camera system, new shingles and siding in 2025, heated garage with rough-in for an electric car char ger, ultraviolet air purifier system with MERV 13 filter, triple pane windows, a smart thermostat + garage door opener, hot water on demand, and a water softener. This home offers proximity to walking and bike paths, shopping centres, and the Calgary International School, as well as easy access to Stoney Trail for effortless commuting. Schedule your private showing today and see what life is like this summer in Livingston! (id:51540)
Rural Mountain View County, Alberta
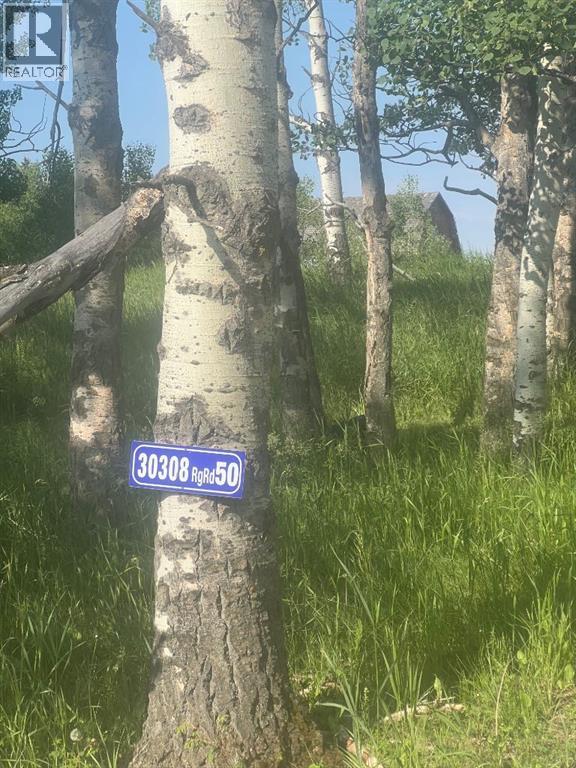
4.6 Acres with an incredible Mountain view. This flat lot has a few trees on the east side, it's the perfect building site for your new home. There is power at the property line that can brought in. Cochrane Lake Gas Coop has a line there to tie into. Farmland and one acreage border the property. Located close to the Village of Cremona and Water Valleyabout 5 minutes . There is a community hall nearby so you can get associated with the neighbours. Check with Mountainview County on Building guidelines. (id:51540)
Calgary, Alberta
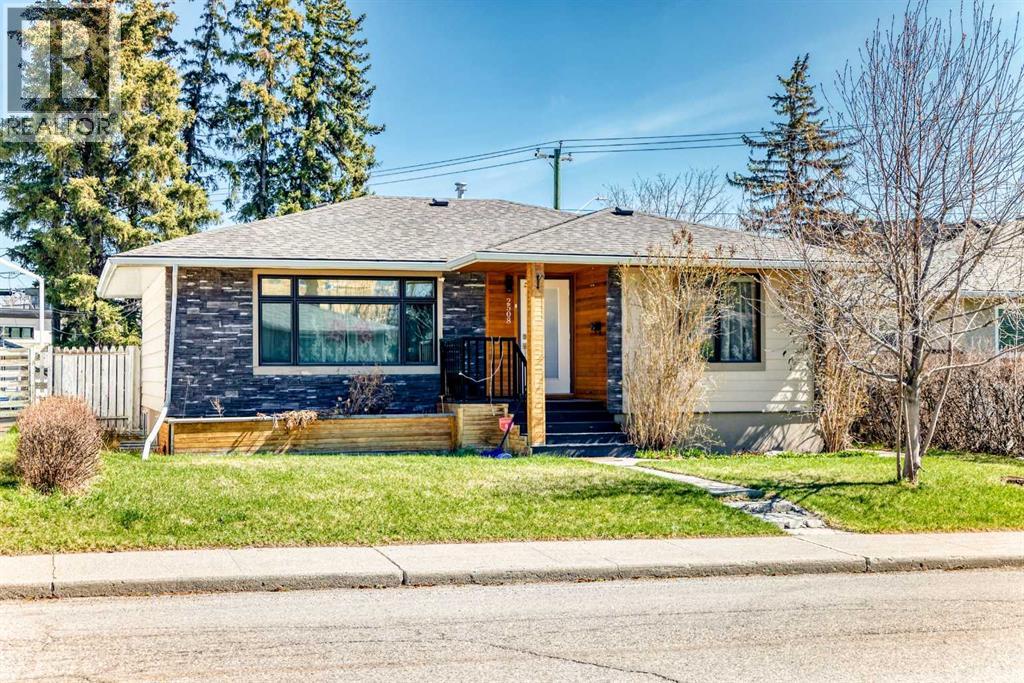
Fantastic opportunity in the highly desirable community of Banff Trail! Set on a generous 50’ x 120’ R-CG lot just minutes from the University, this property offers incredible potential for homeowners, investors, or future redevelopment. Former AirBnB home with permits approved! This home will generate desirable income and easier for mortgage approval. The main floor features a bright, welcoming layout with plenty of natural light, complemented by hardwood flooring, modern knockdown ceilings, and stylish pot lighting throughout. The kitchen has been thoughtfully updated with granite countertops, custom stainless steel appliances, a gas cooktop, and built-in oven—perfect for both daily living and entertaining. Large windows and well-appointed bathrooms with custom showers and sleek 10mm glass add to the home’s overall appeal.The fully developed basement with seperate entrance provides additional living space with its own kitchen, three spacious bedrooms with larger windows, a full bath and a versatile living room area. Outside, you’ll notice the eye-catching cedar exterior with stone accents, along with an oversized detached garage offering ample parking and storage. Conveniently located near the University, McMahon Stadium, transit, LRT, and a wide range of shopping and amenities.A solid property in a prime inner-city location with plenty of upside. With its generous lot dimensions and desirable zoning, it’s an ideal site for infill or multi-unit redevelopment in a location that continues to see strong demand. Book your showing today! (id:51540)
