Cochrane, Alberta
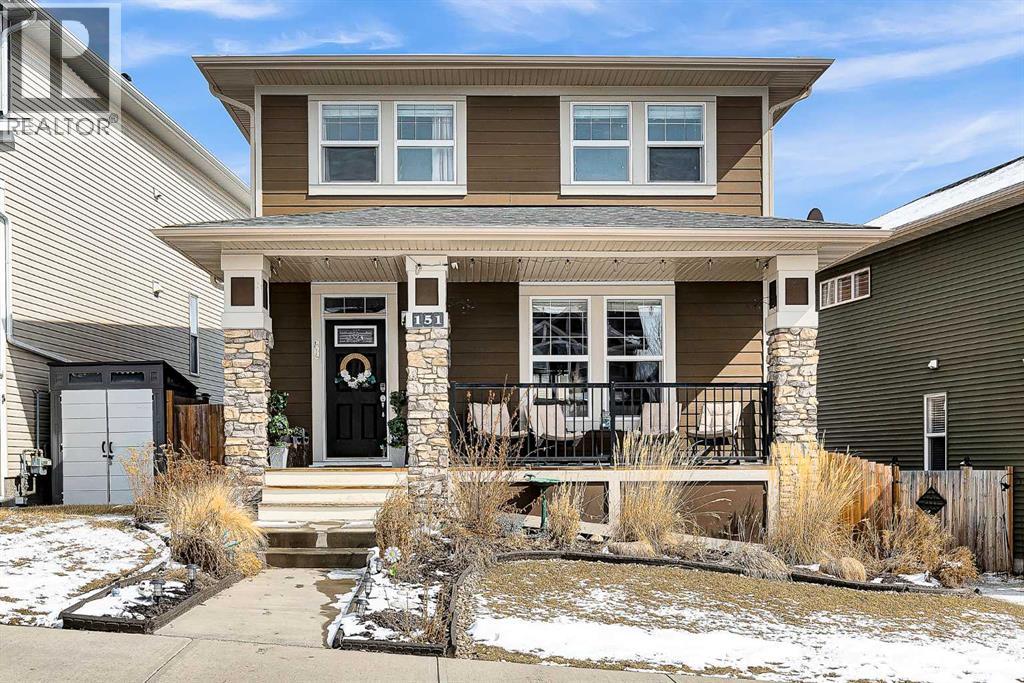
GREAT VALUE HERE! DOUBLE DETACHED GARAGE | 5 BEDROOMS | 4 BATHROOMS | FULLY DEVELOPED | MOUNTAIN VIEWSLooking for a move-in ready family home in the desirable community of Heritage in Cochrane? Welcome to 151 Heritage Drive. This fully developed home checks all the boxes. With impressive curb appeal and plenty of street parking, this elevated lot features a large front porch that is perfect for enjoying your morning coffee, soaking up sunny afternoons, or waiting for the kids to walk home from the future Heritage School K-8.Upon entry, the main floor offers an open-concept layout with ample space for both living and dining. The kitchen is designed for busy family life and entertaining, featuring a large breakfast island, stone countertops, stainless steel appliances including a gas range, a dedicated pantry, and plenty of storage. Updated modern fixtures and a cozy gas fireplace create a warm and welcoming atmosphere. Upstairs, the primary bedroom suite offers the privacy adults in the home will appreciate, complete with a walk-in closet and a 5-piece ensuite featuring a stand-up shower and soaker tub. Two additional bedrooms and a 4-piece bathroom complete the upper level. The fully developed basement adds even more functional living space with two additional bedrooms that are perfect for young adults, guests, or a home office. The lower level also includes a convenient bathroom and a large family/recreation room. The backyard offers great sun exposure for gardening, while the double detached garage provides all the storage you could need. Quick possession is available. Book your private showing today! (id:51540)
Chestermere, Alberta
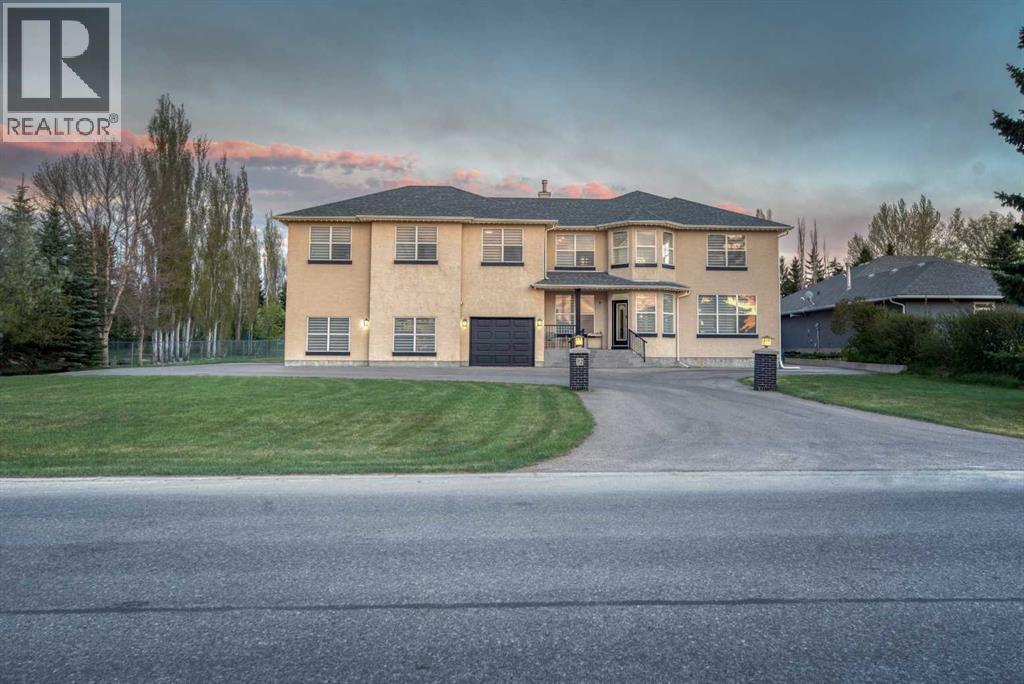
Luxury. Lifestyle. Location. You can have it all. This incredible custom built 2 story home on an over half acre lot is located on one of Chestermere’s premiere streets just across from the lake. With over 4,000 sq ft on 2 levels it is perfect for your large or extended family. This home has been almost completely renovated to better than new condition with stunning modern and stylish finishes. The spacious front entryway has a dramatic 2 story vaulted ceiling and is situated right next to the designated home office with French doors for privacy. A spacious living room and formal dining area are at the front of the home. The entire main floor is finished in a neutral colour palette with beautiful luxury vinyl plank flooring and striking black iron modern farmhouse style lighting. The family room manages to feel both cozy and elegant thanks to vaulted ceilings, built in book cases surrounding the gas fireplace and huge windows providing an abundance of natural light. This room is open to the jaw dropping chef’s kitchen. No detail was overlooked when designing this space. Popular two tone grey and white ceiling height cabinetry with decorative glass details, quartz counters, a farmhouse sink, double size fridge & freezer and an incredible commercial grade Thor gas stove with 6 burners, griddle & double ovens - there is even a warming lamp on the hood fan. This amazing home is simply meant for family and friends to gather and celebrate. A 2 pc bath and laundry/mudroom round out this level. Upstairs you’ll find a bright and sunny open loft style bonus room at the heart of this level. Fanning out from that are a total of 5 bedrooms. The primary bedroom has its own gas fireplace, 4 pc ensuite and walk in closet. And there are 2 nice sized bedrooms located right next to that - perfect for younger kids. Down the hall are 2 more bedrooms that are both oversized including a 2nd primary that at over 500 sq ft could function as a separate living space for older kids or extende d family members. It has its own 3 pc ensuite and both of these larger bedrooms have walk in closets. A 4pc main bath completes this level. 2 furnaces and 2 air conditioning units mean that everyone in the home will be comfortable year round. The unspoiled basement is ready to develop to expand your living space even further. The over 1400 sq ft heated 5 car garage boasts 4 separate overhead doors is a car enthusiast’s dream. This idyllic half acre lot is well treed with a large grassy area for kids and pets to play, a cement pad with gazebo and plenty of parking including space for your RV. Homes like this don’t come on the market very often so don’t miss your chance to make it your own! (id:51540)
Calgary, Alberta
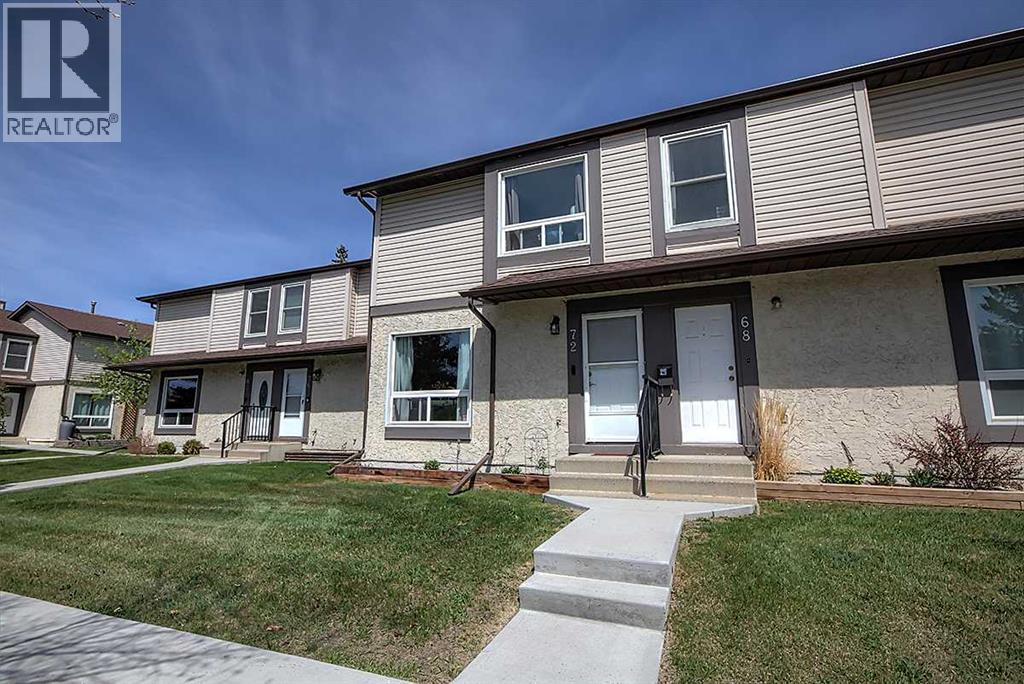
OPEN HOUSE **SUN May 24th 2-4PM. Welcome to this beautifully renovated townhome, tucked away in a quiet and friendly community offering exceptional value and convenience. With low condo fees and major exterior updates already completed, including the roof, windows, fencing, and sidewalks which makes this home move-in ready with peace of mind-built in. Mechanical upgrades include a high-quality furnace, hot water tank, and humidifier, adding even more value to this well-maintained property. Inside, you’ll love the stylish cappuccino-coloured kitchen featuring abundant pantry storage and generous counter space, perfect for everyday living and entertaining alike. The bright east/west exposure fills the home with natural light throughout the day. Step through the sliding patio doors onto your private, fenced east-facing backyard, ideal space for morning coffee, summer evenings, or relaxing outdoors. A storage shed provides plenty of room for bikes, tools, and patio furniture. The spacious west-facing living room is warm and inviting, bathed in afternoon sunshine and perfect for cozy movie nights or hosting family and friends. A convenient main floor half bath completes the functional main level. Upstairs, soft plush carpeting carries throughout the second floor, where you’ll find an large primary bedroom offering comfort and space to unwind. The second bedroom is ideal for guests, a home office, or a child’s bedroom and includes a walk-in closet. A full 4-piece bathroom with bathtub completes the upper level. The undeveloped basement offers endless possibilities, whether you decide to do a studio, home gym, workshop, or future additional living space this area is ready for your vision. The laundry area comes complete with washer and dryer. With fresh paint throughout the main and upper levels, newer laminate flooring and newer carpet upstairs add to the home’s fresh, updated feel. Located just moments from Fish Creek Park and Deer Valley Marketplace, you’ll enjoy easy a ccess to shopping, dining, Crunch Fitness, Tim Hortons, Starbucks, schools, playgrounds, and off-leash parks. Commuting is effortless with quick access to Deerfoot Trail, Anderson Road, and Macleod Trail. Plenty of street parking is available out front, along with private, well-lit parking stalls in the back. A fantastic opportunity to own a beautifully updated home in a highly convenient location! (id:51540)
Rural Foothills County, Alberta
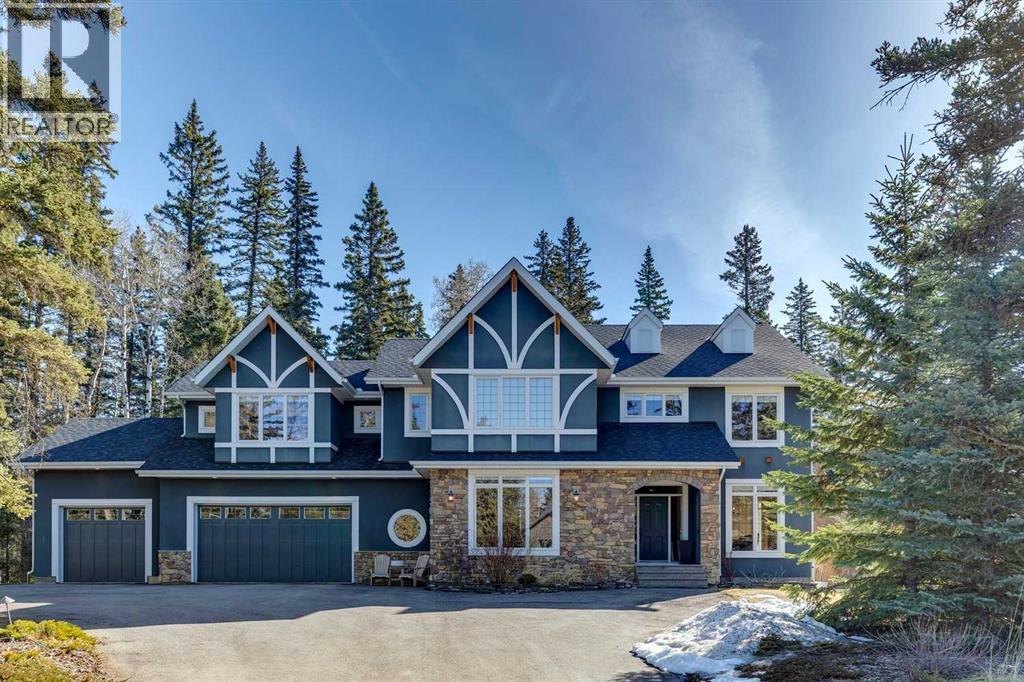
Set on a private, forested lot backing directly onto the fairways of Priddis Greens Golf & Country Club, this remarkable home offers a rare lifestyle where luxury meets nature in the peaceful foothills of Priddis. Surrounded by towering spruce, pine, and birch trees, with breathtaking scenery, wildlife, and complete tranquility, this is a property designed for those who value refined entertaining and everyday comfort. A grand foyer with a sweeping curved staircase creates an unforgettable first impression, leading to a dining room perfectly suited for hosting holiday gatherings and special celebrations. The heart of the home is the warm and inviting kitchen, where rich wood cabinetry, granite countertops, stainless steel appliances, a 5-burner gas cooktop, double wall ovens, and an oversized island create a space that is as practical as it is beautiful. A sunny breakfast nook opens onto the brick patio, while the beverage station with wine storage and fridge makes entertaining effortless. The kitchen flows seamlessly into the living room, anchored by a gas fireplace with a striking stone and wood mantle. A tucked-away office, tastefully finished powder room, generous laundry and mudroom, plus an oversized heated triple garage complete the main floor. Upstairs, every bedroom is designed with comfort and privacy in mind, with all three bedrooms featuring their own walk-in closets and private ensuites, the ideal set-up for families and guests alike. The primary retreat is especially luxurious, with oversized windows, a sitting area overlooking the yard, a spa-inspired ensuite with an oversized multi-head shower, soaker tub, dual vanities, makeup station, private water closet, and a customized walk-in closet. A bright bonus room provides excellent flexibility for relaxing, movie nights, or family time. The recently developed basement adds another level of polished living, featuring a media and games room with a stone feature wall, walnut floating shelves, and a showpiec e glass-enclosed wine room paired with a sleek bar, creating an incredible setting for entertaining friends. A fourth bedroom with Murphy bed, currently used as a gym with cork flooring, and a full bath with steam shower complete the lower level. Outside, enjoy summer evenings by the fire pit, quiet mornings on the patio, and the unmatched beauty of backing directly onto the golf course, surrounded by the calm and privacy of country living just a short drive from the city. (id:51540)
Calgary, Alberta
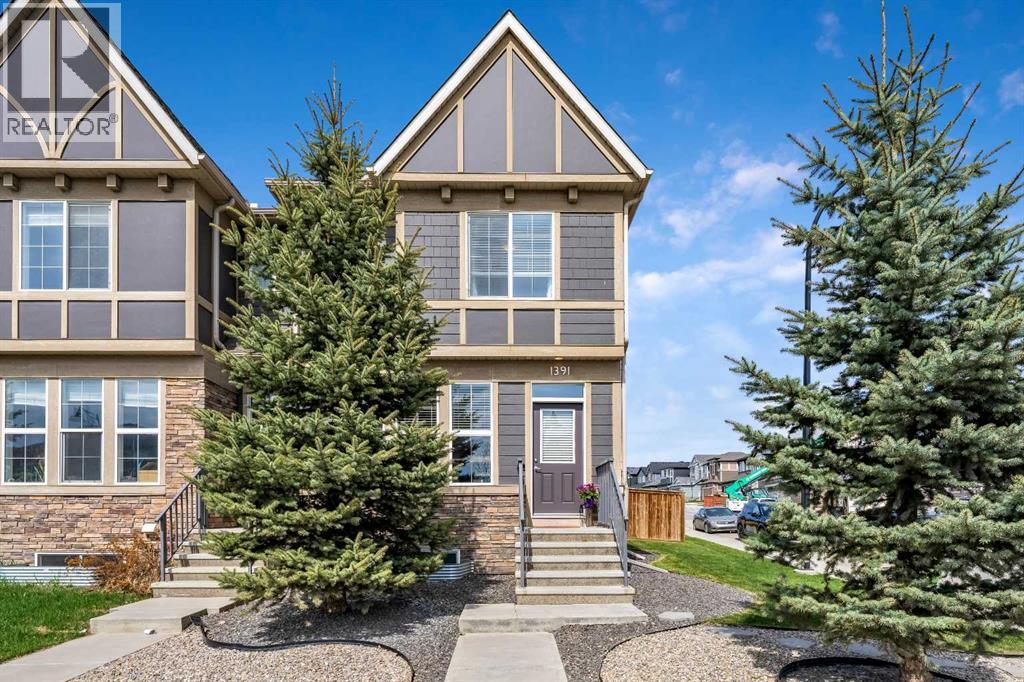
NO CONDO FEES | MASSIVE CORNER LOT W/ DOUBLE DETACHED GARAGE | VERY WELL MAINTAINED | A/C | UPGRADED FURNACE AIR CLEANING SYSTEM | BUILT IN 2017 + MORE! This is your chance to own a property that closely resembles a detached home without the price tag! Based in the family friendly community of Legacy, this property's location is ideal, situated close to walking paths, parks, playgrounds, vast amenities at Legacy Village & with easy access to Stoney Trail. The property has been very well maintained & stands out with its fantastic curb appeal, oversized lot + purposeful upgrades that make it feel like home. Inside, you will find an assortment of natural light W/ extra windows, along with a functional & relaxing layout ready for you to enjoy. Notable interior features include: an open concept main floor with wall to wall sight lines, vinyl flooring, quartz countertops & 9 ft ceilings that help enhance the space throughout the main. The home also features an upgraded furnace air cleaning system for fresher indoor air, full climate control with A/C for the hot summer months & a developed basement space that can be used in a variety of ways, depending on your needs. Now lets talk about this amazing private backyard space! Take full advantage of the spring/summer & make outdoor living a priority. Whether you love hosting or just want a great space to relax with the family, this yard is sublime. There is even the opportunity to expand the yard further (if you wanted extra yard space) or you could utilize the extra space adjacent to the 18 x 22 double detached garage as a small RV storage spot. Come see & appreciate all this home has to offer in person before it’s too late! (id:51540)
Rural Rocky View County, Alberta
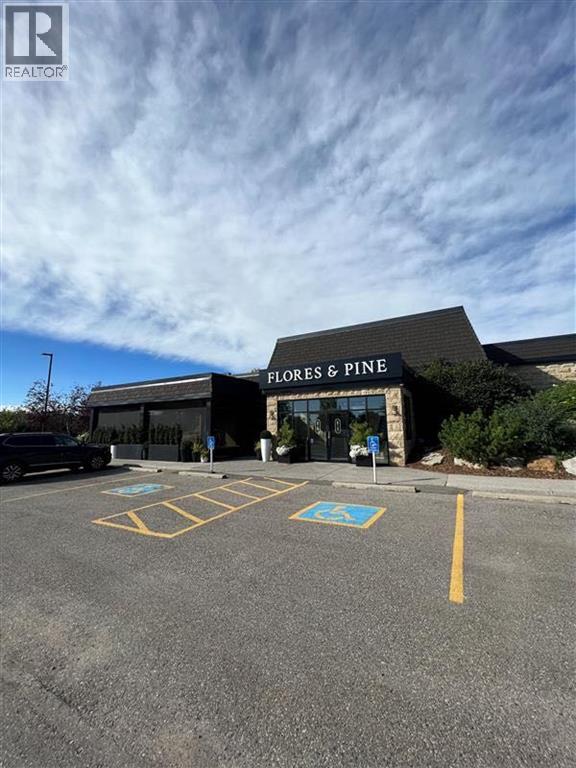
An iconic Bearspaw landmark, now home to Flores & Pine, is one of Rocky View County’s most recognized dining destinations. Formerly The Bears Den, this remarkable 11,000 sq ft property has evolved into a refined yet welcoming culinary experience just minutes west of Calgary. Set on 2.41 professionally landscaped acres, unique also due to its being the only parcel in the surrounding area with DC zoning for a restaurant with restrictive covenants on adjacent lots. Flores & Pine is known for its wood-fired cuisine, carefully curated wine program, and modern rustic design that reflects the natural beauty of Bearspaw. The restaurant was recognized in the Calgary Readers’ Choice Awards as a 2025/26 Bronze Winner for Favourite Hidden Gem Restaurant, reflecting strong community support and its reputation within the regional dining scene. A defining feature of the property is the original artwork by acclaimed Canadian artist Trevor Duvall. His large-scale commissioned pieces have become synonymous with the space and contribute meaningful artistic and monetary value. The presence of his art adds a distinctive cultural dimension to the property. Multiple flexible dining spaces (including a 3-season room) provide opportunity for private events, celebrations, and daily service — all within a turnkey hospitality operation. This is more than a restaurant — it represents a landmark investment opportunity in one of Rocky View County’s most sought-after locations. Please contact us directly for a private viewing and full details. (id:51540)
Cochrane, Alberta
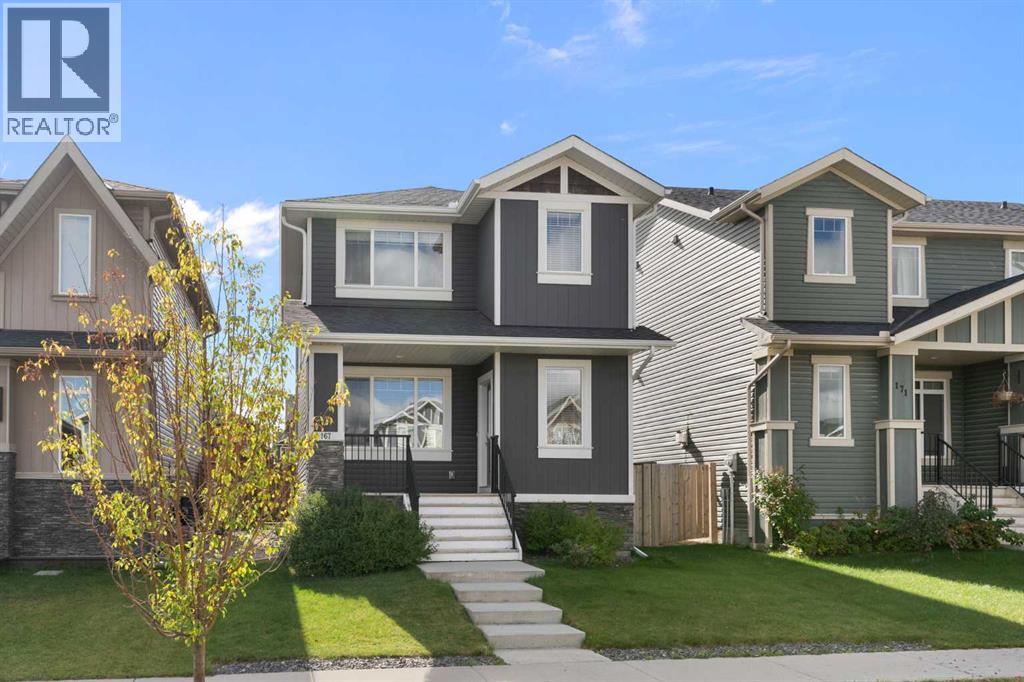
FULLY DEVELOPED | CENTRAL AIR | MOVE-IN READY | OVERSIZED HEATED DBL GARAGE Welcome home to 167 Fireside Drive! This beautifully maintained Janssen-built home is looking for new owners. Offering just over 2100 sq feet of developed living space, this home was designed with quality craftsmanship, thoughtful upgrades, and modern conveniences. The main floor living area can be open or closed off with pocket doors, if privacy or coziness is desired. Luxury vinyl plank flooring, oversized windows, granite counters throughout, stainless steel appliances with a new convection/air fryer stove, a gas fireplace for chilly nights, and a dedicated mud room complete the main level. Upstairs, you will love the convenient laundry room, three generously sized bedrooms, a three-piece ensuite with walk-in shower and closet, plus an additional four-piece bath. The developed basement features a huge rec space or bedroom with a large walk-in closet, two- piece bath, another room which could be an office or extra bedroom, plus storage. The south-facing backyard is accessed from the mudroom and provides plenty of outdoor entertaining space, either on your deck or stone patio with a fire pit. There is also an opportunity to gate off a dedicated dog run. CENTRAL A/C, HEATED OVERSIZED GARAGE, KINETICO FILTRATION and H2O SOFTENER, and CENTRAL VAC w/ATTACHMENTS are additional perks to this fantastic house. Located close to schools, parks, an ice rink, restaurants, and shopping, this meticulous home is one not to miss. (id:51540)
Calgary, Alberta
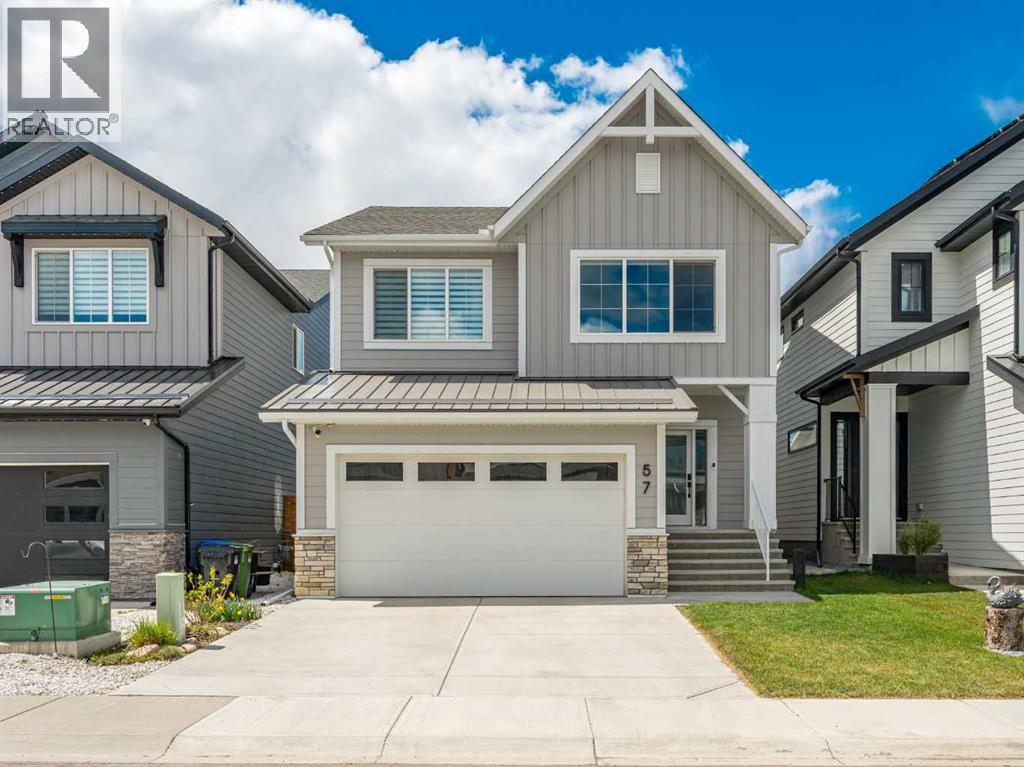
**OPEN HOUSE Cancelled pending now ** Welcome to 57 Westmore Park SW, a beautifully maintained and thoughtfully upgraded detached home in the highly desirable community of West Springs. Built in November 2021, this newer home shows exceptionally well and is truly move-in ready, offering a modern neutral palette, elegant finishes, and outstanding everyday functionality. Perfectly positioned with an east-facing front exposure and a sunny west-facing backyard with no rear obstruction, the home enjoys abundant natural light throughout the day and beautiful evening sun outdoors. The main floor features 9-foot ceilings, oversized windows, upgraded engineered wood flooring, premium Benjamin Moore paint, and a bright open-concept layout. A dedicated main floor den provides the perfect space for a home office, study area, or guest room. The stylish kitchen showcases a large central island, timeless white and natural wood-tone cabinetry, quartz-style countertops, stainless steel appliances, gas cooktop, modern tile backsplash, and a highly functional walk-through pantry connecting directly to the garage entry. The dining nook opens seamlessly to the backyard, while the living room features oversized windows and a cozy fireplace. Upstairs offers a spacious bonus room, three generous bedrooms, upper-level laundry, and a beautiful primary retreat with private ensuite and upgraded walk-in closet organizer. The spa-inspired ensuite includes dual sinks, a soaker tub, and a glass-enclosed shower. The basement offers rare 9-foot ceilings and an already completed full bathroom, providing excellent flexibility for future development as a recreation area, home gym, guest space, additional bedroom, or entertainment area. The professionally landscaped west-facing backyard is a true highlight, featuring extensive hardscaping, an elevated deck, stone patio areas, raised garden beds, mature planting design, automatic irrigation, upgraded side walkway hardscaping, and a premium double-layer horizontal wood fence for added privacy and curb appeal. Over 100K has been invested into the outdoor space, creating a refined and functional backyard ideal for entertaining, family activities, and relaxing evenings. Additional features include solar panels, whole-house water filtration system, double attached garage, included window coverings, included security cameras, newer door lock, regular maintenance, and recent vent cleaning. The smart security system includes 5 cameras currently installed, support for up to 8 channels, local hard-drive storage, and remote real-time viewing. Located minutes from West Springs Village, excellent schools, parks, pathways, shopping, restaurants, downtown access, and routes to the mountains. A rare opportunity to own a newer, stylish, move-in-ready home in one of Calgary’s premier west-side communities. (id:51540)
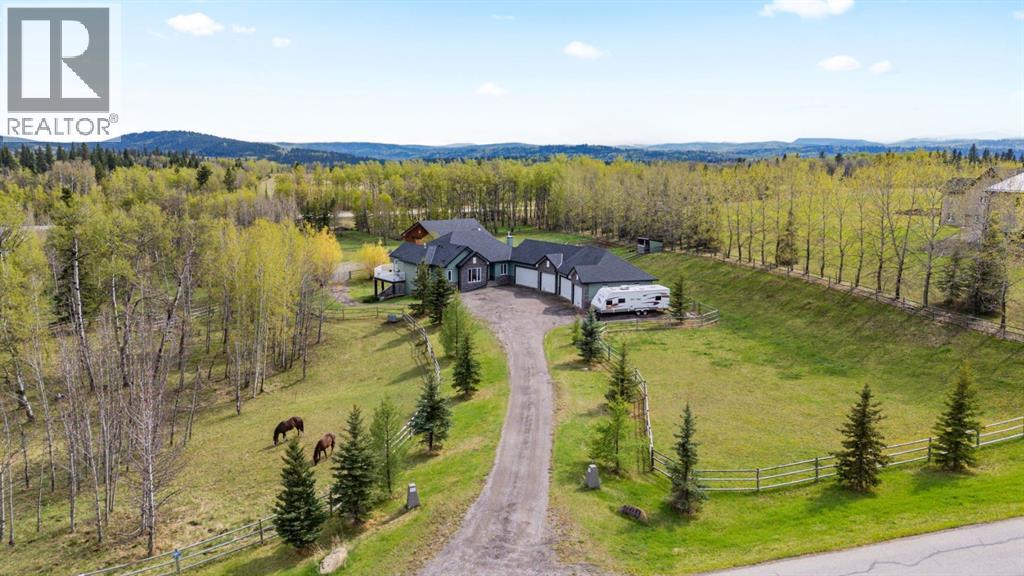
Rural Foothills County, Alberta
Nestled in the coveted community of Priddis, this beautifully maintained 4-acre property offers the perfect fusion of refined country living and urban convenience. Complete with a fully developed walk-out bungalow, an impressive garage/workshop, and a premium 3-stall barn (easily convertible into a workspace or car showroom), this property is ideal for horse lovers, hobbyists, and professionals alike. The well kept bungalow features over 3,500 sq. ft. of developed living space. Upon entry, you’re welcomed by a private office with French doors and custom built-ins. The open-concept main level is filled with natural light and showcases rich hardwood floors that flow through the expansive living room, dining area, and great kitchen. A cozy gas fireplace anchors the living room, while the kitchen impresses with a central island, granite countertops, stainless steel appliances (including a gas cooktop), ample cabinetry, and a walkthrough pantry that connects to the laundry and mudroom. Step out from the dining area onto the expansive upper deck and take in panoramic views of your pastures and stunning barn—an ideal space for morning coffee or evening relaxation. The main level is complete with a luxurious primary retreat, featuring a gas fireplace, private access to the deck, a spacious walk-in closet, and a spa-inspired 5-piece ensuite with in-floor heating, double vanities, a soaker tub, and a separate glass shower. The fully finished walk-out basement, also with in-floor heating, offers incredible versatility: a large family and rec room with a third gas fireplace, a cozy sitting area, a custom bar with mini-fridge, two additional bedrooms, a full 4-piece bathroom, and an oversized storage room. Car enthusiasts and tradespeople will love the 6-car garage, half of which has been configured into a workshop complete with electric heater, rough-ins for in-floor heating, and extensive cabinetry and shelving. Outside, the equestrian facilities are truly exceptional. You’ll find: Three fenced pastures (one with an automatic waterer); A round pen; Two horse shelters; Designated trailer/parking space, A stunning 1035+ sq. ft. barn, constructed with premium materials (replacement value upwards of $250K). The barn features Hi-Hog stalls, a tack room, feed room, storage space, water hydrant, and a cozy wood-burning stove. Enjoy peaceful mornings and breathtaking sunsets from the private barn deck overlooking the serene landscape. Additional highlights include a seasonal stream with beautiful stonework flowing through the property, complete and perimeter fencing and cross-fencing, Unique Zoning Advantage: This is the only property on the cul-de-sac zoned to allow animal units—setting it apart from all surrounding neighbors. All this, just 20 minutes to South Calgary, 10 minutes to Bragg Creek, and with easy access to Kananaskis Country and the Rocky Mountains. Don’t miss out—your perfect acreage lifestyle awaits! (id:51540)
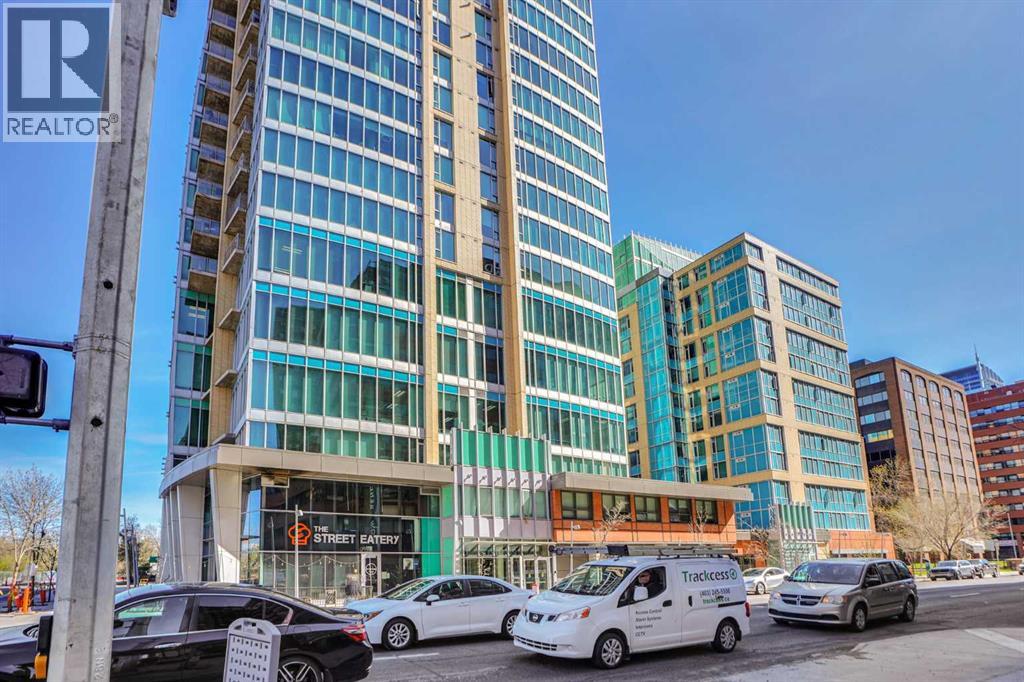
Calgary, Alberta
Rare opportunity to own a MAIN floor Street-Front commercial Retail/Office unit in a luxury high-rise mixed-use residential and commercial building. This well-designed 947 sq. ft. Sunny South Facing unit offers excellent exposure along the high-traffic 4th Avenue, making it ideal for a wide range of retail, professional office, medical, wellness, beauty, service, or boutique business uses. The functional floor plan includes a spacious open reception/lobby/service hall area, three private offices/rooms, and an in-suite washroom and kitchen area. Features include approximately 10 ft high ceilings, central air conditioning, large storefront exposure, and a titled indoor parking stall for added convenience. Located in a vibrant inner-city location close to the Bow River, parks, LRT stations, downtown office towers, and surrounding high-rise residential buildings, this property benefits from strong pedestrian and vehicle traffic, excellent visibility, and a built-in customer base from nearby residential and commercial density. Low condo fee includes heat, water, air conditioning, and more, helping keep operating costs manageable. Available immediately. Also available for lease. A great opportunity for owner-users, investors, or businesses looking for a highly visible and flexible commercial space in a prime Calgary Downtown West location. (id:51540)
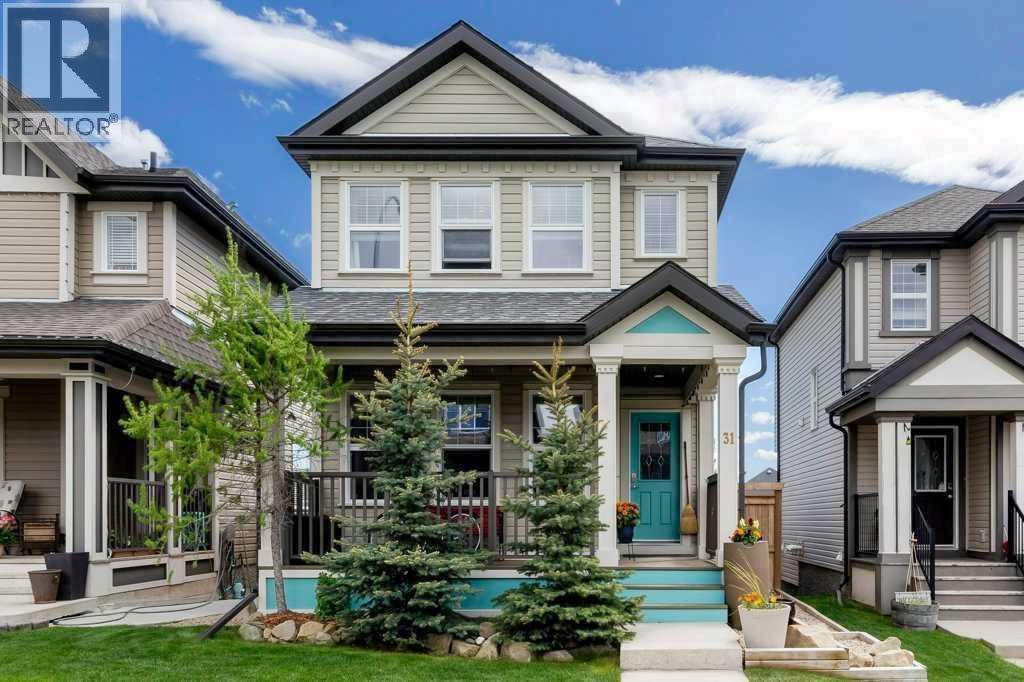
Cochrane, Alberta
With over 2000 sq ft of developed space, set on a quiet street, located mid-block, in a welcoming, family oriented community of Sunset Ridge, this well maintained home offers a functional layout and comfortable living spaces designed for everyday life. With central air conditioning and thoughtful updates throughout, it provides both convenience and comfort for a busy household.As you enter, the main level greets you with beautiful hardwood flooring and an open, bright living space that flows from room to room. Large windows allow natural light to fill the home, creating a warm and inviting atmosphere ideal for relaxing or entertaining. The kitchen is designed with practicality in mind, featuring generous counter space, ample cabinetry, a newly replaced stove and a large island that makes dinner preparation or weekend get- togethers enjoyable. The adjoining dining area offers a comfortable spot for family dinners.Upstairs, the home has been refreshed with brand new carpet on the staircase and throughout the upper level, adding a soft and modern touch. The primary bedroom is completed with a walk-in closet and a spacious ensuite bathroom. Two additional bedrooms and a full bathroom provide plenty of room for children, guests, or a home office, with a mountain view.The fully finished basement expands the living space even further, offering a versatile recreation area along with an additional bedroom and a spacious 3-piece bathroom with heated floors, perfect for guests or visiting family.Upgrades include a new washer and dryer, making everyday chores a little easier.Outside, the heated oversized garage with a 10-foot door is a standout feature along with 220 volt power, providing exceptional space for vehicles, storage, outdoor gear or even an RV parking. Additional secure storage is provided by a built-in shed, located under the deck.Combining a smart layout, modern updates, and excellent storage, this home delivers the space and functionality today’s fam ilies need, all in a location one's family will enjoy. (id:51540)
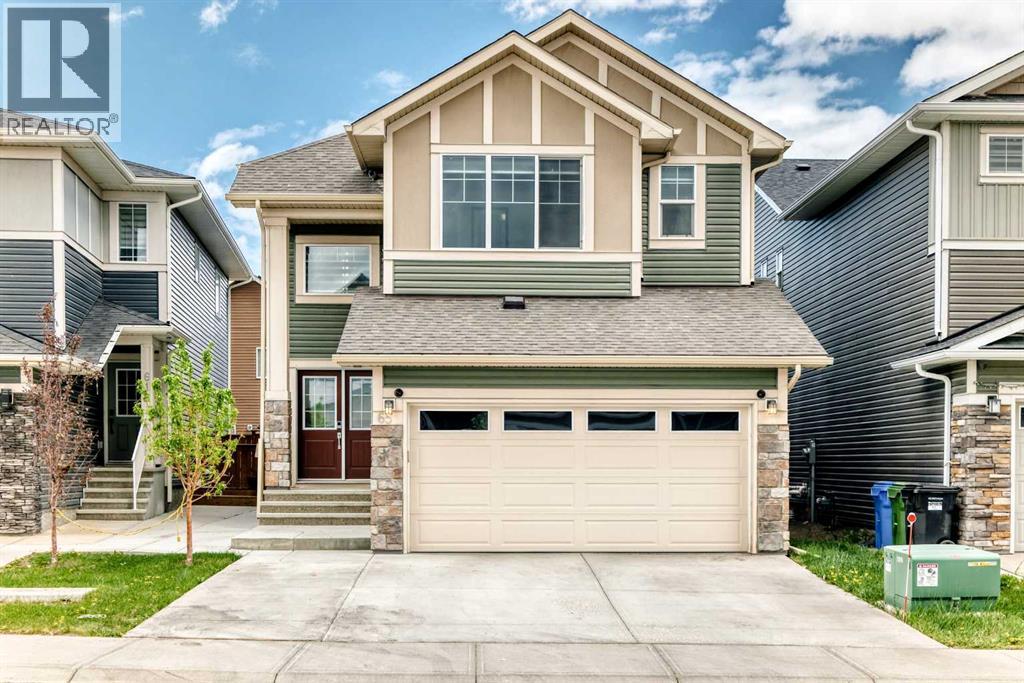
Calgary, Alberta
This 2022-built masterpiece offers the perfect blend of luxury and serious ROI, now featuring a fully finished legal basement suite. Spanning over 3,771 sqft of total living space, the home makes a statement the second you walk in with soaring ceilings, engineered hardwood, and an open layout drenched in natural light. The main floor is a host’s dream, centered around a massive granite island and a chef-caliber kitchen with a gas cooktop. To keep the main house pristine while cooking, the fully equipped spice kitchen is a total game-changer. You’ll also find a flexible main-floor office (easily a 5th bedroom) right next to a full 4-piece bathroom—a rare find that’s perfect for guests or multi-generational living.Upstairs, the layout is all about privacy and space. You get two primary bedrooms, each with its own ensuite and walk-in closet, meaning no one has to compromise on luxury. The main owner's retreat is a true escape, featuring a spa-like 5-piece bath with a deep soaking tub and a private water closet. Two more spacious bedrooms, a large laundry room, and a massive central bonus room for movie nights round out the top floor.The real kicker is the professionally finished legal basement suite. Accessed via a separate side entrance, this space is a massive value-add, whether you’re looking for a high-end mortgage helper or a private setup for extended family. Outside, the North-facing backyard is ready for summer, and the double-attached garage plus driveway gives you plenty of parking for four vehicles. This is a rare opportunity to own a turnkey, income-generating luxury home in a prime location. Move in and let the basement pay a chunk of your mortgage—book a showing today (id:51540)
