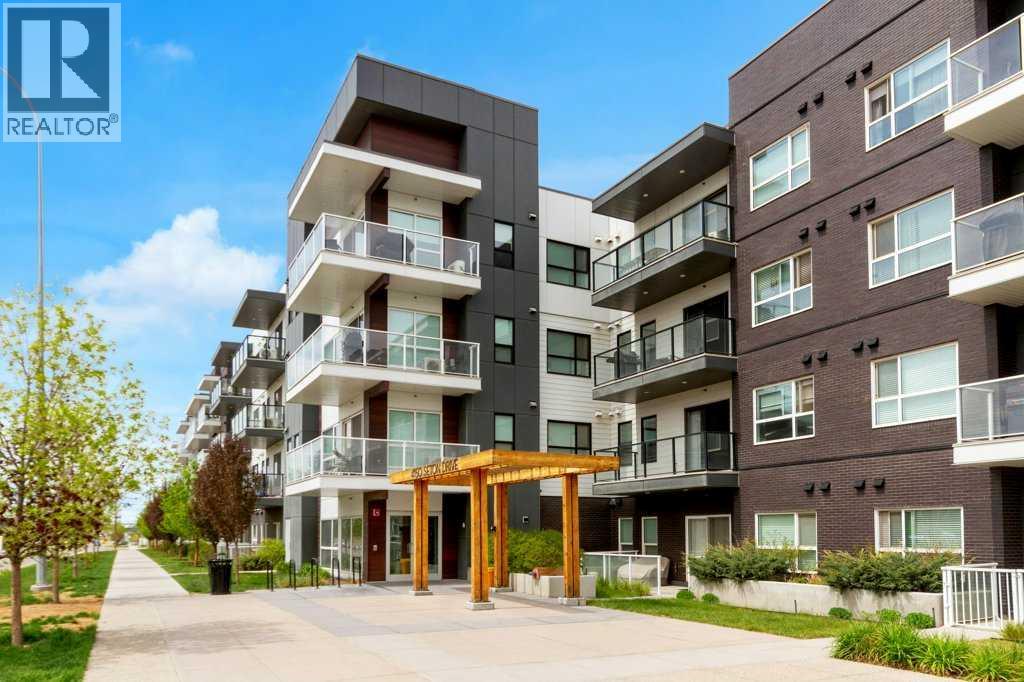
Calgary, Alberta
Welcome to this stylish and well-appointed condo in Seton. Offering 2 spacious bedrooms, 2 full bathrooms, central air conditioning, and an open-concept layout, this home combines modern finishes with everyday functionality. The bright kitchen features quartz countertops, subway tile backsplash, light cabinetry, stainless steel appliances, and a contrasting island that adds warmth and character to the space. Matching quartz countertops and contemporary subway tile continue through the bathrooms for a cohesive feel throughout.The primary bedroom includes a large walk-in closet and its own private 3-piece ensuite. Enjoy the convenience of in-suite laundry, titled underground heated parking, an assigned storage unit, bicycle storage, and a generous balcony with a natural gasline for your BBQ off the living room — perfect for relaxing or enjoying summer evenings. Quality finishes include Low E triple glazed windows, central airconditioning, and engineered laminate flooring in the principal rooms.Located close to everything Seton has to offer, including walkability to restaurants, shopping, schools, the Cineplex VIP Theatre, YMCA, South Health Campus, and easy access to major routes. Enjoy a beautiful home in one of Calgary’s most vibrant and walkable communities, with everyday amenities just steps away. (id:51540)
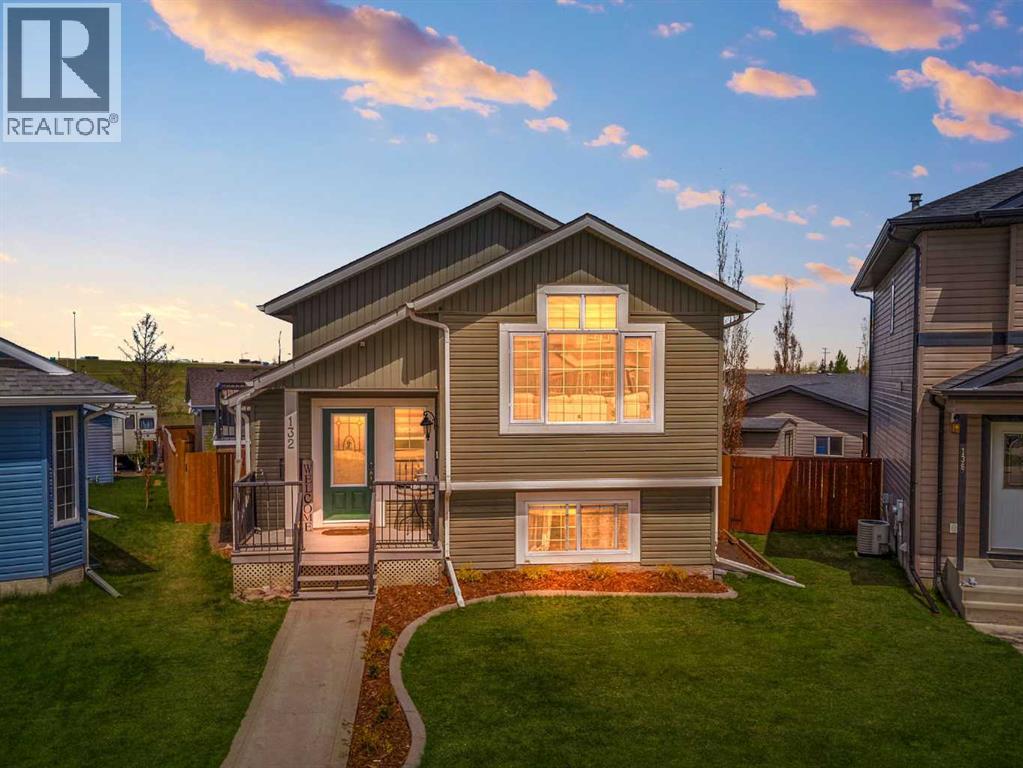
Red Deer, Alberta
Welcome to this beautifully UPDATED HOME that checks every box! Sitting on a massive 7,691 SQ FT LOT with no rear neighbours, this property delivers the peace, privacy, and space of acreage living — all within the convenience of being in town. From the moment you arrive, you'll be impressed by the fresh landscaping, newly paved yard, and the impressive HEATED 25x27 DETACHED GARAGE — a dream for any hobbyist, mechanic, or outdoor enthusiast.Step inside to discover 1,050 sq ft of thoughtfully renovated living space featuring NEW VINYL FLOORING THROUGHOUT, FRESH PAINT from top to bottom, and new baseboards that give the home a crisp, move-in-ready feel. The bright and airy main floor living room boasts soaring VAULTED CEILING and oversized windows that flood the space with natural light — perfect for entertaining or relaxing.The kitchen is a true showstopper, featuring rich cabinetry, a stunning NEW QUARTZ COUNTERTOPS with A NEW UNDERMOUNT SINK, stainless steel appliances, tile backsplash, and ample storage. NEW BLINDS throughout complete the polished look.The upper level offers two spacious bedrooms, while the fully finished WALK-OUT BASEMENT adds significant additional living space with two more bedrooms and a generous family/rec room with modern board-and-batten wall details and recessed lighting — ideal for extended family, guests, or a home office setup.Outside, with NO REAR NEIGHBOURS and alley access, you'll enjoy the rare feeling of wide open space and privacy that's hard to find in town. Enjoy summer evenings on the side deck, or let the kids loose in the fully fenced, landscaped backyard complete with FRESH PAVING and plenty of room to roam. It truly feels like acreage living — without leaving the city behind.With a 4-bedroom layout, walk-out basement, oversized heated garage, and top-to-bottom updates on a rare oversized lot, this property delivers exceptional value and lifestyle. Don't miss your chance — homes like this don't last long! Please note, ga rage roof will be repaired. (id:51540)
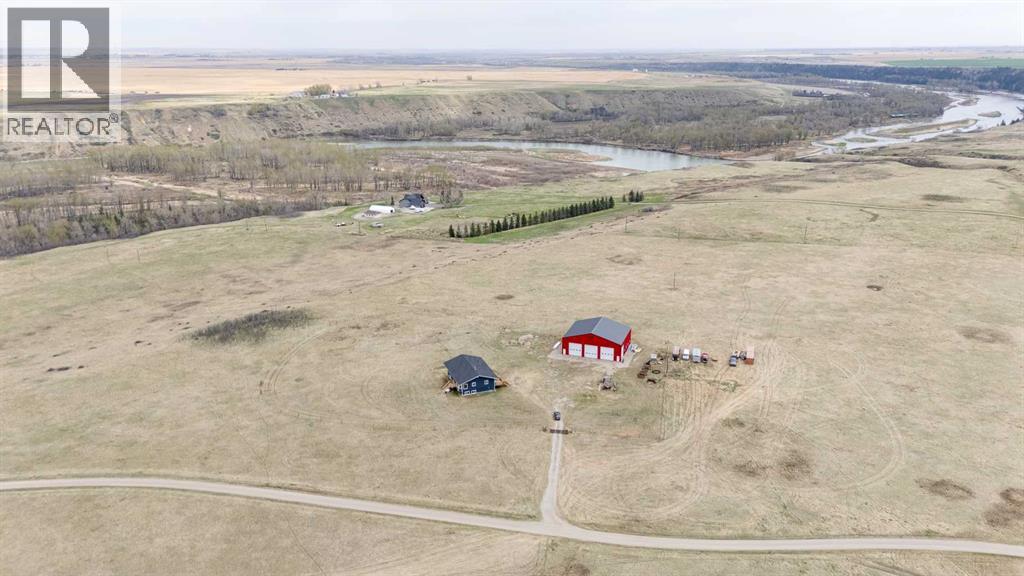
Rural Foothills County, Alberta
Welcome to this rare opportunity to own a spacious home, massive shop, and 15 acres near the Bow River. This property has incredible potential for the right buyer and offers a setting that is hard to find, with wide open prairie views, beautiful scenery, andexcellent separation from neighbouring properties. This 1994 bungalow features 4 bedrooms, 2 bathrooms, vaulted ceilings, largewindows, and a bright main living area with hardwood flooring throughout much of the upper level. The spacious kitchen and dining area take full advantage of the surrounding views and offers access to the rear deck. The home also features a Hardie board exterior, triple pane windows, newer roof shingles, and a rear deck. The main floor includes a large primary bedroom with ensuite, and 3 additional bedrooms, and a functional layout with plenty of natural light. The home does require cosmetic updating and finishing work, but offers a strong footprint and an excellent opportunity to build equity. The lower level is wide open and ready for future development. With a concrete floor, exposed ceiling, large windows, and generous square footage, this space could be developed into additional living area, recreation space, bedrooms, storage, or whatever best suits the next owner’s needs. A major highlight of the property is the impressive 68.4 x 58.4 foot shop. This massive shop is insulated, with power, multiple man doors, and four large overhead doors. Whether you need space for equipment, vehicles, storage, hobbies, business use, or acreage toys, this building is a standout feature that adds tremendous value and flexibility. Set on 15 acres, and located just 30 minutes from Okotoks, this property offers room to spread out, enjoy the outdoors, and take in the surrounding landscape. The aerial views show the scale of the land, the separation between the home and shop, and the beautiful natural setting near the river valley. Don’t miss this opportunity, book your private showing today. (id:51540)
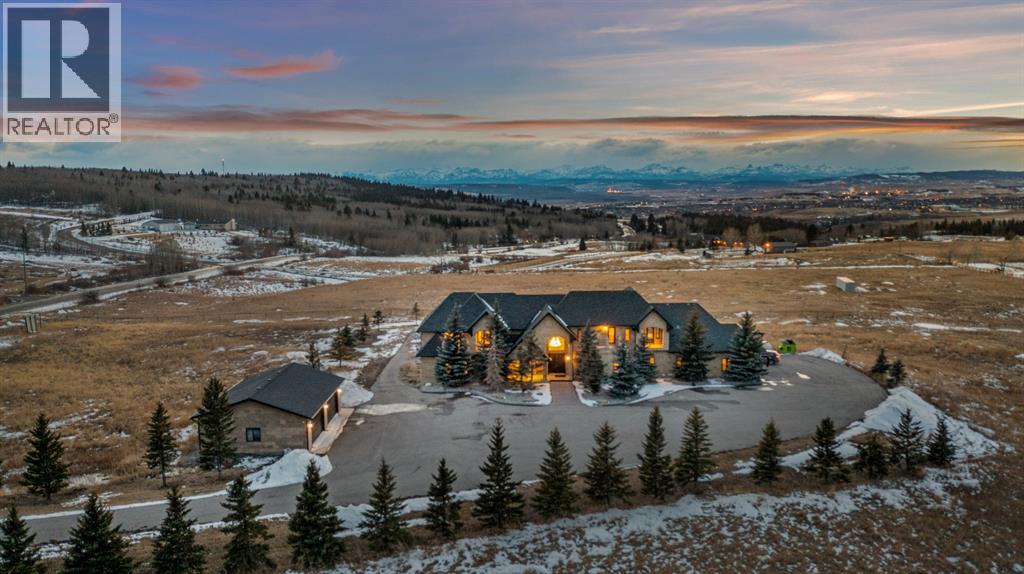
Rural Rocky View County, Alberta
Set on 9.17 acres in Bearspaw, 10 Minutes to the NW Calgary Light Rail Transit, this custom-built estate offers unobstructed west-facing Rocky Mountain views, and minutes to major shopping in Cochrane and Calgary. The 9.17 Acres can be subdivided into two parcels. Boasting over 10,000 sq.ft. of developed living space, the home features 7 bedrooms (4 above grade, 3 on the walk-out lower level, including another Master Suite) and 10 bathrooms, ideal for large or multi-generational families. The upper level includes three junior suites with private ensuites and balconies, along with a stunning primary retreat showcasing vaulted ceilings, fireplace, spa-inspired ensuite, and expansive walk-in closet. The fully developed walk out level in addition to the three bedrooms with ensuites offers an exercise area, steam room, and a full ensuite bathroom. This level also includes an indoor/outdoor area with a Hot Tub Hookup and a woodburning Fireplace.The main level is designed for executive living and entertaining, highlighted by a chef’s kitchen with custom site-built cabinetry, copper inlay detailing, granite countertops, multi-level island, walk-in pantry, and fully equipped Butler’s Kitchen. Formal dining, private offices, a dedicated meeting room with separate veranda access, and multiple fireplaces elevate both function and design.Landscaped grounds feature two wildlife ponds, gated entry, paved driveway, ample RV parking, a detached six-car garage, and an attached four-car garage with 10’ high doors.Subdivision potential into two lots, which has been verified with Rocky View County by the owner/developer.A rare opportunity to secure estate-scale living with mountain views and premier access to Calgary. (id:51540)
Calgary, Alberta
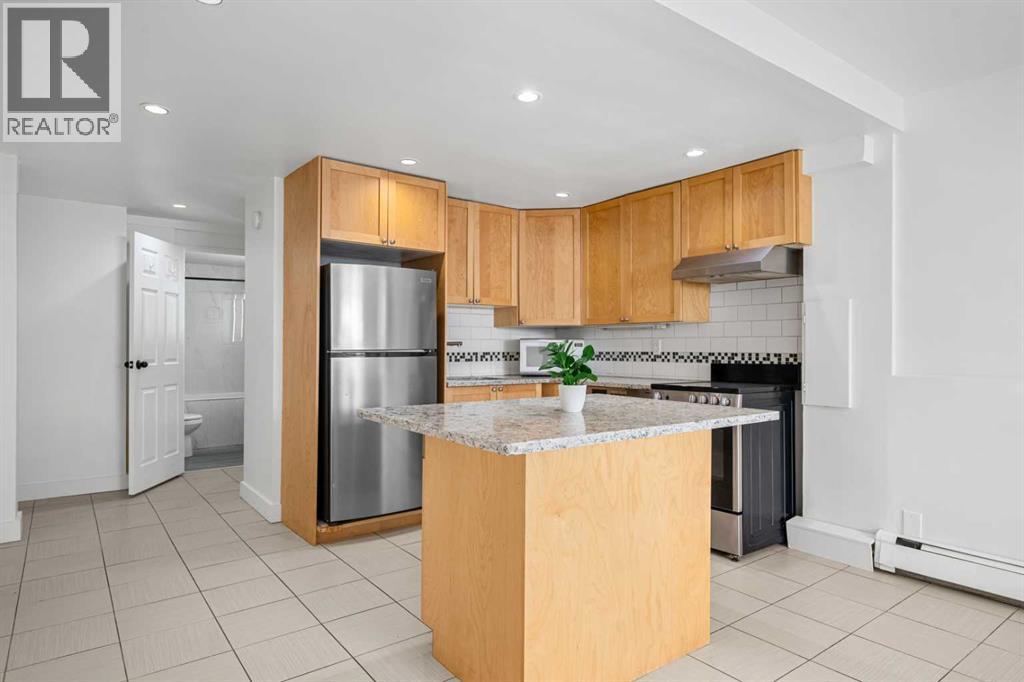
Welcome to 104-2111 14th St SW! Affordable inner-city living under $200,000! This spacious and quiet 2-bedroom unit in the heart of Bankview offers incredible value with condo fees that include ALL utilities, keeping monthly costs simple and budget-friendly. Located just minutes to downtown and only one block from vibrant 17th Avenue, you’ll enjoy easy access to restaurants, cafés, shopping, transit, parks, and everyday amenities. Inside, the bright open-concept layout features large south and west-facing windows, a functional kitchen with quartz countertops, stainless steel appliances, wood cabinetry, and island seating, plus an exceptionally spacious living area and oversized bedrooms. Recent updates include a beautifully renovated bathroom, fresh paint and in-floor heating for added comfort and efficiency. Concrete slab construction adds to the quiet feel of the unit, while additional features include excellent storage, communal laundry on the same floor, and a leased parking. A fantastic opportunity for first-time buyers, investors, or anyone looking to enjoy the convenience of inner-city living in one of Calgary’s most walkable neighborhoods. (id:51540)
Calgary, Alberta
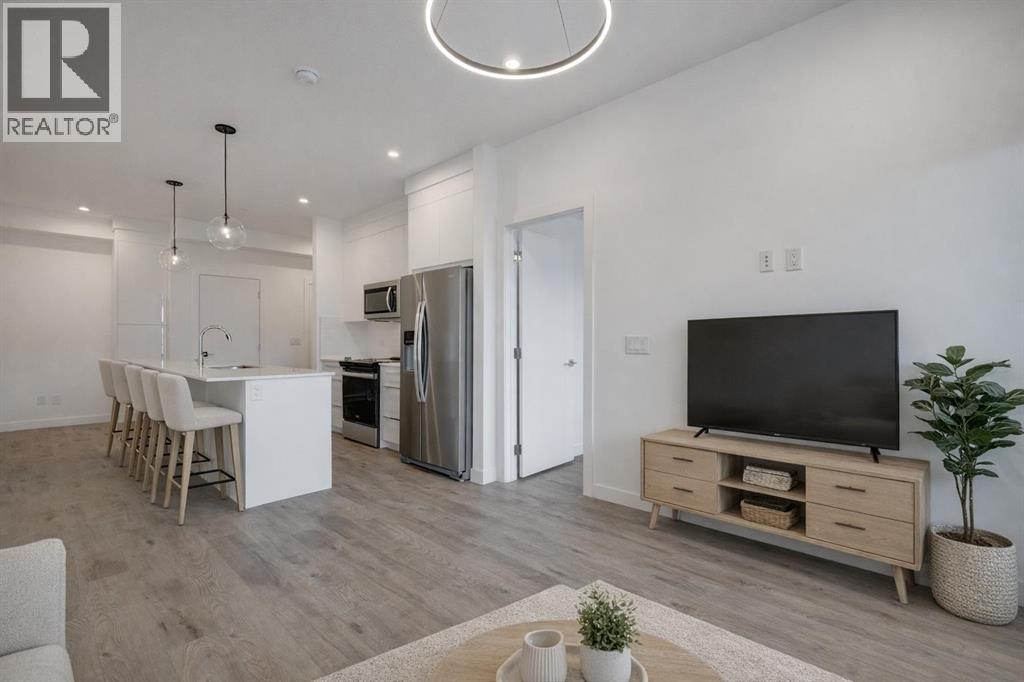
Move-in ready corner unit on the third floor featuring 3 bedrooms, 2 full bathrooms, 2 titled parking stalls, and exceptional building amenities. Ideally located in a private corner of the building with no neighbours on either side, this beautifully designed home offers both comfort and privacy. Soaring 9’ ceilings, oversized windows, and modern finishes create a bright, open space filled with natural light.The contemporary kitchen showcases ceiling-height, soft-close cabinetry, quartz countertops, a large island with ample seating, and a full stainless steel appliance package (including a fridge with ice and water). A versatile nook adjacent to the island with additional cabinetry adds extra functionality—perfect for a dining area, home office, or creative space.The inviting living room is ideal for relaxing or entertaining and opens onto an impressive 30-foot west-facing balcony, complete with soffit lighting and a gas hookup for your BBQ—perfect for enjoying outdoor living, imagine morning coffee in the sunshine and relaxing sunsets in the evening. The thoughtfully designed layout separates the primary bedroom from the secondary bedrooms. The spacious primary suite easily accommodates a king-sized bed, features a walk-through closet, and is complemented by a stylish 3-piece ensuite with quartz countertops, undermount sink and an oversized shower.On the opposite side of the unit, you’ll find two generously sized bedrooms with large windows and ample closet space, along with a modern 4-piece bathroom featuring a deep soaker tub, quartz countertop, and undermount sink.Additional highlights include a large coat closet and a convenient in-suite laundry room with stacked washer/dryer tucked off the foyer. This unit also has the added rare bonus of TWO titled parking stalls, one underground, and one right outside the front entrance. Residents enjoy access to fantastic amenities, including a fitness centre (located in the 3000 building), pet wash station (y es - Harlow is a pet-friendly community!), bike storage, and a beautifully appointed lounge/party room.Unbeatable location with everyday conveniences just across the street—child care, dental, coffee shops, salons, and more-Fish Creek Park and the Bow River-plus quick access to major routes including Macleod Trail and Stoney Trail. Some photos have been virtually staged. (id:51540)
Calgary, Alberta
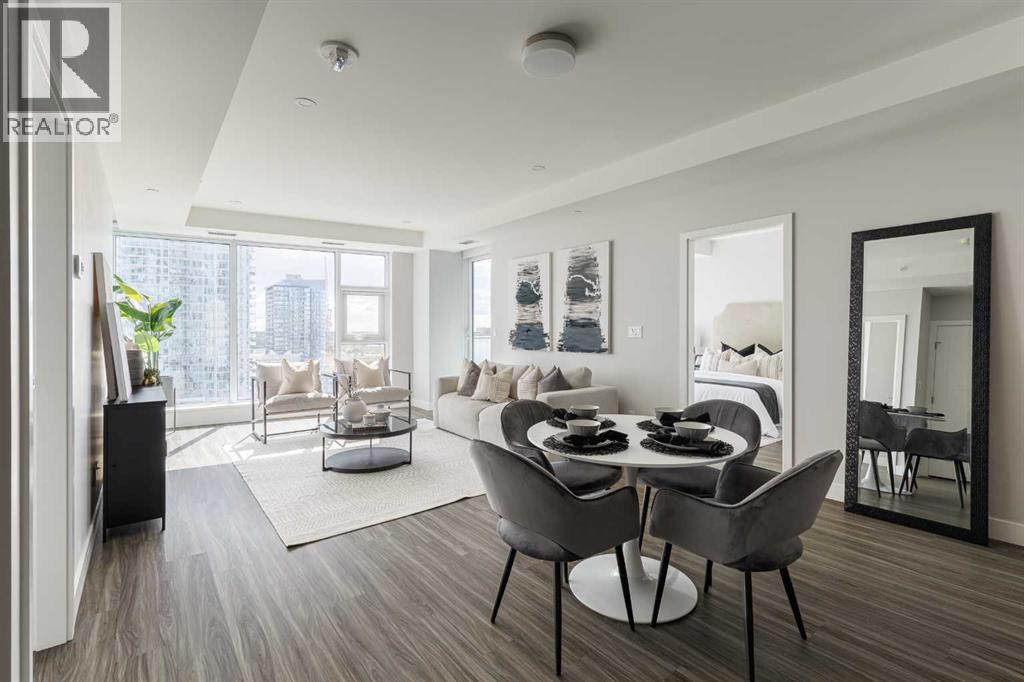
Experience an elevated urban sanctuary where luxury isn't just a finish—it’s a lifestyle. This exquisite 2-bedroom, 2-bathroom residence at Arris offers a rare opportunity to own a meticulously curated home that balances high-design aesthetics with unparalleled functional upgrades. From the moment you wake up to the glow of an East-facing sunrise over the Bow River, you’ll realize this isn't just a home; it’s your daily inspiration.The heart of this residence is a gourmet kitchen that stands in a league of its own. While other units settle for standard storage, this suite boasts an exclusive upgraded cabinet pantry and custom garbage pull-outs. Outfitted with a premium European appliance package, a 5-burner gas stove, and a professional garburator, this space is a chef’s dream. The open-concept dining and living areas are framed by massive floor-to-ceiling windows, flooding the home with natural light and offering unobstructed, cinematic views of the river.True luxury is found in the details you can feel. This home features a full-unit water filtration system, ensuring delicious tap water and a spa-like experience for soft skin and healthy hair. The primary retreat has been reimagined with a fully customized walk-in closet, providing a boutique-style organization system that maximizes every inch. Modern conveniences abound, from central air conditioning and atmospheric lighting to the future-ready inclusion of a premium upgraded EV parking spot and a designated storage locker.Life at Arris means world-class amenities are an extension of your living room. Enjoy direct, weather-protected access to over 170,000 sq. ft. of essential services, including the urban-format Real Canadian Superstore, right within the building. Combine that with a heated indoor pool, hot tub, steam and sauna rooms, and a state-of-the-art fitness centre, and you have the ultimate downtown lifestyle. This is more than a move—it’s an arrival. (id:51540)
Calgary, Alberta
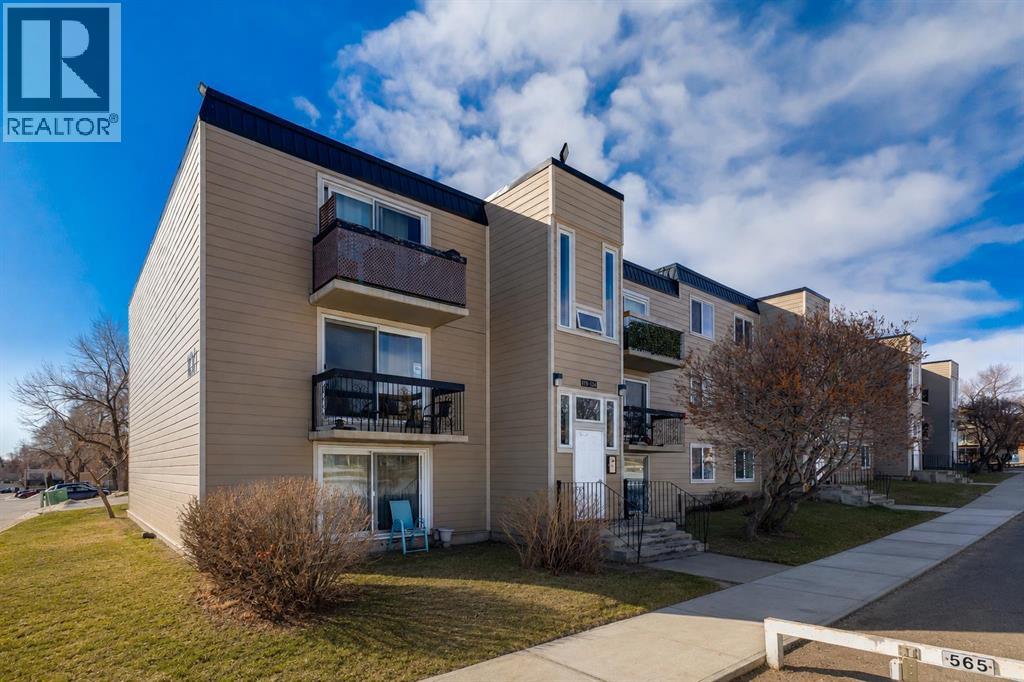
Lifestyle, location, and affordability — this bright and beautifully maintained 826 sq.ft. condo in sought-after Acadia proves you really can have all three, all at a price point that is becoming increasingly hard to find in Calgary. This light-filled 2-bedroom END unit offers exceptional value in one of Calgary’s most established and connected communities. Thoughtfully laid out this unit features two convenient entrances: a welcoming front entry ideal for guests and everyday access, plus a rear entrance that leads to a common laundry area, storage closet, and the peaceful courtyard. The centrally located kitchen has been thoughtfully updated with additional cabinetry, ample storage, generous counter space, and an eat-in dining area. Convenient openings at both ends of the kitchen create an easy flow throughout the main living space, making both daily living and entertaining feel effortless. The spacious living room easily accommodates a sectional and larger furniture and is filled with natural light from oversized sliding patio doors replaced in 2019. Step outside onto the patio, where lilac bushes create a fragrant summer retreat. Additional updates include all new windows in 2019 and newer carpeting throughout, adding warmth to the space. The oversized primary bedroom offers a large closet and plenty of room for a king-sized bed, while the great-sized second bedroom provides flexibility for guests, a home office, fitness area, or hobby space. A clean and functional 4-piece bathroom completes the interior. The well-managed complex has undergone significant exterior improvements that have really enhanced the curb appeal and overall feel of the property with Hardie Board siding and a new roof completed in 2017, along with new concrete walkways and entry areas added in 2020. An assigned parking stall is included just steps from your door, and for those requiring additional parking, there is potential to lease an extra stall. Enjoy the convenience of this highly walk able location, with restaurants, grocery stores, schools, shopping, and everyday amenities all nearby. Commuting is exceptionally convenient with quick access to Heritage LRT Station as well as Macleod, Deerfoot, and Blackfoot Trails. Popular shopping destinations including Deerfoot Meadows, Chinook Centre, HomeSense, Winners, and Southcentre are all within easy reach. Outdoor enthusiasts will appreciate the ability to easily bike, walk, or run to the Bow River Pathway system or Glenmore Reservoir. Acadia continues to be one of Calgary’s most loved communities thanks to its mature tree-lined streets, established amenities, and outstanding connectivity throughout the city. This is the kind of opportunity that delivers both lifestyle and such great value — come see it for yourself. (id:51540)
Calgary, Alberta
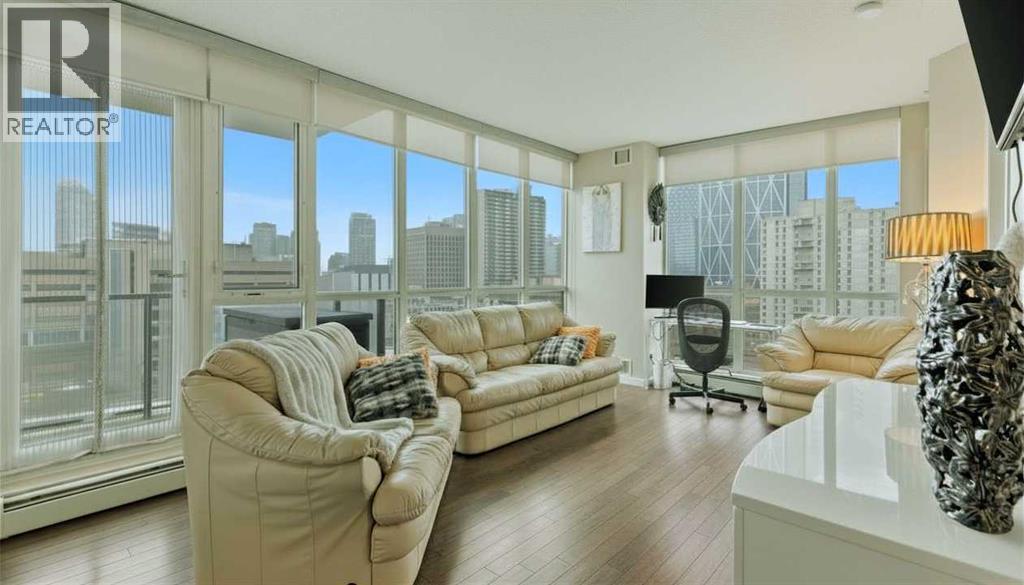
Welcome to Riverfront Pointe—where modern, sophisticated urban living meets everyday convenience in the heart of East Village, one of Calgary’s most vibrant and evolving communities.This thoughtfully designed 2BD/2BA condo offers an ideal layout for urban professionals, couples, or roommates seeking both comfort and flexibility. The MASTER BEDROOM features a full-size closet, 4-piece ensuite, and easily fits a king-sized bed, while the SECOND BEDROOM is generously sized with its own full bathroom—perfect for guests or shared living.FLOOR-TO-CEILING WINDOWS flood the space with natural light, enhancing the open-concept design. The kitchen features S/S APPLIANCES and flows seamlessly into the living and dining areas—ideal for entertaining or unwinding after a long day.Step outside to your expansive S/SW-FACING BALCONY, perfect for summer evenings and front-row views of the Stampede fireworks.A true standout is the RARE TITLED TANDEM PARKING STALL - FITS TWO FULL-SIZE VEHICLES - IN A HEATED, SECURED PARKADE—an exceptional find in a downtown location.Positioned above the third floor—where homes are typically quieter—THIS UNIT OFFERS A PEACEFUL ESCAPE from street-level noise, while still being steps from everything East Village has to offer.Enjoy 24-HOUR SECURITY, an ON-SITE GYM, and unbeatable access to the Bow River pathways, Superstore, Shoppers Drug Mart, Winners, and countless dining and lifestyle amenities.With the NEW EVENT CENTRE AND ENTERTAINMENT DISTRICT just a few blocks away, East Village continues to evolve—making this not only a home, but a smart investment in location and lifestyle.Set on a quiet cul-de-sac with ample visitor parking and pet-friendly (with board approval), this building offers both comfort and convenience.Units with this combination of layout, location, and titled tandem parking rarely come available—don’t miss this opportunity. Call your favourite realtor and book a private showing today! (id:51540)
Calgary, Alberta
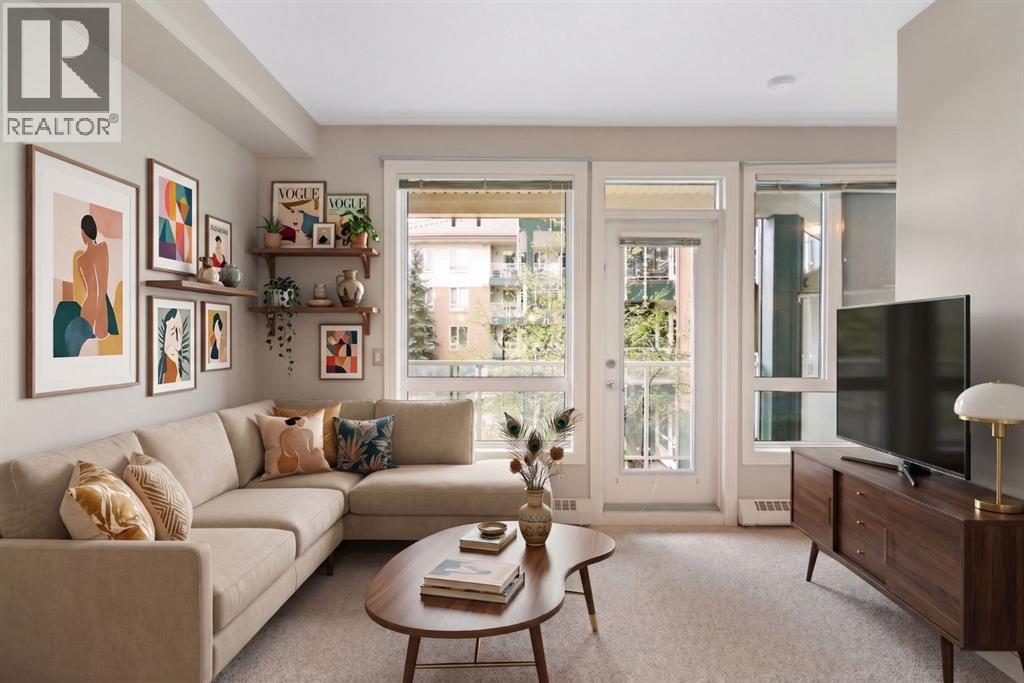
Attention investors, first-time buyers, medical professionals and parents of U of C students. Welcome to one of the best value opportunities in NW Calgary. This second-floor east-facing 1 bedroom, 1 bathroom condo offers an ideal combination of location, low-maintenance living and affordability in the highly desirable Varsity community. Located just steps from Brentwood Village Shopping Centre, U of C, transit, restaurants, coffee shops and everyday amenities, this is a smart opportunity for both owners and investors alike. Foothills Hospital and Alberta Children’s Hospital are both approximately 10 minutes away, making this an excellent option for students, healthcare professionals and those seeking strong long-term rental demand. The thoughtfully designed layout maximizes functionality and comfort with an open-concept living space, large east-facing windows and a kitchen complete with breakfast bar seating ideal for casual dining, entertaining or working from home. The space comfortably accommodates both living and workspace flexibility, while in-suite laundry adds everyday convenience. One of the standout features of this unit is the exceptional value offered at this price point, including titled underground parking and titled storage, features that are increasingly difficult to find in this segment of the market. The building is secure, professionally managed and well maintained, with controlled access, underground visitor parking, bike storage, fitness room access and a healthy reserve fund that helps support long-term ownership confidence. Low condo fees that include heat and water help keep monthly expenses affordable and predictable. Whether you are looking to build equity instead of renting, secure a well-located investment property near major employment hubs and the university, or enjoy a convenient lock-and-leave lifestyle close to transit, parks, hospitals and amenities, this condo offers exceptional value in one of Calgary’s most connected Northwest co mmunities. (id:51540)
Calgary, Alberta
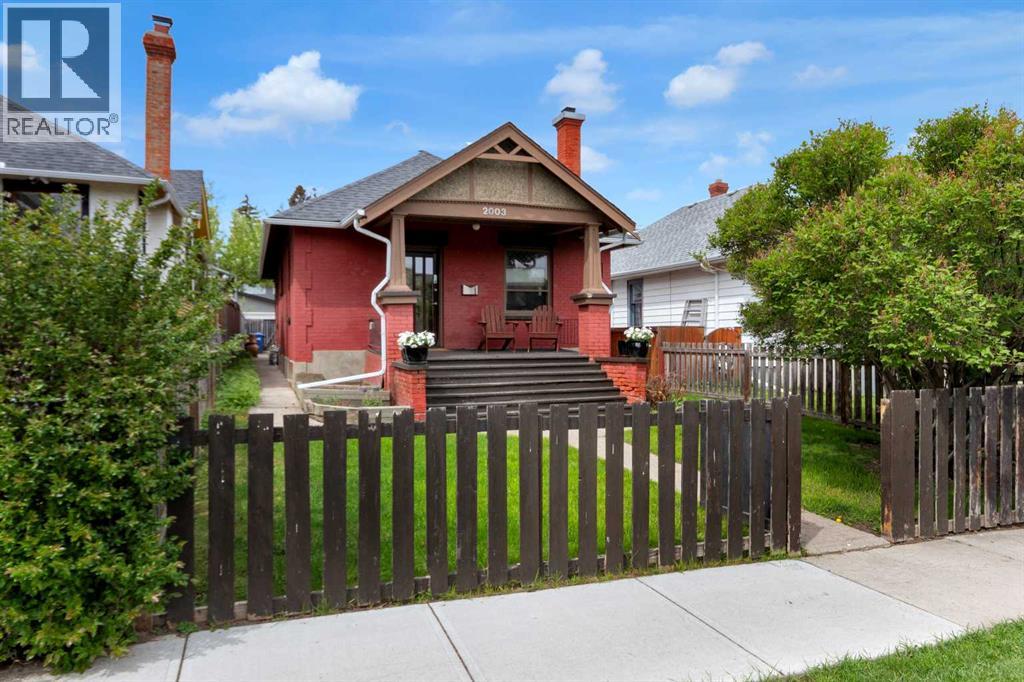
Step into this captivating diamond in the rough, 1911 brick bungalow, where timeless character meets endless potential! Nestled on a quiet, tree-lined street, this 2-bedroom, 1-bathroom gem boasts soaring 9-foot ceilings, exquisite original woodwork, a cozy electric fireplace, and a beautifully updated main bathroom. The formal dining room is a vintage lover's paradise, complete with a stunning built-in wood hutch, charming window seating and heritage leaded windows. While the big-ticket items are already checked off—including a 5-year-old roof and hot water tank—the unfinished basement invites you to let your imagination run wild and design the ultimate custom space.Step out of the kitchen onto your spacious back deck to enjoy a sunny west-facing backyard, featuring a patio for entertaining and the perfect patch for your future garden, all capped off with a convenient double detached garage. Located in the vibrant community of Killarny, just minutes from downtown Calgary, you'll enjoy the ultimate urban lifestyle with 17th Ave shops, dining, fenced in off leash park 1 block away, schools, parks, and transit right at your doorstep. This lot could also be attractive for redevelopment. (id:51540)
Calgary, Alberta
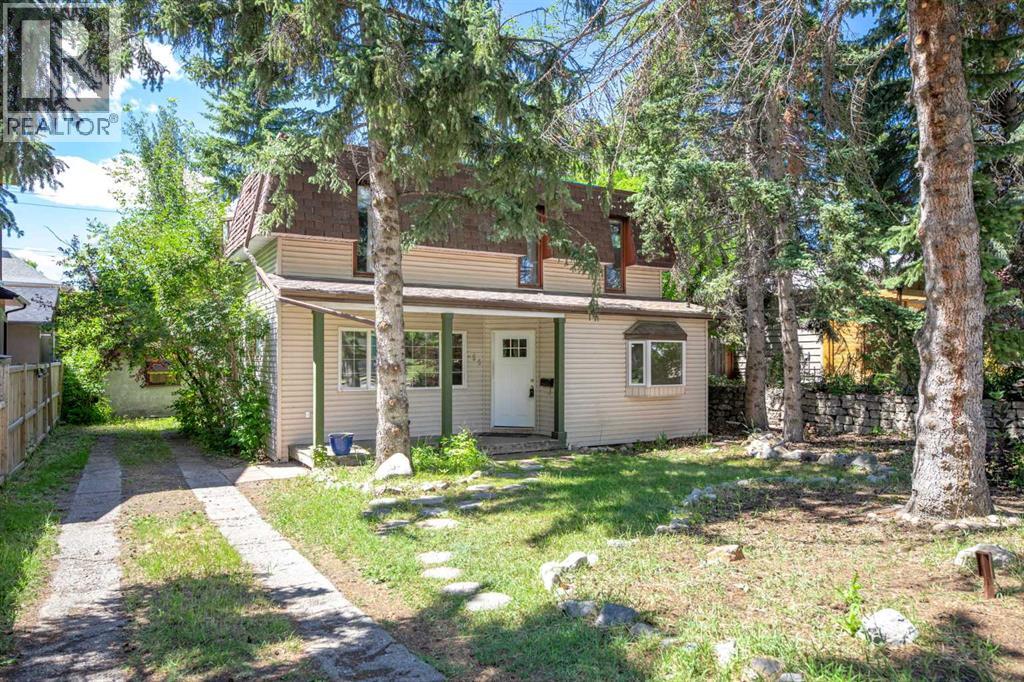
The Parkdale "Golden Triangle" in Calgary is a desirable residential area within the Parkdale neighbourhood, situated near the Bow River and its pathways. Stunning riverfront views. With a mix of luxury, historic, and new infill homes, this excellent location provides easy access to downtown, the University of Calgary, and Foothills Hospital. The RC-G zoned lot is ideally situated close to downtown, the River Walk, Foothills Hospital, the Children’s Hospital, the University of Calgary, and all amenities. This property presents an exceptional opportunity. Whether you're considering building your dream home, undertaking redevelopment, or seeking an immediate rental, this property has it all. It boasts 3 bedrooms, two bathrooms, roof patio, an open main floor area and one of the most charming neighbourhoods in the city. Opportunities like this are rare, so don't miss your chance to act now! (id:51540)

Okotoks, Alberta
Welcome to THE GROTTO, Okotoks’ most exciting new storage and business complex, designed for enthusiasts, entrepreneurs, and professionals who demand more than just space. Whether you’re storing your prized vehicles, running a contained business, or creating your ultimate personal retreat, The Grotto delivers unmatched quality, comfort, and convenience.Standard Features: Each unit offers in-floor heat powered by a tankless combi boiler for endless hot water, a 100-amp panel (upgradeable), and plumbing rough-ins for a bathroom and shop sink. Enjoy oversized insulated overhead doors (18’ wide x 14’ tall) with motorized openers and privacy windows for both light and security. Inside, find modern LED lighting, a variable-speed ceiling fan, floor drain, and metered utilities (gas, water, and power). Access your bay through a 3’ insulated walk-in door featuring WiFi, Bluetooth, and keypad entry. Safety is top priority with fire sprinklers throughout.Mezzanine-Expand your space with mezzanines up to 840 sq. ft., offering 10 ft ceilings, large opening windows, and 13’8” clearance underneath, perfect for RVs or lift systems. Ideal for a golf simulator, office, or lounge area, it’s your space, elevated.Built to industrial standards with 6” reinforced concrete floors (rated for semi-truck weight), steel and IMP construction, and R40 insulated walls and ceilings. Each bay includes future-use wall vents (for HRV or A/C), large windows for natural light, and concrete aprons for easy access.The Complex offers a brand-new gated development features 29 premium bays ranging from 1,750 to 2,100 sq. ft., all with 24 ft white smooth panel ceilings and 24/7 secured access via remote entry app and FOBs. The site includes a large paved, fenced courtyard, 6-camera security system, LED exterior lighting, and professionally landscaped low-maintenance grounds. High-speed internet available. Snow removal and landscaping included. With completion Summer 2026, this gives you time whether you ’re creating the ultimate man cave, luxury storage bay, or secure business shop, The Grotto is where passion meets performance.Limited availability, let's secure your unit today! (id:51540)
Calgary, Alberta
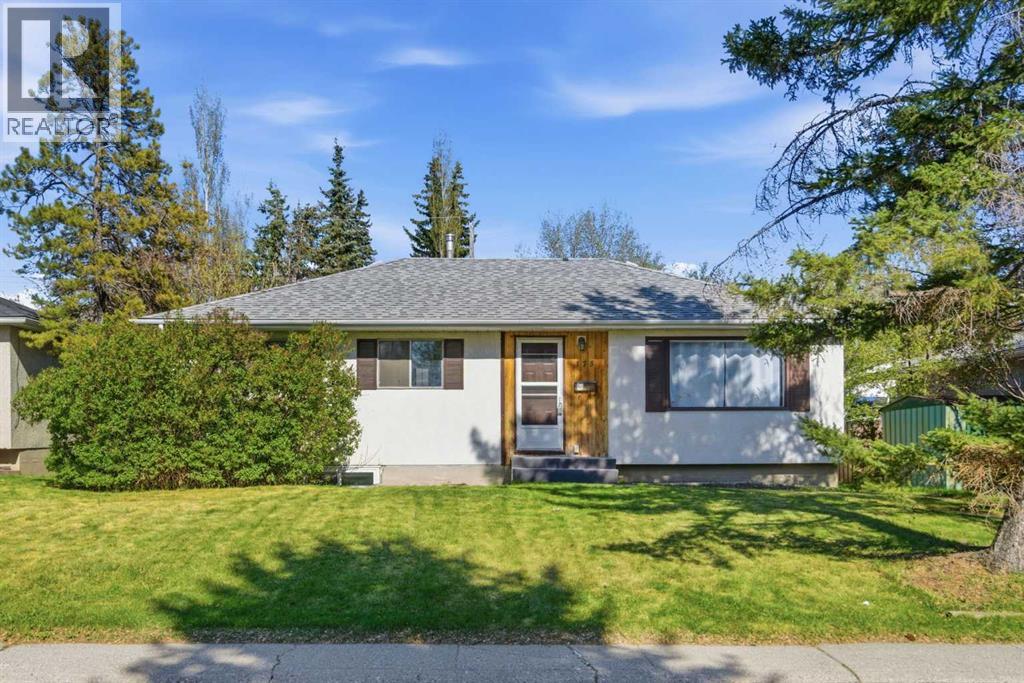
Turn-key 5 bed,2 bath bungalow on a 52 × 100 ft lot just minutes to Mount Royal University. This property features major updates including kitchen & full electrical w/ new panel (2010), shingles (2014), plus luxury vinyl plank flooring, full interior paint, 2 windows (2024), brand new furnace (2026) and brand new hot water tank (2026). The separate rear entrance makes adding a legal basement suite straightforward, enhancing rental potential. Walk to campus, transit, grocery, cafés and major routes. Book your showing today! (id:51540)
Calgary, Alberta
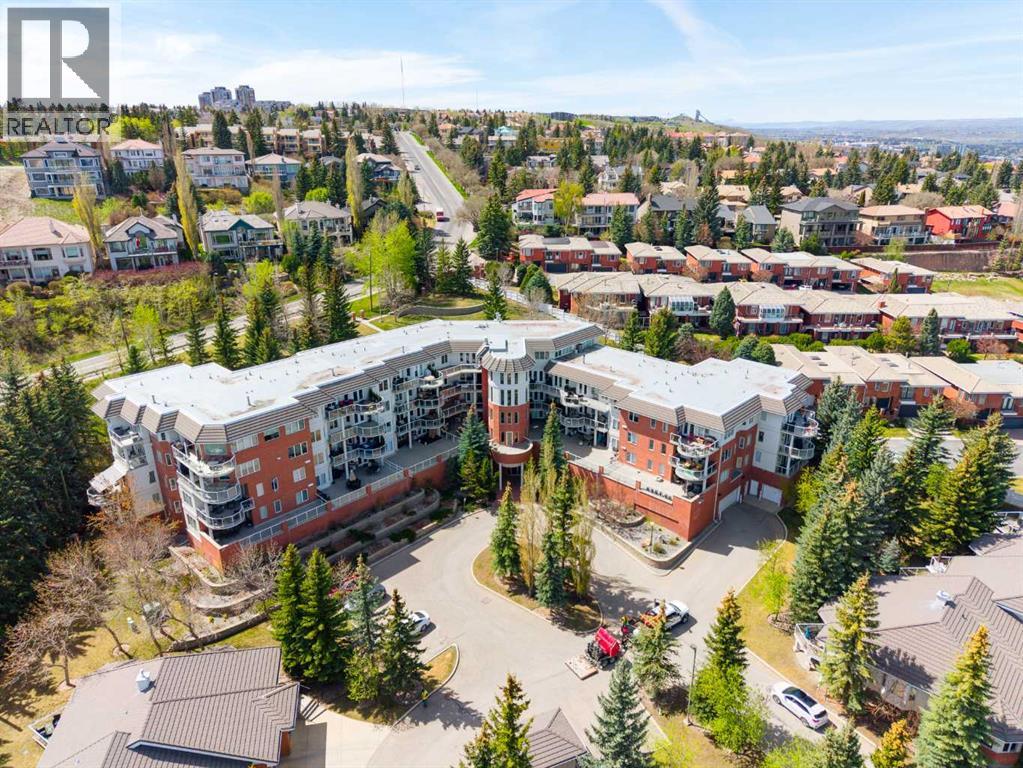
Welcome to #205 at 200 Patina Court SW, a move-in ready 2 bedroom, 2 bathroom condo tucked into a solid concrete building in the sought-after community of Patterson. This home offers the kind of comfortable, low-maintenance living that’s getting harder to find, with generous room sizes, thoughtful accessibility, and plenty of opportunity to make it your own over time.Step inside and you’ll immediately notice the spacious layout. The large living room easily fits full-sized furniture and flows into a dedicated dining area that’s perfect for hosting friends, family dinners, or cozy nights in. High ceilings help the space feel open and bright, while in-floor heating keeps everything warm and comfortable during Calgary’s colder months. The kitchen features a central island with extra prep space and seating, making everyday living and entertaining easy.The layout is designed with privacy in mind. The primary bedroom includes a walk-in closet and a private 3-piece ensuite, while the second bedroom sits across the hall from the full 4-piece bathroom, making it ideal for guests, roommates, or a home office setup.One of the standout features is the large sheltered balcony with city views, giving you a comfortable outdoor retreat to enjoy morning coffee while watching the sun rise over Calgary, or a few plants and patio chairs. Concrete construction also means added quiet and peace of mind.This well-managed building offers excellent accessibility with no steps to enter the building and no steps from the heated underground parkade to the elevator. You’ll also love having your full-height storage room conveniently located down the hall on the same floor as your unit, offering extra room to tuck items away without sacrificing living space. Residents and visitors alike can enjoy building amenities including a top floor guest suite and social room with sweeping downtown views, adding even more flexibility and convenience to daily life.Whether you’re a first-time buyer, d ownsizing, or looking for a lock-and-leave Calgary lifestyle, this condo delivers practical comfort, solid fundamentals, and room to personalize along the way.Book your showing today to see why this Patterson condo feels like home and Let’s make YOUR dreams... Realty! (id:51540)
Calgary, Alberta
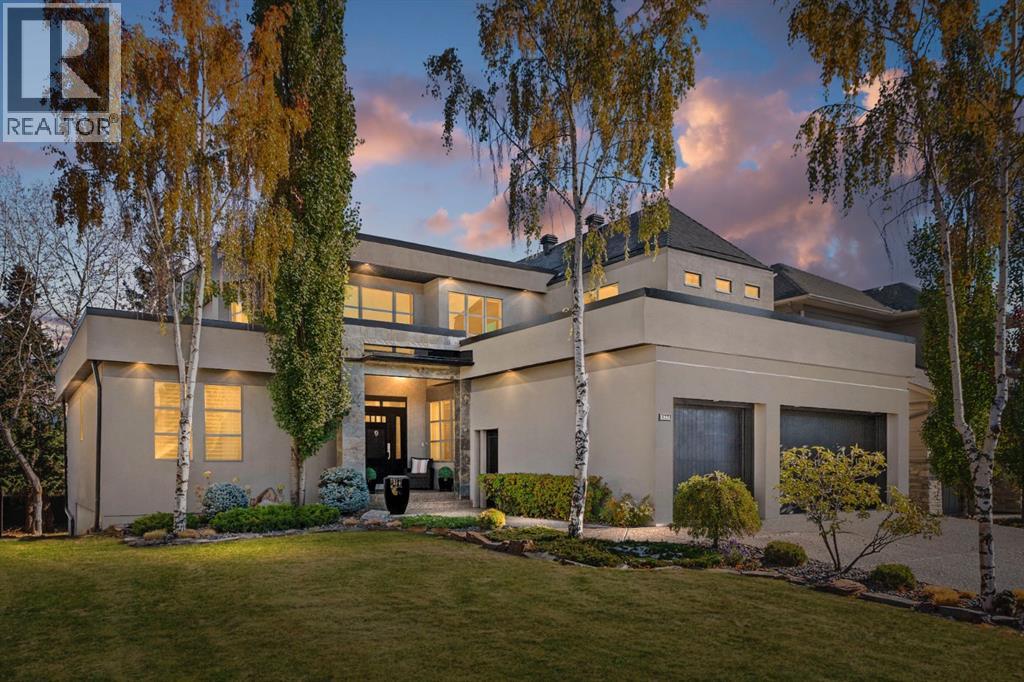
Set in the prestigious community of Aspen Estates, this custom-designed residence makes a striking architectural statement both inside and out, offering over 6,106 sq.ft. of meticulously developed living space and an expansive main level far larger than a traditional two-storey home. The moment you step inside, the soaring 19-ft foyer and living room—with dramatic double-height windows—creates an unforgettable sense of volume, light, and spatial drama, revealing the home’s strong architectural bones and meticulous detailing. Throughout the interior, rift-cut oak serves as a unifying design element, its refined linear grain expressed in both the extensive custom millwork and the sculptural floating staircase, lending a quiet, contemporary elegance that reinforces the home’s architectural coherence. Additional refined materials include recently refinished hardwood flooring, two-inch solid quartzite stone counters, three double-sided floor-to-ceiling fireplaces, heated floors throughout the bathrooms, lower level, and garage, solid core doors, and custom lighting and window coverings. The chef-inspired kitchen is both beautiful and functional, centered around a massive tiered quartzite island and outfitted with Sub-Zero and Viking appliances and an expansive butler’s pantry, complemented by a formal dining room, a private office with built-ins, and a generously sized bedroom with full bathroom on this level. Above the open-to-below living area, an architectural catwalk floats through the space, leading to the bedroom wing where the serene primary suite offers extensive built-ins, a large walk-in closet, a marble floor-to-ceiling surround two-way fireplace, a peaceful sitting area, and a spa-inspired ensuite with heated floors, soaker tub, and steam shower, along with two additional bedrooms each with their own ensuite and walk-in closet. The lower level is designed for indulgent relaxation and entertaining, featuring a spacious recreation area, wet bar, theatre room, dedicated fitness room, a fifth bedroom, and a luxurious bathroom with steam shower, all kept perfectly comfortable year-round with in-floor heating and dual A/C units. Outside, the private, tree-lined backyard feels like a secluded retreat, offering upper and lower decks, expansive irrigated greenspace, and exceptional privacy. With Rundle College, the C-Train, Aspen Landing, and Westside Recreation Centre all within walking distance—and Webber Academy, Calgary Academy, and CFIS just minutes away—this home offers a rare blend of architectural beauty, lifestyle convenience, and effortless access to both downtown and the mountains. Make sure you don't miss the video of this amazing property! (id:51540)

Calgary, Alberta
***BRAND NEW FLOORING AND PAINT THROUGHOUT***Welcome to your dream home, a cozy two bedroom, two bathroom condo featuring a spacious layout that provides privacy and a light-filled ambiance and offering 960 square feet of inviting living space, on the desirable ground floor, perfectly designed for comfort and convenience, in the sought-after community of Chaparral. Unit is located on the West side of the building and features an Entryway with Closet, a Dining Area, a large Kitchen with Breakfast Bar, a Living Room with double sliding glass doors to a patio c/w BBQ gas outlet, a Primary Bedroom with walk-through closet to a full 4 Piece Ensuite Bathroom, second Bedroom with a second full 4 Piece Bathroom and an In-Suite Laundry/Storage Room. Additional storage is available with an assigned Separate Storage Locker #104 on the main floor, catering to your storage needs. Enjoy the luxury of the Titled Heated Underground Parking #44. Chaparral Village is a Well-Managed Complex with No Age Restrictions, featuring two Party Rooms, available for use/rental, ideal for hosting gatherings or celebrations, plus abundant Visitor Parking to make entertaining friends and family easy. The Site is in a prime location, close to Schools, Shopping, Public Transit, and the popular Blue Devil Golf Course (7 minutes). For outdoor enthusiasts, Fish Creek Park, with its scenic Pathways and picturesque Bow River, is at your doorstep, offering endless opportunities for adventure and relaxation. Easy access to Stoney Trail and Deerfoot Trail. Don’t miss your chance to own this fantastic condo, where modern living meets tranquillity in a vibrant community! (id:51540)
Calgary, Alberta
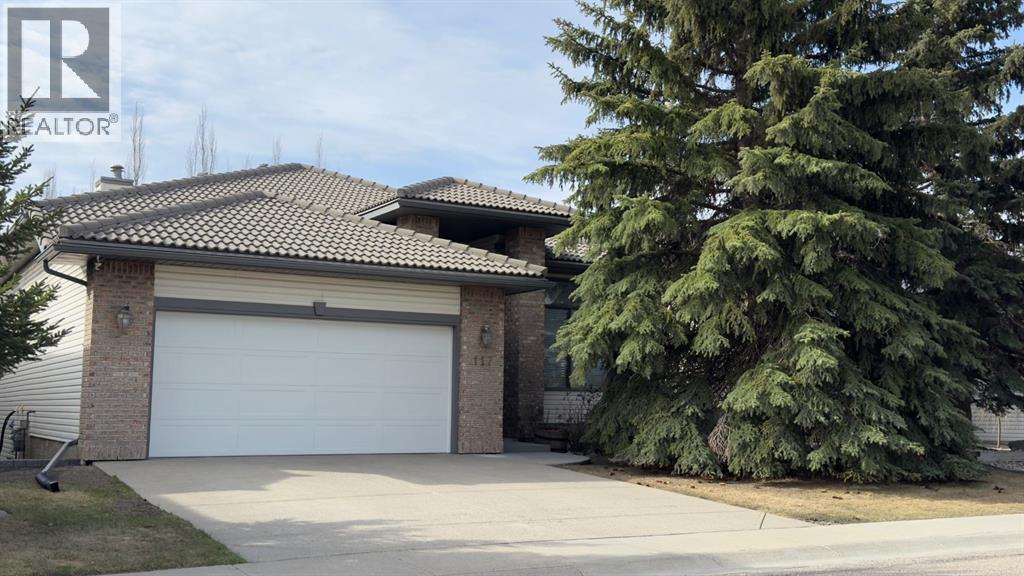
Situated on a quiet street with no neighbours directly in front or behind, this spacious walkout bungalow offers over 2,500 sq. ft. of developed living space in a peaceful setting backing onto green space and walking paths.Designed for comfort, function, and easy main-floor living, the home features a bright open-concept layout with high ceilings, large windows, and a welcoming gas fireplace. The expansive living areas flow beautifully together, creating an inviting atmosphere for both everyday living and entertaining. A traditional dining room adds a timeless touch that sets this home apart, while the eat-in kitchen opens onto a private balcony with a gas barbecue hookup — perfect for morning coffee, summer dinners, or simply enjoying the surrounding views.The primary bedroom is conveniently located on the main level and includes a spacious ensuite with a soaker tub, walk-in shower, vanity, and walk-in closet. With three full bathrooms, an attached double garage, and thoughtful storage throughout, this home offers the flexibility today’s buyers are looking for.The fully developed walkout level is ideal for relaxing or entertaining, featuring a generous recreation room, a beautiful bar area, a second gas fireplace, and plenty of space for a pool table, media area, or games room. Two additional lower-level bedrooms provide excellent flexibility for family, guests, a home office, hobby space, or fitness area. The utility room also offers plenty of extra storage.Fully landscaped and designed for year-round enjoyment, this home is close to shopping, schools, everyday amenities,, parks, and of course, those wonderful walking paths. Enjoy the ease of bungalow living, the privacy of green space behind you, and the rare feeling of quiet openness in front of you.A warm, spacious, and beautifully situated home — offering comfort, privacy, and room to truly live. (id:51540)
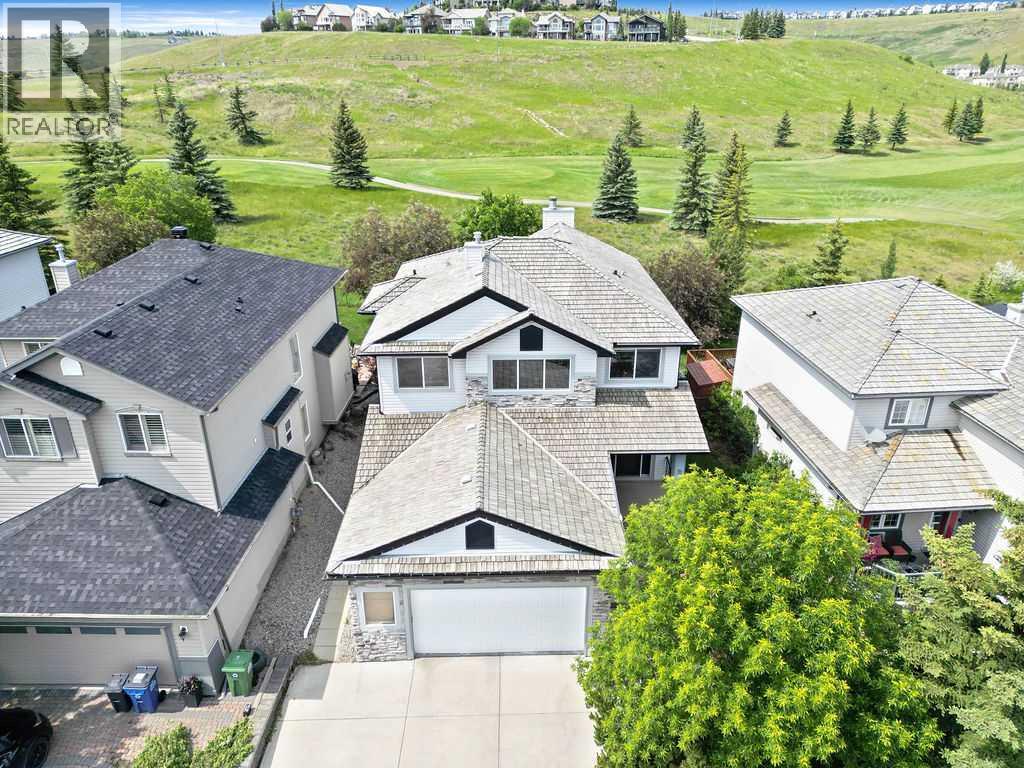
Cochrane, Alberta
Welcome home to this beautifully designed, 3600+ sqft executive home with a 400+ sqft 3-season outdoor screen room, backing onto the 11th tee box of GlenEagles Golf Course. This home is perfectly positioned to enjoy tranquil views without the worry of stray balls in your back yard—zero in 20 years! Flooded with natural light, this home offers refined character blended with function, ideal for a growing family. Main highlights include hardwood floors, new plush carpet throughout the upper and main floor, charming archways, a wood-burning fireplace with gas lighter in the living room and a gourmet kitchen. Custom millwork cabinets and built-ins enhance both the living room and kitchen, which features a smart ‘triangle’ work flow of stainless steel gas stove, refrigerator with ice/water hookup and sink in the island. The kitchen also features premium quartz countertops with a slate backsplash, a corner pantry, Vacuflo floor sweeper, and extended sideboard with a built-in desk. A versatile flex room off the kitchen is perfect for a formal dining room, home office, or playroom. The patio doors off the dining nook feature a built-in pet door and opens to a fully screened-in large deck that spans the rear of the home, complete with a light-diffusing waterproof ceiling, built-in speakers, gas BBQ hookup, and secure pet access to the yard. The expansive screened in deck truly expands the main floor living space to the outdoors, enabling full enjoyment of the natural beauty surrounding this home and even allowing for BBQing in the rain. The backyard also offers a built in stone patio with a firepit and plenty of private greenspace for the kids or pets. The oversized double garage includes extra storage and a triple-wide driveway, so this home offers 5 private parking spaces (room for two inside & three out front!) The upper level offers a spacious primary suite across the back of the home and features a cozy gas fireplace, built-in speakers, and incredible golf course views. The spa-inspired ensuite is your private sanctuary, featuring a corner jetted tub, standalone shower, private lavatory, and a generous walk-in closet. The upstairs also offers 2 additional bedrooms which are equitably-sized, a stylish 4-piece main bath, a separate laundry room and ample closet space. Downstairs, the fully developed basement offers a large family / rec room for family movie or game nights, with a wine shelf and wet bar for effortless entertaining. There is a 5 piece bathroom and an enclosed room with french doors and an egress window that would be perfect as a guest bedroom suite, hobby space or a space to set up your home gym. This neighbourhood features walking paths with stunning, expansive views of the river valley and the Rocky mountains, playgrounds and easy access into Cochrane, or east on Hwy 1A to the City of Calgary. Don't miss the chance to make this one-of-a-kind golf course retreat, the backdrop to your family’s next chapter. It’s more than a home... it’s a lifestyle! (id:51540)
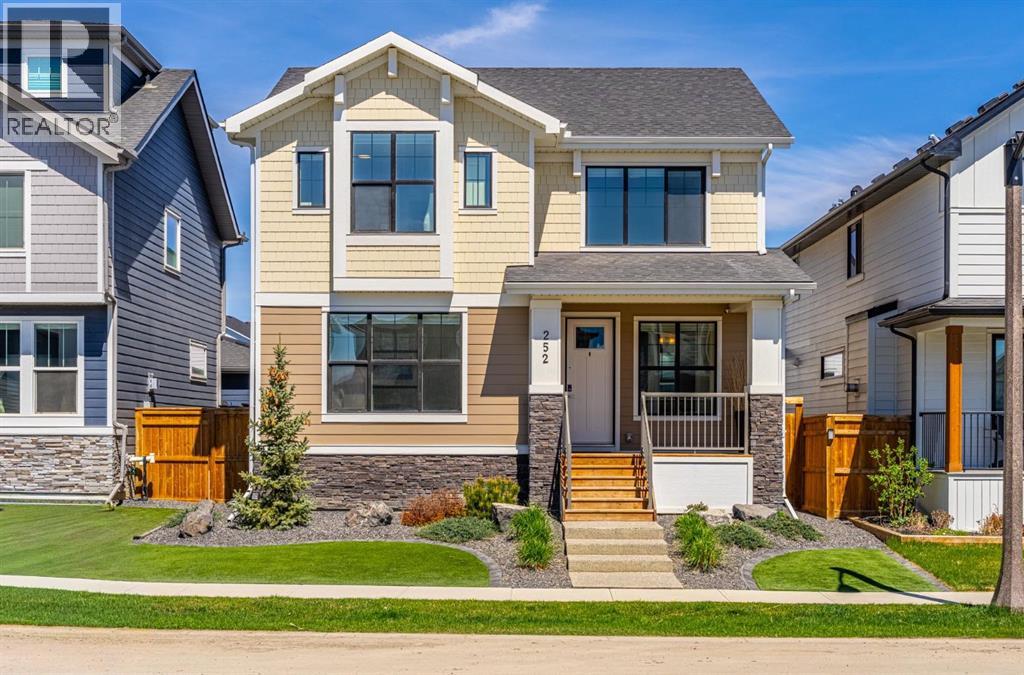
Rural Rocky View County, Alberta
Welcome to 252 Grayling Common, an exceptionally upgraded and fully finished home in the award-winning community of Harmony, offering the perfect blend of luxury, functionality, and low-maintenance living. With 4 bedrooms, 3.5 bathrooms, and thoughtful upgrades throughout, this property has been meticulously curated for modern family living and effortless entertaining.The main floor showcases stunning custom Denca cabinetry throughout the office, dining area, living room, pantry, and primary closet, creating a cohesive and elevated feel rarely found in today’s market. A massive main floor office provides the ideal work-from-home setup, while the open-concept living space is anchored by elegant custom beams in the dining area, quartz countertops, upgraded appliances, and an expanded pantry complete with an additional refrigerator for added convenience and storage.Upstairs, the home continues to impress with beautifully designed spaces and custom finishes, while the fully developed basement adds exceptional additional living space for guests, family, or recreation.Outside, enjoy the ultimate lock-and-leave lifestyle with artificial turf in both the front and backyard, irrigation servicing the flower beds, professional landscaping, exposed aggregate concrete work, and an oversized double detached garage complete with epoxy flooring, spray foam insulation, and additional parking beside the garage ideal for an RV, trailer, or extra vehicle.Additional upgrades include central air conditioning, upgraded lighting throughout, custom window coverings and drapery, water softener, heated garage, and much more.Ideally located just a short walk to Mickelson National Golf Club, LaunchPad Golf, pathways, parks, and Harmony’s growing list of world-class amenities, this is a rare opportunity to own a heavily upgraded home in one of Alberta’s most sought-after communities. (id:51540)
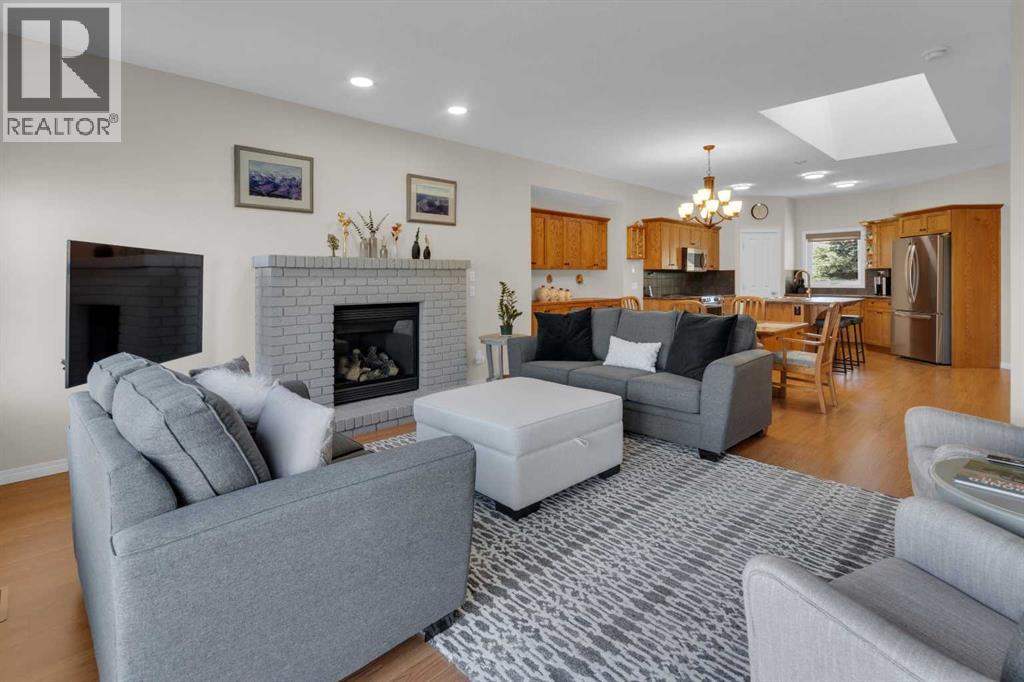
Diamond Valley, Alberta
Impressive, fresh, open, and bright! This immaculate updated villa sits in a quiet cul de sac backing onto a treed green belt with access to natural areas and Turner Valley Golf Club. Surprisingly private and peaceful, listen to birdsong and watch the deer stroll by your private deck and living areas. This turnkey, easy care home has extensive updates that make it truly move in ready. A partial list of updates (5 years); painted top to bottom - ceilings, doors and trim. New AC, all new appliances, all new window coverings, all new light fixtures (LED), all faucets, HWT, sump pump, vinyl floors, new landscaping incl. 5 big Colorado Blue Spruce at back fence, sprinklers, and more! Large functional indoor & outdoor living areas on the 1217 sq.ft. main with a sunny skylight spilling natural light all day. Roomy, country style kitchen with generous counter/storage space. Airy, open, connected, dining and living areas that open onto the 17’ x 10’ deck. Spacious 15’ x 15’ primary bedroom, main level laundry/mud room and a discreetly located powder room. Enjoy 1140 sq.ft. of thoughtful lower-level development with big bright walkout size windows, large family room with cozy fireplace, bedroom, full bath, flex room/bedroom (new egress window) and ample storage. A great home for when friends/family visit - 3 bedrooms, 2.5 baths, 2 gas fireplaces, 2 living areas – yet not too big when relaxing on your own. Refreshed 25’ x 19’2” garage with epoxy painted floor, new heater & opener. Recently serviced Lennox furnace and Kinetico filtration water softener. Lots of nearby natural walking trails, off leash areas and a paved walking/bike path into town. A short bike ride or drive for all your favourite shops, restaurants, groceries, pubs and full-service hospital. NOTE: Low condo fees of $273 include exterior maintenance, (incl. roof, windows and doors!) lawn service & snow removal. Telus Fibre Optics Internet available. A great opportunity, all the hard work is done. Just move in, r elax and enjoy your elegant easy-care country home! Click 3D for interactive floorplan. (id:51540)
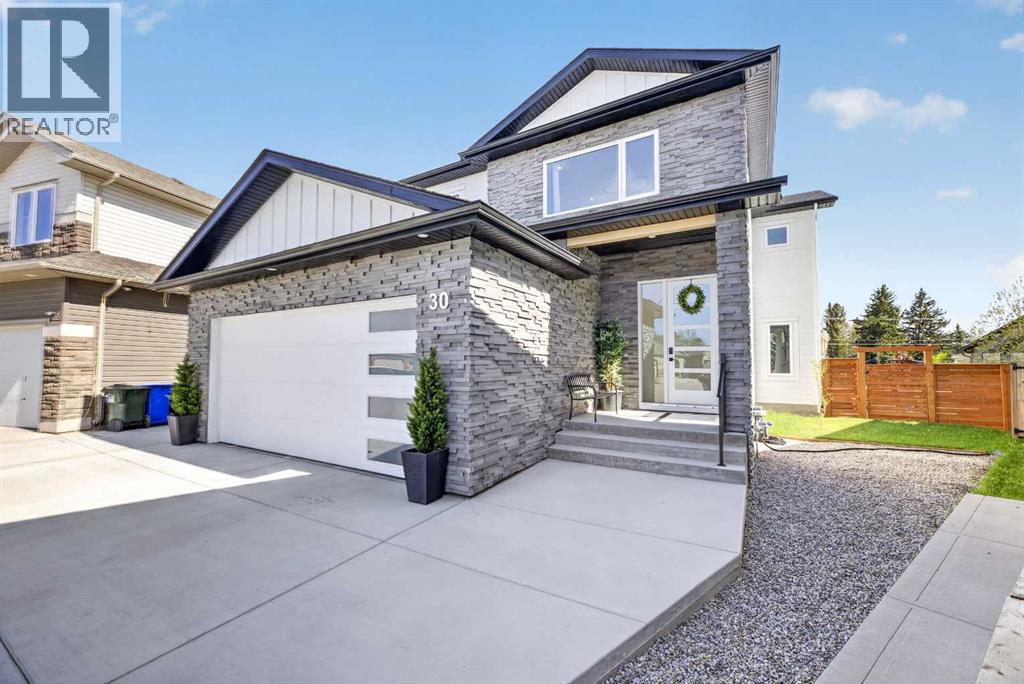
Didsbury, Alberta
Exceptional custom-built executive residence offering nearly 4,000 sq. ft. of impeccably finished living space on a large pie-shaped lot at the end of a quiet cul-de-sac in the desirable community of Didsbury. Built in 2023, this near-new luxury home blends sophisticated modern design, premium craftsmanship, and energy-efficient construction to deliver an elevated lifestyle in small-town Alberta. Ideally located between Calgary and Red Deer, Didsbury offers the perfect balance of refined living, strong community connection, and everyday convenience.Striking curb appeal is highlighted by custom stonework and durable James Hardie siding, creating a bold architectural presence. Inside, soaring 9-foot ceilings, 8-foot doors, triple-pane windows and doors, luxury vinyl plank flooring, designer lighting and fans, and a stunning custom open-riser maple staircase establish a sense of modern elegance throughout.Designed for both entertaining and everyday luxury, the chef-inspired kitchen features quartz countertops, a deep granite sink, instant hot water, induction range with gas rough-in, full-height side-by-side refrigerator and freezer, extensive cabinetry, built-in office workspace, and a spacious walk-through pantry connecting seamlessly to the thoughtfully designed mudroom. The open-concept main living area is centered around a striking 56-inch linear gas fireplace and expansive 12-foot patio doors leading to the wraparound deck and beautifully landscaped backyard for seamless indoor-outdoor living.Upstairs, a generous bonus room provides additional family living space, while the upper level offers 3 spacious bedrooms and 3 bathrooms, including 2 private ensuites. The luxurious primary retreat features a spa-inspired ensuite with floor-to-ceiling tile, freestanding deep soaker tub, oversized walk-in shower with bench seating, floating dual-sink vanity, and private water closet. Each bedroom includes a thoughtfully designed wardrobe system, while the laundry room offers extensive cabinetry, quartz countertops, sink, open shelving, and stacked washer and dryer.The professionally finished basement expands the home’s versatility with a large family and entertainment space ideal for a home theatre, fitness studio, or games area. A fourth bedroom with walk-in closet is complemented by a spacious dual-access bathroom featuring in-floor heat and built-in shelving. Dual furnaces and basement spray foam insulation enhance year-round comfort and energy efficiency, while extensive storage solutions add everyday practicality.Additional features include full landscaping and fencing, plus an oversized heated double tandem garage with dedicated furnace and epoxy resin flooring, offering flexible triple-car capacity for vehicles, storage, workshop space, or hobby use.A rare opportunity to own a near-new luxury custom home offering modern sophistication, exceptional functionality, and refined executive living in a peaceful small-town setting. (id:51540)
Calgary, Alberta
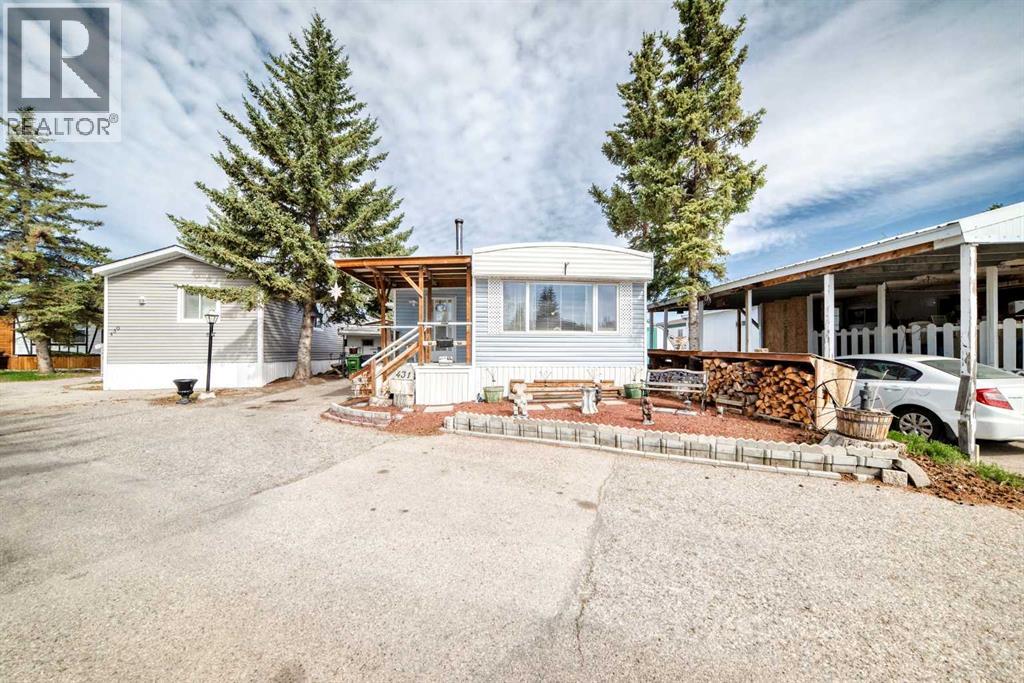
OPEN HOUSE Saturday MAY 131, 2026 ... 11-1 pm....WELCOME HOME. This very well cared for 2 (large) bedroom, 1 bathroom mobile home offers 1077 square feet of living space, and this unit is truly move in ready. Located in Greenwood on a private lot, the property offers parking for up to two vehicles (plus), a fully fenced yard, a workshop, with additional storage, clothes line (umbrella style), garden area and a deck perfect for enjoying the outdoors. Inside you will find a bright open layout with durable laminate flooring throughout. The spacious living area flows into the kitchen which features beautiful solid wood cabinetry, appliances, and a good sized eating area. The primary bedroom is generously sized and includes 2 walk up closets. A large additional bedroom and another full bathroom provide plenty of space for family or guests. A laundry area located conveniently in the large bathroom. The exterior features low maintenance vinyl siding (2021) and a private fenced yard. The park features a clubhouse that offers a variety of activities throughout the year. Calgary Transit buses and school buses service the park directly, and with quick access to Stoney Trail commuting around the city is easy. Lot fees are $1375 per month and include water, sewer, snow removal and garbage pickup and maintenance of common areas including walking paths. Priced to sell, this home represents one of the most affordable options of its size in the park. Don’t miss out, book your private viewing today. (id:51540)
Calgary, Alberta
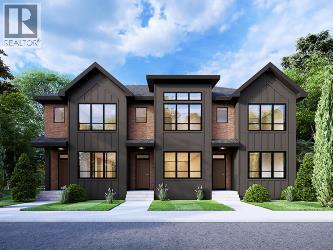
Welcome to the George by Partners Homes, a thoughtfully designed no condo fee townhome in the growing North Calgary community of Keystone Creek offering modern finishes, quality construction, and long term value backed by full Alberta New Home Warranty coverage. Located in a boutique community with only three phases, Keystone Creek offers a quieter setting with primarily homeowner traffic while still being within convenient driving distance to major routes, CrossIron Mills, Calgary International Airport, and everyday amenities. The exterior stands out with Hardie Board detailing on the front elevation, fiberglass exterior doors, included front landscaping, and a rear parking pad that adds everyday practicality. Inside, the home features 9-foot ceilings on the main floor, durable flooring throughout, knockdown ceilings, 8 lb. carpet underlay, Delta plumbing fixtures, and thoughtfully selected finishings that create a clean and modern feel throughout the home. The main floor offers an open concept layout connecting the kitchen, dining, and living spaces for comfortable everyday living and entertaining. The kitchen is designed with both style and function in mind, featuring full height cabinetry with risers, quartz countertops, a chimney hood fan with built-in microwave, upgraded electric range, French door refrigerator, gas line for future gas cooking, and a full stainless steel appliance package. Washer and dryer are also included for added convenience. Additional upgrades include 200 AMP electrical service, a tankless hot water system, and the builder’s QuietWall™ system designed to reduce sound transfer beyond standard building code requirements.Upstairs, the primary bedroom offers a comfortable retreat with a walk-in closet and an upgraded ensuite featuring dual sinks and a walk-in shower. Additional bedrooms, a full bathroom, and a functional upper level layout provide flexibility for families, guests, or a home office setup. The basement remains undeveloped, of fering 9-foot foundation walls, a separate side entrance, and rough-ins for a potential future 2-bedroom, 2-bathroom basement suite, subject to city approval and permitting. With no HOA fees, future development potential, and a well planned layout, this home offers flexibility and value for years to come. Located in Keystone Creek, residents enjoy access to walking paths, green space, and convenient connections throughout Calgary’s north corridor. A well balanced home in an increasingly hard to find boutique community offering modern design, practical upgrades, and confidence for the future. (id:51540)
