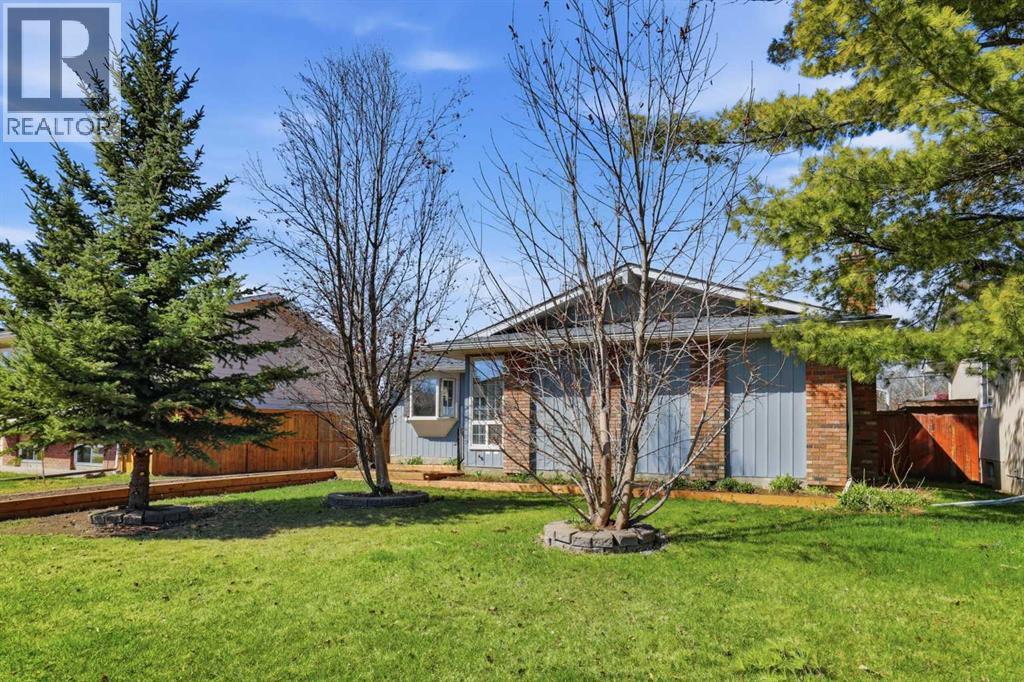
Calgary, Alberta
Beautifully remodeled and thoughtfully redesigned Bungalow home in the established community of Queensland, offering style, comfort, and true peace of mind. Completed this year, this move-in-ready property features a bright and functional open-concept layout with an abundance of natural light throughout.The main floor showcases luxury vinyl plank flooring, smooth ceilings, elegant lighting fixtures, and a spacious great room that flows seamlessly into the formal dining area and beautifully updated kitchen. Designed with both function and style in mind, the kitchen offers ample cabinetry, generous counter space, a classic backsplash, and a dedicated breakfast/eating area perfect for everyday living and entertaining.Three comfortable bedrooms are located on the main level, including a stylish primary bedroom complete with a beautifully updated private 2-piece ensuite. A modern full 4-piece bathroom completes the main floor.The fully finished basement adds incredible versatility with a massive family room, gym/flex area, one large bedroom, a full 3-piece bathroom, wet bar with sink and cabinetry, and a spacious laundry/mudroom with additional storage space.Extensive upgrades provide exceptional value and peace of mind, including updated electrical, fresh interior and exterior paint, new main-floor flooring, and updated interior doors.Step outside to enjoy the beautifully updated landscaping, mature trees, and private patio space ready for summer BBQs and entertaining. The property also features a convenient parking pad for added functionality.The bright walk- up basement expands the living space with a large recreation area, wet bar , and a fourth bedroom ideal for guests, teenagers, or extended family. With timeless comfort, thoughtful upgrades, spectacular green back yard, and one of Queen lands most desirable family locations, this is a rare opportunity you won’t want to miss.Ideally located close to schools, parks, playgrounds, pathways, transit, and everyday amenities, this is a rare opportunity to own a beautifully renovated bungalow home in a strong and family-friendly location. (id:51540)

Rural Wheatland County, Alberta
YOUR DREAM ESTATE AWAITS!! Nestled on 13+- acres of picturesque Alberta landscape, this extraordinary property blends seamlessly offering luxury living & unparalleled commercial potential with Rural Business Zoning. Voted TOP 10 FOR OUTDOOR WEDDING VENUES IN AVENUE MAGAZINE IN 2025. The PRIMARY RESIDENCE offers over 4400 sq ft of luxury custom designed living and a SECOND RESIDENCE is a completely renovated 3 bed/2 bath mobile. Soaring ceilings showcase the expansive use of windows and the stunning open to above floor plan. A family centric Great Room boasts an open ended design to capture and maximize your preferred seating arrangements. Masterfully created is a showstopping kitchen and dining area with gleaming full height cabinetry overlaid with marbled quartz and a massive island that features a waterfall design beckoning the finest culinary experts and delivers several areas for preparation and display. For the connoisseur there is a separate coffee station equipped with a sink & dishwasher & full sized pop/water cooler. Bosch appliances include a gas stove, built in microwave and oven, water/ice refrigerator, hood fan and a 2nd dishwasher. A private media room, gym & two pc bath complete the main floor. Ascending to the upper floor your eyes scan and appreciate the vastness of the size of this home and stunning open to below views. Elegantly appointed the primary retreat features a spa ensuite bath with a fully tiled walk in shower, deep jetted tub, double sinks in the quartz topped vanity and a private water closet. The walk in closet includes it's own laundry mates. A massive outdoor upper deck offers panoramic views. Two oversized secondary bedrooms include private access to a five pc bath and separate laundry room. Completing the upper floor is a comfy bonus room and an office. The main house can double as a private retreat or an extension of the attached event venue. The second dwelling is ideal for guest accommodations, bed and breakfast, a manager' s quarters or rental income through a yearly lease or Airbnb opportunities. Combining luxury and privacy coupled with a premier location, this package delivers extraordinary business potential. Boasting a 76'10" x 25'8" WSP constructed wedding and event building with modern lighting, polished floors to dance the night away, and stylish decor, 3 washrooms, fully licensed bar area, COMMERCIAL KITCHEN, space that allows for events to accommodate 250 guests. Romantic and beautifully orchestrated outdoor areas provide natural spaces for intimate gatherings or larger events including corporate events, reunions, retreats and weddings. Whether you are an entrepreneur, investor, or are looking for your new forever home, this fabulous TURNKEY ESTATE & EVENT VENUE will meet your highest expectations & deliver a thriving business opportunity too. (id:51540)
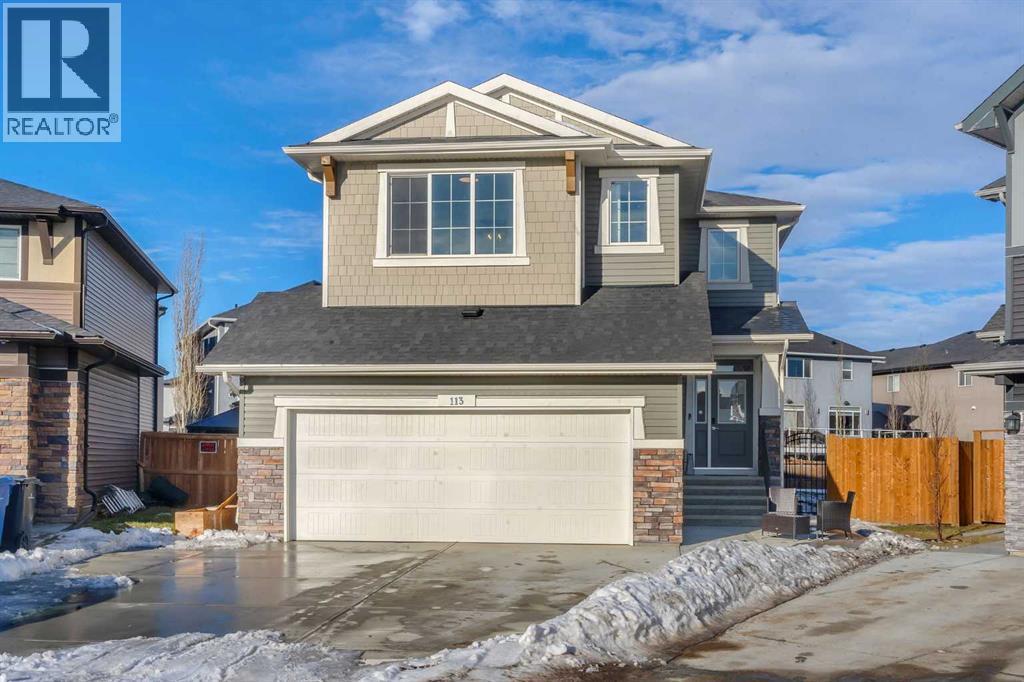
Chestermere, Alberta
RARE 8,700+ SQ FT LOT | 2,638 SQ FT | 5 BEDROOMS & 3.5 BATHS | SPICE KITCHEN | 2 PRIMARY SUITES | SEPARATE ENTRANCE BASEMENT | 9 FT BASEMENT CEILINGS | HUGE CONCRETE DECK | FULLY FENCED YARD (2024) | OVERSIZED GARAGE | OVERSIZED DRIVEWAY | QUIET CUL-DE-SAC | WALK TO SCHOOL & PARKS. Welcome to this 2022-built detached home in the sought-after community of Kinniburgh in Chestermere. Offering 2,638 sq ft on a rare almost 8,800 sq ft lot, this home sits on a quiet cul-de-sac and features 5 bedrooms and 3.5 bathrooms, including a main floor bedroom —ideal for guests or multi-generational living. The executive U-shaped kitchen with large island, pantry, and separate spice kitchen flows into the bright open living and dining area with vinyl flooring throughout the main floor. Upstairs offers 4 spacious bedrooms including 2 primary suites with ensuites and walk-in closets. The unfinished basement with 9-ft ceilings and separate entrance offers excellent future development potential. Enjoy the huge landscaped and fully fenced backyard (2024) with a large concrete deck, plus an oversized garage and oversized concrete driveway. Walking distance to the elementary school, parks, and pathways. (id:51540)
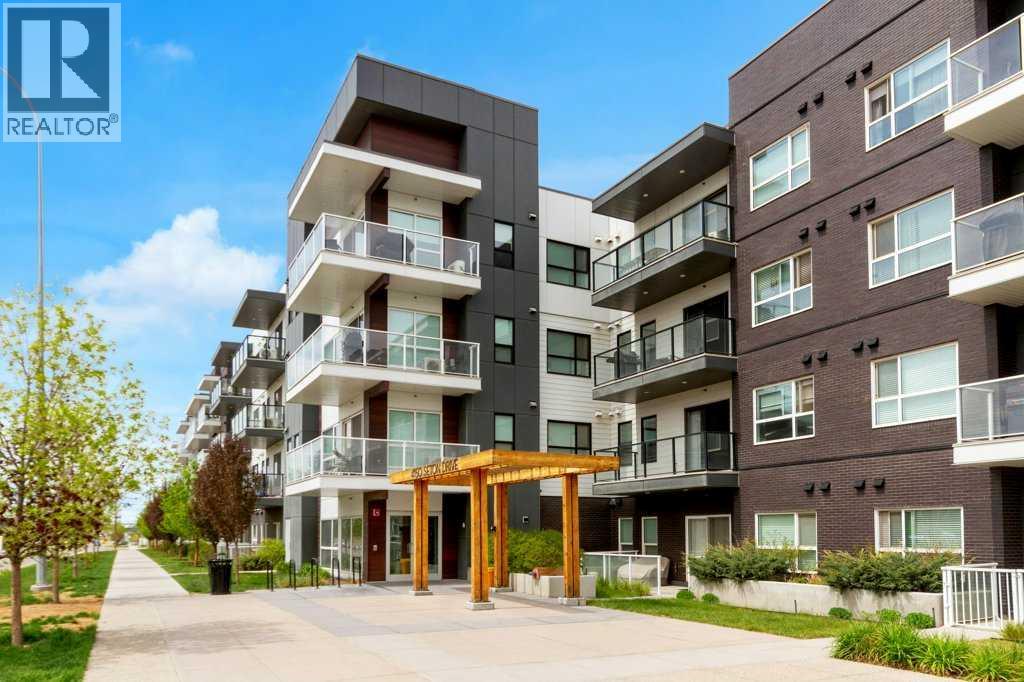
Calgary, Alberta
Welcome to this stylish and well-appointed condo in Seton. Offering 2 spacious bedrooms, 2 full bathrooms, central air conditioning, and an open-concept layout, this home combines modern finishes with everyday functionality. The bright kitchen features quartz countertops, subway tile backsplash, light cabinetry, stainless steel appliances, and a contrasting island that adds warmth and character to the space. Matching quartz countertops and contemporary subway tile continue through the bathrooms for a cohesive feel throughout.The primary bedroom includes a large walk-in closet and its own private 3-piece ensuite. Enjoy the convenience of in-suite laundry, titled underground heated parking, an assigned storage unit, bicycle storage, and a generous balcony with a natural gasline for your BBQ off the living room — perfect for relaxing or enjoying summer evenings. Quality finishes include Low E triple glazed windows, central airconditioning, and engineered laminate flooring in the principal rooms.Located close to everything Seton has to offer, including walkability to restaurants, shopping, schools, the Cineplex VIP Theatre, YMCA, South Health Campus, and easy access to major routes. Enjoy a beautiful home in one of Calgary’s most vibrant and walkable communities, with everyday amenities just steps away. (id:51540)
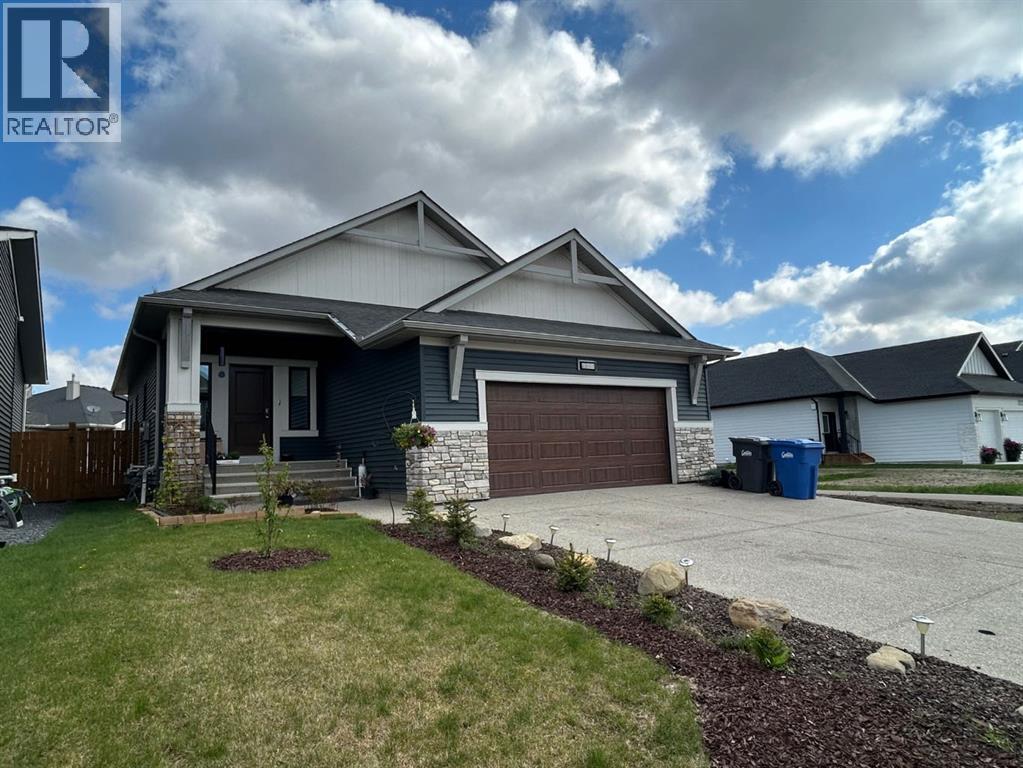
Carstairs, Alberta
Don’t miss out on this classy Custom Built McKee Bungalow. A large front entrance welcomes you into this beautiful home. The large bright and open floor plan has 9’ ceilings, Luxury vinyl plank flooring and with the neutural colours throughout it has a warm, comfortable feeling. The kitchen has lots of storage space, a gas range, granite countertops and a sit up island. The spacious Living room has a gas fireplace and with its large windows it’s very open and bright. . A good sized primary bedroom has a 5 piece ensuite and a large walk-in closet. Also on the main level there is a second good sized bedroom and 4 piece bathroom. The basement is wide open to develop, the way you want, it has roughed in plumbing. The Double attached garage is fully insulated and drywalled, EV plug is prewired and it’s plumbed in and ready for a gas furnace! Warranty provided is what the balance of the new home warranty program is. (id:51540)
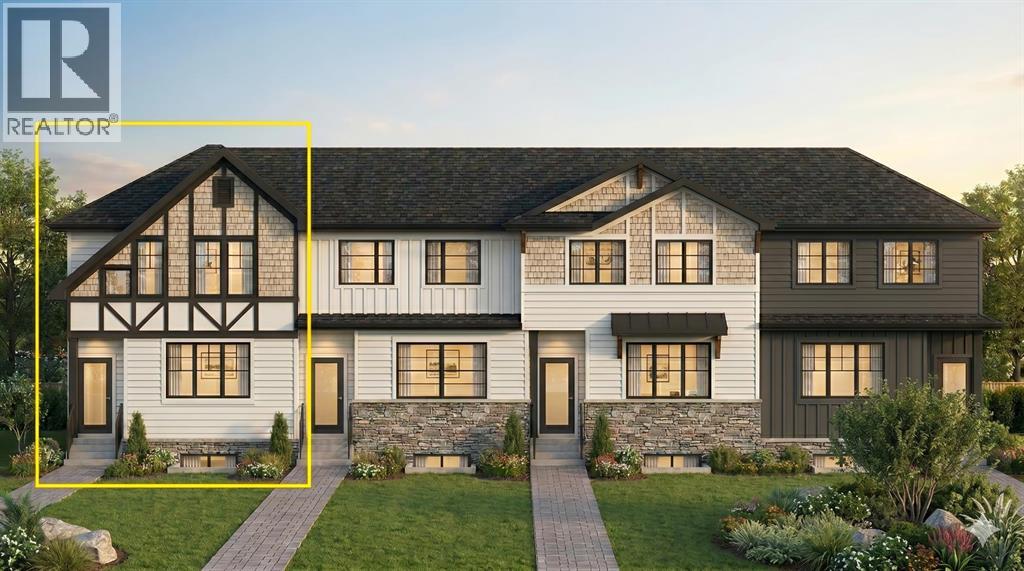
Chestermere, Alberta
Welcome to the complete package in the peaceful "Lake City" community of Waterford! This 2-STOREY END-UNIT TOWNHOUSE offers the perfect layout and privacy without the burden of monthly fees (NO CONDO FEES). Plus, BOTH FRONT AND BACK LANDSCAPING ARE INCLUDED, offering a COMPLETE READY TO MOVE IN HOME UPON COMPLETION. The list price includes GST, and qualified first-time buyers can TAKE ADVANTAGE OF THE NEW HOUSING GST REBATE UPFRONT to reduce their purchase price! Inside, the main floor features a bright, open-concept family room, a spacious dining area, and a functional, tucked-away U-SHAPED KITCHEN DESIGNED TO MAXIMIZE SPACE. Bonus: ALL KITCHEN APPLIANCES ARE INCLUDED! Upstairs, discover 3 spacious bedrooms, including a primary retreat with a walk-in closet and a private ENSUITE WITH STANDING SHOWER, alongside the ultimate convenience of an upper-floor laundry room. The unfinished basement is a blank canvas awaiting your touch, comes with an UPGRADED 9 FT. CEILING HEIGHT AND 2 WINDOWS for incredible future development potential. Outside, the property includes a rear concrete parking pad. Enjoy an effortless commute to Calgary via easy access to Glenmore Trail and 17th Ave, while living just minutes from Rainbow Creek Elementary, Chestermere Lake Middle School, local groceries, popular restaurants, and the lake! (The front elevation photo is only for illustration purposes). (id:51540)
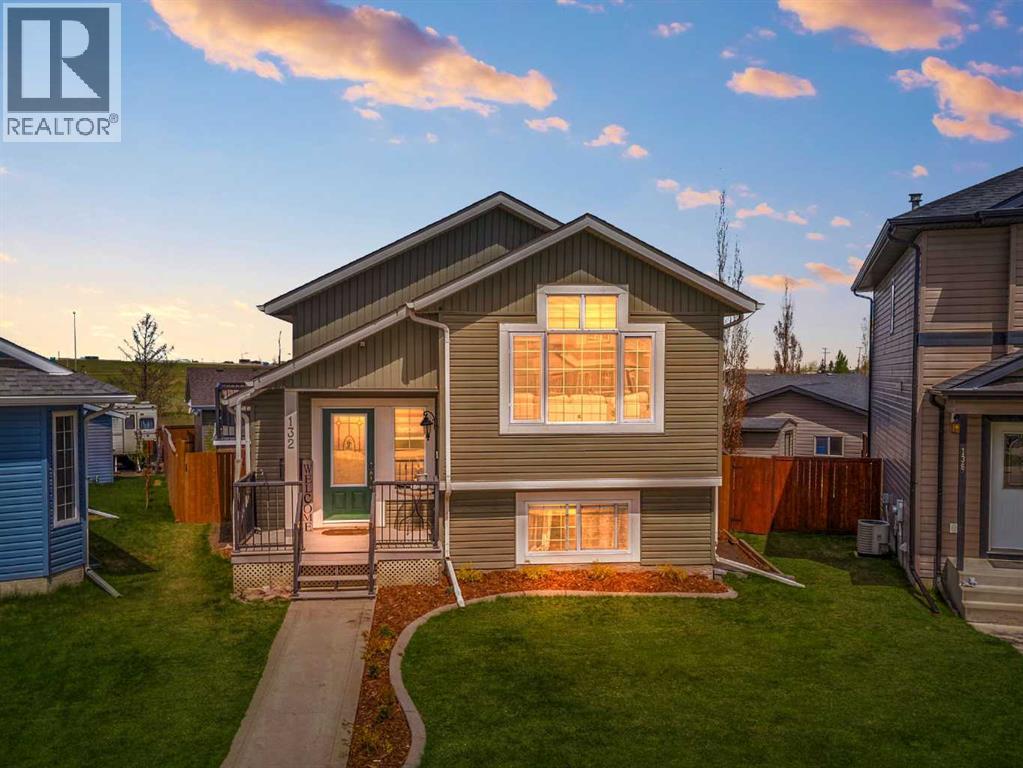
Red Deer, Alberta
Welcome to this beautifully UPDATED HOME that checks every box! Sitting on a massive 7,691 SQ FT LOT with no rear neighbours, this property delivers the peace, privacy, and space of acreage living — all within the convenience of being in town. From the moment you arrive, you'll be impressed by the fresh landscaping, newly paved yard, and the impressive HEATED 25x27 DETACHED GARAGE — a dream for any hobbyist, mechanic, or outdoor enthusiast.Step inside to discover 1,050 sq ft of thoughtfully renovated living space featuring NEW VINYL FLOORING THROUGHOUT, FRESH PAINT from top to bottom, and new baseboards that give the home a crisp, move-in-ready feel. The bright and airy main floor living room boasts soaring VAULTED CEILING and oversized windows that flood the space with natural light — perfect for entertaining or relaxing.The kitchen is a true showstopper, featuring rich cabinetry, a stunning NEW QUARTZ COUNTERTOPS with A NEW UNDERMOUNT SINK, stainless steel appliances, tile backsplash, and ample storage. NEW BLINDS throughout complete the polished look.The upper level offers two spacious bedrooms, while the fully finished WALK-OUT BASEMENT adds significant additional living space with two more bedrooms and a generous family/rec room with modern board-and-batten wall details and recessed lighting — ideal for extended family, guests, or a home office setup.Outside, with NO REAR NEIGHBOURS and alley access, you'll enjoy the rare feeling of wide open space and privacy that's hard to find in town. Enjoy summer evenings on the side deck, or let the kids loose in the fully fenced, landscaped backyard complete with FRESH PAVING and plenty of room to roam. It truly feels like acreage living — without leaving the city behind.With a 4-bedroom layout, walk-out basement, oversized heated garage, and top-to-bottom updates on a rare oversized lot, this property delivers exceptional value and lifestyle. Don't miss your chance — homes like this don't last long! Please note, ga rage roof will be repaired. (id:51540)
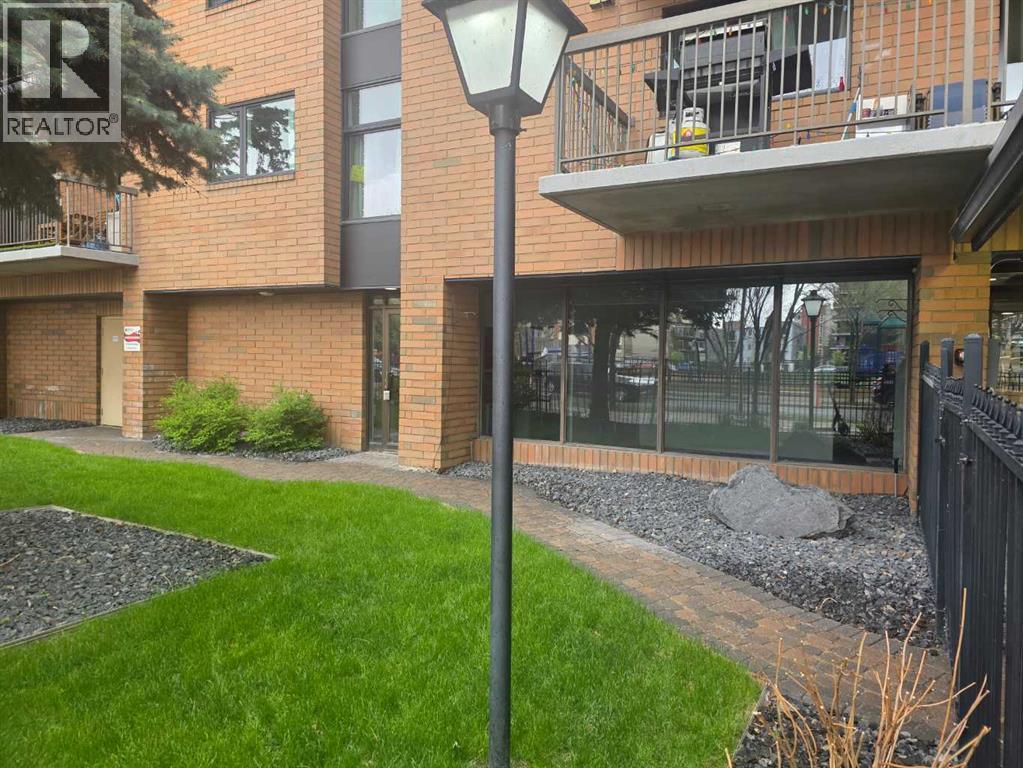
Calgary, Alberta
This Victoria Park modern office space is move-in ready with its own commercial glass front door, reception desk, boardroom, 5 offices, washroom, kitchenette, and secured storage. It is on the main floor of a residential condo building with access to the condo's laundry, secured bike room and gym/rec room facilities. There are 2 secured parking stalls available that are located in a secure ground level parking lot for $175/month/stall. This well located property is just steps away from Sheldon Chumir Hospital and across the street from the beautiful Haultain Park with its tennis courts and modern playground and 1 block away from Central Memorial Park. Estimated operating costs are $16.90/SF including condo fee, waste & sewage disposal, water, heat, insurance and property taxes. Electricity is paid by tenant. Estimated monthly payment for this office space including lease rate and operating costs is $2,915.73 plus GST. (id:51540)
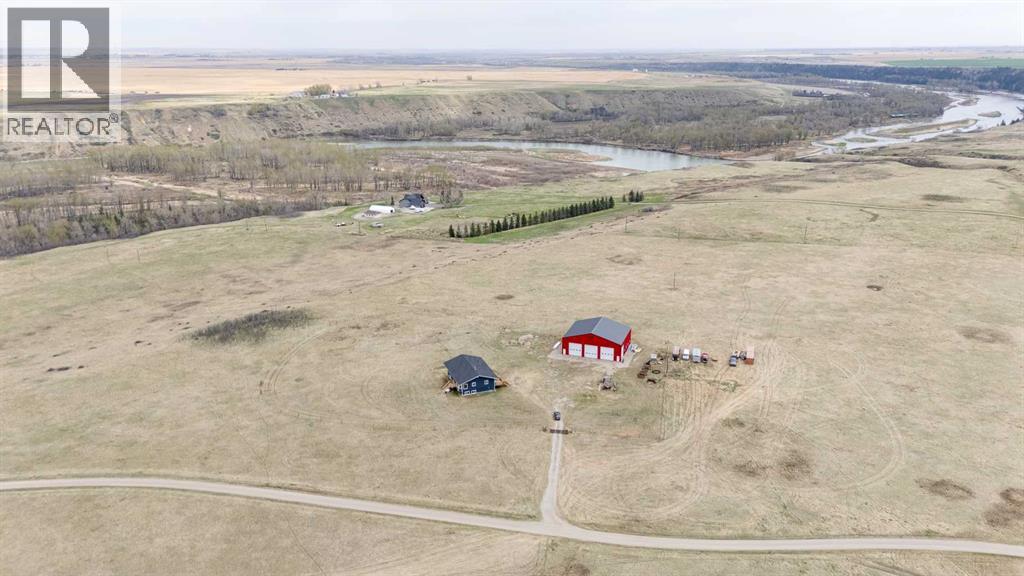
Rural Foothills County, Alberta
Welcome to this rare opportunity to own a spacious home, massive shop, and 15 acres near the Bow River. This property has incredible potential for the right buyer and offers a setting that is hard to find, with wide open prairie views, beautiful scenery, andexcellent separation from neighbouring properties. This 1994 bungalow features 4 bedrooms, 2 bathrooms, vaulted ceilings, largewindows, and a bright main living area with hardwood flooring throughout much of the upper level. The spacious kitchen and dining area take full advantage of the surrounding views and offers access to the rear deck. The home also features a Hardie board exterior, triple pane windows, newer roof shingles, and a rear deck. The main floor includes a large primary bedroom with ensuite, and 3 additional bedrooms, and a functional layout with plenty of natural light. The home does require cosmetic updating and finishing work, but offers a strong footprint and an excellent opportunity to build equity. The lower level is wide open and ready for future development. With a concrete floor, exposed ceiling, large windows, and generous square footage, this space could be developed into additional living area, recreation space, bedrooms, storage, or whatever best suits the next owner’s needs. A major highlight of the property is the impressive 68.4 x 58.4 foot shop. This massive shop is insulated, with power, multiple man doors, and four large overhead doors. Whether you need space for equipment, vehicles, storage, hobbies, business use, or acreage toys, this building is a standout feature that adds tremendous value and flexibility. Set on 15 acres, and located just 30 minutes from Okotoks, this property offers room to spread out, enjoy the outdoors, and take in the surrounding landscape. The aerial views show the scale of the land, the separation between the home and shop, and the beautiful natural setting near the river valley. Don’t miss this opportunity, book your private showing today. (id:51540)
Rural Rocky View County, Alberta

A rare opportunity to own a 4-bedroom walkout bungalow villa on one of the premier lots in Harmony’s sought-after Signature Villa Collection. Set on a quiet cul-de-sac backing onto green space and pathways, this home offers over 3,300 sq ft of beautifully finished living space, complete with air conditioning, no neighbours behind, and no condo fees. From the moment you arrive, the curb appeal is immediate, with a clean modern elevation and a home that has been exceptionally well cared for. Inside, the main floor reflects carefully selected finishes, quality craftsmanship, and clear pride of ownership. Beautiful hardwood carries through the bright open-concept layout, designed for both everyday living and entertaining. The sleek gourmet kitchen features a gas cooktop, stainless steel appliances, granite throughout, thoughtfully chosen tile and lighting, and a cabinet-style pantry, seamlessly connecting to the dining and living areas. The living room is anchored by a stunning floor-to-ceiling stone fireplace, creating a warm and inviting focal point. The main-floor primary suite captures peaceful views of the open landscape and offers a spa-inspired 5-piece ensuite with quartz counters, a freestanding tub, and a walk-in closet with built-ins. A second main-floor bedroom provides flexibility for guests or a home office, with a full 4-piece bathroom nearby. Positioned behind the kitchen, the mudroom and laundry area offer excellent storage and function, with direct access to the double attached garage. The covered upper deck spans the full width of the home and is enclosed on both sides, creating a private outdoor space protected from the wind and designed for comfortable use throughout the day. Whether lounging, dining, or hosting, it functions as a true extension of the main living space. The walkout level feels anything but secondary, with 9’ ceilings, oversized windows, and more than 1,600 sq ft of space that lives bright, open, and highly functional. Designed as a true extension of the home, it offers a generous media and games area for movie nights, hosting, or relaxed family time, along with two spacious bedrooms, a full 4-piece bathroom, and smartly integrated storage that keeps the layout clean and usable. The outdoor setting is where this home truly sets itself apart. Situated on one of the largest lots in the villa collection, the yard offers an exceptional amount of space, privacy, and usability. Professionally landscaped with underground irrigation, mature trees, rose bushes, and all-day sun, the property backs directly onto green space and pathways. The covered lower deck extends the living space outdoors, creating a seamless connection to the yard and a natural setting for both relaxed evenings and entertaining. A rare 4-bedroom bungalow villa in Harmony. With close proximity to the Rocky Mountains and access to the community’s amenities, Harmony offers a balance of tranquility and an active, outdoor-focused lifestyle. (id:51540)

Calgary, Alberta
Top Floor Camelot Terrace Condo – Location, Comfort & Value. This Camelot Terrace is a well-established and highly desirable community known for its convenience and livability. This bright and well-maintained condo offers a thoughtful layout designed for comfortable everyday living. Large windows bring in plenty of natural light, creating a warm and inviting atmosphere throughout the space. The living room wood burning fireplace is a highlight with a vaulted ceiling and dining area that flow nicely out to a private balcony with views, making it ideal for both relaxing and entertaining. The kitchen is functional and efficient, with ample counter space, and the primary bedroom is lofted, generously sized with a 2pc ensuite, all offering great flexibility whether you’re working from home. Additional highlights include: a secure buildingone dedicated carport parking stall, a well-managed complex, excellent access to downtown Calgary, shopping, transit, parks, and major routes. Whether you’re a first-time buyer, investor, or looking for a low-maintenance lifestyle, this Camelot Terrace condo presents a great opportunity in a fantastic location. (id:51540)
Airdrie, Alberta
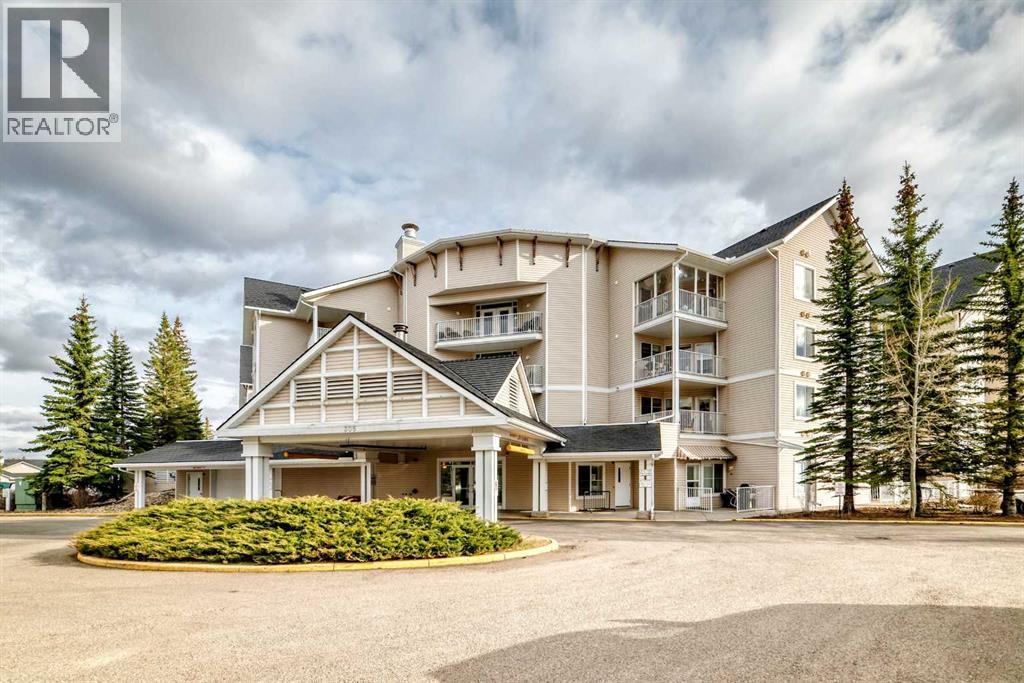
Welcome to Fletcher Village, one of Airdrie’s most sought after 60+ communities offering comfort, convenience & an incredible sense of community. This bright & spacious 848 Sq Ft second floor corner unit is one of the largest floorplans in the complex & features beautiful south views overlooking the creek, pathways & courtyard from your private balcony. With many windows throughout, the natural light pours into the home creating a warm & inviting feel. The unit offers updated laminate flooring, a bright family room, a large kitchen with plenty of space, 2 bedrooms, a spacious 4 pc wheelchair accessible bathroom with linen closet, in suite laundry with additional storage space & wall A/C for added comfort during the warmer months. The titled indoor parking stall is ideally located close to the entrance doors for convenience. Fletcher Village is known for its outstanding amenities including a fitness room, woodworking shop, reading library, craft room, hair salon, guest suites available for rent at just $50/night, pool table, shuffleboard, piano area, cozy sitting spaces with a gas fireplace, puzzle stations throughout the building & a beautiful main floor social hall with tables for gatherings & activities. Step outside to enjoy the landscaped courtyard with seating areas & direct access to the walking pathways behind the building. A wonderful opportunity to enjoy an active & social lifestyle in a well cared for senior community close to shopping, restaurants, medical services & all the amenities of downtown Airdrie. Click on the 3D tour. (id:51540)
Calgary, Alberta
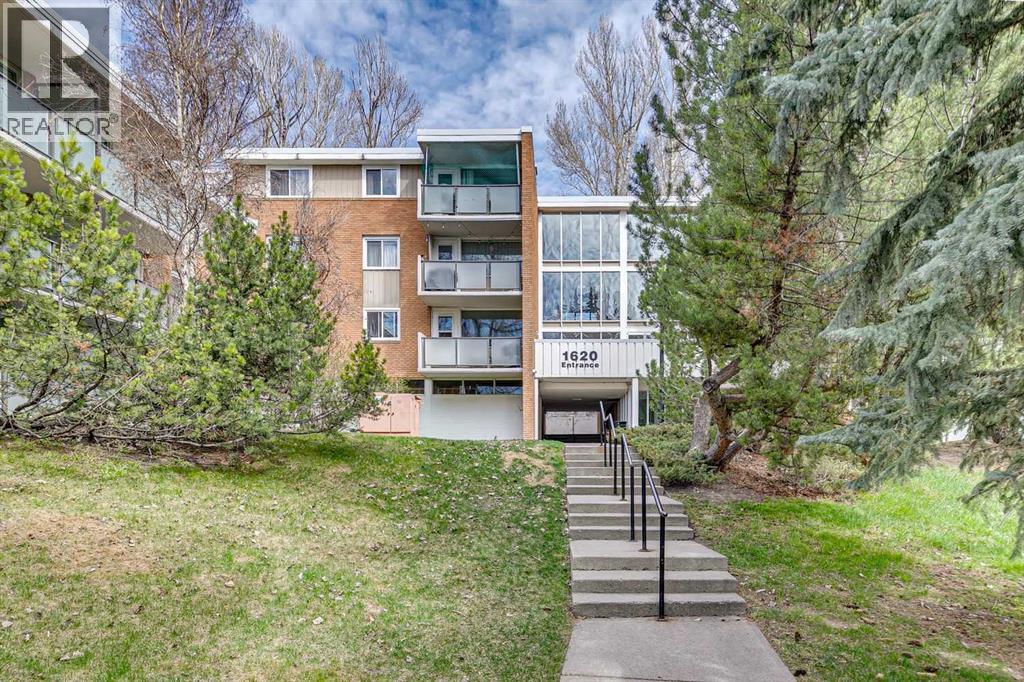
3-bed, 2-bath 1173 SF apartment condo in the concrete Cedar Brae Gardens. This sought-after spacious floorplan provides families or roommates, with the low-maintenance benefits of condo living. Features include a large living and dining areas with parquet hardwood and stone tile flooring. The updated kitchen has white cabinetry, tiled backsplash and an updated stainless steel appliance package. Both bathrooms have been renovated, including a 3pc ensuite bath for the owner's suite. The entire unit has been freshly painted. The North facing balcony offers a direct view over the quiet greenspace behind the complex. The complex is exceptionally well-maintained, having completed several building-wide efficiency and aesthetic upgrades: new unit and elevator doors (2025), hallway painting (2025), balcony doors (2019), and four new hot water tanks (2018). These complement earlier updates to windows and balcony railings & glass. Residents have access to an extensive amenity package: a games room with table tennis and shuffleboard, a social room, and a first-floor rec room with a full kitchen available for booking. The grounds feature expansive private green space, a community garden, and a gazebo with built-in BBQ pits and fire pits. The ideal location is a strategic choice for commuters, situated within walking distance of SAIT, Kensington, North Hill Mall, and the Lions Park LRT station. Immediate possession available in this rare opportunity to own a large, 3-bedroom apartment in prestigious Hounsfield Heights/Briar Hill. (id:51540)
Rural Rocky View County, Alberta
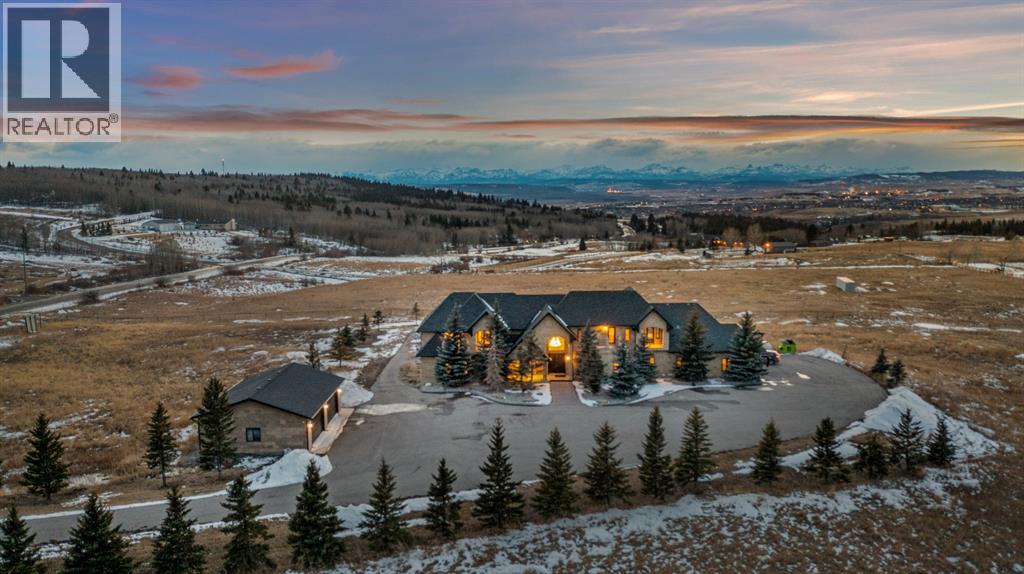
Set on 9.17 acres in Bearspaw, 10 Minutes to the NW Calgary Light Rail Transit, this custom-built estate offers unobstructed west-facing Rocky Mountain views, and minutes to major shopping in Cochrane and Calgary. The 9.17 Acres can be subdivided into two parcels. Boasting over 10,000 sq.ft. of developed living space, the home features 7 bedrooms (4 above grade, 3 on the walk-out lower level, including another Master Suite) and 10 bathrooms, ideal for large or multi-generational families. The upper level includes three junior suites with private ensuites and balconies, along with a stunning primary retreat showcasing vaulted ceilings, fireplace, spa-inspired ensuite, and expansive walk-in closet. The fully developed walk out level in addition to the three bedrooms with ensuites offers an exercise area, steam room, and a full ensuite bathroom. This level also includes an indoor/outdoor area with a Hot Tub Hookup and a woodburning Fireplace.The main level is designed for executive living and entertaining, highlighted by a chef’s kitchen with custom site-built cabinetry, copper inlay detailing, granite countertops, multi-level island, walk-in pantry, and fully equipped Butler’s Kitchen. Formal dining, private offices, a dedicated meeting room with separate veranda access, and multiple fireplaces elevate both function and design.Landscaped grounds feature two wildlife ponds, gated entry, paved driveway, ample RV parking, a detached six-car garage, and an attached four-car garage with 10’ high doors.Subdivision potential into two lots, which has been verified with Rocky View County by the owner/developer.A rare opportunity to secure estate-scale living with mountain views and premier access to Calgary. (id:51540)
Ponoka, Alberta
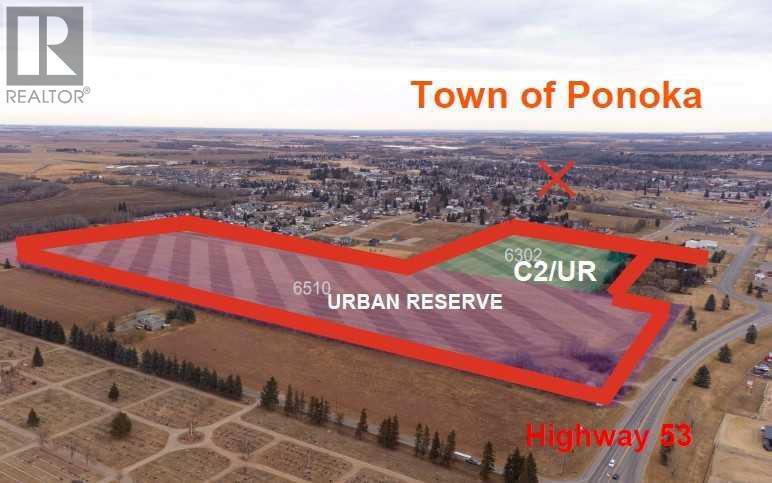
Prime Development Land spanning 70.70 acres with Area Structure Plans, offering a strategic opportunity for land development. The two parcels, 6510 Hwy 53 (Urban Reserve, 53.27 acres) and 6302 48 Avenue (C2 Commercial / Urban Reserve, 17.43 acres), are available for a large contiguous parcel, providing over 70 acres for a master-planned community in Ponoka or can be sold individually. The site features flat topography, excellent development flexibility for staged capital construction, and options for commercial, single-family, and multi-family residential projects. The NW5-43-25-W4 lands offer a short- to medium-term development opportunity in the Town of Ponoka, with existing services nearby, residential neighbourhoods in proximity, and strong frontage potential along key transportation routes. This parcel is uniquely positioned for a mixed-use concept combining commercial, medium-density residential, and single-family housing, with superb access and visibility along Highway 53 and underground services nearby. Explore the supplements for more detailed information on the ASP outline plans, including sanitary sewer and water main concepts, as well as grading and storm water management concepts. Seize this development opportunity now or hold it for the future! (id:51540)
Calgary, Alberta
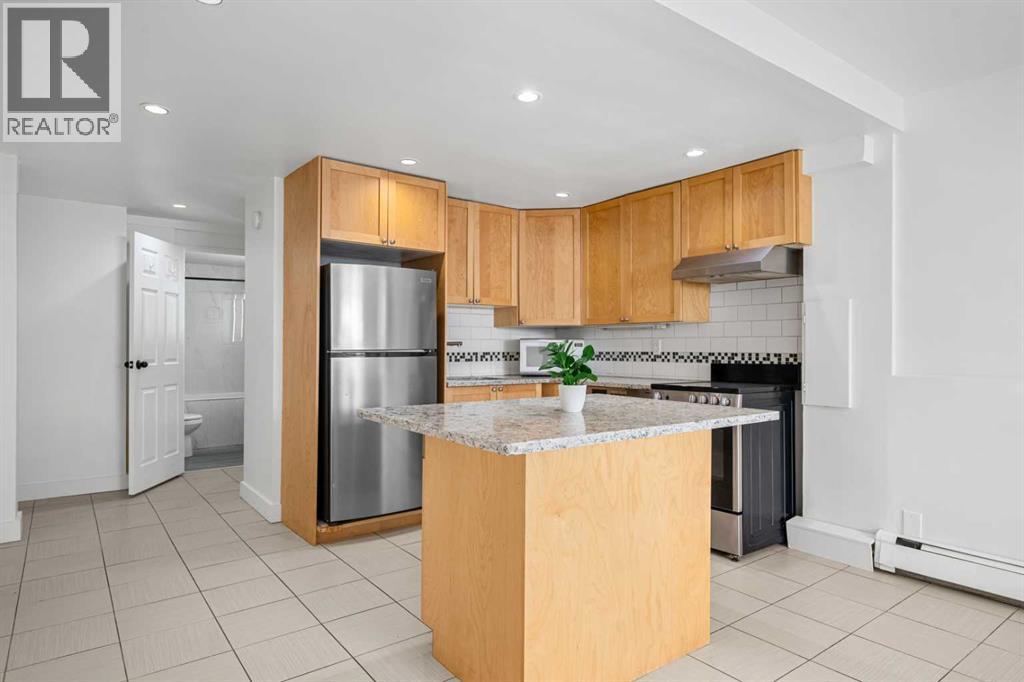
Welcome to 104-2111 14th St SW! Affordable inner-city living under $200,000! This spacious and quiet 2-bedroom unit in the heart of Bankview offers incredible value with condo fees that include ALL utilities, keeping monthly costs simple and budget-friendly. Located just minutes to downtown and only one block from vibrant 17th Avenue, you’ll enjoy easy access to restaurants, cafés, shopping, transit, parks, and everyday amenities. Inside, the bright open-concept layout features large south and west-facing windows, a functional kitchen with quartz countertops, stainless steel appliances, wood cabinetry, and island seating, plus an exceptionally spacious living area and oversized bedrooms. Recent updates include a beautifully renovated bathroom, fresh paint and in-floor heating for added comfort and efficiency. Concrete slab construction adds to the quiet feel of the unit, while additional features include excellent storage, communal laundry on the same floor, and a leased parking. A fantastic opportunity for first-time buyers, investors, or anyone looking to enjoy the convenience of inner-city living in one of Calgary’s most walkable neighborhoods. (id:51540)
Calgary, Alberta
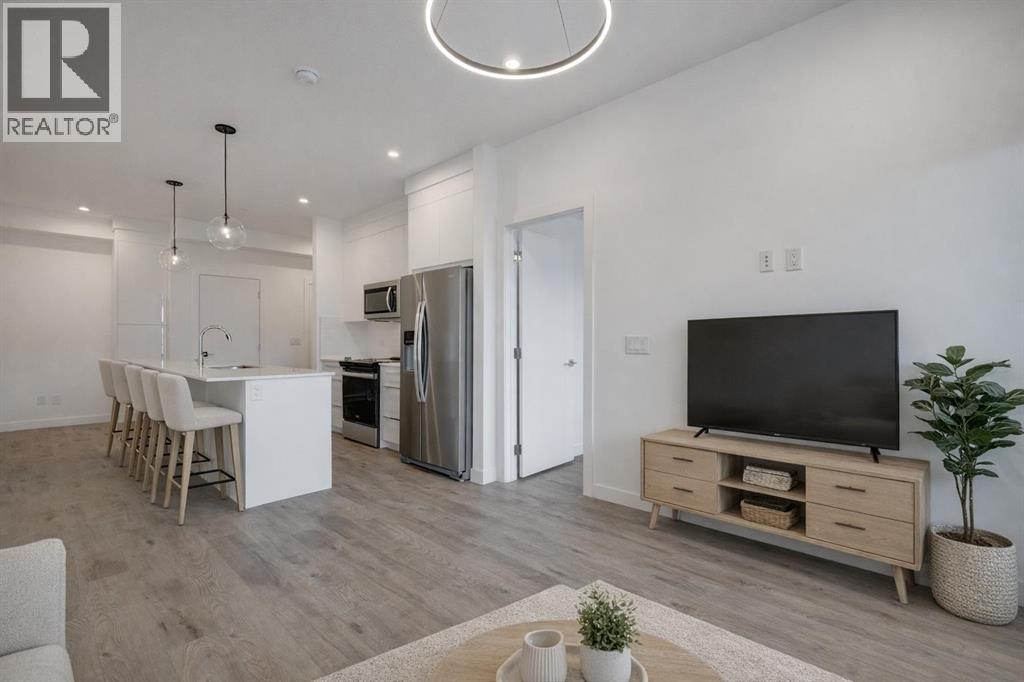
Move-in ready corner unit on the third floor featuring 3 bedrooms, 2 full bathrooms, 2 titled parking stalls, and exceptional building amenities. Ideally located in a private corner of the building with no neighbours on either side, this beautifully designed home offers both comfort and privacy. Soaring 9’ ceilings, oversized windows, and modern finishes create a bright, open space filled with natural light.The contemporary kitchen showcases ceiling-height, soft-close cabinetry, quartz countertops, a large island with ample seating, and a full stainless steel appliance package (including a fridge with ice and water). A versatile nook adjacent to the island with additional cabinetry adds extra functionality—perfect for a dining area, home office, or creative space.The inviting living room is ideal for relaxing or entertaining and opens onto an impressive 30-foot west-facing balcony, complete with soffit lighting and a gas hookup for your BBQ—perfect for enjoying outdoor living, imagine morning coffee in the sunshine and relaxing sunsets in the evening. The thoughtfully designed layout separates the primary bedroom from the secondary bedrooms. The spacious primary suite easily accommodates a king-sized bed, features a walk-through closet, and is complemented by a stylish 3-piece ensuite with quartz countertops, undermount sink and an oversized shower.On the opposite side of the unit, you’ll find two generously sized bedrooms with large windows and ample closet space, along with a modern 4-piece bathroom featuring a deep soaker tub, quartz countertop, and undermount sink.Additional highlights include a large coat closet and a convenient in-suite laundry room with stacked washer/dryer tucked off the foyer. This unit also has the added rare bonus of TWO titled parking stalls, one underground, and one right outside the front entrance. Residents enjoy access to fantastic amenities, including a fitness centre (located in the 3000 building), pet wash station (y es - Harlow is a pet-friendly community!), bike storage, and a beautifully appointed lounge/party room.Unbeatable location with everyday conveniences just across the street—child care, dental, coffee shops, salons, and more-Fish Creek Park and the Bow River-plus quick access to major routes including Macleod Trail and Stoney Trail. Some photos have been virtually staged. (id:51540)
Rural Rocky View County, Alberta
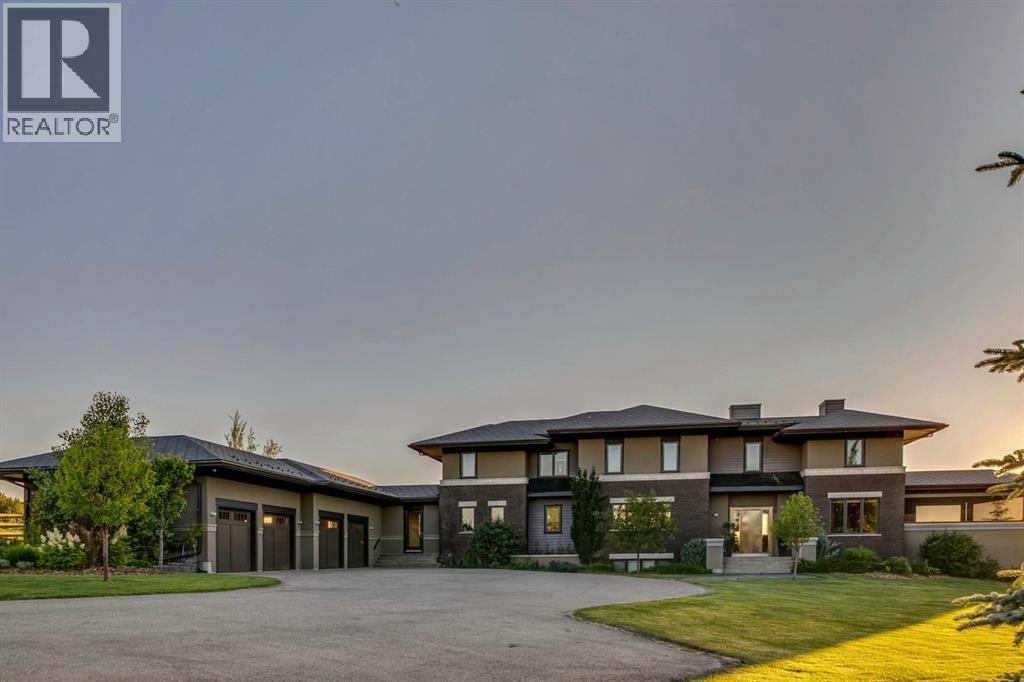
Architecturally inspired by Frank Lloyd Wright and designed to capture breathtaking west-facing views of the Rocky Mountains, this Built Green & Gold Certified, energy efficient estate is one of the most exceptional homes in Bearspaw. Thoughtfully curated on 2.91 pristine acres at the end of a quiet cul-de-sac, this 5 bedroom, 7 bath residence offers over 6,200 sq ft of developed living space, all warmed & cooled via advanced geothermal technology with in-floor heating. Striking floor-to-ceiling commercial grade windows frame the dramatic mountain vistas throughout the home. The chef’s kitchen is impeccably appointed with full Sub-Zero fridge & freezer, six-burner Wolf cooktop, custom hood fan, dual Wolf convection wall ovens, Wolf warming drawer, & Miele dishwasher & coffee station. A substantial quartz island provides abundant prep space, while the built-in kitchen table finished in Capolavoro honed granite adds warmth & texture. Entertain effortlessly as a 15.5-ft NanaWall opens to the spectacular backyard oasis, featuring a built-in Lynx BBQ, custom water feature, natural gas fireplace, & professionally designed landscaping with automated irrigation. The seamless indoor-outdoor flow is ideal for hosting gatherings large &/or small. The main level is completed by a spacious living area with dual-sided fireplace, a west-facing home office filled with natural light, formal dining room well suited for large gatherings, & a well-designed mudroom with extensive built-ins, laundry facilities, & a second floor laundry chute. A covered courtyard with motorized screens, sound system, & natural gas fire table creates an inviting outdoor lounge experience. A bright breezeway connects to the heated 4+ car garage, complete with dog wash & EV charging. The upper level hosts four generous bedrooms. The primary suite & fourth bedroom each feature private ensuites, while the second & third bedrooms share a Jack & Jill bath. The primary retreat rivals a six-star hotel, showcasing a custom built-in king bed & a Holt Renfrew-inspired walk-in dressing room. A thoughtfully designed kids’ media area completes this level. The walkout lower level is equally impressive, offering guest quarters, a media room with blackout blinds, custom banquet seating, wine room, wet bar, & a fitness studio with direct access to the private salt water hot tub. The spa-inspired bathroom features a rainfall steam shower & large infrared sauna, creating the perfect space for healthy detox & rejuvenation. A full Control4 smart home system provides advanced automation (lighting, audio video, temperature, blinds, irrigation, + security) all accessible via your smartphone. The property also has a radon mitigation system & reverse osmosis water throughout. Ideally located with quick access to the mountains, the airport, & the downtown core, this remarkable property offers a rare blend of architectural distinction, cutting-edge technology, & serene natural beauty, call for more information! (id:51540)
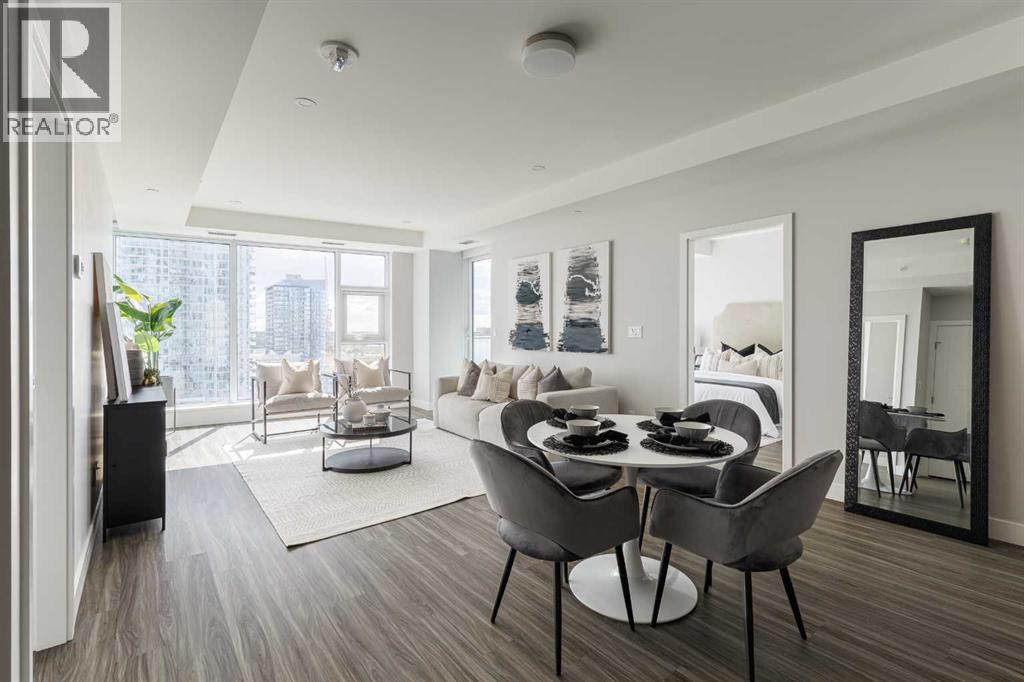
Calgary, Alberta
Experience an elevated urban sanctuary where luxury isn't just a finish—it’s a lifestyle. This exquisite 2-bedroom, 2-bathroom residence at Arris offers a rare opportunity to own a meticulously curated home that balances high-design aesthetics with unparalleled functional upgrades. From the moment you wake up to the glow of an East-facing sunrise over the Bow River, you’ll realize this isn't just a home; it’s your daily inspiration.The heart of this residence is a gourmet kitchen that stands in a league of its own. While other units settle for standard storage, this suite boasts an exclusive upgraded cabinet pantry and custom garbage pull-outs. Outfitted with a premium European appliance package, a 5-burner gas stove, and a professional garburator, this space is a chef’s dream. The open-concept dining and living areas are framed by massive floor-to-ceiling windows, flooding the home with natural light and offering unobstructed, cinematic views of the river.True luxury is found in the details you can feel. This home features a full-unit water filtration system, ensuring delicious tap water and a spa-like experience for soft skin and healthy hair. The primary retreat has been reimagined with a fully customized walk-in closet, providing a boutique-style organization system that maximizes every inch. Modern conveniences abound, from central air conditioning and atmospheric lighting to the future-ready inclusion of a premium upgraded EV parking spot and a designated storage locker.Life at Arris means world-class amenities are an extension of your living room. Enjoy direct, weather-protected access to over 170,000 sq. ft. of essential services, including the urban-format Real Canadian Superstore, right within the building. Combine that with a heated indoor pool, hot tub, steam and sauna rooms, and a state-of-the-art fitness centre, and you have the ultimate downtown lifestyle. This is more than a move—it’s an arrival. (id:51540)
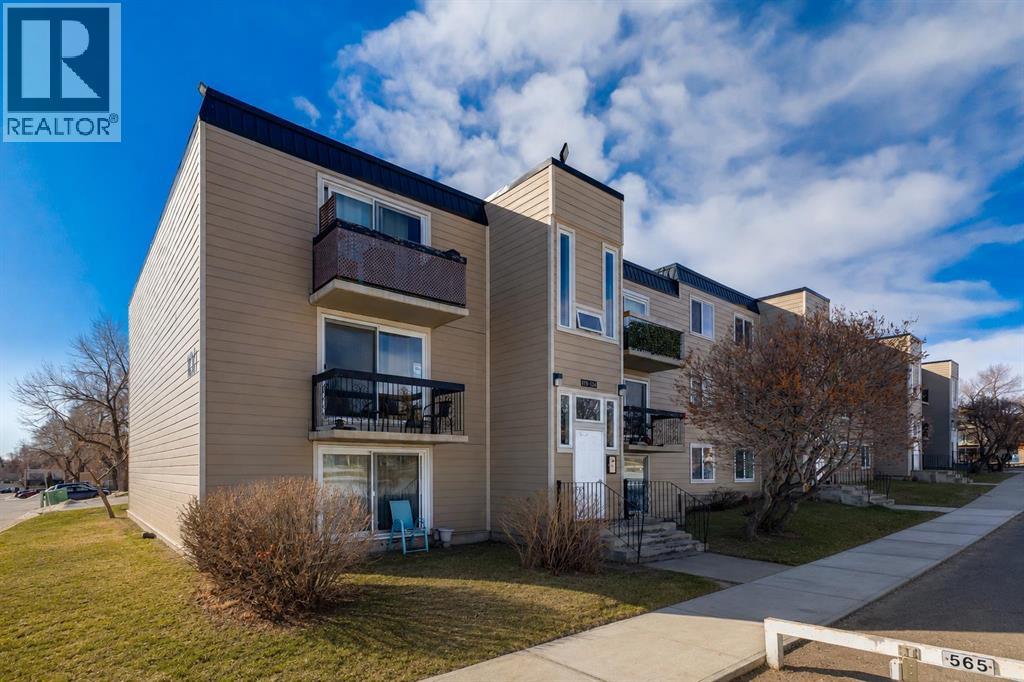
Calgary, Alberta
Lifestyle, location, and affordability — this bright and beautifully maintained 826 sq.ft. condo in sought-after Acadia proves you really can have all three, all at a price point that is becoming increasingly hard to find in Calgary. This light-filled 2-bedroom END unit offers exceptional value in one of Calgary’s most established and connected communities. Thoughtfully laid out this unit features two convenient entrances: a welcoming front entry ideal for guests and everyday access, plus a rear entrance that leads to a common laundry area, storage closet, and the peaceful courtyard. The centrally located kitchen has been thoughtfully updated with additional cabinetry, ample storage, generous counter space, and an eat-in dining area. Convenient openings at both ends of the kitchen create an easy flow throughout the main living space, making both daily living and entertaining feel effortless. The spacious living room easily accommodates a sectional and larger furniture and is filled with natural light from oversized sliding patio doors replaced in 2019. Step outside onto the patio, where lilac bushes create a fragrant summer retreat. Additional updates include all new windows in 2019 and newer carpeting throughout, adding warmth to the space. The oversized primary bedroom offers a large closet and plenty of room for a king-sized bed, while the great-sized second bedroom provides flexibility for guests, a home office, fitness area, or hobby space. A clean and functional 4-piece bathroom completes the interior. The well-managed complex has undergone significant exterior improvements that have really enhanced the curb appeal and overall feel of the property with Hardie Board siding and a new roof completed in 2017, along with new concrete walkways and entry areas added in 2020. An assigned parking stall is included just steps from your door, and for those requiring additional parking, there is potential to lease an extra stall. Enjoy the convenience of this highly walk able location, with restaurants, grocery stores, schools, shopping, and everyday amenities all nearby. Commuting is exceptionally convenient with quick access to Heritage LRT Station as well as Macleod, Deerfoot, and Blackfoot Trails. Popular shopping destinations including Deerfoot Meadows, Chinook Centre, HomeSense, Winners, and Southcentre are all within easy reach. Outdoor enthusiasts will appreciate the ability to easily bike, walk, or run to the Bow River Pathway system or Glenmore Reservoir. Acadia continues to be one of Calgary’s most loved communities thanks to its mature tree-lined streets, established amenities, and outstanding connectivity throughout the city. This is the kind of opportunity that delivers both lifestyle and such great value — come see it for yourself. (id:51540)
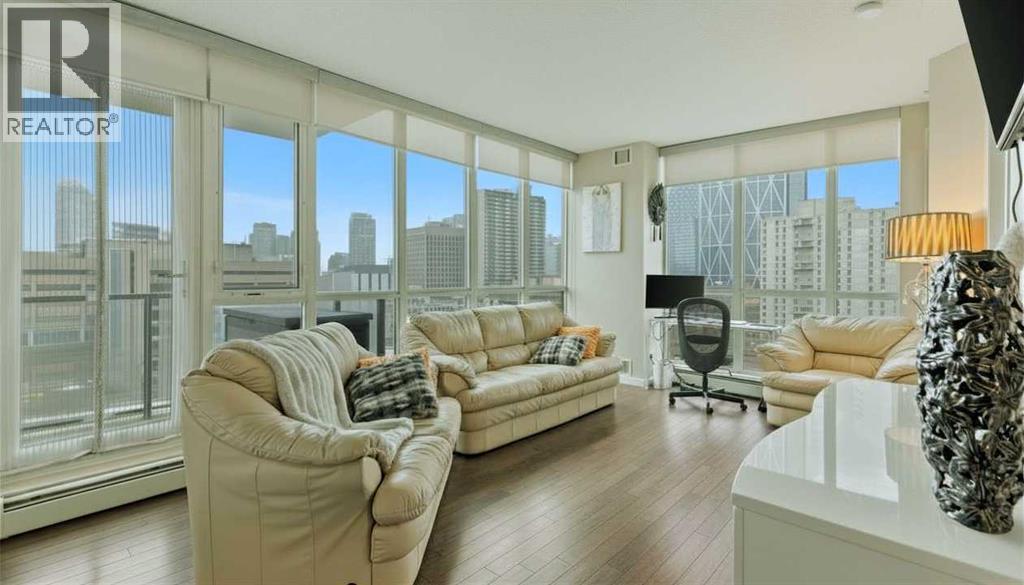
Calgary, Alberta
Welcome to Riverfront Pointe—where modern, sophisticated urban living meets everyday convenience in the heart of East Village, one of Calgary’s most vibrant and evolving communities.This thoughtfully designed 2BD/2BA condo offers an ideal layout for urban professionals, couples, or roommates seeking both comfort and flexibility. The MASTER BEDROOM features a full-size closet, 4-piece ensuite, and easily fits a king-sized bed, while the SECOND BEDROOM is generously sized with its own full bathroom—perfect for guests or shared living.FLOOR-TO-CEILING WINDOWS flood the space with natural light, enhancing the open-concept design. The kitchen features S/S APPLIANCES and flows seamlessly into the living and dining areas—ideal for entertaining or unwinding after a long day.Step outside to your expansive S/SW-FACING BALCONY, perfect for summer evenings and front-row views of the Stampede fireworks.A true standout is the RARE TITLED TANDEM PARKING STALL - FITS TWO FULL-SIZE VEHICLES - IN A HEATED, SECURED PARKADE—an exceptional find in a downtown location.Positioned above the third floor—where homes are typically quieter—THIS UNIT OFFERS A PEACEFUL ESCAPE from street-level noise, while still being steps from everything East Village has to offer.Enjoy 24-HOUR SECURITY, an ON-SITE GYM, and unbeatable access to the Bow River pathways, Superstore, Shoppers Drug Mart, Winners, and countless dining and lifestyle amenities.With the NEW EVENT CENTRE AND ENTERTAINMENT DISTRICT just a few blocks away, East Village continues to evolve—making this not only a home, but a smart investment in location and lifestyle.Set on a quiet cul-de-sac with ample visitor parking and pet-friendly (with board approval), this building offers both comfort and convenience.Units with this combination of layout, location, and titled tandem parking rarely come available—don’t miss this opportunity. Call your favourite realtor and book a private showing today! (id:51540)
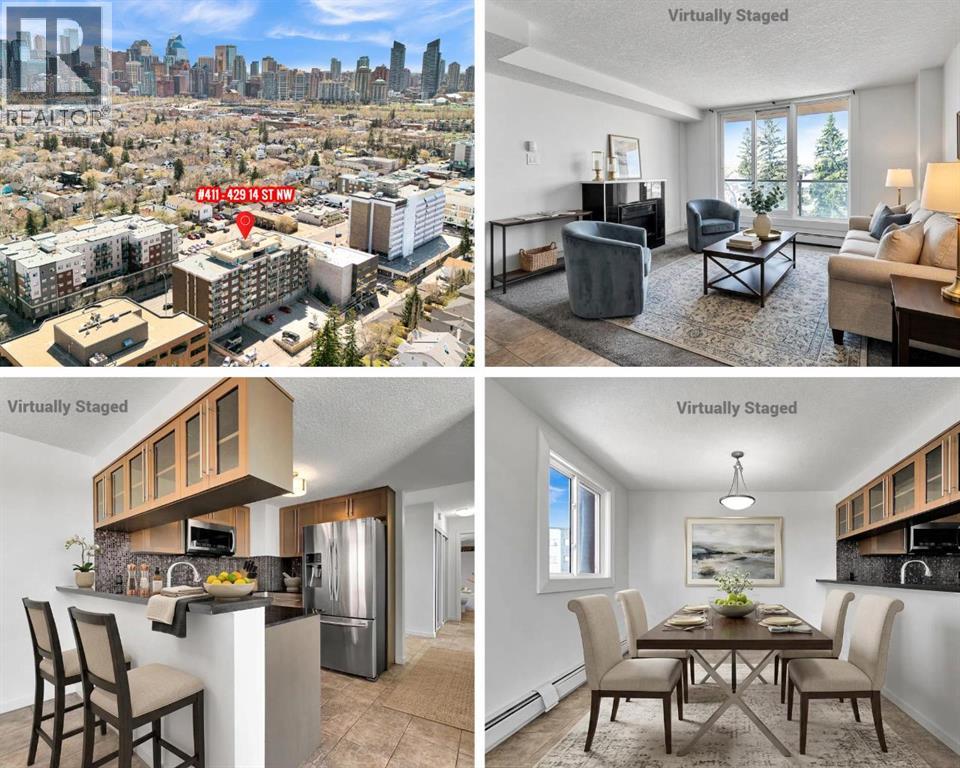
Calgary, Alberta
INCREDIBLE VALUE in the desirable Hillhurst/Kensington area! This bright and airy NW corner 2 BED unit in a CONCRETE BUILDING offers just under 850 sq.ft. of functional living space with beautiful views over Hillhurst, St. Andrews Heights, and beyond. The spacious tiled entry welcomes you into the open concept layout, where large windows fill the home with natural light. The kitchen features granite countertops, wood cabinet doors, stainless steel appliances including a gas stove, French door fridge with water and ice dispenser, and a convenient breakfast bar. The inviting living area includes a cozy fireplace and patio doors leading to the west-facing balcony — the perfect place to relax and enjoy the evening sun. And a seperate tiled dining area with window to the north provides plenty of space for entertaining. Two generously sized bedrooms feature large windows, and a conveniently located bathroom has a large granite topped vanity. The in-suite laundry and addtional storage closets add everyday convenience. This unit also includes a parking stall and storage locker. *** Residents in this well managed PET FRIENDLY building, enjoy access to a well equipped fitness centre and bike storage room. ***** Located close to restaurants, shopping, transit, schools, parks, and everyday amenities, with quick access to downtown, the Bow River pathway, and to SAIT, this property offers a truly walkable lifestyle. *** This unit offers Immediate occupancy and would be ideal for first-time home buyers, downsizers, or investors looking for outstanding value in one of Calgary’s most popular inner-city communities! Book a showing today and find out why this could be a smart move for you! (id:51540)
Calgary, Alberta
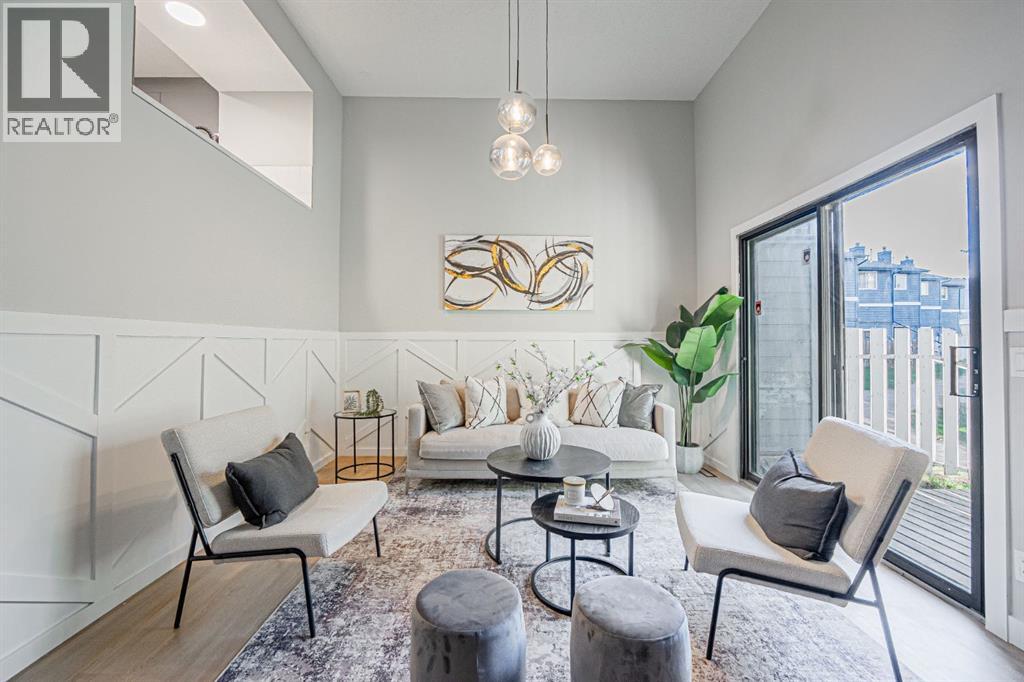
Fully renovated from top to bottom, this beautifully updated 4-level split townhouse offers the perfect blend of modern design, functional living and unbeatable convenience in the heart of Marlborough. Located just steps from the CTrain station, bus routes, shopping, restaurants, schools, parks and every amenity imaginable, this is an ideal opportunity for first-time buyers, investors or anyone seeking a move-in ready home with exceptional walkability and transit access. Inside, you'll find a thoughtfully redesigned interior featuring a fully renovated kitchen with quartz countertops, updated cabinetry, tiled backsplash, undermount sink and brand new stainless steel appliance package including a microwave hood fan. The spacious vaulted living room is highlighted by a stunning designer-inspired floor-to-ceiling tiled fireplace, floating staircase and custom feature wall, while new lighting, fresh paint, updated trim and stylish finishes create a cohesive feel throughout the home. The renovated bathroom features a modern vanity, updated fixtures and beautifully tiled tub surround, while the custom-built stair railing with black spindles adds a high-end architectural touch rarely found in this price range. Additional upgrades include luxury vinyl plank flooring, tile and carpet throughout, updated interior doors and hardware, Ring smart doorbell, professionally serviced furnace with replaced blower and condensate pump, plus professional duct cleaning. Unlike many units in the area, this home also features a fully finished basement level offering additional functional living space perfect for a rec room, home office, gym or media area. Enjoy your own generously sized, private and quiet fenced backyard with deck ideal for relaxing or entertaining during the warmer months. The home also includes a covered attached parking stall for added everyday convenience. Pet-friendly complex (with board approval). Vacant and move-in ready with quick possession available. (id:51540)
Calgary, Alberta
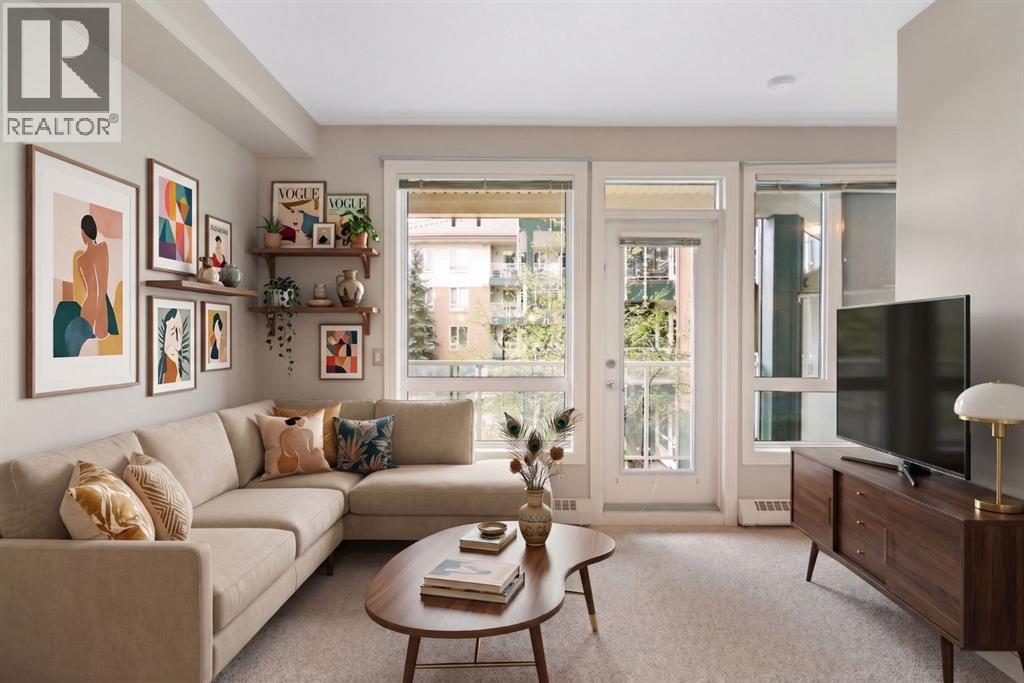
Attention investors, first-time buyers, medical professionals and parents of U of C students. Welcome to one of the best value opportunities in NW Calgary. This second-floor east-facing 1 bedroom, 1 bathroom condo offers an ideal combination of location, low-maintenance living and affordability in the highly desirable Varsity community. Located just steps from Brentwood Village Shopping Centre, U of C, transit, restaurants, coffee shops and everyday amenities, this is a smart opportunity for both owners and investors alike. Foothills Hospital and Alberta Children’s Hospital are both approximately 10 minutes away, making this an excellent option for students, healthcare professionals and those seeking strong long-term rental demand. The thoughtfully designed layout maximizes functionality and comfort with an open-concept living space, large east-facing windows and a kitchen complete with breakfast bar seating ideal for casual dining, entertaining or working from home. The space comfortably accommodates both living and workspace flexibility, while in-suite laundry adds everyday convenience. One of the standout features of this unit is the exceptional value offered at this price point, including titled underground parking and titled storage, features that are increasingly difficult to find in this segment of the market. The building is secure, professionally managed and well maintained, with controlled access, underground visitor parking, bike storage, fitness room access and a healthy reserve fund that helps support long-term ownership confidence. Low condo fees that include heat and water help keep monthly expenses affordable and predictable. Whether you are looking to build equity instead of renting, secure a well-located investment property near major employment hubs and the university, or enjoy a convenient lock-and-leave lifestyle close to transit, parks, hospitals and amenities, this condo offers exceptional value in one of Calgary’s most connected Northwest co mmunities. (id:51540)
Calgary, Alberta
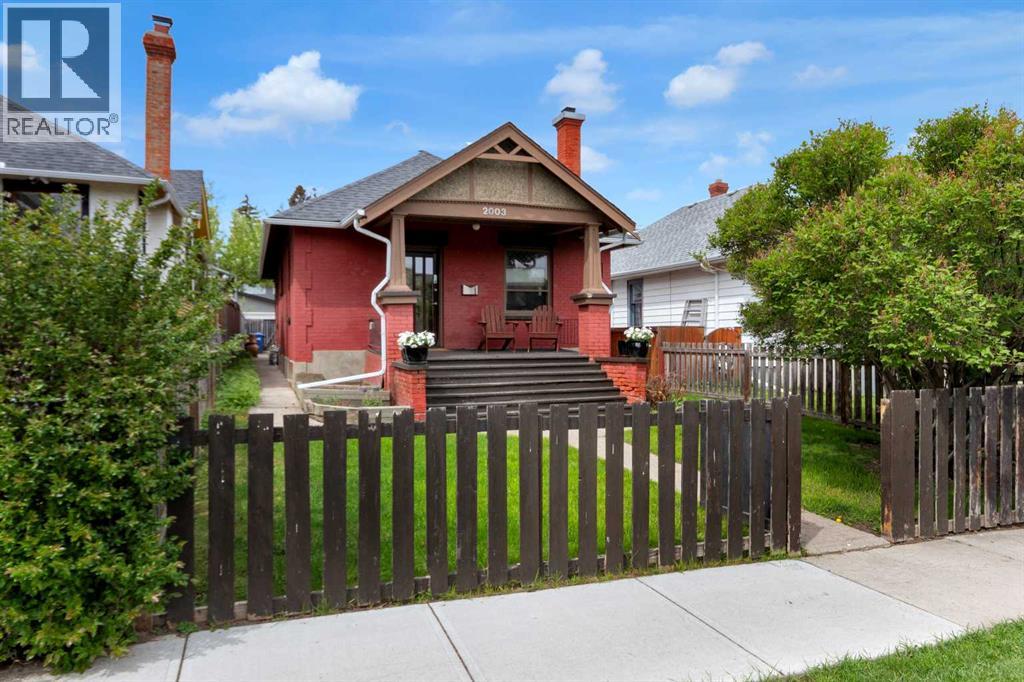
Step into this captivating diamond in the rough, 1911 brick bungalow, where timeless character meets endless potential! Nestled on a quiet, tree-lined street, this 2-bedroom, 1-bathroom gem boasts soaring 9-foot ceilings, exquisite original woodwork, a cozy electric fireplace, and a beautifully updated main bathroom. The formal dining room is a vintage lover's paradise, complete with a stunning built-in wood hutch, charming window seating and heritage leaded windows. While the big-ticket items are already checked off—including a 5-year-old roof and hot water tank—the unfinished basement invites you to let your imagination run wild and design the ultimate custom space.Step out of the kitchen onto your spacious back deck to enjoy a sunny west-facing backyard, featuring a patio for entertaining and the perfect patch for your future garden, all capped off with a convenient double detached garage. Located in the vibrant community of Killarny, just minutes from downtown Calgary, you'll enjoy the ultimate urban lifestyle with 17th Ave shops, dining, fenced in off leash park 1 block away, schools, parks, and transit right at your doorstep. This lot could also be attractive for redevelopment. (id:51540)
Calgary, Alberta
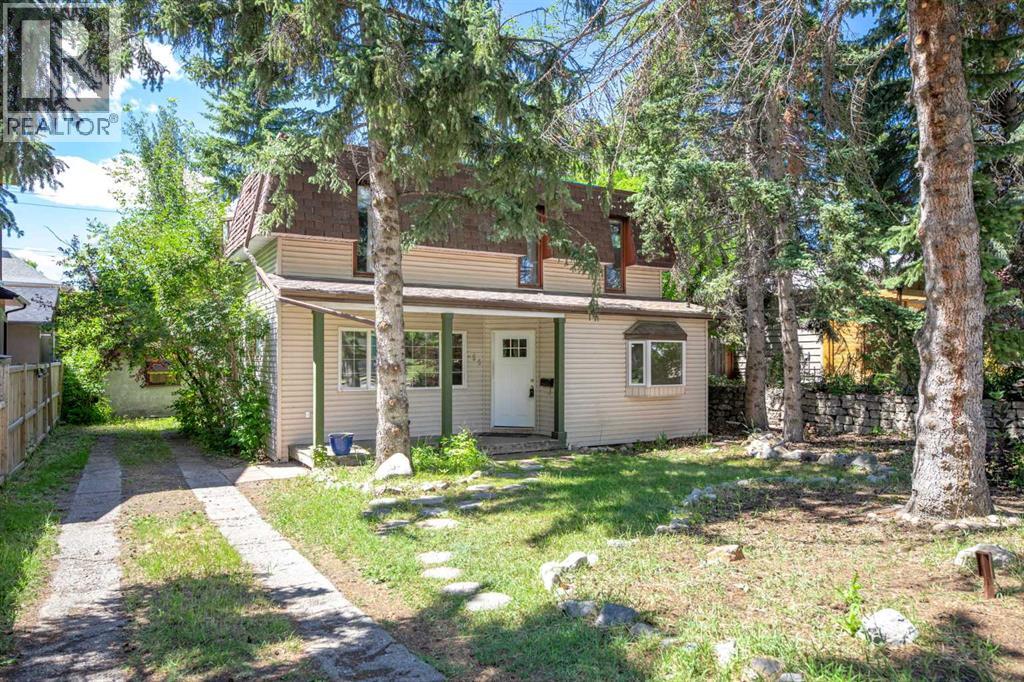
The Parkdale "Golden Triangle" in Calgary is a desirable residential area within the Parkdale neighbourhood, situated near the Bow River and its pathways. Stunning riverfront views. With a mix of luxury, historic, and new infill homes, this excellent location provides easy access to downtown, the University of Calgary, and Foothills Hospital. The RC-G zoned lot is ideally situated close to downtown, the River Walk, Foothills Hospital, the Children’s Hospital, the University of Calgary, and all amenities. This property presents an exceptional opportunity. Whether you're considering building your dream home, undertaking redevelopment, or seeking an immediate rental, this property has it all. It boasts 3 bedrooms, two bathrooms, roof patio, an open main floor area and one of the most charming neighbourhoods in the city. Opportunities like this are rare, so don't miss your chance to act now! (id:51540)

Okotoks, Alberta
Welcome to THE GROTTO, Okotoks’ most exciting new storage and business complex, designed for enthusiasts, entrepreneurs, and professionals who demand more than just space. Whether you’re storing your prized vehicles, running a contained business, or creating your ultimate personal retreat, The Grotto delivers unmatched quality, comfort, and convenience.Standard Features: Each unit offers in-floor heat powered by a tankless combi boiler for endless hot water, a 100-amp panel (upgradeable), and plumbing rough-ins for a bathroom and shop sink. Enjoy oversized insulated overhead doors (18’ wide x 14’ tall) with motorized openers and privacy windows for both light and security. Inside, find modern LED lighting, a variable-speed ceiling fan, floor drain, and metered utilities (gas, water, and power). Access your bay through a 3’ insulated walk-in door featuring WiFi, Bluetooth, and keypad entry. Safety is top priority with fire sprinklers throughout.Mezzanine-Expand your space with mezzanines up to 840 sq. ft., offering 10 ft ceilings, large opening windows, and 13’8” clearance underneath, perfect for RVs or lift systems. Ideal for a golf simulator, office, or lounge area, it’s your space, elevated.Built to industrial standards with 6” reinforced concrete floors (rated for semi-truck weight), steel and IMP construction, and R40 insulated walls and ceilings. Each bay includes future-use wall vents (for HRV or A/C), large windows for natural light, and concrete aprons for easy access.The Complex offers a brand-new gated development features 29 premium bays ranging from 1,750 to 2,100 sq. ft., all with 24 ft white smooth panel ceilings and 24/7 secured access via remote entry app and FOBs. The site includes a large paved, fenced courtyard, 6-camera security system, LED exterior lighting, and professionally landscaped low-maintenance grounds. High-speed internet available. Snow removal and landscaping included. With completion Summer 2026, this gives you time whether you ’re creating the ultimate man cave, luxury storage bay, or secure business shop, The Grotto is where passion meets performance.Limited availability, let's secure your unit today! (id:51540)
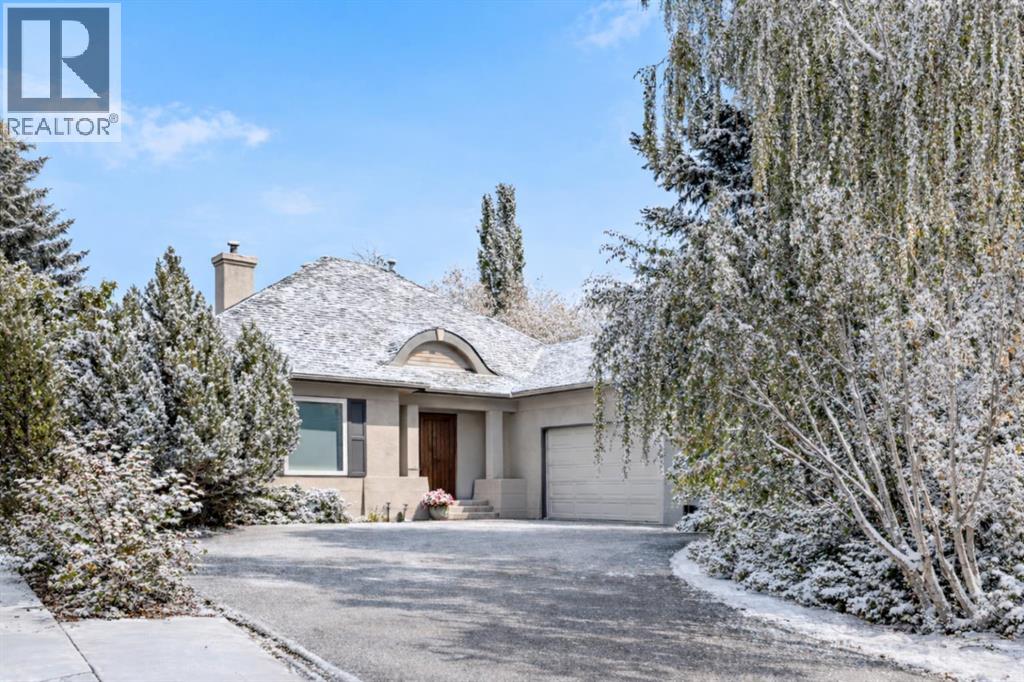
Heritage Pointe, Alberta
WALKOUT BUNGALOW | 4,700 SQFT OF LUXURY ESTATE LIVING | SNOWBIRD'S DREAM | HEATED TRIPLE GARAGE | BACKING ONTO FOREST & GOLF COURSE | Welcome to 33 Ridge Pointe Drive, an extraordinary estate bungalow set on one of the most prestigious streets in Heritage Pointe. Perfectly positioned on over 0.35 acres, this exceptional walkout residence backs directly onto the forest and golf course, offering a rare combination of privacy, natural beauty, and refined living. With 2,389 SQFT above grade and nearly 4,700 SQFT of total developed living space, this is one of the community’s most expansive bungalow floorplans — perfectly suited to empty nesters, families, or those who love to entertain. Whether your lifestyle includes morning walks through this spectacular enclave, afternoons on the golf course, or extended time away as a snowbird, this home offers the ultimate lock-and-leave lifestyle, with landscaping and snow removal included for easy, maintenance-free living. The main level is defined by timeless architectural elegance, where rich hardwood flooring, crown molding, and custom millwork complement breathtaking views of the forest behind. A formal dining room provides an elegant setting for hosting, while the spectacular great room showcases soaring barrel-vaulted ceilings, an impressive arched feature window, and a double-sided gas fireplace. The gourmet kitchen features custom cabinetry, premium stainless steel appliances, a large granite island, a built-in wall oven, and a new built-in microwave (2026). French doors from the breakfast nook lead to the expansive full-width patio — one of the largest available — complete with a gas line and the perfect setting for outdoor dining, entertaining, or peaceful mornings surrounded by nature. The luxurious primary retreat offers a spa-inspired ensuite with a freestanding tub, oversized glass shower, dual vanities, and a spacious walk-in closet. A spacious executive main floor office or den — or potential fourth bedroom — adds flexibility for homeowners. A generous laundry and mudroom (finished with new marble tile in 2025) lead to the heated, oversized triple garage with epoxy floors. The stunning fully developed walkout lower level was completely remodelled in 2025 and offers exceptional additional living space. The theatre room, finished with new sound-absorbing paneling (2025), can also serve as a home gym or fifth bedroom. The cedar and cold storage rooms offer ample storage, and the two large bedrooms share a Jack-and-Jill 4-piece bath. There is in-floor heating throughout the entire lower level. Window replacements and kitchen renovation (2015), ensuite renovation (2019), central A/C (2020), dual hot water tanks (2021), new carpeting (2023), and a complete basement remodel (2025). Quietly tucked alongside the golf course and just steps from the clubhouse, this remarkable Heritage Pointe estate offers an unmatched lifestyle of tranquility, community, and natural beauty — all just minutes from Calgary’s south amenities. (id:51540)
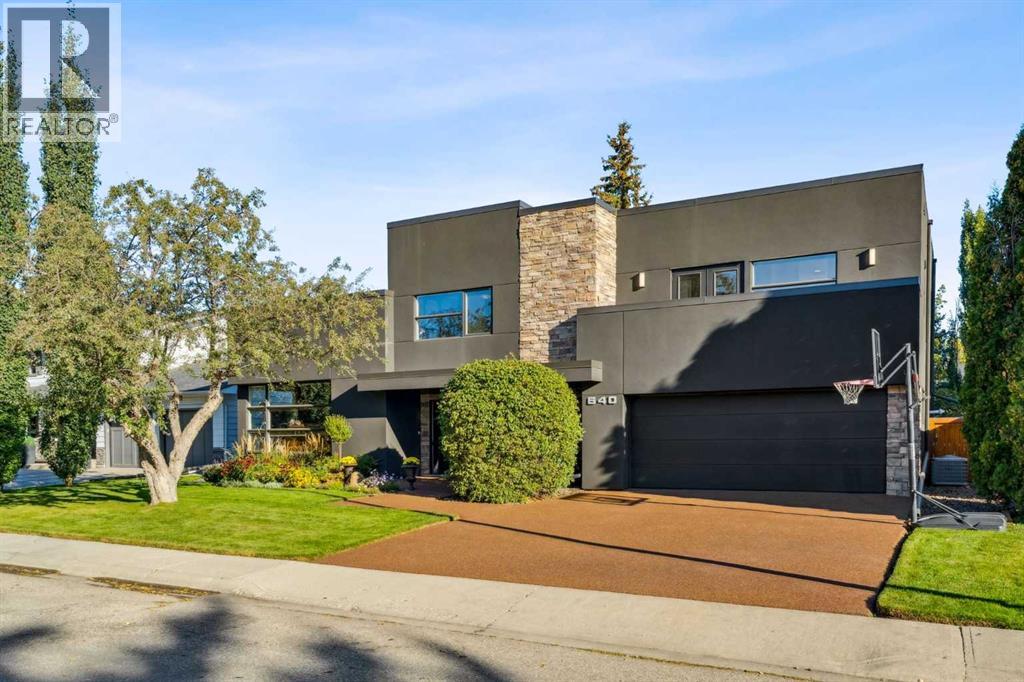
Calgary, Alberta
Located in Willow Park Estates, this 5-bedroom home offers approximately 3,700 ft² of developed living space. The main floor features 10’ ceilings and maple hardwood floors, with an open concept throughout. The kitchen is a true show-stopper, anchored by a MASSIVE 13’ ISLAND with leathered granite and a matching backsplash. The space features rich espresso cabinetry with glass panels and KitchenAid appliances, including an integrated fridge, all supported by 3 generous pantries for ultimate utility. The dining area provides a clear view of the BEAUTIFUL BACKYARD, while the front room captures an abundance of natural light through sunny, southwest-facing windows. The family room, complete with a brick wood-burning fireplace, offers an ideal space for hosting or simply relaxing on the weekend. The upper level is highlighted by a private primary suite featuring a gas fireplace, an exclusive balcony, and his-and-hers walk-in closets (with built-ins, glass panels, and cabinet lighting). The 5-piece travertine ensuite is finished with a large walk-in shower, double vanities, and a soaker tub. Three additional bedrooms (one with a 4-piece ensuite) and a dedicated laundry room provide ample space for a growing family. The basement features a rec room, guest bedroom, wine room, and more storage! For tailored comfort, the home is equipped with a three-zone climate system featuring three furnaces and three dedicated thermostats. We’ve saved the best for last! The outdoor space is a METICULOUSLY LANDSCAPED HAVEN featuring a large 600 ft² composite deck, gazebo, fire pit, and a fire table. The oversize triple-car garage has easy access to the yard and alley. Be sure to ask your Realtor for the full list of features and upgrades! (id:51540)
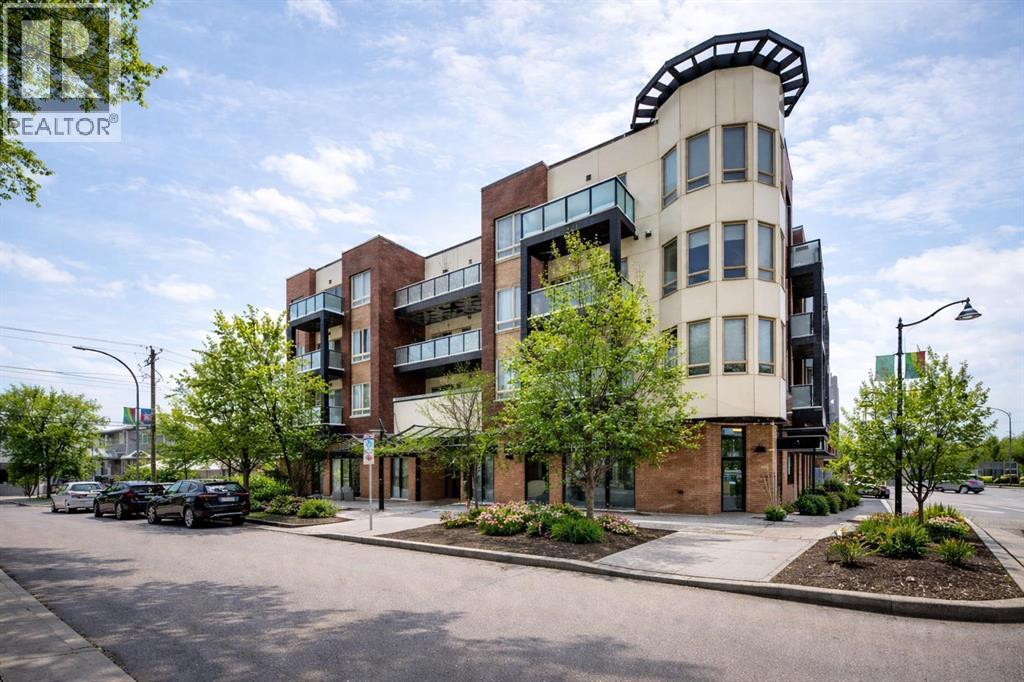
Calgary, Alberta
Welcome to Montgomery — one of Calgary’s most sought-after communities for those who appreciate outdoor living paired with urban convenience. With extensive bike paths, river access, local shops, cafés, and restaurants just steps away, this location offers an incredible lifestyle. Ideally situated near the University of Calgary, Foothills Medical Centre, Alberta Children’s Hospital, and WinSport (Canada Olympic Park), this is a prime location for professionals, students, and outdoor enthusiasts alike.This beautifully appointed two-bedroom condo features 9-foot ceilings and in-floor heating for year-round comfort. The open-concept floor plan makes entertaining effortless, highlighted by engineered hardwood floors, granite countertops, and a spacious living and dining area that flows seamlessly to your private balcony — complete with a gas BBQ hook-up.The primary suite is a standout, offering enough room for a king bed and a super generous walk-in closet. A well-sized second bedroom provides flexibility for guests, a home office, or shared living.Design a home that reflects who you are — your vision, your style, your choices. Your next chapter begins right here. (Some Images have been virtually staged) (id:51540)
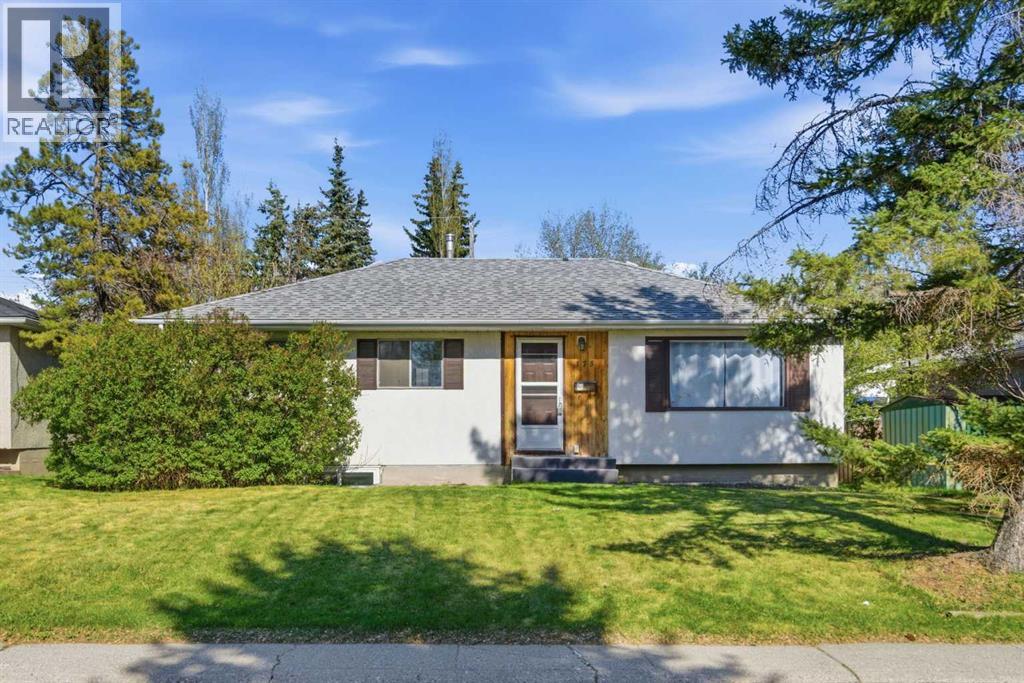
Calgary, Alberta
Turn-key 5 bed,2 bath bungalow on a 52 × 100 ft lot just minutes to Mount Royal University. This property features major updates including kitchen & full electrical w/ new panel (2010), shingles (2014), plus luxury vinyl plank flooring, full interior paint, 2 windows (2024), brand new furnace (2026) and brand new hot water tank (2026). The separate rear entrance makes adding a legal basement suite straightforward, enhancing rental potential. Walk to campus, transit, grocery, cafés and major routes. Book your showing today! (id:51540)
Calgary, Alberta
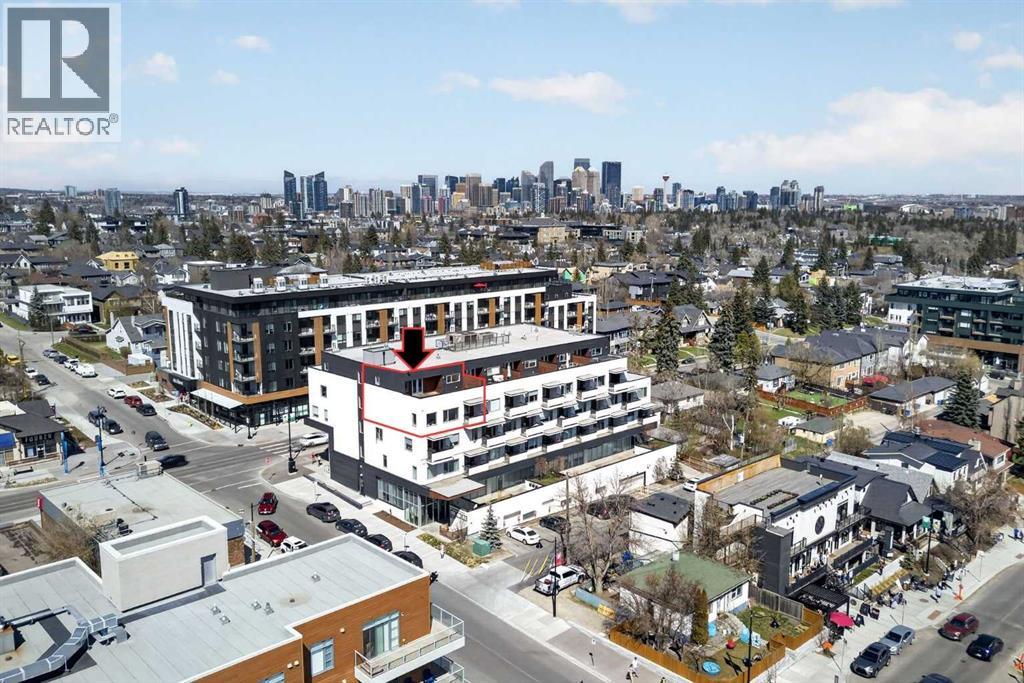
Exceptional two storey penthouse offering over 1,500 square feet of living space in the heart of buzzing Marda Loop with Rocky Mountain views. This rare 3-bedroom residence offers stylish, functional living across two expansive levels, designed for both everyday comfort and entertaining. The main level entrance opens to a versatile bedroom ideal for guests or a private home office, along with a powder room. The open to above kitchen area fills the space with natural light, creating an airy atmosphere throughout the heart of the home. If you love to cook the kitchen showcases premium appliances, a 5-burner gas range, generous prep space, and two separate pantries. Open concept living and dining area flow onto a private patio, perfect for morning coffee. A secondary bedroom with a walk in closet and private ensuite offers the flexibility of a second primary suite, choose the layout that best fits your lifestyle. Upstairs, the rooftop patio becomes your personal retreat and entertaining space. Gather friends for al fresco dinners, evening cocktails, or summer nights while enjoying sunsets and the energy of Marda Loop below. Complete with a gas outlet for a heater or BBQ, this outdoor space is ideal for hosting while taking in the evening sun and local nightlife atmosphere. The upper level primary suite features a large walk in closet and ensuite, creating a private retreat separate from the main living areas. This level also allows space to create a coffee station, a dedicated laundry room with a washer and dryer, additional hanging space, extra storage, and convenient second access to the 5th floor. Additional highlights include air conditioning, in unit storage space on both levels, titled underground parking, and a separate assigned storage locker. Hovering above fitness studios, cafes, hair, nails, and steps from Blush Lane, Safeway and some of Calgary’s finest boutique restaurants. Experience elevated living in one of Calgary’s most desirable communities. (id:51540)
Calgary, Alberta
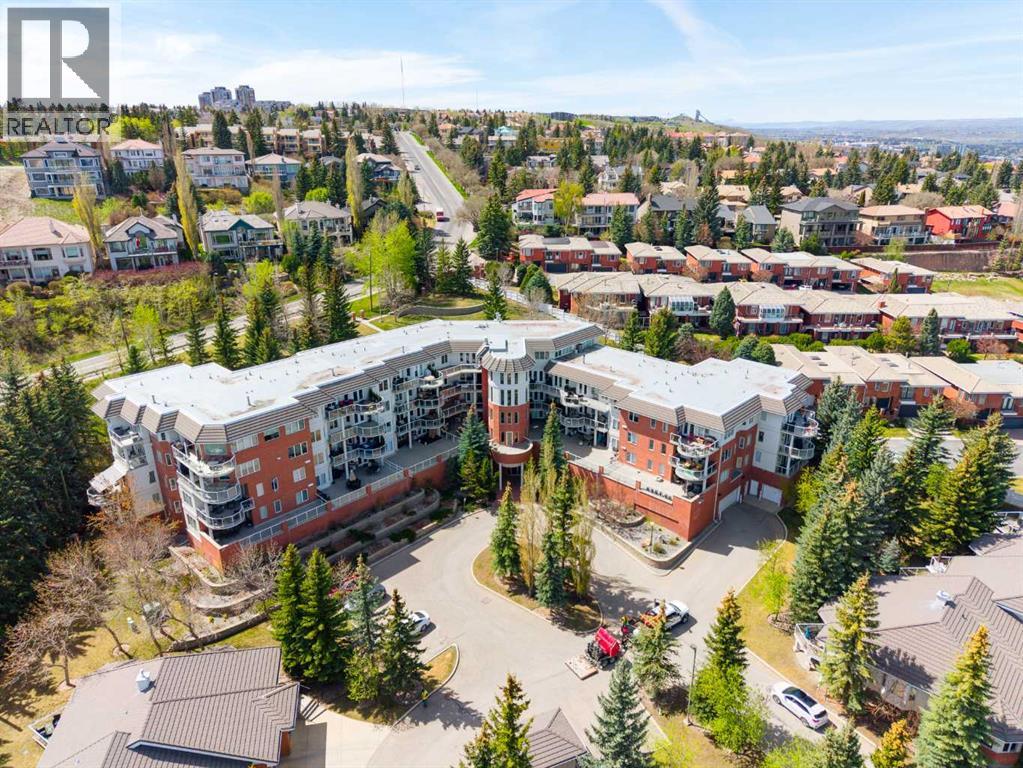
Welcome to #205 at 200 Patina Court SW, a move-in ready 2 bedroom, 2 bathroom condo tucked into a solid concrete building in the sought-after community of Patterson. This home offers the kind of comfortable, low-maintenance living that’s getting harder to find, with generous room sizes, thoughtful accessibility, and plenty of opportunity to make it your own over time.Step inside and you’ll immediately notice the spacious layout. The large living room easily fits full-sized furniture and flows into a dedicated dining area that’s perfect for hosting friends, family dinners, or cozy nights in. High ceilings help the space feel open and bright, while in-floor heating keeps everything warm and comfortable during Calgary’s colder months. The kitchen features a central island with extra prep space and seating, making everyday living and entertaining easy.The layout is designed with privacy in mind. The primary bedroom includes a walk-in closet and a private 3-piece ensuite, while the second bedroom sits across the hall from the full 4-piece bathroom, making it ideal for guests, roommates, or a home office setup.One of the standout features is the large sheltered balcony with city views, giving you a comfortable outdoor retreat to enjoy morning coffee while watching the sun rise over Calgary, or a few plants and patio chairs. Concrete construction also means added quiet and peace of mind.This well-managed building offers excellent accessibility with no steps to enter the building and no steps from the heated underground parkade to the elevator. You’ll also love having your full-height storage room conveniently located down the hall on the same floor as your unit, offering extra room to tuck items away without sacrificing living space. Residents and visitors alike can enjoy building amenities including a top floor guest suite and social room with sweeping downtown views, adding even more flexibility and convenience to daily life.Whether you’re a first-time buyer, d ownsizing, or looking for a lock-and-leave Calgary lifestyle, this condo delivers practical comfort, solid fundamentals, and room to personalize along the way.Book your showing today to see why this Patterson condo feels like home and Let’s make YOUR dreams... Realty! (id:51540)
Calgary, Alberta
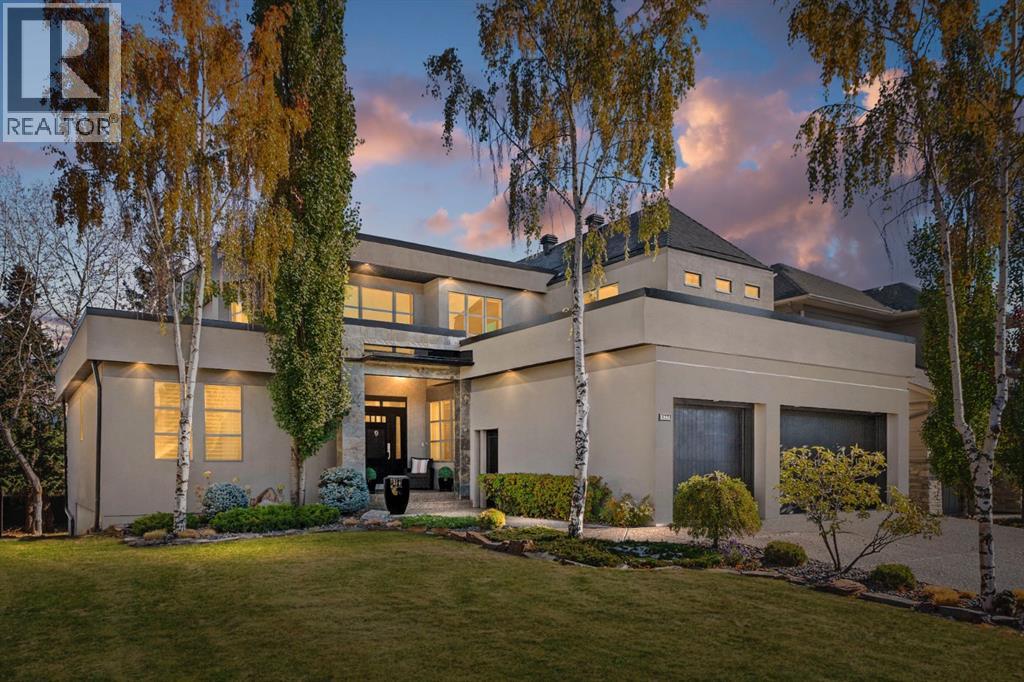
Set in the prestigious community of Aspen Estates, this custom-designed residence makes a striking architectural statement both inside and out, offering over 6,106 sq.ft. of meticulously developed living space and an expansive main level far larger than a traditional two-storey home. The moment you step inside, the soaring 19-ft foyer and living room—with dramatic double-height windows—creates an unforgettable sense of volume, light, and spatial drama, revealing the home’s strong architectural bones and meticulous detailing. Throughout the interior, rift-cut oak serves as a unifying design element, its refined linear grain expressed in both the extensive custom millwork and the sculptural floating staircase, lending a quiet, contemporary elegance that reinforces the home’s architectural coherence. Additional refined materials include recently refinished hardwood flooring, two-inch solid quartzite stone counters, three double-sided floor-to-ceiling fireplaces, heated floors throughout the bathrooms, lower level, and garage, solid core doors, and custom lighting and window coverings. The chef-inspired kitchen is both beautiful and functional, centered around a massive tiered quartzite island and outfitted with Sub-Zero and Viking appliances and an expansive butler’s pantry, complemented by a formal dining room, a private office with built-ins, and a generously sized bedroom with full bathroom on this level. Above the open-to-below living area, an architectural catwalk floats through the space, leading to the bedroom wing where the serene primary suite offers extensive built-ins, a large walk-in closet, a marble floor-to-ceiling surround two-way fireplace, a peaceful sitting area, and a spa-inspired ensuite with heated floors, soaker tub, and steam shower, along with two additional bedrooms each with their own ensuite and walk-in closet. The lower level is designed for indulgent relaxation and entertaining, featuring a spacious recreation area, wet bar, theatre room, dedicated fitness room, a fifth bedroom, and a luxurious bathroom with steam shower, all kept perfectly comfortable year-round with in-floor heating and dual A/C units. Outside, the private, tree-lined backyard feels like a secluded retreat, offering upper and lower decks, expansive irrigated greenspace, and exceptional privacy. With Rundle College, the C-Train, Aspen Landing, and Westside Recreation Centre all within walking distance—and Webber Academy, Calgary Academy, and CFIS just minutes away—this home offers a rare blend of architectural beauty, lifestyle convenience, and effortless access to both downtown and the mountains. Make sure you don't miss the video of this amazing property! (id:51540)

Calgary, Alberta
***BRAND NEW FLOORING AND PAINT THROUGHOUT***Welcome to your dream home, a cozy two bedroom, two bathroom condo featuring a spacious layout that provides privacy and a light-filled ambiance and offering 960 square feet of inviting living space, on the desirable ground floor, perfectly designed for comfort and convenience, in the sought-after community of Chaparral. Unit is located on the West side of the building and features an Entryway with Closet, a Dining Area, a large Kitchen with Breakfast Bar, a Living Room with double sliding glass doors to a patio c/w BBQ gas outlet, a Primary Bedroom with walk-through closet to a full 4 Piece Ensuite Bathroom, second Bedroom with a second full 4 Piece Bathroom and an In-Suite Laundry/Storage Room. Additional storage is available with an assigned Separate Storage Locker #104 on the main floor, catering to your storage needs. Enjoy the luxury of the Titled Heated Underground Parking #44. Chaparral Village is a Well-Managed Complex with No Age Restrictions, featuring two Party Rooms, available for use/rental, ideal for hosting gatherings or celebrations, plus abundant Visitor Parking to make entertaining friends and family easy. The Site is in a prime location, close to Schools, Shopping, Public Transit, and the popular Blue Devil Golf Course (7 minutes). For outdoor enthusiasts, Fish Creek Park, with its scenic Pathways and picturesque Bow River, is at your doorstep, offering endless opportunities for adventure and relaxation. Easy access to Stoney Trail and Deerfoot Trail. Don’t miss your chance to own this fantastic condo, where modern living meets tranquillity in a vibrant community! (id:51540)
Strathmore, Alberta
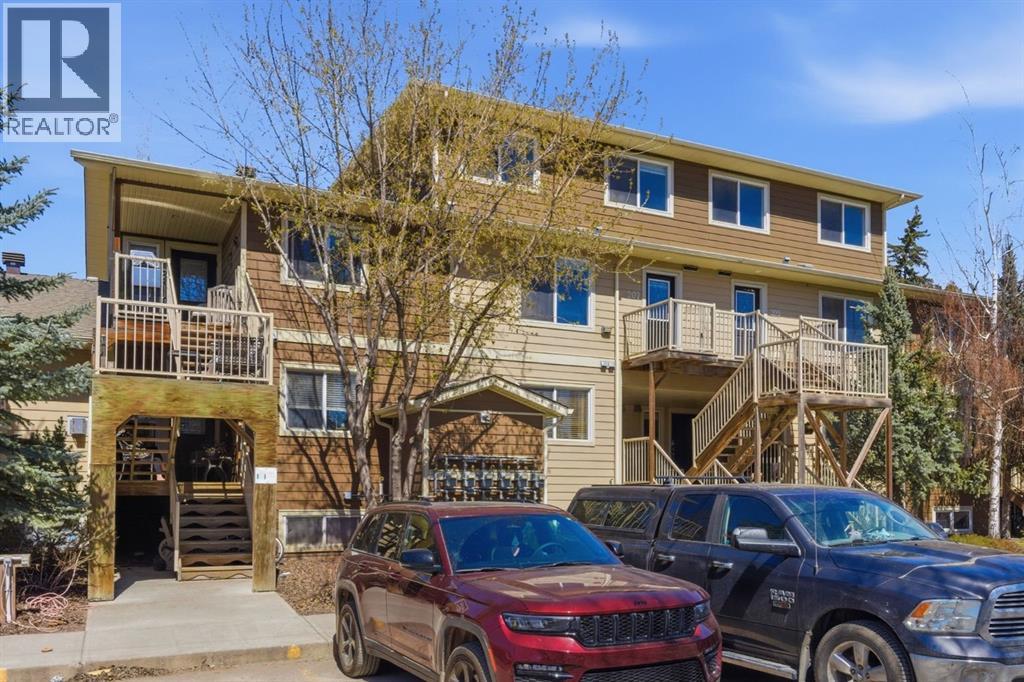
HUGE PRICE CORRECTION! EXCELLENT VALUE! Beautifully maintained and move-in ready 2 bedroom, 1.5 bath south-facing townhouse located in the heart of downtown Strathmore. Offering over 1,252 sq ft of thoughtfully designed living space, this bright and inviting home is filled with natural sunlight throughout the day. The entire unit has been freshly painted, including the ceilings, walls, doors, baseboards, and trims, giving the home a clean and modern feel. The main floor features a functional open-concept layout with a spacious living area, grand kitchen with newer appliances, convenient half bath, and a large storage room, making this home perfect for entertaining, everyday living, and added convenience. Upstairs you’ll find two large primary bedrooms, a full 4-piece bathroom, and upper floor laundry. The washer and dryer were newly purchased in 2024, providing added value and peace of mind for the new owner.Located within walking distance to major grocery stores, shopping, restaurants, fast-food chains, gas stations, and other everyday amenities, this property offers the perfect combination of comfort and convenience. Ideal for first time buyers, investors, or anyone looking to enjoy low maintenance living in a fantastic central location. This value in Strathmore simply can't be beat! call your favourite realtor to book a showing today. (id:51540)
Calgary, Alberta
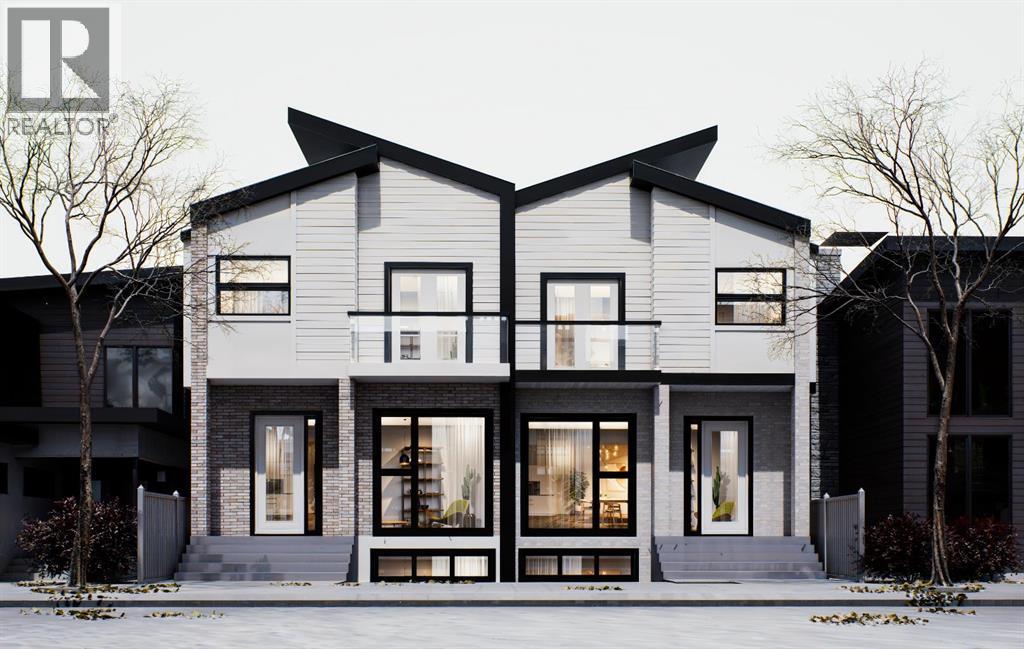
Welcome to this truly remarkable modern SEMI-DETACHED residence in the highly desirable community of ALTADORE, where contemporary architecture meets meticulous craftsmanship. With a stunning location that perfectly FACES a PARK, this property seamlessly blends luxury and everyday functionality for an unparalleled living experience.From the moment you step through the door, you’ll be captivated by the bright, open-concept layout beautifully illuminated by CUSTOM LED LIGHTING. The front foyer offers a clean, welcoming entry that flows seamlessly into a main floor designed as an entertainer’s dream. The central kitchen is the true heart of the home, anchored by an oversized ISLAND, striking cabinetry, and a timeless BARN STYLE SINK. Whether you’re hosting dinner parties or enjoying casual meals, the layout feels incredibly intuitive and easy. Adjacent to the kitchen, the warm and grounded LIVING ROOM is flooded with natural light from large windows that pull the park views inside. A highly organized MUDROOM and an elegantly designed POWDER ROOM complete this level, enhanced with SMART FIXTURES for a touch of elevated modern luxury.The upper level continues to impress with its focus on luxury and comfort. The primary suite is a true retreat, feeling calm and refined while offering a stunning PRIVATE BALCONY that overlooks the park—an ideal, quiet sanctuary for your morning coffee. The spa-like ENSUITE is a masterpiece in itself, elevating your daily routine with a rejuvenating STEAM SHOWER and high-end SMART fixtures. Additional bedrooms provide comfort and sophisticated style for family members or guests, accompanied by a full bathroom and a centrally located LAUNDRY ROOM. The fully developed lower level effortlessly extends the home's living space, serving as both an entertainment hub and a wellness retreat. A spacious, open REC ROOM acts as the ultimate gathering space, complete with a stylish WET BAR and BUILT-IN CEILING SPEAKERS to set the perfect mood for movie nights or hosting friends. Fitness enthusiasts will appreciate the dedicated HOME GYM area. This level is completed by a private GUEST BEDROOM and a full BATHROOM, providing a perfect and comfortable retreat for visitors or older children.Outdoor lovers will appreciate having park space right out the front door and more within walking distance in the community. It’s a setting that balances quiet residential living with vibrant city convenience, making this home as practical as it is impressive. (id:51540)
Calgary, Alberta
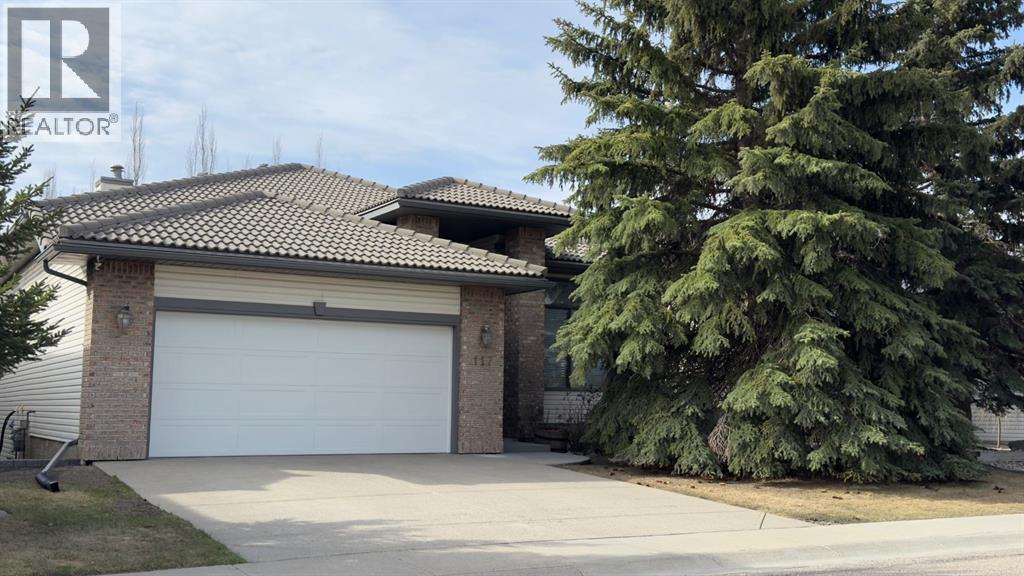
Situated on a quiet street with no neighbours directly in front or behind, this spacious walkout bungalow offers over 2,500 sq. ft. of developed living space in a peaceful setting backing onto green space and walking paths.Designed for comfort, function, and easy main-floor living, the home features a bright open-concept layout with high ceilings, large windows, and a welcoming gas fireplace. The expansive living areas flow beautifully together, creating an inviting atmosphere for both everyday living and entertaining. A traditional dining room adds a timeless touch that sets this home apart, while the eat-in kitchen opens onto a private balcony with a gas barbecue hookup — perfect for morning coffee, summer dinners, or simply enjoying the surrounding views.The primary bedroom is conveniently located on the main level and includes a spacious ensuite with a soaker tub, walk-in shower, vanity, and walk-in closet. With three full bathrooms, an attached double garage, and thoughtful storage throughout, this home offers the flexibility today’s buyers are looking for.The fully developed walkout level is ideal for relaxing or entertaining, featuring a generous recreation room, a beautiful bar area, a second gas fireplace, and plenty of space for a pool table, media area, or games room. Two additional lower-level bedrooms provide excellent flexibility for family, guests, a home office, hobby space, or fitness area. The utility room also offers plenty of extra storage.Fully landscaped and designed for year-round enjoyment, this home is close to shopping, schools, everyday amenities,, parks, and of course, those wonderful walking paths. Enjoy the ease of bungalow living, the privacy of green space behind you, and the rare feeling of quiet openness in front of you.A warm, spacious, and beautifully situated home — offering comfort, privacy, and room to truly live. (id:51540)
Calgary, Alberta
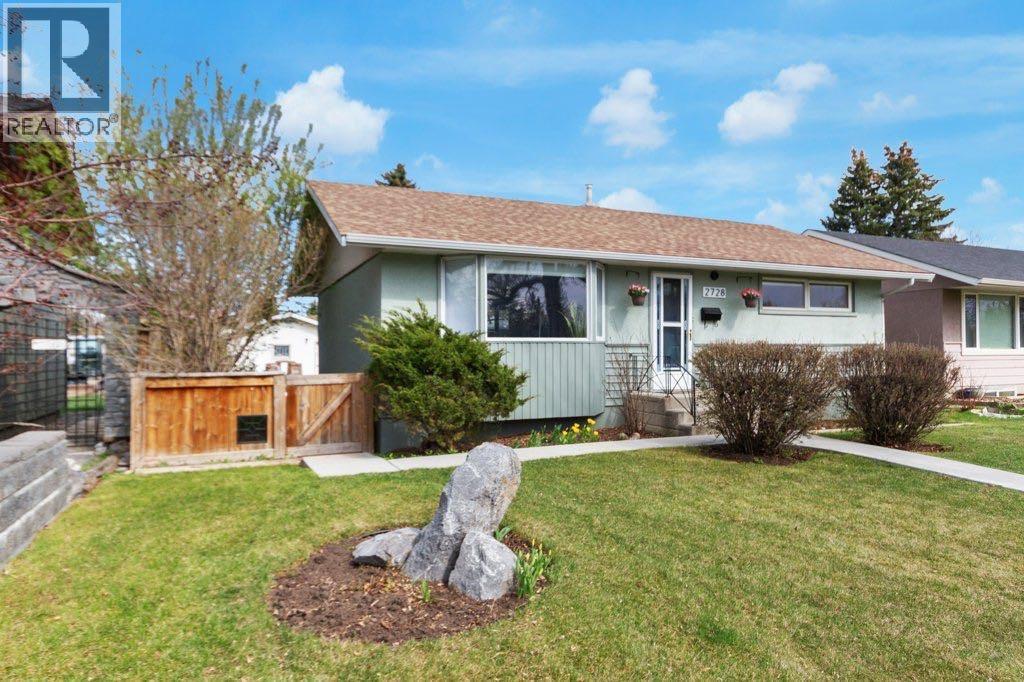
OPEN HOUSE SATURDAY MAY 23. 1-3 PM. SUNDAY, May 24, 1:30-3:30 pm. This beautifully RENOVATED BUNGALOW is located across the street from a lovely park. PLENTY OF GREAT RENOVATIONS have been done over the past few years and are yours to enjoy - nothing left for you to do! The GORGEOUS CUSTOM KITCHEN by Tamarack Fine Woodwork (white oak rift cut cabinets with under cabinet lighting) has quartz countertops and leather finish, marble island top, has made use of every inch with drawers, blind corner pullout, garbage pullout, wall pantry, custom range hood and open shelves for your convenience. The high end stainless steel appliances are less than 3 years old. A spacious living room with a bow window, two roomy bedrooms and a renovated bathroom complete the main floor. The basement is beautifully finished as well with a large family room and the AMAZING PRIMARY SUITE that has a stunning SPA like ENSUITE! Double quartz top vanity, LARGE, walk-in, tiled shower, closet and built in drawers make this truly a special and relaxing space to chill after a long day. Even the laundry room is welcoming! Outside you'll find a backyard that is fully fenced (newer fencing), RV PARKING, garden shed and a massive deck made out of Kayu hardwood (never needs staining!). There's also a great fire pit area to gather around and enjoy! The over sized, heated garage is perfect for babying your car or working on projects. This great neighborhoood is close to schools, parks, shopping and transit. (id:51540)
Calgary, Alberta
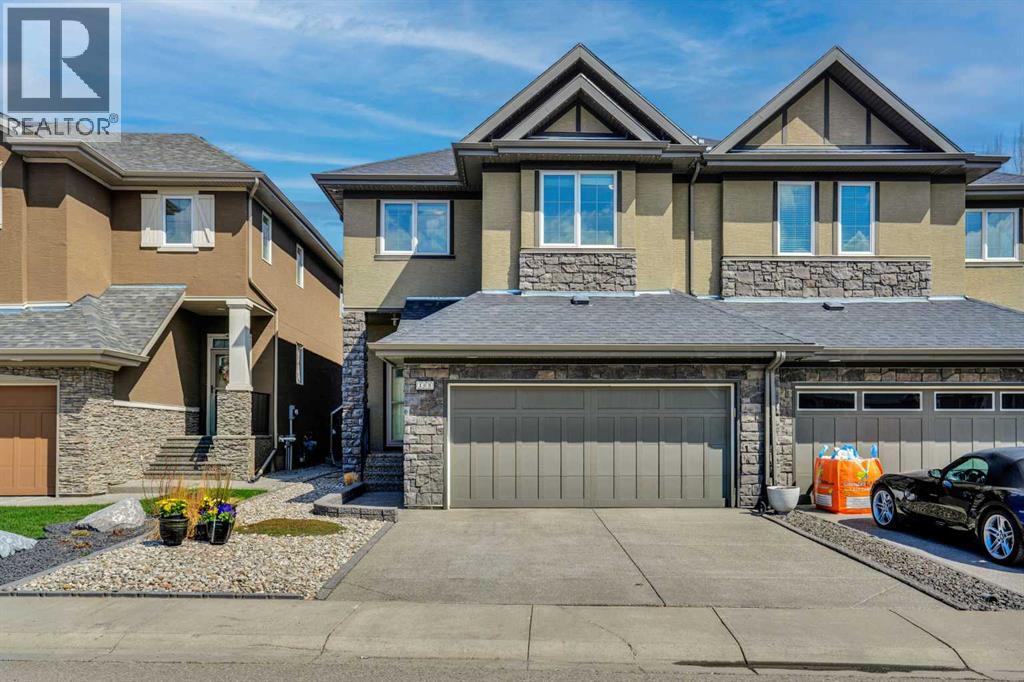
***OPEN HOUSE*** Sunday May 24 from 12-3:30PM - Tucked away on a quiet cul-de-sac in an exclusive enclave of villas in Cranston, this stunning semi-detached luxury home with NO CONDO FEES, offers the perfect blend of elegance, comfort, and low-maintenance living, Boasting 2,139 sq ft above grade plus a beautifully finished basement, along with central air conditioning and a double attached garage, this home is designed for both everyday comfort and effortless entertaining.Step outside to your private backyard retreat—fully landscaped with mature trees for exceptional privacy, maintenance-free artificial turf, and your own putting green. Enjoy summer evenings on the two-tier deck with PVC tile, complete with a gazebo, natural gas fire table, and built-in gas BBQ—everything you need for outdoor living at its finest.Inside, you’re welcomed by 9’ ceilings on both the main floor and basement in this meticulously maintained home, creating a bright, open feel throughout. The central fireplace anchors the main living space, while the chef-inspired kitchen features crisp white cabinetry, granite countertops, a gas stove, stainless steel appliances, and a beverage cooler. A spacious dining area and durable engineered Hardwood flooring complete this thoughtfully designed level.Upstairs, the expansive primary retreat offers a true escape, complemented by a luxurious ensuite with a 5’ glass shower, soaker tub, dual vanities, and a massive walk-in closet. A large bonus room provides flexible living space, while the second and third bedrooms are impressively sized—perfect for family or guests.The fully finished 826 sq ft basement adds even more versatility, featuring a generous recreation room, TV lounge area, and an additional fridge—ideal for entertaining or extended family living.Finished with a timeless stucco exterior, this home delivers a rare opportunity to own in one of Cranston’s most desirable villa settings—where lifestyle and luxury meet seamlessly.Locate d in the vibrant riverside district of Cranston, residents enjoy access to Century Hall, scenic walking paths along the Bow River, parks, and year-round amenities. With quick access to Stoney Trail and just minutes to South Health Campus, plus nearby shopping, restaurants, and schools, this location offers the perfect balance of nature, convenience, and connected living. (id:51540)
Rural Willow Creek No. 26, Alberta
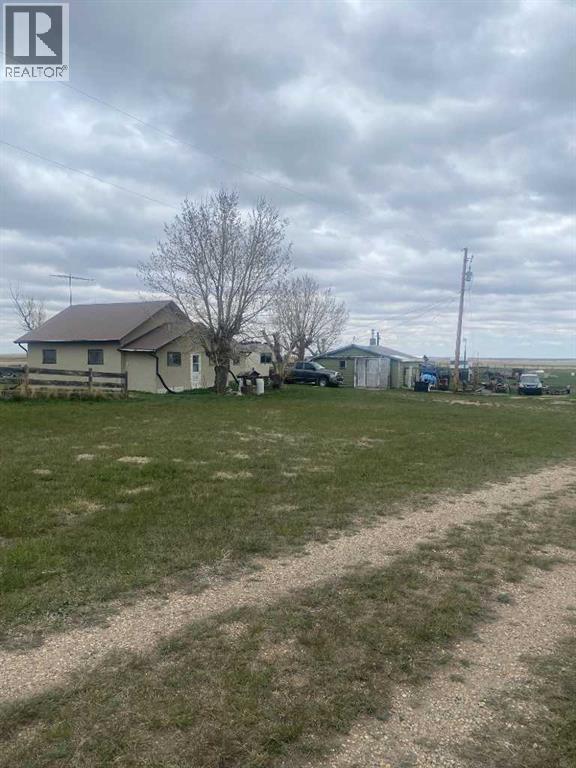
Just over an hour south of Calgary, an extraordinary opportunity awaits in MD Willow Creek! Discover this unique 6-acre property, perfect for investors, homesteaders, or anyone dreaming of a peaceful weekend retreat. The property includes an older bungalow and mobile home, both poised for your creative renovations. A significant advantage is the existing infrastructure: electricity, utilities, and a well are already in place, offering a seamless start to your vision. The possibilities here truly are endless! Several outbuildings, including a greenhouse, two outhouses, and a chicken coop, are ready to support hobby farming or a sustainable lifestyle. Whether you envision a personalized homestead, a private RV retreat, or simply unforgettable weekends unplugged, this property can make it a reality. Escape the city's hustle and invest in your own piece of Alberta's scenic countryside! (id:51540)
Cochrane, Alberta
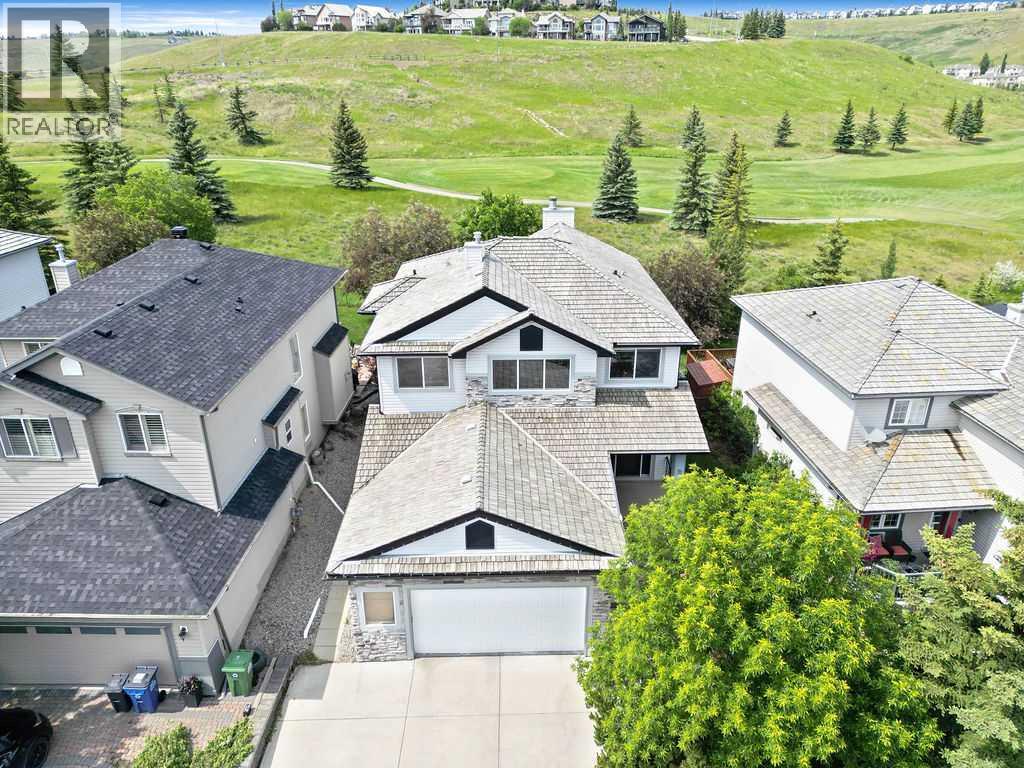
Welcome home to this beautifully designed, 3600+ sqft executive home with a 400+ sqft 3-season outdoor screen room, backing onto the 11th tee box of GlenEagles Golf Course. This home is perfectly positioned to enjoy tranquil views without the worry of stray balls in your back yard—zero in 20 years! Flooded with natural light, this home offers refined character blended with function, ideal for a growing family. Main highlights include hardwood floors, new plush carpet throughout the upper and main floor, charming archways, a wood-burning fireplace with gas lighter in the living room and a gourmet kitchen. Custom millwork cabinets and built-ins enhance both the living room and kitchen, which features a smart ‘triangle’ work flow of stainless steel gas stove, refrigerator with ice/water hookup and sink in the island. The kitchen also features premium quartz countertops with a slate backsplash, a corner pantry, Vacuflo floor sweeper, and extended sideboard with a built-in desk. A versatile flex room off the kitchen is perfect for a formal dining room, home office, or playroom. The patio doors off the dining nook feature a built-in pet door and opens to a fully screened-in large deck that spans the rear of the home, complete with a light-diffusing waterproof ceiling, built-in speakers, gas BBQ hookup, and secure pet access to the yard. The expansive screened in deck truly expands the main floor living space to the outdoors, enabling full enjoyment of the natural beauty surrounding this home and even allowing for BBQing in the rain. The backyard also offers a built in stone patio with a firepit and plenty of private greenspace for the kids or pets. The oversized double garage includes extra storage and a triple-wide driveway, so this home offers 5 private parking spaces (room for two inside & three out front!) The upper level offers a spacious primary suite across the back of the home and features a cozy gas fireplace, built-in speakers, and incredible golf course views. The spa-inspired ensuite is your private sanctuary, featuring a corner jetted tub, standalone shower, private lavatory, and a generous walk-in closet. The upstairs also offers 2 additional bedrooms which are equitably-sized, a stylish 4-piece main bath, a separate laundry room and ample closet space. Downstairs, the fully developed basement offers a large family / rec room for family movie or game nights, with a wine shelf and wet bar for effortless entertaining. There is a 5 piece bathroom and an enclosed room with french doors and an egress window that would be perfect as a guest bedroom suite, hobby space or a space to set up your home gym. This neighbourhood features walking paths with stunning, expansive views of the river valley and the Rocky mountains, playgrounds and easy access into Cochrane, or east on Hwy 1A to the City of Calgary. Don't miss the chance to make this one-of-a-kind golf course retreat, the backdrop to your family’s next chapter. It’s more than a home... it’s a lifestyle! (id:51540)
Calgary, Alberta
Welcome to this well-maintained home recently upgraded in a quiet, well established neighbourhood, lined with large mature trees spacious city roads plenty of parking space. The house is situated on a generously sized lot (R-GC) with extended frontage, the property features a fully fenced backyard perfect for families, pets, and added privacy. The Back lane can easily accommodate an extra entrance to the yard for larger outdoor motor vehicle toys such RV's and bikes. The outdoor space continues with a spacious backyard and a large deck, ideal for summer BBQs and entertaining. The double detached garage provides ample parking and storage, adding to the home’s overall functionality specifically in the winter. Inside the home you will find newer finishes throughout, including tastefully updated spa inspired bathrooms, beautiful vanities with plenty of space. With a total of 4 bedrooms and 2 full bathrooms, this property is well-suited for large families, multi-generational living, or investors alike.A key highlight is the fully finished legal suited basement, offering excellent flexibility and income potential. This suite offers separate laundry with high end front load washer and dryer. Also finding in the basement a second bathroom with a stand up shower. Spacious Kitchenette with newer appliances enormous flex room/ dinning area or living room.Conveniently located with easy access to major roadways, commuting is simple and efficient. Public transit is right at your doorstep with a bus route along Centre Street, and you’re just minutes from shopping, schools, parks, and everyday amenities.A great opportunity to own a functional and adaptable property in a desirable borderline NE/NW area of the city. (id:51540)
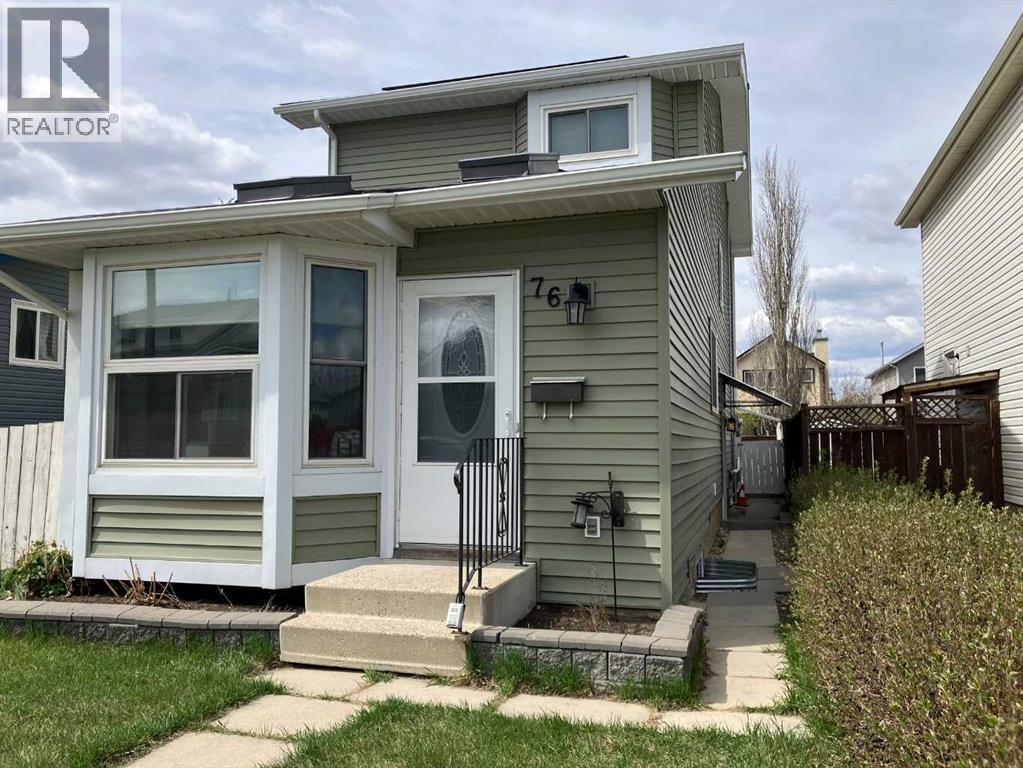
Calgary, Alberta
****Open House Sunday May 31, 2026 11am - 3pm ****From the moment you step inside, this is a home that speaks for itself. Meticulously maintained and thoughtfully upgraded, this 1,415 sq. ft. Martindale two-storey offers a standard of care and quality that is immediately felt — a true family home rebuilt from the studs up. A $30,000 solar system, a new roof in 2021, and new siding in 2022 — the most expensive items on any home inspector's wish list are already taken care of — paired with a high-efficiency furnace with UV filter, increased attic insulation, on-demand hot water, and a salt-free, citrus-based whole-home water softening system that requires no electricity and produces zero waste water, this home delivers an eco-conscious lifestyle and utility savings that nothing else at this price point can match. The main floor unfolds as one beautifully connected living space, bathed in natural light from skylights that bring the best of Alberta's seasons indoors, including one that opens to naturally cool the home through Calgary's warm summers. A full brick wood-burning fireplace and built-in bookcase anchor the living room with warmth and character, while custom soft-close cabinetry, a slide-in range with stainless hood fan, a built-in desk, and a full-sized front-load washer and dryer reflect the thoughtfulness carried throughout every corner of this home. Step through the sliding doors onto the composite deck and into a private backyard with a dedicated south-facing garden — your own quiet retreat in the heart of the city. Upstairs, a generous primary bedroom with a spacious closet and two additional versatile bedrooms offer everything a growing family needs. Below, a completely self-contained illegal one-bedroom suite with its own private entrance, full kitchen, living area, recessed pot lighting, bright egress windows, and its own private full-sized front-load washer and dryer offers something truly rare — the ability to keep family close or let the home help carry itself financially every single month. Steps from transit, the Dashmesh Cultural Centre, major shopping, and LRT access for an effortless commute anywhere in the city. Eco-smart, family-first, and loved from the inside out — this is the house your family deserves to come home to. (id:51540)
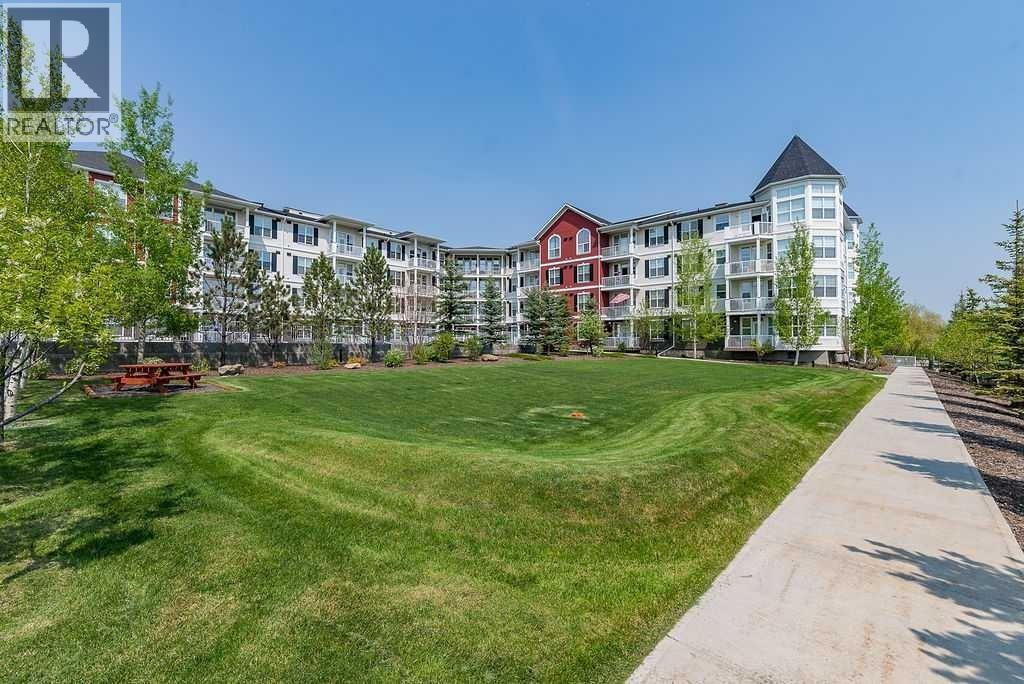
Okotoks, Alberta
~STUNNING CORNER UNIT CONDO~ Price reduced~This beautifully updated home is filled with natural light from sunrise to sunset. ~ Click on the movie reel for a virtual tour~. Step into a spacious, private entryway complete with a large closet—perfect for staying organized.The elegant, thoughtfully designed kitchen is a true highlight, featuring ample counter space, mid tone wood lower cabinetry paired with timeless warm white uppers, under-cabinet lighting, updated countertops, and a stylish backsplash. Soaring 9’ ceilings enhance the bright, welcoming atmosphere, making this a wonderful space to cook and gather.The generous living room is simply stunning, anchored by a wall of oversized bay windows that flood the space with light. There’s plenty of room for both comfortable seating and a dining area—ideal for entertaining family and friends.The primary bedroom offers a peaceful retreat, complete with upscale lighting and a beautifully appointed ensuite. Enjoy a spacious walk-in shower with glass doors and a detachable oversized shower head, along with a large vanity featuring gleaming granite countertops and excellent storage.A second bedroom provides flexibility as a bright guest room, home office, or hobby space, and is conveniently located near a full additional bathroom.Step outside to your west-facing patio—perfect for potted plants and relaxing with a good book while soaking in the warm afternoon sun. This unit also includes TWO TITLED UNDERGROUND PARKING stalls with storage lockers. The parking stalls are located very close to this condo for added convenience. Located in the highly sought-after Penncross building in Okotoks, residents enjoy wide, bright hallways, a well-equipped fitness room overlooking the courtyard, and inviting common areas for relaxing, socializing, or even practicing your putting on the indoor green.Just a short stroll away, you’ll find Crystal Ridge Golf Course, offering golf, mini golf, and a lovely patio for dining. Residents also enjoy exclusive beach access to Crystal Shores Lake, with year-round activities including swimming, paddling, fishing, skating, and community events. Plus, a brand new indoor/outdoor pickleball and tennis facility is within walking distance (opening soon).Corner units like this are rare—don’t miss your opportunity. Quick possession is available. Pets are welcome (with restrictions, subject to management approval). (id:51540)
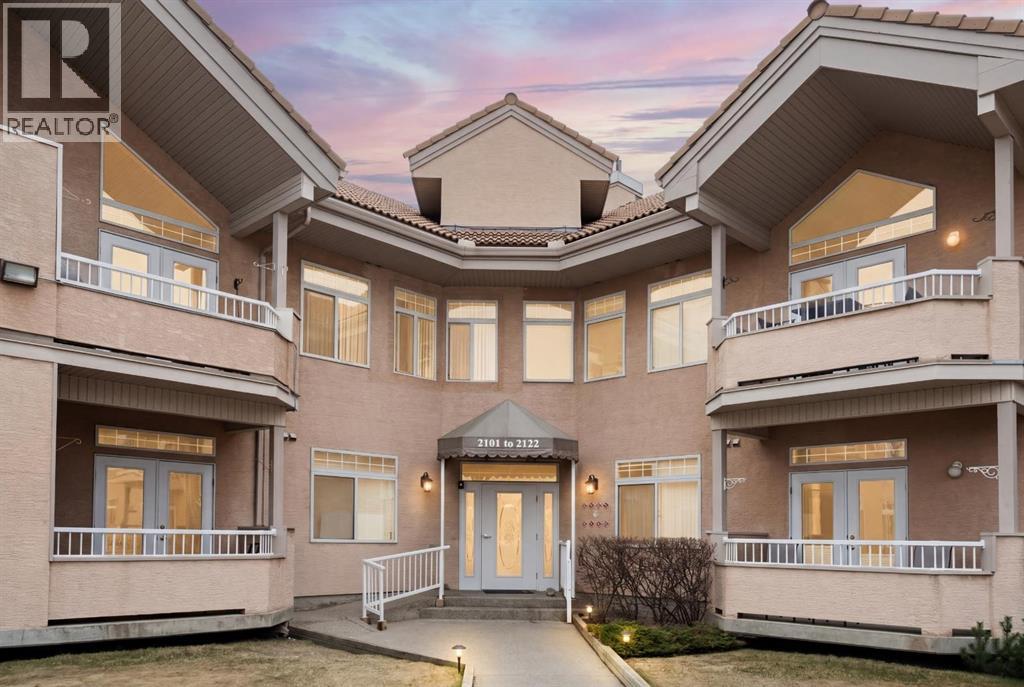
Calgary, Alberta
Your opportunity to live in the desirable Patterson Bluffs 55+ seniors’ complex. These units don’t become available very often and this unit is one of the largest and unique designs in the complex. With 1235 sq. ft. of single level living space, 2 bedrooms and 2 bathrooms, 9’ ceilings, soft corners, numerous large windows and an open plan, there is so much to work with in making it your new home. The entrance is wide and inviting with a large closet and space for seating. The newer rectangular tile that continues into the kitchen is easy to maintain. Moving forward into the living area your senses will be impacted by the abundance of natural light, the spaciousness of the living area, the unique curved wall, the airiness created by the 9’ ceilings, all complimented by the soft neutral colour palate. There is great flexibility of use provided by the open plan. The living room features a corner gas fireplace for added atmosphere and comfort. Step out to the wrap-around patio with southeast to southwest exposure and enjoy a morning coffee, summer lunch or evening BBQ. A large dining room with one wall of windows, space for a buffet and hutch, located next to the kitchen can accommodate daily meals or larger gatherings. A raised breakfast bar provides another option for snacks. The well-planned kitchen is bright with white appliances, lots of cabinets, counter space and a pantry. Retire to the primary suite with space for a king-sized bed, large window, walk-in closet with organizers and a 3-piece bathroom with a walk-in shower and storage cabinet. A second bedroom can function as a guest room or den. There is a main 4-piece bathroom with a one-piece jetted tub shower combination. A large laundry room with front loading washer and dryer has space for in-suite storage as well. The unit comes with 2 assigned parking stalls and a storage locker. This premier complex has a number of wonderful amenities including a hobby/workshop, self serve car wash bay, social/recreation r oom and a great clubhouse. Wonderfully landscaped grounds with paths and water features add to the overall ambiance of this fine home. It is located just off Old Banff Coach Road in the desirable community of Patterson. There is great access to Sarcee Trail, Stoney Trail, Highway #1 and public transportation. You will be close to many amenities and services such as McMahon Stadium, Foothills Medical Centre, University of Calgary, Canada Olympic Park, Calgary Farmer’s Market, Westhills Towne Centre and so much more. You owe it to yourself to check it out today. (id:51540)
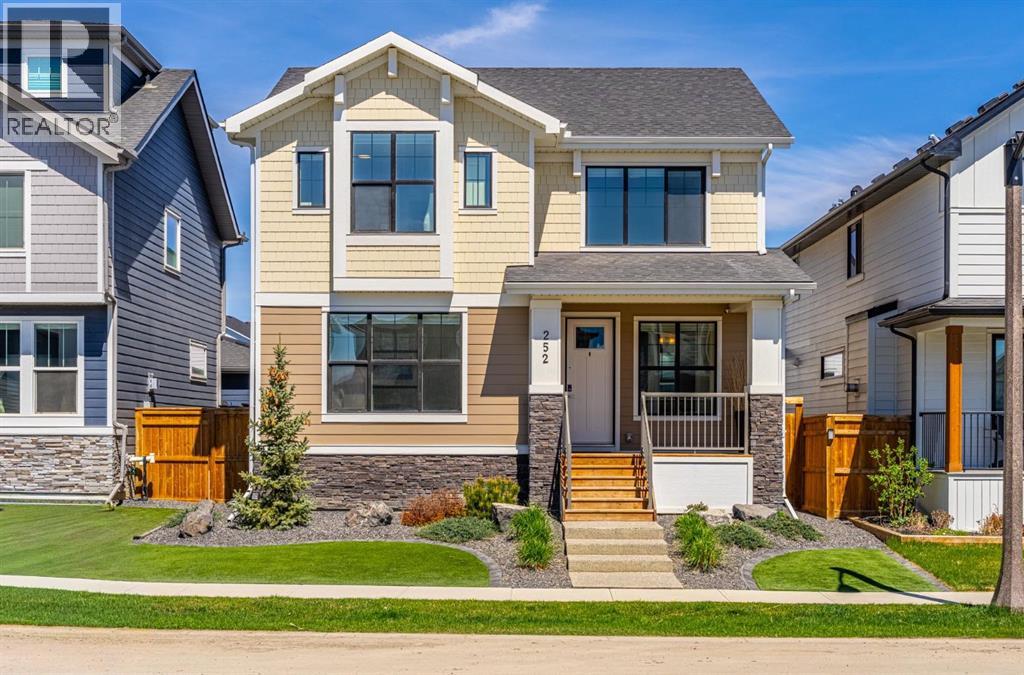
Rural Rocky View County, Alberta
Welcome to 252 Grayling Common, an exceptionally upgraded and fully finished home in the award-winning community of Harmony, offering the perfect blend of luxury, functionality, and low-maintenance living. With 4 bedrooms, 3.5 bathrooms, and thoughtful upgrades throughout, this property has been meticulously curated for modern family living and effortless entertaining.The main floor showcases stunning custom Denca cabinetry throughout the office, dining area, living room, pantry, and primary closet, creating a cohesive and elevated feel rarely found in today’s market. A massive main floor office provides the ideal work-from-home setup, while the open-concept living space is anchored by elegant custom beams in the dining area, quartz countertops, upgraded appliances, and an expanded pantry complete with an additional refrigerator for added convenience and storage.Upstairs, the home continues to impress with beautifully designed spaces and custom finishes, while the fully developed basement adds exceptional additional living space for guests, family, or recreation.Outside, enjoy the ultimate lock-and-leave lifestyle with artificial turf in both the front and backyard, irrigation servicing the flower beds, professional landscaping, exposed aggregate concrete work, and an oversized double detached garage complete with epoxy flooring, spray foam insulation, and additional parking beside the garage ideal for an RV, trailer, or extra vehicle.Additional upgrades include central air conditioning, upgraded lighting throughout, custom window coverings and drapery, water softener, heated garage, and much more.Ideally located just a short walk to Mickelson National Golf Club, LaunchPad Golf, pathways, parks, and Harmony’s growing list of world-class amenities, this is a rare opportunity to own a heavily upgraded home in one of Alberta’s most sought-after communities. (id:51540)
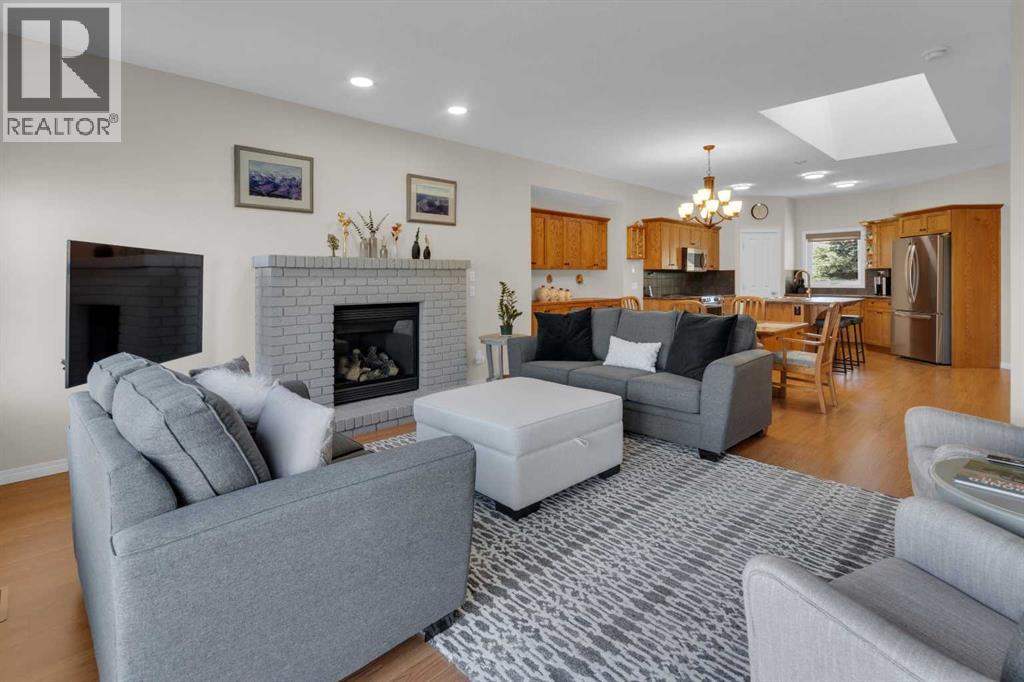
Diamond Valley, Alberta
Impressive, fresh, open, and bright! This immaculate updated villa sits in a quiet cul de sac backing onto a treed green belt with access to natural areas and Turner Valley Golf Club. Surprisingly private and peaceful, listen to birdsong and watch the deer stroll by your private deck and living areas. This turnkey, easy care home has extensive updates that make it truly move in ready. A partial list of updates (5 years); painted top to bottom - ceilings, doors and trim. New AC, all new appliances, all new window coverings, all new light fixtures (LED), all faucets, HWT, sump pump, vinyl floors, new landscaping incl. 5 big Colorado Blue Spruce at back fence, sprinklers, and more! Large functional indoor & outdoor living areas on the 1217 sq.ft. main with a sunny skylight spilling natural light all day. Roomy, country style kitchen with generous counter/storage space. Airy, open, connected, dining and living areas that open onto the 17’ x 10’ deck. Spacious 15’ x 15’ primary bedroom, main level laundry/mud room and a discreetly located powder room. Enjoy 1140 sq.ft. of thoughtful lower-level development with big bright walkout size windows, large family room with cozy fireplace, bedroom, full bath, flex room/bedroom (new egress window) and ample storage. A great home for when friends/family visit - 3 bedrooms, 2.5 baths, 2 gas fireplaces, 2 living areas – yet not too big when relaxing on your own. Refreshed 25’ x 19’2” garage with epoxy painted floor, new heater & opener. Recently serviced Lennox furnace and Kinetico filtration water softener. Lots of nearby natural walking trails, off leash areas and a paved walking/bike path into town. A short bike ride or drive for all your favourite shops, restaurants, groceries, pubs and full-service hospital. NOTE: Low condo fees of $273 include exterior maintenance, (incl. roof, windows and doors!) lawn service & snow removal. Telus Fibre Optics Internet available. A great opportunity, all the hard work is done. Just move in, r elax and enjoy your elegant easy-care country home! Click 3D for interactive floorplan. (id:51540)
