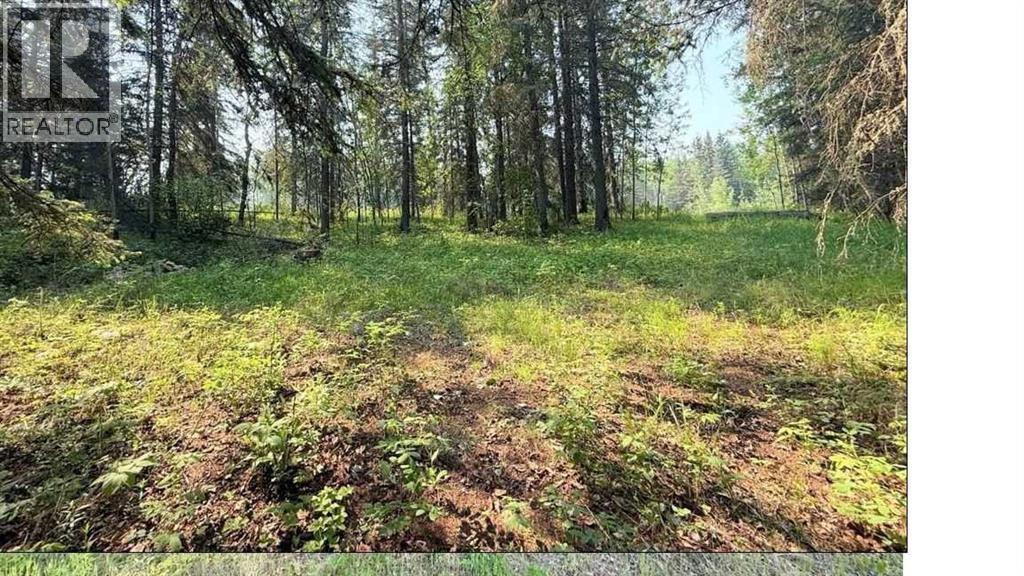
Rural Athabasca County, Alberta
Whether you're envisioning a quiet weekend escape or planning to build your dream home, this 1.08-acre parcel offers the ideal combination of space, privacy, and natural surroundings. Nestled just a short walk from the scenic Athabasca River, this property is also only minutes away by quad from nearby crown land and close to the renowned 18-hole Athabasca Golf & Country Club, as well as excellent fishing and boating opportunities. Located just 1.5 hours from Edmonton, this lot offers a rare chance to enjoy nature without sacrificing convenience.One of the finest and most unique lots in the subdivision, due to being one of the only lots with mostly mature spruce tree-covered landscape with a gently natural rolling hill. Plus, the wide approach with culvert, driveway and few tree openings already in place, saving you time, money and effort in the development process. Don't miss your chance to own a piece of Alberta’s natural beauty—come explore the potential today! (id:51540)
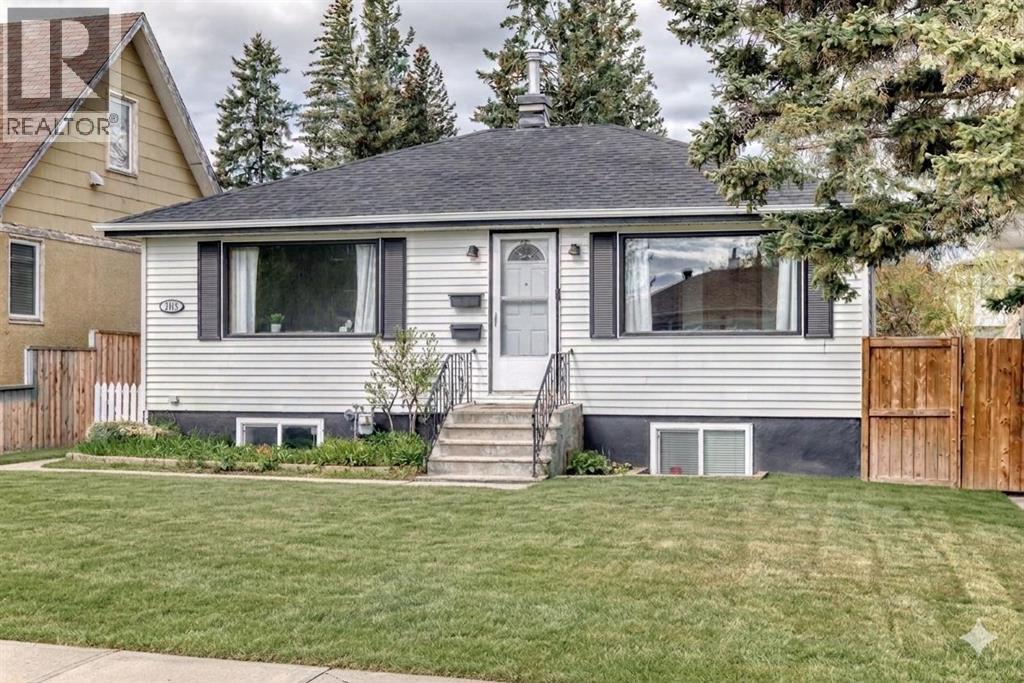
Calgary, Alberta
Live in one unit and rent the other, or rent both for excellent cash flow! This charming home has a legal suite is situated on a quiet, tree-lined street just one block off Center Street and only 10 minutes from downtown. It is just steps away from the proposed future C-Train station, offering unbeatable convenience and strong long-term value.Bursting with original character, the upper unit features two bedrooms, a 4-piece bathroom, a kitchen with eating area, a large bright living room, in-suite laundry, and beautiful hardwood floors.The fully legalized lower suite has its own private side entrance and offers one bedroom, a separate living room, a bright full kitchen, a 4-piece bathroom, and a dedicated laundry room. The lower level boasts large windows and a mix of vinyl and carpet flooring.Both units come fully equipped with their own appliances, including two stoves, two refrigerators, two dishwashers, two washers, and two dryers.Outside, you’ll enjoy a nicely landscaped west facing yard with a garden space perfect for the green thumb, extra parking, and a single detached garage.Whether you’re looking for an owner-occupied home with mortgage assistance or a turnkey investment property, this duplex is ready for you. Have a tenant help pay your mortgage while you build equity in a prime location.Schedule your private showing today! (id:51540)
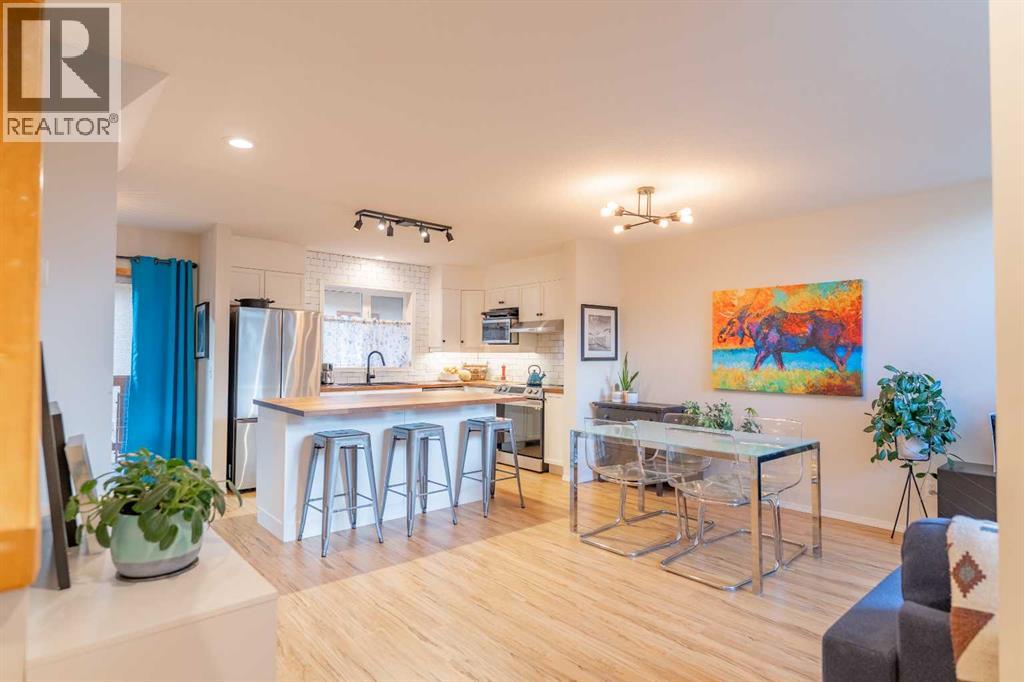
Canmore, Alberta
Welcome to 2, 601 4th Street, a beautifully updated townhome offering over 1,500 sq. ft. of bright, functional living space in the heart of South Canmore. Just blocks from Main Street, grocery stores, parks, Policeman’s Creek trails, and the Bow River, this highly walkable location lets you enjoy downtown living without the hassle of traffic or parking, while still providing quick access to Quarry Lake, the Nordic Centre, and highway routes.The thoughtful three-level layout is rarely found at this price point. The entry level features two full bedrooms, a full bathroom, laundry, and additional storage, ideal for families, guests, or rental use. The main living floor is filled with natural light from expansive windows and vaulted ceilings, showcasing mountain views and a cozy gas fireplace. The renovated kitchen offers stainless steel appliances, modern finishes, a large island, and space for a full dining area, along with a versatile nook perfect for a home office or seating area.The top floor is dedicated to a spacious loft-style primary suite with excellent closet space and a private ensuite, creating a true retreat separate from the additional bedrooms.Additional features include a detached storage unit, front lawn space, and a back patio ideal for outdoor relaxation.True three-bedroom townhomes in South Canmore under $1M are exceptionally rare. With its renovated interior, abundant natural light, smart layout, and unbeatable central location, this home is a standout opportunity for full-time living, weekend use, or a high-demand long-term rental. (id:51540)
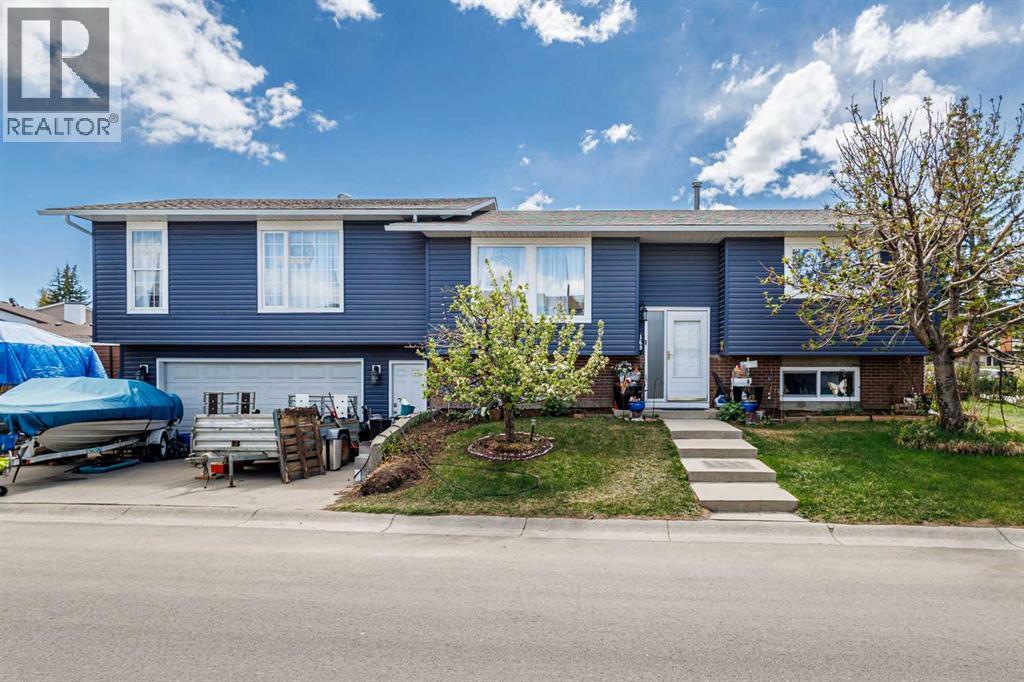
Calgary, Alberta
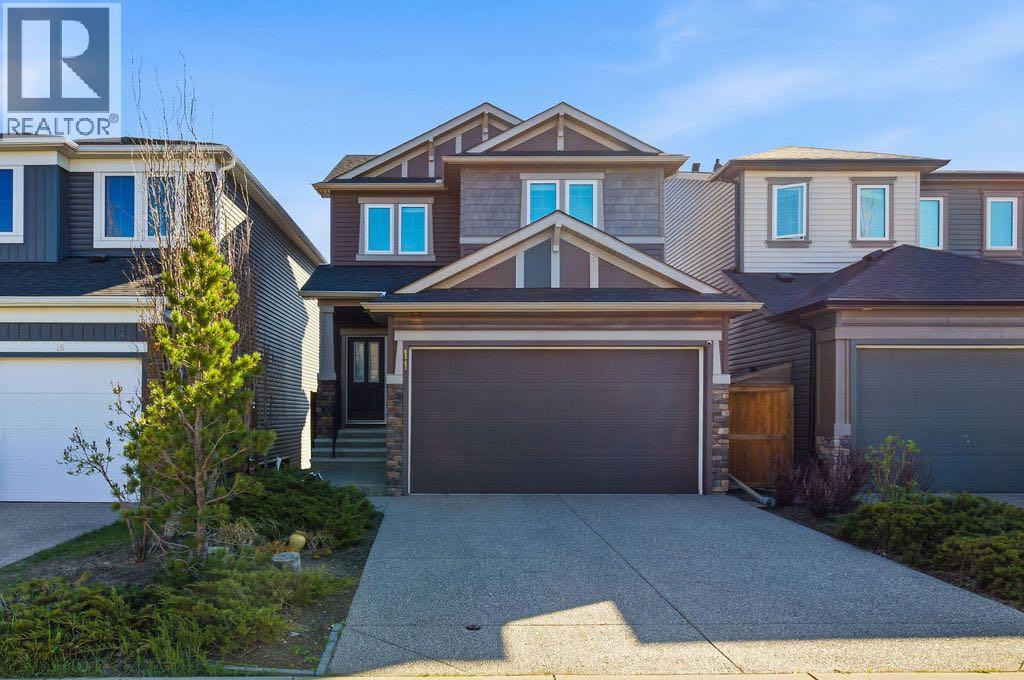
Welcome to this rare large home in the desirable community of Beddington Heights! Located on a quiet street, this property features a bright and functional layout with impressive vaulted ceilings, large windows, and plenty of natural light creating an open and inviting atmosphere. The kitchen offers ample cabinet space, a removable island and comes complete with appliances including refrigerator, stove, dishwasher. The home offers three bedrooms on the main floor. All the bedrooms are generous sizes, well-appointed bathrooms, and a fully developed basement providing additional living space, two more bedrooms and flexibility. Enjoy the nice front and side yards, perfect for gardening or relaxing outdoors. Conveniently located close to schools, parks, shopping, transit, and major routes with quick access to downtown and the airport. Excellent opportunity for families, first-time buyers, or investors! (id:51540)
Calgary, Alberta
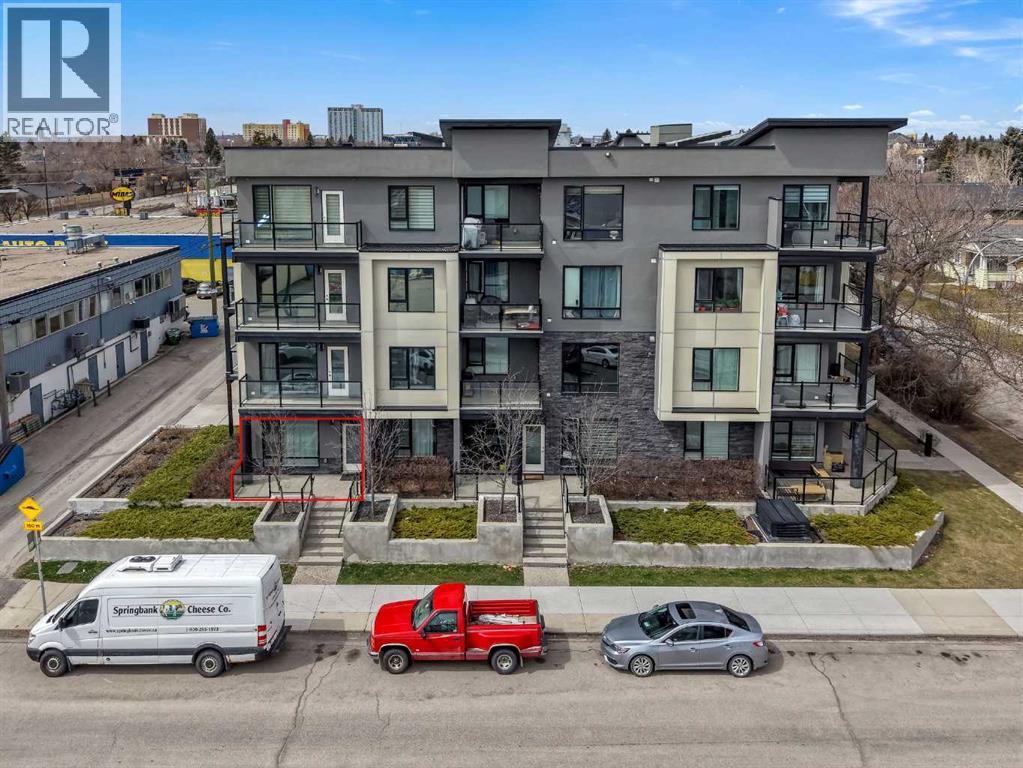
Welcome to your new home — a beautifully designed former showhome offering a fully finished walkout layout with 4 bedrooms and 3.5 bathrooms, ideally located on a quiet, family-friendly street in the desirable community of Evanston. From the moment you step inside, you’ll appreciate the bright and open-concept floor plan featuring spacious living and dining areas that are perfect for both everyday living and entertaining guests. The chef-inspired kitchen is equipped with stainless steel appliances, abundant cabinetry, and generous counter space, making meal preparation both stylish and functional. Upstairs, you’ll find a luxurious primary retreat along with two additional well-sized bedrooms. The fully developed walkout basement adds exceptional living space, complete with a large bedroom, a full 4-piece bathroom, and an expansive family room — perfect for movie nights, entertaining, or accommodating guests and extended family. Additional features include central air conditioning, built-in speakers throughout the home, and a sunny walkout backyard that offers the perfect setting for relaxing and outdoor enjoyment. This exceptional home combines comfort, functionality, and elegant design in one of NW Calgary’s most sought-after communities. Close to parks, schools, shopping, major roads, 5mins to stoney highway and amenities, this is a rare opportunity to own a truly move-in-ready home in a wonderful neighbourhood. (id:51540)
Calgary, Alberta
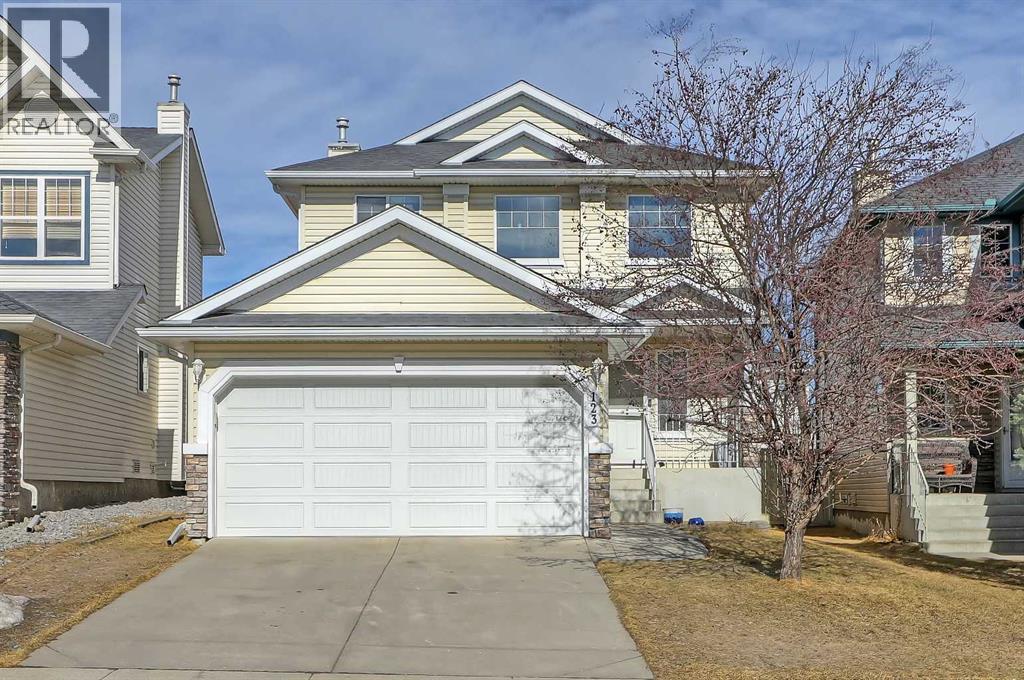
PRIME INNER-CITY LOCATION IN MOUNT PLEASANT!! MINUTES TO DOWNTOWN, SAIT & UNIVERSITY OF CALGARY!! EASY ACCESS TO HIGHWAY 16!! 2 BED 2 BATH!! TITLED UNDERGROUND PARKING!! Welcome to this well-located condo in the sought-after community of Mount Pleasant! Entering the unit, you’ll find a bright living area that flows into the modern kitchen featuring an island and plenty of cabinet space. The layout offers excellent functionality with 2 spacious bedrooms and 2 full bathrooms, including a PRIMARY BEDROOM WITH A 4PC ENSUITE!! A second bedroom and additional 3PC bath make this unit ideal for roommates, students, professionals, or small families. LAUNDRY IS CONVENIENTLY LOCATED IN THE UNIT!! Enjoy your private patio, TITLED UNDERGROUND PARKING, and unbeatable central location just 10 MINUTES TO DOWNTOWN!! Situated right near Highway 16, commuting anywhere in the city is quick and convenient. Close to SAIT, University of Calgary, Foothills Medical Centre, restaurants, grocery stores, shopping, transit, and more!! GREAT OPPORTUNITY FOR FIRST-TIME BUYERS, INVESTORS, OR ANYONE LOOKING FOR INNER-CITY CONVENIENCE!! (id:51540)
Calgary, Alberta
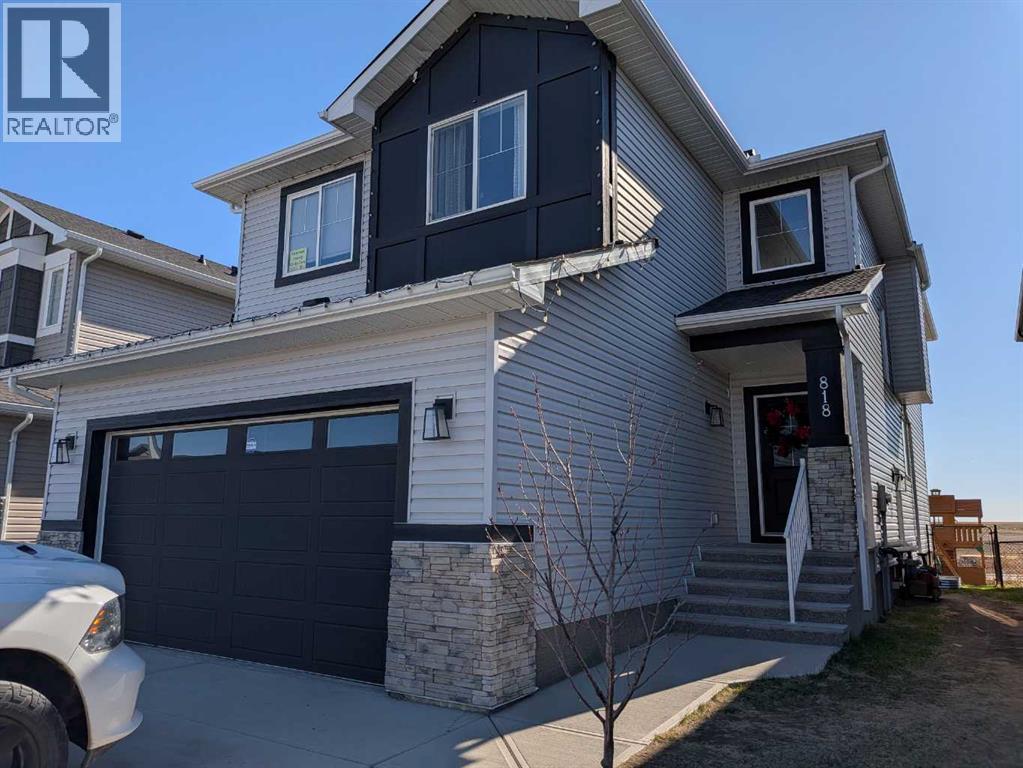
Located in Calgary’s only NW lake community of Arbour Lake, this well-maintained 2-storey home offers a functional layout, a double attached garage, and a fully developed basement. With 4 bedrooms and 3.5 bathrooms, this property is ideal for families, first-time buyers, or investors seeking a practical home in a highly convenient location. The main floor features a bright, open-concept layout that maintains separation between living and dining spaces through a partial wall. The living room features a gas fireplace, while the kitchen offers a central island with a sink and a walk-through pantry that connects to the mudroom and laundry area, providing direct access to the garage. Upstairs offers 3 bedrooms and 2 full bathrooms. The spacious primary bedroom features an electric fireplace, a walk-in closet and a private ensuite with a barn door. Two additional bedrooms are well-sized and share a full 4-pc bathroom. The fully finished basement expands the home’s living space with a flexible layout, featuring an additional bedroom, a 3-pc bathroom, a living room with a wood-panelled ceiling, and a large open area that can serve as a recreation space, home gym, or media room. Outside, enjoy a rear deck with a pergola, a gravel RV parking pad with alley access, and a shed and play structure. The Arbour Lake Residents Association offers year-round amenities, maintenance, and activities. Residents enjoy year-round access to Arbour Lake, as well as nearby schools, including Arbour Lake School, St. Ambrose School, and Robert Thirsk High School. Shopping, dining, and entertainment are minutes away at Crowfoot Crossing, with quick access to Crowfoot LRT Station, Stoney Trail, and Crowchild Trail. (id:51540)
Strathmore, Alberta
This beautifully designed two-storey home delivers the perfect mix of contemporary style and everyday practicality. The open-concept main level is bright and welcoming, anchored by a crisp white kitchen with quartz countertops, streamlined cabinetry, and a large island that’s perfect for casual dining or entertaining. The adjoining eating nook seamlessly connects to the cozy living area, highlighted by a sleek electric fireplace. A versatile main floor flex room offers endless possibilities — ideal as a home office, formal dining space, or playroom. Upstairs, you’ll find four generously sized bedrooms, including a spacious primary retreat featuring a walk-in closet and a spa-inspired 5-piece ensuite. A central bonus room creates the perfect hangout for movie nights or quiet relaxation, while the upper-level laundry room with sink adds everyday convenience. The fully developed basement offers even more flexibility with a separate side entrance and an illegal suite complete with its own kitchen, bedroom, 3-piece bath, laundry, and large recreation area — ideal for extended family, guests, or a home-based business setup. Outside, the sunny backyard is ready for summer enjoyment with a deck and swimming pool — and the pool can remain for the new owners to enjoy. With its thoughtful layout, income potential, and modern finishes throughout, this home offers exceptional value and versatility. Don't miss your chance to move into this better than new home in the sought after community of Edgefield, amazing access to George Freeman school, shopping, parks and pathways! (id:51540)
Rural Rocky View County, Alberta
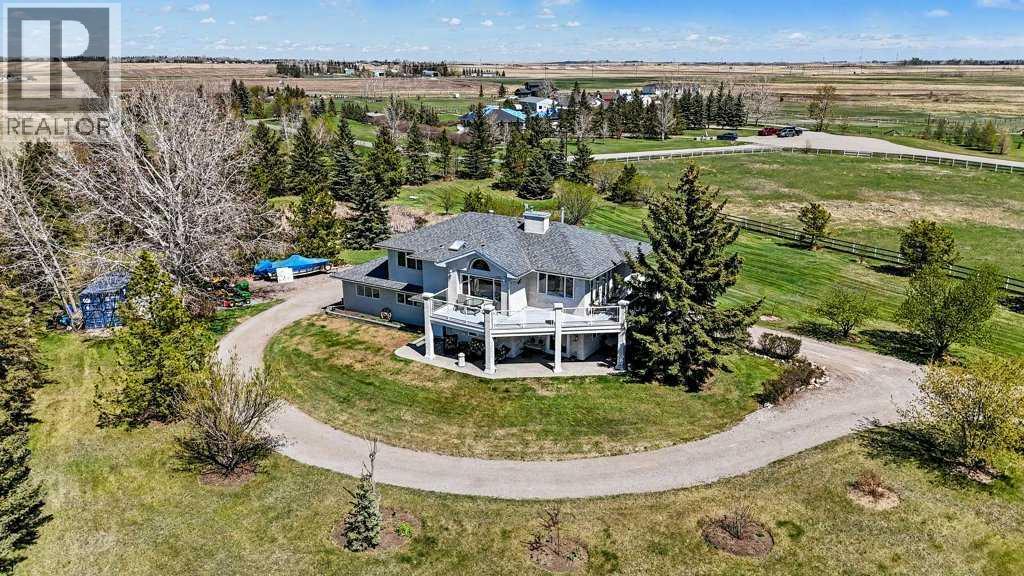
A rare opportunity to own a beautifully treed 3.61-acre country residential estate with a private 9-hole golf course in Rocky View County. This home offers the space, privacy, and quiet lifestyle families are looking for, while still being within reach of the city. Set back from busy roads with a circular drive, mature trees, open lawns, gardens and ponds, plus west-facing mountain views, this property has the kind of setting that is increasingly hard to find. The home offers a warm and practical family layout with generous living spaces, hardwood floors, vaulted ceilings, large windows, and an easy connection to the outdoors. The main living and dining areas open to an expansive upper deck overlooking the grounds, creating an ideal place for morning coffee, family dinners, or simply watching the kids enjoy the yard. The kitchen is well-appointed with granite counters, stainless steel appliances, rich wood cabinetry, a large island, and excellent storage. The primary bedroom includes a spacious ensuite, and the finished lower level provides flexible space for a family room, office, gym, guest area, or playroom. An attached double garage adds everyday convenience, while the acreage itself offers room to garden, play a round of golf, entertain, and breathe. This is a property with real lifestyle value: privacy, views, mature landscaping, and a comfortable family home in a peaceful acreage setting. Call your agent now. (id:51540)
Calgary, Alberta
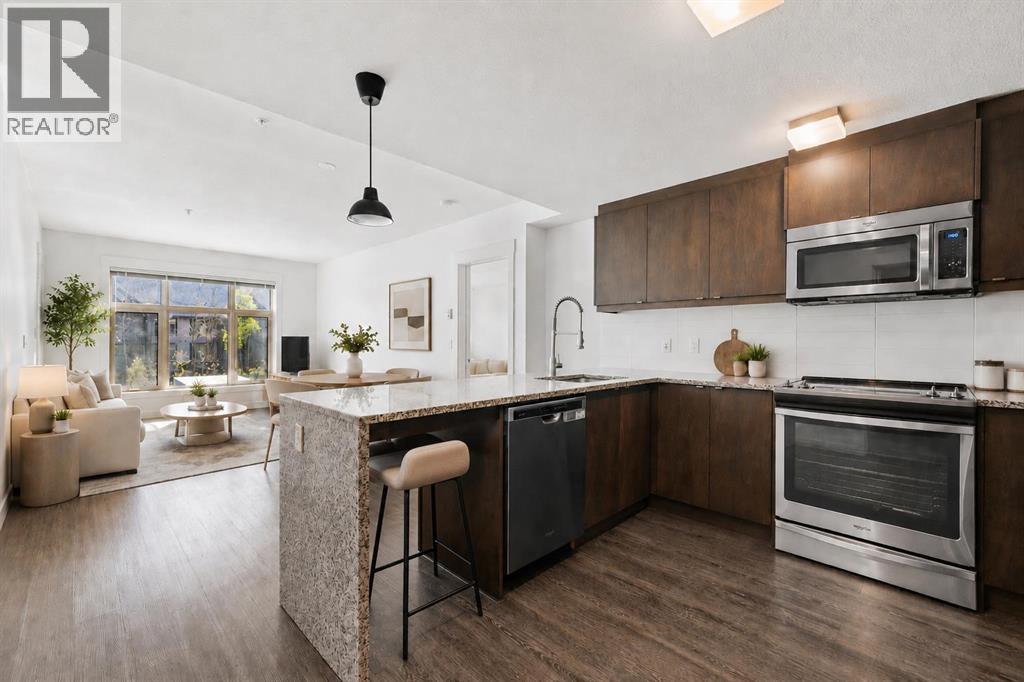
Experience convenient condo living in the beautiful Aspen Woods! Explore fantastic amenities, trendy shops, and delightful restaurants just a short walk away at Aspen Landing. This sought-after west end neighbourhood offers easy access to downtown and is just an hour's drive to the mountains! Step into a modern kitchen equipped with stainless steel appliances, granite waterfall countertops, and a kitchen island with a built in breakfast bar. Entertain effortlessly in the open concept dining and living area that opens to a east facing balcony. The extra large master bedroom easily accommodates a king-sized bed and more and features a double walk-through closet leading to a luxurious 5-piece ensuite featuring dual vanities, soaker tub, and separate glass shower. The second bedroom is generously sized and includes its own 5-piece bath with dual vanities. Building amenities include a gym, secure bike storage, and guest suites for family and friends to visit. The unit also comes with one titled heated underground parking space. Don't miss the opportunity to see this exceptional condo. Contact us now for a private showing! (id:51540)
Canmore, Alberta
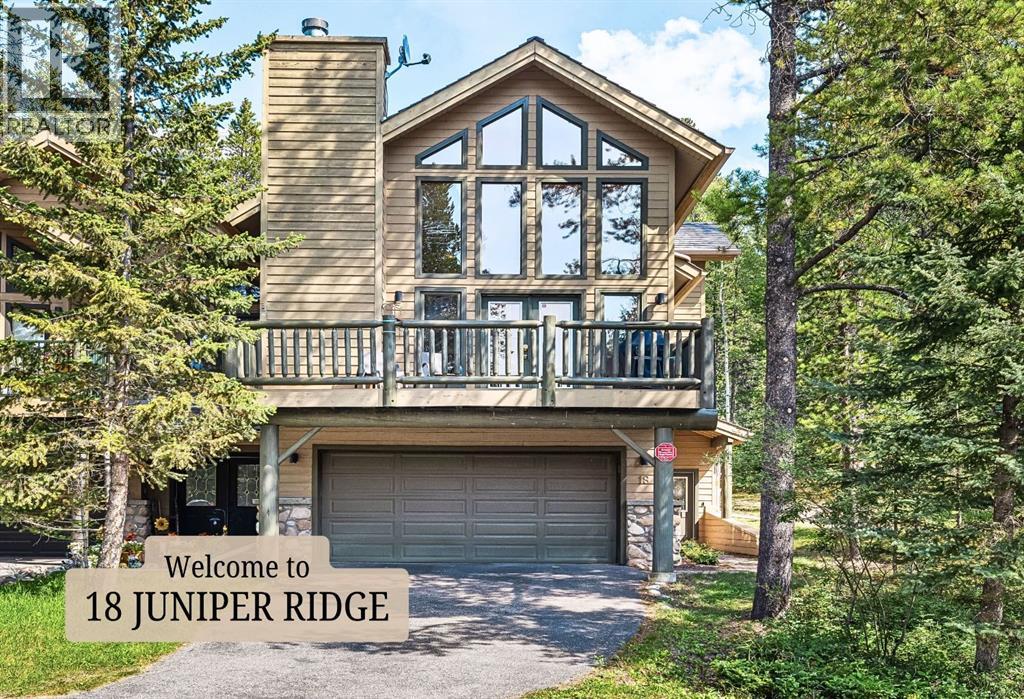
Welcome to Canmore's most nature rich neighborhood, located in Silvertip Resort. Here you will find this exceptional three-level duplex offers more than 3,250 square feet of refined mountain living—quietly positioned along a semi-private road where the pace slows and nature sets the tone. A sense of stillness settles in, from the moment you arrive. Lush evergreens cradle the home, filtering sunlight and creating a natural sense of seclusion. The surrounding greenery invites slower mornings with coffee in hand, peaceful afternoons lost in a good book, and mystical evenings spent beneath a sky full of stars.Step inside, and the home reveals itself with intention. The main living level feels expansive yet grounded—an open-concept design that flows effortlessly around a central kitchen adorned with granite countertops, an ideal gathering place after a day exploring the mountains. Soaring, south-facing windows stretch upward, flooding the space with golden light while framing breathtaking Rocky Mountain vistas that evolve beautifully with each passing hour and season. With four spacious bedrooms and three well-appointed bathrooms, the home easily accommodates family life and weekend guests alike. The top-floor primary suite is a sanctuary of its own—elevated, private, and thoughtfully designed for rest and retreat. A charming laundry chute adds a touch of everyday ease, while just beyond, a versatile lofted space awaits your imagination—perfect as a home office, yoga studio, reading loft, or creative escape. Function meets lifestyle with a generous driveway and double-car garage, offering ample space for vehicles, outdoor gear, and all the essentials of mountain living. Just moments away, enjoy world-class golf at Silvertip Golf Course, future amenities at the planned village centre, and the rejuvenating experience of Everwild Nordic Spa just down the hill. Behind the scenes, the home reflects meticulous care and thoughtful upgrades: (ask your Agent for attache d list). New high-efficiency Trane furnace (2017)New in-slab hot water tank (2024)New PEX water lines (2023)Electronic air cleaner (2017)Durable 50-year composite roof (2011)Quiet. Private. Sun-drenched. Surrounded by nature. This is Silvertip living at its most elevated—a seamless blend of mountain serenity, timeless design, and enduring comfort. Book your private viewing today and experience it for yourself. (id:51540)
Rural Rocky View County, Alberta
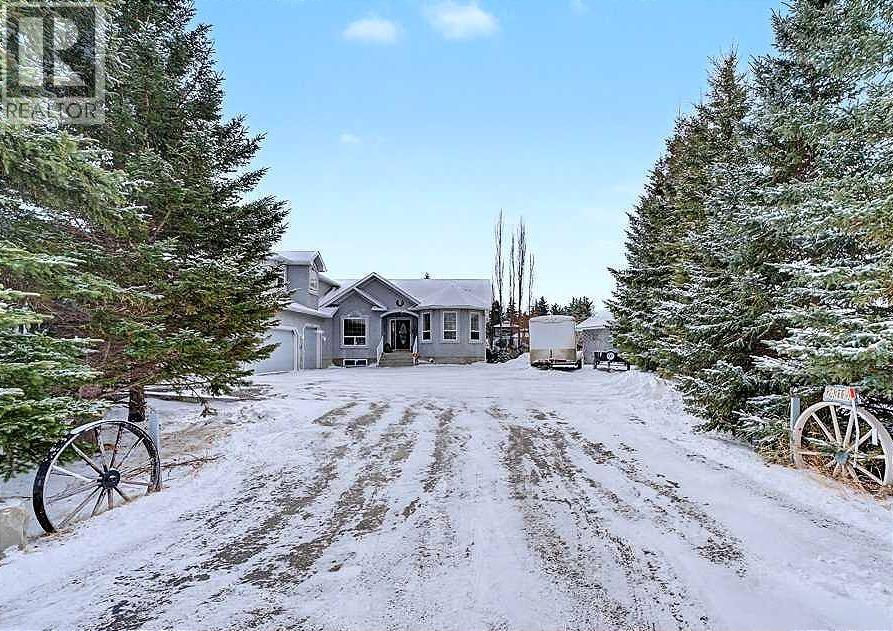
Incredible acreage home conveniently located adjacent to Chestermere Lake on 2.2 private acres. Fully paved access to a large well-appointed bungalow with loft. Private main floor office off of the generous tiled front entry which leads to large living/dining area. Generous, bright spaces feature vaulted ceilings over the dining room separating the living area by an attractive three-sided gas fireplace and opening to a large deck and pool facility. Kitchen features an eat-up breakfast bar, granite counters and warm oak cabinets. Stainless modern appliances and large pantry provide a convenient and attractive workspace, all over warm honey oak hardwood floors throughout the main floor. Main floor primary bedroom boasts a large ensuite bath with jetted soaker tub and large, multi-headed shower. Second bedroom and main floor laundry complete the main floor and the loft area is a great bonus as a craft, hobby room or other get-away. The lower level a great family room, with fireplace, built-in bookcases and entertainment center. A games room and exceptional wine room adjoin. Three additional bedrooms round out the offering, all featuring large bright windows. The home features a wonderful 14' x 30' in-ground pool area off the living/dining rm. The heated pool includes a motorized cover and features a gazebo and pool house. Yard is 2 acres fully irrigated (WRED supplied) and beautifully landscaped. Garage is a mechanics dream with 5 heated stalls and extra room for a workshop. Whole-house water softener and R/O filter for drinking water. Mechanical, heating, A/C and water supply is impeccably maintained. Fabulous property with nothing to do but move in - don’t let this one pass you by. (id:51540)
