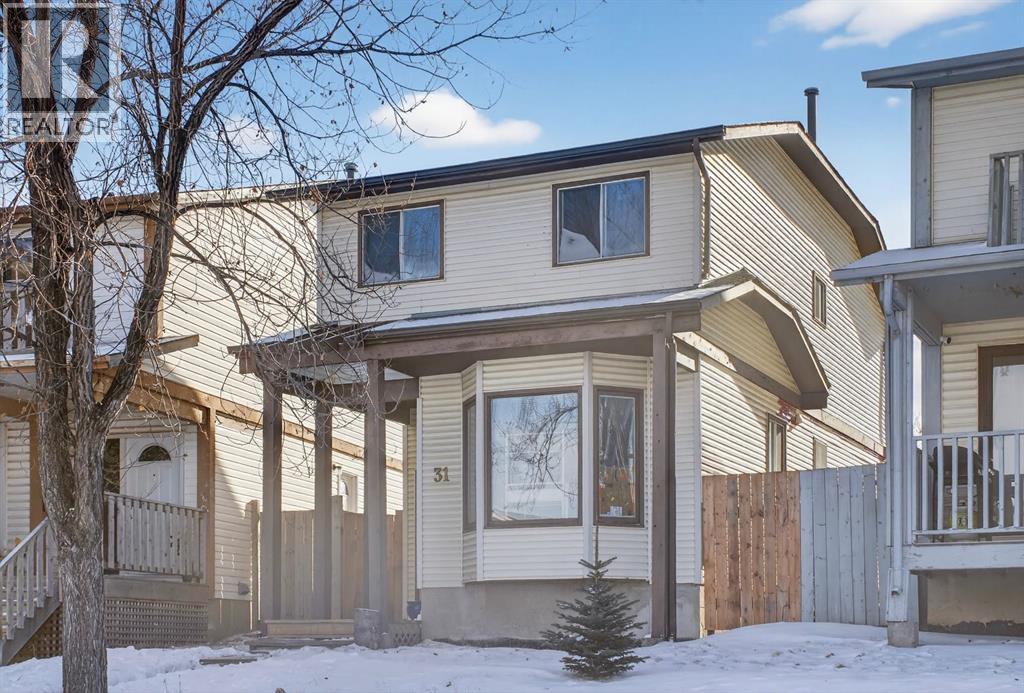
Calgary, Alberta
Welcome to this well-maintained four-bedroom home in the established community of Temple in Calgary’s northeast. Offering three bedrooms upstairs and a fourth bedroom in the fully finished basement, this home provides a functional layout with space for growing families, multi-generational living, or a home office setup.The main floor features a bright and comfortable living area, a practical kitchen with ample cabinet and counter space, and a dining area ideal for everyday meals and family gatherings. Upstairs, you’ll find three well-sized bedrooms and a full bathroom. The finished basement expands your living space with an additional bedroom and flexible area perfect for a recreation room, home gym, or media space.This older home has been consistently cared for and reflects pride of ownership throughout.Located in the heart of Temple, you’ll appreciate the convenience of nearby schools, playgrounds, and green spaces, including Templegreen Park. The Temple Community Association offers year-round programs and activities, and residents enjoy easy access to shopping, public transit, and major routes like 52 Street, McKnight Boulevard, and Stoney Trail. The Village Square Leisure Centre is just minutes away, offering swimming, skating, fitness facilities, and family programming.An excellent opportunity to own a spacious, well-kept home in a mature, family-friendly neighbourhood (id:51540)
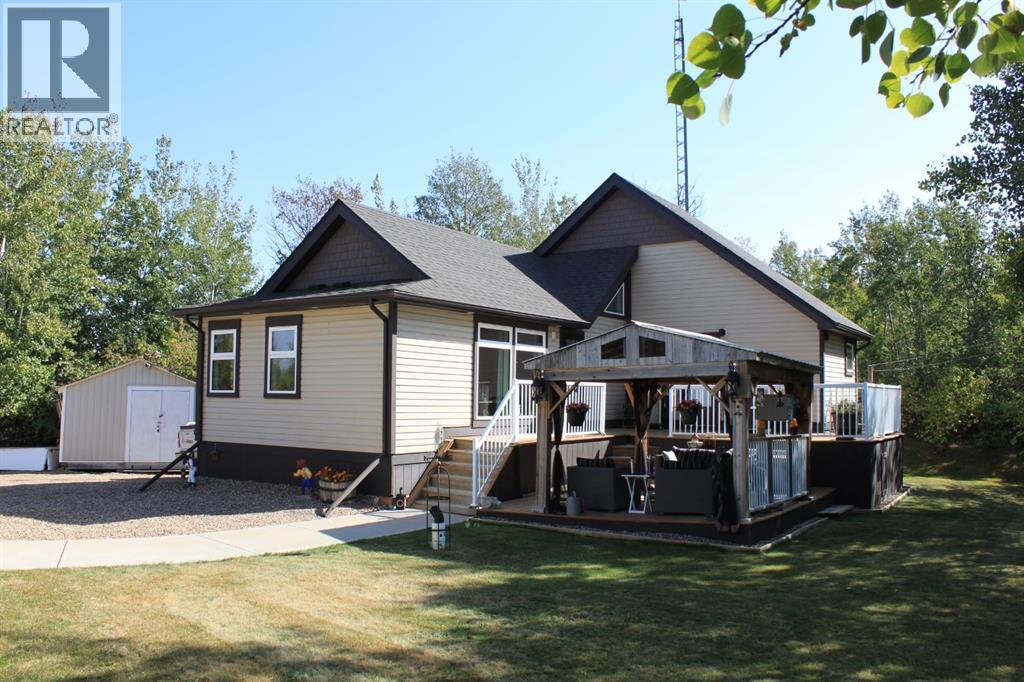
White Sands, Alberta
Welcome to your own private getaway in the Summer Village of White Sands! Tucked away on a quiet cul-de-sac, just a short walk to the beach, this cozy year-round home- complete with triple pane windows and wrapped in additional R7 enerfoil- is the perfect spot for lake living, offering comfort and convenience all year long.As you pull up, you’ll immediately notice the charm of this property. The yard, surrounded by mature trees, gives you plenty of privacy and space to relax. There’s plenty of parking, and extra storage sheds for all your beach gear and outdoor equipment.Inside, the main floor greets you with vaulted ceilings that make the space feel bright and open. You’ll find two cozy bedrooms and a 3-piece bathroom. The kitchen is well laid out and flows into the dining area, where you can enjoy views of the peaceful surroundings.Upstairs, is the spacious primary bedroom. It could easily be turned into a tranquil retreat, a home office, or a creative space. The choice is yours!The basement has 9-foot ceilings and offers even more space. There’s a fourth bedroom, a 2-piece bathroom, and a storage room. The large utility/laundry room gives you lots of room for everyday needs, and there’s space for family or guests to feel right at home.The oversized, heated double garage is a bonus—great for storing your vehicles, plus it has a bathroom, a storage room, and a workbench with cabinets for all your projects and hobbies.Step outside, and you’ll find a covered gazebo, perfect for relaxing or dining outdoors while staying sheltered from the weather. Whether you’re grilling with friends or curling up with a good book, this space is made for enjoying life.Life in White Sands feels like a vacation every day. With just a 20-minute drive to Stettler and only 2 hours from both Calgary and Edmonton, this home offers the best of both peace and convenience. Don’t miss out on this incredible opportunity—schedule your showing today! (id:51540)
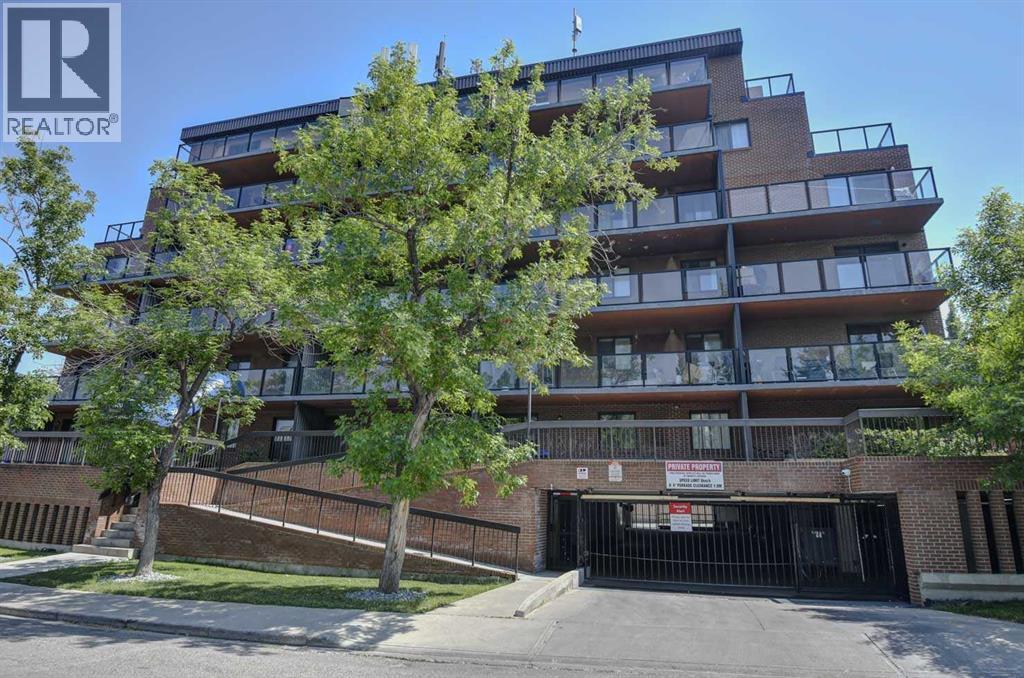
Calgary, Alberta
Very clean and well maintained single level condominium featuring 2 bedrooms, in suite laundry and secure underground parking stall ( # 26 ). The large living room leads to a spacious east facing private balcony. All appliances are included. This solid concrete building is secure with an elevator and handicap access. The location for this inner city condo is great with easy access to downtown, public transportation and close to schools and shopping. Perfect for first time Buyer or investment property. Current Tenant is moving out July 1, 2026 (id:51540)
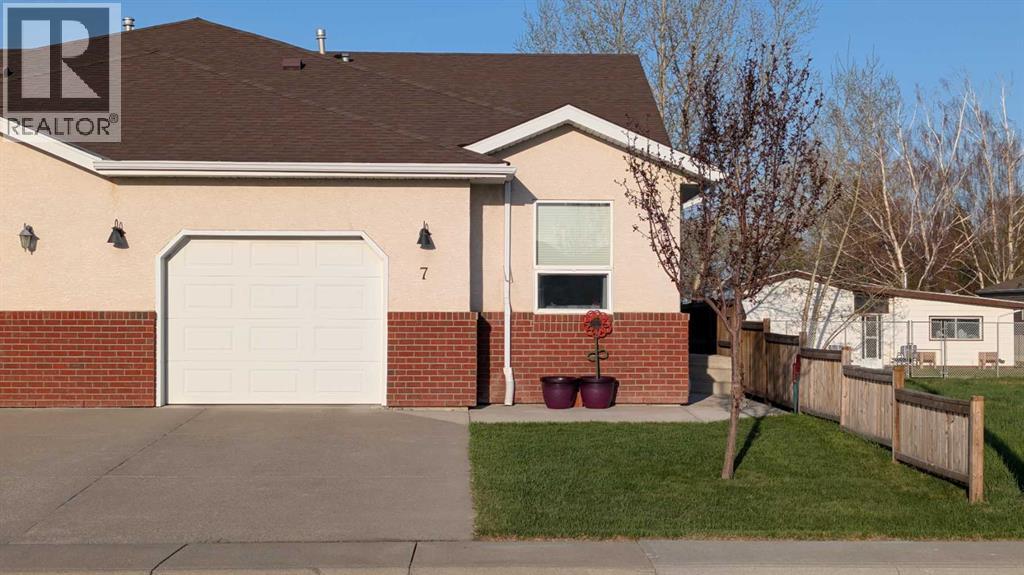
Claresholm, Alberta
Under stated elegance starts the moment you walk in the door, from the compass rose inset into the entrance tile to extra wide trim and crown molding, this home exudes warmth and style. This 3-bedroom home has all the elements for you to comfortably enjoy a slower pace of life. Beautiful hand scraped hardwood and a cathedral ceiling coexist with a lovely gas fireplace in the living room. Moving into the custom kitchen there are granite counter tops with red oak cabinets, a spacious pantry and an island with seating for three. The light filled dining room is adjacent, and the back door takes you out to the deck – a great place for morning coffee or something refreshingly cold in the evening. The comfortable master bedroom has a full ensuite and a walk-in closet. The bay window is the perfect spot for an armchair and a reading lamp. There is another bedroom on the main floor as well as the laundry room. Downstairs leads you to a good-sized family room complete with an electric fireplace and a wet bar. The 3rd bedroom is ready for guests and there is an excellent little office just beyond down the hall. A bonus room has been used for the playroom for the grandbabies but lends itself to a variety of uses. A large storage room makes it easy to stash those extras that we all have and a full 4 piece bathroom serves the basement area. The super single garage has room for a work bench and a place to store your garden tools. If you are looking to downsize without compromise, this may be the place for you. (id:51540)
Calgary, Alberta
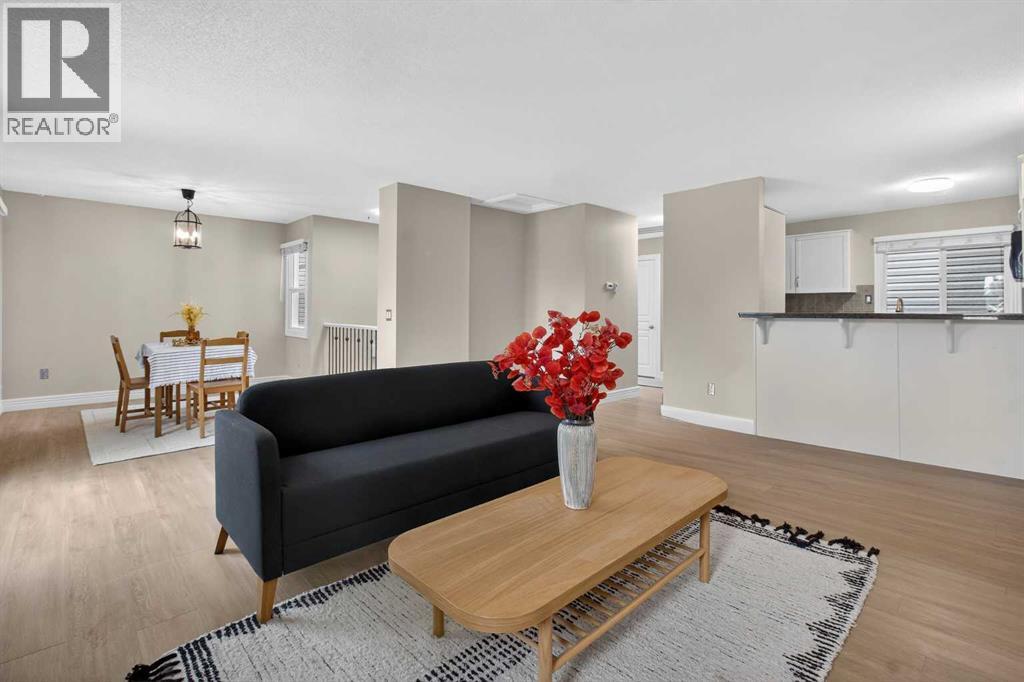
Step into comfort and convenience in this beautifully maintained 2-storey townhome tucked away in the quiet, well-managed community of Glamis Green. This unit has been touched up with all fresh paint, brand new LVP flooring throughout the home, the full bathroom has been fully renovated with all brand new amenities, kitchen is supplied with brand new stove and dishwasher. On the main floor there are 2 good-sized bedrooms, a full bathroom and laundry room. The primary bedroom has a private balcony, your own quiet outdoor retreat for morning coffee or evening winding. Going upstairs to find a huge open living room with large windows and abundant natural light. A sliding door opens to an outdoor patio with mountain view. Spacious dining area with a cozy gas fireplace. Kitchen with ample cabinetry space and a convenient 2-piece bathroom ideal for guests or busy mornings. The attached single garage provides secure parking, extra storage and year-round convenience. Private front patio offering additional outdoor living space. Situated in the heart of Glamorgan, this home keeps you close to everything: Westhills & Signal Hill shopping centres, Mount Royal University, Glenmore Reservoir pathways and parks, Transit routes and major roadways, Schools, playgrounds, and green spaces. This is the townhome everyone will be talking about — act fast! (id:51540)
Calgary, Alberta
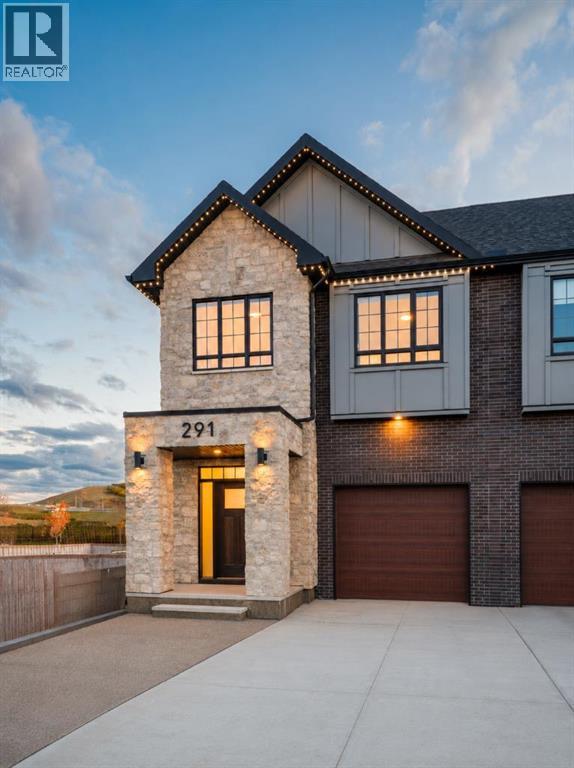
Welcome to the former Mackenzie 22' showhome by Partners, an extensively upgraded paired home in the sought-after NW community of Upper Greenwich offering over 2,900 square feet of professionally developed living space. Showhomes of this calibre rarely become available, combining professionally curated design, premium upgrades, and exceptional functionality in one of Calgary’s most desirable emerging communities. The main floor is warm, refined, and filled with natural light, featuring wide plank hardwood flooring, oversized windows, designer lighting, and a stunning full height stone fireplace feature wall that anchors the living space. The gourmet kitchen was thoughtfully designed for both everyday living and entertaining, complete with full height painted cabinetry, stacked upper cabinets, quartz countertops, a large island with additional storage, under cabinet lighting, upgraded KitchenAid appliances, built in wall oven and microwave, gas cooktop, chimney hood fan, and a full height herringbone tile backsplash extending behind the floating shelves for a custom designer finish. A built in tech space and custom mudroom lockers add both style and practicality, while the upgraded black hardware and plumbing fixture package creates a cohesive, elevated aesthetic throughout the home. Upstairs, the bonus room features a tray ceiling detail and custom feature walls, creating the perfect secondary lounge or media space. The primary retreat offers a walk in closet and a beautifully upgraded spa inspired ensuite complete with dual vanities, a freestanding soaker tub, tiled shower with bench seating, and sleek 10mm glass enclosure. Two additional bedrooms, a full bathroom, and an upper laundry room complete the upper level. The professionally finished basement seamlessly extends the living space with a large recreation area, additional bedroom, full bathroom, and a fully upgraded wet bar with quartz countertops, floating shelves, and full height backsplash, making it ideal for entertaining, guests, or additional family living space. Additional highlights include central air conditioning, a two zone heating system, upgraded carpet and underlay, window coverings throughout, irrigation, exterior soffit lighting, an oversized concrete patio with gas line rough in, and a fully fenced and landscaped yard. Located in Upper Greenwich, residents enjoy a unique lifestyle surrounded by pathways, playgrounds, sports courts, and the community’s signature central canal, all while being minutes from the Calgary Farmers’ Market West, Bow River pathways, WinSport, and major commuter routes. A rare opportunity to own a former showhome with this level of finish, comfort, and attention to detail. (id:51540)
Calgary, Alberta
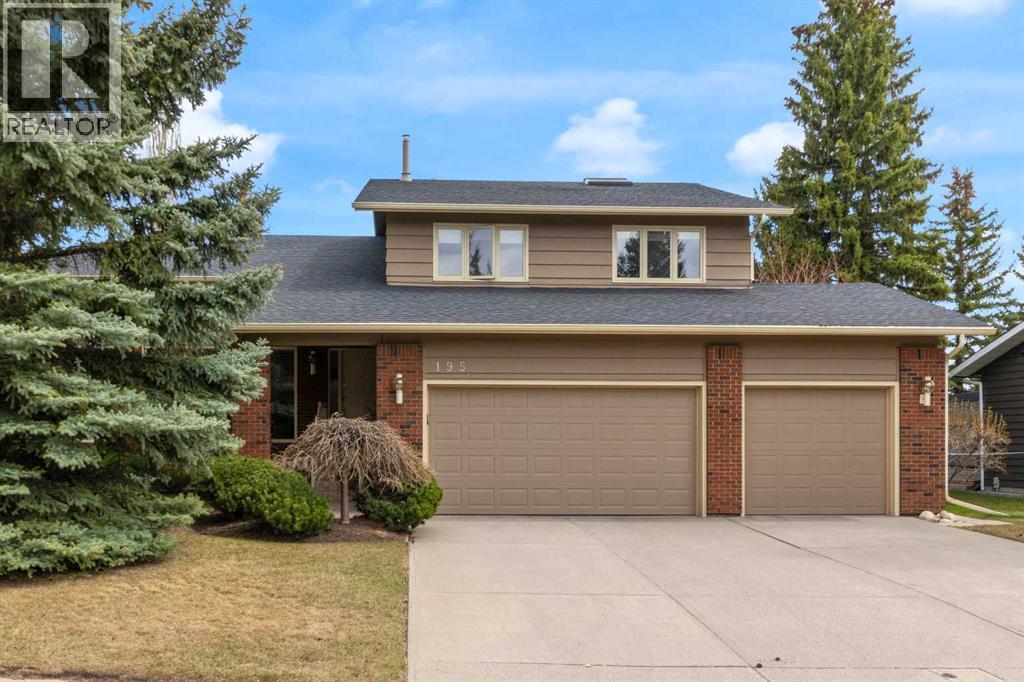
Stunning mid-century modern home in the highly desirable NW community of Ranchlands Estates, backing onto walking paths and expansive green space. Offering over 2,500 sq.ft. above grade, this immaculate 2-storey home showcases exceptional pride of ownership, timeless architecture, soaring vaulted ceilings, and an abundance of natural light throughout. Central air conditioning ensures year-round comfort. The thoughtfully designed main floor features a spacious formal living room, elegant dining area, and a beautifully renovated kitchen complete with Bosch appliances, granite countertops, and a large breakfast island overlooking the professionally landscaped backyard. The sunken family room is flooded with natural light, creating a warm and inviting space perfect for everyday living and entertaining. A private office/den and convenient main floor laundry room add both flexibility and function for today’s family lifestyle. Upstairs offers 3 generous bedrooms, including a luxurious primary retreat with its own private balcony, sitting area, and serene views. Two additional oversized bedrooms, including one with a walk-in closet, share a beautifully renovated 4-piece bathroom featuring a skylight. The updated kitchen and bathrooms perfectly blend modern sophistication with the home’s classic mid-century character. The unfinished basement offers an abundance of storage space and incredible future potential, with ample room to add 2 additional bedrooms, a large recreation/living area, or create the custom lower-level space that suits your family’s needs. Step outside to your private outdoor oasis featuring mature landscaping, underground sprinklers in the front and backyard, a cedar deck with privacy screens, and a gas BBQ line — ideal for relaxing or entertaining. The triple attached garage offers exceptional space for vehicles, storage, or a workshop. Rarely does a home with this level of character, quality, and location become available. (id:51540)
Calgary, Alberta
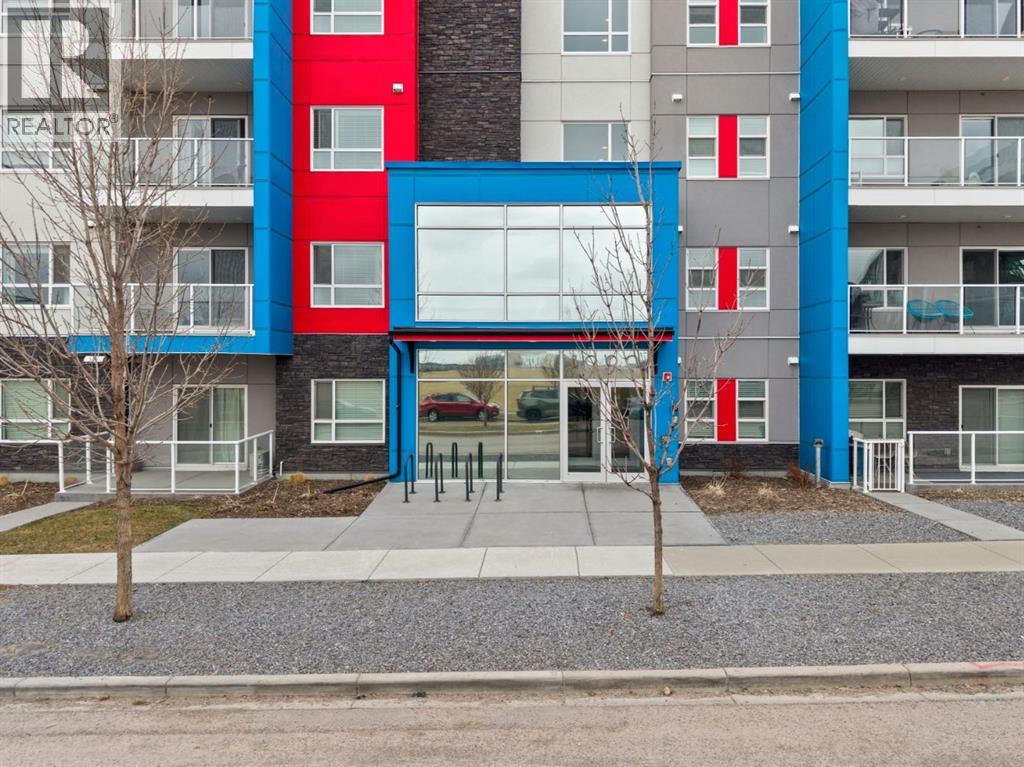
Welcome to this wonderful gem of a property. This thoughtfully designed one bedroom home has the space to entertain while still being the ideal retreat from a busy life. Upgraded with central air conditioning and luxury vinyl plank and tile flooring throughout, all the details of this home have been carefully considered. The kitchen features quartz countertops, full height white cabinetry with extra pots and pans drawers, and a separate pantry which really optimizes storage. The kitchen island has been cleverly fitted with both ample counter space and a built-in dining table for 4 as well as a breakfast bar for 2. The generous living room is perfect for both movie nights and lively conversations. Sliding doors lead out to the balcony which overlooks the courtyard, greenspace, and community gardens. The bedroom has enough space for a king-sized bed and the walk-in closet has been fitted with clever single and double hanging space, drawers, and shelving eliminating the need for a dresser. The full bath also has quartz countertops and is complete with a soaker tub and shower combo. All of your storage needs will be met as this unit has a large laundry room with additional cabinetry and shelving, plus a separate storage locker which has been leased for 70 years. Finally, this unit comes with a titled, heated, underground parking stall which is mere steps away from the elevator. This location is Seton is very walkable with Red’s Diner, Leopold’s Tavern, Community Natural Foods, the YMCA, and the South Health Campus only a block or 2 away. There are also plenty of restaurants, shops, additional supermarkets, and a movie theatre within easy walking distance. (id:51540)
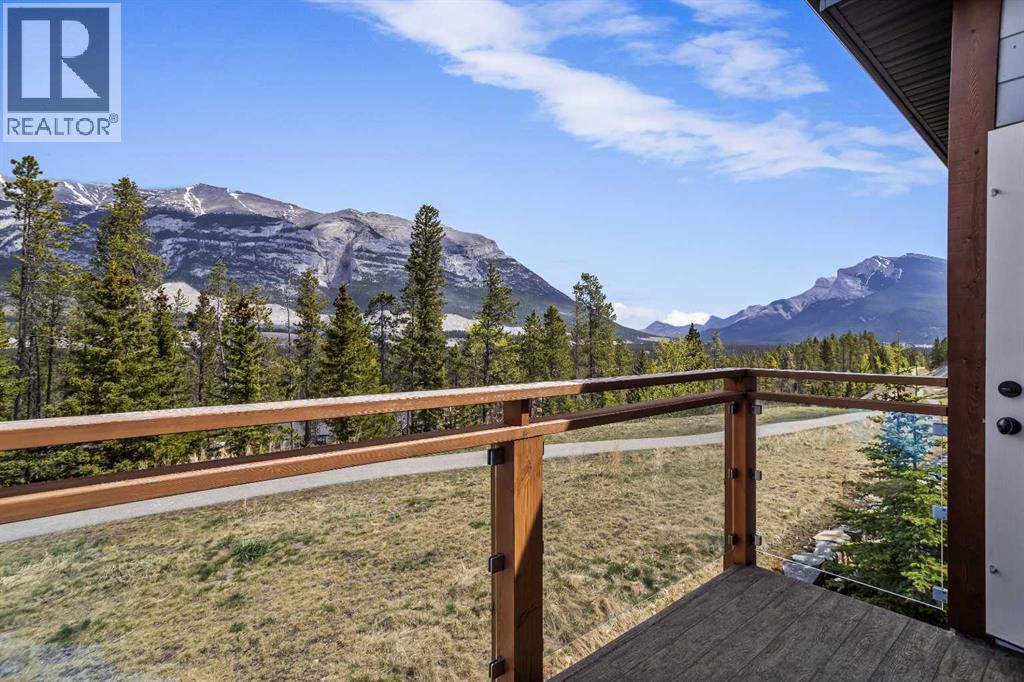
Canmore, Alberta
Located in the heart of Three Sisters Mountain Village, this beautifully appointed 2-bedroom end-unit townhouse captures stunning mountain views and the privacy of a natural setting with no neighbours behind. Thoughtfully designed for easy mountain living, the bright open-concept main level features expansive floor-to-ceiling windows, hardwood flooring, and a seamless connection between the kitchen, dining, and living spaces. The kitchen is fully equipped with granite countertops, ample cabinetry, stainless steel appliances, and a gas stove, while outdoor living is equally inviting with a walkout patio and secondary view deck. Enjoy hosting family and friends or kicking back after a day of exploring with a BBQ gas hookup and the serene woodsy landscape. Upstairs, you’ll find two spacious primary bedrooms, each complete with its own walk-in closet and private ensuite, offering ideal comfort for owners and guests alike. Enjoy practicability and convenience with plenty of storage throughout, from a generous foyer to attached single-car garage. With low condo fees and a prime location just minutes from Stewart Creek Golf Course, endless mountain trails, and the Gateway shops and restaurants, this is low-maintenance Canmore living at its finest. (id:51540)
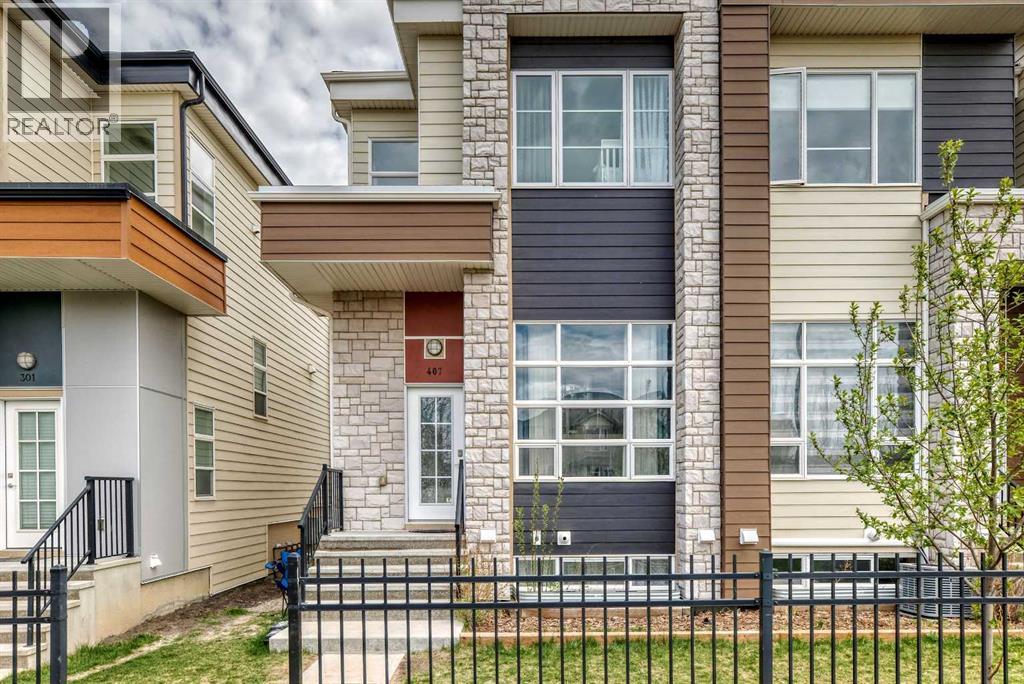
Airdrie, Alberta
ARCHITECTURALLY STUNNING | BRIGHT OPEN-CONCEPT LAYOUT | SOARING CEILINGS | MODERN GLASS RAILINGS | DOUBLE ATTACHED GARAGE!Welcome to this visually striking modern townhome that combines upscale design, dramatic open spaces and everyday comfort in one unforgettable package. With its contemporary exterior, oversized windows and clean architectural details, this home offers incredible curb appeal from the moment you arrive.Inside, the home immediately impresses with its soaring open to above living room, flooded with natural light from massive windows that create a bright and airy atmosphere throughout. The elegant glass railings, floating staircase design, rich flooring and sleek fireplace wall give the entire space a custom designer feel rarely found in townhome living.The unique split-level layout creates a seamless flow between living, dining and entertaining spaces while adding character and architectural interest to the home. The stylish kitchen is thoughtfully designed with quartz countertops, modern cabinetry, stainless steel appliances and generous storage space, making it both functional and visually appealing. Just off the dining area, the spacious balcony provides the perfect setting for BBQs, outdoor lounging or enjoying peaceful evening sunsets.Upstairs, the spacious primary retreat offers a relaxing escape complete with a closet and a beautifully finished ensuite featuring dual sinks and modern fixtures. Two additional bedrooms provide flexibility for family living, guests or a dedicated work from home setup. Convenient upper-level laundry adds practicality to the thoughtful floorplan.The lower level features a well-appointed bedroom, offering versatile space ideal for guests, a home office, or private retreat. A double attached garage with additional storage completes this thoughtfully designed home.Perfectly located near parks, walking pathways, schools, shopping, and major amenities, this exceptional property delivers the ideal balance of modern luxury, comfort and convenience. A rare opportunity to own a home that truly stands out with its impressive design, natural light and elevated living experience! (id:51540)
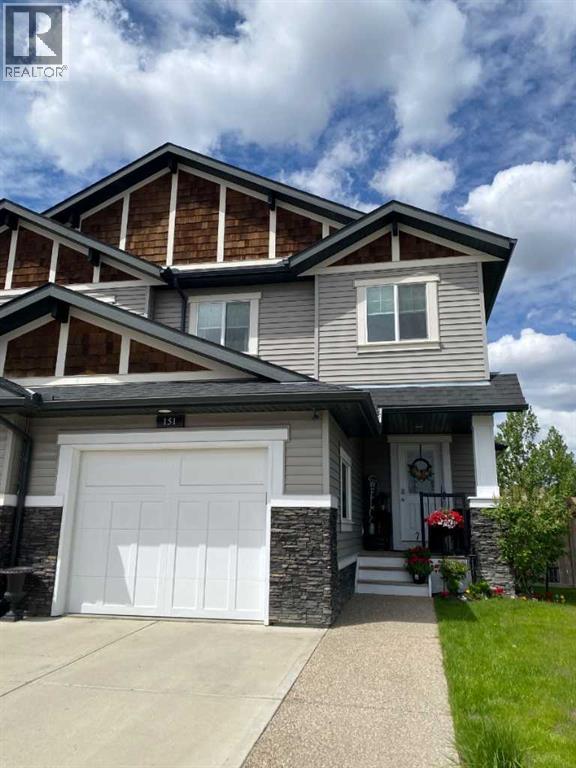
Airdrie, Alberta
Amazing home and location. Fully finished with almost 2100sq.ft. 3+1 bedrooms 3.5 bathrooms. Completely renovated home with massive pie shaped lot backing onto green space and pathway. Boasting one of the largest lots in the area. Inside welcomes you with spacious foyer very open and bright. Luxury vinyl plank and laminate floors throughout. Remodeled kitchen offers island, walk through pantry and coffee bar. Cozy gas fireplace in living room. Dining offers access to two tier no maintenance deck and manicured backyard with in ground sprinkler system. Upstairs you will love the large primary bedroom with walk-in closet and 4 piece ensuite. Additional 2 bedrooms, full bathroom and laundry room complete the 2nd floor. The lower level is fully finished with wet bar area, family room, 4th bedroom and full bathroom. Plenty of storage still remains. Single 22ft Ft deep car garage still allows 2 vehicles to park in driveway. Shed 10x10. (id:51540)
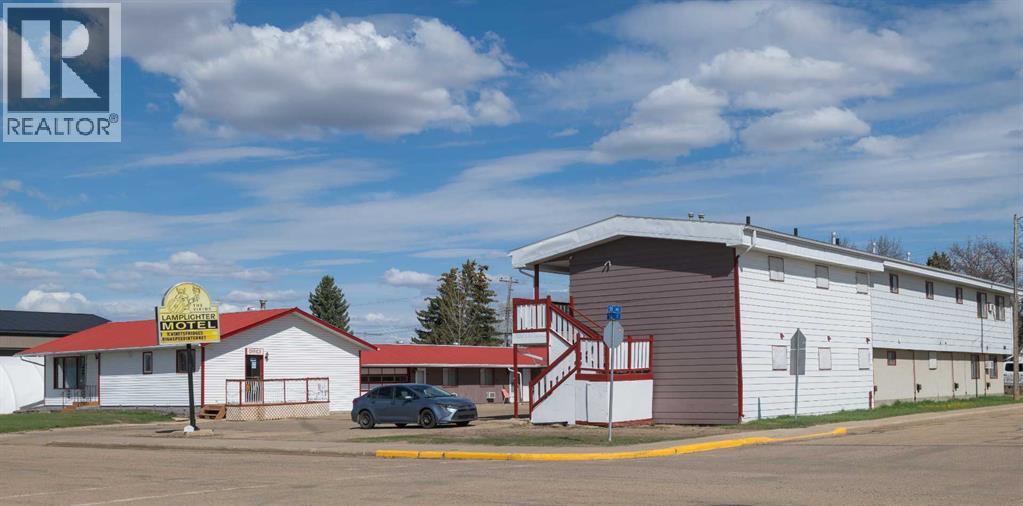
Viking, Alberta
RARE OPPORTUNITY TO OWN THE HIGHLY PROFITABLE 22-ROOM VIKING LAMPLIGHTER MOTEL STRATEGICALLY LOCATED AT 5507 50 STREET! THIS TURNKEY BUSINESS IS A POWERHOUSE FOR AN OWNER-OPERATOR, FEATURING 6 KITCHENETTES AND 13 DOUBLE ROOMS PERFECTLY EQUIPPED FOR STEADY INCOME FROM SHORT-TERM TRAVELERS AND LONG-TERM CONTRACT WORKERS. THE SALE INCLUDES AN UNMATCHED OWNER’S LIFESTYLE FEATURING A FULLY RENOVATED 1,350 SQ. FT. BUNGALOW WITH A FINISHED BASEMENT , A PREMIUM LIVING STANDARD RARELY FOUND IN THE INDUSTRY. BOASTING A 36% REVENUE INCREASE YEAR-OVER-YEAR FROM 2024 TO 2025, THIS BUSINESS SHOWS A CONSISTENT UPWARD TRAJECTORY. POSITIONED DIRECTLY ACROSS FROM THE HIGH SCHOOL NEAR ESSENTIAL SERVICES, THE SITE OFFERS EXCELLENT VISIBILITY AND LONG-TERM LAND VALUE. WELL-MAINTAINED WITH A LOYAL CLIENTELE AND PROVEN SALES HISTORY, VTB FINANCING OPTIONS MAY BE AVAILABLE FOR QUALIFIED BUYERS. INVEST IN THIS HIGH-YIELD ASSET IN A GROWING COMMUNITY TODAY! (id:51540)
