Calgary, Alberta
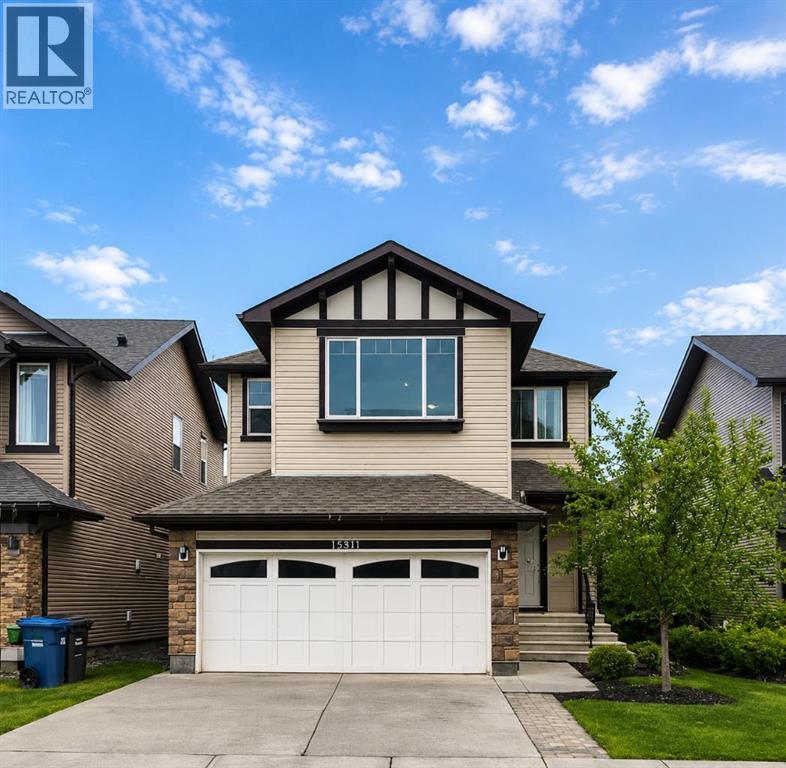
Beautifully updated 2-storey home offering 4 bedrooms, 4 bathrooms, and a functional family-friendly layout in one of SE Calgary’s most desirable communities. The main floor features hardwood flooring, a fully renovated kitchen with QUARTZ countertops, open-concept living and dining areas, a cozy gas fireplace, main floor office, and convenient laundry. Upstairs you’ll find 3 spacious bedrooms plus a bonus room, including a comfortable primary bedroom with its own ensuite. The finished basement adds even more versatility with a 4th bedroom, full bathroom, kitchenette, and large rec room—ideal for extended family, guests, or flexible living space. The entire home is equipped with an in-ceiling sound system, adding comfort and convenience throughout. Step outside to enjoy the private backyard complete with a large deck and covered pergola, perfect for relaxing or entertaining all summer long. Conveniently located near South Trail Crossing/130th Avenue, McKenzie Towne High Street, and Seton’s growing retail district. Families will also appreciate nearby New Brighton Elementary School CBE ( K-5) Dr.Martha Cohen School (CBE 6-9), St. Marguerite School (CSSD K-6) (id:51540)
Irricana, Alberta
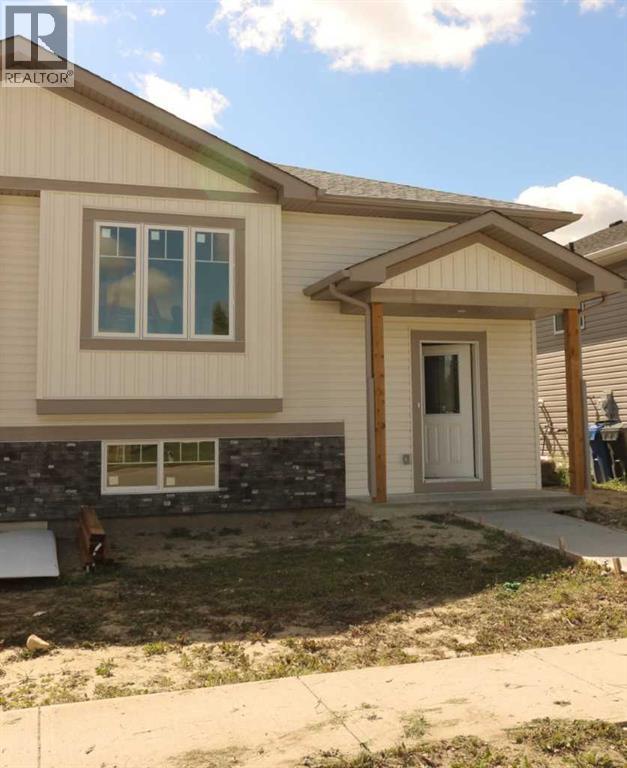
Brand New 1/2 Duplex. Small town living at a very affordable price. This 2 bedroom home has a modern finish, open concept and room to expand. With 1- 4 pce . bathroom upstairs and potential for another on the lower level. Main floor laundry area. The First time buyer or Investor, could make this into a larger cozy living space, by developing the lower level (Nice big windows) There is also a poured concrete pad out back, so the potential to build a garage is already started. This quiet location also boasts a neighborhood Park and Recreation site, pretty much next door. Quick possession possible. GST Rebate to the Builder. (id:51540)
Calgary, Alberta
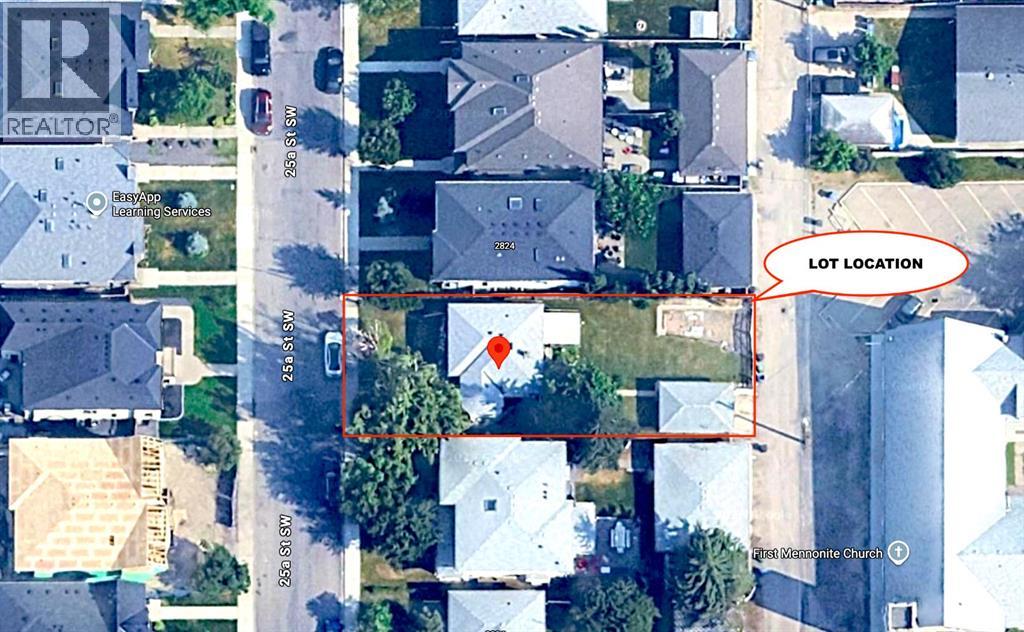
PRIME RICHMOND REDEVELOPMENT OPPORTUNITY on a 50’ x 125’ Lot.Exceptional opportunity for builders, investors, or those looking to create a dream home. This large 50’ x 125’ lot offers outstanding redevelopment potential, suitable for one or two large single-family homes, in an area already SURROUNDED BY HIGH-END, MILLION-DOLLAR PROPERTIES.Ideally located close to shopping, amenities, and schools, this property combines convenience with strong future upside. The rear alley access and no homes directly behind provide added flexibility for design, garages, and privacy.The existing home is well maintained and currently rented to an AMAZING TENANT, offering immediate holding income. The seller is flexible on possession date and is willing to allow buyers to apply for permitting prior to possession. The property is under a fixed-term lease until July 31, 2026, making it a solid interim investment while you plan your project.There could be a possibility for a forced WALK OUT on this lot.Additional features include a single detached garage and a layout that supports future redevelopment options.DRIVE BY and explore the potential. This is an excellent opportunity to secure a PREMIUM LOT lot for your next build or long-term investment. No sign on the property. Do not disturb the current tenant. (id:51540)
Airdrie, Alberta
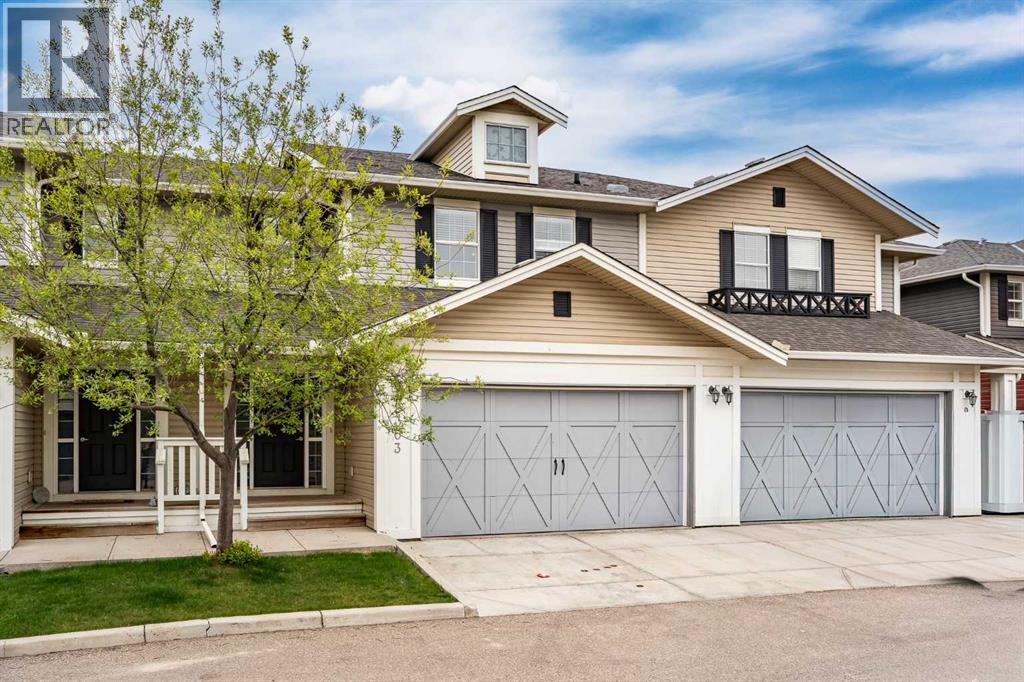
Welcome to this beautifully maintained 3 bedroom townhouse, perfectly positioned across from scenic pathways and an Environmental Reserve—offering a peaceful, nature-filled setting with everyday convenience. The inviting main level features durable, high-quality laminate flooring, a cozy living room with a gas fireplace, and a chef-inspired kitchen designed for both style and function. Enjoy granite countertops, stainless steel appliances with a gas stove, ample cabinetry, a pantry, and a spacious dining area ideal for family meals or entertaining. Step outside and enjoy the convenience of a gas line for your BBQ perfect for summer grilling and outdoor gatherings. Upstairs, the thoughtful layout includes a generous primary bedroom with his-and-hers closets and its own ensuite complete with a soaker tub and separate shower. Plus two additional bedrooms, a full 4-piece bathroom, and convenient upper-level laundry round out the floor. The unfinished basement offers a roughed-in bathroom and endless potential to customize to your needs. Pet-friendly with board approval (restrictions apply), this well-located home delivers comfort, space, and easy access to nature—an opportunity not to be missed. Book your showing today! (id:51540)
Calgary, Alberta
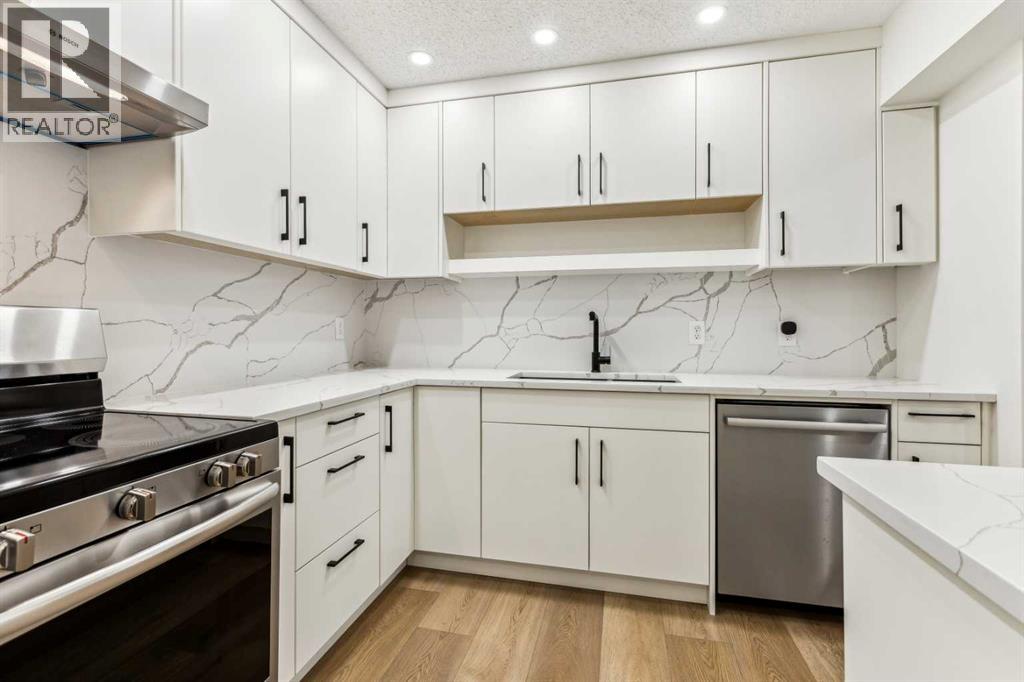
Welcome to this stunning, fully renovated 3-bedroom bungalow style townhouse nestled in the heart of Oakridge. This bright and modern unit offers an open-concept layout with vaulted ceilings and luxury vinyl plank flooring throughout. The beautifully updated kitchen boasts brand-new full height cabinetry, quartz countertops and backsplash and all new stainless steel appliances—perfect for cooking and entertaining. The spacious living and dining area flows seamlessly out to your private patio, ideal for BBQs and summer nights.The roomy primary bedroom features custom built closet organizers. Two additional bedrooms are perfect for family, guests, or a home office. The sleek and modern bathroom has been updated, and the in-suite laundry with BOSCH washer/dryer plus extra storage options.Additional features include all new baseboards and trims, new lighting fixtures, plumbing fixtures, fresh paint throughout, new window coverings, newer high efficiency furnace and a dedicated covered parking stall right outside your door. Located steps away from Glenmore Reservoir, beautiful green spaces, and some of Calgary’s top schools, this home is also conveniently close to shopping, restaurants, and the Southland Leisure Centre. Easy access to Stoney Trail, Glenmore Trail, and public transit makes commuting a breeze.Move in and enjoy all the modern comforts of this stylish Oakridge home! (id:51540)
Calgary, Alberta
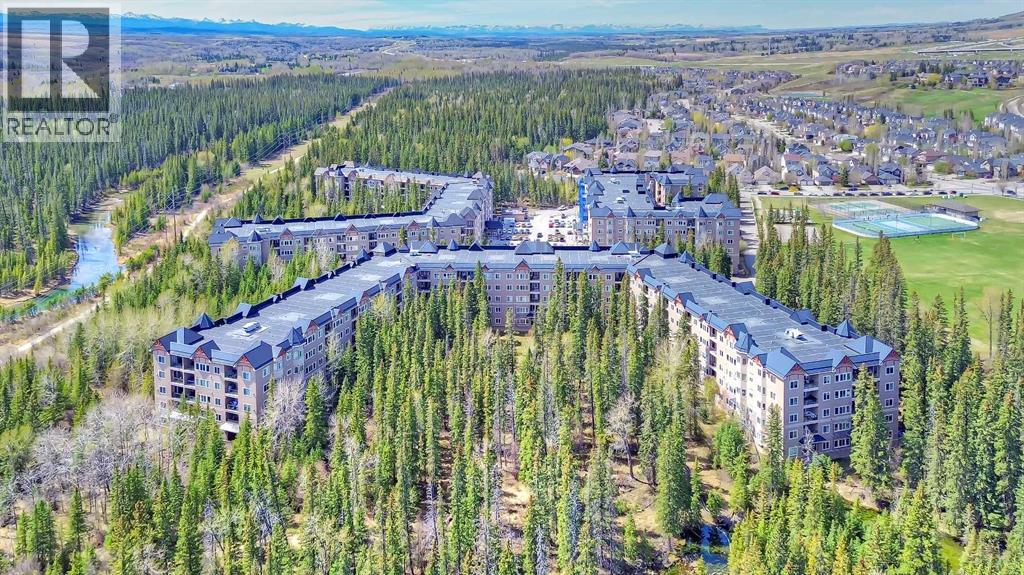
CANMORE IN THE CITY! Located in a rare CONCRETE BUILDING, this spacious 2-BED, 2-BATH condo BACKS DIRECTLY ON TO A PRIVATE MEADOW AND THE MATURE TREES OF GRIFFITH WOODS, offering PEACE AND QUIET, and an INCREDIBLE VIEW year-round. Featuring 2 bedrooms, 2 full bathrooms, underground parking, and thoughtful upgrades throughout, this home is ideal for professionals, downsizers, or buyers seeking a lock-and-leave lifestyle. Well located and easily accessible from the front entrance and the elevator, this main floor unit is also perfect for anyone experiencing mobility issues or who appreciates convenience! Inside, gorgeous hardwood flooring runs throughout the main living areas, while the functional kitchen features stainless steel appliances (including a new fridge!), granite countertops, extended cabinetry to the ceiling for additional storage, and ample workspace for everyday cooking and entertaining. The spacious living and dining areas were designed to maximize both comfort and views, anchored by a gas fireplace and framed by massive windows that fill the home with natural light and showcase panoramic views of the surrounding trees and landscape. Step directly onto the private balcony nestled among evergreens where you will enjoy spotting the deer and moose that also call Griffith Woods home. This untouched woodlands is not accessible to foot traffic, allowing for a peaceful experience year-round. Featuring a functional split floorplan, the two bedrooms do not share a wall which is perfect for frequent guests. The generously sized primary bedroom features oversized windows, two large closets, including a walk-in closet, and a huge 4-pc ensuite with upgraded finishes, including tile flooring and a large soaker tub. The second bedroom is spacious and versatile, ideal for guests or a home office, with quick access to a separate 3-pc bathroom. Heated underground parking with an extra storage locker complete this property. Located in the sought-after Wedgewoods complex (one of Calgary’s hidden gems!), residents enjoy the benefits of concrete construction for enhanced sound insulation and durability, as well as access to an owners lounge, fitness room and community room, and the added benefit of plentiful visitor parking. Situated in the desirable SW community of Discovery Ridge, this home backs onto the natural beauty of Griffith Woods Park, offering immediate access to hiking, walking paths, the Elbow River, with abundant wildlife. Residents also enjoy nearby tennis courts, playgrounds, a skating rink, basketball courts, and soccer fields through the community association. Despite its peaceful setting, this location is less than 15 minutes from downtown Calgary and offers quick access to Mount Royal University, Rockyview General Hospital, shopping, transit, and the Calgary Ring Road. Some photos use virtual staging. (id:51540)
Calgary, Alberta
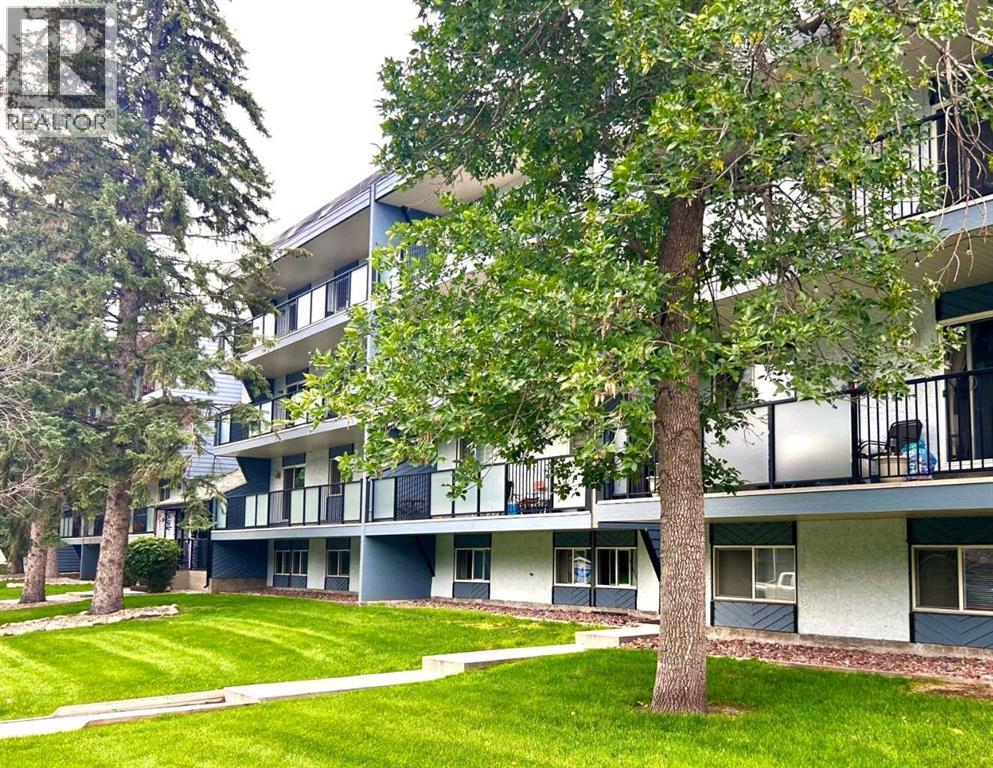
UPDATED INNER-CITY 2 BEDROOM CONDO - GREAT WALKABILITY - Nestled in the picturesque west side of Windsor Park, this sizable unit has been refreshed with new color and carpet - so comfy on the feet. Also there's a delightful renovated bathroom. And updated balcony & windows. too The amazing full width SOUTH DECK adds so much to the condo lifestyle. Step out and soak up the rays. Windsor Park enjoys an exceptional location. Steps to Britannia Plaza & Crossing with grocery, bistros, shops & services. Grab-a-java or ice cream and stroll to Sandy Beach or Stanley Pk. Walk to Chinook Ctr. Easy jaunt to Heritage Park. Great transit and C-Train. Minutes to DT. Low condo fees. No age restriction. A fabulous affordable opportunity. Refreshed and ready to go! Convenient rear parking, as well as ample street parking - so nice for visitors. . [Several Interior photos are virtual staged] (id:51540)
Calgary, Alberta
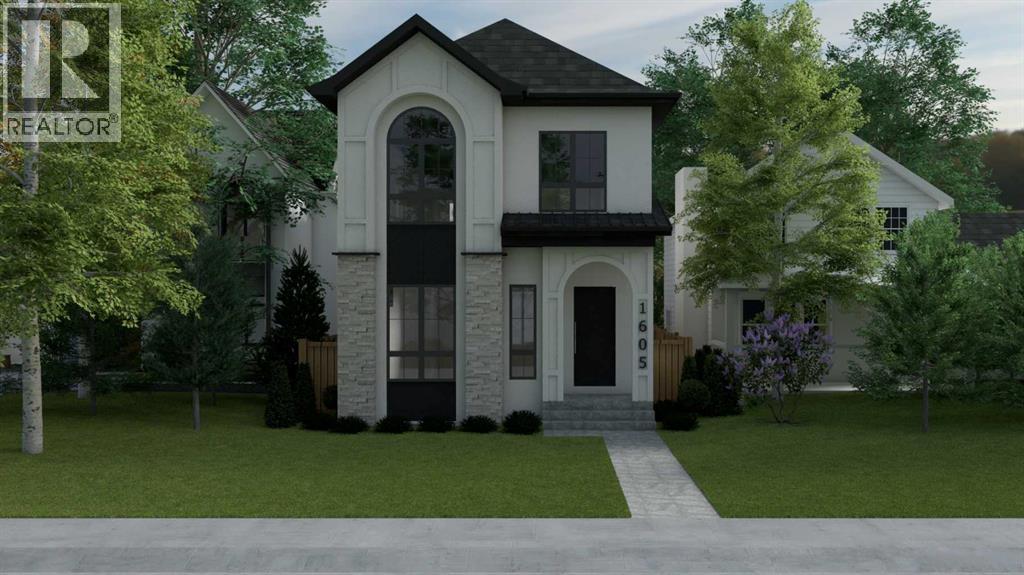
Stunning new build by Agile Developments! Ideally situated on a sunny, over-sized south-backing 30' x 125' lot on a quiet street in the heart of Altadore, this home offers an exceptional setting for active, professional couples & families. Featuring over 3,300 sq ft of thoughtfully designed living space, the home blends elevated design with everyday functionality. The main level showcases 10-foot ceilings & wide-plank white oak hardwood floors, creating a bright, open atmosphere. A dedicated front office with custom wrought-iron detailing provides an ideal work-from-home setup. The dining area offers custom millwork & built-ins & flows seamlessly into the chef’s kitchen, equipped with premium Miele appliances, including a 6-burner dual-fuel range, Miele refrigerator, Miele Speed Oven, & Bosch dishwasher. A well-designed walk-in pantry with extensive cabinetry, beverage fridge, & small-appliance storage connects directly to the mudroom with extensive built-ins, helping keep daily life organized. The expansive living room is anchored by a custom gas fireplace & oversized sliding doors that open to the sun-filled south backyard & spacious deck, ideal for indoor-outdoor entertaining. The upper level features 9-foot ceilings throughout. The primary bedroom overlooks the backyard & includes a walk-in closet with furniture-grade cabinetry & custom built-ins, plus a spa-inspired 6pc ensuite with steam shower, soaker tub, heated floors, private water closet, & premium fixtures by The Royal Flush. Two additional bright bedrooms, a well designed family-friendly main bath (pocket door separates the toilet/shower area from the dual vanity enabling multiple parties to use the same simultaneously), & a convenient upper-level laundry room with a sink, ample storage & hanging) complete the upper level. The fully developed lower level offers a media space, games area, fitness room, fourth bedroom, and full bathroom. Open-joist duct routing eliminates bulkheads, enhancing ceiling heig ht, while in-floor radiant heat and high-performance triple-pane windows ensure year-round comfort and energy efficiency. An insulated & drywalled double garage provides ample parking & storage. Located half a block from Altadore Elementary & Rundle Academy, one block from River Park, & walking distance to Marda Loop, this home delivers an outstanding balance of lifestyle, location, & design. Call today to learn more and discuss customization options! (id:51540)
Calgary, Alberta
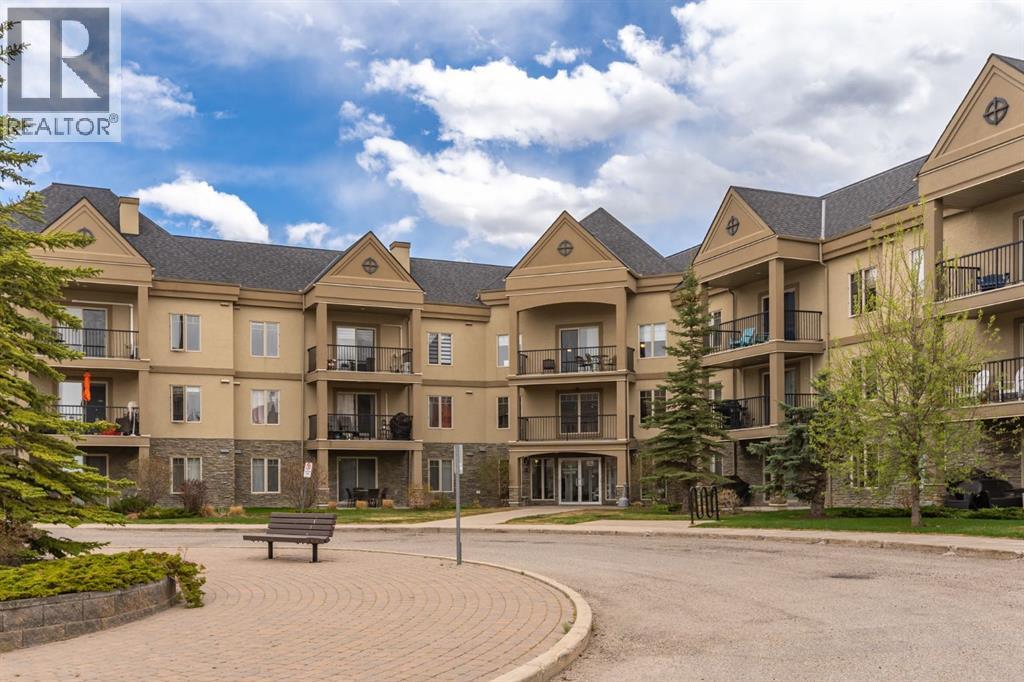
START THE CAR - IMMACULATE 2 bed/ 2 bath home, in the highly coveted Silhouette of Cranston complex. This amenity rich, 18+ building is the very best in all of Cranston, featuring a fully equipped gym, hot tub, steam room, party room, theatre room, dog park and onsite manager. Everything you need, all at your doorstep. Beautifully maintained property, with nearly 1000 square feet of functional living space. You will be immediately impressed by the bright and open floor plan and NEW vinyl plank flooring. The kitchen boasts GRANITE COUNTERTOPS, a NEW FRIDGE and STOVE and a pantry space. The East facing balcony OVERLOOKS A GREEN SPACE and has a BBQ gas line. Spacious primary bedroom with walk-thru closet and 4-pc ensuite. The second bedroom is well sized and sits beside the 3-pc washroom with WALK-IN SHOWER. Stay comfortable all year long with the GAS FIREPLACE and AIR CONDITIONING unit. There is also a den space that is perfect for a home office. This unit comes with TITLED UNDERGROUND PARKING and an assigned storage locker, for all your seasonal goods. Other bonuses include: updated lighting, updated toilets, touch faucet and in-floor heating. This is an incredibly well managed and PET FRIENDLY building, with a healthy reserve fund, one-site manager and condo fees that include heat and water. You can enjoy a plethora of amenities inside and outside of the building. Amazing location near walkways, parks, South Campus Hospital, Cranston's Community Centre and Stoney Trail. You will love living here! Check out the 3D TOUR and book a showing before it's too late! (id:51540)
Cochrane, Alberta
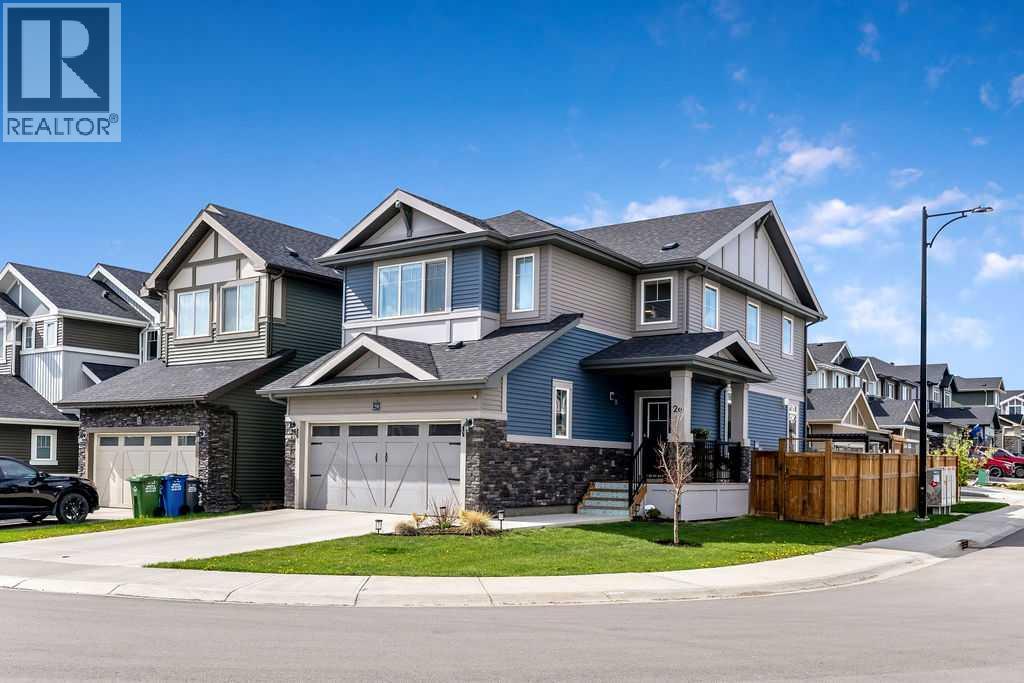
Welcome to this beautifully fully developed 4-bedroom home, ideally situated on a quiet corner lot in the sought-after community of Sunset Ridge. Offering exceptional privacy from neighboring homes and stunning Rocky Mountain views, this home perfectly blends modern style, functionality, and family-friendly living. As you enter the home, you’re welcomed by a stylish main floor office featuring a sliding barn door, adding both functionality and character — perfect for working from home, a study space, or a private retreat. The bright and inviting main floor continues with sleek high-gloss cabinetry, quartz countertops, a spacious central island, and an elegant floor-to-ceiling tiled fireplace that creates a stunning focal point in the living room. Large windows throughout the home fill the space with natural light, enhanced by the premium corner lot location. Upstairs, you’ll find a central bonus room with an abundance of windows, creating the perfect space for relaxing or entertaining. The upper level also features a convenient laundry room with built-in cabinetry, two additional bedrooms, and a full bathroom. The spacious primary retreat offers breathtaking mountain views, a walk-in closet, and a beautifully customized ensuite complete with a large tiled shower, dual vanity with double sinks, and an additional linen closet. The professionally developed basement adds even more functional living space with a family room, an additional full bathroom, and a generous fourth bedroom — ideal for guests, teenagers, or extended family members seeking their own private space. For added peace of mind, the home is also equipped with a radon mitigation system. Outside, enjoy the peaceful and private backyard featuring a deck, pergola, and a dedicated space ready for your future hot tub. Located in a quiet corner of the community, this home offers easy access to kilometers of scenic pathways, neighborhood amenities, the pond, and RancheView School (K–8). This is the perfect oppo rtunity to enjoy the lifestyle and beauty that Sunset Ridge has to offer. Book your showing today! (id:51540)
Calgary, Alberta
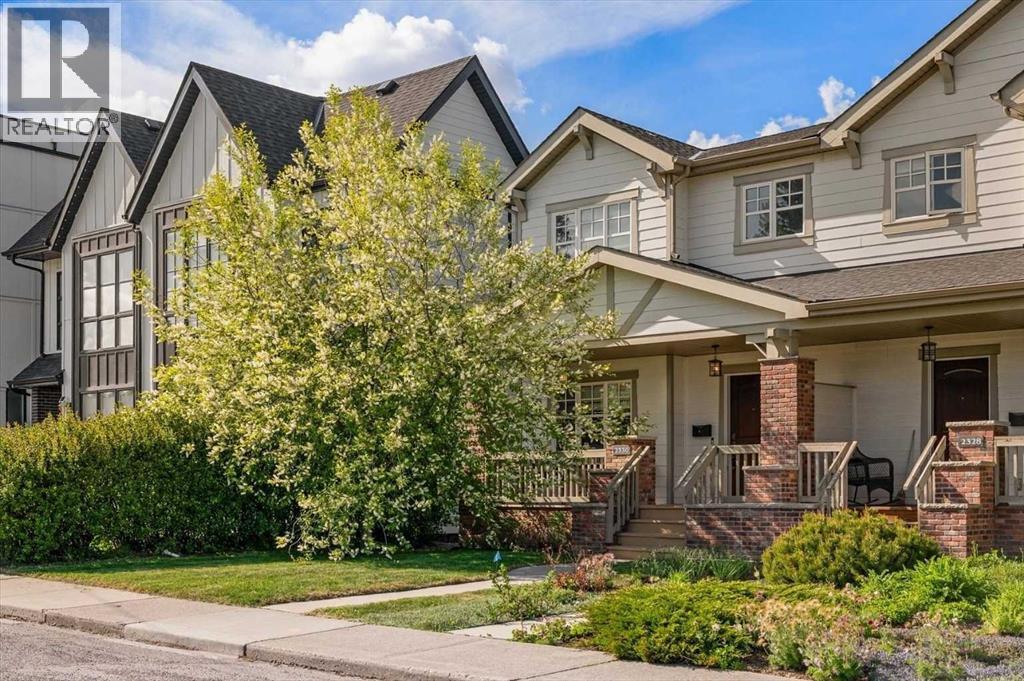
Welcome to Banff Trail, one of Calgary’s most connected and sought-after inner-city communities, where tree-lined streets, C-Train access, and a strong neighbourhood spirit make everyday living feel effortless. Just steps to the Banff Trail LRT station and minutes to the University of Calgary, SAIT, Foothills Hospital, and the shops and cafés of Kensington, this location offers the perfect balance of convenience and community.Introducing the Branton, a beautifully appointed 3-bedroom semi-detached two-storey designed for modern inner-city living. From the charming front porch, you’re welcomed into a home defined by quality craftsmanship, rich hardwood flooring, and soaring 9-foot ceilings. The bright, open-concept main floor is both functional and inviting. At the front, a dedicated office overlooks the porch and mature tree-lined street, creating a quiet and inspiring workspace. The sunny great room flows seamlessly into a generous dining area and a gourmet island kitchen complete with quartz countertops, a premium stainless steel appliance package and a generous pantry, perfect for both entertaining and everyday life. Upstairs, three well-appointed bedrooms provide comfort and flexibility. The primary retreat features a walk-in closet and a beautifully finished 4-piece ensuite with dual vessel sinks, tile flooring, a deep soaker tub, and a separate shower. Two additional bedrooms share a full bathroom, while the upper-floor laundry room with built-in cabinetry adds everyday convenience. The fully finished lower level expands your living space with a large recreation room anchored by a cozy gas fireplace, along with a full bathroom for added versatility. A detached double garage offers valuable year-round convenience. Surrounded by parks, pathways, community rinks, and local events, this move-in ready home delivers an exceptional lifestyle in one of Calgary’s most desirable neighbourhoods. (id:51540)
Calgary, Alberta
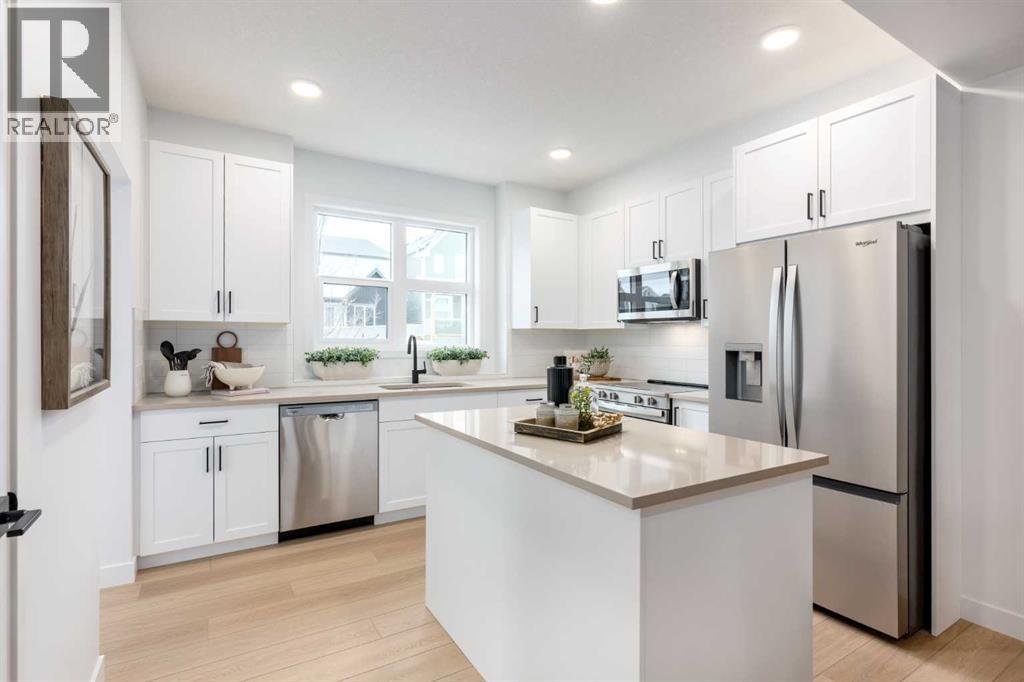
THREE BEDROOMS, A GROUND-FLOOR FLEX ROOM, AND A DOUBLE ATTACHED GARAGE—ALL NEATLY PACKED INTO ONE 3-STOREY TOWNHOME IN RANGEVIEW. Honestly, who could ask for more?The GROUND-FLOOR FLEX ROOM is the kind of space that makes this layout work harder than most. Use it as a home office, guest space, workout room, hobby zone, den, or quiet escape from the main living areas. Add in a proper foyer and DOUBLE ATTACHED TANDEM GARAGE, and the entry level does a lot more than simply get you inside.Upstairs, the main living level feels open, bright, and easy to use, with the kitchen, dining, and living areas connected in one comfortable central space. The kitchen is finished with QUARTZ COUNTERS, PENDANT LIGHTING over the island, chrome hardware and fixtures, and an UPGRADED GEOMETRIC TILE BACKSPLASH that gives the space a clean, modern edge.Just off the main living area, the FULL-WIDTH REAR BALCONY stretches nearly 18' wide by 7' deep and includes a BBQ gas line—large enough for morning coffee, summer dinners, a few planters, and a chair you do not have to fold up and apologize for.There is also a well-placed pocket of space near the stairs to the upper level, perfect for a small desk, reading nook, command centre, or charging station.Upstairs, you will find 3 BEDROOMS, including a primary with WALK-IN CLOSET and ENSUITE, plus a main bath and upper laundry exactly where laundry belongs. The SOUTH-FACING FRONT brings beautiful natural light into the secondary bedrooms, while the main living spaces give you room to settle into daily life without feeling squeezed.With estimated possession in FALL 2026, this is a home you can plan for, not panic-pack for. And in Poppy at Rangeview, you are part of a community shaped around GARDEN-TO-TABLE LIVING, with community gardens, orchards, greenhouses, parks, wetlands, pathways, and future gathering spaces like Harvest Hall and Market Square.If your next home needs to handle work, guests, storage, outdoor space, and real life wi thout feeling overcomplicated, this is a very good place to start—especially in A COMMUNITY BUILT AROUND SOMETHING MORE MEANINGFUL than rows of houses. Visit Rangeview Section 23, and see how neatly it all comes together.• PLEASE NOTE: Photos are of a SHOWHOME of the same model – fit and finish may differ. Interior selections and floorplans shown in photos. (id:51540)
