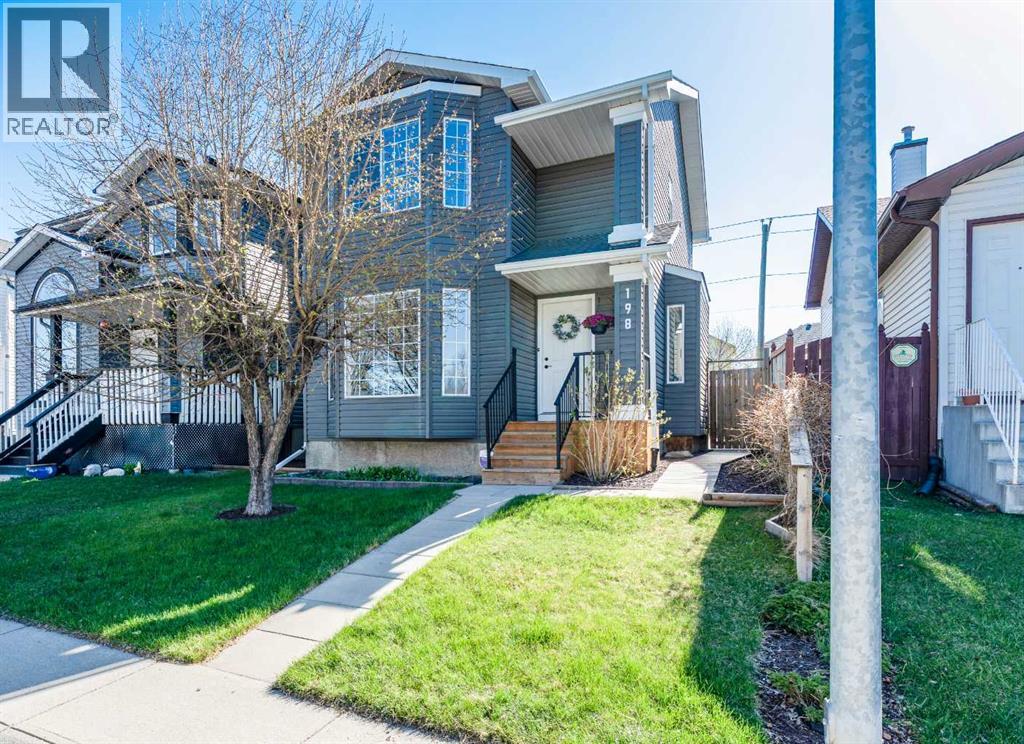
Calgary, Alberta
Live in lovely Somerset. This cute and well cared for 2 storey home with a double detached garage offers 3 bedrooms, 1.5 baths, and 1,361 sq.ft. of bright, inviting living space. Natural light floods throughout this home, creating a warm and uplifting atmosphere from the moment you step inside.The main floor features a sun soaked living room with a large bay window and a cozy gas fireplace—perfect for relaxing evenings. A versatile flex space can serve as a second TV room, dining room, or home office – whatever suits your lifestyle. A convenient 2 piece bathroom completes this level.The open kitchen offers plenty of cabinet storage, a pantry, a breakfast nook, and a moveable island. Step right out onto the new back deck, ideal for morning coffee or summer BBQs. Durable laminate flooring spans the entire main level.Upstairs, the spacious primary bedroom includes both a walk in closet and a second full closet. Two additional bedrooms and a 4 piece bathroom complete this level.The basement is ready for your personal touch—whether you envision a rec room, gym, or hobby space.Outside, the double detached garage provides secure indoor parking and extra storage. This home has seen significant upgrades, offering peace of mind for years to come:•Roof, siding, eaves, soffits (house & garage): 2023•Front & back doors: 2024•Furnace: 2025•Water heater: 2020•Shed: 2021•Deck & front porch: 2022/23 and a Gas line for the deck•Poly B professionally removed: 2026. All situated on a quiet street, close to schools, shopping, dining, parks, and transit.A bright, cheerful home in a family friendly community — ready for its next chapter. (id:51540)
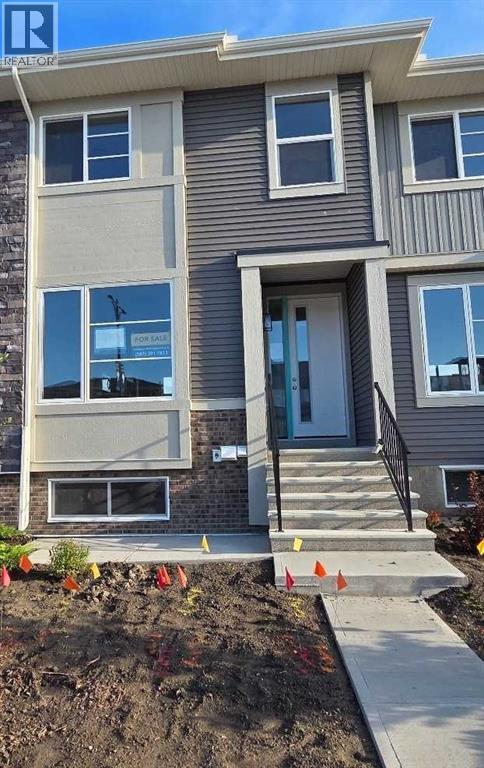
Airdrie, Alberta
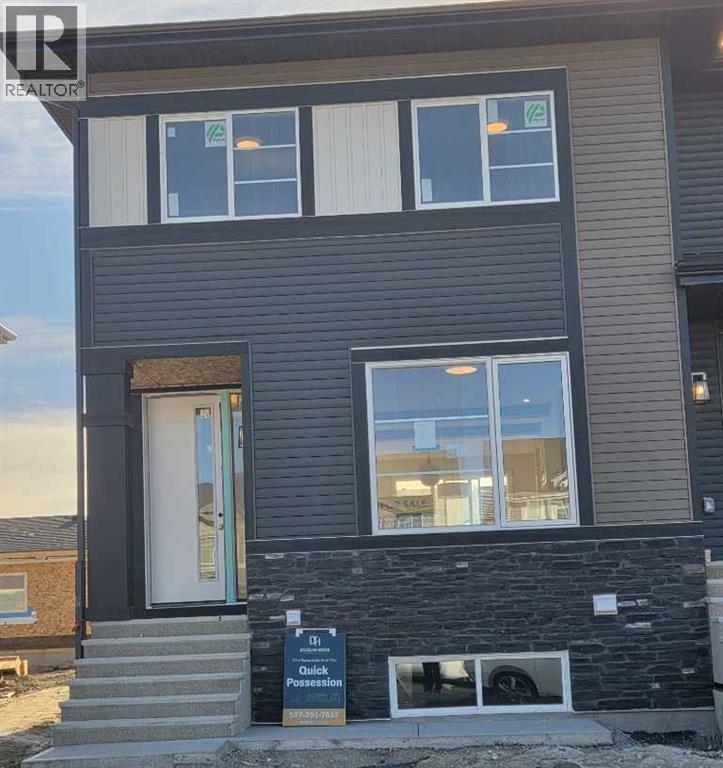
Public Remarks: IMMEDIATE POSSESSION. ,DOUBLE DETACHED GARAGE, DECK, FENCED AND LANDSCAPED, NO CONDO FEES. SOME PICTURES ARE OF SIMILAR MODEL, Welcome to the "St. Andrews" townhome, by Award winning, Master Builder, Douglas Homes Ltd. From the front covered porch, the entry opens onto the spacious great room with 9ft ceiling and gleaming hardwood floors throughout the main floor. The aspiring chef will appreciate the well planned "island" kitchen. From the upgraded 42 inch, soft close cabinets, to the gorgeous quartz countertops, everything is within easy reach. The sparkling stainless steel fridge, the glass top, self cleaning electric range, dishwasher, and over the range microwave/hoodfan are all just an arms length from the kitchen sink. Opposite side of the island, provides a convenient pantry, and desk with upper cabinet for all those recipe books you will collect. The spacious dining area features a large picture window looking out upon the back yard with room for the kids to play, with a rear entry door to the deck for those summer bbq's. Here also is a 2pc powder room for your guests convenience, and perhaps the kids hurried need. Upstairs includes 2 good sized secondary bedrooms, a 4pce bathroom with quartz vanity and tile floors, a convenient upstairs laundry, and a spacious primary bedroom with large upsized window and ensuite bath, with walk in shower, with glass front, tile floor and again a quartz vanity. The full basement provides rough in plumbing for a future bath, one window for future bedroom, and enough space remaining for a spacious future family room if you decide your family needs room to spread. All this in the desirable new subdivision Cobblestone Creek, with tennis courts, playgrounds, future school reserve, pathways and numerous green spaces, on the western edge of Airdrie, with wide open country side, and views to the west. (id:51540)
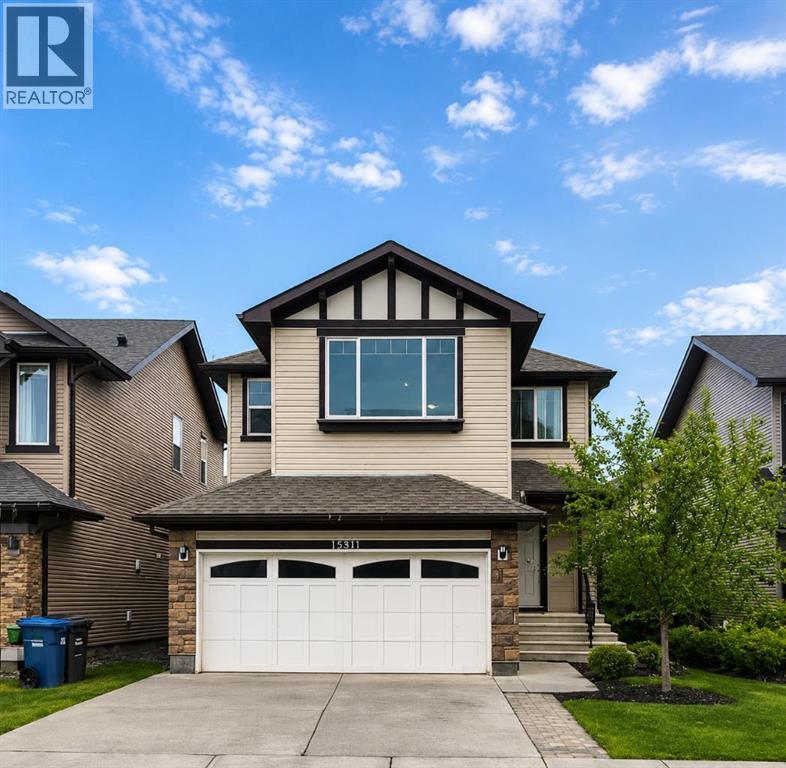
Calgary, Alberta
Beautifully updated 2-storey home offering 4 bedrooms, 4 bathrooms, and a functional family-friendly layout in one of SE Calgary’s most desirable communities. The main floor features hardwood flooring, a fully renovated kitchen with QUARTZ countertops, open-concept living and dining areas, a cozy gas fireplace, main floor office, and convenient laundry. Upstairs you’ll find 3 spacious bedrooms plus a bonus room, including a comfortable primary bedroom with its own ensuite. The finished basement adds even more versatility with a 4th bedroom, full bathroom, kitchenette, and large rec room—ideal for extended family, guests, or flexible living space. The entire home is equipped with an in-ceiling sound system, adding comfort and convenience throughout. Step outside to enjoy the private backyard complete with a large deck and covered pergola, perfect for relaxing or entertaining all summer long. Conveniently located near South Trail Crossing/130th Avenue, McKenzie Towne High Street, and Seton’s growing retail district. Families will also appreciate nearby New Brighton Elementary School CBE ( K-5) Dr.Martha Cohen School (CBE 6-9), St. Marguerite School (CSSD K-6) (id:51540)
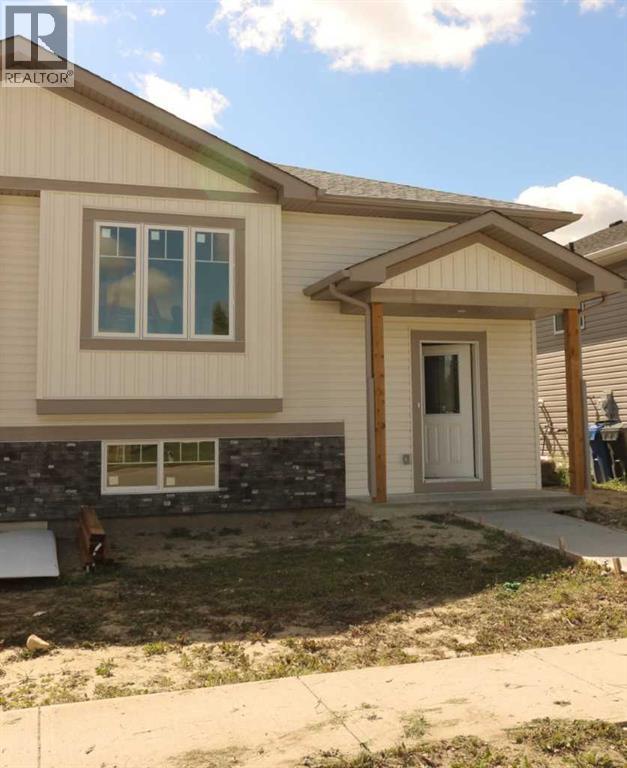
Irricana, Alberta
Brand New 1/2 Duplex. Small town living at a very affordable price. This 2 bedroom home has a modern finish, open concept and room to expand. With 1- 4 pce . bathroom upstairs and potential for another on the lower level. Main floor laundry area. The First time buyer or Investor, could make this into a larger cozy living space, by developing the lower level (Nice big windows) There is also a poured concrete pad out back, so the potential to build a garage is already started. This quiet location also boasts a neighborhood Park and Recreation site, pretty much next door. Quick possession possible. GST Rebate to the Builder. (id:51540)
Calgary, Alberta
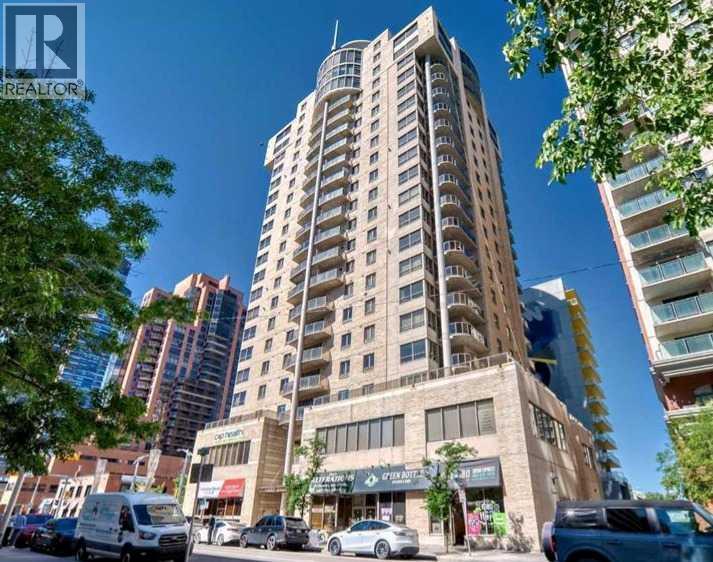
Unparalleled, Spectacular PANORAMIC VIEWS of the mountains, Bow River, and sparkling city lights! This nearly 1,600 sq. ft. luxury condo offers 2 bedrooms plus a den, 2 full baths, and 2 secure titled, underground parking stalls. Beautifully updated with hardwood floors, new carpet, fresh paint, and custom window coverings. Expansive windows fill the open living space with natural light, highlighting the updated white, raised panel cabinetry, granite countertops, pot lighting, and quality finishes throughout. Enjoy year-round comfort with full air conditioning (efficient heat pumps) and the sought-after south and west exposure. Ideally located in West Downtown with the Kerby LRT station right at your doorstep, and just steps to Shaw Millennium Park, river pathways, and all the conveniences of the city. Easy in-and-out access to downtown makes this the perfect urban retreat. This is the place to "right-size"! Note- some images are virtually staged. (id:51540)
Calgary, Alberta
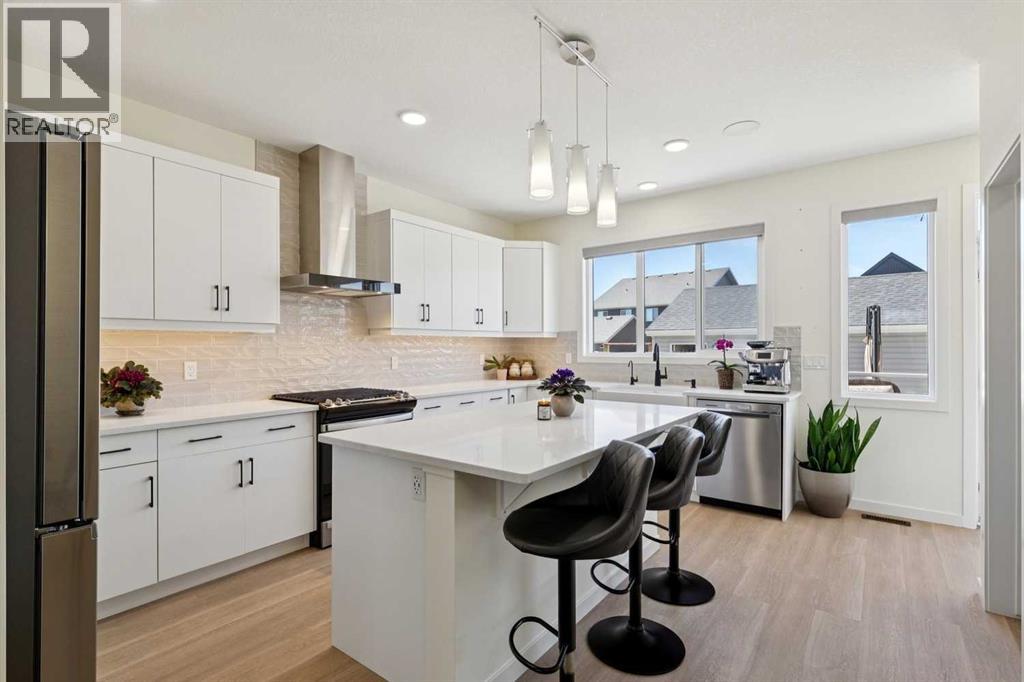
PRICE IMPROVEMENT!! | 4-CAR REAR PARKING | OVERSIZED PIE LOT IN PRIME LOCATION | 3 BEDS + 3.5 Baths | A/C | $150,000 in builder upgrades & owner improvements!! | EXCELLENT VALUE!! | Welcome to your show-stopping, FULLY FIN'D home offering 2,585 Sq Ft of TOTAL living space w/ DETACHED OVERSIZED DBL GARAGE (24 X 21 + 90 AMP outlet ) & PAVED alley access. Ideal home for a professional couple, downsizer, small family or a savvy investor. Your main floor living greets you w/ 9-ft ceilings, warm luxury vinyl plank flooring throughout & a soft neutral palette that creates an inviting atmosphere. The REAR of the home is the CHEF-INSPIRED SUNNY kitchen, where no upgrade was spared—gorgeous cabinetry, stunning quartz countertops, designer tile, upgraded S/S appliances, GAS STOVE, WATER FILTRATION SYSTEM ($10,000), walk-in pantry, farmhouse sink, motorized blinds, wall mounted vent hood & a LARGE island. Your dining is at the HEART of the home & can accommodate large family dinners + open to the living room! Thoughtfully designed upper level w/ TWO PRIMARY SUITES, connected by a flexible BONUS ROOM space is ideal for work, relaxation or additional living! Your primary retreat features a walk-in closet & 3-pc en suite w/ glass shower. Your LARGE 2nd bedroom could accommodate an x'tra office space, complete with it's own 4-pc bath w/quartz. Upper floor laundry room offers built-in cabinetry & drawers for maximum functionality. The lower level boasts a LARGE FAMILY room, 3rd BEDROOM + 4-PC BATH + a STACKABLE WASHER/DRYER for ADDED CONVENIENCE! Your BEAUTIFULLY LANDSCAPED OUTDOOR OASIS will sure to impress as you enjoy an after dinner drink on your SUNNY SW FACING COMPOSITE & glass deck (10x12)or concrete patio area (25x10). The perfect amount of green space easily accommodates everyone & your beloved pets! The EXTRA 2-CAR parking area provides flexibility for families, car lovers, RV's & even future tenants? POTENTIALLY, you could ADD ANOTHER GARAGE or the lot is v ery well-positioned for a FUTURE CARRIAGE SUITE (subject to city approval)--A MORTGAGE HELPER POTENTIAL?! Seton is one of Calgary’s premier FAMILY HUBS, offering everything you need within walking distance or a short drive. You will love being only a short walk to the Seton HOA site, complete with picnic shelters, BBQ areas, a splash park, skating pad, playground, tennis & pickleball courts, hockey rink, basketball court, modular skateboard park—endless activities for every season! Just minutes away, you’ll also find the South Health Campus--one of Calgary’s TOP HOSPITALS. The WORLD-CLASS Seton YMCA Rec Centre provides pools, fitness facilities, a gym, climbing wall, while the modern public library offers a perfect spot for children’s programs & study time! ADD in nearby shopping, dining & the FUTURE URBAN DISTRICT, and SETON TRULY HAS IT ALL! It's not just the ideal place, but the perfect opportunity for you and your family to MAKE HAPPY, FUN & LONG LASTING MEMORIES! You will LOVE this JEWEL of a HOME! (id:51540)
Calgary, Alberta
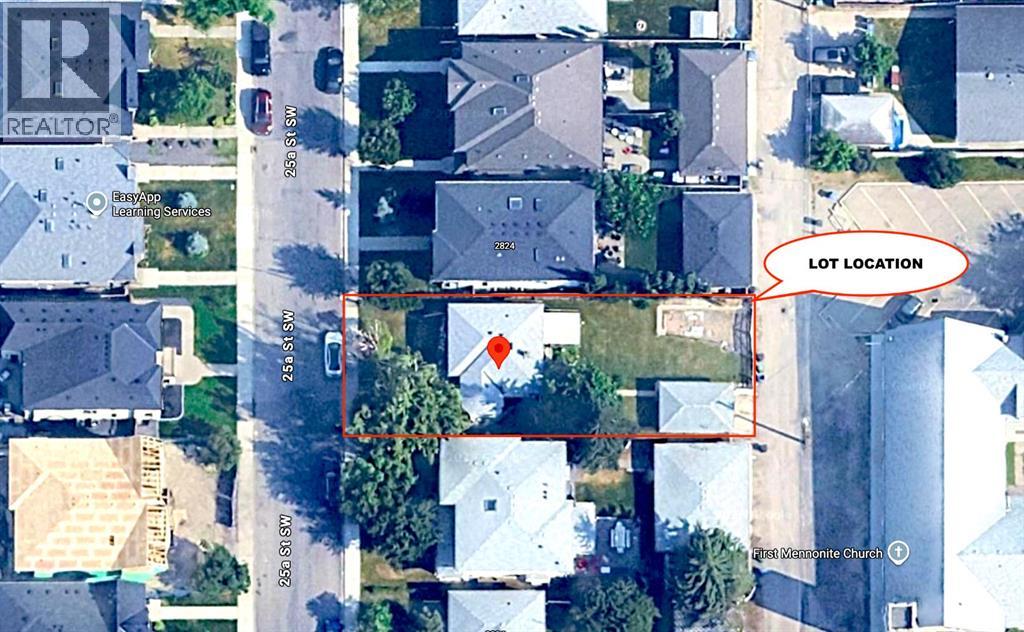
PRIME RICHMOND REDEVELOPMENT OPPORTUNITY on a 50’ x 125’ Lot.Exceptional opportunity for builders, investors, or those looking to create a dream home. This large 50’ x 125’ lot offers outstanding redevelopment potential, suitable for one or two large single-family homes, in an area already SURROUNDED BY HIGH-END, MILLION-DOLLAR PROPERTIES.Ideally located close to shopping, amenities, and schools, this property combines convenience with strong future upside. The rear alley access and no homes directly behind provide added flexibility for design, garages, and privacy.The existing home is well maintained and currently rented to an AMAZING TENANT, offering immediate holding income. The seller is flexible on possession date and is willing to allow buyers to apply for permitting prior to possession. The property is under a fixed-term lease until July 31, 2026, making it a solid interim investment while you plan your project.There could be a possibility for a forced WALK OUT on this lot.Additional features include a single detached garage and a layout that supports future redevelopment options.DRIVE BY and explore the potential. This is an excellent opportunity to secure a PREMIUM LOT lot for your next build or long-term investment. No sign on the property. Do not disturb the current tenant. (id:51540)
Airdrie, Alberta
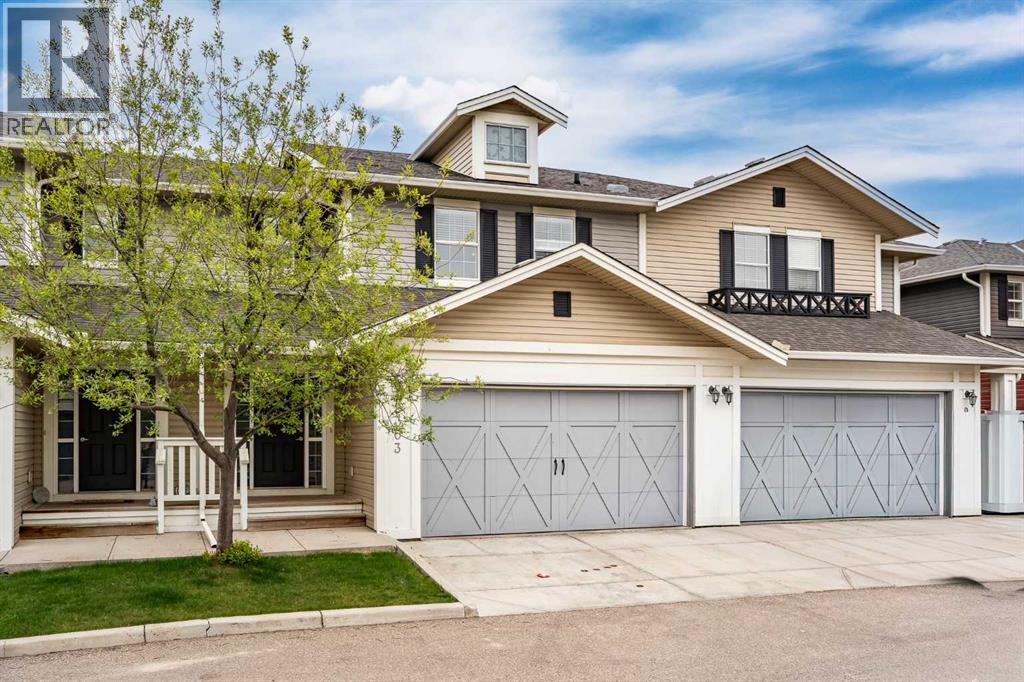
Welcome to this beautifully maintained 3 bedroom townhouse, perfectly positioned across from scenic pathways and an Environmental Reserve—offering a peaceful, nature-filled setting with everyday convenience. The inviting main level features durable, high-quality laminate flooring, a cozy living room with a gas fireplace, and a chef-inspired kitchen designed for both style and function. Enjoy granite countertops, stainless steel appliances with a gas stove, ample cabinetry, a pantry, and a spacious dining area ideal for family meals or entertaining. Step outside and enjoy the convenience of a gas line for your BBQ perfect for summer grilling and outdoor gatherings. Upstairs, the thoughtful layout includes a generous primary bedroom with his-and-hers closets and its own ensuite complete with a soaker tub and separate shower. Plus two additional bedrooms, a full 4-piece bathroom, and convenient upper-level laundry round out the floor. The unfinished basement offers a roughed-in bathroom and endless potential to customize to your needs. Pet-friendly with board approval (restrictions apply), this well-located home delivers comfort, space, and easy access to nature—an opportunity not to be missed. Book your showing today! (id:51540)
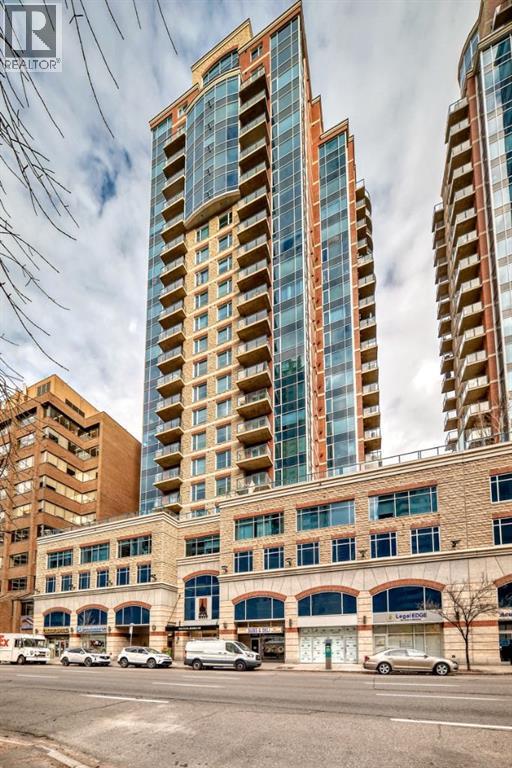
Calgary, Alberta
This 1050 sq. ft. Commerical Condo offers a thoughtfully designed layout featuring four private offices, a welcoming reception area, a fully equipped kitchen, and a private restroom creating an ideal setting for productivity and professionalism.Situated on the 5th floor of a secure, prestigious downtown building, with concierge service, the suite includes one titled parking stall and access to 16 visitor parking spaces for added convenience. The space also features a 500 sq. ft. patio (exclusive use for unit 503), perfect for outdoor meetings, client gatherings, or a relaxing break. Floor-to-ceiling windows along the back wall fill the office with natural light and showcase impressive River and valley views.An added bonus is the building’s fifth-floor amenity area, adjacent to 503. This inviting shared space includes a conference centre, a kitchen, and a large patio, offering the perfect venue for meetings, team events, or networking in a professional yet comfortable environment. Experience a quiet, polished workspace with all the advantages of a prime downtown Calgary location. All office furniture, cabinets and equipment are for sale separately offering a great opportunity to set up fast and get to market quickly. This is a must see property and opportunity. (id:51540)
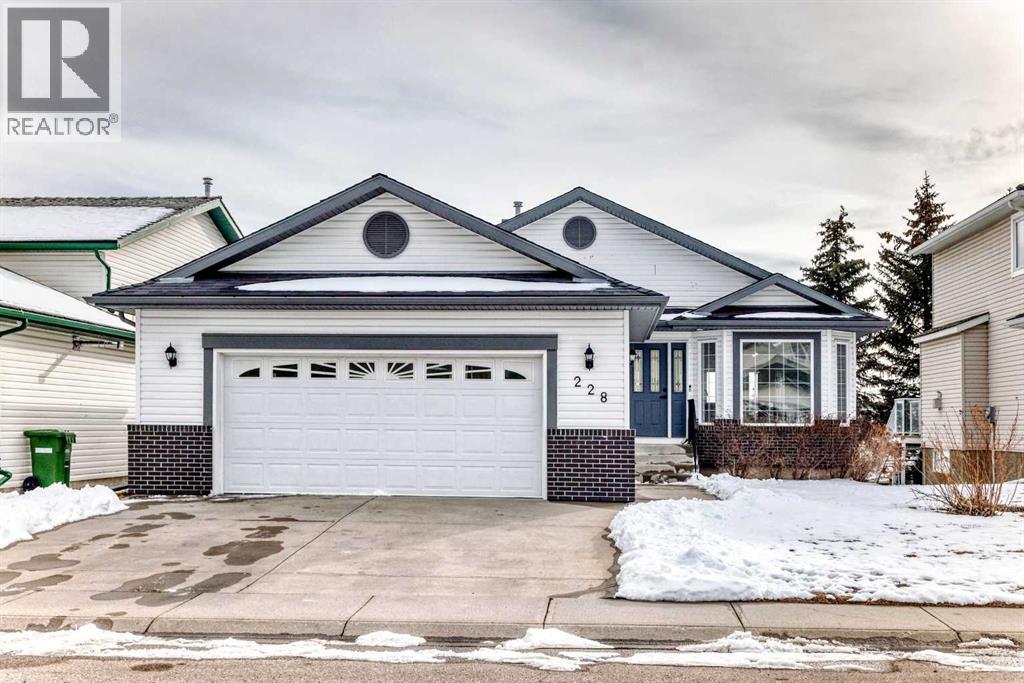
Airdrie, Alberta
Hello, Gorgeous! Welcome to 228 Woodside Crescent NW in Airdrie… a beautifully renovated bungalow backing directly onto the Woodside Golf Course. Offering over 2,500 sqft of total developed living space, this home combines the ease of main-floor living with thoughtful updates and a truly exceptional setting.The main floor has been completely redone, featuring a bright, open layout with new flooring, fresh paint, and a stunning new kitchen complete with quartz countertops, stainless steel appliances, pullout storage, and an oversized island. The living and dining areas flow seamlessly together, with large windows framing peaceful golf course views and filling the home with natural light. A versatile front flex space adds additional functionality, perfect for a sitting area, home office, or reading nook.The primary bedroom offers a private retreat with a walk-in closet and a beautifully updated 5-piece ensuite. A second bedroom, full bathroom, and convenient main-floor laundry complete this level.The fully developed basement expands your living space with a large recreation area, third bedroom, full bathroom, and additional storage. A second laundry setup adds flexibility for guests or multi-generational living.Extensive upgrades provide peace of mind, including a fully renovated upper level, new kitchen, updated bathrooms, new appliances, replaced Poly B plumbing, and a new hot water tank. The oversized double garage adds everyday practicality.Step outside to a private backyard backing directly onto the golf course, offering open views and a serene outdoor setting that’s hard to find.Located in the established community of Woodside, close to walking paths, parks, and amenities, this home is ideal for buyers seeking a move-in-ready property with an active lifestyle and a premium location. (id:51540)
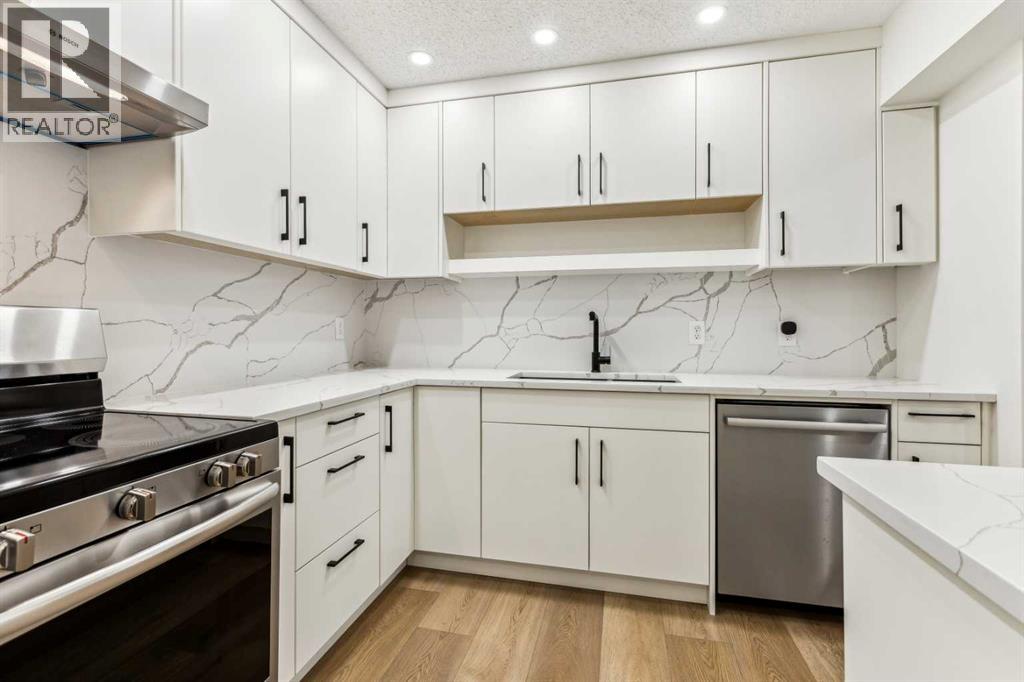
Calgary, Alberta
Welcome to this stunning, fully renovated 3-bedroom bungalow style townhouse nestled in the heart of Oakridge. This bright and modern unit offers an open-concept layout with vaulted ceilings and luxury vinyl plank flooring throughout. The beautifully updated kitchen boasts brand-new full height cabinetry, quartz countertops and backsplash and all new stainless steel appliances—perfect for cooking and entertaining. The spacious living and dining area flows seamlessly out to your private patio, ideal for BBQs and summer nights.The roomy primary bedroom features custom built closet organizers. Two additional bedrooms are perfect for family, guests, or a home office. The sleek and modern bathroom has been updated, and the in-suite laundry with BOSCH washer/dryer plus extra storage options.Additional features include all new baseboards and trims, new lighting fixtures, plumbing fixtures, fresh paint throughout, new window coverings, newer high efficiency furnace and a dedicated covered parking stall right outside your door. Located steps away from Glenmore Reservoir, beautiful green spaces, and some of Calgary’s top schools, this home is also conveniently close to shopping, restaurants, and the Southland Leisure Centre. Easy access to Stoney Trail, Glenmore Trail, and public transit makes commuting a breeze.Move in and enjoy all the modern comforts of this stylish Oakridge home! (id:51540)
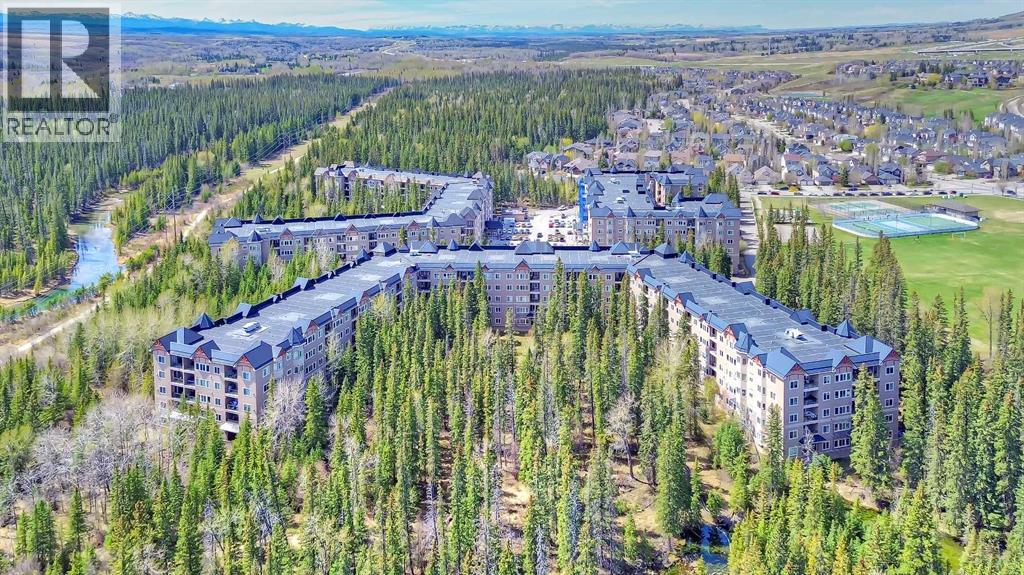
Calgary, Alberta
CANMORE IN THE CITY! Located in a rare CONCRETE BUILDING, this spacious 2-BED, 2-BATH condo BACKS DIRECTLY ON TO A PRIVATE MEADOW AND THE MATURE TREES OF GRIFFITH WOODS, offering PEACE AND QUIET, and an INCREDIBLE VIEW year-round. Featuring 2 bedrooms, 2 full bathrooms, underground parking, and thoughtful upgrades throughout, this home is ideal for professionals, downsizers, or buyers seeking a lock-and-leave lifestyle. Well located and easily accessible from the front entrance and the elevator, this main floor unit is also perfect for anyone experiencing mobility issues or who appreciates convenience! Inside, gorgeous hardwood flooring runs throughout the main living areas, while the functional kitchen features stainless steel appliances (including a new fridge!), granite countertops, extended cabinetry to the ceiling for additional storage, and ample workspace for everyday cooking and entertaining. The spacious living and dining areas were designed to maximize both comfort and views, anchored by a gas fireplace and framed by massive windows that fill the home with natural light and showcase panoramic views of the surrounding trees and landscape. Step directly onto the private balcony nestled among evergreens where you will enjoy spotting the deer and moose that also call Griffith Woods home. This untouched woodlands is not accessible to foot traffic, allowing for a peaceful experience year-round. Featuring a functional split floorplan, the two bedrooms do not share a wall which is perfect for frequent guests. The generously sized primary bedroom features oversized windows, two large closets, including a walk-in closet, and a huge 4-pc ensuite with upgraded finishes, including tile flooring and a large soaker tub. The second bedroom is spacious and versatile, ideal for guests or a home office, with quick access to a separate 3-pc bathroom. Heated underground parking with an extra storage locker complete this property. Located in the sought-after Wedgewoods complex (one of Calgary’s hidden gems!), residents enjoy the benefits of concrete construction for enhanced sound insulation and durability, as well as access to an owners lounge, fitness room and community room, and the added benefit of plentiful visitor parking. Situated in the desirable SW community of Discovery Ridge, this home backs onto the natural beauty of Griffith Woods Park, offering immediate access to hiking, walking paths, the Elbow River, with abundant wildlife. Residents also enjoy nearby tennis courts, playgrounds, a skating rink, basketball courts, and soccer fields through the community association. Despite its peaceful setting, this location is less than 15 minutes from downtown Calgary and offers quick access to Mount Royal University, Rockyview General Hospital, shopping, transit, and the Calgary Ring Road. Some photos use virtual staging. (id:51540)
Calgary, Alberta
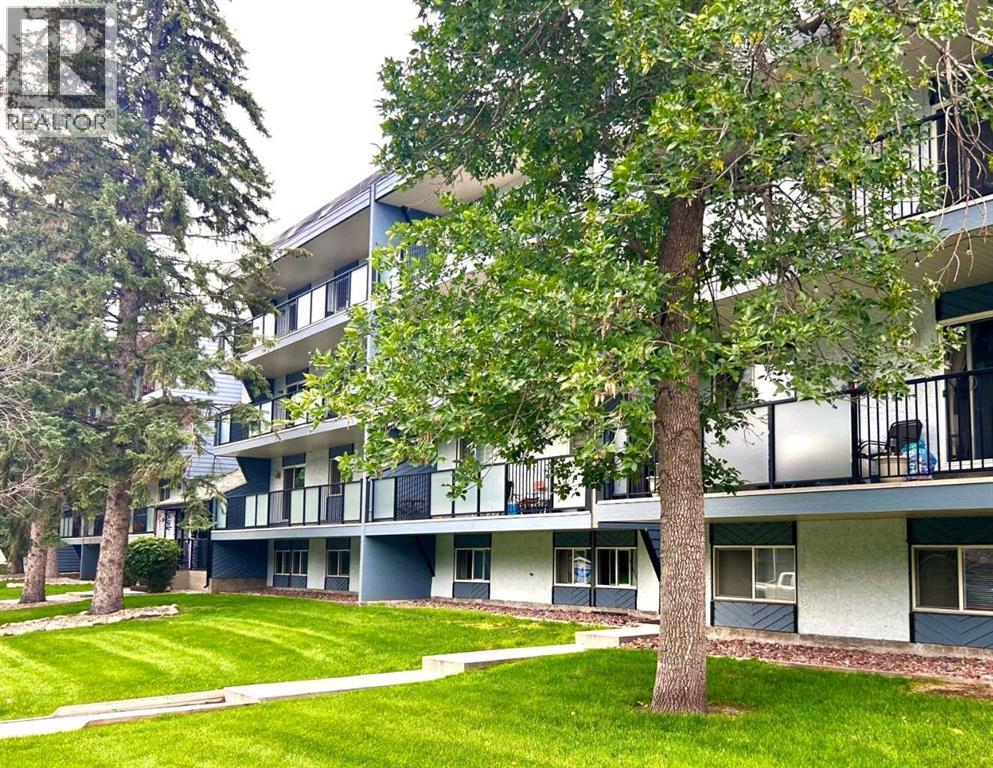
UPDATED INNER-CITY 2 BEDROOM CONDO - GREAT WALKABILITY - Nestled in the picturesque west side of Windsor Park, this sizable unit has been refreshed with new color and carpet - so comfy on the feet. Also there's a delightful renovated bathroom. And updated balcony & windows. too The amazing full width SOUTH DECK adds so much to the condo lifestyle. Step out and soak up the rays. Windsor Park enjoys an exceptional location. Steps to Britannia Plaza & Crossing with grocery, bistros, shops & services. Grab-a-java or ice cream and stroll to Sandy Beach or Stanley Pk. Walk to Chinook Ctr. Easy jaunt to Heritage Park. Great transit and C-Train. Minutes to DT. Low condo fees. No age restriction. A fabulous affordable opportunity. Refreshed and ready to go! Convenient rear parking, as well as ample street parking - so nice for visitors. . [Several Interior photos are virtual staged] (id:51540)
Calgary, Alberta
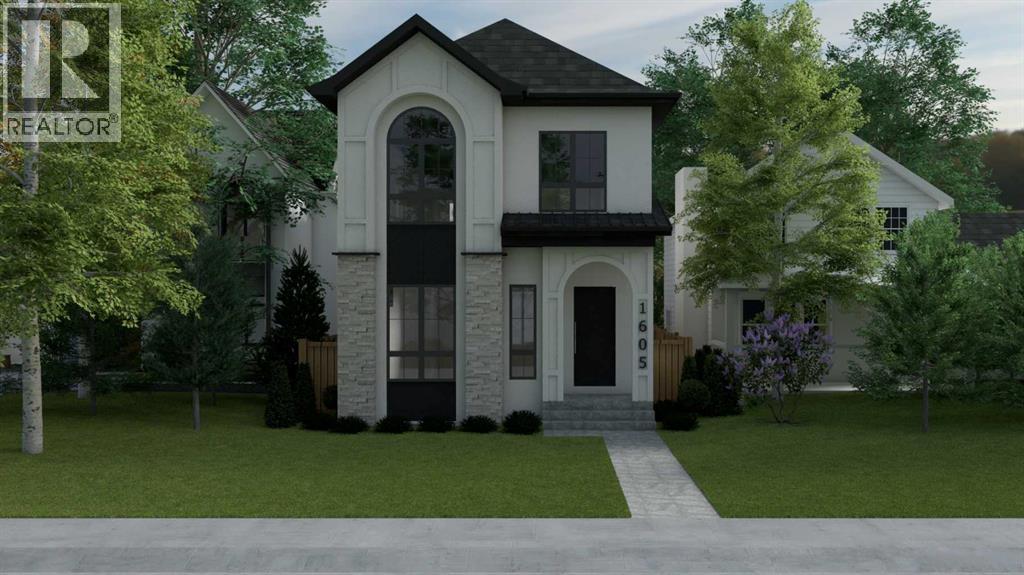
Stunning new build by Agile Developments! Ideally situated on a sunny, over-sized south-backing 30' x 125' lot on a quiet street in the heart of Altadore, this home offers an exceptional setting for active, professional couples & families. Featuring over 3,300 sq ft of thoughtfully designed living space, the home blends elevated design with everyday functionality. The main level showcases 10-foot ceilings & wide-plank white oak hardwood floors, creating a bright, open atmosphere. A dedicated front office with custom wrought-iron detailing provides an ideal work-from-home setup. The dining area offers custom millwork & built-ins & flows seamlessly into the chef’s kitchen, equipped with premium Miele appliances, including a 6-burner dual-fuel range, Miele refrigerator, Miele Speed Oven, & Bosch dishwasher. A well-designed walk-in pantry with extensive cabinetry, beverage fridge, & small-appliance storage connects directly to the mudroom with extensive built-ins, helping keep daily life organized. The expansive living room is anchored by a custom gas fireplace & oversized sliding doors that open to the sun-filled south backyard & spacious deck, ideal for indoor-outdoor entertaining. The upper level features 9-foot ceilings throughout. The primary bedroom overlooks the backyard & includes a walk-in closet with furniture-grade cabinetry & custom built-ins, plus a spa-inspired 6pc ensuite with steam shower, soaker tub, heated floors, private water closet, & premium fixtures by The Royal Flush. Two additional bright bedrooms, a well designed family-friendly main bath (pocket door separates the toilet/shower area from the dual vanity enabling multiple parties to use the same simultaneously), & a convenient upper-level laundry room with a sink, ample storage & hanging) complete the upper level. The fully developed lower level offers a media space, games area, fitness room, fourth bedroom, and full bathroom. Open-joist duct routing eliminates bulkheads, enhancing ceiling heig ht, while in-floor radiant heat and high-performance triple-pane windows ensure year-round comfort and energy efficiency. An insulated & drywalled double garage provides ample parking & storage. Located half a block from Altadore Elementary & Rundle Academy, one block from River Park, & walking distance to Marda Loop, this home delivers an outstanding balance of lifestyle, location, & design. Call today to learn more and discuss customization options! (id:51540)
Calgary, Alberta
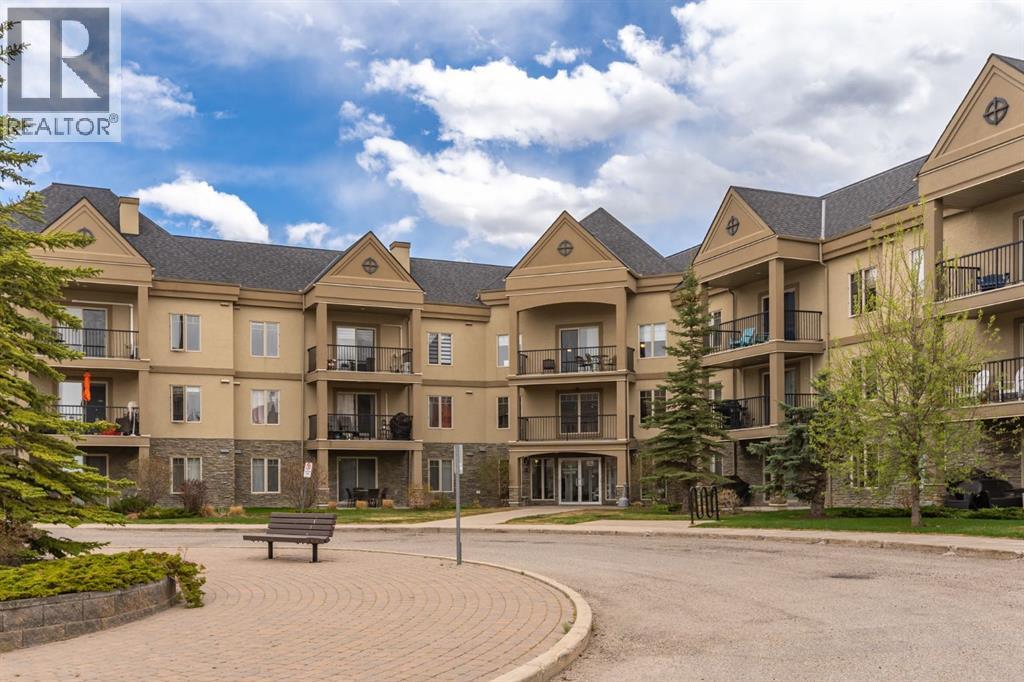
START THE CAR - IMMACULATE 2 bed/ 2 bath home, in the highly coveted Silhouette of Cranston complex. This amenity rich, 18+ building is the very best in all of Cranston, featuring a fully equipped gym, hot tub, steam room, party room, theatre room, dog park and onsite manager. Everything you need, all at your doorstep. Beautifully maintained property, with nearly 1000 square feet of functional living space. You will be immediately impressed by the bright and open floor plan and NEW vinyl plank flooring. The kitchen boasts GRANITE COUNTERTOPS, a NEW FRIDGE and STOVE and a pantry space. The East facing balcony OVERLOOKS A GREEN SPACE and has a BBQ gas line. Spacious primary bedroom with walk-thru closet and 4-pc ensuite. The second bedroom is well sized and sits beside the 3-pc washroom with WALK-IN SHOWER. Stay comfortable all year long with the GAS FIREPLACE and AIR CONDITIONING unit. There is also a den space that is perfect for a home office. This unit comes with TITLED UNDERGROUND PARKING and an assigned storage locker, for all your seasonal goods. Other bonuses include: updated lighting, updated toilets, touch faucet and in-floor heating. This is an incredibly well managed and PET FRIENDLY building, with a healthy reserve fund, one-site manager and condo fees that include heat and water. You can enjoy a plethora of amenities inside and outside of the building. Amazing location near walkways, parks, South Campus Hospital, Cranston's Community Centre and Stoney Trail. You will love living here! Check out the 3D TOUR and book a showing before it's too late! (id:51540)
Cochrane, Alberta
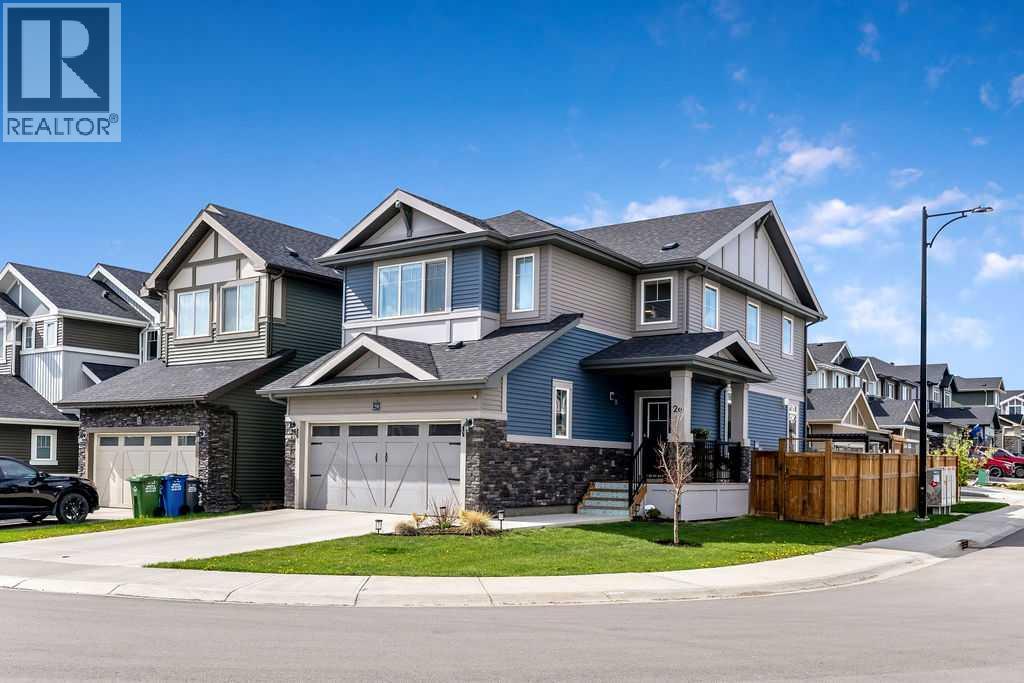
Welcome to this beautifully fully developed 4-bedroom home, ideally situated on a quiet corner lot in the sought-after community of Sunset Ridge. Offering exceptional privacy from neighboring homes and stunning Rocky Mountain views, this home perfectly blends modern style, functionality, and family-friendly living. As you enter the home, you’re welcomed by a stylish main floor office featuring a sliding barn door, adding both functionality and character — perfect for working from home, a study space, or a private retreat. The bright and inviting main floor continues with sleek high-gloss cabinetry, quartz countertops, a spacious central island, and an elegant floor-to-ceiling tiled fireplace that creates a stunning focal point in the living room. Large windows throughout the home fill the space with natural light, enhanced by the premium corner lot location. Upstairs, you’ll find a central bonus room with an abundance of windows, creating the perfect space for relaxing or entertaining. The upper level also features a convenient laundry room with built-in cabinetry, two additional bedrooms, and a full bathroom. The spacious primary retreat offers breathtaking mountain views, a walk-in closet, and a beautifully customized ensuite complete with a large tiled shower, dual vanity with double sinks, and an additional linen closet. The professionally developed basement adds even more functional living space with a family room, an additional full bathroom, and a generous fourth bedroom — ideal for guests, teenagers, or extended family members seeking their own private space. For added peace of mind, the home is also equipped with a radon mitigation system. Outside, enjoy the peaceful and private backyard featuring a deck, pergola, and a dedicated space ready for your future hot tub. Located in a quiet corner of the community, this home offers easy access to kilometers of scenic pathways, neighborhood amenities, the pond, and RancheView School (K–8). This is the perfect oppo rtunity to enjoy the lifestyle and beauty that Sunset Ridge has to offer. Book your showing today! (id:51540)
Calgary, Alberta
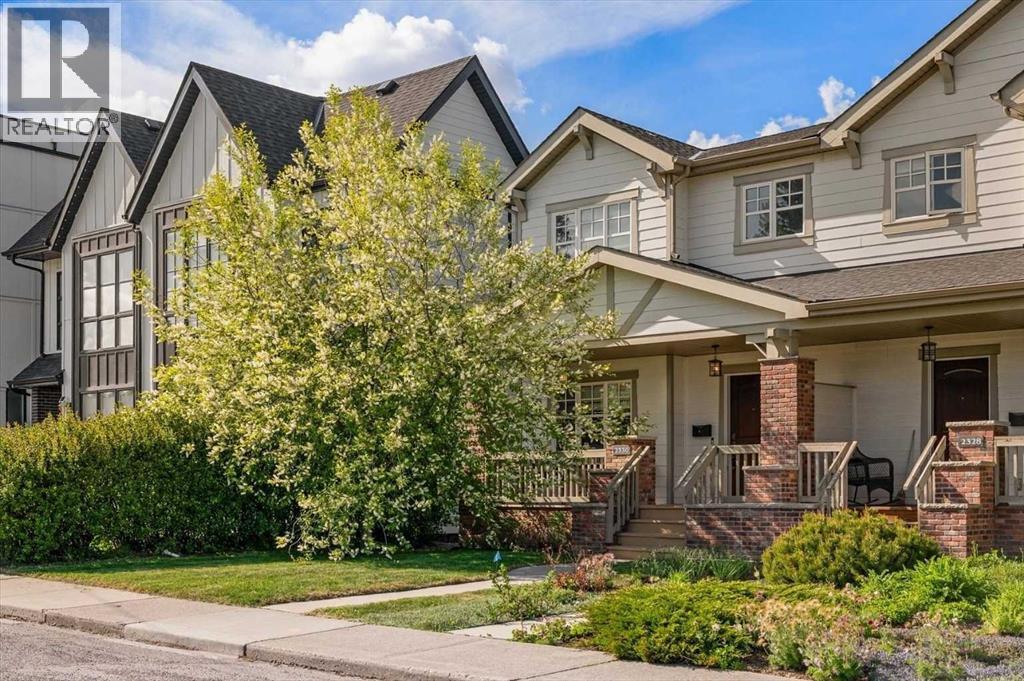
Welcome to Banff Trail, one of Calgary’s most connected and sought-after inner-city communities, where tree-lined streets, C-Train access, and a strong neighbourhood spirit make everyday living feel effortless. Just steps to the Banff Trail LRT station and minutes to the University of Calgary, SAIT, Foothills Hospital, and the shops and cafés of Kensington, this location offers the perfect balance of convenience and community.Introducing the Branton, a beautifully appointed 3-bedroom semi-detached two-storey designed for modern inner-city living. From the charming front porch, you’re welcomed into a home defined by quality craftsmanship, rich hardwood flooring, and soaring 9-foot ceilings. The bright, open-concept main floor is both functional and inviting. At the front, a dedicated office overlooks the porch and mature tree-lined street, creating a quiet and inspiring workspace. The sunny great room flows seamlessly into a generous dining area and a gourmet island kitchen complete with quartz countertops, a premium stainless steel appliance package and a generous pantry, perfect for both entertaining and everyday life. Upstairs, three well-appointed bedrooms provide comfort and flexibility. The primary retreat features a walk-in closet and a beautifully finished 4-piece ensuite with dual vessel sinks, tile flooring, a deep soaker tub, and a separate shower. Two additional bedrooms share a full bathroom, while the upper-floor laundry room with built-in cabinetry adds everyday convenience. The fully finished lower level expands your living space with a large recreation room anchored by a cozy gas fireplace, along with a full bathroom for added versatility. A detached double garage offers valuable year-round convenience. Surrounded by parks, pathways, community rinks, and local events, this move-in ready home delivers an exceptional lifestyle in one of Calgary’s most desirable neighbourhoods. (id:51540)
Calgary, Alberta
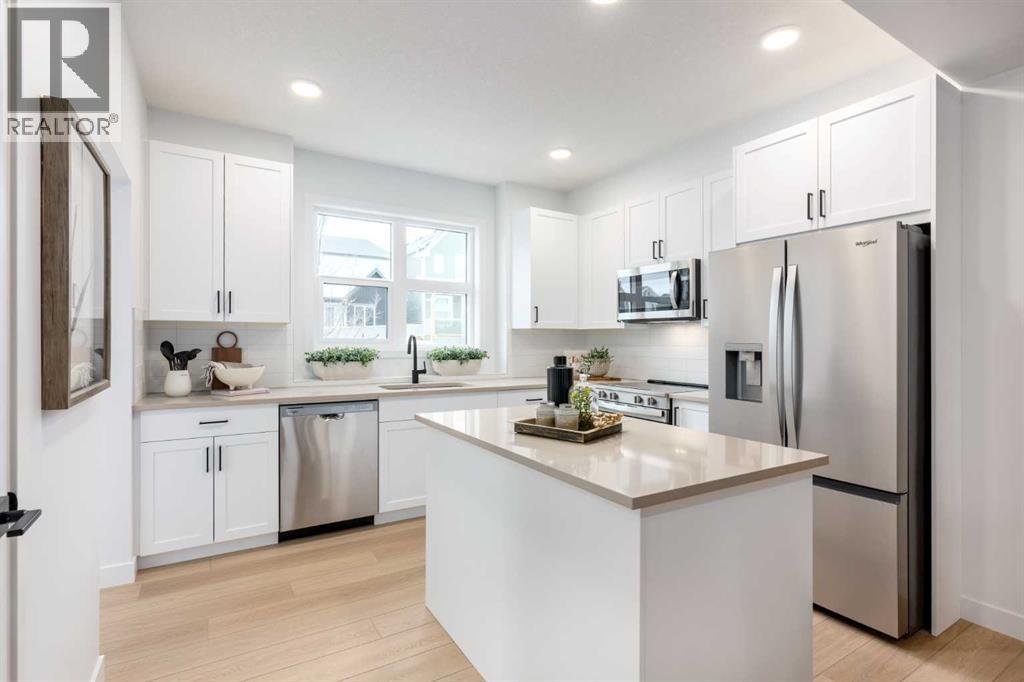
THREE BEDROOMS, A GROUND-FLOOR FLEX ROOM, AND A DOUBLE ATTACHED GARAGE—ALL NEATLY PACKED INTO ONE 3-STOREY TOWNHOME IN RANGEVIEW. Honestly, who could ask for more?The GROUND-FLOOR FLEX ROOM is the kind of space that makes this layout work harder than most. Use it as a home office, guest space, workout room, hobby zone, den, or quiet escape from the main living areas. Add in a proper foyer and DOUBLE ATTACHED TANDEM GARAGE, and the entry level does a lot more than simply get you inside.Upstairs, the main living level feels open, bright, and easy to use, with the kitchen, dining, and living areas connected in one comfortable central space. The kitchen is finished with QUARTZ COUNTERS, PENDANT LIGHTING over the island, chrome hardware and fixtures, and an UPGRADED GEOMETRIC TILE BACKSPLASH that gives the space a clean, modern edge.Just off the main living area, the FULL-WIDTH REAR BALCONY stretches nearly 18' wide by 7' deep and includes a BBQ gas line—large enough for morning coffee, summer dinners, a few planters, and a chair you do not have to fold up and apologize for.There is also a well-placed pocket of space near the stairs to the upper level, perfect for a small desk, reading nook, command centre, or charging station.Upstairs, you will find 3 BEDROOMS, including a primary with WALK-IN CLOSET and ENSUITE, plus a main bath and upper laundry exactly where laundry belongs. The SOUTH-FACING FRONT brings beautiful natural light into the secondary bedrooms, while the main living spaces give you room to settle into daily life without feeling squeezed.With estimated possession in FALL 2026, this is a home you can plan for, not panic-pack for. And in Poppy at Rangeview, you are part of a community shaped around GARDEN-TO-TABLE LIVING, with community gardens, orchards, greenhouses, parks, wetlands, pathways, and future gathering spaces like Harvest Hall and Market Square.If your next home needs to handle work, guests, storage, outdoor space, and real life wi thout feeling overcomplicated, this is a very good place to start—especially in A COMMUNITY BUILT AROUND SOMETHING MORE MEANINGFUL than rows of houses. Visit Rangeview Section 23, and see how neatly it all comes together.• PLEASE NOTE: Photos are of a SHOWHOME of the same model – fit and finish may differ. Interior selections and floorplans shown in photos. (id:51540)
Calgary, Alberta
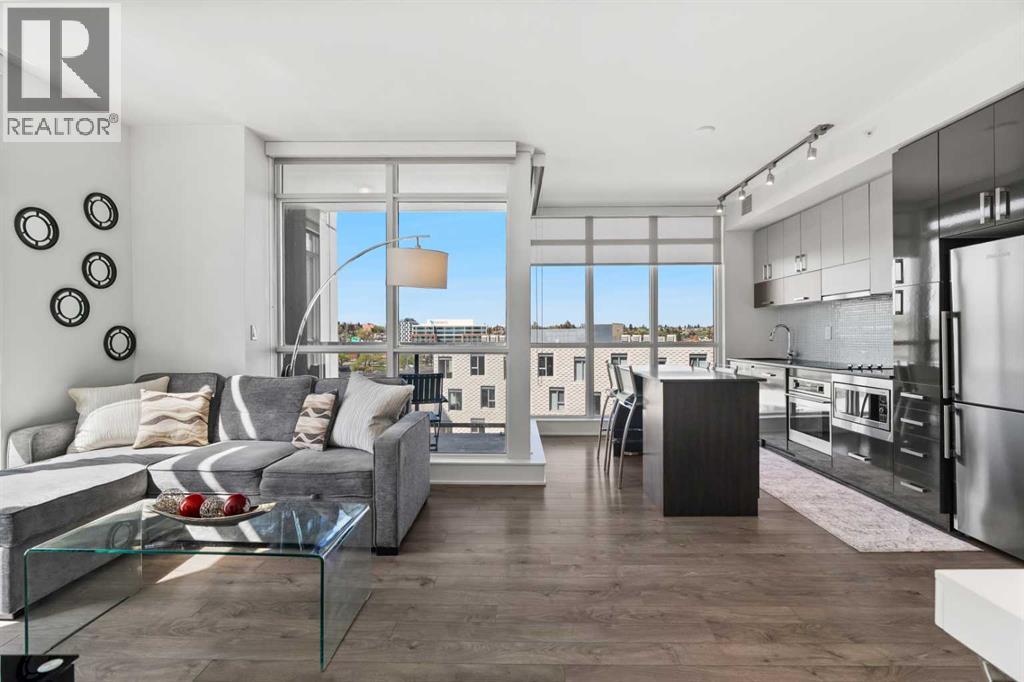
This show-home worthy condo hosts two-bedrooms, two-bathrooms, and 700 square feet of elevated living! This residence welcomes you with a formal entryway, inspiring 9’ ceilings, luxury vinyl plank flooring, and a modern, yet timeless ambiance. Step into your extraordinary living area, where you are enveloped by floor-to-ceiling windows, a benefit of being a rare corner unit, and you will be captivated by the plethora of natural light and breathtaking sightlines of the Bow River and beyond! The culinary retreat exudes opulence, showcasing designer cabinets, quartz countertops, refined tile and a top-tier appliance suite. The extravagant island duals as a dining table with sitting room for four and the open-concept design seamlessly integrates into the sunlit family room, designed for effortless entertaining. The family room features a designated space that can be used for an office nook. The family room offers access to your balcony with panoramic Bow River and City Views, and from here you can take in the sunrise or dine alfresco, all while feeling like you are on vacation. From the family room, balcony and primary bedroom, you can enjoy a peek-a-boo Calgary Tower View too. Step into the gorgeous primary bedroom, which features dual walk-through closets that lead to your private three-piece ensuite spa. The spa is stunning with quarts details and a large walk-in shower elevated with tile. The second bedroom is ensconced on the opposing end of the unit, an ideal configuration for privacy between roommates, guests, and family members alike. This bedroom is adorned with river views and is situated next to the shared four-piece bath. This property offers versatility as a live-in or rent-out investment, and yes, the furniture is included too. This unit features a heated underground parking stall, a private storage locker and in-suite laundry. Living here means you can leave your vehicle at home and walk to the new arena to enjoy the Flames game, Conferences, Stampede an d more. The building offers first-class amenities including concierge service, security, a full-sized gym, yoga studio, courtyard and of course a gorgeous sky lounge with panoramic views and a rooftop terrace overlooking the river – perfect for entertaining, working from home, or unwinding - without needing to leave the building. For those of you with an active lifestyle, The Bow River Pathway system and Princess Island Park are steps away and this complex offers a walk score of 92 and a bike score of 93. The boutiques, restaurants, and cafes of Inglewood, Bridgeland and The Core right next door. This home is suited to both live-in or rent-out, and offers versatility for young professionals, those looking to right size, families, or as a lock-and-leave retreat. This inspiring condo promises to leave a lasting impression! (id:51540)
Rural Rocky View County, Alberta
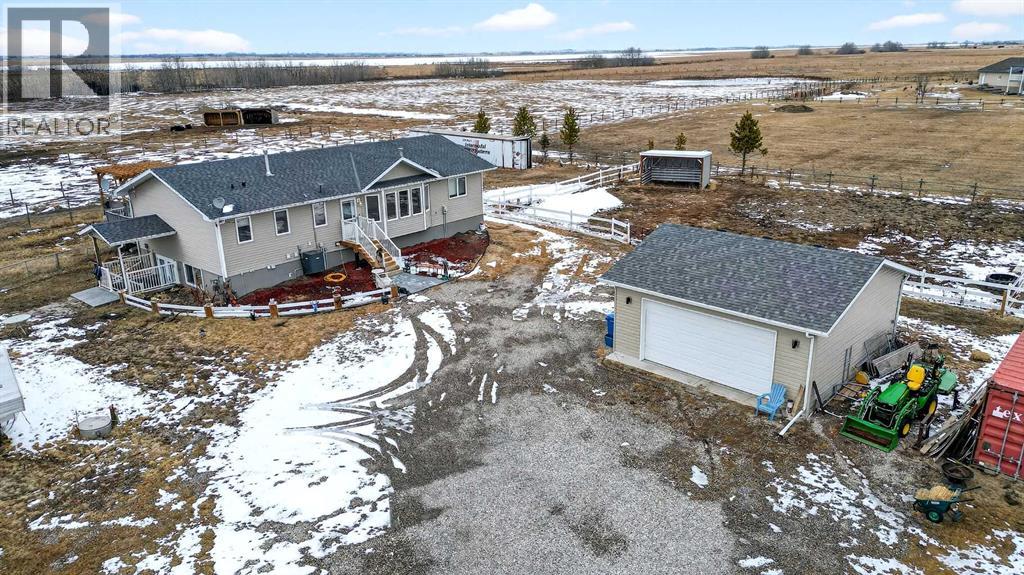
Want to raise your family in the peace & quiet of the country with room for your horses but still be within 20 minutes of Calgary?? Look no further. This 4.18 acre property comes complete with a fully finished bungalow with a walk up basement offering over 3,000 sq ft of developed living space and it is fully set up for your horses. Located just outside of Langdon you’ll get the best of both worlds being fully immersed in a country lifestyle with city convenience just minutes away. The 5 bedroom bungalow was built in 2004 and includes the bonus of central air conditioning. You’ll love the super functional open plan layout with vaulted ceilings, vinyl flooring and tons of windows providing an abundance of natural light. The kitchen is finished in popular 2 tone cabinetry and black stainless steel appliances plus there is a corner pantry and an island with breakfast bar for extra seating. A generous dining area is just next to the kitchen with convenient access to the back deck for grilling and outdoor entertaining. Both the kitchen and dining room are open to the main living area which includes a cozy gas fireplace for your family to gather around in the cooler months. You’ll find 3 bedrooms on this main level including the primary with its own 5 pc ensuite, walk-in closet and private access to the spacious back deck. The other 2 bedrooms share the main 4 pc bath and the laundry room is also conveniently located on this level. The fully finished lower level with walk up has 2 more bedrooms for a grand total of 5. A nice sized recreation area and 3 pc bath make this the perfect retreat for your teenagers or other family members to call their own. In the West facing yard you’ll enjoy a large stamped concrete patio with pergola in addition to your large back deck making this the ultimate place to spend time with family or entertain guests. The large double detached garage has electric heat perfect for a handyman, hobbyist or car enthusiast. There is plenty of room to pa rk all of your toys and there are hook ups for your RV or for a guest. You and your horses can live the dream on this property with several fenced paddocks of varying sizes, 3 horse shelters, year round automated waterers by Ritchie, 2 frost free water hydrants, horse tie ups behind the garage and more. This property is fully fenced with automatic gate securing your belongings. If the country is calling your name don’t miss your chance to make this one home. (id:51540)
Rural Mountain View County, Alberta
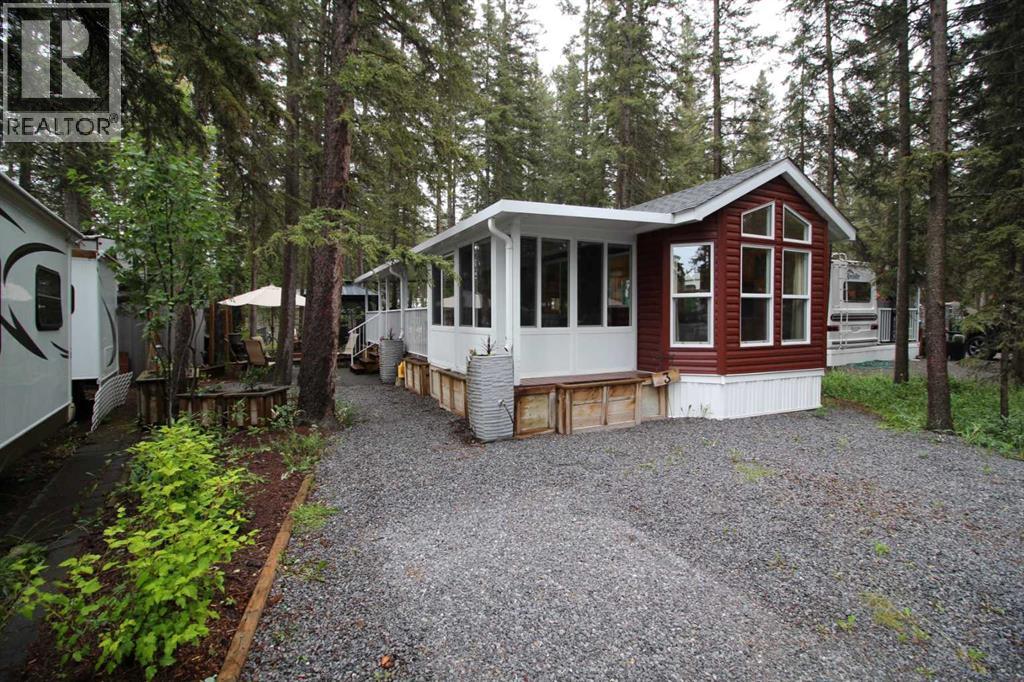
Welcome to #3 Timber Close in Tall Timber Leisure Park, a gated three-season recreational community just one hour from Calgary and Red Deer. This fully serviced, titled RV lot features a beautifully upgraded 2005 Breckenridge park model home designed for comfortable seasonal living and entertaining. Surrounded by mature trees and backing onto green space, this property offers privacy with activities only a short walk away plus multiple outdoor living areas that include a covered composite deck, gazebo, patios, BBQ area, and firepit. A shed provides additional storage. Inside, the bright and spacious park model features vaulted ceilings, large windows, a full kitchen, 4-piece bathroom with skylight, full-size furnace, sunroom which has been used as a second bedroom on occasion. Overall, sleeping space accommodates 6 people. Over $25,000 in recent upgrades include new shingles, new insulation wrap & siding, new windows, leveling/bracing, gazebo, and firepit improvements. Inside boasts new ceiling fans and furniture with plenty of storage. Tall Timber offers resort-style amenities including an indoor pool and hot tub, playgrounds, sports courts, disc golf, horseshoe pits, laundry facilities, community centre, convenience store, and organized social events and activities. Condo fees include water, sewer, power, garbage, and full use of park amenities.Located near Sundre’s golf courses, restaurants, shopping, the Red Deer River, hiking trails, fishing, kayaking, and west-country recreation, this move-in-ready retreat is ideal for families, couples, or anyone seeking a peaceful getaway or a comfortable home base after a full day of active adventure. Come see all that this property and Tall Timber have to offer! (id:51540)
Calgary, Alberta
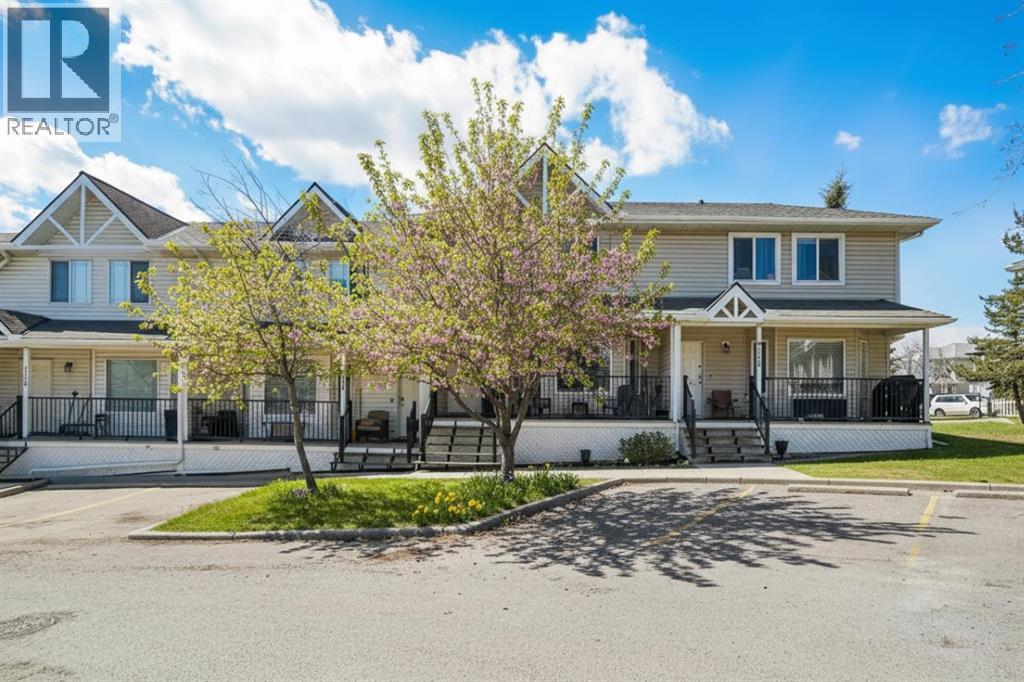
** Be sure to watch the full cinematic home tour of this stunning home** Is there a 4-bed townhouse in Arbour Lake with green space access, and walkability to schools and transit? This Arbour Lake Landing home delivers a functional layout, year-round lake lifestyle, and a highly convenient Northwest location ideal for first time buyers or growing families. Welcome to Unit 112, 950 Arbour Lake Road NW, a well maintained 4-bedroom townhome offering over 1600 sq ft of living space in one of Calgary’s most sought-after lake communities. The inviting covered front porch sets the tone, offering space to relax and unwind. Inside, a bright and spacious living room flows seamlessly into the kitchen and dining area, creating a practical layout for daily living and entertaining. The main level is complete with a 3 piece bathroom and convenient laundry. Upstairs, you will find three bedrooms and a full bathroom. The primary bedroom features double closets and direct access to the shared bath. The fully developed basement adds versatility with a large family or gaming room, a fourth bedroom, and additional storage space. Step outside to enjoy the private west facing deck, perfect for grilling and outdoor seating, backing directly onto green space where kids can play. This well managed complex includes landscaping and snow removal, with assigned parking right in front and ample visitor parking. Located in Arbour Lake Landing, this home offers walking distance to schools, parks, playgrounds, and exclusive lake access with year-round activities including swimming, boating, skating, and fishing. You are also minutes from Crowfoot shopping centre, YMCA, library, restaurants, banks, and the Crowfoot LRT for easy commuting. Don’t miss your opportunity to make this your new home! (id:51540)

Rural Rocky View County, Alberta
CENTRAL TO EXISTING INFRASTRUCTURE, HIGHWAYS, and future growth. Located adjacent to CHESTERMERE HIGH SCHOOL - Less than 1km east of Chestermere - 1.7km south of Trans-Canada Highway - 6.5km east of Calgary - and 12.5km west of the future De Havilland Field. Access to this land is DIRECT FROM HIGHWAY 791. There is bush along the north boundary and a rail line along the southeast. There are 19.99 ACRES of mostly farmed land. The clearing for the old homestead and farmyard is ideal for immediate use. There is a WIDE RANGE OF LAND USE OPTIONS (subject to approvals). This is a unique opertunity while Chestermere is growing and development in this area is increasing. (id:51540)
Rural Rocky View County, Alberta
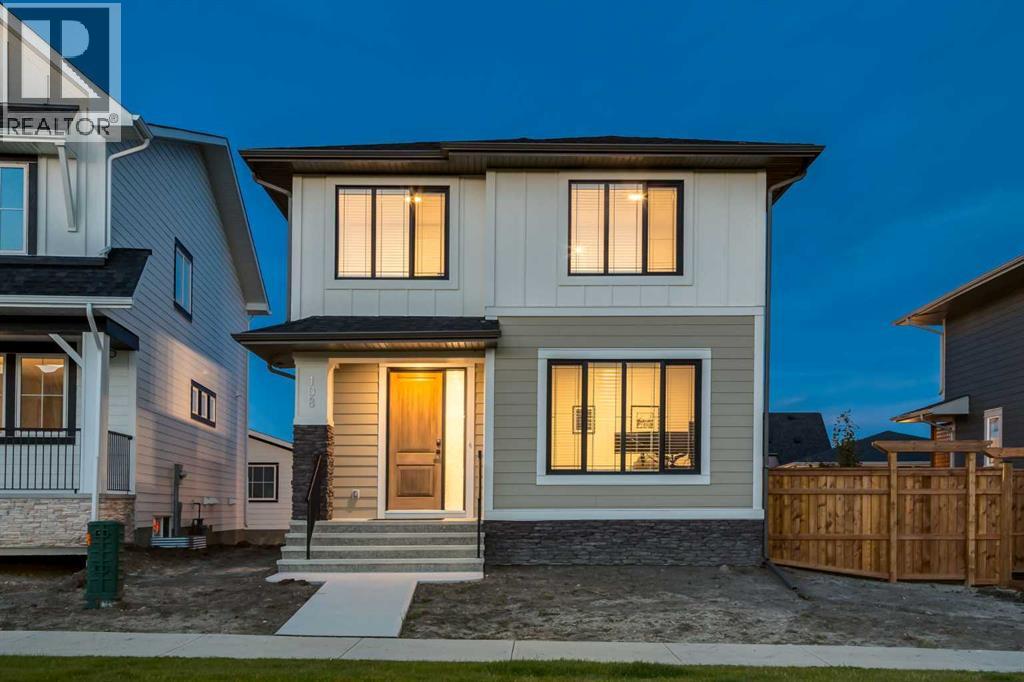
Step inside this BEAUTIFUL 2-STOREY DETACHED HOME in the heart of the COMMUNITY of HARMONY, where thoughtful design meets upscale comfort. Offering OVER 3,160 SQ FT OF DEVELOPED LIVING SPACE, this home features 5 BEDS, 3.5 BATHS, a FULLY FINISHED BASEMENT, + DETACHED 21’3” x 21’3” INSULATED DOUBLE GARAGE, all set on a 4,791 SQ FT LOT!!! You're welcomed by a COVERED FRONT PORCH and a SPACIOUS FOYER that leads directly into a large PRIVATE OFFICE - ideal for working from home. Beyond the front hallway, the main living area opens up with 9’ CEILINGS, showcasing a BRIGHT GREAT ROOM w/GAS FIREPLACE + OVERSIZED WINDOWS that fill the space with NATURAL LIGHT. At the heart of the home, the GOURMET KITCHEN features a LARGE QUARTZ ISLAND, BLANCO GRANITE FARMHOUSE SINK, BUILT-IN WALL OVEN, GAS RANGE, SS APPLIANCES, + a WALK-IN PANTRY. This chef-inspired kitchen both has STYLE and FUNCTION - adjacent is the BEAUTIFULLY APPOINTED DINING AREA, w/BUILT-IN COUNTER AND CABINETRY, ideal for extra storage, serving, or display. Nearby is a MUDROOM + 2-PIECE POWDER ROOM that completes the main floor. Upstairs, a comfortable FAMILY ROOM with VAULTED CEILINGS - a perfect area for relaxing or watching movies. The spacious PRIMARY SUITE includes a WALK-IN CLOSET, a LUXURIOUS 5-PIECE ENSUITE w/SOAKING TUB, DOUBLE VANITIES, + a WALK-IN SHOWER. 2 additional BEDROOMS, a 5 PC BATH + a LAUNDRY ROOM W/STORAGE. The FULLY DEVELOPED BASEMENT adds versatility with a MASSIVE RECREATION ROOM that easily accommodates games, media, or fitness setups. 2 more BEDROOMS, a 3 PC BATH, + a dedicated STORAGE/MECHANICAL ROOM ensure comfort and practicality for guests, teens, or extended family. This home includes NETWORK WIRING THROUGHOUT and a SMART HOME PACKAGE (NEW-NEVER USED). Outside, the offers LANE ACCESS to your INSULATED DOUBLE GARAGE w/a parking pad beside. ROOM TO PARK ADDITIONAL VEHICLES - perfect for outdoor enthusiasts, guests, or future expansion. The generous SIDE YARD adds even more usable space , providing easy access and enhancing the home's functionality. Whether you're envisioning a garden, patio, play space, or outdoor kitchen, the backyard is truly a BLANK CANVAS AWAITING YOUR PERSONAL TOUCH. This exclusive neighborhood offers 2 CRYSTAL-CLEAR LAKES with BEACH ACCESS, NON-MOTORIZED WATER SPORTS, and year-round enjoyment. A FULLY OPERATING BEACH CLUB, extensive WALKING & BIKING PATHS, and MULTIPLE PLAYGROUNDS encourage an active, social lifestyle. GOLF ENTHUSIASTS will love being home to the MICKELSON NATIONAL GOLF CLUB, a championship-level course just minutes away. With SCHOOLS, COMMERCIAL SHOPS, and a TOWN CENTRE underway, Harmony continues to grow with future-focused planning. Enjoy quick access to SPRINGBANK AIRPORT, nearby COSTCO, MARKET MALL, and all the amenities of WEST CALGARY. With the ROCKY MOUNTAINS just a short drive away, weekend escapes to CANMORE, BANFF, + KANANASKIS are always within reach. Don’t Wait - Book Your Showing NOW!!! (id:51540)
Strathmore, Alberta
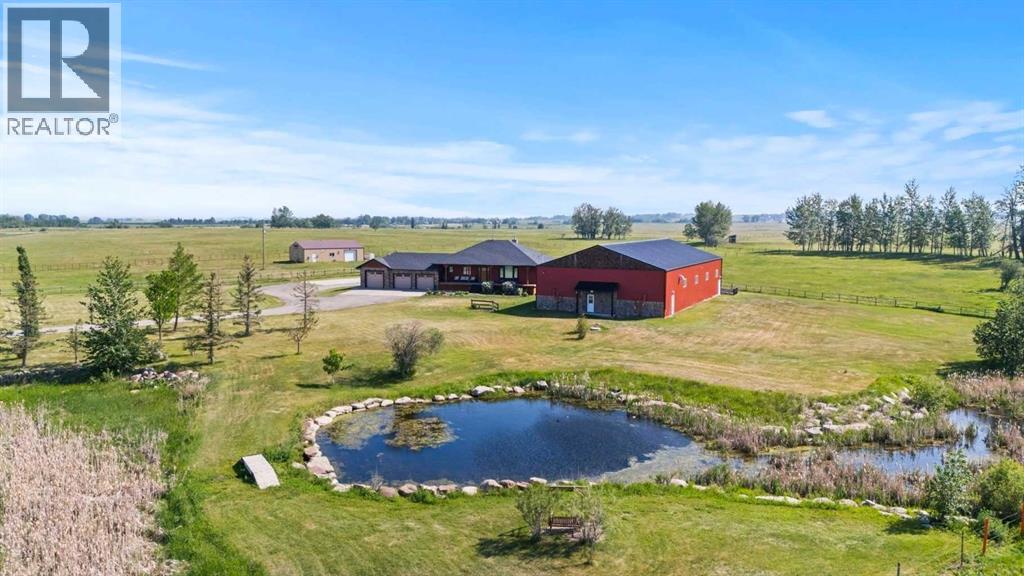
OPPORTUNITY KNOCKS - 3 ACRE PROPERTY WITHIN THE STRATHMORE WEST ASP. Created in 2006 this lovely 3 acre parcel features a FULLY DEVELOPED BUNGALOW offering over 3100 SQ FT of developed living space, an OVERSIZED HEATED TRIPLE GARAGE plus a LARGE SHOP equipped with water and power. Designed with Modern Country sheek details that highlight rustic charm and country living the OPEN FLOOR PLAN is flooded with natural light throughout the day and enjoys A/C on warmer days. A stunning kitchen boasts top of the line appliances and features a massive eat up island with additional seating. The open ended dining area is nestled next to a floor to ceiling rock faced fireplace and overlooks the pristine landscaped rear yard. A FAMILY SIZED GREAT ROOM offers up a restful retreat steps from the kitchen and dining area. The main floor primary bedroom is complete with a 3 pc en-suite bath and walk in closet. Easy access off the triple garage leads into the mudroom, two piece main bath and main floor laundry. HEATED FLOORS and large windows set the stage in the lower level for cozy evenings where you will find a large recreation area plus 3 more bedrooms and a five piece bath. A much desired large storage area completes the lower level. The 4500 sq ft shop with a developed main floor and mezzanine including a 2 pc bath is ready to develop further for long term family. The open area of the shop has an asphalt floor and the walls are insulated and boarded. The two large rear facing doors have the height you need to store your RV. The immaculate grounds feature inground sprinklers and a natural pond that attracts wildlife and birds. The Strathmore West ASP includes this 3 acre parcel. A potential rezoning in a few years might make this 3 acre parcel a worthy commercial consideration? There is a large concrete pad already poured on the North side of the property which would make an ideal base to bring in a modular or mobile home. Permits and applications must go through t he Town of Strathmore as this property is annexed in to the Town. Now is the time to think about a long term investment - live here for 10 years while the town builds out towards you and enjoy the potential revenue generation or create a family set up that delivers a dream come true for many. For more information on the Strathmore West ASP please access the uploaded documents. (id:51540)
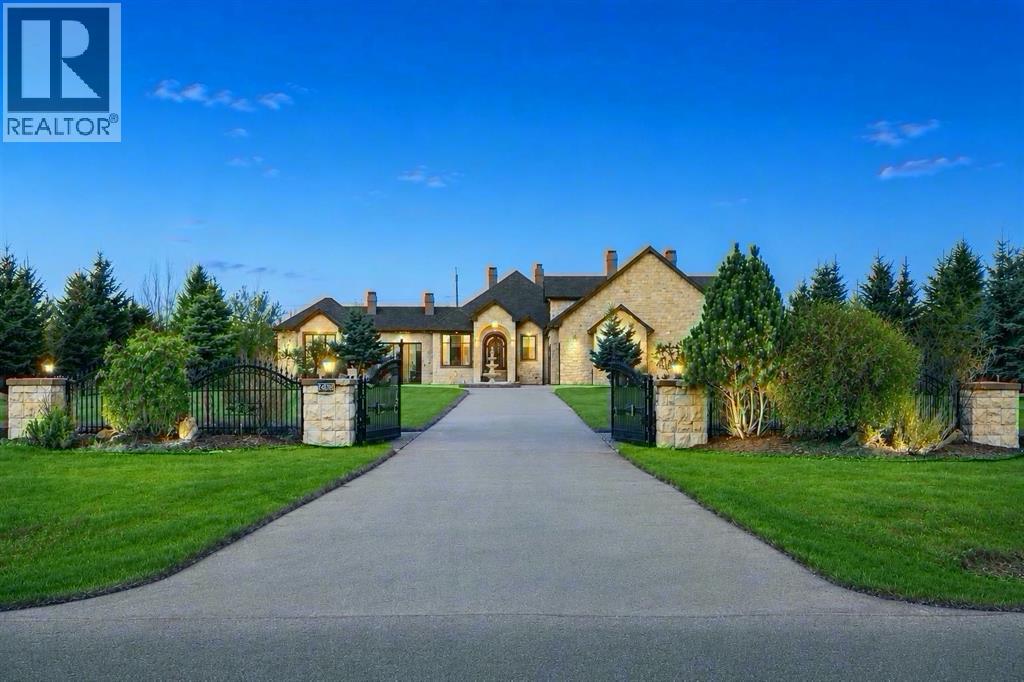
Rural Rocky View County, Alberta
A World Class, Gated, Mountain View Residence offering the finest of quality millwork & details imaginable. Custom ceilings in the living area & 3 signature fireplaces, rich hardwood & marble heated flooring throughout various principal rooms, solid doors, 5 breathtaking bedrooms with 3 ensuite spa jet showers, baths, & custom walk-in closets. Additionally, a professional home theatre with large projection screen & butlers bar. The upper floor is ideal for an additional bedroom with exceptional views and bright windows, closet space and bath., There is a large motor court with 4 -car garage, an additional tandem garage with built in kitchen, breeze way, shimmering reflecting waterfalls, and separate guest house. The property is supported by a combination of architectural elements including a spectacular sport court, miles of sun-drenched patios with balconies surrounded by beautiful iron work, which are in turn softened by mountain views encompassing the backyard filled trees, professionally landscaped with delightful tranquility. This architectural estate is beyond compare & surpasses the most discriminating expectation. This premiere property is the ultimate in Luxury. (id:51540)
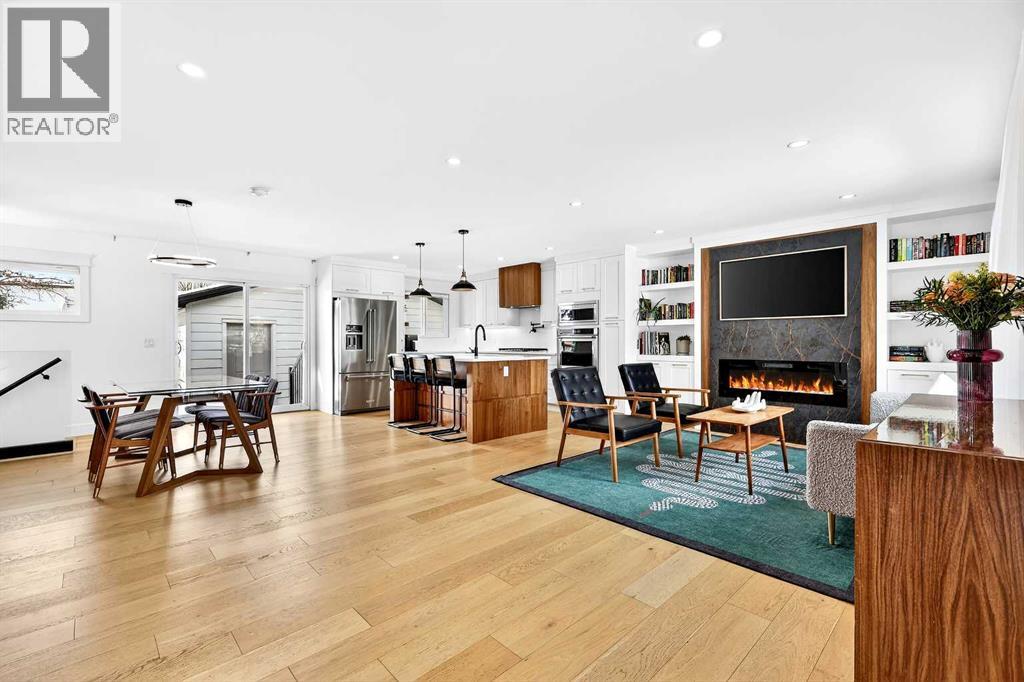
Calgary, Alberta
The main floor offers a bright and functional layout, anchored by a beautifully updated kitchen featuring quartz countertops, a gas cooktop, built in oven, and a large island that opens seamlessly into the dining and living areas. Thoughtful design elements such as custom wood accents, barn style doors, and contemporary lighting add character while maintaining a clean, modern feel throughout. The primary bedroom includes a walk in closet and a well appointed ensuite, while an additional bedroom and full bathroom complete the main level.The fully developed basement expands your living space with a large recreation area, wet bar, two additional bedrooms, and another full bathroom, making it ideal for guests, entertaining, or growing families. Two fireplaces, including one in the main living area, create a warm and inviting atmosphere year round.Outside, enjoy a private, landscaped backyard perfect for relaxing or hosting, along with a heated double detached garage and additional parking. Recent updates including a new furnace provide added peace of mind.Lakeview is known for its unbeatable access to outdoor amenities, with the Glenmore Reservoir, walking and biking trails, and Weaselhead Flats just minutes away. With excellent schools, parks, and quick access to downtown, this home offers the perfect balance of lifestyle and convenience in one of Calgary’s most established and desirable neighbourhoods. *New furnace this year* (id:51540)
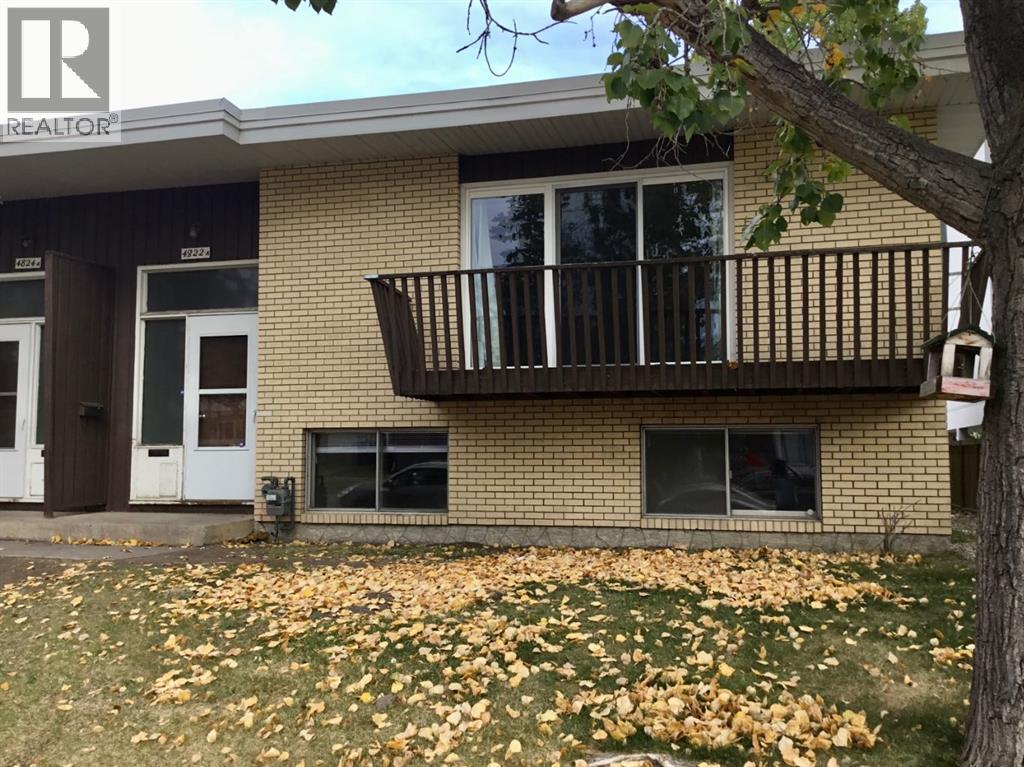
Calgary, Alberta
Located in the highly sought-after community of Varsity, this well-maintained revenue-generating 4-plex presents an exceptional investment opportunity. Ideally situated with quick access to Market Mall, the University of Calgary, Foothills Medical Centre, Alberta Children’s Hospital, and public transportation, this property offers strong long-term tenant appeal and consistent income potential. Each of the four units features a functional and spacious layout with three bedrooms, two bathrooms, and approximately 750 sq. ft. of above-grade living space, plus a fully developed basement. The complex also offers six outdoor parking stalls for added tenant convenience. Significant capital improvements have already been completed, including updated furnaces (2008), Hot water tanks as needed (2013-2024), new Torch-on Roof (2013), new windows in (2024), and new patio doors (2025). Three of the four units have been tastefully renovated with updated kitchens, flooring, and bathrooms, making this a turnkey opportunity with strong upside and excellent future potential. (id:51540)
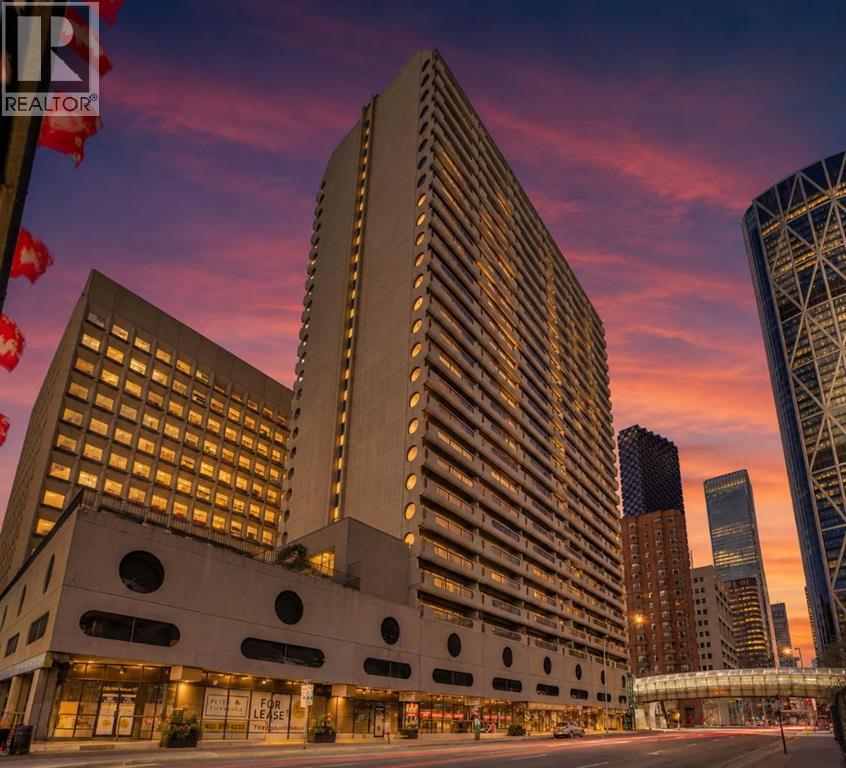
Calgary, Alberta
Location! Location! Location! This immaculate, south-facing one bedroom plus den condo offers the perfect blend of unbeatable convenience, iconic views of the Calgary Tower, and stylish modern living. The property has been recently renovated with modern contemporary finishings, creating a bright and sophisticated atmosphere throughout. Step inside to discover a functional, open-concept floor plan flooded with natural light and accented by luxury vinyl plank flooring flowing throughout the home. Every detail has been thoughtfully updated, boasting newly painted interiors, feature wall in the living room, new baseboards, and amazing lighting that beautifully illuminates the space. The upgraded kitchen is a chef’s delight, featuring beautiful countertops, a new stylish backsplash, a convenient breakfast bar for casual dining, and newer stainless steel appliances. The kitchen flows effortlessly into a massive living room—ideal for entertaining or relaxing. Step outside to your expansive, full-sized private balcony and take in the vibrant city views. The layout is perfectly designed for today’s lifestyle, featuring a spacious primary bedroom with a large window & closet, a pristine 4-piece bathroom, and a versatile, large den that makes the perfect home office / creative studio / gaming room or additional storage. Rocky Mountain Court offers a premium, secure lifestyle with FANTASTIC AMENITIES INCLUDING: Laundry facilities located on every floor. Fully equipped exercise room with a sauna, a racquetball / basketball court, and a massive rooftop terrace to enjoy the sun. Underground parking stall, secured front entrance with security cameras, on-site building manager (5 days a week), and evening security personnel for total peace of mind. WALKING DISTANCE TO: The C-Train, public transportation, Real Canadian Superstore, many shopping / dining options, the Bow River pathway system, and Prince's Island Park. Whether you are looking for a turnkey investment property to add to your portfolio or a vibrant, move-in-ready place to call your first home, this downtown gem offers incredible value. Book your private showing today! (id:51540)
Calgary, Alberta
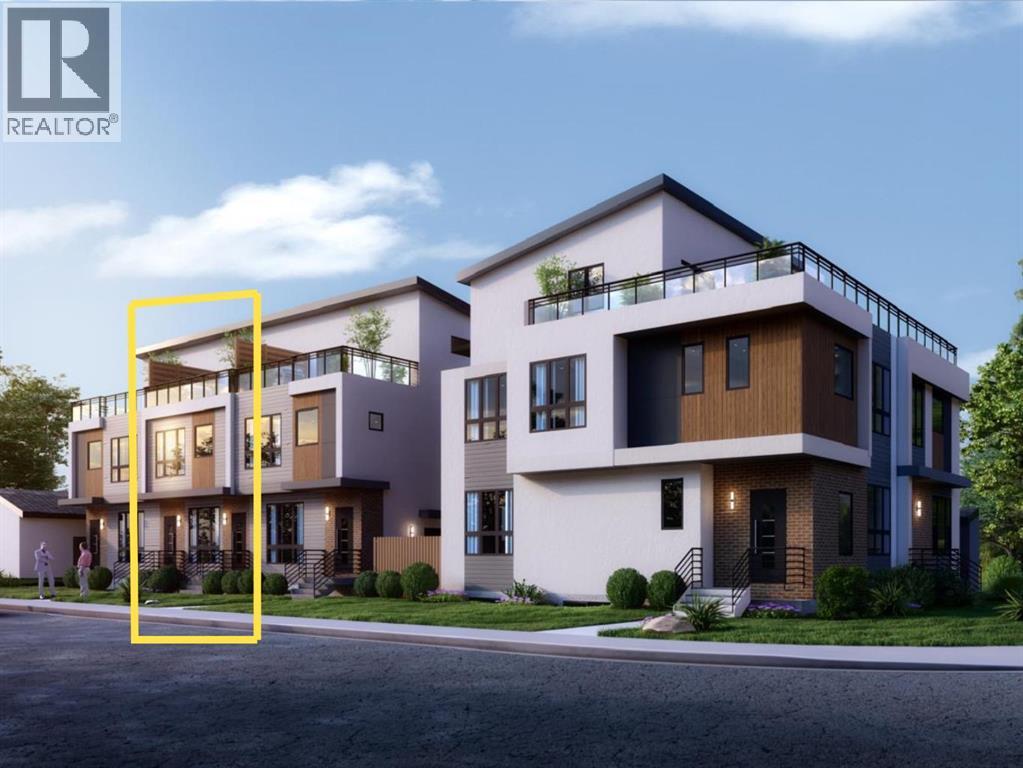
Step inside a prestigious brand new townhome in the heart of the inner city SW. Ideally located nearby popular amenities including the Killarney Aquatic Centre, Westbrook LRT Station, 17th Ave SW, Shaganappi Golf Course, multiple greenspaces and bicycle pathways. This 2.5-storey oasis embodies functional design that integrates modern finishing selections across four spacious levels. The welcoming open concept layout showcases a large kitchen island, accompanied by stainless steel appliances, quartz counters, undermount sink and tile backsplash. Follow sleek white oak plank flooring into the adjacent living area that centers around a cozy gas fireplace. Upstairs await three large bedrooms, including the primary retreat with a private walk-in closet and 5 piece ensuite with in-floor heating. The third level is an entertainer's delight, fully equipped with a wet bar, full bathroom, versatile flex area and 200 SF serene rooftop patio. A legal 2-bedroom 700 SF suite in the basement with in-floor heating provides a unique opportunity for generating rental income, incorporating multigenerational living, or simply expanding on your current lifestyle needs. Enjoy a convenient and vibrant pedestrian-friendly community, with the added perks of condo maintenance and secured parking in a nearby detached garage. Expected completion June 2026. (id:51540)
Calgary, Alberta
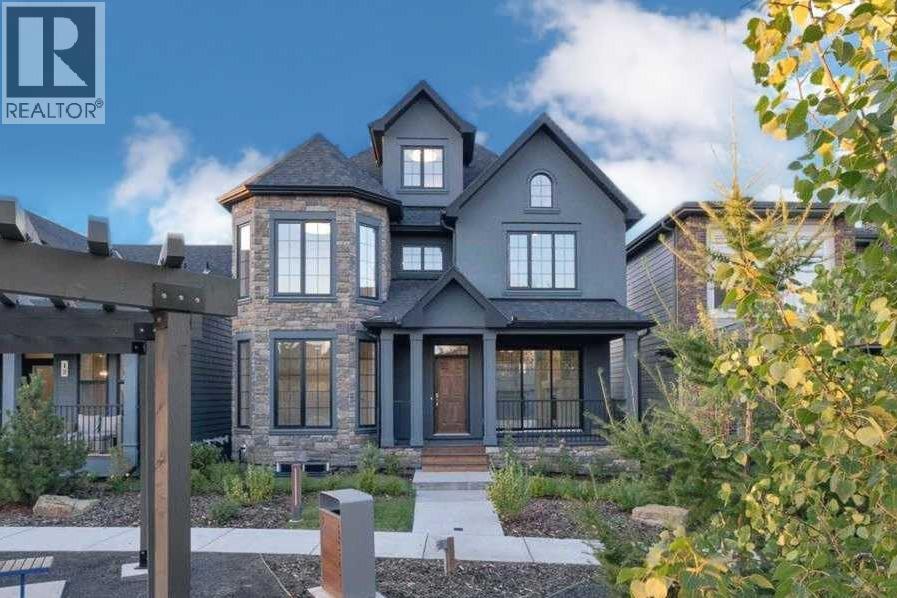
Welcome to this beautifully designed former showhome by Dream in the sought after community of Alpine Park. In a prime location just a quick walk to all of the planned village amenities this is the the time to get in before they are all completed. This detached two storey home with a third level loft features a smart, functional layout that prioritizes purposeful spaces over wide open floor plans, reflecting one of the leading design trends for 2026. The main floor features distinct yet connected living and dining areas that integrate seamlessly with outdoor spaces. Windows at both the front and back of the home allow natural light to flow throughout the day. The living and dining rooms sit on the west side of the home, anchored by a cozy gas fireplace. Sliding patio doors on both sides of the space create easy indoor and outdoor living and allow for flexible furniture arrangements. The kitchen is spacious and well designed, perfect for the home chef. A moody blue colour palette paired with crisp white cabinetry creates striking contrast against the rich hardwood floors. Features include upgraded stainless steel appliances, open shelving, a large island, and a corner walk through pantry. Just off the kitchen is a bright front flex room, ideal for a home office or playroom. A large south facing bay window fills the space with natural light and offers views of the private park across the street. A discreet powder room and rear mudroom lead to the full width back deck, yard, and oversized garage. The second level offers three generous bedrooms, including a primary retreat that impresses with a vaulted ceiling and sun filled atmosphere. The large walk in closet leads to a spa inspired ensuite featuring dual sinks, a standalone tub, and a full walk in shower. Two additional bedrooms, a four piece bathroom, and a conveniently located laundry room complete this level. The third level loft is a valuable upgrade from the standard plan and adds exceptional flexibility a nd square footage. This space is ideal for a media room, play area, study space, or teen retreat, with views to the north toward downtown and to the south toward the mountains. This home is ideal for buyers seeking flexible living spaces, a low maintenance exterior with no shovelling, seamless indoor and outdoor flow, and elevated finishes throughout. Alpine Park offers the perfect balance of city and nature, located approximately 15 minutes from downtown Calgary and 30 minutes from the Rocky Mountains. Designed to bring people together, the community features parks, pathways, and convenient access to everyday amenities just minutes away. The small monthly condo fee of $102 includes the HOA fee for Alpine Park as well a snow removal and upkeep of greenspace's' /common areas. (id:51540)
Calgary, Alberta
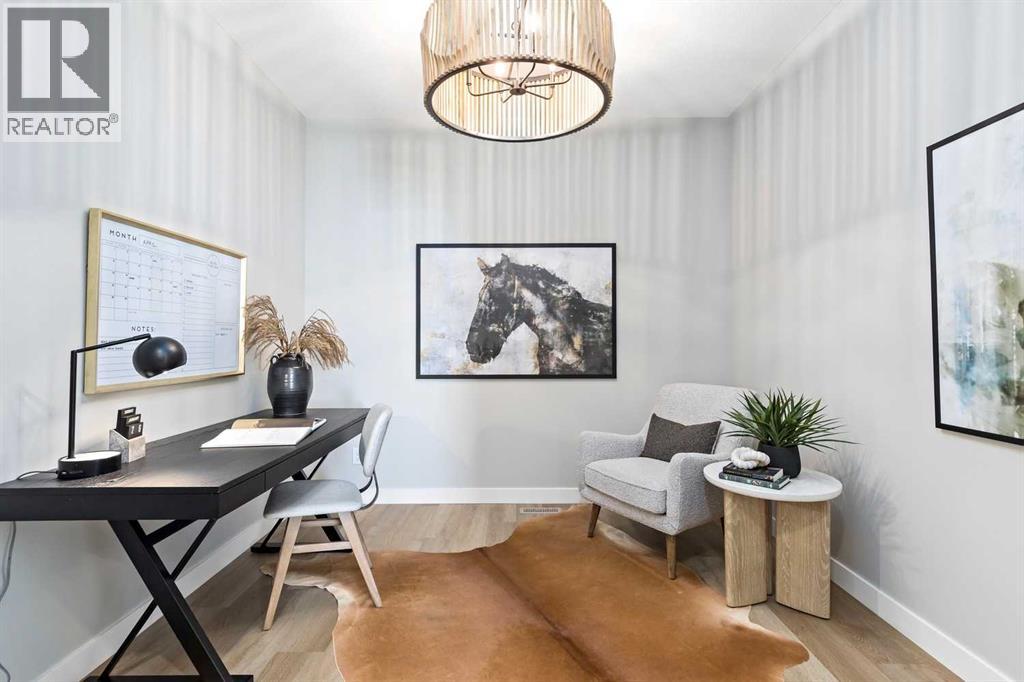
Located in the growing community of Pine Creek, this brand-new two-storey home offers over 2,532 sq. ft. of thoughtfully designed living space, a south-facing backyard, and an exceptional layout built for modern family living. Featuring 5 bedrooms, 4 full bathrooms, a main floor bedroom, spice kitchen, bonus room, and premium finishes throughout, this home delivers both functionality and style.The main floor showcases a bright open-concept design with engineered hardwood flooring, large windows, and elegant finishes throughout. The spacious great room is anchored by an electric fireplace and enhanced with added pot lights, creating a warm and inviting atmosphere for everyday living and entertaining. The chef-inspired kitchen features 42” upper cabinetry with crown moulding, ample storage, premium appliances, and a large island with breakfast bar seating. A separate spice kitchen adds extra cooking convenience and functionality. The adjacent dining area provides direct access to the 10’ x 10’ rear deck with stairs to grade and a gas line, perfect for outdoor entertaining. A versatile main floor flex room, additional main floor bedroom, and full bathroom with a tiled standing shower offer ideal accommodations for guests, multigenerational living, or a home office.Upstairs, you’ll find four additional bedrooms, including a spacious primary retreat featuring a walk-in closet and a luxurious 5-piece ensuite complete with a glass and tile shower, double vanity, and soaking tub. A second bedroom features its own private ensuite, while the remaining bedrooms share another full bathroom. The central bonus room provides valuable extra living space for relaxing, studying, or movie nights, while the upper-level laundry room adds everyday convenience.The undeveloped basement with 9-foot foundation ceilings offers endless future potential for additional living space customized to your needs.Additional highlights include a double attached garage, stone accents, Hardie trim and panel siding, vinyl siding, and all main kitchen appliances, spice kitchen appliances, and side-by-side washer/dryer included.Currently under construction with estimated completion in Summer 2026, this is an excellent opportunity to own a brand-new home in one of Calgary’s newest southwest communities, close to parks, pathways, schools, shopping, and everyday amenities. Please note: The photos shown are from a completed home with the same floor plan and are provided for reference only. Finishes may vary. This home is currently under construction—visit the showhome for more details and available specifications. (id:51540)
Calgary, Alberta
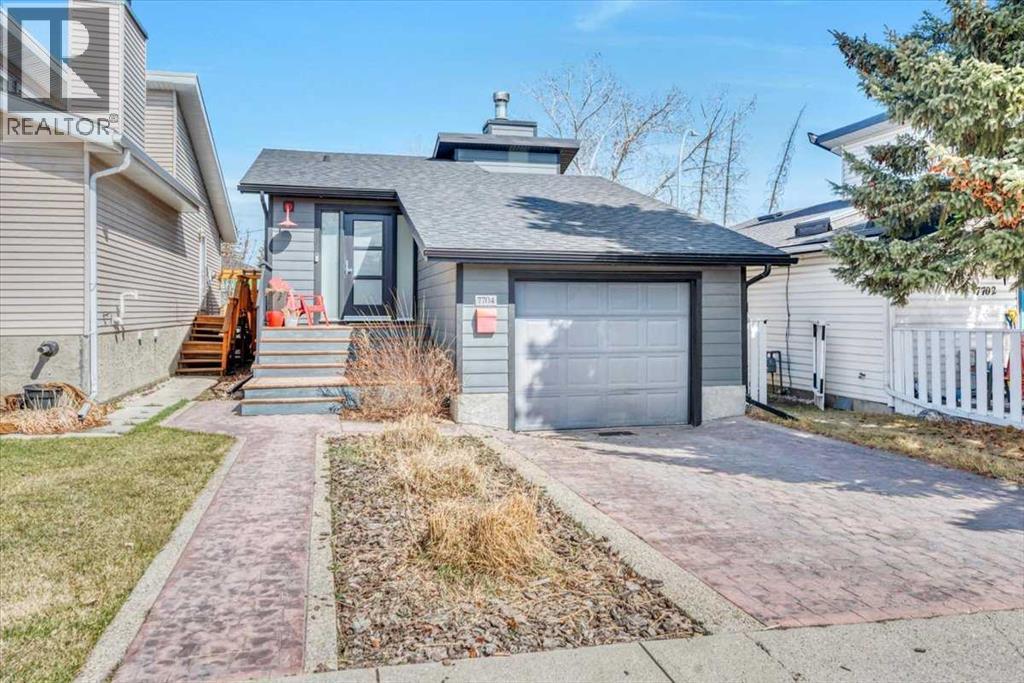
Don't miss your opportunity to own in the up-and-coming neighbourhood of Bowness! This property has been fully renovated with finishings to impress even the most discerning owners. Located on a quiet street, close to shops, the Bow River, schools and parks, this three bedroom home is full of comfort and charm. As you walk into the shiplap adorned foyer, you're eye will immediately be drawn into the bright, open concept living space with large windows, vinyl plank flooring, a massive hand-carved, maple island counter top, high-end designer lighting and a cozy wood burning fireplace. The kitchen is sure to inspire your inner-chef with it's stainless steel appliance package that includes a gas range and loads of storage and a second sink in the island. As you make your way to the lower level under the skylight in the stairwell, you pass the garage entry and then find the three bedrooms and full bathroom with tile and in-floor heating. The furnace has a fan which can circulate cold air from the basement however, if A/C is a must, then this home is pre-wired and waiting for your unit to be installed. This gem has been completely renovated in the past seven years including the windows, Hardie board siding, roof, furnace, appliances, hot water tank, fence, and gates. Book your showing today! (id:51540)
Calgary, Alberta
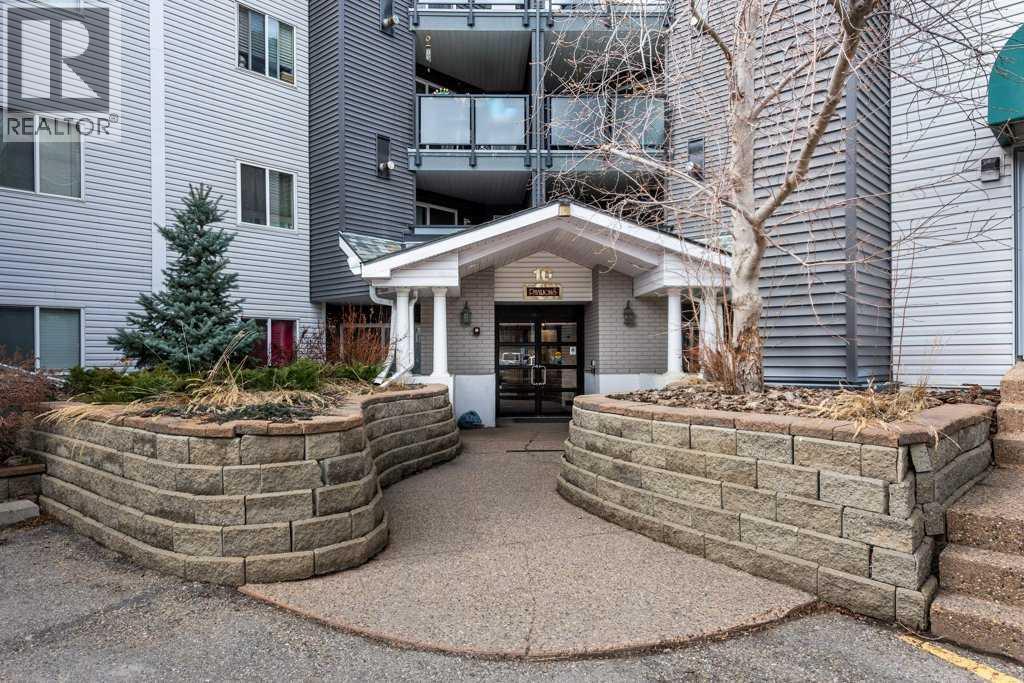
Welcome to this beautifully updated 2-bedroom, 2-bathroom condo offering over 800 sq ft of thoughtfully designed living space. Recently renovated, this home showcases modern luxury vinyl plank flooring, tile upgrades, fresh baseboards, contemporary paint, and a sleek stainless steel appliance package—creating a move-in ready opportunity for today’s discerning buyer. The functional layout is complemented by a private patio, providing easy outdoor access—perfect for pet owners looking for everyday convenience. Inside, you’ll appreciate the dedicated laundry room with ample shelving, offering excellent storage and organization. Cozy up to the gas fireplace and read your favorite novel. Additional features include a titled underground parking stall (#116) in a secure parkade complete with a convenient car wash bay. Residents enjoy elevator access directly to the parkade, abundant visitor parking, and bike racks for an active lifestyle. Ideally located within close proximity to shops, restaurants, and everyday amenities, this home combines comfort, style, and accessibility—perfect for first-time buyers, downsizers, or investors alike. Call your Favorite Realtor to come view today. (id:51540)
Calgary, Alberta
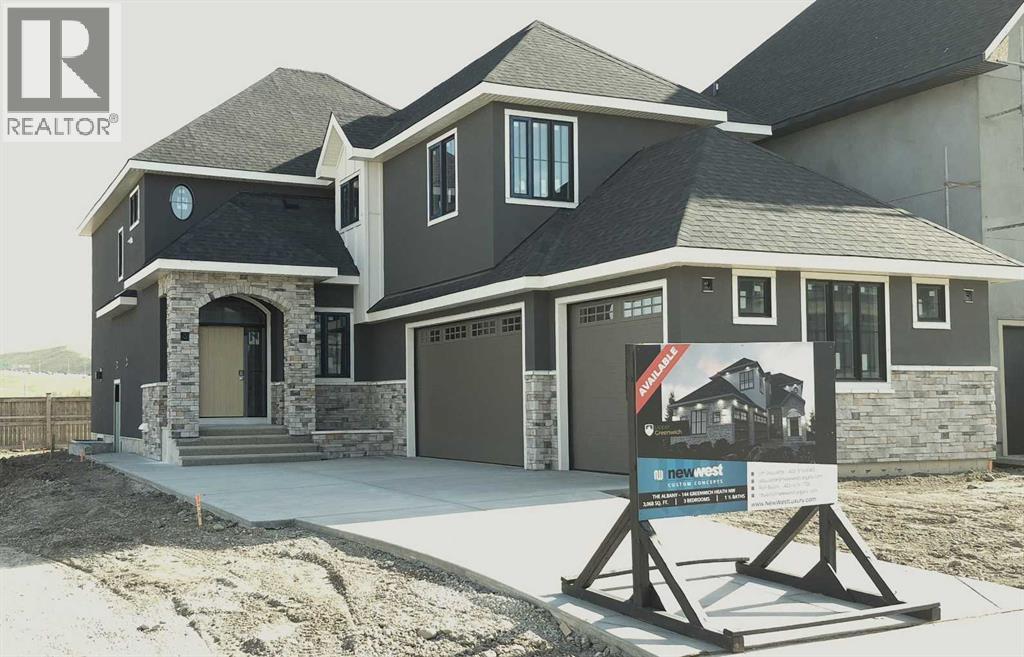
THIS HOME IS CURRENTLY UNDER CONSTRUCTION. Same floorplan as the current showhome located at 120 Greenwich Heath NW which can be viewed until June 20.144 Greenwich Heath is designed for families who love to entertain and need room to grow. The Cote features 3046ft2 of living space on the main and upper levels. The main floor spans 1385ft2 and features and open layout with kitchen, dining, great room flow that is perfect for gatherings. Also included on the main level are an office; mudroom and powder room. The 1661ft2 upper floor has the primary suite, 2 additional bedrooms, 2.5 bathrooms, a large bonus room and conveniently located laundry. There is 1014ft2 finished in the lower level. This level has rec room/flex space for the main house PLUS a complete 1-bedroom suite with separate entrance. The 3-car, side-drive garage has ample space for vehicles and hobbies.INTERIOR DESIGN CHOICES CAN STILL BE MADE! The space is sunlit and exudes warmth: beautiful; quartz countertops; lovely porcelain flooring tile; and tasteful lighting. A full appliance package in both the main home and the suite include washer and dryer. Custom built-in cabinetry is found in closets and the mud room.Your family will flourish in these surroundings! Upper Greenwich is a distinctive community nestled on the west edge of Calgary – an easy commute to downtown with quick access to the Rocky Mountains. Upper Greenwich is a lovely blend of sophisticated urban living in natural surroundings. Walking paths, sport courts, playgrounds and abundant greenspaces can be enjoyed right outside your front door. The HOA ensures upkeep of the amenities of the community and helps bring people together with seasonal celebrations and neighborhood events. Upper Greenwich is a community that is connected, active and thriving! (id:51540)
Calgary, Alberta
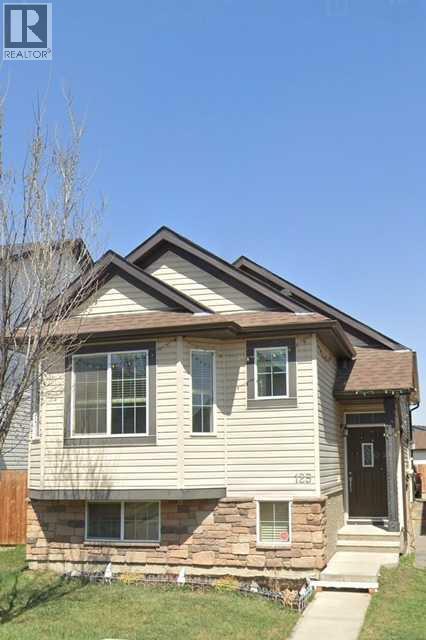
Welcome to this bi-level detached home located in the highly sought-after Saddleridge community! This property offers a perfect blend of comfort, functionality, and investment potential. The main level features 3 spacious bedrooms, 2 full bathrooms, and laundry room along with a bright and open living area filled with natural light. The thoughtfully designed layout provides a welcoming atmosphere, ideal for families. The illegal fully developed basement includes 2 additional bedrooms, 1 full bathroom, a separate entrance, and space for 2nd laundry area, making it an excellent option for extended family or rental potential. Conveniently located close to schools, parks, shopping, public transit, and all major amenities, this home is perfect for both homeowners and investors alike. Don’t miss this great opportunity to own in one of the most desirable communities! (id:51540)
Cochrane, Alberta
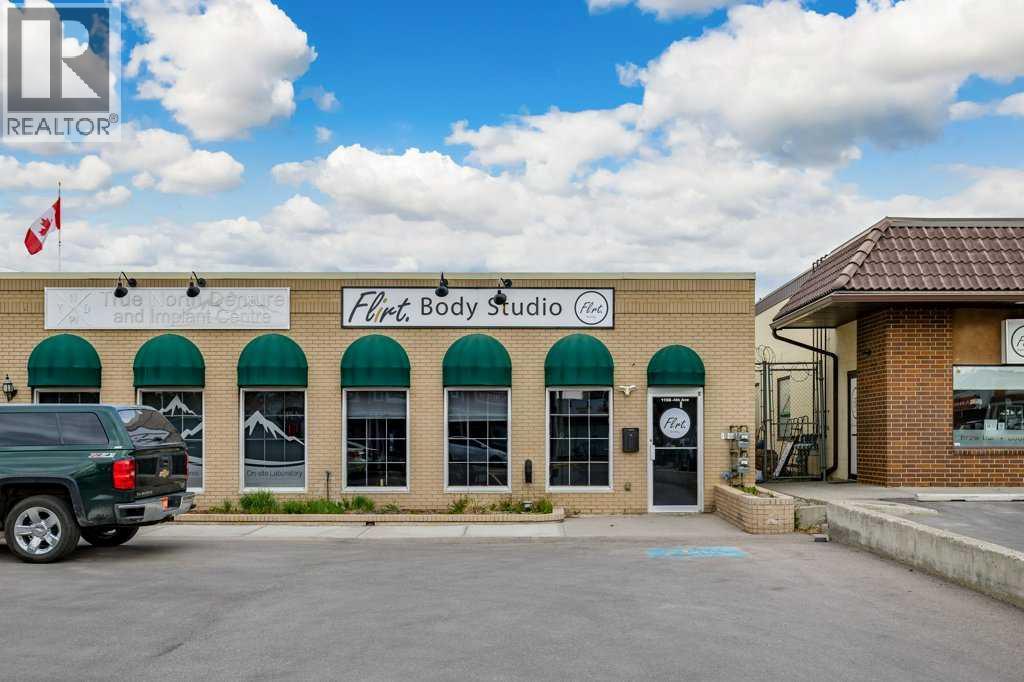
Position your business in one of the area’s most desirable commercial settings. Ideally located on 4 Avenue just north of First Street, this stylish and highly visible space offers exceptional exposure. The property features convenient on-site parking and east-facing windows that flood the interior with natural light, creating a bright and inviting atmosphere for both clients and staff. The 1,350 square feet, the space is intelligently designed with four private offices complemented by a generous open-concept work or sales area—perfectly balancing functionality with modern appeal. Its versatile layout lends itself seamlessly to a range of uses, including professional office space, boutique retail, or premium personal services such as massage therapy, esthetics, or a luxury beauty studio. With its prime location, strong street presence, and refined interior environment, this is a rare opportunity. (id:51540)
Rural Wheatland County, Alberta
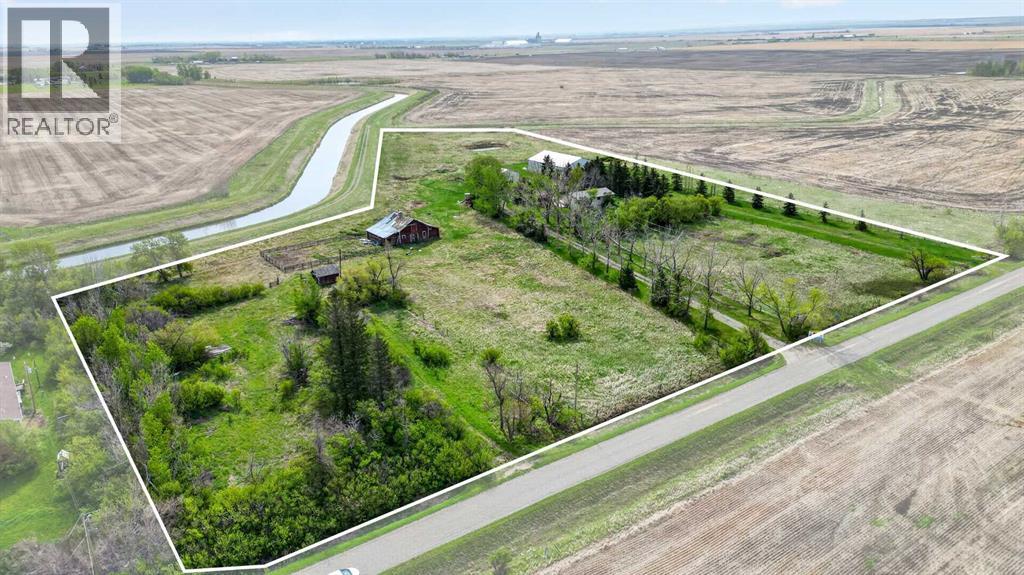
WELCOME to this INCREDIBLE 10 ACRE PROPERTY in RURAL WHEATLAND COUNTY featuring a BEAUTIFULLY MAINTAINED Bungalow w/2,399.42 Sq Ft of DEVELOPED Living Space, 3 Bedrooms, 1 Bathroom, a FINISHED WALK-UP Basement!!! ENJOY the FANTASTIC 30'6"X 38'6" SHOP + a 79'9" X 53'9" QUONSET providing ENDLESS POSSIBILITIES for a HOME BASED OPERATION!!! We start w/BEAUTIFUL CURB APPEAL as you drive down the TREE-LINED driveway surrounded by OPEN PRAIRIE VIEWS, MATURE TREES, + the PEACEFUL atmosphere of COUNTRY LIFE. This PRIVATE property is PERFECT for those looking for SPACE, FUNCTIONALITY, + the opportunity to enjoy a quieter lifestyle while still being conveniently located near Carseland + an EASY commute to Calgary.As you step inside the home, you are welcomed into a BRIGHT + SPACIOUS Living Room filled w/NATURAL LIGHT from the LARGE Windows creating a WARM + INVITING atmosphere. Continue into the Dining Area which is PERFECT for FAMILY dinners, gatherings, + making MEMORIES together. The Kitchen is truly the ‘HEART of the HOME’ featuring QUARTZ Countertops, a CENTRAL Kitchen Island, AMPLE Cabinetry, + plenty of prep space making cooking + ENTERTAINING EASY + CONVENIENT. Just off the Kitchen is a FUNCTIONAL Mud Room w/easy access to the outdoors making COUNTRY living practical + organized year-round. The Main Floor also features a GENEROUS-SIZED Primary Bedroom, 2 additional Bedrooms, + a 4 pc Bathroom completing the layout.The FINISHED WALK-UP Basement adds even MORE FLEXIBLE living space featuring a LARGE Family Room perfect for Movie Nights, Games, or relaxing after a long day. There is also a FLEX Area, Workshop Space, Laundry Area, + additional Storage Rooms providing TONS of room for hobbies, projects, equipment, or future customization. The basement also offers POTENTIAL for additional Bedrooms if desired.Step outside + EXPERIENCE everything this AMAZING property has to offer!!! Enjoy the MASSIVE Deck + Patio area w/GAZEBO for Summer BBQs, Morning Coffee, or evenings under the STARS surrounded by PEACEFUL prairie views. It is FULLY set up for acreage living including a variety of OUTBUILDINGS: a LARGE SHOP w/Mezzanine, QUONSET, BARN, MULTIPLE Storage Sheds, + additional covered storage spaces making it PERFECT for farming, equipment storage, mechanics, hobbies, animals, or home-based business opportunities.This BEAUTIFUL acreage also features a RELIABLE WELL producing 14 GPM, mature landscaping, fenced areas, fruit trees/shrubs, + incredible PRIVACY with NO NEIGHBOURS behind. An added BONUS is the opportunity for WATER RIGHTS through the WID (Western Irrigation District), offering additional value + flexibility for agricultural use, landscaping, gardening, or future acreage needs.Whether you are looking for a HOBBY FARM, FAMILY acreage, INVESTMENT opportunity, or simply a PEACEFUL place to call HOME, this property offers AMAZING VALUE + ENDLESS POTENTIAL. Opportunities like this — offering LAND, OUTBUILDINGS, PRIVACY, + a WELL-CARED-FOR HOME — are HARD TO FIND!!! (id:51540)
Calgary, Alberta
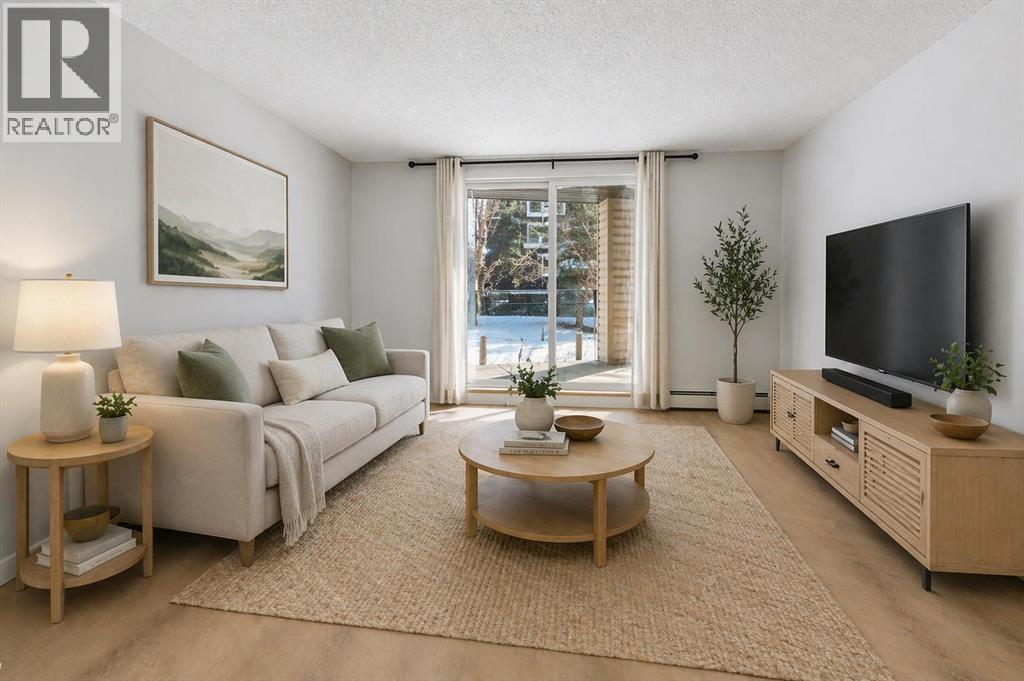
Forget budgeting for utility bills in this McKenzie Towne condo, your condo fees cover HEAT, WATER, and ELECTRICITY.Inside, the space has been thoughtfully updated and is truly move-in ready. FRESHLY PAINTED (2026) and featuring BRAND NEW LUXURY VINYL PLANK FLOORING (2026), the open-concept living and dining area feels bright, clean, and modern from the moment you walk in. The kitchen comes equipped with NEW APPLIANCES (2025) — ELECTRIC RANGE, REFRIGERATOR, and DISHWASHER — so you are set from day one.The split-bedroom layout places each bedroom at opposite ends of the unit, offering genuine privacy whether you are sharing with a roommate or running it as an investment. Two full bathrooms, a generous laundry and storage room, and an assigned parking stall (#51). Step onto your private balcony, and you will find a peaceful walking path below — a quiet place to unwind after a long day.Location-wise, you are minutes from the shops, restaurants, and amenities along 130th Ave SE, with quick access to Deerfoot Trail, Stoney Trail, and public transit.Whether you're a first-time buyer, a savvy investor, or simply ready for an easier lifestyle, this one checks every box. Come see it for yourself. (id:51540)
Strathmore, Alberta
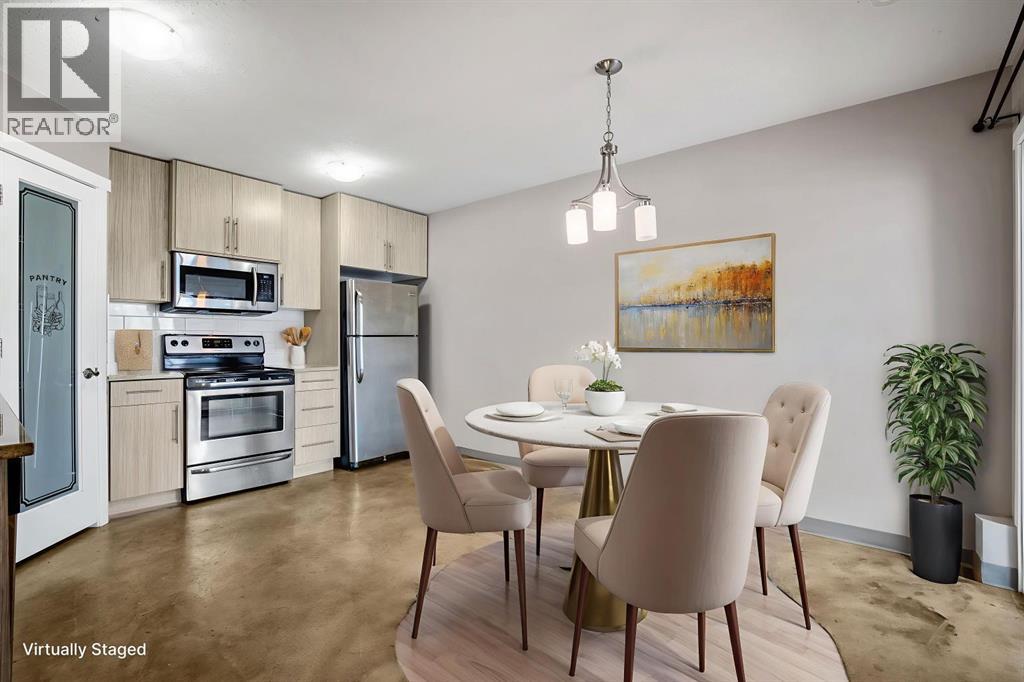
QUICK POSSESSION AVAILABLE Welcome to this budget-friendly 2-bedroom, 1-bath condo in the heart of downtown Strathmore.This open-concept unit is perfect for first-time home buyers, those looking to downsize, or investors seeking a low-maintenance property with a LOW CONDO FEEThe home features a brand NEW convection/air-fryer stove , FRESH PAINT, acid-washed concrete floors with in-floor heating, on-demand hot water, with a functional layout and IN-SUITE LAUNDRY. Enjoy a nicely sized covered patio, one off-street parking stall with plug-in, and plenty of additional street parking.Conveniently located across the road from the Catholic schools, just minutes from downtown shopping, the lake with walking paths, and easy highway access for commuters. This building is also PET FRIENDLY.A great opportunity to own in a central, walkable location. Please note this unit is below grade. Contact your favourite Realtor®? today to book your private showing. (id:51540)
Calgary, Alberta
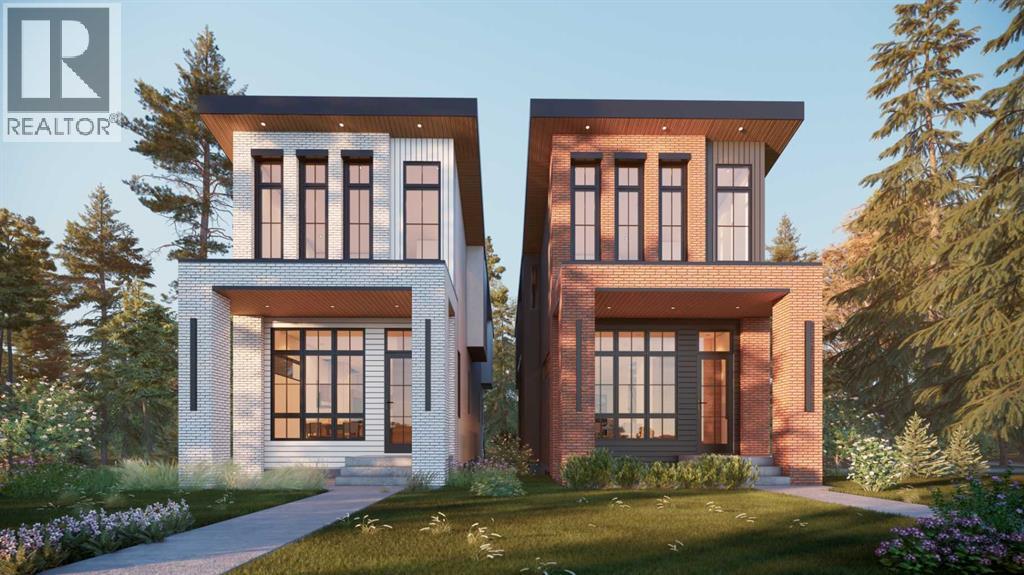
Modern luxury in the heart of Richmond. This exceptional detached two-story home offers a seamless open-concept floor plan designed for both sophisticated entertaining and comfortable family living. This build features two curated color palettes—light and dark. Please refer to photos of the builder's previous builds for a preview of both finish styles. The main level is anchored by a gourmet chef’s kitchen featuring a massive quartz island, premium finishes, and a spacious dining area that flows into the inviting living room with a sleek gas fireplace. A convenient powder room completes this level.The upper floor is thoughtfully designed with a large laundry room and three generous bedrooms—each boasting its own private walk-in closet. The primary retreat is a true sanctuary, featuring an expansive layout and a spa-like five-piece ensuite with a deep soaker tub and double vanity.Rare for the area, this full walkout home leads to a professionally finished lower level. Enjoy a dedicated home gym, a stylish wet bar, a large recreation room, and a fourth guest bedroom. Outside, the walkout access provides a seamless transition to the backyard and the double detached garage. Experience the perfect blend of inner-city convenience and high-end craftsmanship just minutes from Marda Loop and downtown. (id:51540)
Calgary, Alberta
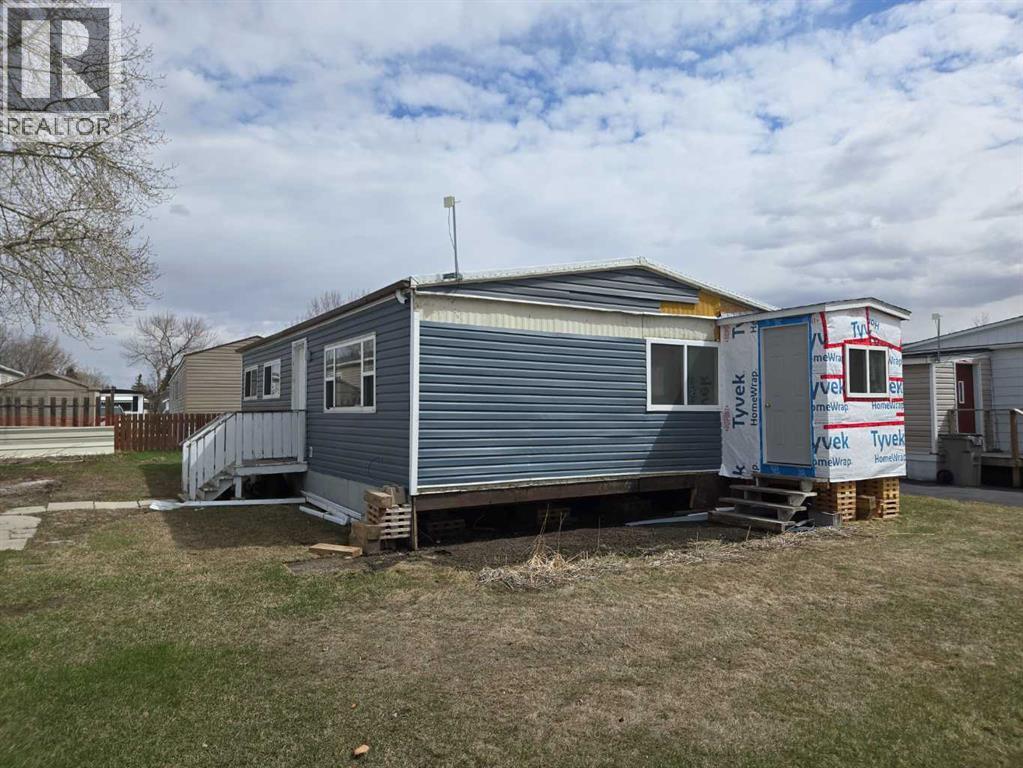
Exceptional opportunity for the right buyer. DOUBLE WIDE homes do not come to market very often. This is a great deal for someone who wants to add value to their home. This double wide requires extensive renovations best suited to professionals. The interior of this home has been substantially demolished. Electrical, plumbing and insulation are in place and water lines have been upgraded to pex. Newer, vinyl windows throughout. The exterior is in decent condition with vinyl siding. The interior has been drywalled, but not finished. This home has great potential in the right hands. Park management (the Seller) reserves the right to select the buyer based on their ability to rehab this home safely and professionally. (id:51540)
Rural Cypress County, Alberta
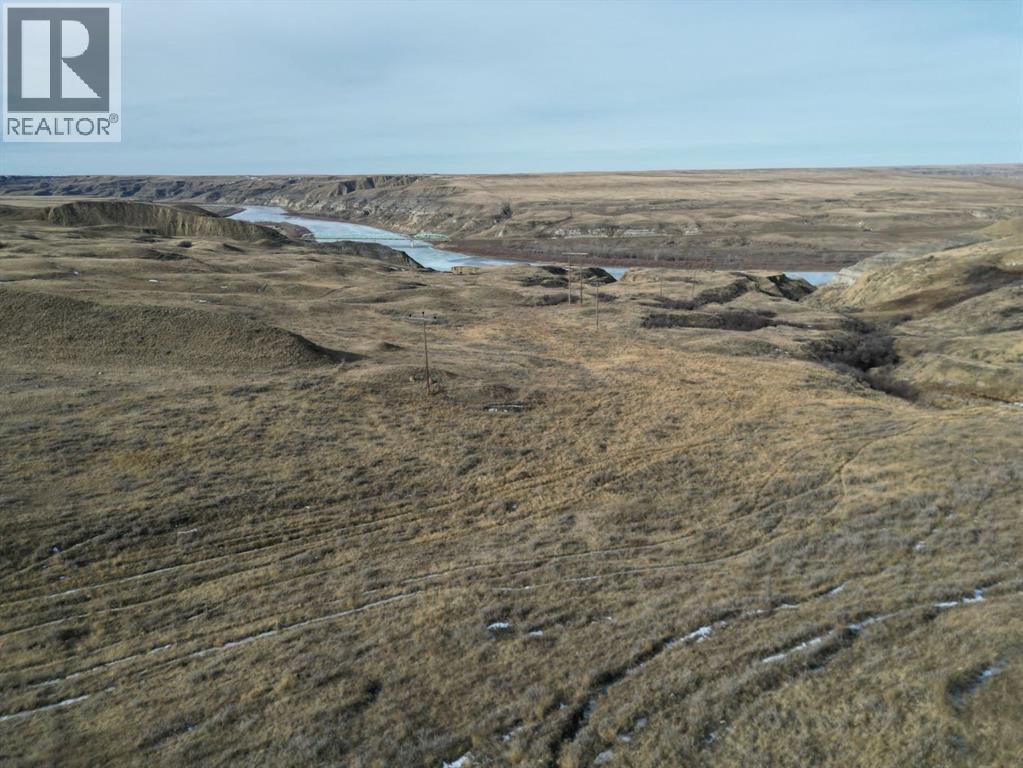
Dreaming of increasing your grazing acres for 2026 with good water access? These could be the grazing lease acres for you! With River access for the cattle, this place is ready for the Rancher’s. Land has not been grazed for the last 3 years. One gas well on grazing lease, approx $750/year with 3 years left on the contract. There is power line revenue for two power poles at approx $3000/year revenue. Fencing is partial and does need repair near the river and coulee areas. Seller willing to leave behind some fencing material behind for the Buyer. Neighbouring land also available for rent. Contact your favourite land REALTOR® and request to view this land today. (id:51540)
Airdrie, Alberta
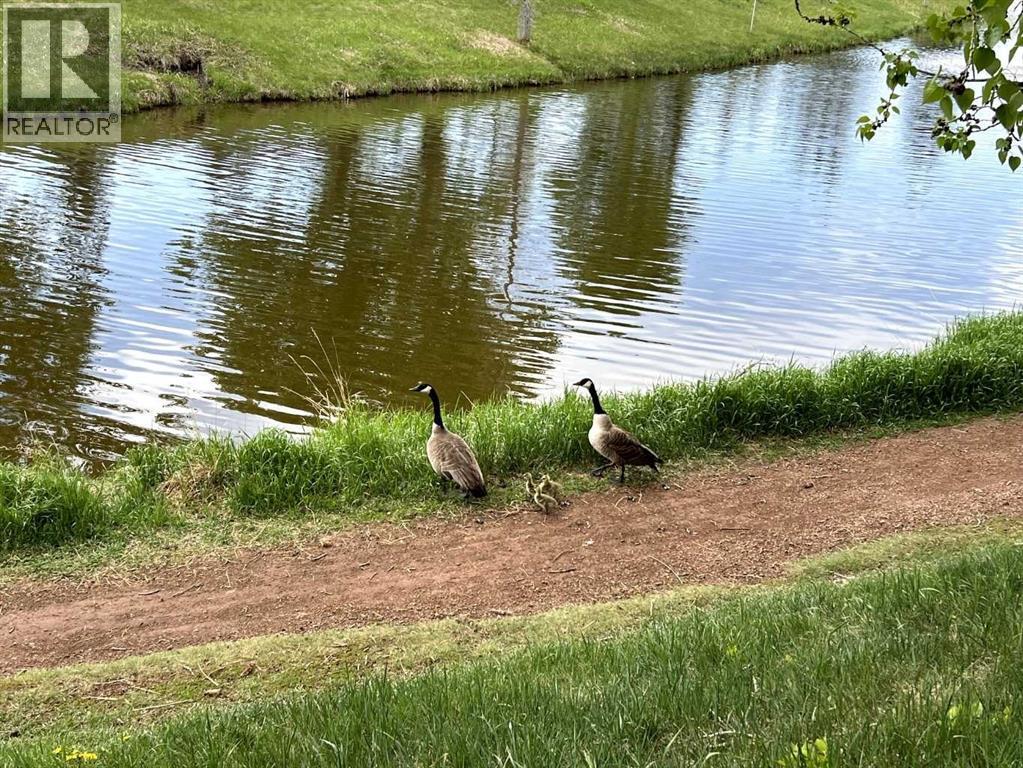
An absolute rare find in the highly sought-after, mature community of Waterstone Estates, this impressive 3,466 sq. ft. two-story split sits on a premier, oversized west-backing waterfront lot directly overlooking the east side of Nose Creek. Your exceptionally private backyard serves as a front-row seat to local wildlife—watch geese nesting on the shoreline, spot beavers swimming at dusk, and enjoy bird watching among mature trees. You can launch a kayak, fish right from your property line, or stroll north along the continuous dual-bank pathway systems directly to the Nose Creek Pond, which is stocked with 300 to 400 rainbow trout each May. All of this tranquillity is paired with the convenience of having urban amenities within walking distance. Inside, the 1,265 sq. ft. main floor is designed for effortless gathering, offering a well-laid-out kitchen, formal dining room, casual breakfast nook, distinct family and living rooms, a large mudroom/laundry zone, and direct access to an upper deck with a gas line for your BBQ. Venture up to the 1,116 sq. ft. upper level to find a quiet study and four nicely-sized bedrooms, including a premier primary retreat complete with a 3-sided gas fireplace, a private sitting area overlooking the water, and a beautifully tiled 4-piece ensuite with a jetted tub and separate shower. The upper level is rounded out by a convenient four-piece main bathroom for family use.The 1,085 sq. ft. walkout lower level adds incredible entertainment value with a generous recreation room, a full wet bar, a fifth bedroom, a mechanical room, and a ceramic-tiled 3-piece bathroom with a large walk-in shower. Plus, there is a nice outside patio to enjoy on this level.The curb appeal and exterior showcase premium exposed aggregate walkways and a matching driveway, a durable stucco finish with recent roof shingles replaced within the last 8 years, a fully fenced yard down to the pathway system, a lower patio pre-wired for a hot tub, and an insulated, dry-w alled double attached garage for your vehicles and toys. Recent infrastructure upgrades provide complete peace of mind, featuring a brand-new hot water tank, a new under-sink reverse osmosis water filtration system, a new furnace blower motor, furnaces professionally cleaned within the last six months, new thermal window panes in the basement, and a brand-new garage door opener. True waterfront opportunities in Waterstone Estates are incredibly rare. Adding to its exceptional value, the owner possesses the original blueprints and building plans for the home. All viewings are strictly by appointment only—so call your Realtor today so you don’t miss out! (id:51540)
Strathmore, Alberta
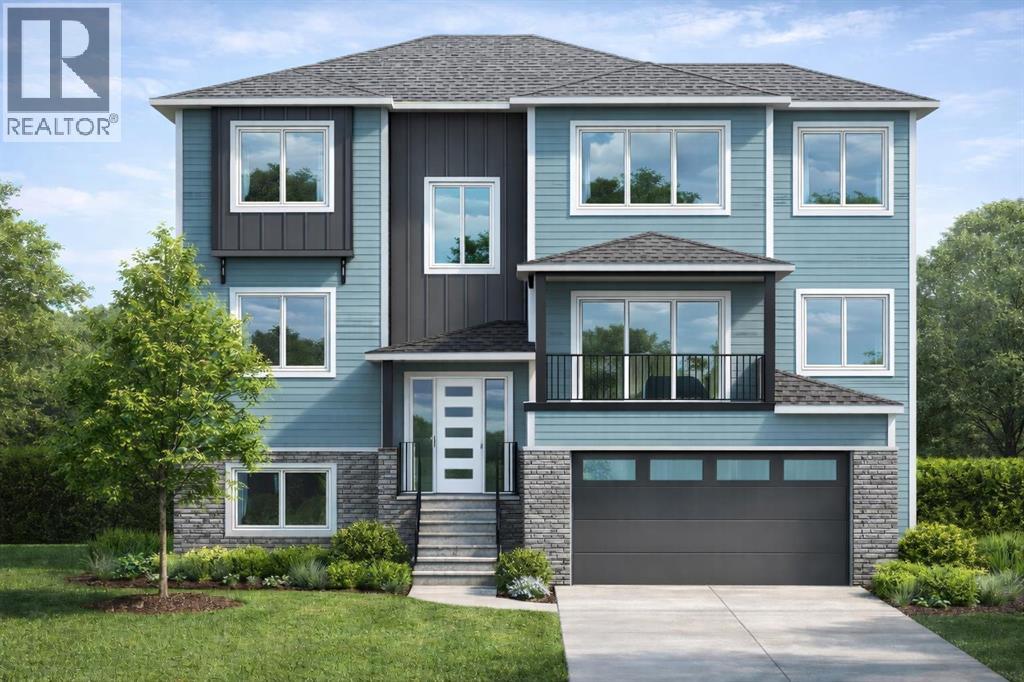
Welcome to 400 Lakewood Drive, a future build by Dhaduk Homes, perfectly positioned as a reverse walkout backing onto the canal. Thoughtfully designed to capture east morning light and west sunset views over the pond and lake out to the mountains, this home blends everyday function with elevated living. Step inside to a light filled kitchen where a large island becomes the natural gathering place. A generous walk in pantry keeps everything tucked away, while the dining room is wrapped in windows and opens to an east facing patio overlooking the canal—a space where mornings feel calm and connected to nature. The spacious living room, anchored by a fireplace, opens onto a covered west facing patio with sweeping pond and lake views. Down the hall, a bedroom on the east side, a four piece bath, and a west facing office provide flexibility for guests, family, or working from home. Upstairs, a large west facing bonus room captures stunning views over the ponds and lake, extending to the Rocky Mountains and beyond. The primary suite, with windows on both east and west sides overlooking the ponds, lake, and mountains, offers a spacious walk in closet and a spa inspired five piece ensuite designed for true unwinding. Two additional bedrooms, a four piece bath, and a dedicated laundry room complete the upper level. The reverse walkout basement includes a finished mudroom and open space ready for your future vision, whether for additional family living or a home based business. A 20 x 21 garage adds everyday convenience. 400 Lakewood Drive is an opportunity to build with intention, backing onto water, surrounded by breathtaking views, and finished with the craftsmanship and care you expect from Dhaduk Homes. (id:51540)
Airdrie, Alberta
END UNIT, SIDE ENTRY TO BASEMENT. , IMMEDIATE POSSESSION, DOUBLE DETACHED GARAGE, DECK, FENCED AND LANDSCAPED, NO CONDO FEES. PICTURES ARE OF SAME MODEL, NOT SUBJECT PROPERTY. Welcome to the "St. Andrews" townhome, by Award winning, Master Builder, Douglas Homes Ltd. From the front covered porch, the entry opens onto the spacious great room with 9ft ceiling and gleaming hardwood floors throughout the main floor. The aspiring chef will appreciate the well planned "island" kitchen. From the upgraded 42 inch, soft close cabinets, to the gorgeous quartz countertops, everything is within easy reach. The sparkling stainless steel fridge, the glass top, self cleaning electric range, dishwasher, and over the range microwave/hoodfan are all just an arms length from the kitchen sink. Opposite side of the island, provides a convenient pantry, and desk with upper cabinet for all those recipe books you will collect. The spacious dining area features a large picture window looking out upon the back yard with room for the kids to play, with a rear entry door to the deck for those summer bbq's. Here also is a 2pc powder room for your guests convenience, and perhaps the kids hurried need. Upstairs includes 2 good sized secondary bedrooms, a 4pce bathroom with quartz vanity and tile floors, a convenient upstairs laundry, and a spacious primary bedroom with large upsized window and ensuite bath, with walk in shower, with glass front, tile floor and again a quartz vanity. The full basement provides rough in plumbing for a future bath, one window for future bedroom, and enough space remaining for a spacious future family room if you decide your family needs room to spread. All this in the desirable new subdivision Cobblestone Creek, with tennis courts, playgrounds, future school reserve, pathways and numerous green spaces, on the western edge of Airdrie, with wide open country side, and views to the west.Directions: (id:51540)
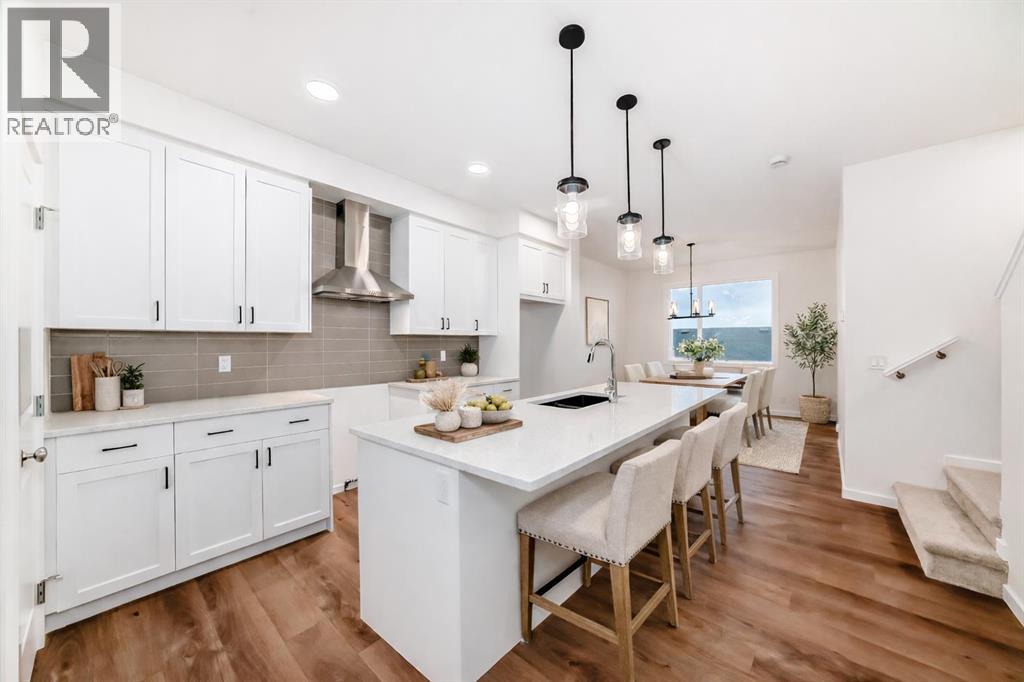
Calgary, Alberta
20’ x 20 DOUBLE GARAGE? COMPLETED. BACK DECK? DONE. SID ENTRY? INCLUDED. Backing directly onto the GREENSPACE and pond in THE NEW COMMUNITY OF STARLING? YES. This brand new construction 1,409 sq.ft. semi-detached home is ready to call home as soon as you are. The main floor opens to 9’ ceilings, luxury vinyl plank flooring, and clean sightlines run from the kitchen straight through to the back of the home. The kitchen pulls its weight with QUARTZ COUNTERS, 42" UPPER CABINETRY, a CHIMNEY HOOD FAN, BUILT-IN MICROWAVE, and an electric range with a GAS LINE ROUGHED IN—ready if you want to upgrade later. Out back, your private yard and already-built deck step in when the weather cooperates - Hello Spring! Upstairs, three well-sized bedrooms and two full baths keep mornings moving, laundry is right where it should be—on the upper level—and the BRIGHT AND OPEN FRONT FACING PRIMARY BEDROOM is set apart from the hallway traffic, complete with its own ensuite and walk-in closet. It’s a layout that’s easy to live in, easy to furnish, and easy to keep up with.The SUNSHINE BASEMENT adds flexibility without feeling like an afterthought. Bigger windows bring in natural light, while a SEPARATE SIDE ENTRY, 200-AMP service, and bathroom rough-in give you options down the road—whether that’s a gym, media space, or a spot for guests or teenagers who want a little independence.And the practical pieces are already done. A 20’ x 20’ DOUBLE DETACHED GARAGE is built and ready, the rear deck is in place, and there’s a BBQ gas line roughed in so you’re not starting from scratch.Starling is designed for people who actually use their surroundings. Pathways wind around the pond, connect to parks and greenspace, and extend into an environmental reserve, with future gathering spaces and play areas planned throughout. With all the amenities you need already in place just down the street including groceries, gas, restaurants and public transit. Quick access to 14 St NW and Stoney Trail keeps everything else within reach—book a showing with your favorite realtor today. (id:51540)
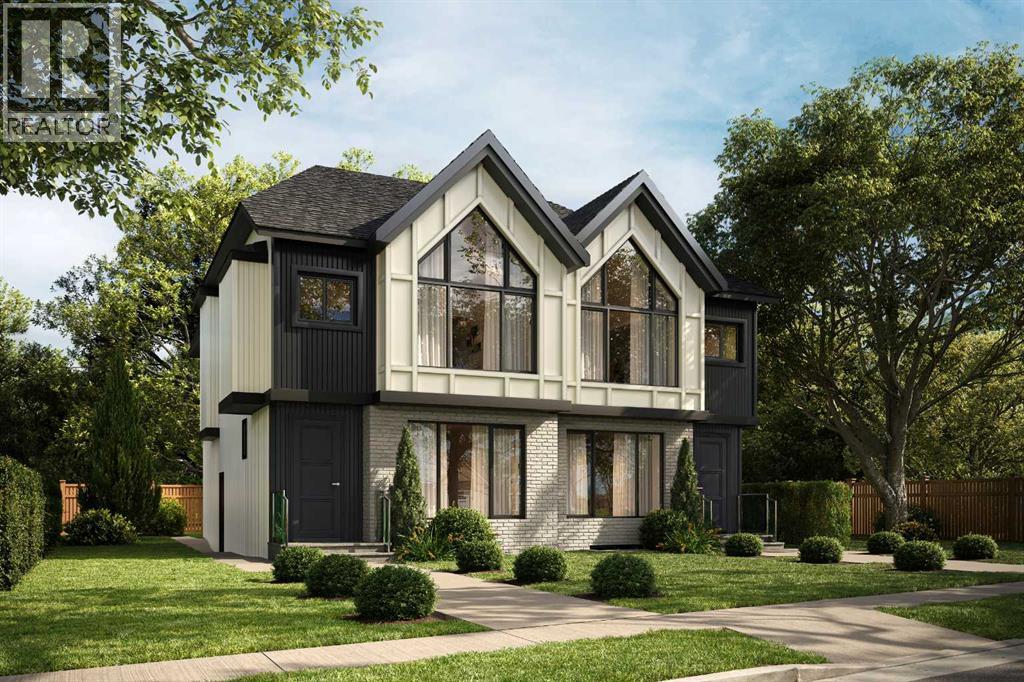
Calgary, Alberta
This UNDER CONSTRUCTION 3 STOREY home will be ready in August and offers refined design, elevated living & a location that blends luxury with city convenience. This exceptional semi-detached residence offers over four thoughtfully developed levels, including a fully finished legal suite, and is perfectly positioned BAKING ONTO A PARK with a sun-filled WEST-facing backyard—delivering both tranquility and rare inner-city views.Situated in the highly sought-after community of RICHMOND, this home places you moments from Calgary’s most desirable amenities while offering the serenity of park-side living. Enjoy direct access to green space, walking paths, and playgrounds just beyond your backyard, with effortless connectivity to downtown, top-rated schools, boutique shopping, and vibrant dining along 17TH AVE SW and MARDA LOOP.Step inside and experience a refined, modern interior where clean lines and intentional design create a sense of understated luxury. The welcoming FOYER opens to a bright dining room perfect for family gatherings or entertaining. A discreetly tucked away POWDER ROOM adds convenience without compromising flow.At the heart of the home, the main living area unfolds with seamless elegance. The kitchen is both functional and striking, anchored by an oversized island and complemented by a generous pantry—perfect for everyday living or elevated entertaining. The adjoining family room is warm and inviting, centred around a fireplace with custom built-in cabinetry, while expansive rear windows frame picturesque park views and fill the space with natural light.Step outside to the WEST-FACING BACKYARD, where a private patio is an ideal setting for sunset evenings, summer gatherings, or quiet morning coffee surrounded by greenery. A thoughtfully designed mud room with built-in storage ensures effortless organization.The second level is designed for comfort and retreat. The PRIMARY SUITE offers a serene escape with vaulted ceilings, a spacious walk-in c loset, and a spa-inspired ensuite featuring a freestanding tub and separate shower. Two additional bedrooms, each with walk-in closets, a full bathroom, and convenient upper laundry complete this level.Elevating the home even further, the THIRD LEVEL LOFT provides a truly standout space. This open-concept retreat features a built-in bar, a stylish 3-piece bathroom, and access to a large, sunny west-facing balcony overlooking the park. Whether used as an entertainment lounge, executive workspace, or private getaway, this level captures stunning elevated park views and unforgettable sunsets.Downstairs, the fully developed LEGAL BASEMENT SUITE offers exceptional flexibility and income potential. Complete with its own kitchen, spacious rec room, two bedrooms, bathroom & laundry, it’s perfectly suited for extended family, guests, or rental opportunities.Living in Richmond means enjoying a quiet, established inner-city neighbourhood with unparalleled access to Calgary’s best outdoor and urban amenities. (id:51540)
