Calgary, Alberta
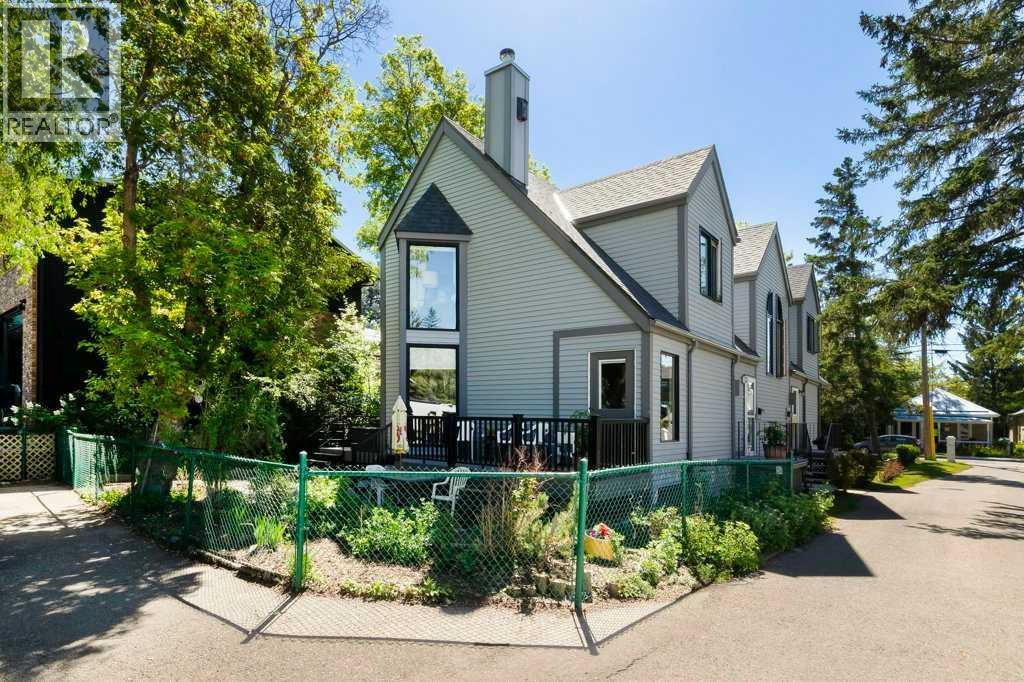
Discover an extraordinary Riverfront property in the heart of historic Inglewood, backing directly onto the Bow River with views and sounds of the Calgary Zoo. Situated on a massive 50' x 270' lot, this exceptional offering features both sides of a condominium duplex designed by the renowned architect Jack Long PLUS a potential building site backing directly on the Bow River. Each side of the duplex showcases 16 foot vaulted ceilings, exposed beams, and upper-level lofts with full ensuites, creating unique and airy living spaces. The updated kitchens flow seamlessly into open concept living and dining areas with wood burning fireplaces. Fully finished basements offer additional comfort and flexibility including bright space to work from home. This is more than just a home—it's a future-forward investment. With subdivision potential and a Right of Way via Major Stewart Lane, offering access to the rear of the property, opening the door to a rare opportunity: build an additional residence backing directly onto the Bow River. Subject to City approval. Located in one of Calgary’s most walkable communities, you're steps from tree-lined streets, boutique shops, acclaimed restaurants, cozy cafés, vibrant craft breweries and pubs—including the iconic Hose and Hound—and extensive river pathways. Whether you choose to live in one side and rent the other, hold for future development, or build your dream riverfront home, this property delivers unmatched potential in a location that’s second to none. Don’t miss this once-in-a-lifetime chance to own a piece of riverfront paradise in Calgary’s most character-rich neighbourhood. (id:51540)
Calgary, Alberta
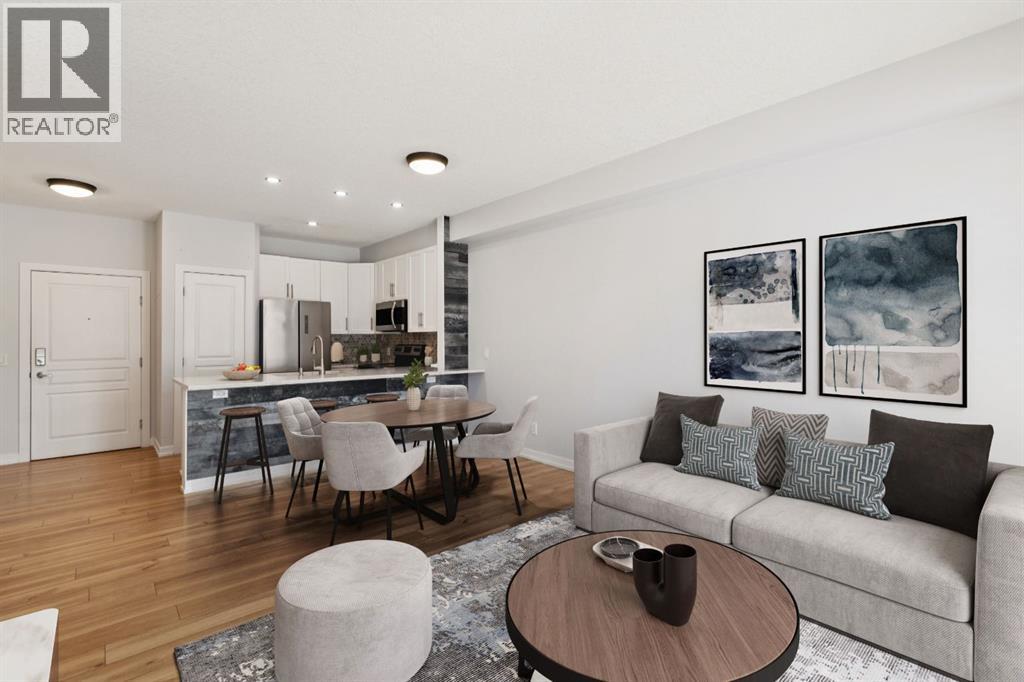
Welcome to Unit 112 - 10 Panatella Road NW. This inviting layout main floor unit really stands out in the highly sought-after Milano complex. Located on the ground floor, this beautifully maintained condo offers both style and functionality with thoughtful updates throughout.The kitchen is a true highlight, featuring sleek quartz countertops, crisp white cabinetry, and stainless steel appliances—perfect for both everyday living and entertaining. The open-concept design is enhanced by stunning flooring that flows seamlessly through the main living spaces, while the bathrooms are finished with durable tile.Natural light fills the unit, creating a warm and welcoming atmosphere. Step outside to your private patio, an ideal space to unwind, soak up the sun, or enjoy summer BBQs.The spacious primary bedroom includes a walk-in closet and a full ensuite, offering comfort and convenience. Additional features include in-suite laundry, ample storage, and a dedicated storage locker conveniently located next to your titled underground parking stall.Situated close to shopping, dining, transit, and everyday amenities, this home offers the perfect balance of comfort, style, and location—an exceptional opportunity for any buyer. (id:51540)
Calgary, Alberta
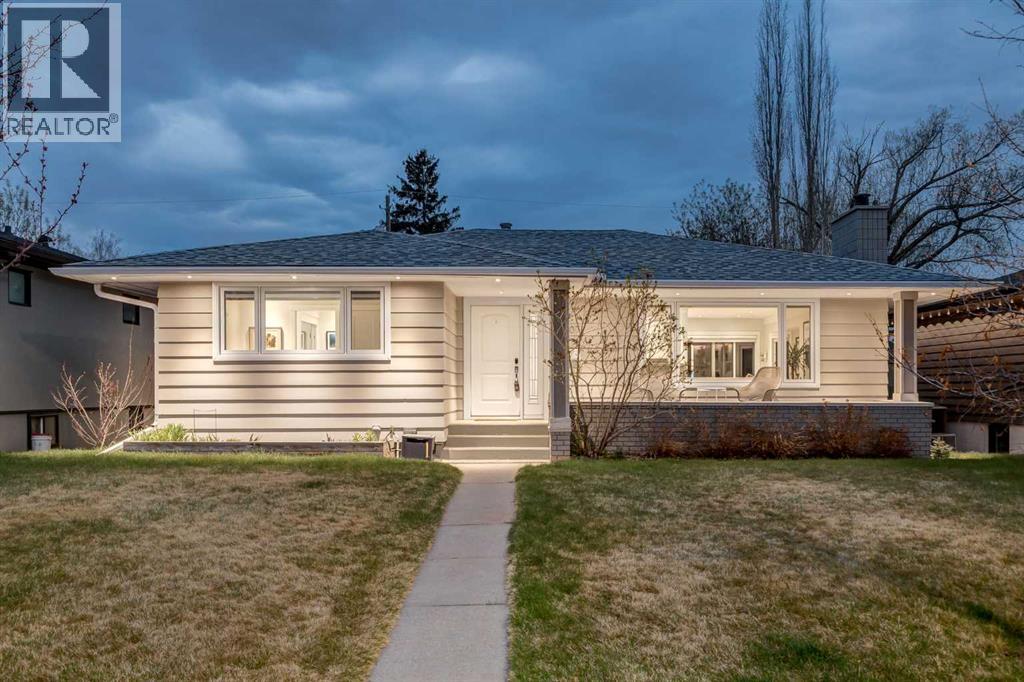
WELCOME to this RENOVATED LUXURY bungalow on an OVERSIZED 6,200+ sq. ft. lot in the HEART OF RICHMOND — offering 2,579 sq. ft. of IMMACULATELY DESIGNED, AIR-CONDITIONED living space w/3 bedrooms, 3 bathrooms, a HEATED/INSULATED TRIPLE GARAGE + a WEST-FACING backyard! Fantastic curb appeal begins w/an INVITING COVERED FRONT VERANDA. Inside, a BRIGHT, OPEN + BEAUTIFULLY CURATED foyer sets the tone w/warm engineered hardwood throughout, DESIGNER lighting, CUSTOM window coverings + a seamless OPEN-CONCEPT layout built for effortless living + entertaining. NATURAL LIGHT pours through upgraded dual-pane vinyl windows, creating an atmosphere that feels both UPSCALE + INCREDIBLY LIVABLE. The MAIN LIVING AREA is a true SHOWSTOPPER — anchored by a stunning MARBLE-TILE GAS F/P wall + framed by a charming bay window that fills the space w/natural light. The spacious living room offers a warm setting for relaxing or entertaining, while the dining area feat. a large sliding patio door creating seamless indoor-outdoor flow to the WEST-FACING backyard — perfect for summer entertaining. The ‘HEART of the HOME’ feat. sleek QUARTZ COUNTERS, white cabinetry, UPDATED SS appliances, breakfast bar seating, pantry storage + an incredibly functional layout. Timeless finishes + incredible prep/storage space create a kitchen that feels HIGH-END yet welcoming. A convenient rear door provides direct backyard access. The PRIMARY SUITE feels like a PRIVATE RETREAT feat. a SPA-INSPIRED 3 pc ENSUITE w/HEATED tile floors, walk-in closet w/CUSTOM built-ins + a calming atmosphere designed for relaxation. A nearby laundry room adds everyday convenience, while a spacious 2nd bedroom + additional 4 pc bath complete the main level, + HEATED TILE FLOORS throughout every bathroom. The FULLY FINISHED LOWER LEVEL delivers INCREDIBLE VERSATILITY w/a massive games/family room w/a 2nd GAS F/P, a FULL 2nd KITCHEN (ideal for multi-generational living!) + 3rd bedroom w/shared ensuite access, walk-in closet, 2nd lau ndry area,+ Flex Room - perfect for a home office, gym or future 4TH BEDROOM. Step outside to your PRIVATE WEST-FACING BACKYARD OASIS feat. a newer COMPOSITE DECK w/upgraded railings, gas line for BBQ nights, custom garden boxes + mature elm & mayday trees creating a SERENE outdoor setting. The oversized lot offers plenty of room to entertain, unwind, or let kids + pets play freely, while gated rear access allows space for a small trailer or boat — a RARE INNER-CITY BONUS. UPGRADES: Furnace 2015, H20 tank 2015, Roof 2010, Extensive renos down to the studs in 2018. Located in one of Calgary’s most CONNECTED + DESIRABLE communities, you’re moments from restaurants, boutique shopping, coffee shops, parks, pathways, transit, top-rated schools, MARDA LOOP + quick downtown access — all while enjoying the charm of a mature residential neighbourhood. Offering the perfect blend of WALKABILITY, STYLE, CONVENIENCE + MODERN LUXURY, this is a rare opportunity to own a COMPLETELY MOVE-IN READY inner-city home! (id:51540)
Olds, Alberta
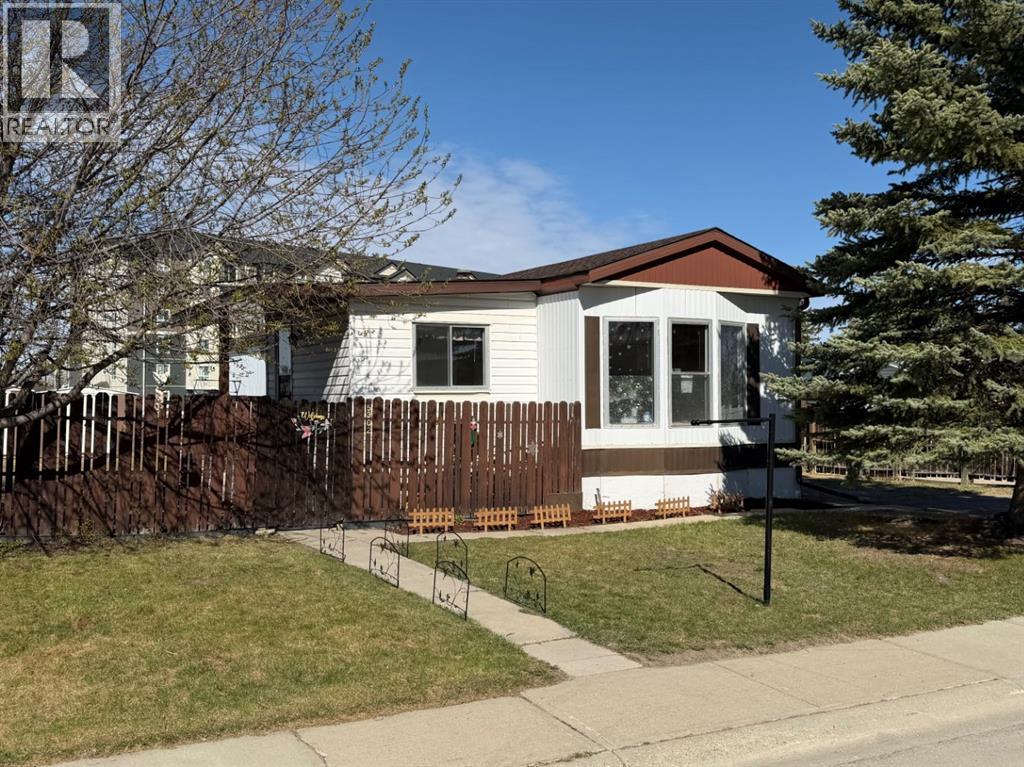
Welcome to this affordable and inviting family starter home, perfectly situated on its own spacious double lot with plenty of room to enjoy both inside and out. Offering a functional layout with an addition for extra living space, this home features a generous-sized kitchen with ample cabinetry and workspace, a bright dining area, and a comfortable living room ideal for everyday family life. With three bedrooms and a bathroom (featuring upgraded flooring), this home offers comfort, practicality, and value for first-time buyers, young families, or anyone looking for extra outdoor space. Step outside and enjoy the large yard with endless potential for gardening, entertaining, parking, or simply giving the kids and pets room to play. A great opportunity to own an affordable property with space, privacy, and room to grow — this charming home is ready for its next chapter. Schedule your viewing with your Realtor today. (id:51540)
Calgary, Alberta
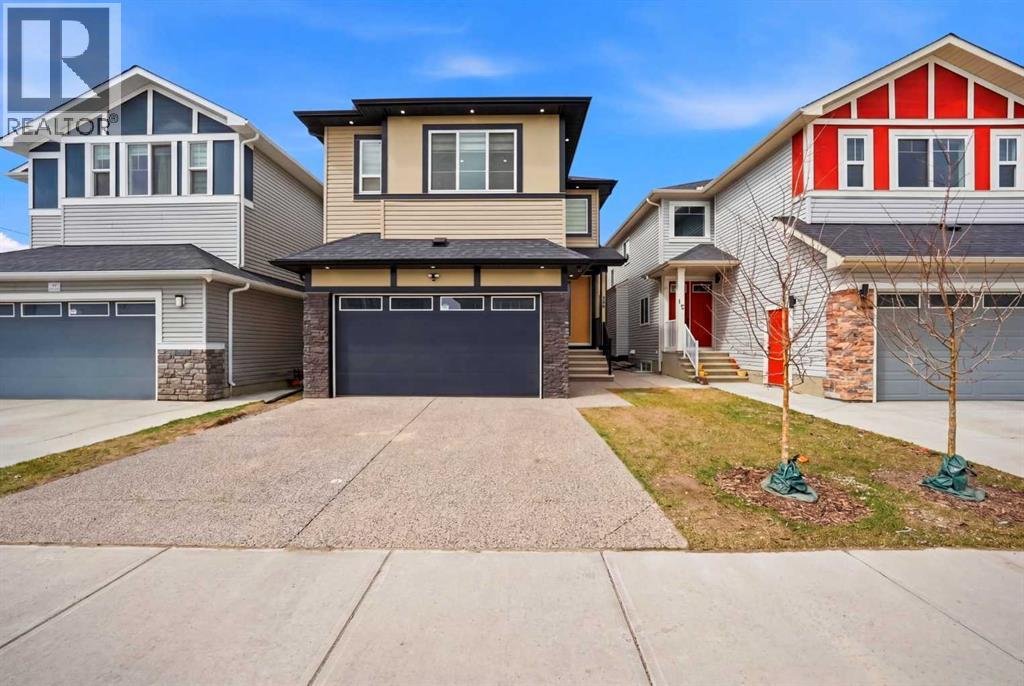
BACK ON MARKET DUE TO FINANCING Welcome to this beautifully upgraded two-storey home located in the highly sought-after community of Saddlecrest. Built in 2022, this home is loaded with premium features and modern finishes, offering both luxury and functionality.Boasting 5 bedrooms and 4 full bathrooms, this property also includes a 2-bedroom illegal basement suite, making it an excellent opportunity for extended family living or potential rental income.The main floor showcases elegant hardwood flooring, 8-foot doors, and flat painted ceilings, creating a bright and contemporary feel. The spacious living room is highlighted by a 46-inch gas fireplace, perfect for cozy gatherings. A fully equipped spice kitchen with its own refrigerator adds convenience for culinary enthusiasts.This home is equipped with dual furnaces for enhanced comfort and efficiency, along with central air conditioning, built-in speakers, central vacuum, and a heated garage—offering year-round comfort. Every closet is fitted with custom MDF shelving, while all bedrooms feature crown moulding with LED backlighting, adding a refined touch throughout.The fully finished garage with a knockdown ceiling and exposed aggregate driveway enhance both functionality and curb appeal.Ideally located, this home features a walking pathway right in front and is just a 2-minute walk to the nearest bus stop, providing excellent accessibility. (id:51540)
Rural Rocky View County, Alberta
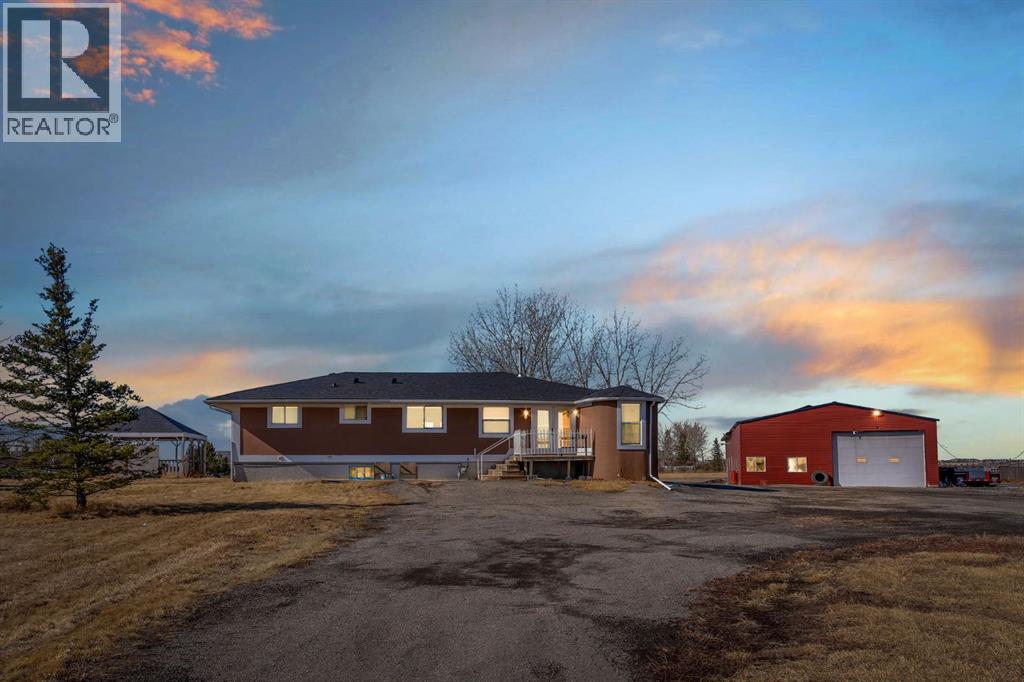
This beautifully renovated bungalow offers the perfect blend of space, comfort, and convenience. Featuring 5 generously sized bedrooms — 3 on the main floor and 2 in the basement — along with 3 full 4-piece bathrooms, this home is ideal for families of all sizes.The bright and open main living area showcases stunning mountain views and is filled with natural light. The spacious kitchen features quartz countertops, stainless steel appliances, ample cabinetry, a large pantry, and charming French doors.The primary bedroom includes a walk-in closet and a private ensuite bathroom. Two additional well-sized bedrooms and another full bathroom complete the main level.The basement offers even more living space with 2 large bedrooms, a full bathroom, and a separate entrance. It is recently partially renovated, making it ideal for an extended family.Situated on 4 level acres, this property also includes a massive 3,288 sq. ft. workshop, perfect for storage, hobbies, a home business, or equipment.Conveniently located close to all amenities, with quick access to Stoney Trail and McKnight Boulevard, and only 5 minutes to city access, this property offers country living with city convenience. (id:51540)
Rural Lacombe County, Alberta
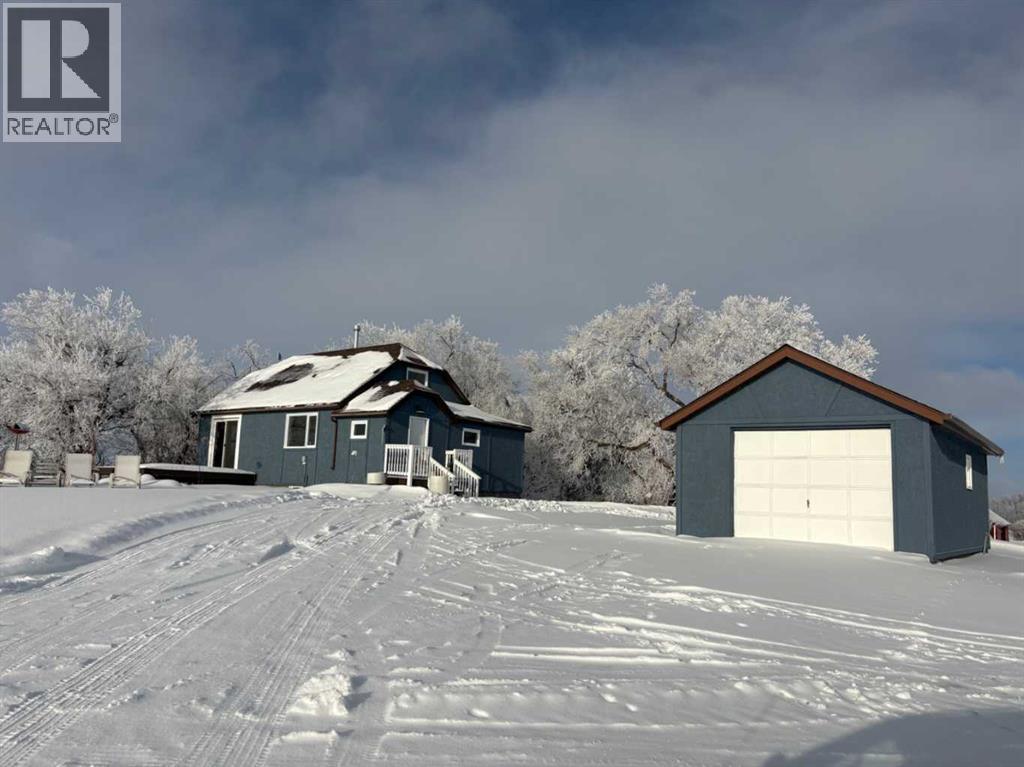
Click brochure link for more details. Country Charm Meets Practical Acreage Living. Welcome to your own slice of rural paradise on this beautifully set 4-acre property just one mile from pavement—offering the perfect balance of peaceful country living with easy access year-round. At the heart of the property sits a charming 3-bedroom, 2-bath character farmhouse, full of warmth and personality. Recent upgrades add modern comfort while preserving its rustic appeal, including a new roof, a newly renovated kitchen, and a fully finished basement that provides extra living, recreation, or workspace. Outside, the property is thoughtfully laid out for hobby farmers, equestrians, or anyone needing space to work and play. You’ll find a chicken coop ready for your flock, a heated shop with an attached riding arena—ideal for year-round projects or training—and a single-car garage for added storage and convenience. Whether you’re dreaming of farm-style living, running a home-based business, or simply enjoying wide-open space, this acreage offers endless possibilities in a location that’s both private and accessible. (id:51540)
Cochrane, Alberta
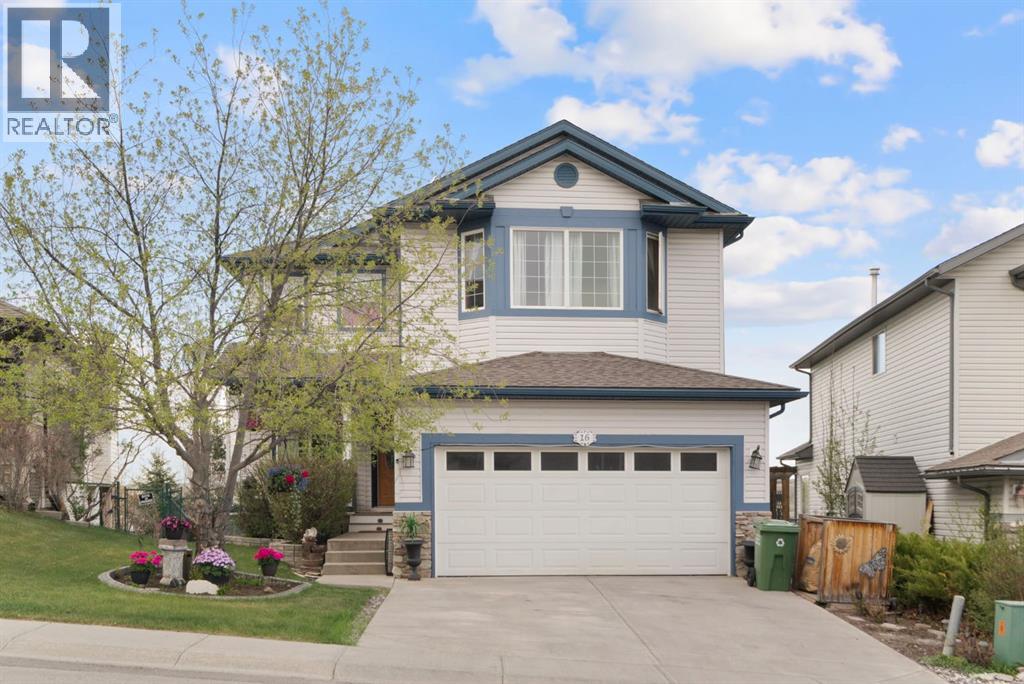
Perched in the desirable Bow Ridge community, this meticulously maintained two-story walkout offers an elevated living experience where modern updates meet timeless comfort. From the moment you step through the front door, you are greeted by an airy, open-concept main floor that perfectly balances sophisticated style with everyday functionality. The heart of the home features a stunningly renovated kitchen adorned with sleek grey cabinetry, expansive granite countertops, and a generous central island that flows seamlessly into the dining area. Newly refinished beautiful hardwood flooring is a must see. Large windows frame the space, flooding it with natural light and drawing your eye toward the breathtaking panoramic views of the Cochrane valley and the rolling hills beyond. Whether you are enjoying a morning coffee in the breakfast nook or hosting an intimate dinner, the backdrop of the Alberta landscape is ever-present.The transition to the outdoors is effortless, with a glass-railed upper deck that serves as an ideal vantage point for taking in the golden hour glows over the town. Inside, the living room provides a cozy yet high-end retreat, centered around a feature fireplace with floor-to-ceiling tile work and warm wood accents. Moving to the upper level, the primary suite acts as a true sanctuary, boasting a bold feature wall, a spacious layout, and a spa-like ensuite equipped with a deep soaking tub, modern vessel sinks, and intricate tile details. Two additional bedrooms and a bonus room provide ample space for a growing family or a quiet home office.The fully finished walkout basement adds incredible versatility to the property, featuring a vast recreation room with its own stone-clad fireplace and a convenient second kitchenette. This lower level opens directly onto a beautifully landscaped backyard, complete with a lower patio and a charming pergola, perfect for summer evenings spent outdoors. With its unbeatable combination of thoughtful interior de sign and some of the best views in the area, this home offers a rare opportunity to enjoy the very best of Cochrane living. (id:51540)
Calgary, Alberta
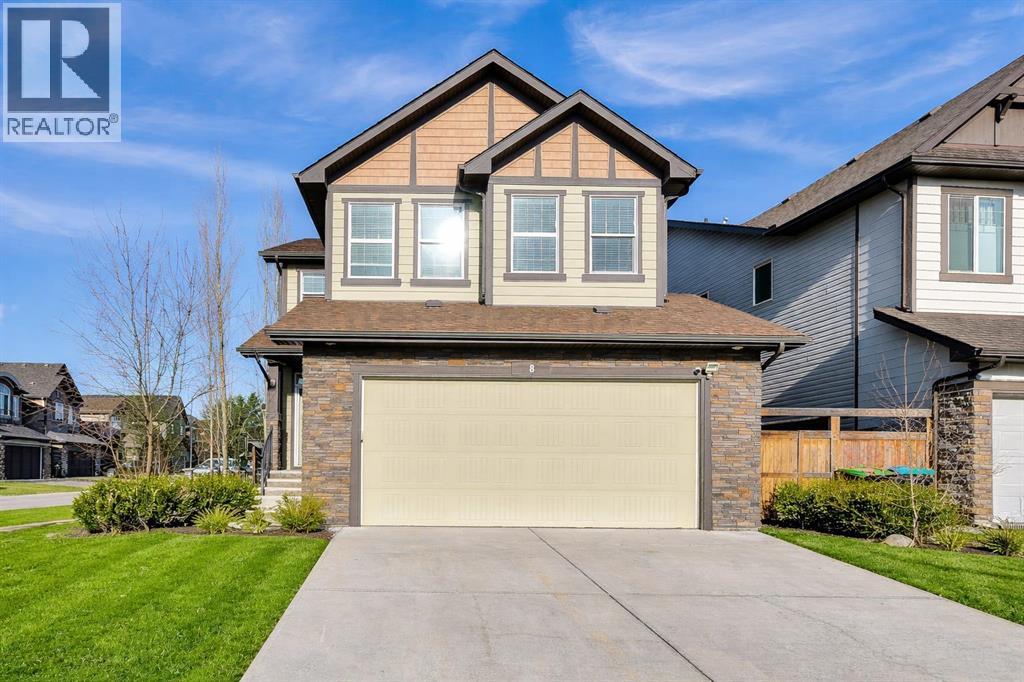
Welcome Home to this beautifully maintained, FULLY DEVELOPED home on a large CORNER LOT in the sought-after community of Legacy. With over 2,300 sq ft above grade, this 5 BEDROOM, 3.5 BATHROOM home offers the kind of space, layout, and upgrades that just make sense for real life.The main floor is bright, open, and thoughtfully designed with 9’ ceilings, WIDE PLANK ENGINEERED HARDWOOD flooring, and a versatile FRONT OFFICE with French doors—perfect for working from home or creating a quiet retreat. The kitchen is truly the heart of the home, featuring GRANITE countertops, a massive island, WALK-IN PANTRY, built-in appliances including an induction cooktop, wall oven, microwave, hood fan, and even a built-in wine rack and beverage fridge. It opens seamlessly into the dining and living areas, complete with a cozy GAS FIREPLACE.Upstairs, the space continues to impress with HARDWOOD FLOORING throughout the BONUS ROOM with VAULTED CEILINGS, and a built-in sound system with ceiling speakers. The primary suite feels like a retreat, offering a spacious WALK-IN CLOSET and a luxurious 5-PIECE ENSUITE with double sinks, soaker tub, and steam shower. Three additional bedrooms, a full bathroom (with his and hers sinks), and a convenient upper laundry room complete this level.The FULLY FINISHED BASEMENT adds even more flexibility with a large rec room, family space, 5th bedroom, full bathroom, and additional storage.Step outside to a PROFESSIONALLY LANDSCAPED yard designed to be enjoyed. You’ll find a beautiful deck, pergola, lush green space, and an underground irrigation system covering the front, back, and side yards. Mature trees add privacy, and the corner lot offers extra parking plus the added bonus of no sidewalk to shovel.Located just steps to pathways, ponds, and green space, this home also offers easy access to everything that makes Legacy so popular—including Township shopping, restaurants, transit, and schools. With quick connections to Macleod Trail, Stoney Trai l, Deerfoot, and close proximity to Fish Creek Park and the South Health Campus, the location truly checks every box. Contact your favourite Realtor and arrange a private viewing today! Please note that some pictures are virtually staged. (id:51540)
Calgary, Alberta
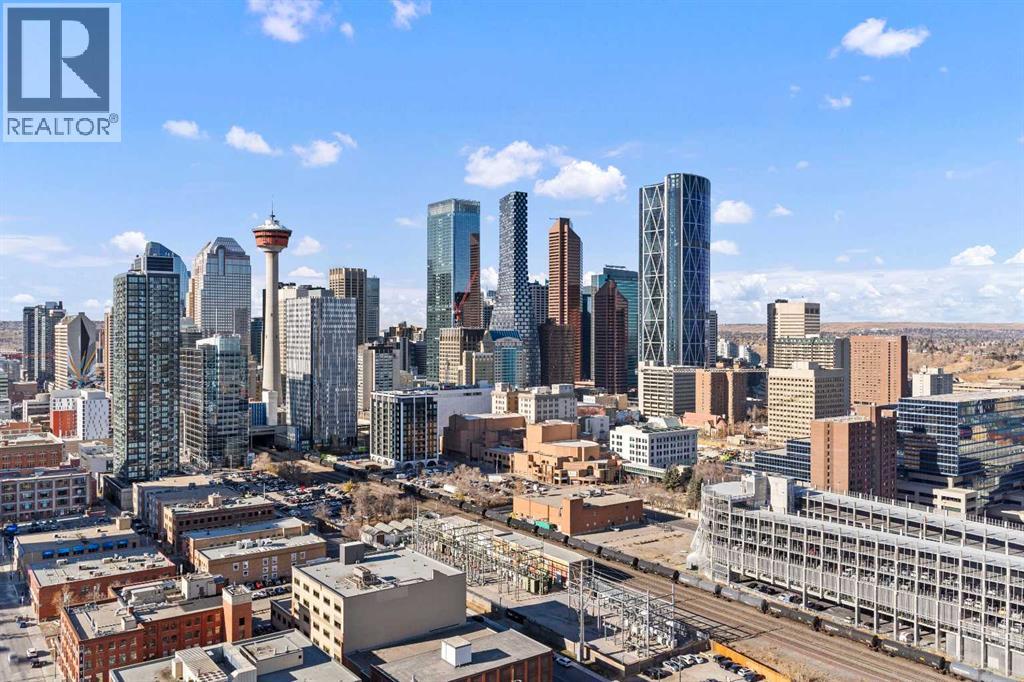
Experience luxury living in this MASSIVE residence in the highly sought after Arriva building. Enjoy complete exclusivity with your own private high-speed elevator including stately double doors. Floor-to-ceiling windows draw in the natural light and provide panoramic views of the city and Bow River. This executive home with a sprawling floor plan, spanning half the of the footprint of the 29th floor makes it ideal for large scale entertaining and hosting gatherings. The state-of-the-art kitchen features a full Miele luxury appliance package, and an expansive sleek island that seamlessly opens to the dining room with direct access to one of three balconies where you can take in the iconic views of downtown. Adjacent to the kitchen is an intimate family room with built in cabinetry a warm fireplace and another private balcony. On the opposite side of the kitchen and dining is a generous living room providing ample space for gathering and more spectacular views! A private office with built in storage and a powder room are tucked in and away. The primary is a true sanctuary with unmatched views, and a balcony overlooking the serene river, where you can take in the morning sunrises. Complete with an expansive walk-in closet including built ins and a spa inspired 5PC ensuite. Offering direct access to your own home gym, or space for a private dressing room or yoga area. The secondary bedroom has a custom murphy bed, with built ins, a walk-in closet, and its own 4PC ensuite providing a private retreat for family or guests. Freshly painting, offering two titled parking stalls, and an assigned storage locker. Experience this perfect blend of luxury and privacy. The Arriva building offers 24-hour security and concierge services, two guest suites, a rooftop garden, an owner’s lounge, central A/C, and secure access. Exceptional executive living located in the vibrant Beltline area, steps from Stampede grounds, the new rink, river pathways, restaurants, cafés, central library a nd LRT access. View the virtual tour or schedule your private showing today! (id:51540)
Red Deer, Alberta
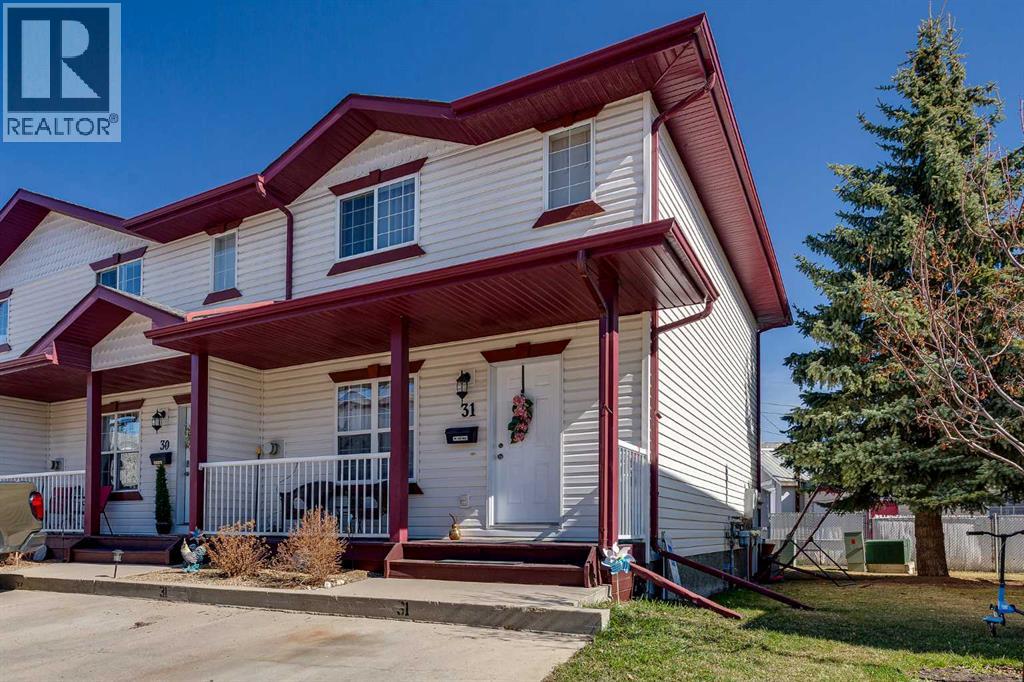
What a great price for this beautiful townhouse. Twp parking stalls right outside your front door. Pride of ownership here. Remodeled 2 years ago. New paint, flooring, all new kitchen appliances, spotlessly clean. Corner unit, back yard, balcony on front of home, deck on back of home. Cozy gas fireplace with glass doors in the front room. Main floor laundry room makes it convenient for laundry day. Two piece bath on the main level. No up and down stairs to the basement. The upper level has 3 nice size bedrooms and a 4 piece bath. The primary bedroom has a large walk in closet. The lower level is developed with a large family room, 3 piece bath with shower. The back room can be used for an office/den, hobby room, work out room. this room is not completely developed. There is extra storage area in the utility room & under the stairs. This is a great home for the growing family. Flexible possession is possible. The beginning of July is ideal. This quiet complex is close to walking paths, schools, shopping. (id:51540)
Calgary, Alberta
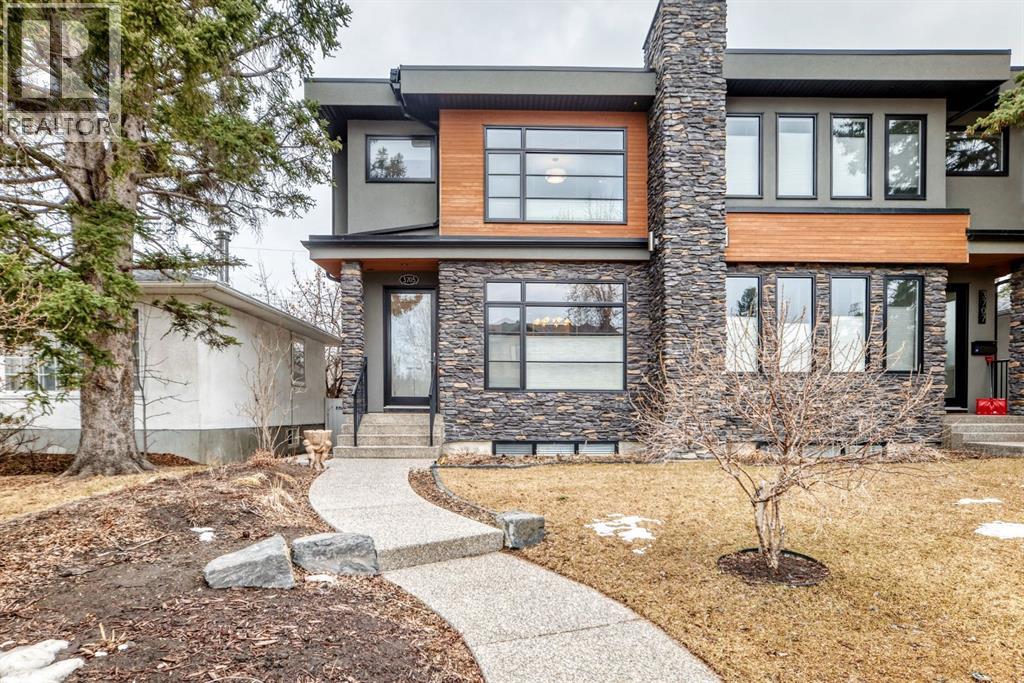
Welcome to this stunning four-bedroom, 3.5-bathroom home in the sought-after inner-city community of Spruce Cliff. Perfectly positioned mid-block on a quiet street, this beautifully designed property offers a sunny south-facing backyard and is just a 10-minute commute to downtown, with easy access to Westbrook amenities, the C-Train, shopping, and nearby golf courses.Offering over 2,300 sq. ft. of developed living space, the open-concept main floor features 9-foot ceilings, wide-plank hardwood flooring, and an abundance of natural light from large windows. The modern kitchen is a true showpiece, complete with a large quartz island, floor-to-ceiling cabinetry, and stainless steel appliances. The inviting great room includes custom built-ins and a gas fireplace, while the functional mudroom leads out to a spacious deck—perfect for entertaining.Upstairs, the luxurious primary suite offers a spa-inspired ensuite with a stunning walk-in shower (roughed-in for steam), a soaker tub, and double vanity. Heated floors are featured in all full bathrooms, adding an extra touch of comfort. The upper level also includes a beautiful skylight that enhances the bright and airy feel.The fully finished basement is designed for both relaxation and entertainment, featuring in-floor heating, a built-in wet bar, roughed in home theatre system, a large bedroom, and an additional four-piece bathroom.Additional highlights include two decks, a double detached garage, roughed-in A/C, landscaped yard, and exceptional curb appeal. Ideally located near Edworthy Park with access to scenic walking and biking paths, this home offers the perfect blend of modern luxury and inner-city convenience. (id:51540)
