Calgary, Alberta
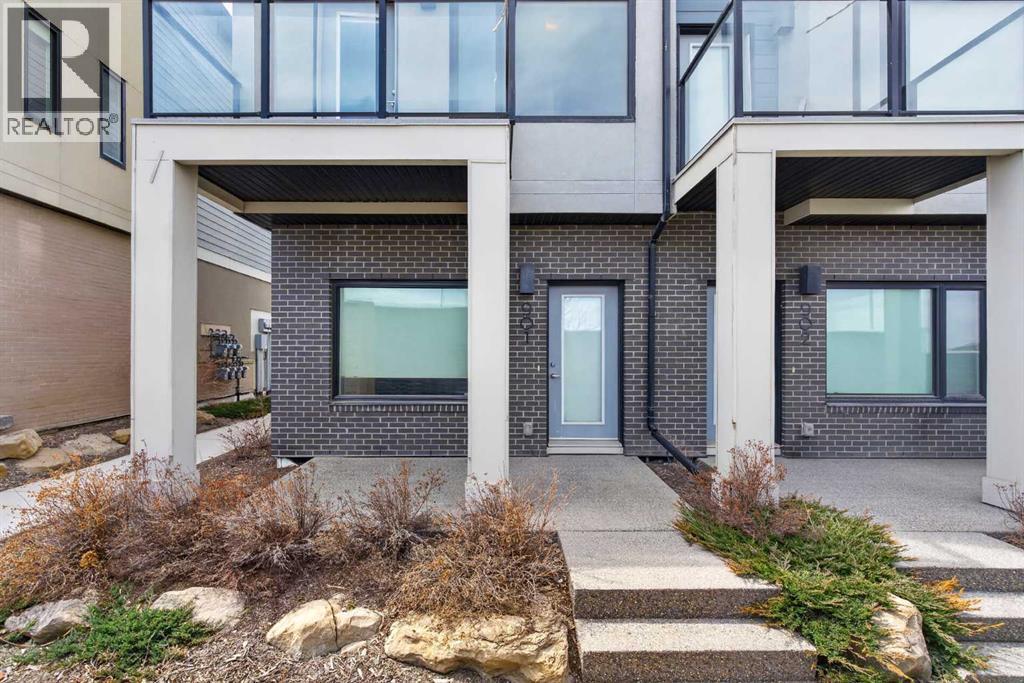
Welcome to this bright and well-maintained end-unit townhome located in the popular community of Sherwood NW Calgary. Offering approximately 1,200 sq.ft. of living space, this modern 2-bedroom, 2.5-bath home offers a functional layout that works great for first-time buyers, young professionals, or investors. The open-concept main floor features high ceilings, large windows, and a spacious living and dining area filled with natural light. The kitchen is equipped with quartz countertops, stainless steel appliances, plenty of cabinet space, and peaceful pond views from the window. Upstairs you’ll find two generously sized bedrooms, including a primary bedroom with its own private 3-piece ensuite. An additional full bathroom and upper-floor laundry add everyday convenience. Enjoy your private balcony, perfect for relaxing or having your morning coffee, along with the double attached tandem garage that offers parking for two vehicles plus additional storage space. Located close to parks, walking pathways, transit, and just minutes to Sage Hill Crossing with shopping, restaurants, and everyday amenities. Quick access to Stoney Trail makes commuting easy, and the home is also located within the Churchill High School boundary. A great opportunity to own a clean, modern home in a desirable NW Calgary community with low-maintenance living and convenient access to everything you need. (id:51540)
Calgary, Alberta
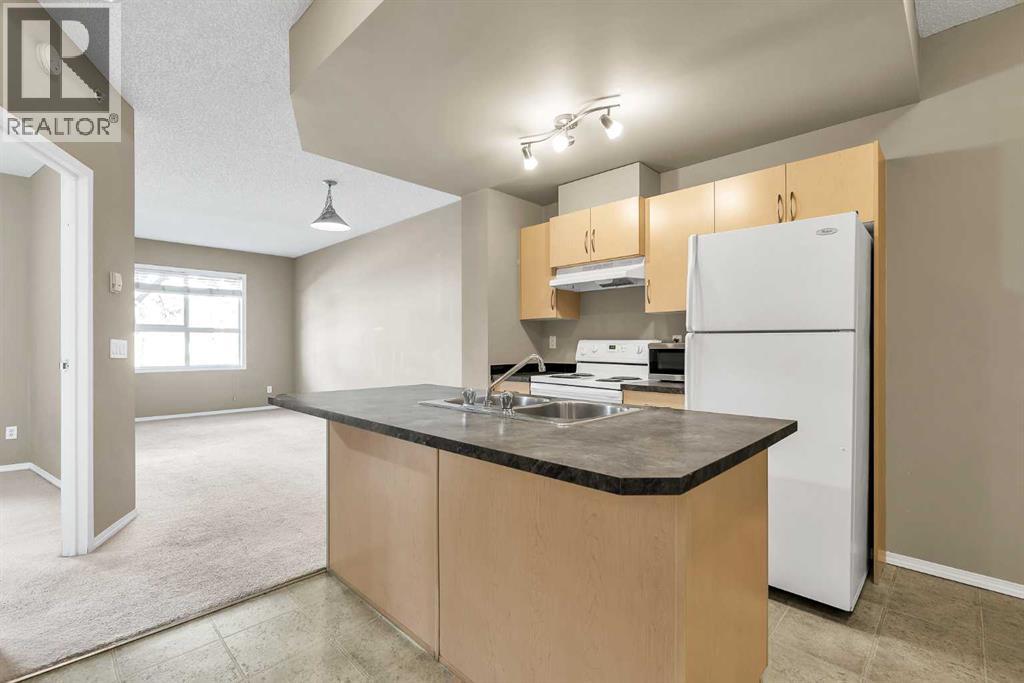
Welcome to main-floor condo unit. Offering comfort, convenience, This1-bedroom unit is perfect for first-time buyers, downsizers, or investors. a bright open-concept layout featuring 9-foot ceilings, stylish vinyl flooring, neutral tones, and the added peace and quiet of concrete construction. The spacious living room is filled with natural light through the large window, creating a warm and inviting atmosphere.kitchen is functional and complete with a central island, ideal for everyday living and entertaining. The generously sized bedroom features a large closet and oversized window that keeps the space bright throughout the day. Include a spotless 4-piece bathroom, in-suite washer and dryer, and a private patio entrance for added accessibility and convenience. Located close to corner parking which is larger then and loading access, this unit allows easy entry without the need for elevators.Building has security systems and each unit has buzzer to allow guest access, There are guest parking spots available, Management provides 24x7 emergency service Enjoy a fantastic location close to schools, shopping, restaurants, and everyday amenities. Best of all, condo fees include all utilities, making ownership simple and affordable.Book your private showing today and discover your future home in Compass Erin Woods (id:51540)
Calgary, Alberta
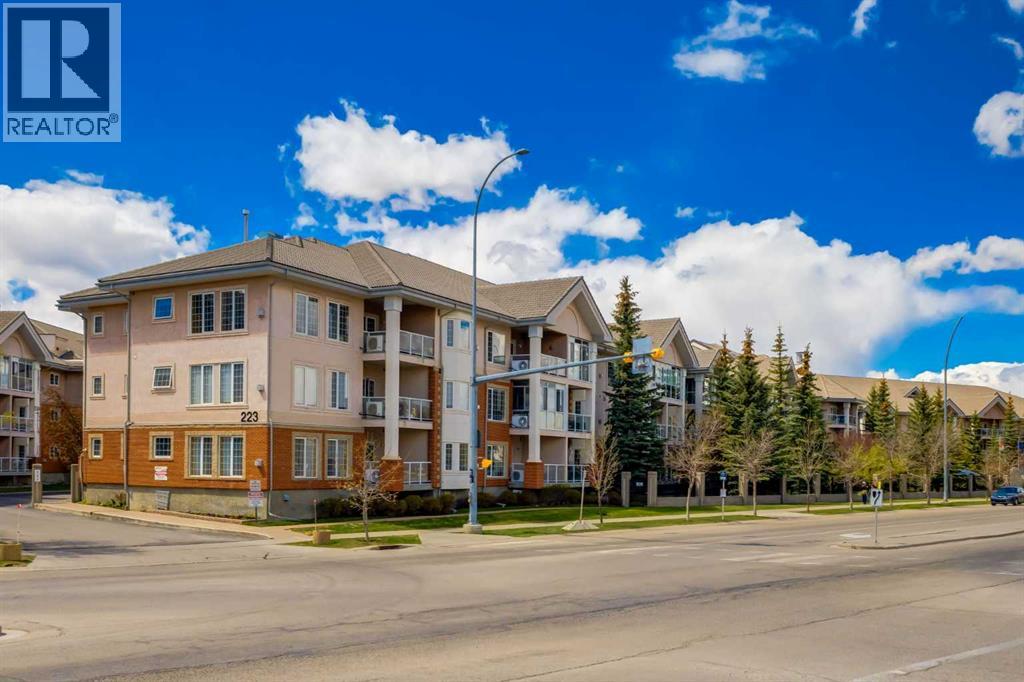
This spacious, 1120 Sq Ft private unit in the Sierra’s of Tuscany offers a great location on the ground level for easy access to the street AND a short walk to the elevator, which leads to secure underground parking and storage. The main level private balcony with gas hook-up for BBQ, that provides easy access to the street. Condo fees include all utilities—heat, water, sewer, gas, and electricity—offering fantastic value.As you enter the unit you will be impressed by the gleaming hardwood floors and spacious, open concept that creates a truly seamless flow for everyday living and entertaining. The living room invites cozy evenings by the corner gas fireplace and is filled with natural light, providing direct access to the balcony enclosed for privacy, perfect for sipping your morning coffee or just relaxing and enjoying the natural outdoor space. The kitchen layout allows the chef in the family to prepare dinner, while entertaining guests in the adjoining dining area. The floor plan boasts a large entryway with a coat closet, dedicated laundry and storage room with 2nd refrigerator, main 3-piece bathroom and 2 generously sized bedrooms including the primary suite that offers a walk in closet and a 4-piece ensuite bathroom. The list of amenities in the building is exceptional, offering a unique spa - retreat lifestyle: an indoor saltwater pool and hot tub, fitness centre, bowling alley, 2 libraries, billiards and games room, movie theatre, craft and woodworking rooms, Panorama Room/ballroom/party room, guest suites, and a car wash in the underground parkade for your convenience. The adult living 40+ building provides easy access to an absolute abundance of neighborhood amenities including a strong blend of natural, recreational, and convenient everyday living, not to mention extensive ravines for the outdoor enthusiasts... Core Tuscany Community Facilities:• Transit & Commuting: Easy accessibility via Stoney and Crowchild Trail. The neighborhood is dir ectly serviced by the Tuscany C-Train Station, making commuting to downtown Calgary seamless.• The Tuscany Club: The focal point for residents. It features a large gymnasium, fitness and multi-purpose rooms, tennis and pickleball courts, a skateboard park, and a seasonal splash park and ice rinks.• Tuscany Market: A centrally located retail hub that includes a grocery store, pharmacy, Starbucks, medical clinics, and dining options.Tuscany Parks & Outdoor Activities:• Twelve Mile Coulee: Features 170 acres of protected ravines, offering stunning panoramic views of the Bow River Valley, downtown Calgary, and the Rocky Mountains.• Pathways & Parks: Miles of interconnected, paved pathways perfect for walking, biking, and running wind throughout the community. Directions to see the amenities: Take the elevator to the 3rd floor, where you will connect to the other building through the plus 15. Don’t miss out on this larger unit at 1120 Sq Ft – book your viewing today! (id:51540)
Airdrie, Alberta
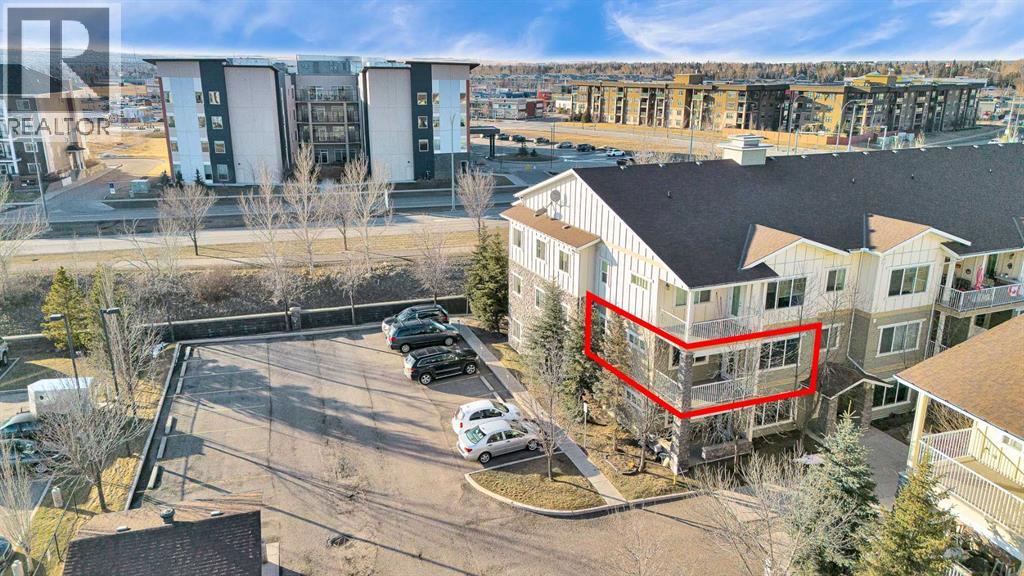
Welcome to this STUNNING CORNER UNIT offering exceptional natural light, making it one of the BRIGHTEST HOMES IN THE BUILDING. This beautifully maintained 2 BEDROOM, 2 BATHROOM condo is in PRISTINE, MOVE-IN READY CONDITION and truly stands out the moment you walk in. The open and spacious layout features HIGH CEILINGS, large windows, and a warm, inviting feel throughout. The kitchen is finished with GRANITE COUNTERTOPS, modern cabinetry, and a sleek STAINLESS STEEL APPLIANCE PACKAGE, all complemented by updated fixtures and thoughtful touches across the home. Recent upgrades, including FRESH PAINT, newer carpet with quality underlay, and updated bathrooms, make this unit feel ULTRA CLEAN AND WELL CARED FOR. Step outside to your OVERSIZED SOUTHEAST-FACING BALCONY, surrounded by mature trees that provide both PRIVACY AND A PEACEFUL SETTING. One of the standout features is the convenience of TWO PARKING STALLS (ONE TITLED, ONE ASSIGNED), both located close to the building entrance. This unit also offers one of the QUICKEST ACCESS ROUTES to those stalls, making daily living easy and efficient, NO NEED TO WAIT FOR THE ELEVATOR. Additional highlights include IN-SUITE LAUNDRY, quality window coverings, and a SEPARATE STORAGE LOCKER in the building. Located within walking distance to PARKS, PATHWAYS, SHOPPING, RESTAURANTS, AND PUBLIC TRANSIT, and close to schools and all amenities, this is an ideal home in a HIGHLY DESIRABLE COMMUNITY. If you’re tired of seeing properties that look great online but disappoint in person, this is the one that truly delivers. COME SEE IT FOR YOURSELF. Check out the virtual tour now, this one won’t last long. (id:51540)
Calgary, Alberta
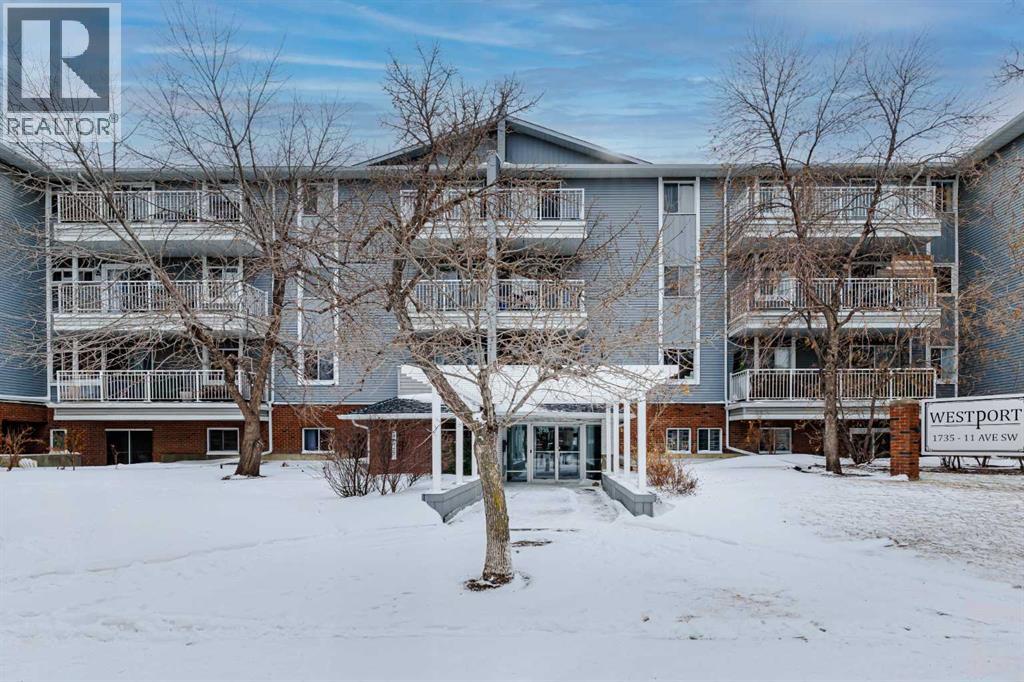
Experience effortless urban living in this well-designed two-bedroom, 1 bathroom condo perfectly positioned for convenience and lifestyle. Ideally located in the vibrant community of Sunalta and thoughtfully planned for everyday functionality, this home offers a comfortable layout that maximizes both space and natural light. The living area feels open and welcoming with clean finishes and durable laminate flooring that create a modern yet warm atmosphere. The kitchen features a functional walk-through design, offering abundant cabinetry, ample prep space, stainless steel appliances, and a stylish backsplash. Adjacent to the kitchen, the dining space is ideal for hosting or casual weeknight meals. Step outside to your great sized balcony-a wonderful extension of your living space and the perfect place to enjoy fresh air or simply recharge at the end of the day. The primary bedroom is generously proportioned and features a walk-through closet leading to a refreshed four-piece bathroom complete with an updated tiled tub/shower combination and a modern floating vanity. A second bedroom provides flexibility for a guest room, home office, or roommate setup. Additional highlights include in-suite stacked laundry, a sizeable storage room within the unit, secure FOB entry throughout the building and parkade, and a heated underground parking stall. Situated in the pet-friendly Westport complex at the end of the hall, residents enjoy easy access to nearby parks, walking paths, restaurants and the LRT (c-train station) for seamless commuting and convenience. The building also benefits from a recently completed asphalt shingle roof (2024), which adds long-term value and peace of mind. Whether you’re a first-time buyer, investor, or just looking to be closer to downtown, this condo presents an exceptional opportunity in a connected, amenity-rich location! (id:51540)
Calgary, Alberta
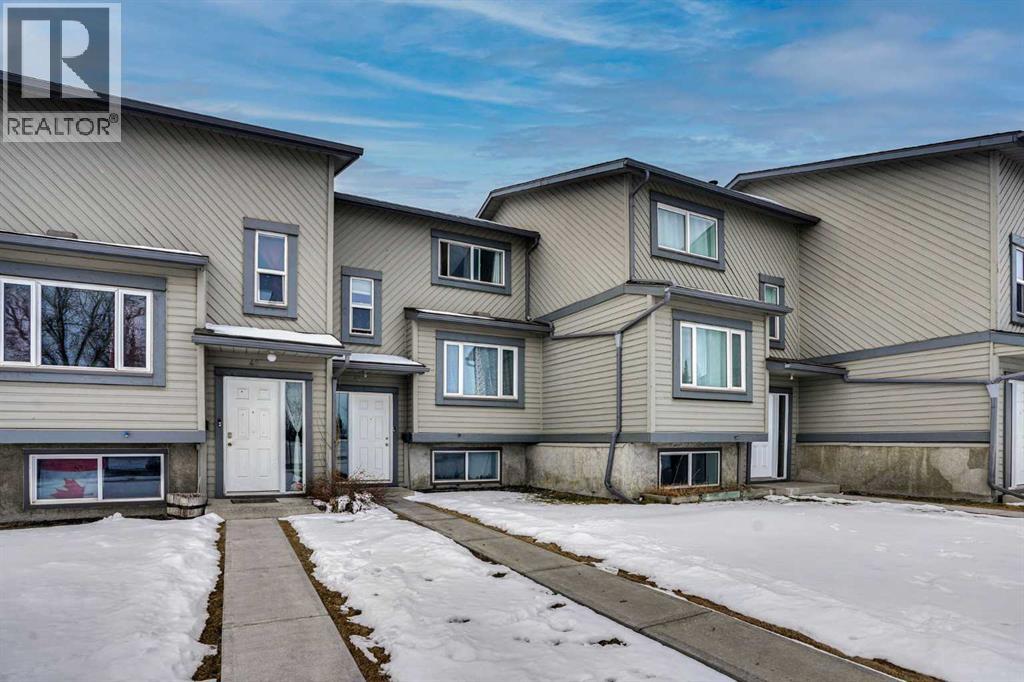
Welcome to this perfectly situated 3-bedroom, 1.5-bathroom townhome in the community of Temple in Calgary’s northeast. With east-facing exposure and a practical layout, this home is ideal for first-time buyers, families, or investors seeking a property in a convenient location.The main floor features durable vinyl plank flooring and a bright living area with plenty of natural light. The kitchen and dining space offer a functional layout for everyday living and entertaining.Upstairs, you’ll find three comfortable bedrooms with carpet flooring, along with a full bathroom. The unfinished basement provides additional storage space and offers future development potential (subject to City approval) to suit your needs.The home also includes a fenced backyard with a deck and low-maintenance yard, ideal for relaxing outdoors or hosting summer gatherings.Located directly across from a school, this property is great for families with children. You are also just a short walk to No Frills, shops, and everyday amenities, making daily errands quick and convenient. The home includes one assigned parking stall and street parking in front of the property.A great opportunity to own an affordable home in an established northeast Calgary neighborhood with easy access to shopping, transit, parks, and major roadways.Contact today to schedule your private showing. (id:51540)
Calgary, Alberta
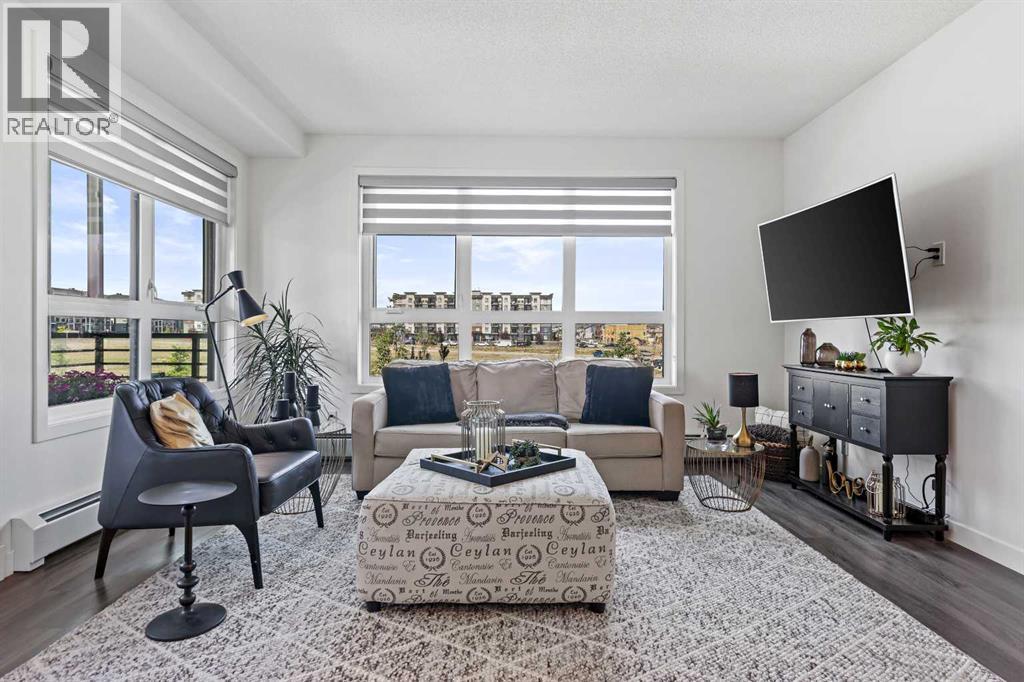
THE “2” GOOD TO BE TRUE DEAL — $349,900Sunny south-facing balcony views, immediate possession, and two titled parking stalls make this upgraded two-bedroom, two-bath second-floor home an absolute standout in the highly sought-after community of Livingston. Located in the popular Maverick building, this bright and beautifully maintained unit offers exceptional value and modern comfort in one of north Calgary’s most vibrant neighbourhoods.With 855 RMS square feet of well-designed living space, the open-concept layout feels both spacious and inviting. The upgraded shaker-style white maple kitchen features tall upper cabinets, generous counter space, a pantry with extra storage and freezer space, full-height tile backsplash, dual-basin stainless steel sink, and a pull-out faucet. The kitchen flows seamlessly into the dining and living areas, perfect for everyday living or entertaining. Modern white-painted casings, doors, and baseboards add a crisp finish throughout, while convenient in-suite laundry with a stacked washer and dryer offers additional storage.Step outside to the impressive 26.5' x 6.1' glass-railed balcony and enjoy sunny south exposure—ideal for morning coffee or evening relaxation. Rarely do you find two titled parking stalls included at this price point, adding tremendous value and flexibility.Living here means enjoying full access to the Livingston Hub and community amenities, including a banquet hall, splash park, skating rink, tennis and badminton courts, and gym facilities. Everything you need is within walking distance, from dining and shopping to everyday essentials. With quick access to Country Hills Boulevard, Stoney Trail, and Deerfoot Trail, commuting is simple and convenient. The complex is pet-friendly with board approval, making it a perfect fit for a variety of lifestyles.Move in now and start enjoying the unmatched community experience Livingston is known for. This one checks all the boxes for location, lifestyle, and value. Ca ll your friendly REALTOR® today to book your private viewing. (id:51540)
Airdrie, Alberta
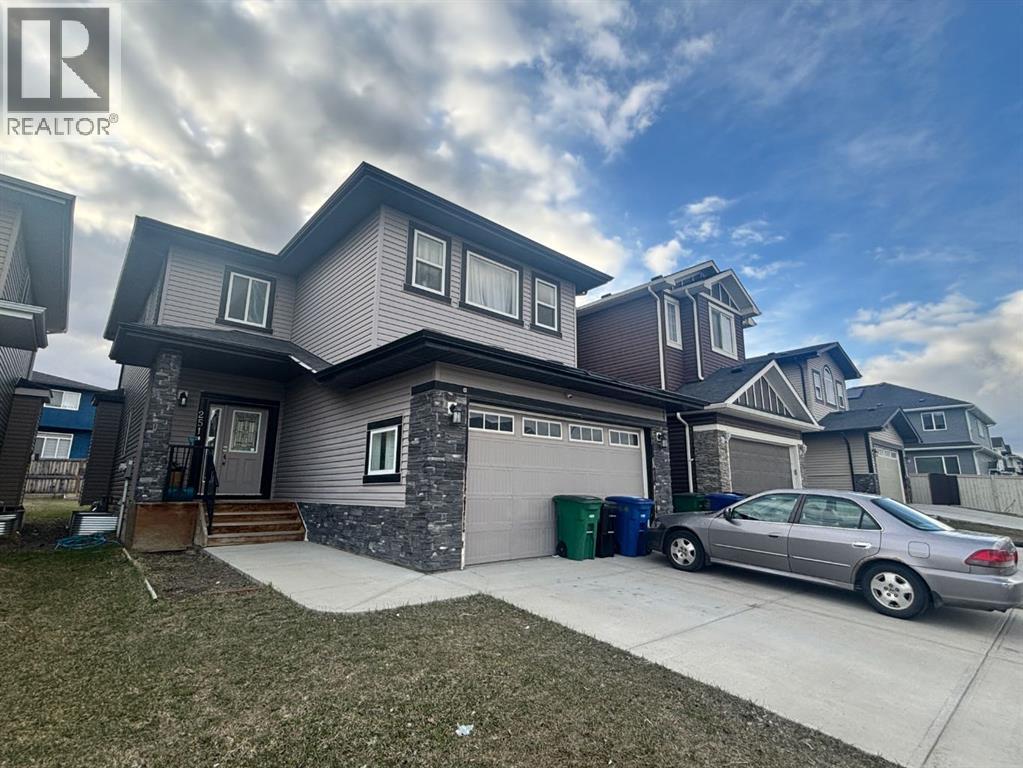
Welcome to this well-designed two-storey home offering space, functionality, and versatility—perfect for a growing or multi-generational family! The main floor features a bright open-concept layout with a spacious kitchen, dining area, and inviting living room centered around a cozy gas fireplace. A private office/flex room near the front entrance provides the ideal space for working from home or a quiet retreat.Upstairs, you’ll find a generous bonus room perfect for family gatherings, along with a large primary bedroom retreat and two additional well-sized bedrooms—plenty of room for everyone.The fully finished basement with a separate entrance/suite ,adds incredible value and flexibility, ideal for extended family living.Located in a desirable area close to everyday amenities, this home offers both comfort and opportunity. Whether you’re looking for space, income potential, or room to grow—this one checks all the boxes! (id:51540)

,
This is a popular neighborhood pub which is known for Kareoke nights! It was totally gutted and re-built about a year and a half ago so it’s like a brand new pub with new wiring, plumbing, lights etc. Lots of parking! Has 3 VLTs. Great opportunity at the asking price! (id:51540)
Strathmore, Alberta
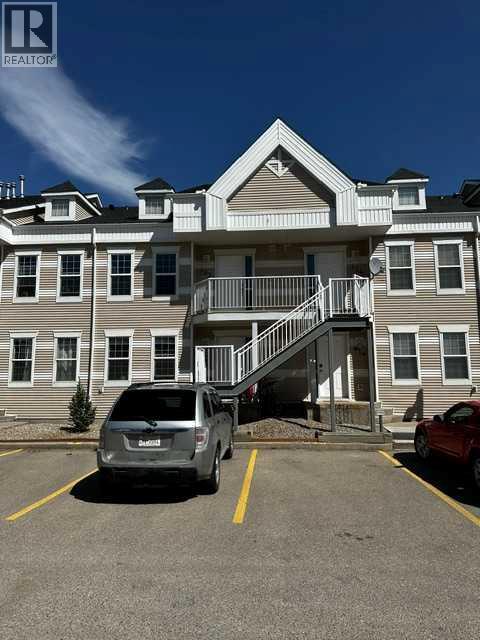
HUGE PRICE CORRECTION! SELLER MOTIVATED! Move into this beautifully upgraded 2 bedroom unit. This unit has been upgraded with Lifeproof Vinyl plank flooring, as well as 1/8" Styrofoam insulation under the flooring, throughout the living room, dining room, and both bedrooms. Was recently painted and all trim replaced, as well as interior doors all replaced in the last three years. The bathroom has a cheater door from the primary bedroom, the vanity and toilet have been upgraded as well. The kitchen has a stainless steel fridge, and is adject to the dining room. Included in the unit is stacking washer and dryer for your convenience. Fiber Optics has been run to the unit for easy hook up. Two assigned parking stalls are included, one right out front and one at the end of the unit. Visitor parking as well. This unit is truly move in ready, close to schools (walking distance). Don't delay quick possession is available. Why rent when you can own, call your favorite realtor today! (id:51540)
Birchcliff, Alberta
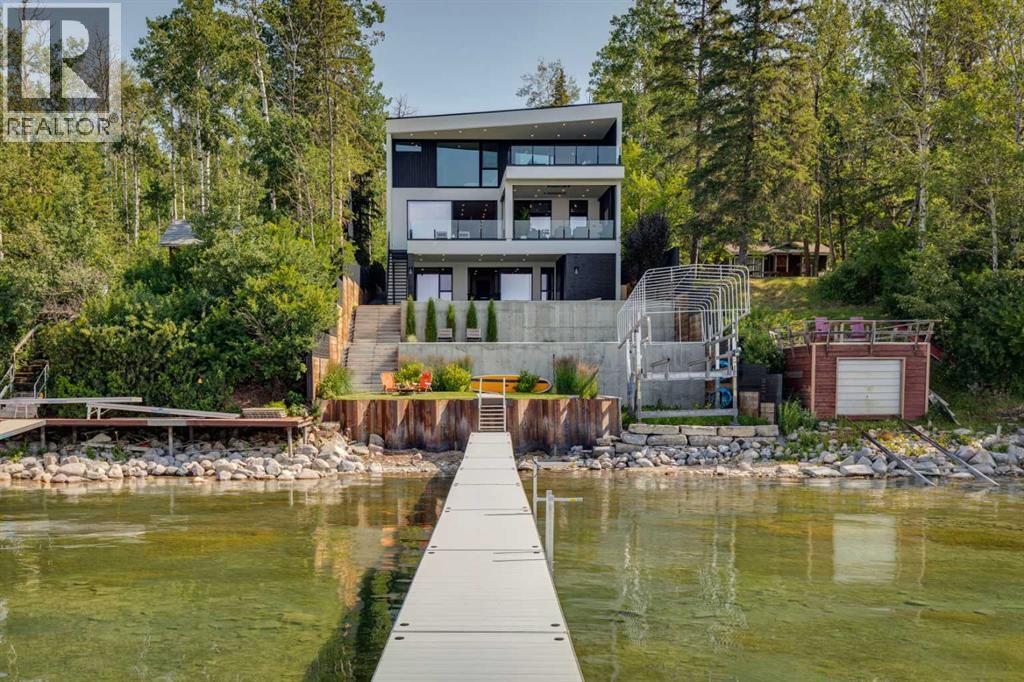
Presenting The Cliffs, a breathtaking custom lakefront residence by Award Winning Custom Home Builder: Square Structures. Designed to live in harmony with its surroundings, this architectural statement captures uninterrupted, south-facing lake views from every level, allowing light, water, and design to exist in perfect balance.Expansive walls of floor-to-ceiling glass dissolve the boundary between indoors and out, allowing the landscape to become part of everyday living. This 3890 sq.ft residence is expanded with 1,700 square feet of outdoor living space, including a fully screened outdoor lounge with fireplace, overhead heaters, and integrated media, an inviting setting for evenings by the water, regardless of the season.A refined palette of materials and meticulous craftsmanship define the interiors. Wide-plank white oak flooring grounds the open-concept main level, where a beautifully appointed living space flows effortlessly into the streamlined kitchen. With an eye for both form and function, the kitchen features porcelain countertops, integrated appliances, an induction cooktop, built-in coffee station, ice machine, and a discreet walk-through pantry with full-size refrigerator and freezer, all thoughtfully curated for seamless entertaining.The primary suite is a private sanctuary, offering direct access to a lake-facing balcony, a gas fireplace, walk-in closet and a spa-inspired ensuite with dual vanities, a walk-through shower, and custom tilework, all designed to calm and restore the soul.Throughout this residence, every detail has been considered: a dedicated home office, a private fitness studio with a wraparound balcony, four additional bedrooms, and a walk-out lower level complete with a family room and immersive theatre experience. In-floor heating and automated blinds on every level, a triple attached garage and lakeside outdoor storage provide comfort and ease, while professionally designed landscaping creates an invitation to the water’s edge. From sunrise reflections to fireside evenings, The Cliffs offers a lifestyle defined by a connection to nature and the moments that matter most. (id:51540)
Calgary, Alberta
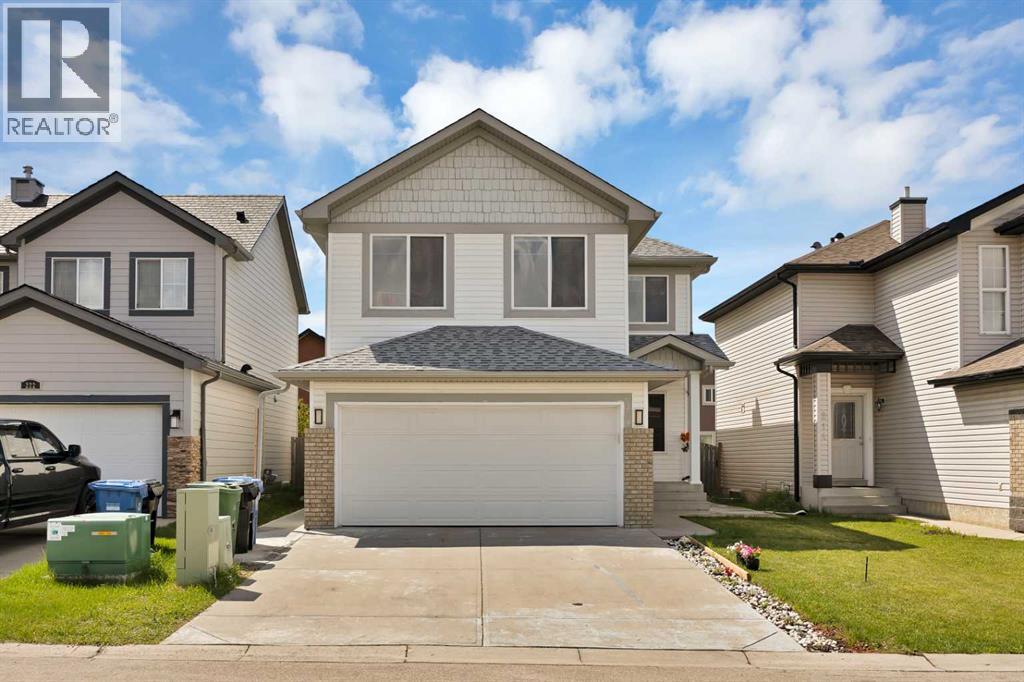
Welcome to this spacious and beautifully designed two-storey home in the sought-after community of Saddle Ridge, offering over 3,120 sq. ft. of developed living space, including 2 ILLEGAL BASEMENT SUITES (1 bedroom each) with a separate entrance. The main floor features a bright and functional open-concept layout with 2 generous living areas, a separate family room, a main floor bedroom, a spacious dining area, and a well-appointed kitchen with ample cabinetry, perfect for large families and entertaining. A convenient 2-piece bathroom and access to the double attached garage complete the main level. Step outside to the expansive rear deck, ideal for summer BBQs and outdoor gatherings. Upstairs, you will find ?4 spacious bedrooms, a huge bonus room, and a separate laundry room. The large primary bedroom offers a walk-in closet and a 4-piece ensuite, while another full 4-piece bathroom provides added convenience for the family.? The fully finished basement with a separate entrance includes 2 ILLEGAL SUITES, each featuring 1 bedroom, a kitchen, a living area, and a 3-piece bathroom. Both suites share a common laundry area, making this home an excellent opportunity for extended family living?. The outdoor space is thoughtfully designed with a low-maintenance yard, providing room for kids and pets without the extra upkeep. The double attached garage adds everyday practicality and convenience. Ideally located close to schools, parks, shopping, public transit, Saddletowne C-Train Station, bus routes, walking paths, wetlands, and the Genesis Centre, with quick access to Stoney Trail and major roadways. This home perfectly combines space, comfort, versatility, and convenience in one exceptional package.? Book your showing today. (id:51540)
