Cochrane, Alberta
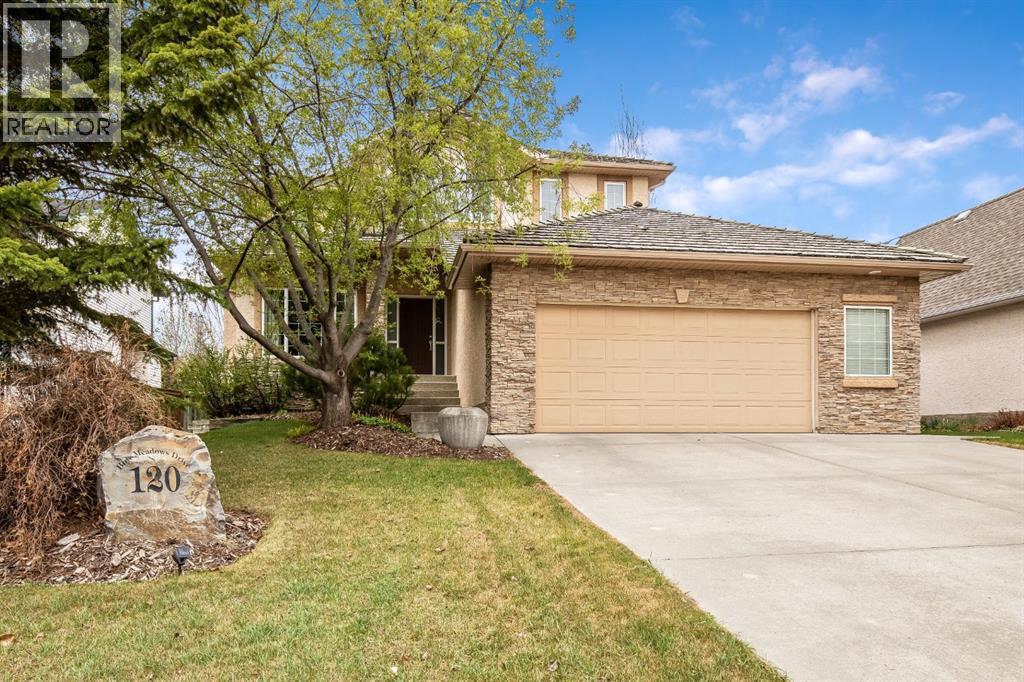
Welcome to this beautifully maintained, original-owner home in the highly sought-after community of Bow Meadows—offering the rare advantage of no neighbours behind, backing the Jumping Pound Creek, and a sunny west-facing backyard designed for privacy and evening enjoyment.Thoughtfully crafted for both everyday living and entertaining, this home features 4 spacious bedrooms and 3.5 bathrooms across a well-designed layout that blends timeless finishes with functional upgrades. The bright, open-concept kitchen is the heart of the home, showcasing granite countertops, a prep sink in the island, custom drawer storage, and premium stainless steel appliances—perfect for those who love to cook and host.The adjoining living room invites you to unwind with its floor-to-ceiling tiled corner gas fireplace, built-in bookcases, and custom media cabinetry, while the front dining room offers an elegant space for family gatherings. A main floor office/den provides flexibility for work or study, and the thoughtfully designed mudroom ensures seamless organization from the oversized (23' x 23') double attached garage.Upstairs, the generous primary retreat is a true standout, featuring large windows, a walk-in closet, and a luxurious 5-piece ensuite with a corner soaker tub. Two additional oversized bedrooms and a full bathroom complete the upper level.The fully finished walkout basement expands your living space with a fourth bedroom, full bath, and an inviting recreation area complete with wet bar and games space—ideal for entertaining or relaxing nights at home. A dedicated laundry room with built-in cabinetry and sink adds everyday convenience.Step outside to enjoy the newer composite deck, stunning professionally landscaped and very private yard, and direct access to your private outdoor oasis. With no rear neighbours, this space offers a rare sense of peace and openness.Additional highlights include rich hardwood flooring throughout, an oversized double attached garage with workbench, and a meticulously cared-for interior—this home has been pet-free and smoke-free, offering a clean and well-preserved living environment.Located just steps from the scenic Bow River pathways, ponds, and rolling hills, this home combines natural beauty with a welcoming community atmosphere—making it the perfect place to call home.Backyard privacy, walkout basement, and nothing left to do—welcome to your Bow Meadows retreat. (id:51540)
Chestermere, Alberta
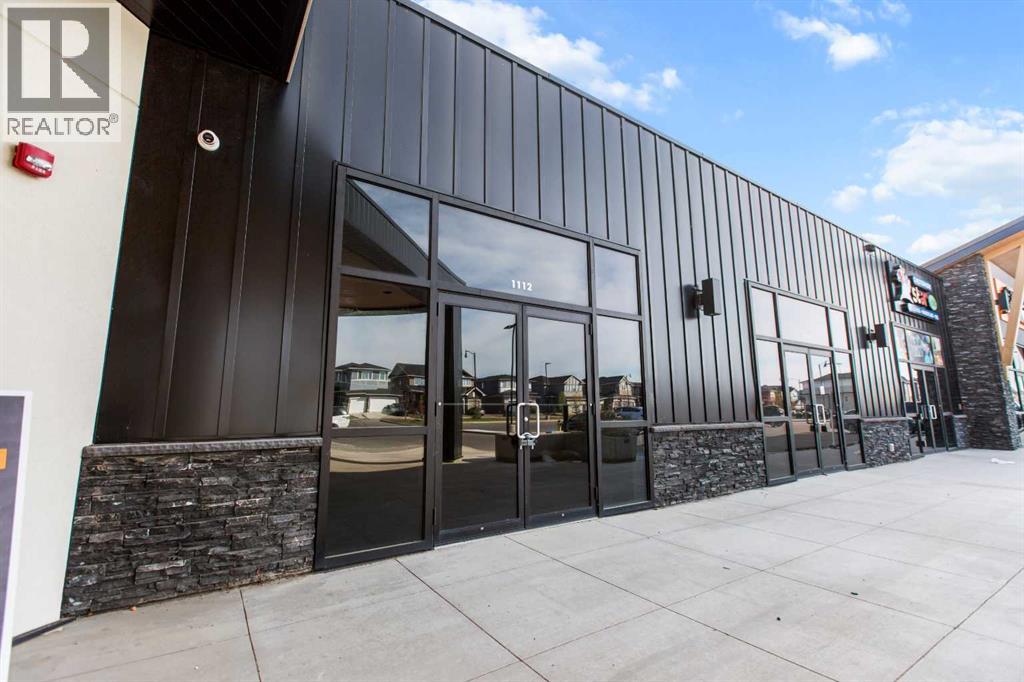
Prime 1,119 +/- sq. ft. retail bay available for sale or lease in the rapidly growing community of Dawson’s Landing, Chestermere. This brand-new commercial plaza is strategically located near No Frills and the future Chalo FreshCo, offering strong daily traffic and excellent exposure. The space is ideal for a variety of retail and food uses including bakery, café, shawarma, convenience store, vape shop, and other neighborhood-serving businesses. Surrounded by expanding residential developments, this location provides an excellent opportunity to establish your business in one of Chestermere’s fastest-growing areas. (id:51540)
Grande Prairie, Alberta
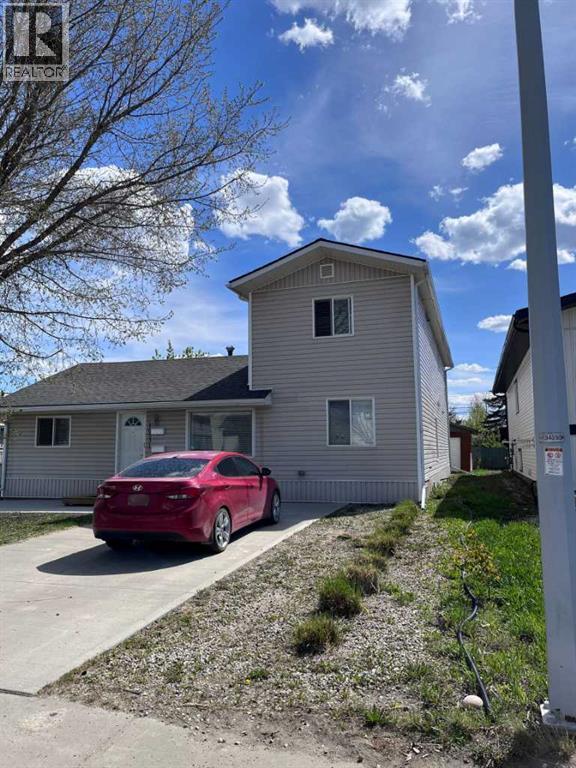
Click brochure link for more details** Investor Alert!! One-of-a-kind Investment Property. Well maintained Legal Duplex Located in Bear Creek, College Park subdivision with walking distance to Polytechnic college, new hospital and Muskoseepi park. Built in 1962 and converted into a Legal Duplex in 2017. This property has a unique floor plan that needs to be seen to be fully appreciated. The upper level is a 2 bedroom, 1 bath, 812 sq foot completely self-contained legal unit complete with private entrance, SS fridge, stove, dishwasher and in unit washer & dryer. The main level is 1443 sq ft and is ideal for households that prefer two living spaces such as a couple with a best friend or family member, a family with an older teenager or young adult living at home or multi generational families with an aging parent. Each living space, has one living room, one full bathroom and separate laundry areas. One area has 2 bedrooms, a full kitchen with a stove, fridge, dishwasher and a large pantry. The other area has 1 bedroom, a kitchenette with a microwave, fridge and dishwasher. There is double access to a large south facing back deck. SS appliances throughout. Built in vacuum. A 26’x11’ cement parking pad at the front and a 33’x26’ cement parking pad at the back. For storage, there is one small shed and one large shed in the backyard. Updates include asphalt shingles replaced in 2025, hot water tank in 2023 and the sewer line was replaced in 2020. Front landscaping redone in 2021 and refreshed in 2025. Current monthly income $4700. Upper legal unit has lease in place till June 30th, 2026 and main floor unit has lease in place till August 31, 2026. (id:51540)
Rural Rocky View County, Alberta
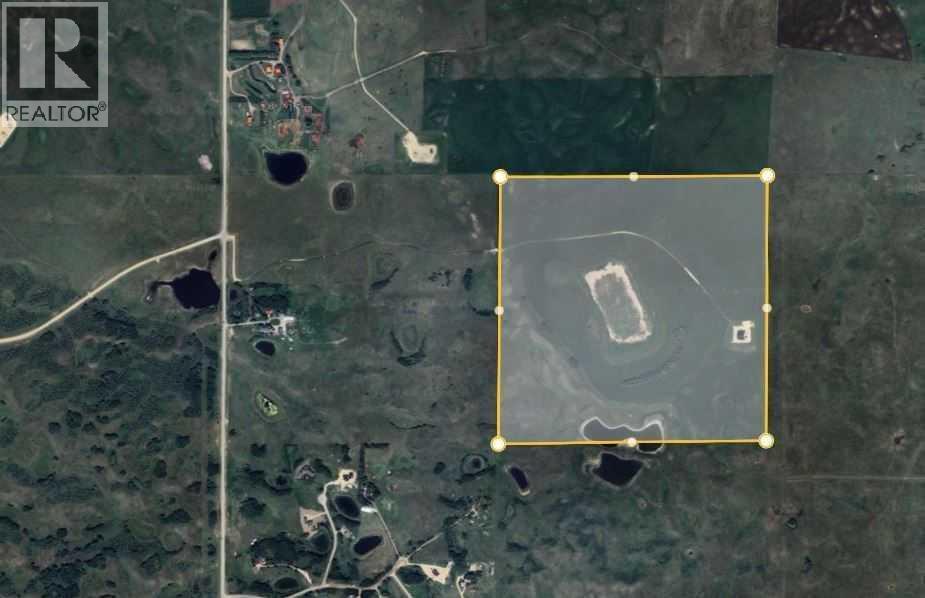
This is a mountain view full 1/4 section in the north Bearspaw/ south Lochend area north and west of Calgary. It is 6 miles north of the 1A Hwy (Crowchild Trail). Because of the access, it is very private and difficult for unknown persons to arrive unannounced . The property has a large shop with two outside covered areas for trailers or motor homes. The shop is serviced with power, well, concrete floors, sewage system, in-floor heating, washroom, and natural gas. The building has in floor heating and two large motorhome doors as well as 2man doors. There is a 24 x 40 three stall shelter with the opening to the east for equipment storage. The shop overall is 64 x 80. There are two 16 x 64 drive through sides with gravel bases with 16 x 16 openings at each end. The shop has 2 - 16 x 16 insulated equipment doors one the east and one on the west end. There are no pictures of the interior. Viewings will require realtor assistance. (id:51540)
Calgary, Alberta
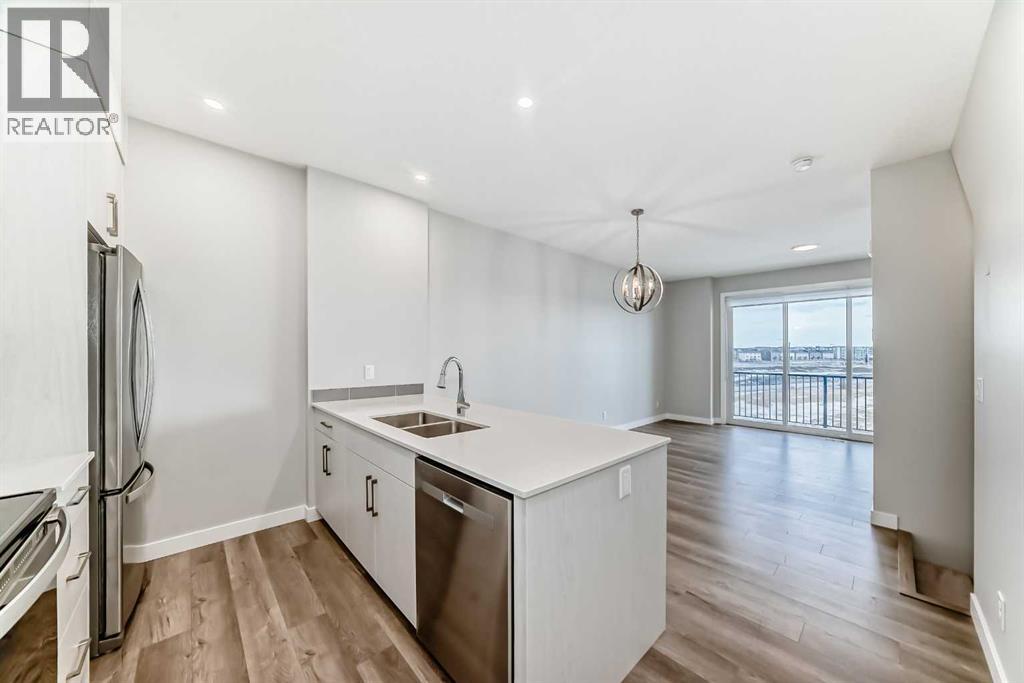
ATTENTION!! First-time Buyers and Investors!! Don't miss out this outstanding value townhouse in Evanston!!! Situated in the established and family-oriented community of Evanston, this 3-bedroom, 2 full bathroom townhouse offers a practical layout, comfortable living space, and a location that brings everyday convenience.Positioned beside open green space, the home enjoys added privacy and a more expansive view — a rare advantage in townhome living. The nearby outdoor space is ideal for families, pet owners, or anyone who appreciates a more open and less crowded setting.The main floor features a bright, open-concept design that seamlessly connects the living room, dining area, and kitchen. The layout is functional and inviting, with ample cabinetry and workspace in the kitchen to support both daily living and entertaining. For added convenience, the laundry is thoughtfully located on the upper level.Upstairs, you will find three well-proportioned bedrooms, including a primary bedroom complete with its own private ensuite. A second full bathroom serves the additional bedrooms, offering comfort and flexibility for family members or guests.The attached double garage provides secure parking for two vehicles and can also accommodate additional storage — an important feature for Calgary winters and active households.This home has been carefully maintained and presents as move-in ready. With close proximity to parks, schools, shopping, and major roadways, it offers both comfort and accessibility in one of NW Calgary’s desirable communities.An excellent opportunity for first-time buyers, young families, downsizers, or investors seeking a solid property in a strong location. (id:51540)
Calgary, Alberta
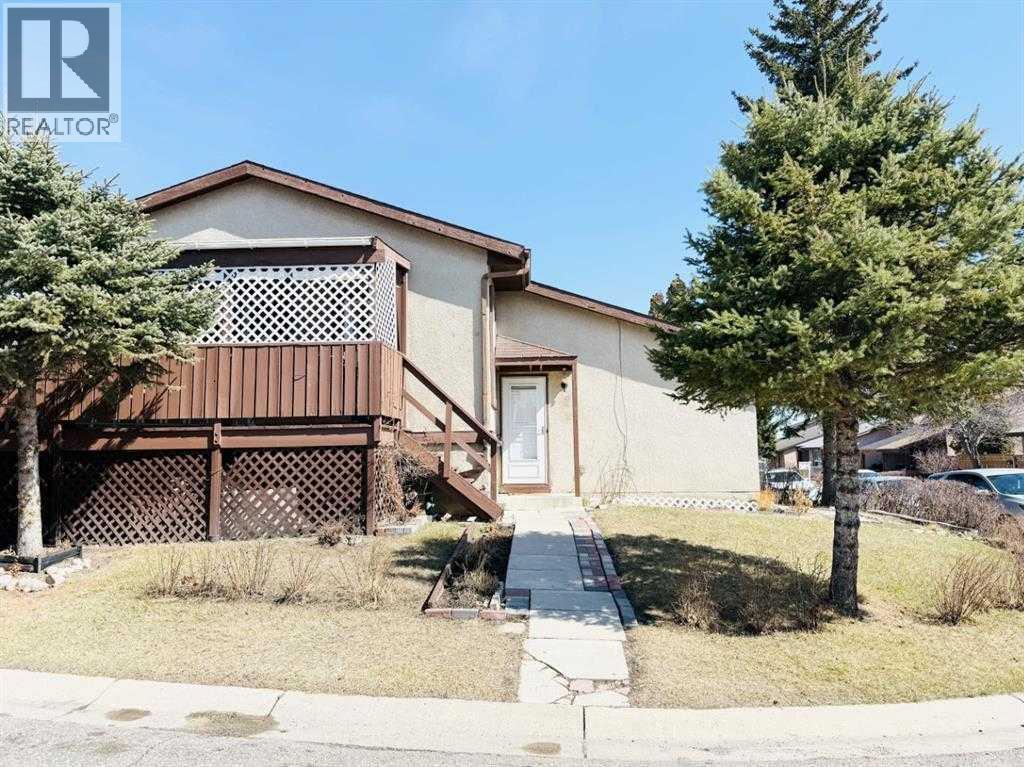
Look no further! This move-in-ready bi-level duplex offers comfort, functionality, and excellent value. Step inside the main floor to a spacious and inviting living room with a touch of warm and welcoming atmosphere. The upper floor features two generously sized bedrooms, a 4-piece bathroom, a charming kitchen, and a well-appointed dining area that opens onto a nicely covered deck—perfect for year-round barbecuing and entertaining. Downstairs, you’ll find a large family room ideal for relaxing evenings or game nights, a spacious third bedroom, and a 3-piece bathroom—perfect for guests or additional living space. Recent upgrades include new main floor flooring (2024), triple-pane windows (2017), a renovated basement bathroom (2015), a hot water tank (2017), and a furnace (2018), providing peace of mind for years to come. Situated on a desirable corner lot with no sidewalk, you’ll enjoy the added convenience of less snow removal. Ideally located close to schools, parks, and amenities, this property is perfect for first-time home buyers or savvy investors looking to grow their portfolio. Don’t miss out—book your showing today! (id:51540)
Calgary, Alberta
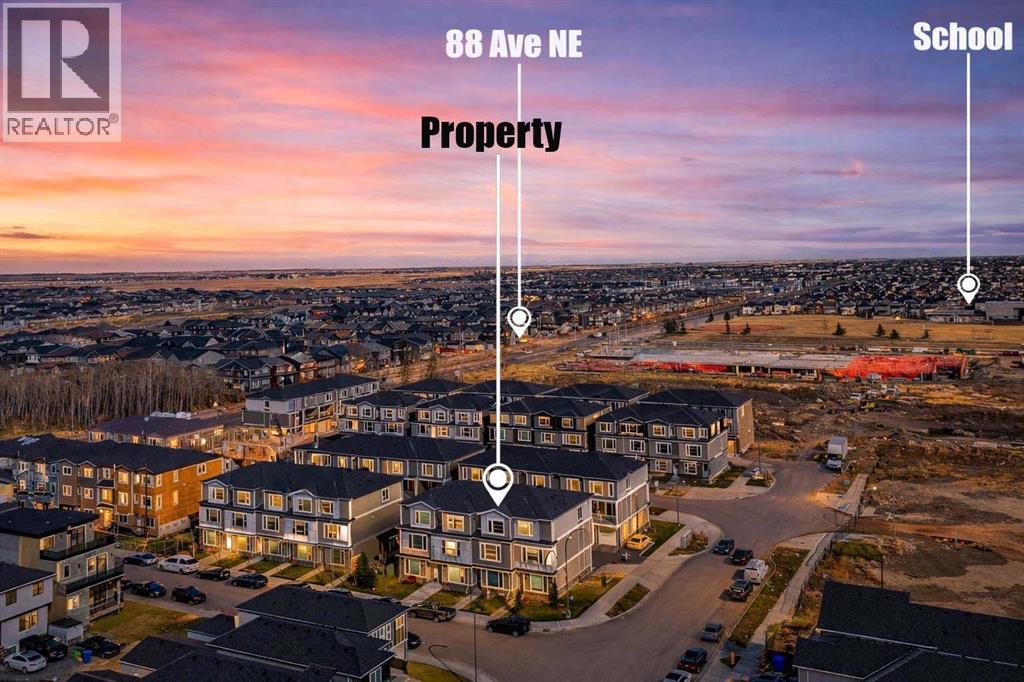
Welcome to 239 Saddlepeace Crescent - This spacious 2 story townhouse has 1766.92 square feet , with 3 bedrooms, Laundry and 2.5 baths on the upper floor. Main floor comes with a designer kitchen, quartz counter tops & stainless steel high end appliances, big covered deck with gas bbq line, Large living room with large windows and a half bath. Coming down to the illegal suite with separate entrance it has a large living area with a kitchenette , full bath & laundry . This unit even has an oversized single garage . Fully upgraded house with high ceilings , LED lights, vinyl flooring & tile . In the new community of Saddlepeace with walking distance of the new Gobind Sarvar private school and Gurdwara . Upstairs is vacant and ready to move in, while the Basement is currently rented to a great tenant and can be assumed making great monthly cash flow ! CITY TAX ASSESSMENT IS $520,000 (id:51540)
Calgary, Alberta
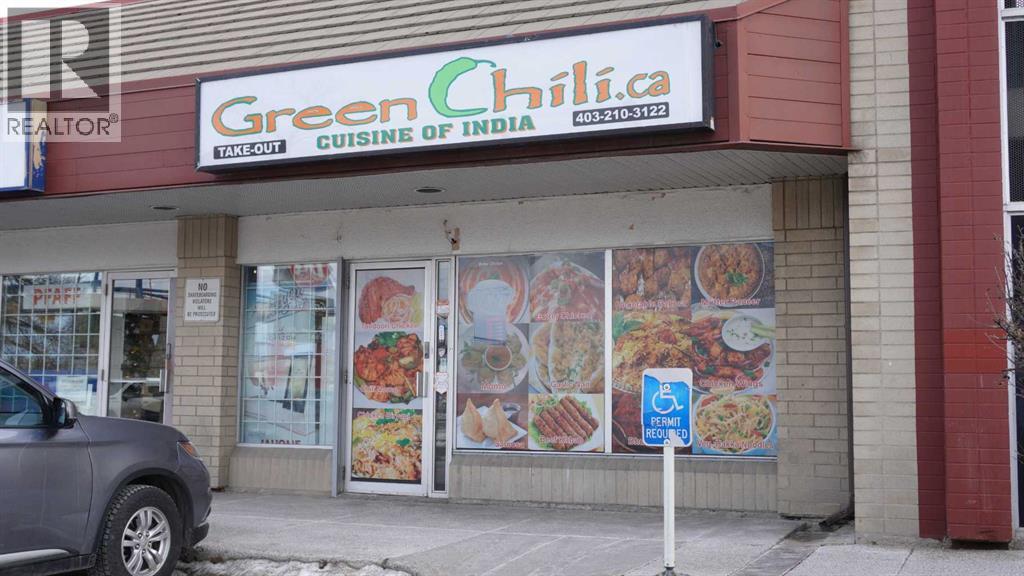
ASSET SALE – PRIME NW CALGARY LOCATIONLocation! Location! Location!Well-established Green Chilli Take-Out Restaurant, operating successfully for 25 years, now available as an asset sale in a high-exposure NW Calgary location.Ideally situated across from McMahon Stadium and minutes from the University of Calgary, SAIT, and nearby hotels, this location benefits from strong daily traffic, students, professionals, and event crowds.The business features a well-maintained commercial kitchen and is perfectly suited for take-out and delivery operations. An iCloud kitchen setup is already in place, allowing the new owner to expand online delivery sales immediately.This is an excellent turnkey opportunity for first-time buyers or entrepreneurs, offering low rent and low operating costs. The buyer may continue with the existing concept or introduce a new food concept, provided it does not directly compete with another tenant in the plaza.The buyer has the option to retain the “Green Chilli” name for continuity and brand recognition, subject to a $500 monthly licensing fee, or rebrand under their own business name.The listing Realtor can assist with arranging start-up financing for qualified buyers.Ideal for chefs, food entrepreneurs, and delivery-focused operators.Rent is only $2,622 per month plus operating cost $1586Showings by appointment only.Please do NOT approach staff or the business directly. (id:51540)
Calgary, Alberta
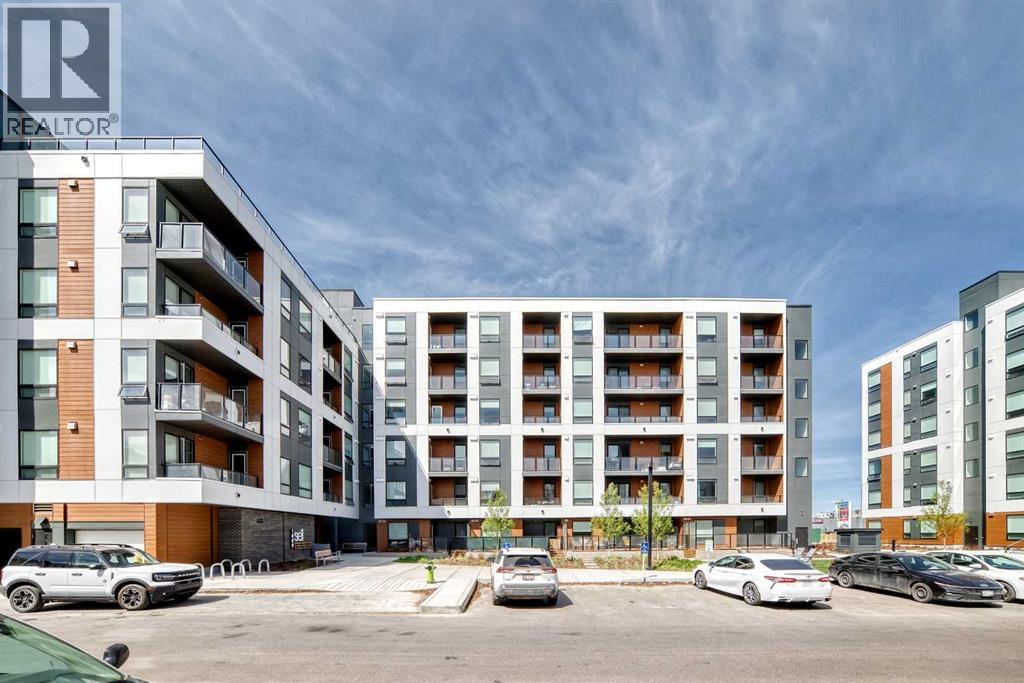
Modern and convenient living awaits in this well-appointed 2-bedroom, 2-bathroom condo in East Hills Crossing! Located on the 3rd floor, this bright and functional unit offers a thoughtfully designed layout perfect for first-time buyers, downsizers, or investors. Enjoy the added value of titled underground parking and titled storage, providing both comfort and convenience. Residents have access to excellent amenities including a fitness centre and a rooftop patio/deck — perfect for relaxing or entertaining with city views and mountain views. Situated in an unbeatable location, you’re just a 5-minute walk to East Hills Shopping Centre with Costco, Walmart, restaurants, cafes, and everyday amenities right at your doorstep. Quick access to Stoney Trail and major routes makes commuting easy. A fantastic opportunity to own in one of Calgary’s growing southeast communities! (id:51540)
Calgary, Alberta
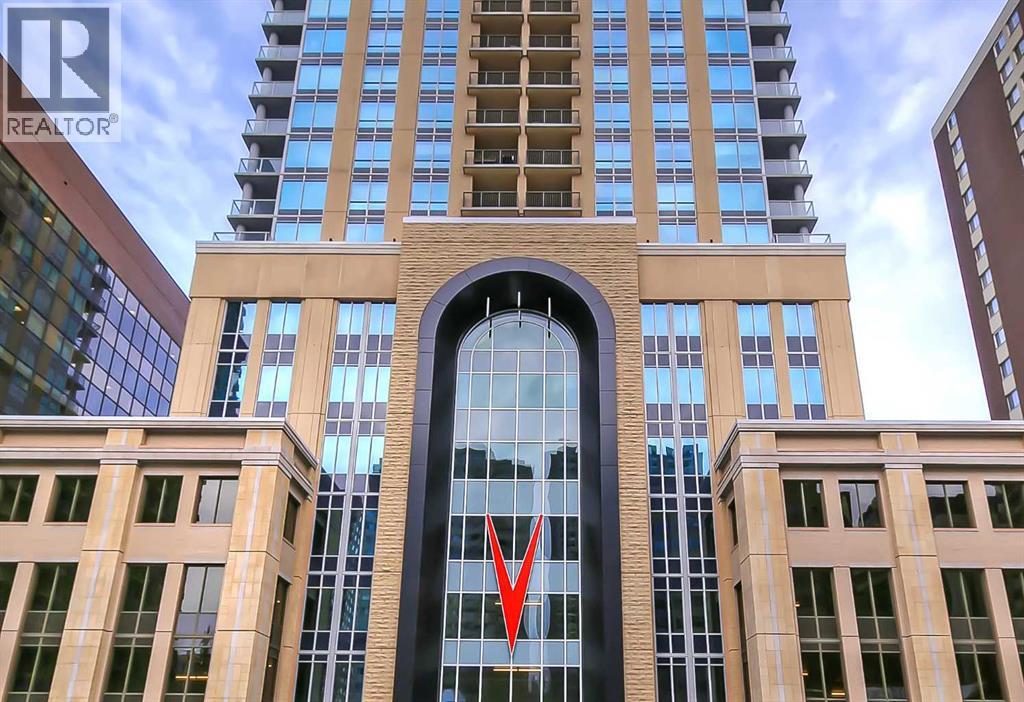
**Multiple Units & Floorplans Available - VISIT MULTIMEDIA LINK FOR FULL DETAILS!** This bright NORTH-facing 1-bed + den unit in upscale VOGUE w/ stunning PANORAMIC RIVER VIEWS from the 22nd floor and UNDERGROUND PARKING in upscale Vogue is a must-see! There are only 4 upgraded floors in the Vogue building which were specially customized for Bedouin Suites, and this is one of them! EXCLUSIVE BEDOUIN FEATURES include upgraded hallways and common areas, as well as INCREDIBLE UNIT UPGRADES like custom kitchen islands with bar seating, upgraded appliances & lighting including dimmers throughout, custom bedroom panelling including built-in side tables with convenience plugs, upgraded bathrooms with tile wainscoting and glass shower doors, built-in closets throughout, built-in walnut entertainment units, a Smart Sensor energy management system for the eco-minded buyer and MORE! This customized ‘VARSITY’ floorplan also had a kitchen wall removed for improved flow and natural light, and WOW, does it look good! This condo presents modern living at its finest, including an open-concept floor plan filled with natural light through ample floor-to-ceiling windows complimented by luxury vinyl plank flooring adorning the main living spaces. The modern kitchen boasts woodgrain cabinets w/ modern hardware & under cabinet lighting, a specially-designed central island with quartz counters, tile backsplash, dual basin undermount sink, & upgraded s/s appliances including a chimney-style hood fan. The open main living area features a built-in walnut entertainment unit with a wall-mount TV included & access to a large balcony w/ gas line for a BBQ & panoramic views of the Bow River. The bedroom features custom wall panelling w/ built-in side tables, wall sconce lighting and a convenient receptacle w/ a USB port, plus an included wall-mounted TV. A large walkthrough closet w/ built-in organizers and stacked laundry leads to the 4-pc bathroom complete with occupancy-sensored lights, quartz countertops, tile wainscoting, an undermount sink with modern faucet, tile backsplash, modern vanity with storage, tile floors, and a large tub/shower combo with full height tile and an upgraded glass door. Complete w/ a sizeable den, a perfect home office or flex space, a titled indoor parking stall in the heated parkade and a storage locker. VOGUE is a high-end building w/ a ton of amenities, including central A/C, an elegant formal lobby, full-time concierge, gym, billiards, large party room w/ kitchen, yoga studio, 36th floor Sky Lounge, & multiple rooftop terraces. Surrounded by parks, transit, the LRT, shopping & more, & within walking distance to the downtown core & all Kensington shops & services – this location offers the best urban lifestyle in the Downtown Commercial Core. (id:51540)
Calgary, Alberta
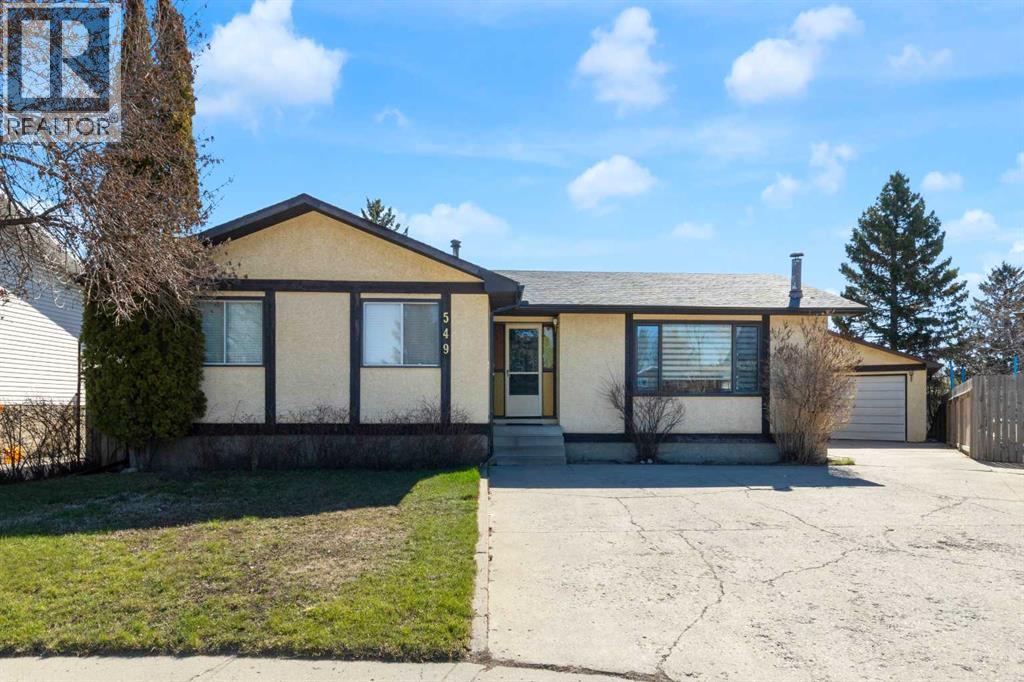
Over 1,600 sq. ft., this beautifully maintained bungalow offers exceptional curb appeal and a bright, open-concept layout. A total of 4 bedrooms and 2 full baths. Newer Hardwood floors fill the entire main floor. From the moment you step inside, you’ll appreciate the spacious feel and thoughtful design. The kitchen is a chef’s delight, featuring ample counter space and abundant cabinetry. A formal dining room provides the perfect setting for family gatherings, while the inviting living room is highlighted by a cozy fireplace. The generously sized primary bedroom includes a 3-piece ensuite, and two additional main-floor bedrooms are both large and filled with natural light. The finished lower level adds even more living space, complete with an oversized bedroom, expansive recreation area, den, family room, and laundry/storage. Situated on a quiet cul-de-sac, this property boasts a private ¼-acre lot with mature landscaping, including privacy shrubs, a dog run, and a large garden. There is also RV parking and an oversized double garage. Conveniently located close to all amenities and Sunridge C-Train Station—this is a must-see home! (id:51540)
Crossfield, Alberta
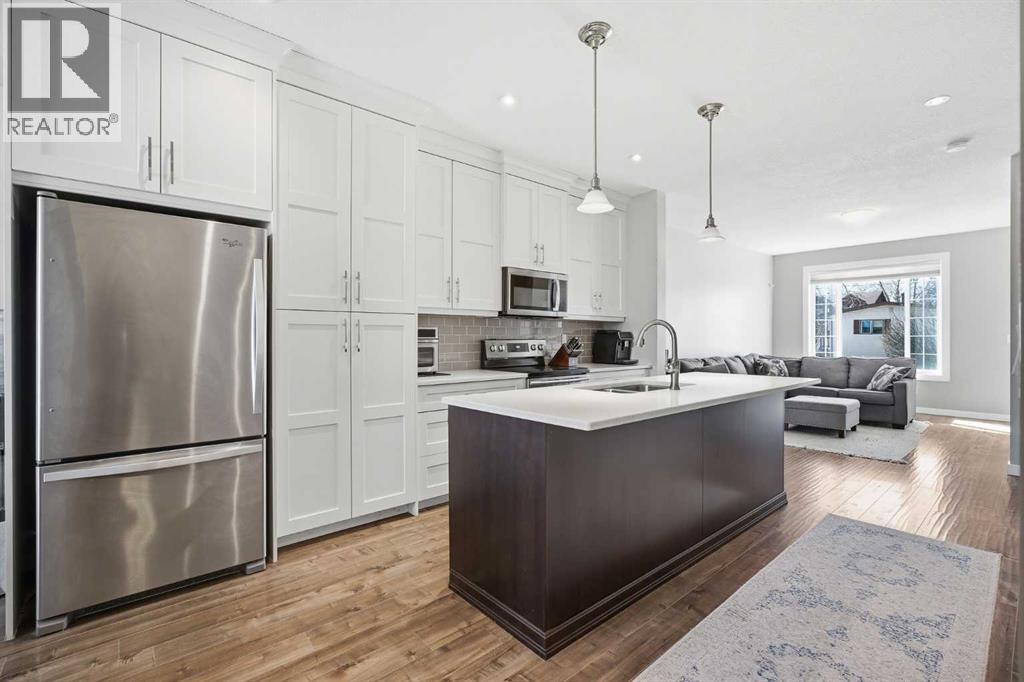
Welcome to this beautifully designed NO CONDO FEE townhouse built in 2015, perfectly located in the heart of Crossfield where small town charm meets modern living.Step inside and immediately appreciate the bright, open concept layout with 9 foot ceilings throughout the main level that flows seamlessly from front to back. The spacious living area leads into a stunning kitchen featuring ceiling height white cabinetry, granite countertops, stainless steel appliances, and a large central island perfect for both everyday living and entertaining. The dining area overlooks the backyard, while large windows fill the main floor with natural light. A convenient main floor powder room completes this level.Upstairs, you will find two generously sized bedrooms with plenty of closet space. The primary suite offers a true retreat with a beautiful ensuite that includes a double vanity, jetted soaker tub, and separate stand up shower. An additional full bathroom adds comfort and convenience for family or guests.The partially finished basement is full of potential, already featuring a completed bathroom with a stand up shower, while the rest of the space is ready for your personal vision.Step outside to your private backyard with a deck and green space, perfect for entertaining, relaxing, or letting kids and pets play freely. With no condo restrictions, you have the flexibility to truly enjoy your home. There is parking in the back, ample street parking out front, and even room to build a future single garage if desired.Living here is about more than just the home, it is about the lifestyle. Spend your evenings wandering and shopping along Railway Street, grabbing a treat from the famous Donut Man, or enjoying time at the splash park with the kids. Stay active with nearby parks, playgrounds, pickleball, the sports arena, and the local curling club, all just a short walk away. Schools and community amenities are only minutes from your doorstep, making this an ideal location. Enjoy the perfect balance of peaceful small town living with easy access to the city, just 15 minutes to Airdrie and 30 minutes to Calgary.This is more than a home, it is a lifestyle you will love. (id:51540)
