Dead Man's Flats, Alberta
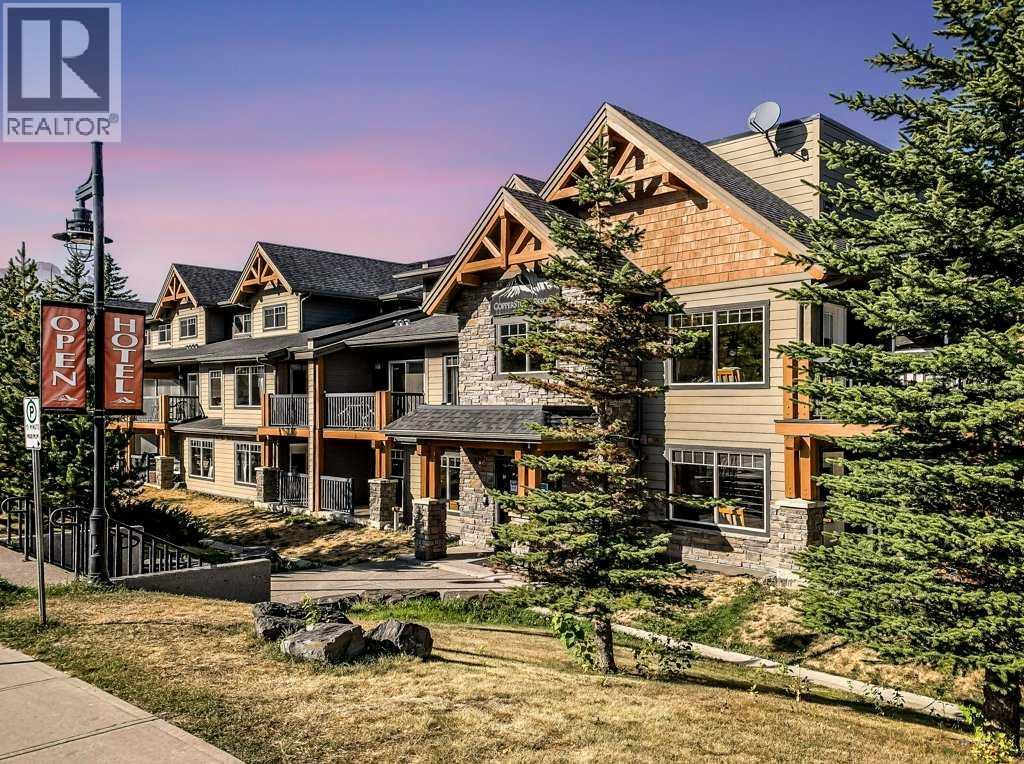
Located in Copperstone Resort in Dead Man’s Flats, this fully furnished 1-bedroom + den hotel condo offers an excellent opportunity for mountain getaway use and short-term rental revenue generation. This turnkey property is ready for immediate enjoyment and income potential.The open-concept layout features a spacious living area, a functional kitchen, and a versatile den ideal for additional guest accommodations. Warm mountain inspired finishes create a welcoming atmosphere, while the private balcony provides the perfect place to relax after a day exploring the surrounding mountains.Owners and guests enjoy access to Copperstone Resort’s popular amenities, including a large outdoor hot tub, fitness facilities, and underground heated parking. Conveniently located just minutes from Canmore and surrounded by world-class hiking, biking, golf, and skiing, this property offers the perfect balance of lifestyle and investment potential in the Canadian Rockies. (id:51540)
Chestermere, Alberta
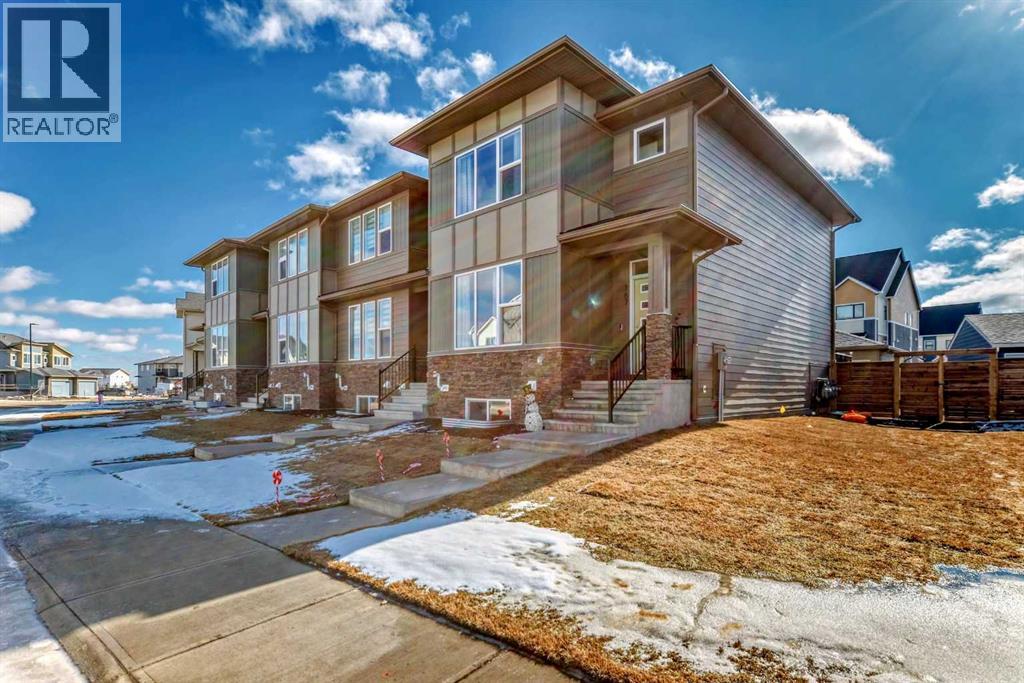
Welcome to this beautifully designed 1529 sq ft corner unit townhome in the sought-after South Shore of Chestermere. Offering 3 spacious bedrooms, 2.5 bathrooms, and an open-concept living space flooded with natural light, this home is the perfect blend of style and functionality. The generously sized kitchen is a chef’s dream—ideal for preparing meals or entertaining. Whether you’re cooking solo or hosting friends and family, this kitchen is designed to accommodate multiple cooks with ease and flow. The large, luxurious primary bedroom features a walk-in closet and a private ensuite bathroom, creating a peaceful retreat after a busy day. Step outside to your west-facing backyard, where you can relax and enjoy the evening sunset. The backyard is perfect for evening gatherings, barbecues, or unwinding. A rear deck is included, enhancing your outdoor living experience. The home also boasts a detached double car garage, providing ample storage and parking space. This is your opportunity to own a beautifully crafted home in a fantastic location. Don’t miss out—contact us today for more details and to arrange a viewing! (id:51540)
Calgary, Alberta
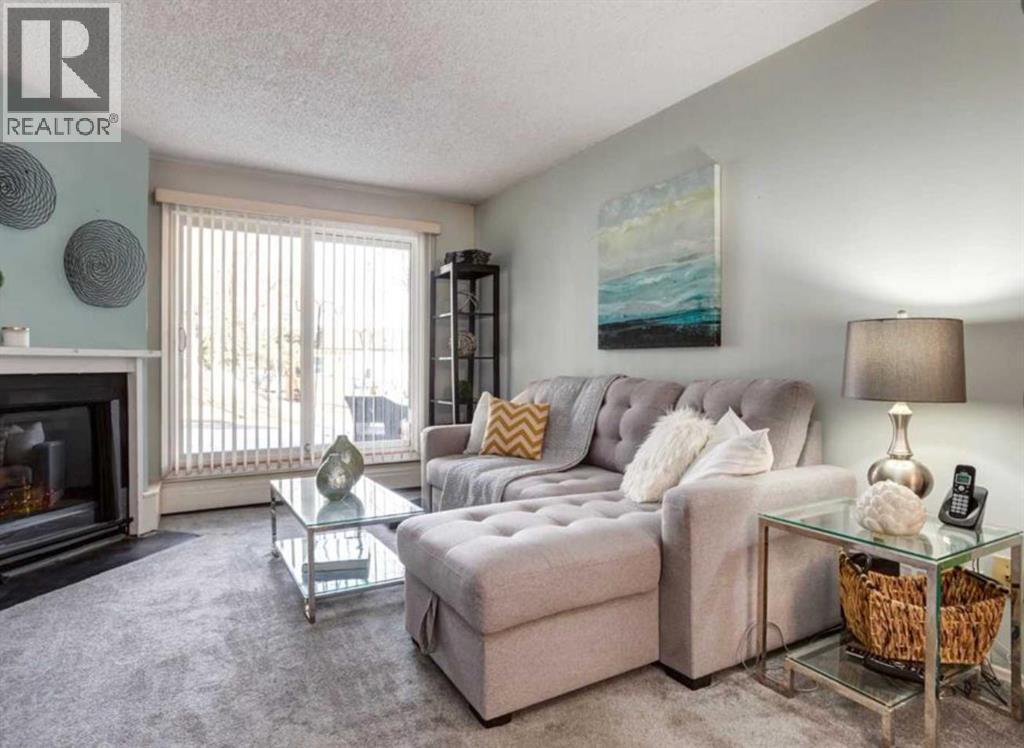
AMAZING AMENITIES! include a GYM, TENNIS COURTS, event room with full kitchen, shared library, INDOOR SQUASH court, ping pong room, change rooms, playground and park areas, all for private residential use! Unique unit amenities include a huge storage room inside the unit that can easily fit a freezer and loads of storage, plus an exterior locked off storage room that is huge! Ideal for storing your winter tires or patio furniture. This main floor unit faces trees and a park and is quietly situated in the heart of the complex. Renovated with newer carpets and paint. Kitchen boasts higher end stainless stove and dishwasher, a French fridge and granite counters. The dining room is spacious. Huge living room with cozy corner wood fireplace (complex has decommissioned them but candles or electric inserts are permitted). Massive patio door lets in so much light. Cushy carpet was recently replaced. Master bedroom with double closet can easily fit a king sized bed. Bathroom has been updated with a modern vanity and tile details. Main floor means you can walk out of your patio right onto grass or even enter/exit the unit this way instead of through the building! Cats permitted, no dogs in the complex. Secure intercom access. Shared laundry on the second floor. One surface parking stall with plug in is included. Additional parking can be rented at $60.month from the management. DON'T MISS OUT ON THIS GEM OF A UNIT LOADED WITH AMENITIES! Condo fee includes all amenities (gym, courts, part rooms) heat, water, and snow removal. Vacant possession available July 2, 2026. No short term rentals permitted. (id:51540)
Calgary, Alberta
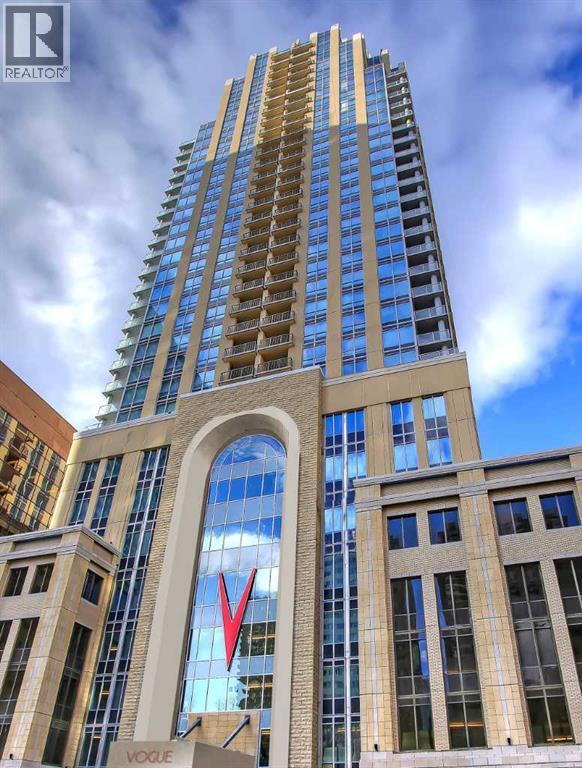
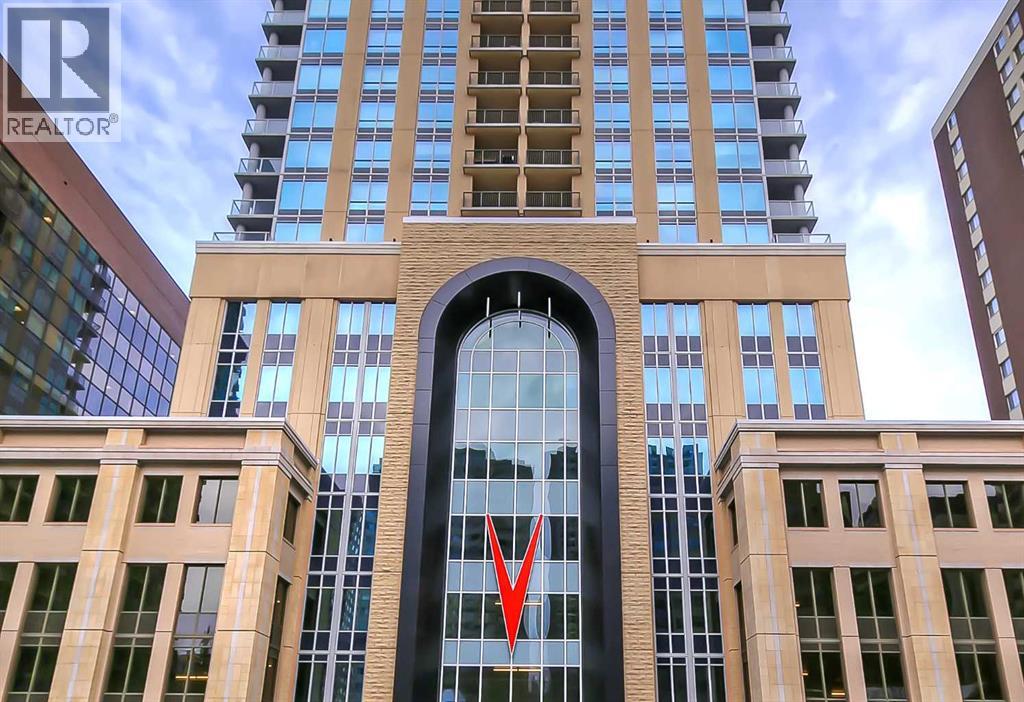
*VISIT MULTIMEDIA LINK FOR FULL DETAILS & FLOORPLANS!* Welcome to SUB-PENTHOUSE LIVING at Vogue! This 2-bed + den, 2-bath condo w/ over 1,200 sq ft on the 34th-floor w/ amazing city skyline band river views boasts two balconies opening off the main living areas. Naturally bright living w/ soaring ceilings, modern light and ceiling details, an open concept floorplan, & engineered hardwood flooring throughout (no carpet!), you are going to love the urban life at Vogue. Gather around the massive island w/ breakfast bar seating & dual undermount sink in the modern, sleek kitchen. Stainless steel appliances include a fridge w/ French doors, a deli drawer, & a freezer drawer, a gas stove & hood fan, a dishwasher, & built-in microwave. White quartz counters & marbled tile backsplash complement the wood & white cabinetry & modern pendant lighting. The open-concept living, dining, and den area has large windows, a gas fireplace, & access to TWO balconies via sliding glass doors. 2 bedrooms flank the main living space for ultimate privacy. The primary bedroom features a walk-in closet w/ custom built-in storage, and a private 5-pc ensuite. Featuring white quartz counters, modern faucets, dual undermount sinks, wood grain cabinetry, a standup shower, & soaker tub w/ full height tile, you’ll find everything you want & more in a primary suite. The secondary bedroom on the opposite side of the unit features a large window, a walk-in closet w/ custom built-in storage, & quick access to the main 4-pc bathroom w/ white a quartz counter, undermount sink, modern faucet, wood grain cabinets & a tub/shower combo w/ full-height tile. Rare for condo living, this unit has a laundry room w/ a washer & dryer, & heated, underground parking w/ a storage locker. VOGUE is a high-end building w/ lots of amenities, including an elegant lobby, full-time concierge, gym, billiards, large party room w/ kitchen & multiple rooftop terraces. Surrounded by parks, transit, the LRT, shopping & more, & with in walking distance to the downtown core & all Kensington shops & services – this location truly cannot be beaten. (id:51540)
Calgary, Alberta
*VISIT MULTIMEDIA LINK FOR FULL DETAILS, INCLUDING IMMERSIVE 3D TOUR & FLOORPLANS!* This bright NORTH-facing 1-bed + den unit with stunning PANORAMIC RIVER VIEWS from the 23rd floor in the upscale Vogue building is a must-see! There are only 4 upgraded floors in the Vogue building, which were specially customized for Bedouin Suites, and this is one of them! EXCLUSIVE BEDOUIN FEATURES include upgraded hallways and common areas, as well as INCREDIBLE UNIT UPGRADES like custom kitchen islands with bar seating, upgraded appliances & lighting including dimmers throughout, custom bedroom panelling including built-in side tables with convenience plugs, upgraded bathrooms with tile wainscoting and glass shower doors, built-in walnut entertainment units, a Smart Sensor energy management system for the eco-minded buyer and MORE! This customized ‘VARSITY’ floorplan also had a kitchen wall removed for improved flow and natural light, and WOW, does it look good! This condo presents modern living at its finest, including an open-concept layout filled with natural light through ample floor-to-ceiling windows, complemented by luxury vinyl plank flooring adorning the main living spaces. The modern kitchen boasts wood-grain cabinets with modern hardware and under-cabinet lighting, a specially designed central island with quartz counters, a tile backsplash, a dual-basin undermount sink, and upgraded stainless steel appliances, including a chimney-style hood fan. The open main living area features a built-in walnut entertainment unit with a wall-mount TV included and access to a large balcony with a gas line for a BBQ and panoramic views of the Bow River. The bedroom features custom wall panelling with built-in side tables, wall sconce lighting and a convenient receptacle with a USB port, plus an included wall-mounted TV. A large walkthrough closet with built-in organizers and a stacked laundry leads to the 4-pc bathroom complete with occupancy-sensored lights, quartz countertops, tile wainscoting, an undermount sink with modern faucet, tile backsplash, modern vanity with storage, tile floors, and a large tub/shower combo with full height tile and an upgraded glass door. Complete with a sizeable den, a perfect home office or flex space, a titled indoor parking stall in the heated parkade and a storage locker. VOGUE is a high-end building with a ton of amenities, including central A/C, an elegant formal lobby, full-time concierge, gym, billiards, a large party room with a kitchen, a yoga studio, a Sky Lounge on the 36th floor, and multiple rooftop terraces. Surrounded by parks, transit, the LRT, shopping & more, & within walking distance to the downtown core & all Kensington shops & services – this location offers the best urban lifestyle in the Downtown Commercial Core. *Please note, the photos are from the same unit, one floor up. (id:51540)
Canmore, Alberta
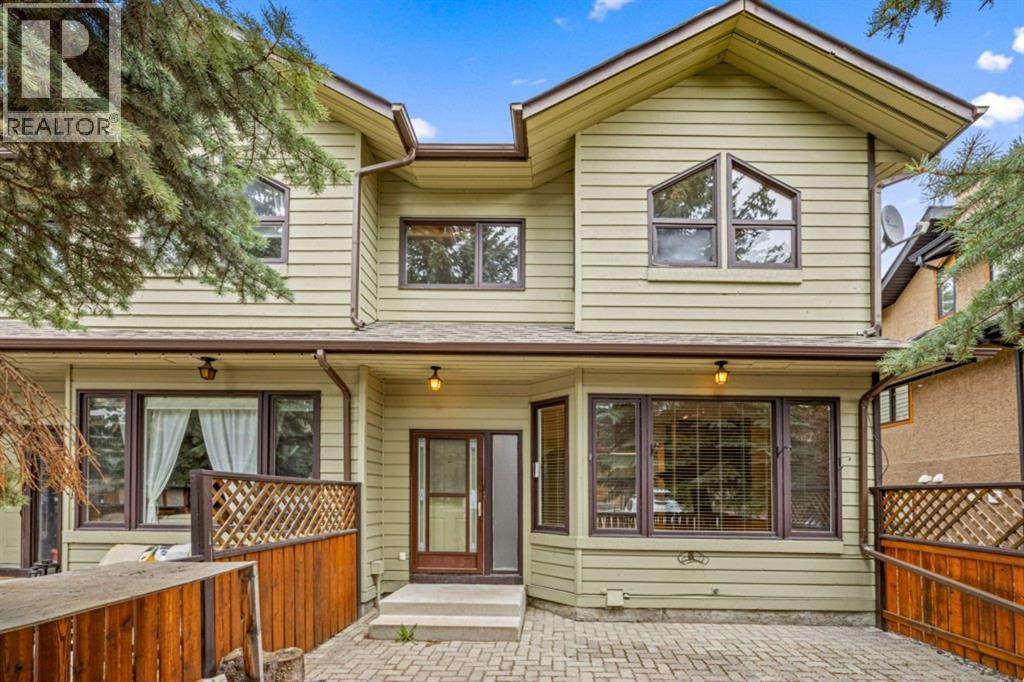
Centrally located in South Canmore close to the main street and the Bow River this townhome is extremely convenient for walking or cycling anywhere you need to go in Canmore. The open plan main floor boasts a wood-burning rundle rock-faced fireplace and is flooded with natural light from the large South facing windows. Upstairs you will find two large bedrooms, two bathrooms, and a cozy office space. This townhome has its own fenced South facing front yard with large mature trees to give a true sense of privacy. (id:51540)
Calgary, Alberta
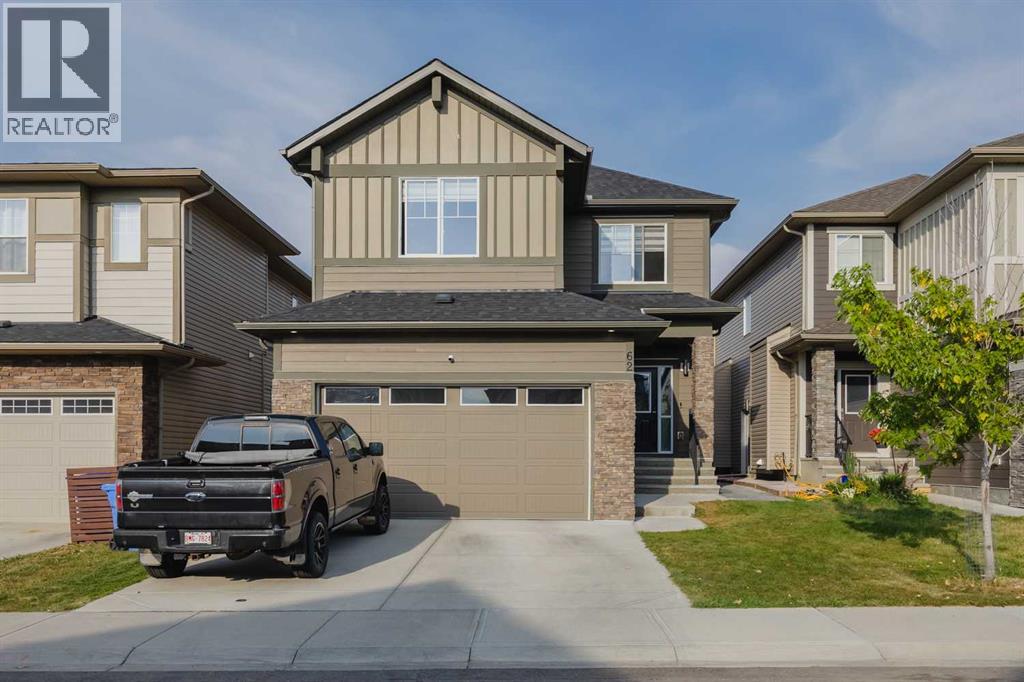
Discover the inviting charm of this 6-bedroom, 3.5-bath detached home offering over 3,200 sq. ft. of finished living space in Legacy. The main floor features 9-ft ceilings and a bright, open layout with a cozy living-room fireplace, hardwood flooring, a large home office, and a chef-inspired kitchen with built-in appliances, upgraded quartz counters, a walk-through pantry, and an oversized island. Upstairs you’ll find four generous bedrooms, a bonus room with tray ceiling, convenient upper-level laundry, and a spacious primary bedroom with a tray ceiling, spa-style ensuite (double vanity), and walk-in closet. The fully developed basement—with side entry—adds two more bedrooms, a recreation room, a sleek wet bar, and a full bathroom—great for extended family, guests or future secondary suite potential (subject to approval and permitting by the city/municipality). Outside, enjoy a landscaped backyard with a large deck—perfect for summer barbecues and family gatherings. And don’t forget, you'll be living in Legacy, near Ponds, All Saints High School, Living Spirit K-9 School, Township Shopping Centre, playgrounds, and with easy access to McLeod Trail. Enjoy walking paths and nature views at the nearby environmental reserve, and a future elementary school. (id:51540)
Vulcan, Alberta
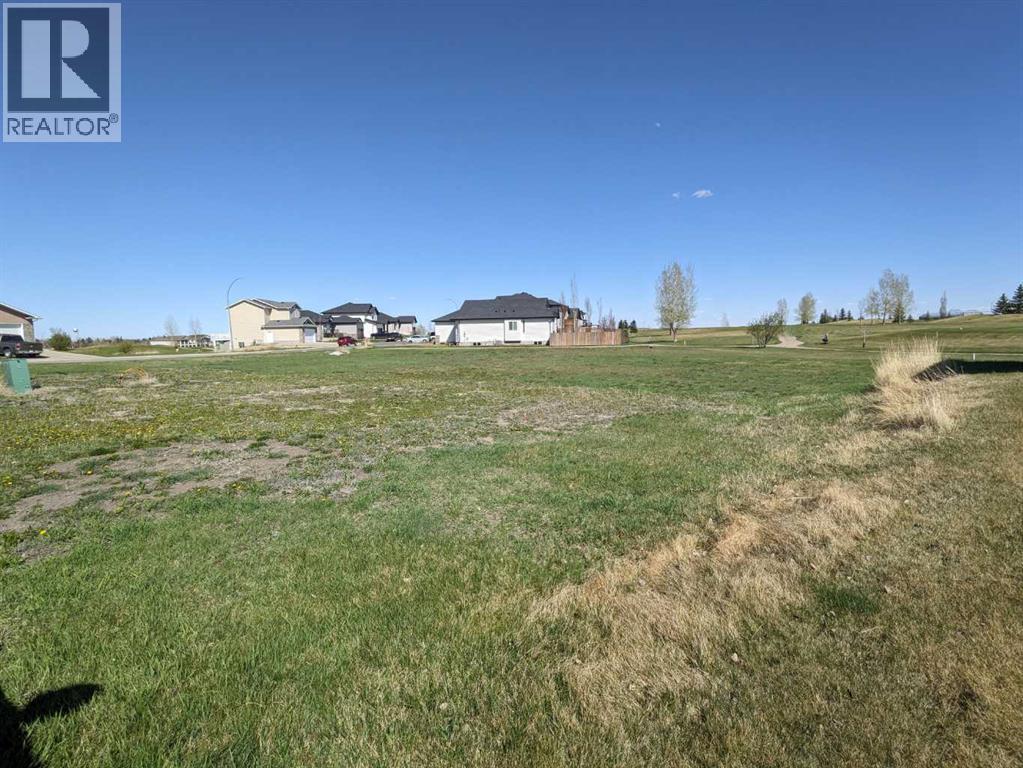
Ever dreamed of living on a golf course? This massive 6490 sq ft lot is located by the 13 T, meaning balls will be shot AWAY from you. Enjoy the view of manicured greens without needing to maintain yourself. Vulcan boasts a High School, Hospital, and all the daily amenities (groceries, banking, restaurants) without the high costs and traffic like Calgary; the "big" city is only an hour away. Whispering Green HOA established high standards, ensuring your values are maintained. Fees start once a home is built. Come look at your future (id:51540)
Calgary, Alberta
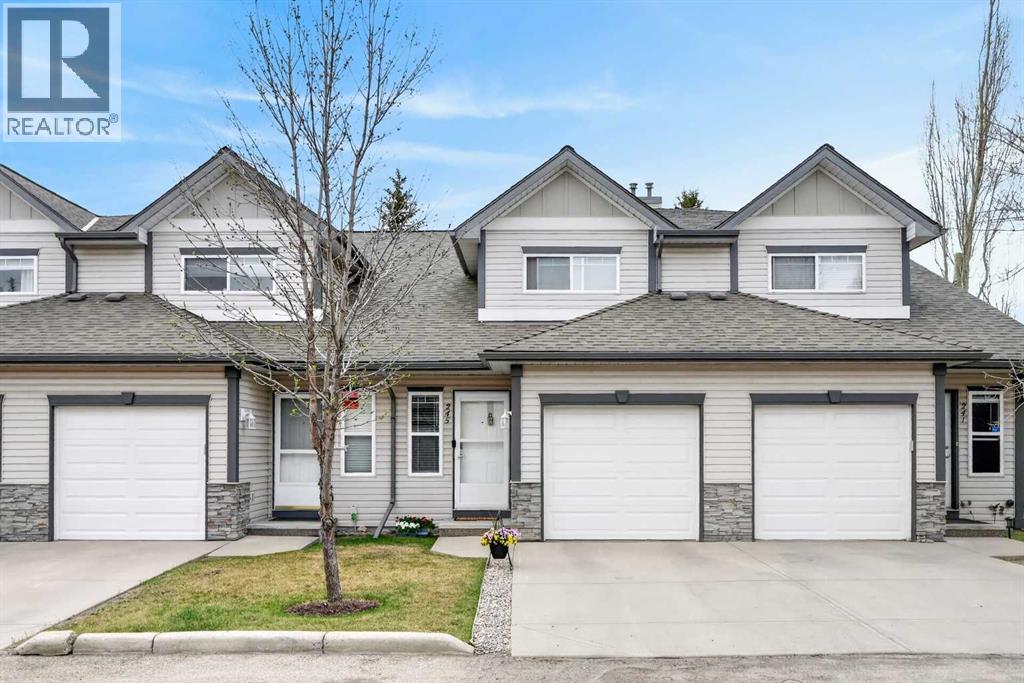
Millrise is calling! Will you answer? Make your way to the amazing SOUTHWEST community of Millrise and discover the charm of a beautifully developed area with amazing amenities! You will be within walking distance to endless schools, shopping centres and transportation systems to make your life much easier. Adding to the excitement, you will find this wonderfully maintained 2 storey townhome to call your new home! As you enter the community of Millgreen Village, you will be met with ample visitor parking, a newly built playground for the kids, and exteriors that have been thoughtfully planned and maintained. As you are pulling up to 245, you will notice the single ATTACHED GARAGE along with the FULL-LENGTH driveway! the front step and foyer offer an unmatched welcoming space for your guested with lots of room for deshedding any winter layers. You’ll notice the two closets at the end of the hall for the perfect amount of main floor storage for anything you'd like. As you continue into the home, you will be welcomed by the open space and south facing windows that allow all day sunlight into your living and dining area. Not enough sun? Step out onto the patio and enjoy the birds chirping in the large 20+ year-old pine trees! The kitchen includes UPGRADED APPLIANCES and ample space for any cooking / baking needs! A place where you can serve your friends and family on the large peninsula and look out to the living and dining rooms to see you have created the perfect home for family gatherings. Feel that under your feet? new carpet from 2024, still looking and feeling brand new! Make your way upstairs and you’ll the extra-large primary bedroom with the walk-in closet of your dreams! See another 2 bedrooms on the southside of the home, perfect for family, guests travelling in or any friends needing a place to lie their heads. Lastly, a perfectly maintained 4-piece bathroom with ample storage and tub space! Heading to the unfinished basement, the perfectly situated laundry area has its convenience and is perfectly tucked away. Let your imaginations flow, how would you finish this space? This home is an amazing opportunity for people of all stages of life whether that be first time home buyers, down sizers, a growing family – Make Millrise your new home and view today! (id:51540)

Calgary, Alberta
Experience elevated living in this beautifully maintained condo, where the sunny south exposure provides unobstructed panoramic views stretching from the downtown skyline to WinSport and onto the breathtaking Rocky Mountains. Rarely do these ultra private units come up for sale. Offering 817 sq ft of thoughtfully designed living space, this home features two spacious bedrooms and a full bathroom. You’re immediately welcomed by the open-concept floor plan and gleaming laminate flooring, allowing natural light to flow throughout. The crisp white kitchen, complete with a convenient breakfast bar, provides plenty of cupboard/counter space and opens seamlessly into the living and dining areas—perfect for both everyday living and entertaining. Step outside to the expansive south-facing balcony, featuring a gas line for your BBQ. Over 20 feet long- It’s an ideal retreat for morning coffee, evening sunsets, wildlife watching, or simply taking in the incredible views. The primary suite includes a generous walk-in closet, while the second bedroom offers flexibility for family, guests or a home office. Additional highlights include in-suite laundry, a heated underground parking stall, and a separate storage unit. Residents of Arbour Lake Landing enjoy access to excellent building amenities, including a fitness centre, library, and a reservable social room for private gatherings. Your community membership also provides exclusive year-round lake access, with opportunities for swimming, paddle boarding, skating, and more. With nearby transit, shopping, restaurants, schools, and easy access to the mountains, this home perfectly balances lifestyle and convenience. This is a very well managed complex with low condo fees. Don’t miss your chance to own this exceptional home in NW Calgary’s desirable lake community. (id:51540)
Calgary, Alberta
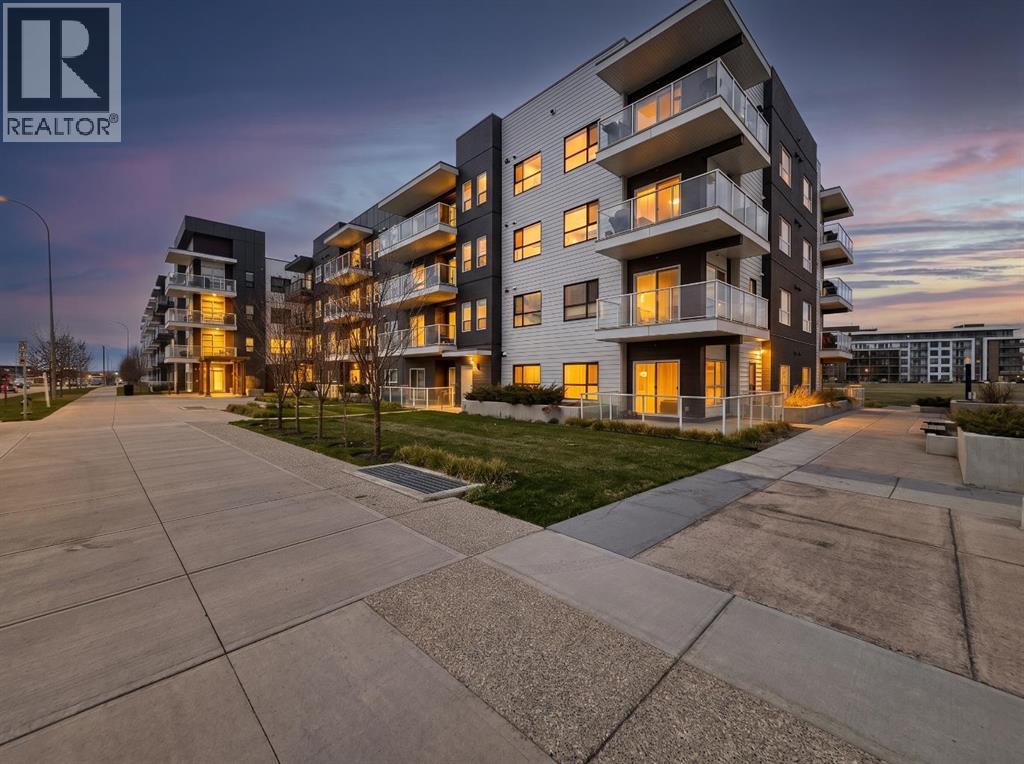
This bright 2-bedroom, 2-bath corner unit offers TWO UNDERGROUND PARKING STALLS, 9 ft ceilings, an open-concept layout and extensive upgrades. The standout feature is the large patio with outstanding views overlooking the regional park. The contemporary kitchen features a stylish two-tone design, quartz countertops and stainless steel appliances. The spacious primary bedroom includes a walk-through closet and 4-piece ensuite, while the second bedroom, 4-piece bath and in-suite laundry are thoughtfully positioned on the opposite side of the unit for added privacy. Enjoy unmatched walkability with the world-class YMCA, South Health Campus, shopping, restaurants and cafés just minutes away. This pet-friendly complex includes titled underground parking and a leased storage locker, with the option to purchase additional underground stalls, subject to availability. (id:51540)
Langdon, Alberta
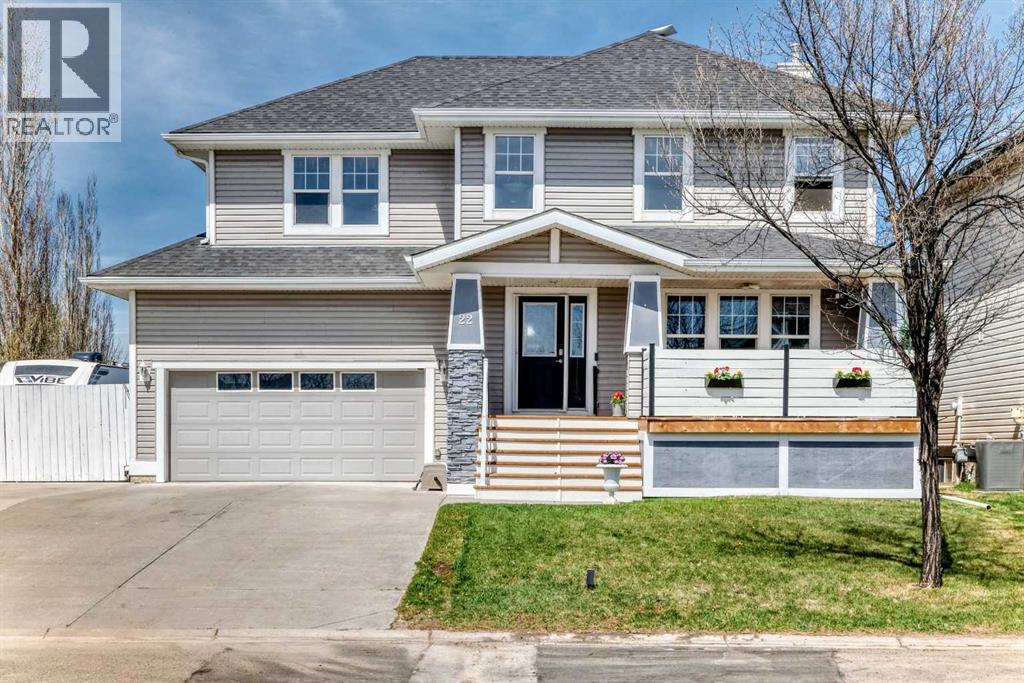
Looking for more space without giving up convenience? This fully finished 2 storey in Langdon offers over 2,360 sq ft of developed living space, a heated garage, and a backyard you rarely find anymore! This is an amazing family home on a huge lot in the growing community of Langdon, boasting 4 bedrooms, 3.5 bathrooms, RV parking, and a heated double attached garage, this is the kind of property that’s hard to find at this price point. The main floor offers a bright, functional layout with a spacious living room featuring a gas fireplace, main floor laundry, and an updated kitchen with two-tone cabinetry, stainless steel appliances, dream corner pantry, centre island, and plenty of prep space. The dining area overlooks the backyard and has direct access outside, an ideal setup for summer BBQ season. Upstairs you’ll find a great floorplan for families with 3 bedrooms, a central bonus room, and a large primary bedroom complete with a walk-in closet and private ensuite. The 2 secondary bedrooms are both oversized. The basement is fully finished with a large family room, 4th bedroom, full bathroom, and plenty of additional storage. Whether you need space for teenagers, guests, or a home office setup, there’s room to make it work. Outside is where this property really stands out. The backyard is massive and offers endless possibilities. There’s tons of room for kids, pets, entertaining, gardening, trailers, or future plans. You’ll love the firepit area, sheds for storage, garden boxes, and RV parking. Located within walking distance to Langdon School, parks, and pathways, this is a solid family home with space to grow both inside and out! (id:51540)
