Calgary, Alberta
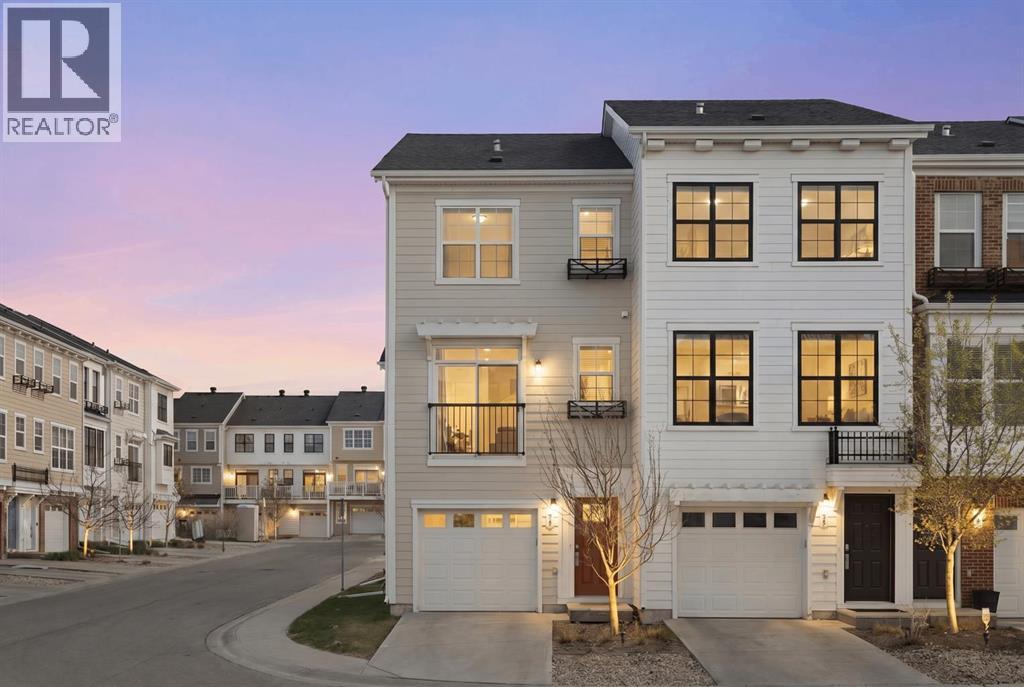
Welcome to this beautifully updated END UNIT townhome in the highly sought-after community of Nolan Hill, offering 1,526 sq ft of stylish and functional living space with 3 bedrooms, 2.5 bathrooms, and a double attached tandem garage.Step inside to discover a bright open-concept main floor featuring newly refinished hardwood floors and an abundance of natural light throughout. The inviting living room features a modern fireplace, creating the perfect space to relax or entertain. The contemporary kitchen is designed to impress with quartz countertops, stainless steel appliances, a gas range, spacious island with breakfast bar seating, ample cabinetry, and a dedicated dining area with access to the private balcony.Upstairs, the spacious primary retreat features a walk-in closet and private ensuite, while two additional bedrooms, a full bathroom, and convenient upper-floor laundry complete the upper level. Thoughtfully designed for modern living, this home combines comfort, style, and functionality in every space.The double attached tandem garage offers exceptional parking and storage solutions, while the prime location places you just minutes from parks, pathways, schools, shopping, restaurants, and amenities including Sage Hill Crossing and Beacon Hill Shopping Centre. Enjoy quick and convenient access to Shaganappi Trail and Stoney Trail for an easy commute anywhere in the city.Move-in ready and loaded with upgrades, including refinished hardwood flooring, quartz countertops, and a gas range, this exceptional Nolan Hill home is perfect for first-time buyers, young families, or investors seeking modern living in one of NW Calgary’s most desirable communities. (id:51540)
Calgary, Alberta
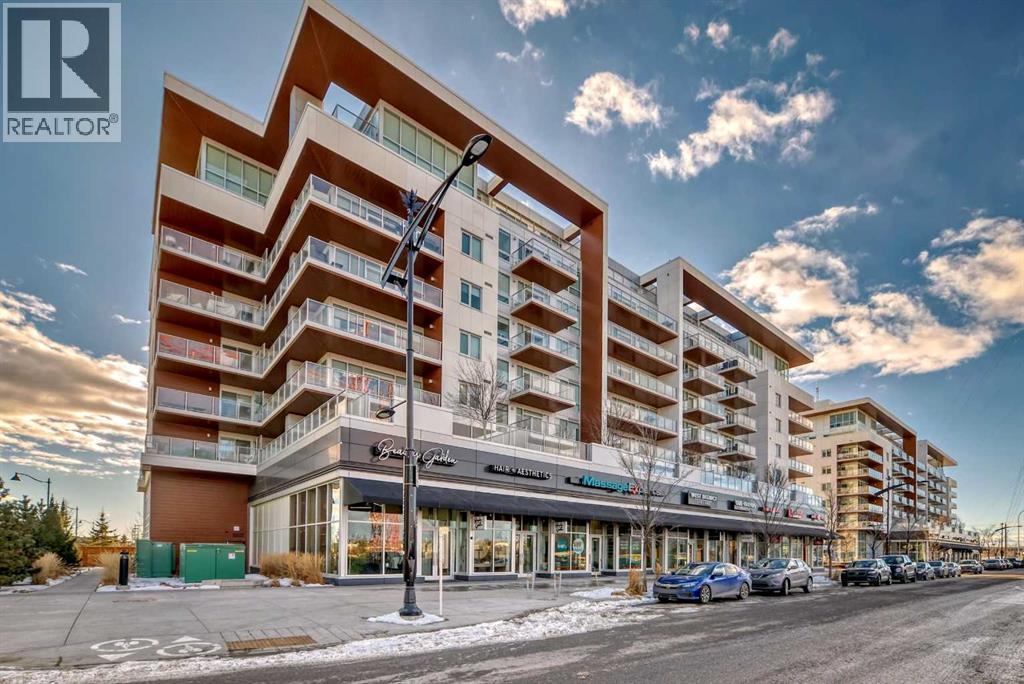
Beautiful 2 bedroom 2 bath condo with mountain views! This condo comes with high end finishings including herringbone flooring, quartz countertops, integrated fridge, floor to ceiling windows, spa-like bathrooms with tile surround shower. The kitchen has an oversized island which allows for seating of 6 people. Cabinets are a beautiful charcoal colour. The living room has huge floor to ceiling windows that offer views of the gorgeous mountains and Calgary. Tons of natural light. The large balcony is covered and has a power outlet and natural gas hookup. The primary bedroom also has floor to ceiling windows with a modern ensuite and walk in closet. Both bathrooms have quartz counters. Pocket doors throughout the unit save space. The location is amazing, close to all amenities, tons of restaurants, cafes, gym and grocery stores. The building is just off Stoney Trail so only 1 hour to Banff and less than an hour to Canmore. 20 minute commute to downtown Calgary! The building has concierge working Mon-Friday in the beautiful lobby. There is a residents lounge in the building which offers tons of space for entertaining and a rooftop terrace. (id:51540)

Calgary, Alberta
Immediate possession - Aggressively priced below the sale price of Units # 1 & 5 in the complex. Bay has 2,248 SF on Main & 742 SF for the Mezzanine – a total of 2,990 SF space per the Condo Plan; ** Ceiling Height 19' and power 200 AMP ** Owner pays own electricity --- Condo fee (covers gas / water & sewer) @ $ 782.63. Building’s mechanical design: Utility room (furnace & hot water tank) in Bays 2, 3 & 5 respectively; adjoining units (Bay 1 vs. 2; Bay 4 vs. 3) via share use (with cost splitting for such items’ maintenance + upkeep). Ideal for Owner Operator or Investors. For 1st hand info on your specific Use vs. relying on hearsay - please feel free to call City Planning Dept., or verify from the Condo Manager (Bylaws in Listing Supplement). Two parking stalls @ Store Front - one on gravel, the other on concrete pad.Realtors – please note Private Remarks. (id:51540)
Okotoks, Alberta
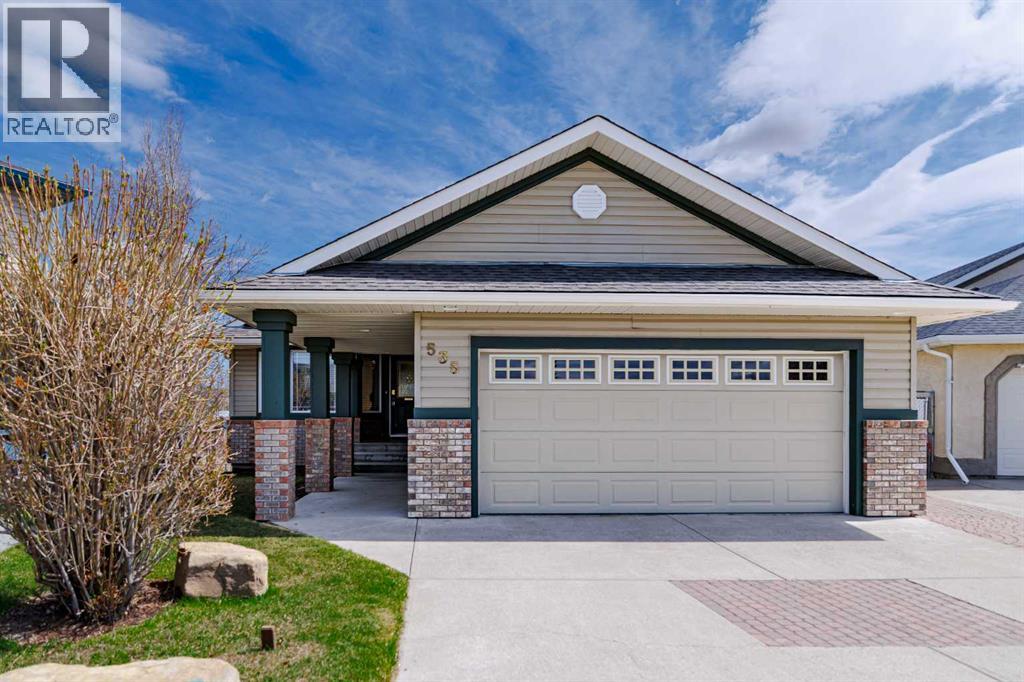
AN EXCEPTIONAL FULLY DEVELOPED WALK-OUT BUNGALOW IN A STUNNING LOCATION! Located on a large pie lot on a quiet cul-de-sac in one of the nicest areas of Okotoks, backing onto the large Cimarron Park Environmental Reserve. A spacious bright quality-built home that offers a total of 3046 sq. ft. on two levels. Vaulted ceilings in the main floor principal rooms. Three skylights and large windows provide this home an abundance of natural light. Bright welcoming spacious foyer with tile floors through to the rear mud room. This well-designed plan offers a formal living room with west facing bay window and elegant gas fireplace. The dining room is perfect for family gatherings. The Chef will love this spacious custom oak kitchen with an abundance of cabinets and deep drawers. French door fridge, two Thermador built-in ovens and Thermador gas cooktop. Large granite island with eating bar, sink and garburator, perfect for meal preparation. Additional granite counters feature double sinks with garburator plus a third counter area that would make the perfect coffee station and serving area when entertaining. The huge pantry is perfect for storing supplies and larger appliances. French door to the raised east facing deck. Spacious primary bedroom with two closets. Pocket door to the well-designed three-piece ensuite bathroom with skylight and laundry area. Oversized walk-in shower, ASKO stacking washer and dryer plus oak cabinets, counter and laundry storage bins. Two additional bedrooms on the main floor and four-piece bath with soaker tub/shower. Two separate staircases to the lower walk-out level that features in-floor heat. Large bright family area with French door to the covered patio. Den with closet makes the perfect home office. Two additional bright lower bedrooms and four-piece bathroom are exceptional space for family or guests. Bright lower laundry room with deep laundry sink, washer and dryer. Lots of lower storage plus a cold room. Double attached insulate d garage with 220-volt outlet. New shingles in 2019 and new hot water tank in 2025. The sunny east and south facing pie lot featuring thoughtful landscaping with trees, rock features, pond, perennials, raised deck, three patio areas and garden shed, make this the perfect yard. PLEASE CHECK OUT THE DRONE VIDEO! (id:51540)
Calgary, Alberta
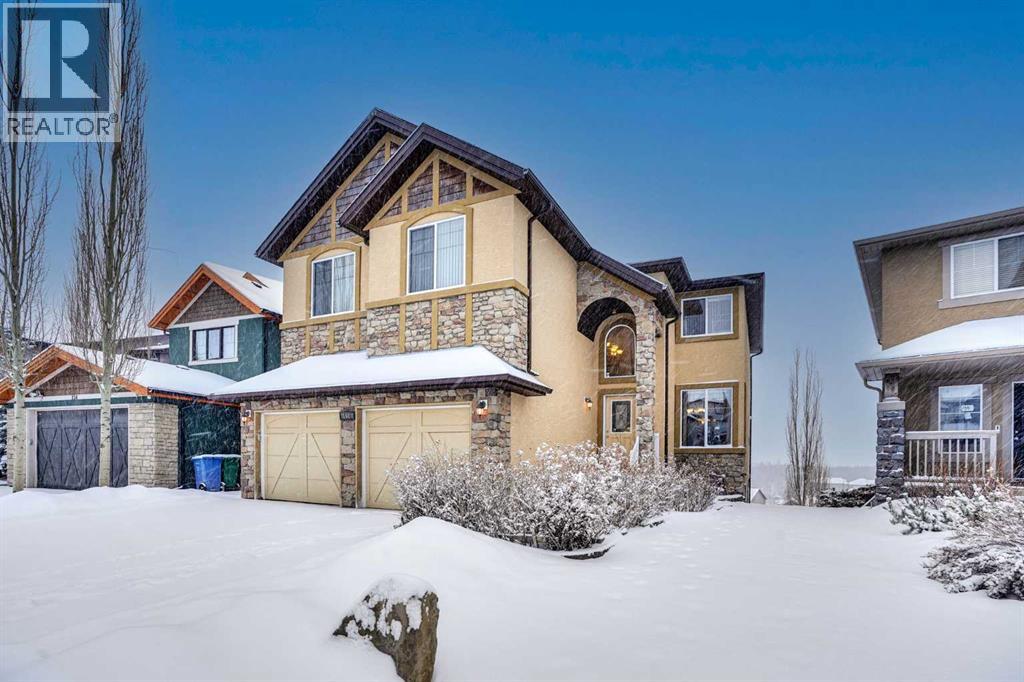
Price reduced! This stunning two-story house offers beautiful views and is situated on a spacious lot of over 9,900 square feet. The attractive layout features elegant curved stairs leading from the main floor to the upper level and down to the basement. On the main floor, you will find an office, a living room with soaring ceilings, a formal dining room, a kitchen with a breakfast nook, a two-piece bathroom, and a generous mudroom. Brazilian hardwood floors create a warm atmosphere. Upstairs, the alluring staircase leads to three large bedrooms, a full bathroom, and a master bedroom complete with a cozy sitting area that showcases the spectacular view. The master suite includes a luxurious five-piece en suite bathroom and a walk-in closet. The curved staircase also leads down to the walk-out basement, which features a massive family/recreational room with a wet bar, an additional bedroom, and another full bathroom. The south-facing backyard boasts a full rear deck, a rock garden with fire pit, and beautifully designed landings and railings, creating a low-maintenance landscape. The south-facing orientation allows for plenty of sunlight. This beautiful home is located in the prestigious community of Springbank Hill, conveniently close to Calgary's excellent private and public schools, shopping centers, and a wide array of amenities. (id:51540)
Airdrie, Alberta
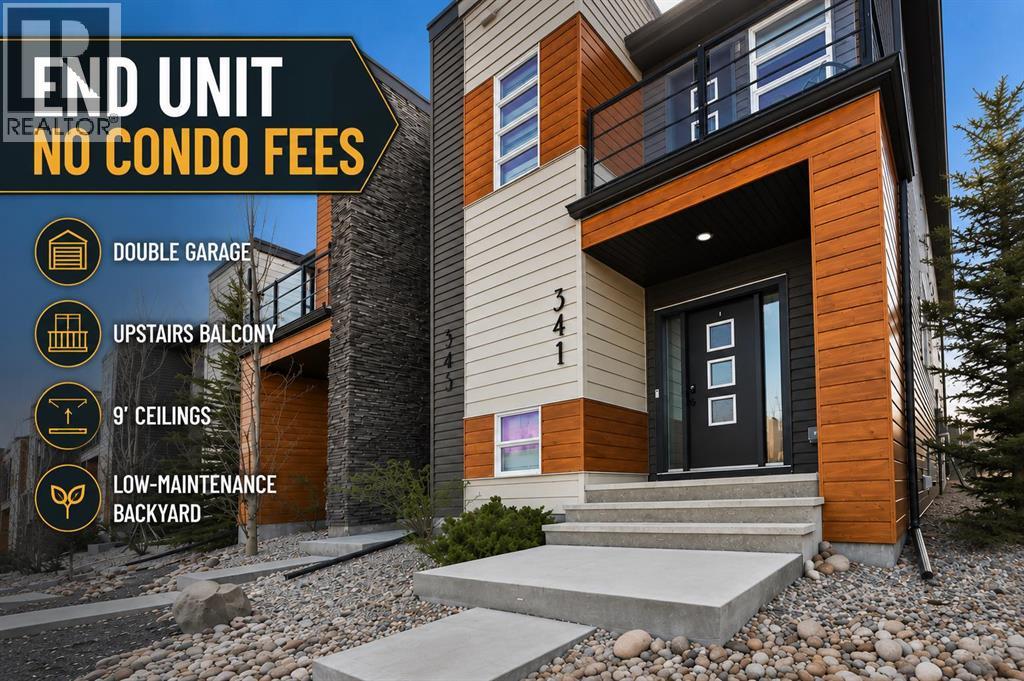
END UNIT | NO CONDO FEES | DOUBLE GARAGE | 9’ CEILINGS | UPSTAIRS BALCONY | Welcome to this stylish and modern END UNIT townhouse in the heart of Midtown Airdrie — offering over 1,400 SQ FT of above-grade living space, a DOUBLE DETACHED GARAGE, LOW-MAINTENANCE BACKYARD and the freedom of NO CONDO FEES! This home delivers the perfect blend of functionality, style, and affordability for first-time buyers looking to level up from apartment living without sacrificing outdoor space or parking. The bright and open main floor features 9’ ceilings, large windows, and a modern neutral palette that gives the home a clean, airy feel from the moment you walk in. The spacious living room flows seamlessly into the central dining area and upgraded kitchen, creating an ideal setup for entertaining friends or relaxing after work. The kitchen is designed to impress with granite countertops, stainless steel appliances, full-height cabinetry, a large pantry, and a generous island with plenty of prep and seating space. Toward the rear entrance, you’ll appreciate the practical mudroom area leading directly outside to the private backyard — designed for low maintenance so you can spend more time enjoying the space instead of maintaining it. Upstairs, the smart layout continues with 3 bedrooms, upper-floor laundry, and 2 full bathrooms. The spacious primary retreat offers room for a king-sized bed, a WALK-IN CLOSET, and its own private 3-piece ensuite. Two additional bedrooms make excellent guest rooms, office space, or future family rooms depending on your needs. One of the secondary bedrooms also features direct access to the PRIVATE UPPER BALCONY — the perfect spot for morning coffee or evening downtime. Outside, the END UNIT location provides additional privacy and extra natural light, while the DOUBLE DETACHED GARAGE offers secure parking and additional storage space rarely found at this price point. The surrounding community of Midtown is one of Airdrie’s most popular newer neighbour hoods, known for its pathways, ponds, parks, and quick access to shopping, restaurants, schools, and commuter routes into Calgary. (id:51540)
Calgary, Alberta
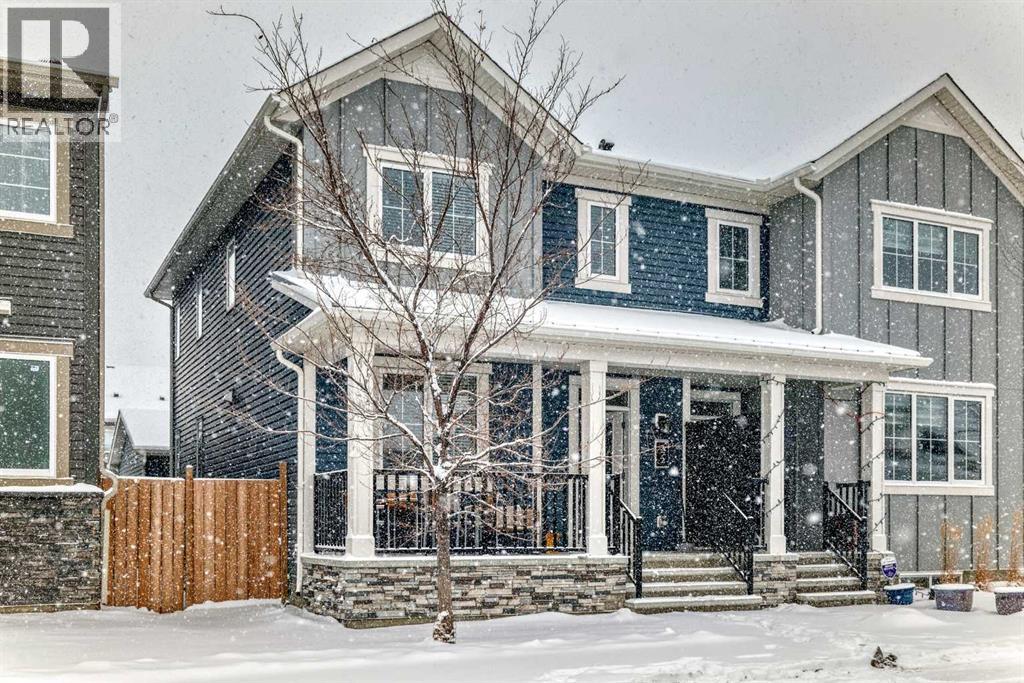
Welcome to this beautifully maintained 3-bedroom, 2.5-bathroom duplex in the vibrant community of Carrington—offering modern living with the added benefit of NO CONDO FEES. Designed with comfort and functionality in mind, the bright open-concept main floor showcases 9-foot ceilings and durable luxury vinyl plank flooring throughout. Expansive windows fill the living space with natural light, creating a warm and inviting atmosphere.The stylish kitchen is a true centerpiece, featuring stainless steel appliances, a gas stove, sleek cabinetry, ample counter space, and a large central island—perfect for both everyday living and entertaining. The adjoining dining area flows seamlessly, while a convenient 2-piece powder room completes the main level.Upstairs, the spacious primary retreat offers a walk-in closet and a luxurious 5-piece ensuite complete with dual sinks, a soaker tub, and a separate shower. Two additional well-sized bedrooms, a 4-piece bathroom with dual sinks, and upper-level laundry provide excellent functionality for families.The unfinished basement presents a fantastic opportunity to customize and expand your living space to suit your needs.Ideally located close to parks, pathways, shopping, and everyday amenities—including T&T Supermarket and No Frills—with quick access to Stoney Trail and just 15 minutes to the airport, this home delivers exceptional value in a growing, family-friendly community. (id:51540)
Calgary, Alberta
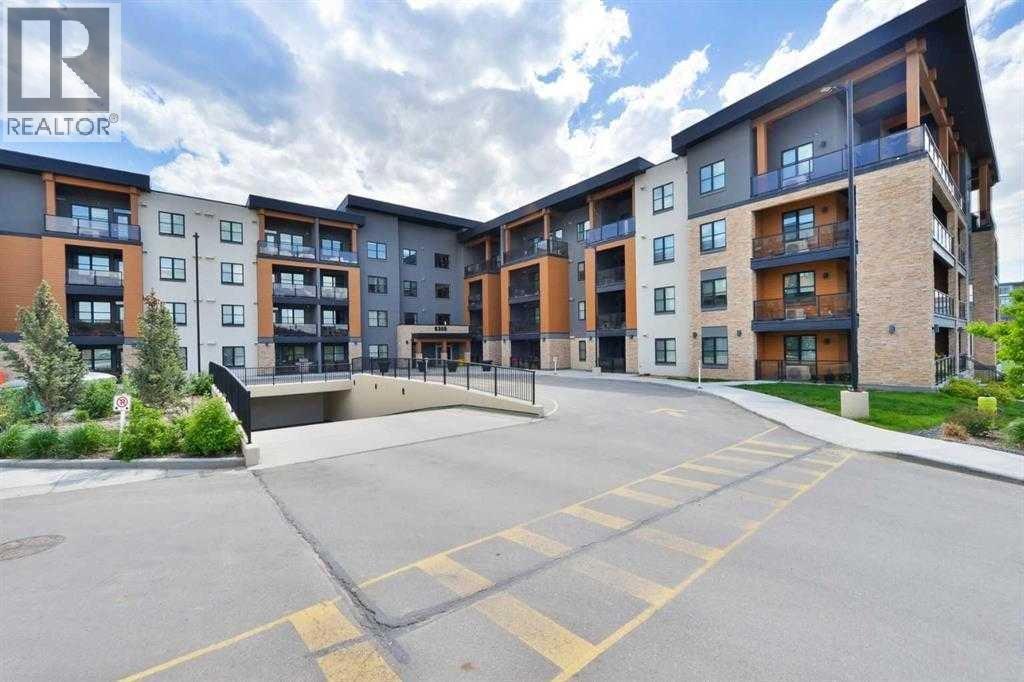
Welcome to stylish, low maintenance living in the heart of Calgary. This beautifully upgraded one bedroom condominium offers the perfect balance of modern finishes and everyday functionality, ideal for first time buyers, investors, or anyone looking to simplify without sacrificing style. From the moment you step inside, you will appreciate the bright open layout, enhanced by large windows and luxury vinyl plank flooring that flows throughout the main living space. The atmosphere is warm and inviting, with a layout designed to make the most of every square foot. The kitchen is sure to impress with 40 inch upper cabinets extended to the ceiling with filler, sleek quartz countertops, stainless steel appliances including a fridge with ice and water, and generous cabinet and counter space. Whether you love to cook or prefer to entertain, this kitchen delivers both beauty and practicality. The in suite laundry is thoughtfully tucked away in its own dedicated closet, keeping everything neat and out of sight. The spacious living room has patio doors to your private balcony (virtually staged), offering room for comfortable seating and complete with a gas line for your BBQ. It is the perfect place to relax at the end of the day or host friends on warm evenings. The bedroom easily fits a king size bed and features a convenient walkthrough closet leading to the elegant four piece bathroom. Here you will find quartz counters, excellent storage, and tile that extends to the ceiling in the tub and shower, creating a polished, upscale feel. This home also includes a prime end unit parking stall in the heated parkade, complete with additional storage and the added bonus of a private EV plug. The pet friendly building welcomes your furry companions with approval. Set within a walkable community filled with scenic pathways, easy access to transit and the LRT, and an array of shops, restaurants, and amenities just steps away, the location is truly exceptional. You may find you rarely n eed your car. With modern upgrades, smart design, and an unbeatable setting, this is an incredible opportunity to enter the Calgary market in style. (id:51540)
Calgary, Alberta
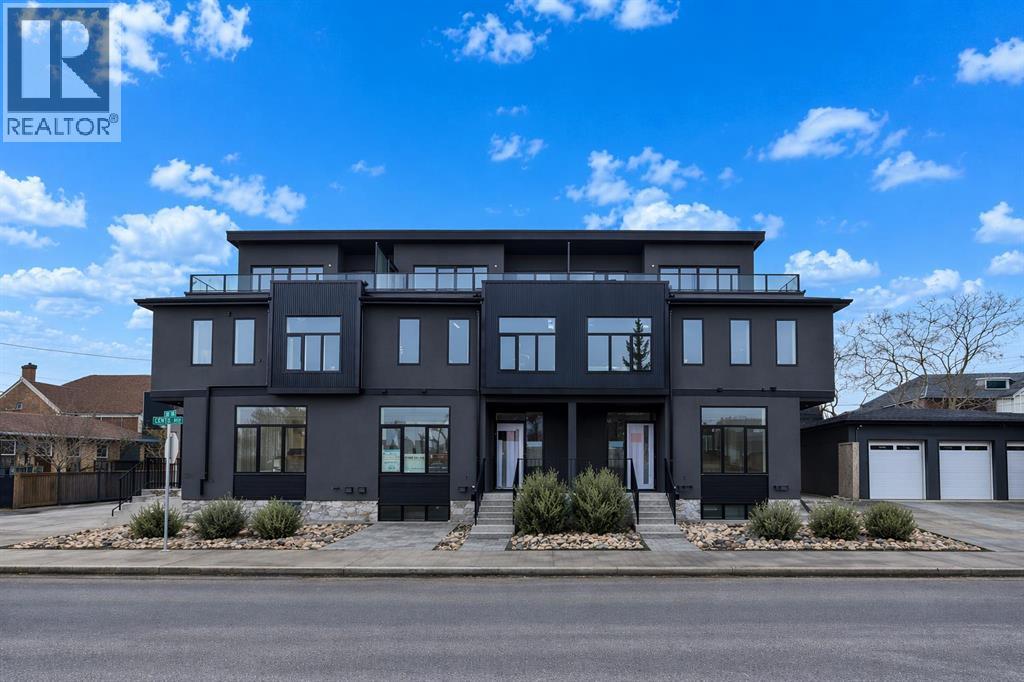
Discover contemporary comfort and thoughtful design in this three-storey townhome, part of an exclusive boutique development in sought-after Bridgeland/Riverside.Offering approximately 2,126.63 sq. ft. of developed living space, this thoughtfully designed middle unit combines functionality, comfort, and contemporary urban living.The main floor offers a functional open-concept layout ideal for everyday living and entertaining, while the middle-unit positioning provides a cozy feel and potential energy-saving benefits. The stylish kitchen showcases elegant white beveled cabinetry extending to the ceiling, quartz countertops, stainless steel appliances, and engineered hardwood flooring throughout the main floor, creating a clean and timeless aesthetic. The inviting living area is anchored by a modern electric fireplace, adding warmth and character to the space.The second level includes the spacious primary bedroom and a second bedroom, along with a dedicated laundry area complete with folding space for added convenience. The primary retreat features a walk-in closet and a beautifully appointed 4-piece ensuite bathroom. The second bedroom offers direct access to a full Jack-and-Jill style bathroom, allowing convenient access from both the bedroom and hallway.The third level offers a versatile bonus room that opens onto a private rooftop patio, creating the perfect indoor-outdoor space for relaxing, entertaining, or enjoying the surrounding inner-city atmosphere.The bright basement adds valuable additional living space and includes a bedroom, full bathroom, and flexible area ideal for a family room, home office, gym, or guest accommodations.Exterior features include a vinyl rooftop deck, concrete walkways and driveway, front landscaping with grass, and low-maintenance rear landscaping with decorative rock finish. A single detached garage completes this well-designed inner-city home.Property is currently under construction with an anticipated possession date o f mid-June 2026.Images and renderings are provided for illustrative purposes only and may not accurately represent the final design, materials, finishes, or layout. (id:51540)
Calgary, Alberta
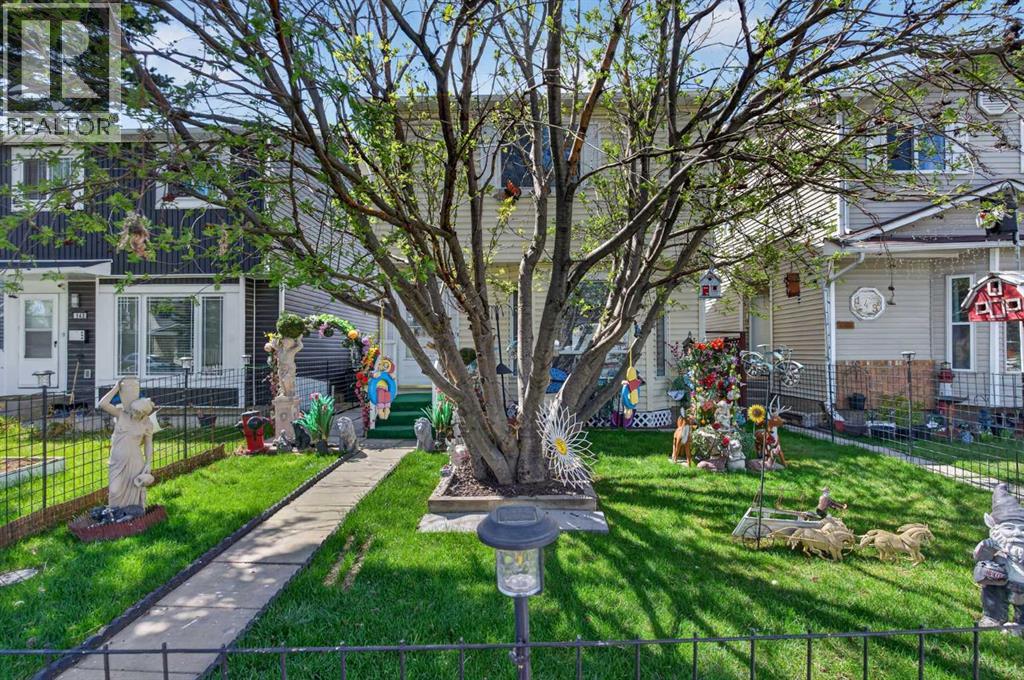
Welcome to this charming 2-storey home offering great functionality and value for families, first-time buyers, or investors alike. The upper level features 3 spacious bedrooms and a full bathroom, while the main floor offers a bright and inviting oversized living room separated from the kitchen and dining area at the rear of the home. From the dining area, step outside to a low-maintenance backyard complete with a covered outdoor space, perfect for entertaining year round, whether during the winter months or on rainy days. The basement is partially finished and provides excellent potential for future development, with enough space to easily create an additional bedroom and rec room. Outside, you will appreciate the large rear parking pad with enough room to accommodate a camper, trailer, or multiple vehicles, along with a spacious shed that can be used as a workshop or additional storage space. (id:51540)
Crossfield, Alberta
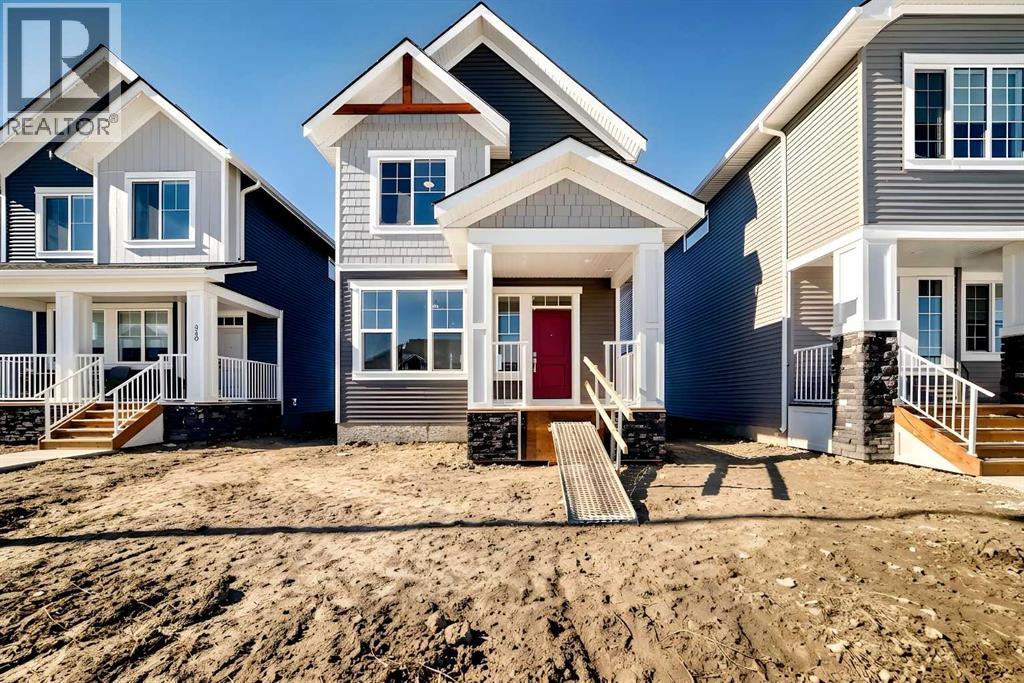
Welcome to The Brian—a thoughtfully designed home that maximizes every square foot while delivering the bright, inviting atmosphere you’ll love coming home to. From the moment you arrive, the large front step creates a welcoming first impression, setting the tone for a home that balances style, comfort, and affordability without compromise. Step inside and you’ll immediately appreciate the smart, functional flow from front to back. A convenient main-floor office/flex space is perfectly positioned for modern living—ideal for working from home, a kids’ play zone, or a hobby/craft room. The main level opens into a bright, wide-open living space where large windows at both the front and back allow natural light to cascade throughout the day, creating a warm and calming environment you’ll love to unwind in. At the heart of the home is a sleek galley-style kitchen designed for both everyday life and hosting. You’ll love the large central island—perfect for entertaining, casual meals, or gathering with friends while dinner is on the go. Finished with two-tone cabinetry, soft-close cabinet doors, quartz countertops, and pot-and-pan drawers, the kitchen delivers standout style with the practical storage you actually need. Upgrades continue with a gas line to the kitchen range and a gas line for your BBQ, making it easy to elevate your cooking—inside and out. Completing the main level is luxury vinyl plank flooring throughout, offering a modern look with durability that fits busy lifestyles. At the back entry, a dedicated rear mudroom helps keep daily clutter organized and out of sight—making mornings smoother and busy family life more manageable. Upstairs, the home continues to impress with thoughtful design choices. The upper-floor laundry room is conveniently located so you can close the door and keep things tidy. The primary suite is a true retreat featuring a generous walk-in closet and an ensuite that’s made for real life—complete with a separate tub and private toilet area, giving everyone more space and privacy to get ready without feeling crowded. With the ensuite and walk-in closet connected, the routine from shower to getting dressed feels seamless and effortless. Outside, you’ll appreciate that a concrete parking pad is already in place for future garage development, adding flexibility and long-term value as your needs evolve. Bright, functional, and thoughtfully upgraded, The Brian is a home that proves affordability and great design can absolutely go hand in hand. Living in Vista Crossing means enjoying the best of both worlds: the convenience of city living just a short drive from Calgary, paired with the charm and slower pace of small-town life in Crossfield. This thoughtfully planned community fosters a strong sense of belonging and connection, where neighbours look out for one another and life revolves around family. Vista Crossing offers endless opportunities for recreation with walking trails, protected wetlands, 20 acres of green spaces & Community Garden (id:51540)
Calgary, Alberta
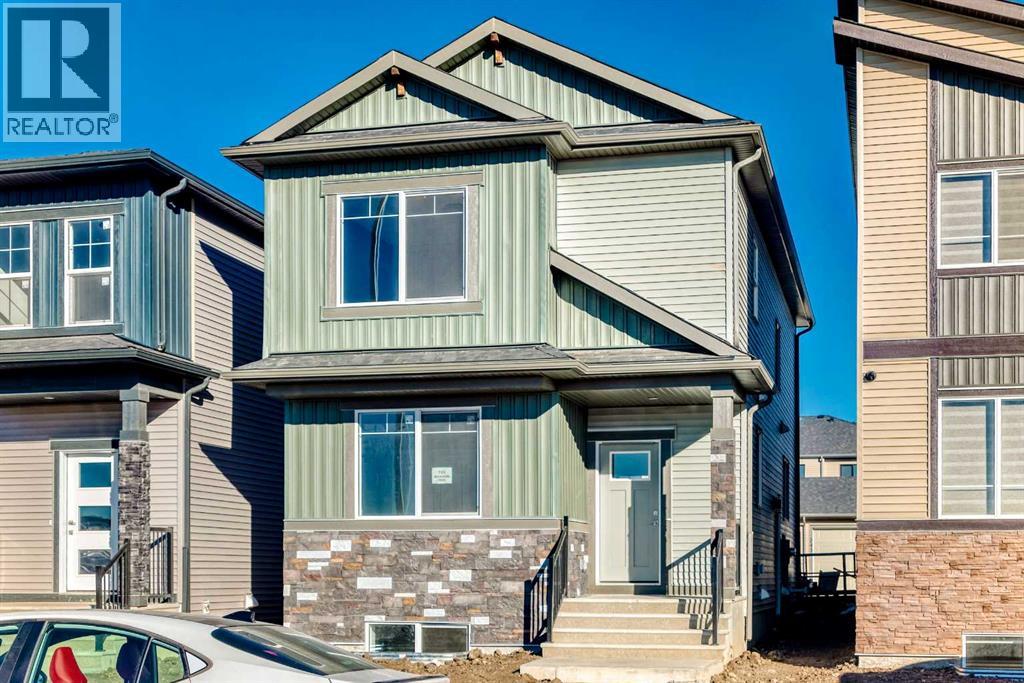
BRAND NEW HOME BY "DS HOMES" ,GREAT FOR THE EXTENDED FAMILIES, TOTAL OF 4 BEDROOMS,THREE FULL BATHROOMS,MAIN FLOOR GOOD SIZE BEDROOM,FULL BATH,KITCHEN WITH FULL LENTH KITCHEN CUPBOARDS,ISLAND WITH A BREAKFAST BAR,QUARTZ COUNTER TOPS,9' CEILING ON THE MAIN FLOOR, DINING ROOM ,MAIN FLOOR LIVING ROOM AND MAN DOOR TO THE VERY GOOD SIZE BACKYEARD AND TWO CAR GRAVEL PARKING PAD. UPPER LEVEL,3 BEDROOMS,MASTER BEDROOM WITH FULL BATH EN SUITE,WALK IN CLOSET,TWO OTHER BEDROOMS WITH COMMON BATH ,LAUNDRY AND BONUS ROOM. UN-FINSHED BASEMENT WITH SEPARATE ENTRANCE,TWO LARGE WINDOWS AND ROUGHED IN FOR BATH. WALK TO EAST HILL SHOPPING CENTRE, COSTCO,WALMART, TD BANK AND MUCH MORE AND EASY ACCESS TO STONEY TRAIL. (id:51540)
