Canmore, Alberta
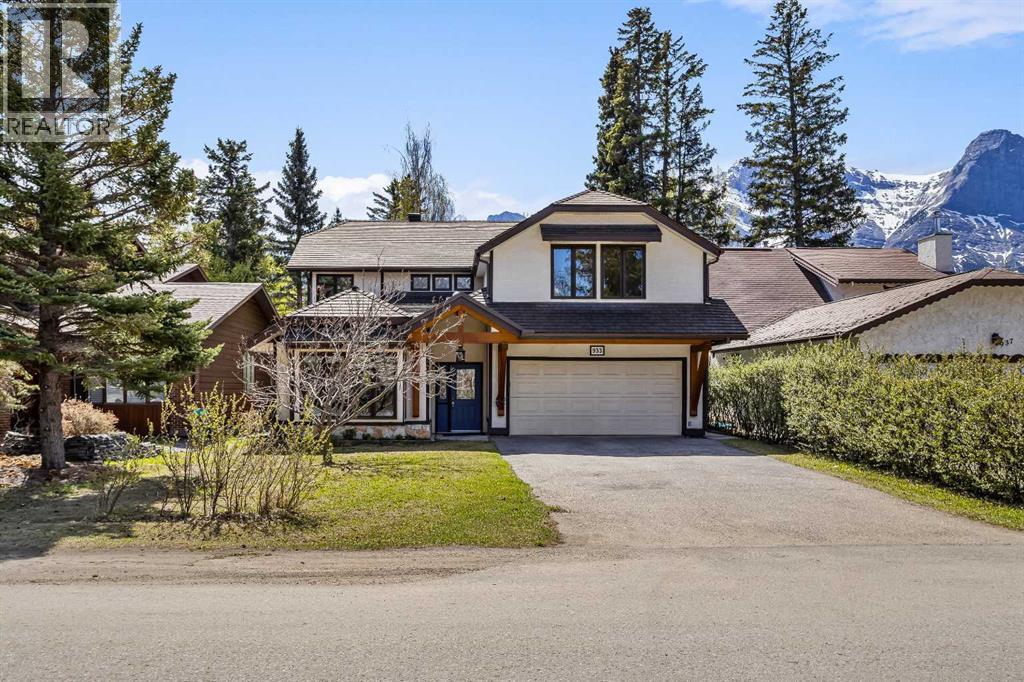
Welcome to 933 15th Street – come home to this sunny location in coveted Lions Park in Canmore. This 4 bedroom, 4 bathroom home has the perfect floorplan for your family and guests. Boasting a generous kitchen, two dining areas, and two large living rooms on the main level this very flexible floorplan has space for everyone. The bright living level extends outdoors onto the huge 370 sqft south-facing deck to enjoy the plentiful sun. Two large primary bedrooms with mountain views and ensuites occupy the upper level, along with 2 more bedrooms, a 5 piece family bathroom and a home office. Keep your cars and mountain toys safe in the heated double garage, with parking for up to 4 more (or your RV/ trailer) on the driveway. The back yard also benefits from rear lane access. All this within walking distance of the Bow River trails, Canmore High School, Arts Place, Elevation Place, and the heart of Canmore on Main Street. This delightful home has seen many quality upgrades and additions over the years including the addition of the 2nd primary bedroom and ensuite, replacement windows, rubber roof, on-demand hot water, high efficiency furnace, additional insulation, and beautiful timberwork at the front of the home. A fabulous opportunity to obtain a delightful home in one of Canmore's coveted neighborhoods. (Notes: Furniture and decor shown are digitally rendered and are not included with the property. Short term rentals are not permitted at this property.) (id:51540)
Strathmore, Alberta
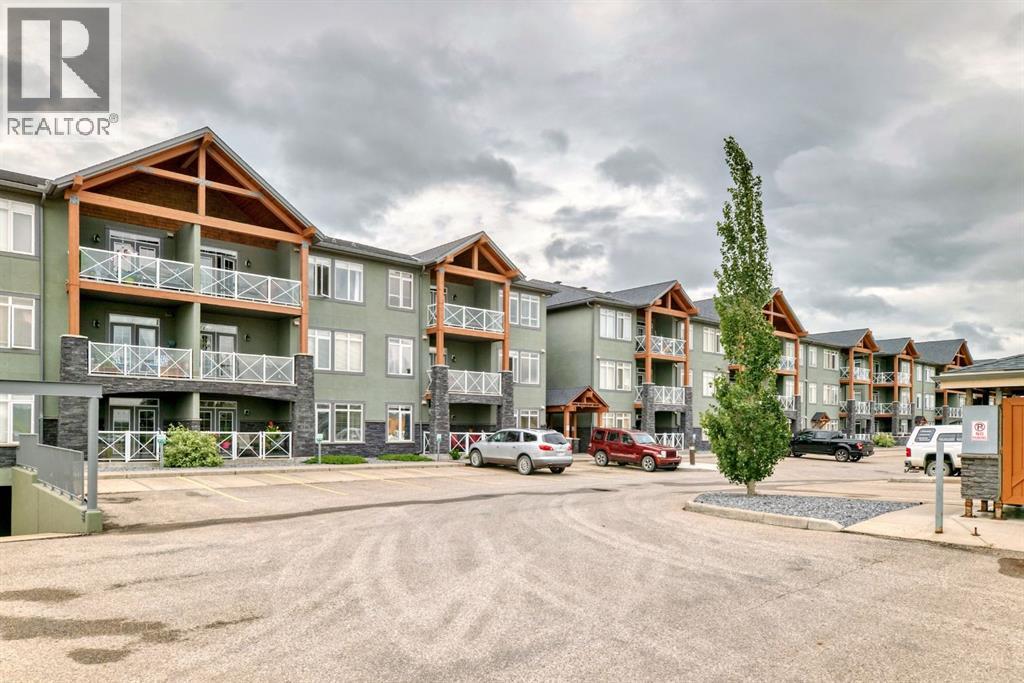
Wow this home shows better than new!! Freshly painted throughout. Newer vinyl flooring throughout. Cabinets are like new. This one bedroom condo is on the main floor with 3 parking stalls. 1 parking is conveniently situated by your patio, and the other two are close to your elevator underground with your storage unit. Walking in your are welcomed by a great size entry way complete with coat closet. The large living room is large enough for a sectional couch there is a beautiful corner gas fireplace for those cozy nights. The French garden doors lead you to your concrete patio complete with gas BBQ hookup and nice glass finishings. There is a good size dining area as well as a breakfast bar and a galley kitchen with granite counters giving it lots of counter space for cooking and baking. The bedroom will fit king furniture and features a walk in closet as well as access to the bathroom. All of this is also complete with in floor heating. The condo fees include Gas/heat, water, sewer, garbage, management, maintenance, snow removal, lawn mowing and more!! Just move in connect your power and TV/Internet and settle in. (id:51540)
Calgary, Alberta
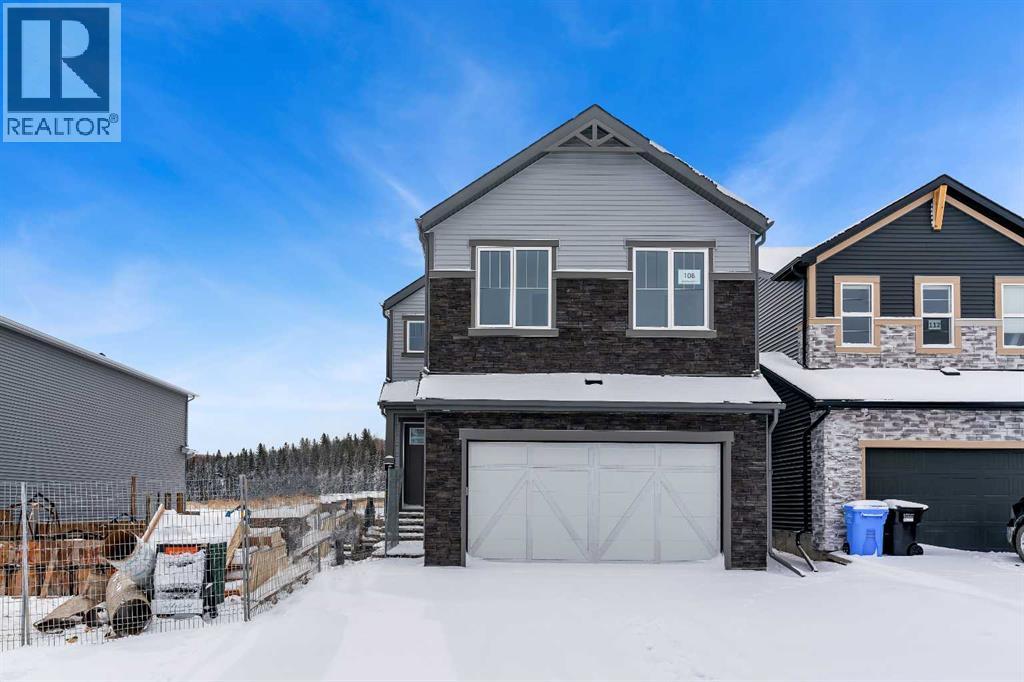
Welcome to 108 Creekview Manor SW. Built by repeated Award-Winning, Baywest Homes. Perfectly positioned just one home away from a playground and only steps from a stunning natural reserve and pathway system, this exceptional property blends location, luxury, and thoughtful design. From the moment you arrive, the home’s impressive 26' width sets it apart, offering a spaciousness you can feel. This wider design allows for a generous 21' x 21' garage, perfect for vehicles, hobbies, and all the gear that comes with an active lifestyle. With a side entry and basement plumbing rough-ins, the lower level is a blank canvas ready for future possibilities—whether that’s a suite, a studio, or the entertainment space you’ve always imagined. A secondary suite would be subject to approval and permitting by the city/municipality. Step inside, and the main floor welcomes you with warmth and flexibility. A main-floor bedroom with a full 3-piece bath is ready for guests, family, or the perfect work-from-home sanctuary. Hosting will feel effortless with a spacious rear deck ideal for summer dinners. At the heart of the home lies a kitchen crafted to inspire. The two-toned cabinetry, chimney hood fan, and microwave tower create a beautifully cohesive space, while quartz countertops, under-cabinet lighting, and a 4-bin waste pullout add function to the flair. Cook with confidence using upgraded appliances including a gas range, hidden-control dishwasher, and French door fridge with water, ice, and bottom freezer storage. A large pantry completes this gourmet hub—because every great home starts with a great kitchen. Follow the wood-and-metal railing up to the second floor, where comfort and convenience continue to shine. Here, you’ll find four well-sized bedrooms, including walk-in closets in Bedrooms 2 and 3—a rare and welcome luxury. The bonus room offers space for movie nights, playtime, or cozy unwinding, while the upper laundry room, complete with rough-in for a future sink, makes daily routines feel effortless. Retreat to the primary suite, a calming escape featuring double sinks, a relaxing soaker tub, and a separate shower designed for moments of quiet indulgence. Even the main upstairs bath offers double sinks, ensuring mornings flow smoothly for everyone. Nestled alongside the stunning Sirocco Golf Club, Creekview offers a perfect balance of nature and convenience for those who love life on the greens. For all your shopping needs Township Shopping Centre in nearby Legacy boasts over 50 retailers and services, including popular destinations like Sobeys, Starbucks, Cobs Bread, The Canadian Brewhouse, Winners, and more. Families will appreciate the planned future school site, conveniently located near the community entrance, ensuring a short and safe walk or bike ride for students. Creekview also features numerous parks, playgrounds, and sports fields, offering ample outdoor recreation opportunities for residents of all ages. (id:51540)
Calgary, Alberta
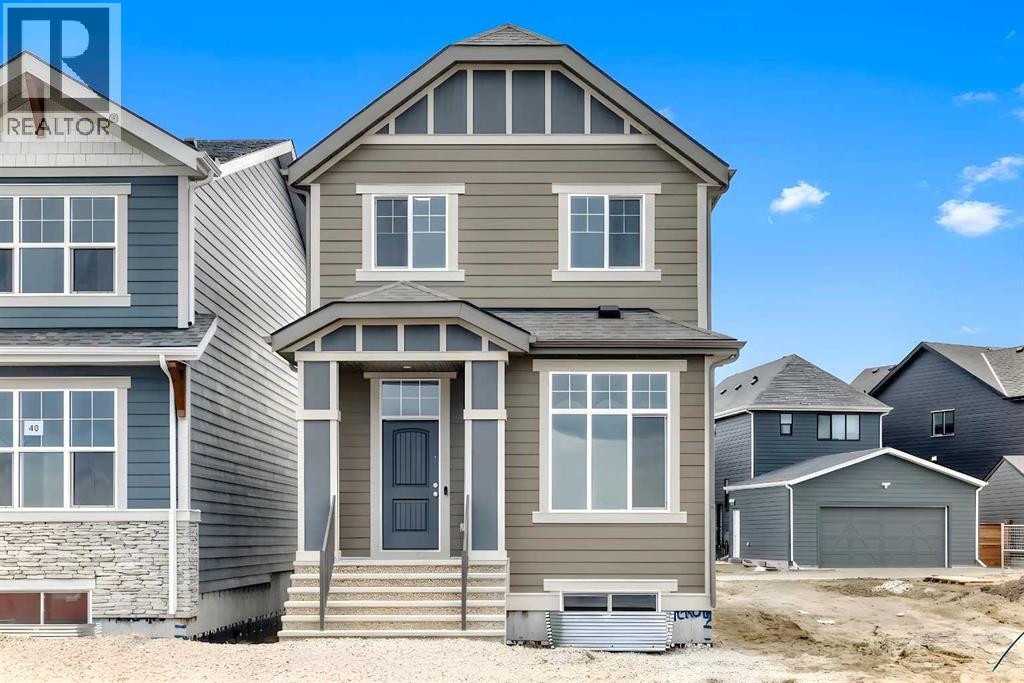
Welcome to this brand-new “Lyall” floor plan, a beautifully designed home that blends modern elegance with thoughtful everyday functionality. From the moment you step inside, you’re welcomed by soaring 10’ ceilings and warm, natural luxury vinyl plank flooring that flows throughout the entire main level. At the front of the home, a versatile flex room offers the perfect space for a home office, reading nook, play area, or homework zone. As you move toward the back of the home, the open-concept layout unfolds into a bright and inviting living space designed for connection. The cozy living room, oversized dining area, and beautifully finished kitchen all work together to create a main floor that feels both stylish and practical. At the heart of the home, the kitchen features timeless white cabinetry, white quartz countertops, stainless steel appliances, a spacious island, and a modern backsplash that wraps the standalone hood fan for a polished, elevated look. It’s a space that feels clean, bright, and ready for everything from busy weekday mornings to relaxed weekend entertaining. Upstairs, a smartly positioned central loft offers a flexible second living space while creating separation between the primary suite and the additional bedrooms. The large primary bedroom is a peaceful retreat, complete with a walk-in closet and a spa-inspired 5-piece ensuite with dual sinks. Two additional bedrooms provide plenty of space for kids, guests, or a growing family, while the full 4-piece bathroom and upper laundry room add everyday convenience. A secondary entrance adds even more future flexibility, offering potential for a guest suite, in-law space, or additional living area(A secondary suite would be subject to approval and permitting by the city/municipality). Out back, the yard is a blank canvas ready for your vision, whether that means a future deck, garden, play space, or the perfect setup for those warm, long summer evenings in Mahogany. Located in the vibrant four-seas on lake community of Mahogany, this home offers more than just a beautiful interior. Residents enjoy access to Calgary’s largest freshwater lake, two private beaches, the Beach Club, tennis courts, skating rinks, fishing spots, playgrounds, and over 22 km of scenic pathways and wetlands. The community also features a bustling Village Market with restaurants, cafés, fitness studios, shopping, and nearby access to the South Health Campus and Seton Urban District. Whether it’s paddleboarding in the summer, skating in the winter, or simply enjoying sunset walks around the wetlands, Mahogany is a lifestyle destination where every day feels like a getaway. This is your chance to experience it all in a brand-new home that truly stands out. (id:51540)
Airdrie, Alberta
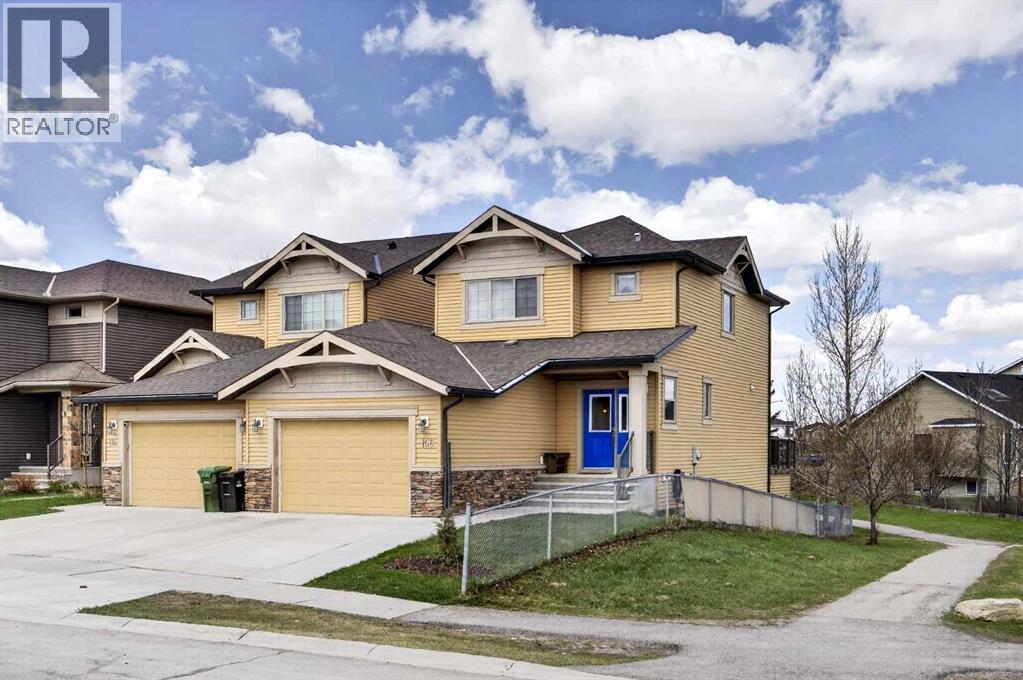
Welcome to 106 Sagewood Drive SW — a rare opportunity to own a beautifully upgraded former show home in one of Airdrie’s most established family communities! Offering 4 bedrooms, 3.5 bathrooms, over 2,200 SQFT of developed living space, and attached ONLY at the garage wall, this stylish duplex feels remarkably close to a detached home. Perfectly positioned backing and siding onto GREEN SPACE and directly onto a walking path, you’ll love having no immediate neighbours beside or behind the home for added privacy and open views.Loaded with upgrades and custom touches throughout, this home immediately impresses with NEW hardwood flooring throughout the main and upper levels, upgraded drapery and blinds, BUILT-IN SPEAKERS THROUGHOUT, central A/C, and a bright open-concept layout designed for everyday living and entertaining. The inviting living room features a stunning GAS fireplace with custom mantle, feature wall, and an abundance of natural light.The beautifully appointed kitchen offers full-height cabinetry, granite countertops with flush eating bar, NEW BLACK STAINLESS STEEL APPLIANCES, a spacious pantry, stylish backsplash, and a large two-toned island perfect for gathering. The adjacent dining area overlooks the backyard and pathway, creating a bright and welcoming atmosphere.Upstairs, the spacious primary retreat showcases a gorgeous custom wood feature wall, large walk-in closet, custom lighting, and a luxurious 4-piece ensuite. Two additional bedrooms, upper-floor laundry, and another full bathroom complete the upper level. One of the secondary bedrooms features incredible custom-built bunk beds with integrated desks/workspaces below — a truly unique and functional space kids will absolutely love.The fully finished basement expands your living space with a large recreation room featuring custom built-ins and an included TV, 2nd fireplace, a fourth bedroom, and an additional full 4-piece bathroom — ideal for guests, teens, or a growing family.Outside, enjoy your private fully fenced backyard with dedicated dog run, mature trees, storage under the deck, built-in privacy screens, outdoor speakers, gas hookup for your BBQ or fire table , and direct access to the expansive pathway system and green space behind the home. The HEATED garage includes 240V power, and there is ample street parking nearby for guests and family.Additional features include a BRAND NEW high-efficiency furnace, between-the-glass blinds in the front and back doors, beautiful tile work, spacious mudroom with built-in bench, and countless show-home quality details throughout. Located close to schools, parks, shopping, and all amenities, this move-in-ready property perfectly combines style, function, and location. (id:51540)
Calgary, Alberta
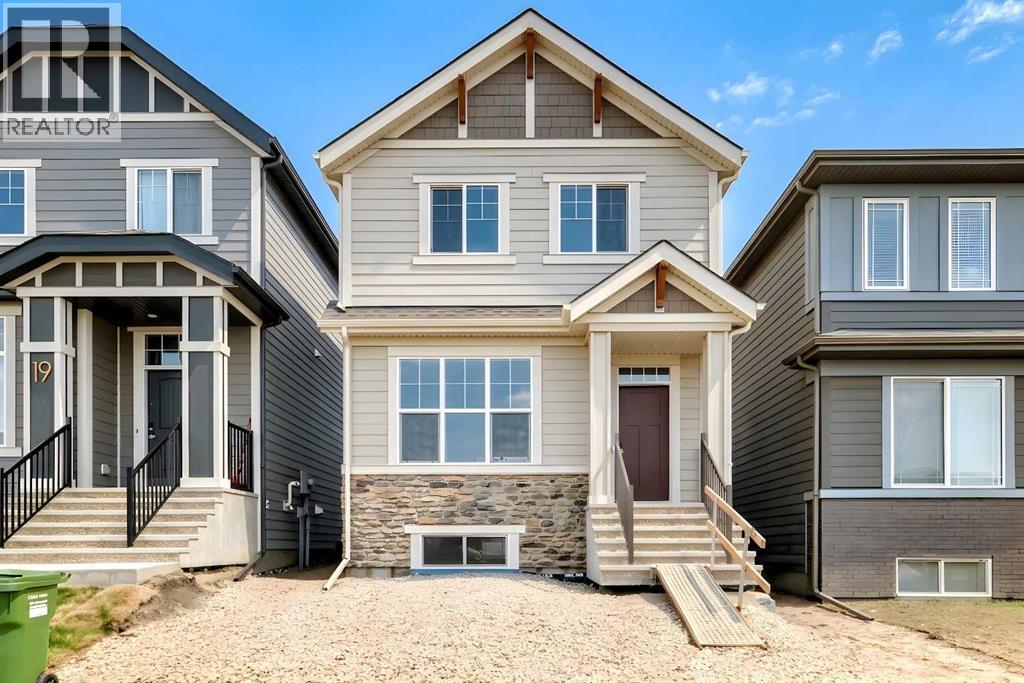
Meet the brand-new “Heath” in Mahogany — a fresh take on a beloved floor plan that blends smart design, stylish finishes, and everyday comfort in one of Calgary’s most sought-after lake communities. Step inside to a bright, open main floor finished with warm luxury vinyl plank and designed for the way families actually live. At the front of the home, an open flex room offers the perfect space for a home office, homework zone, reading area, or additional sitting room. From there, the layout flows beautifully into the rear living space, where an inviting living room and oversized dining area create a comfortable setting for weeknight dinners, weekend hosting, and everything in between. At the heart of the home, the chef-inspired kitchen delivers a clean, on-trend look with two-tone cabinetry featuring wood-grain uppers and crisp white lowers, classic subway tile backsplash, sleek black hardware, and bright quartz countertops. A large central island makes prep, casual meals, and conversation effortless, while the standalone hood fan wrapped in tile adds a polished designer touch. Stainless steel appliances and thoughtful storage complete a kitchen that feels both stylish and highly functional. Upstairs, a centrally located loft creates a true second living space — ideal for movie nights, a play area, or a quiet spot to unwind. The spacious primary retreat features a large walk-in closet and a spa-inspired 4-piece ensuite with dual sinks, white cabinetry, and a clean, timeless finish. Two additional bedrooms are well-sized and share a beautifully appointed 4-piece bathroom, while the upper laundry room keeps daily routines simple and convenient. A side/secondary entrance adds valuable flexibility for future lower-level possibilities, such as a guest space, in-law setup, or private living area, (A secondary suite would be subject to approval and permitting by the city/municipality). Out back, the west-facing yard is a true blank canvas — ready for future landscaping, a d eck, garden beds, play space, or the outdoor retreat you’ve been dreaming of. With afternoon and evening sun, it’s the kind of backyard that’s just waiting for long summer nights, BBQs with friends, and relaxed evenings at home. And then there’s the lifestyle. Mahogany is one of Calgary’s premier four-season lake communities, offering residents access to the lake, beaches, pathways, parks, playgrounds, wetlands, and the incredible Mahogany Beach Club. Whether it’s summer days at the water, winter skating, morning walks through the wetlands, or evenings enjoying the shops, restaurants, and amenities at Westman Village, Mahogany offers a lifestyle that feels connected, active, and complete. With easy access to Seton, the South Health Campus, schools, shopping, restaurants, and major routes, the Heath in Mahogany brings together a beautiful new home and one of Calgary’s most desirable community experiences. (id:51540)
Strathmore, Alberta
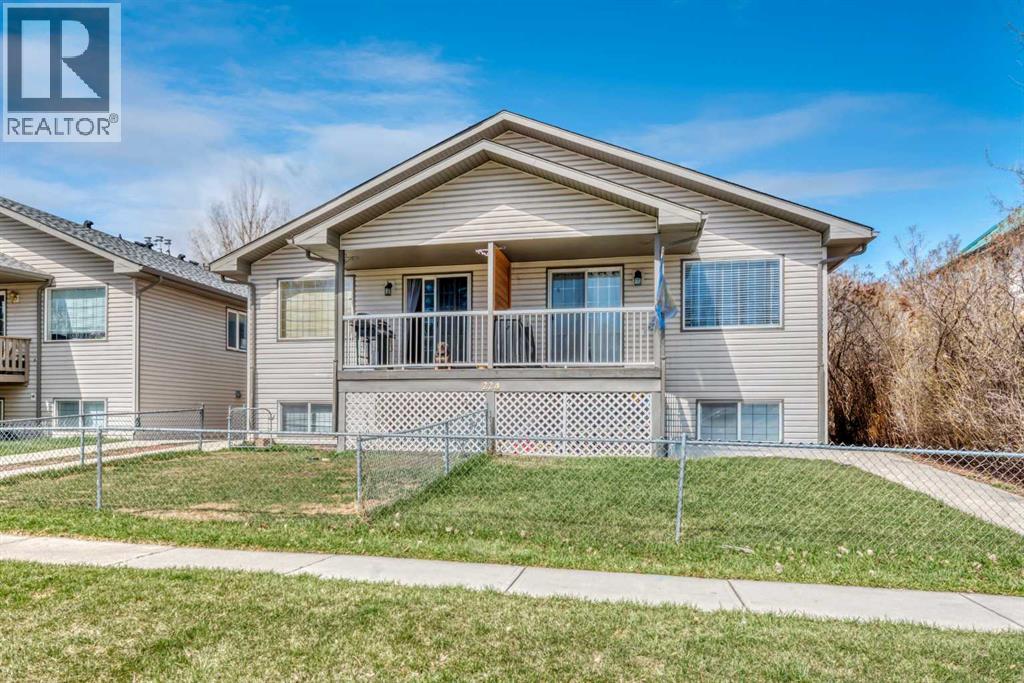
Stop paying rent and start building equity.Whether you are searching for your very first home or looking for a smart investment opportunity, this bright and affordable townhome checks all the boxes - especially in a market where rental demand in Strathmore continues to grow.With over 1,000 sq ft of living space and NO monthly condo fees, this is the kind of property buyers and investors have been waiting for.The main floor features an open and functional layout with new laminate flooring, a spacious living room with computer nook, and a well-designed kitchen offering plenty of cabinet and counter space. The dining area opens directly onto your covered balcony and fully fenced private courtyard - perfect for pets, kids, BBQ nights, or simply enjoying your own outdoor space.A newly renovated 2-piece bathroom completes the main level.Downstairs, you will find 2 generous bedrooms, an updated full bathroom, laundry area, and plenty of additional storage space.Located in the heart of Strathmore and just a short walk to Kinsmen Park, this home is close to schools, shopping, restaurants, recreation, and everything the community has to offer. Plus, Calgary is an easy commute away.Affordable. Functional. Move-in ready.Whether you are entering the market, downsizing, or adding to your investment portfolio, this is an opportunity worth seeing. (id:51540)
Calgary, Alberta
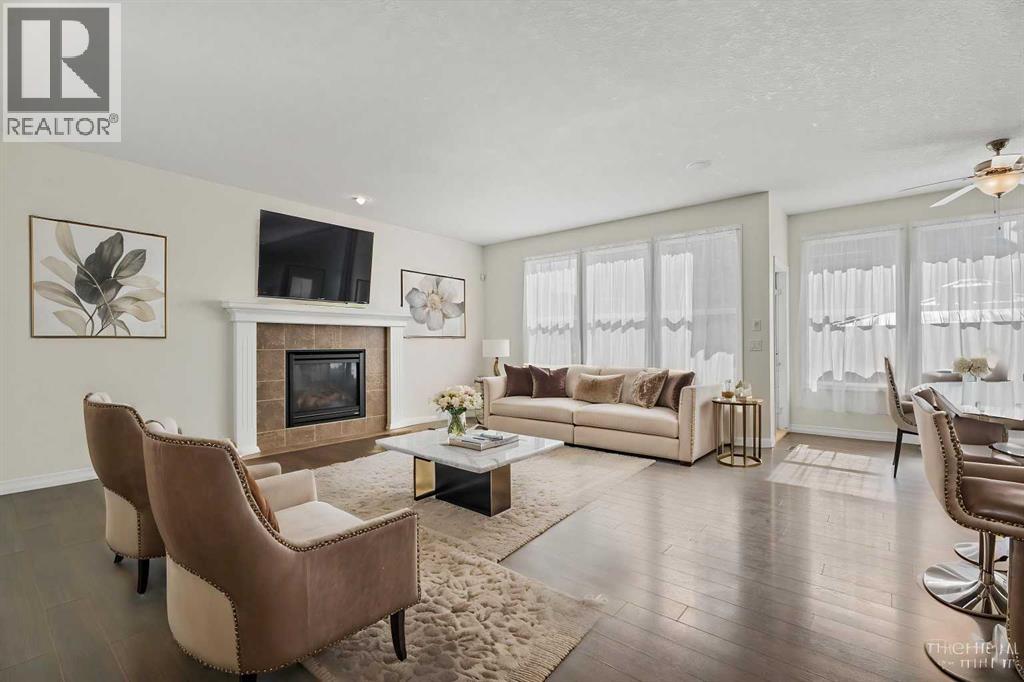
Just imagine living WALKING (450m) distance to WEST BEACH in MAHOGANY! This home is nestled on a quiet street with fantastic proximity to shopping, schools, and the beach itself. Boasting over 3,400sqft of total living space over 3 finished levels, you'll enjoy the luxury of space this home provides you. 386 Mahogany Terrace welcomes you through the doors into a flex space that could be used as a seating area, play space, formal dining room, open office - the options are yours to decide. Beyond this is an open kitchen with complete with Stainless Steel Appliances and GRANITE counters which is connected to a breakfast nook and large living room space. You have BRAND NEW CARPET all throughout the upstairs, a luxuriously large primary bedroom with an oversized walk-in-closet and a 5 piece bathroom retreat. Separating the primary to the other bedrooms is a bonus space with a unique balcony off the bonus room,. The basement of this home has a cozy recreation space that is open for interpretation, with a dedicated wet bar, along with another bedroom. A small flex space hosts the ability to use as an exercise space, office, or future bathroom (rough-in's behind the wall). Your fully landscaped back-yard has been cared for with green-thumbs that have curated a beautiful garden that is ready for the next owner to care for. Don't like to drive 10 minutes in and out of your community? This house is situated near the entry to Mahogany which allows for easy in-and-out of the community right to 52nd Street. With shopping, schools, and restaurants near-by (not to mention all the fun community activities Mahogany has to offer!) - you'll feel like you never have to leave the retreat that is MAHOGANY! (id:51540)
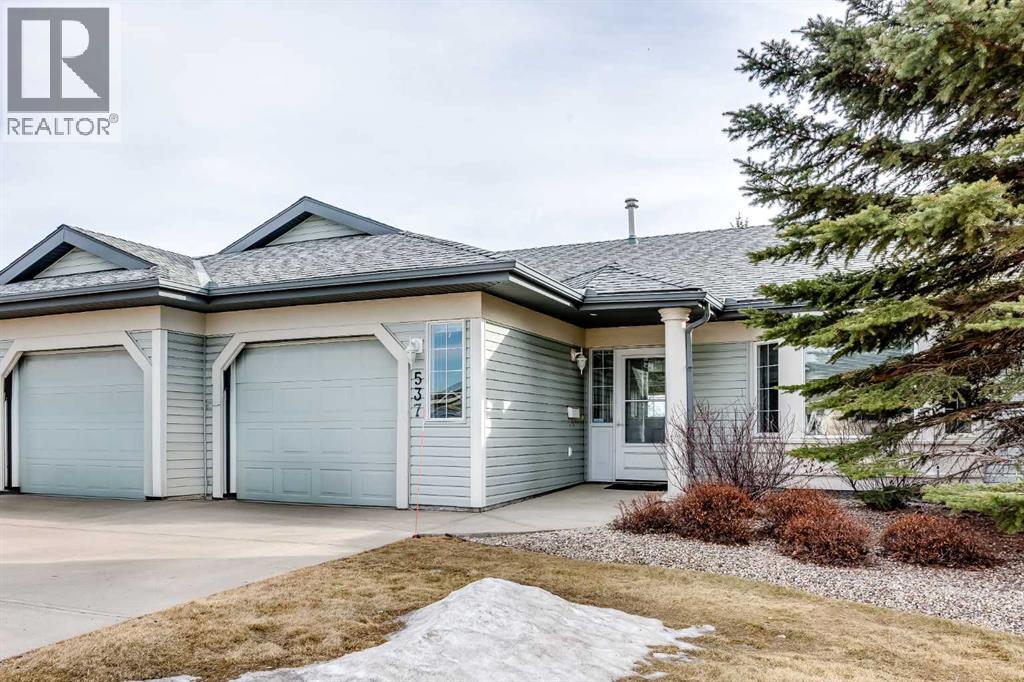
Rural Rocky View County, Alberta
Welcome to Prince of Peace Village, a peaceful and welcoming 55+ community on the eastern edge of Calgary. This charming unit at 537 Epiphany Bay is a 2-bedroom, 1-bathroom duplex bungalow with an unfinished basement, offering the perfect balance of comfort, space, and future potential to suit your needs. Tucked into a quiet cul-de-sac with no immediate neighbours behind, the home is nearly surrounded by greenspace and provides exceptional privacy.The main level features an open layout with a spacious, welcoming foyer that leads into the living, dining, and kitchen areas. The kitchen is bright and functional, with ample cabinetry and counter space for everyday living. The dining area comfortably accommodates seating for four and opens through sliding patio doors to a private deck and patio—an ideal spot to relax and enjoy the peaceful natural surroundings just outside your door.Two bedrooms are located on the main floor, including a generous primary bedroom with dual access to a 4-piece bathroom. The second bedroom can easily serve as a guest room, office, or hobby space. Main-floor laundry and central air conditioning add to the home’s overall comfort and convenience.The unfinished lower level provides excellent potential for future development, with rough-in plumbing already in place for a bathroom—perfect for expanding your living space to suit your lifestyle.An attached single garage and driveway offer ample parking, while condo fees include snow removal in the winter and lawn care in the summer for easy, low-maintenance living. With quick access to Highway 1, you’re just minutes from Calgary to the west, Chestermere to the east, and shopping at East Hills. Surrounded by walking paths, natural beauty, and an active community centre with regular gatherings and events, this is a wonderful place to enjoy relaxed adult living in a vibrant setting. Prince of Peace Village is truly a beautiful place to call home. (id:51540)
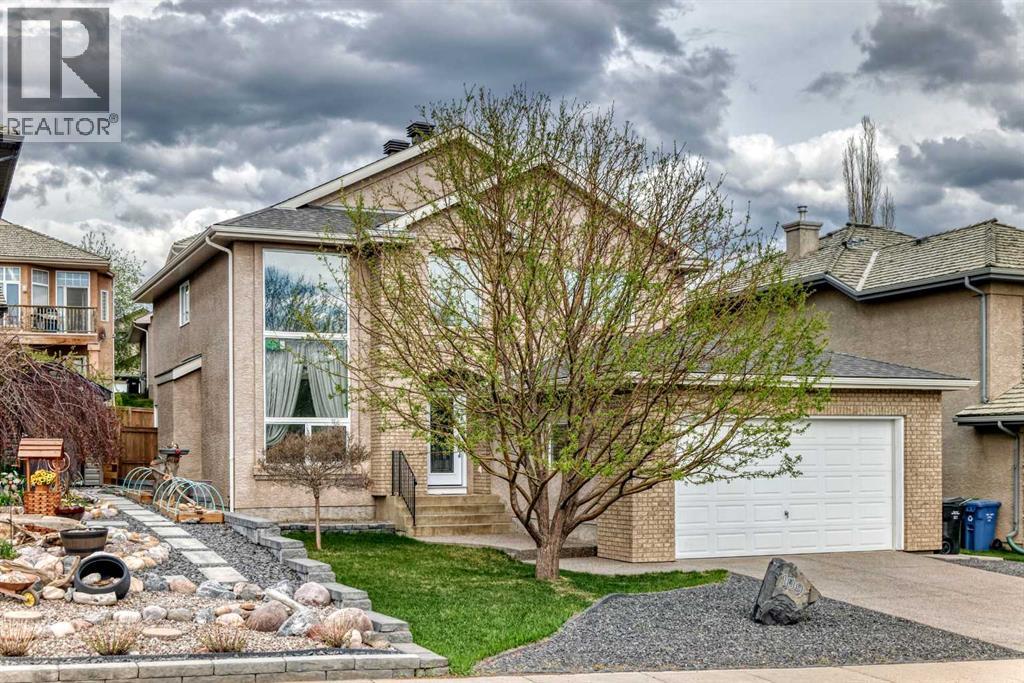
Calgary, Alberta
This is an outstanding home in the really outstanding neighborhood of Royal Oak. This classic fully finished 2 story has plenty of room for the whole family. The moment you enter you will be impressed by how bright and spacious this home really is. From the entry with its feature staircase to it's soaring front window to the modern kitchen with separate eating and large family room this home sparkles. There are 3 living areas including the more formal living dining area, a main floor family room and a huge recreation in the lower level. Upstairs the primary bedroom is a great size and the 5 piece bathroom has 2 sinks, a separate shower and a glorious soaker tub. There is a main floor office with the lower level flex room offering the potential for a study area or a work out room. El Nino or winter wont bother you, there's central air conditioning and a high efficiency furnace to keep you totally comfortable all year round. This is an opportunity you wont want to miss. (id:51540)
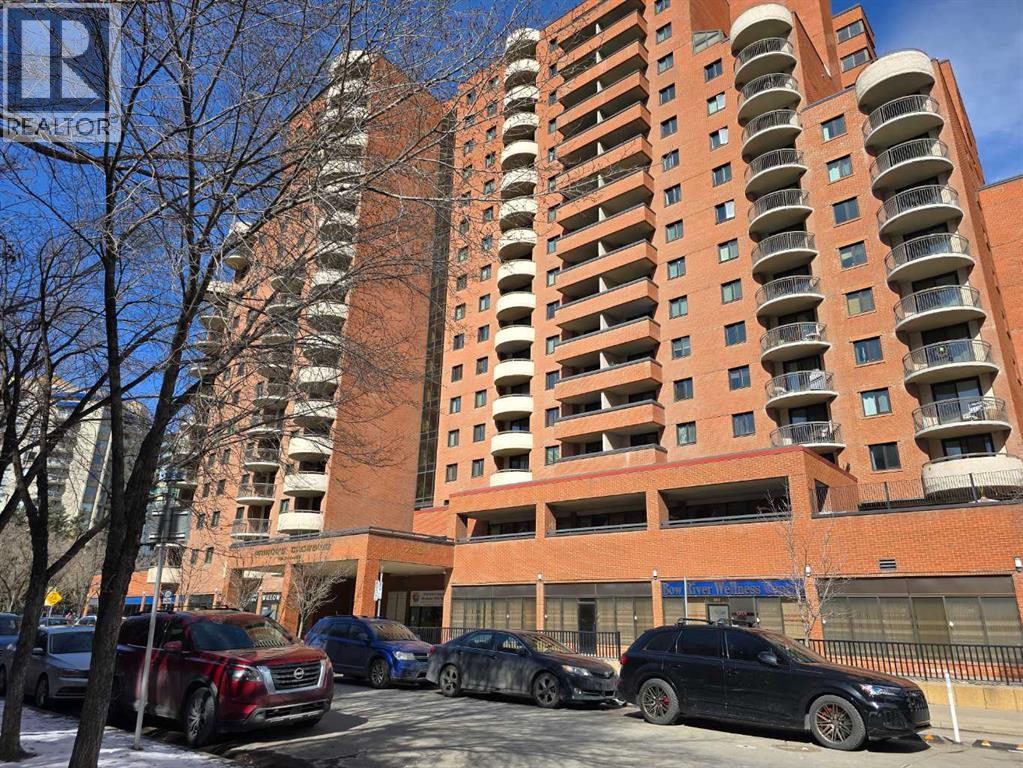
,
Established Acupuncture Practice with property — For SaleThis highly sought-after retail condo unit presents a rare turnkey opportunity for medical, dental, massage therapy, or acupuncture practitioners. The space features 10 fully-equipped private exam rooms, each with its own sink, and elegant marble flooring throughout that creates a professional and welcoming environment. His and her handicap-accessible washrooms are conveniently located down the hallway, and the unit sits on the main floor with direct street access, ensuring excellent visibility and ease of access for both clients and staff. Two assigned underground parking stalls provide added convenience and security, while all utilities — including water, heat, and electricity — are covered by the condo fees, eliminating any hidden costs.What makes this opportunity truly exceptional is the inclusion of a profitable, well-established acupuncture practice with over 40 years of trusted care in the community. The seller is retiring and is looking for the right person to take over the business, along with its loyal clientele and sterling reputation. Whether you are looking to establish a new practice or expand an existing one, this property offers everything you need in a prime, high-foot-traffic location. Tours are available by appointment only — contact us today to schedule your viewing. (id:51540)
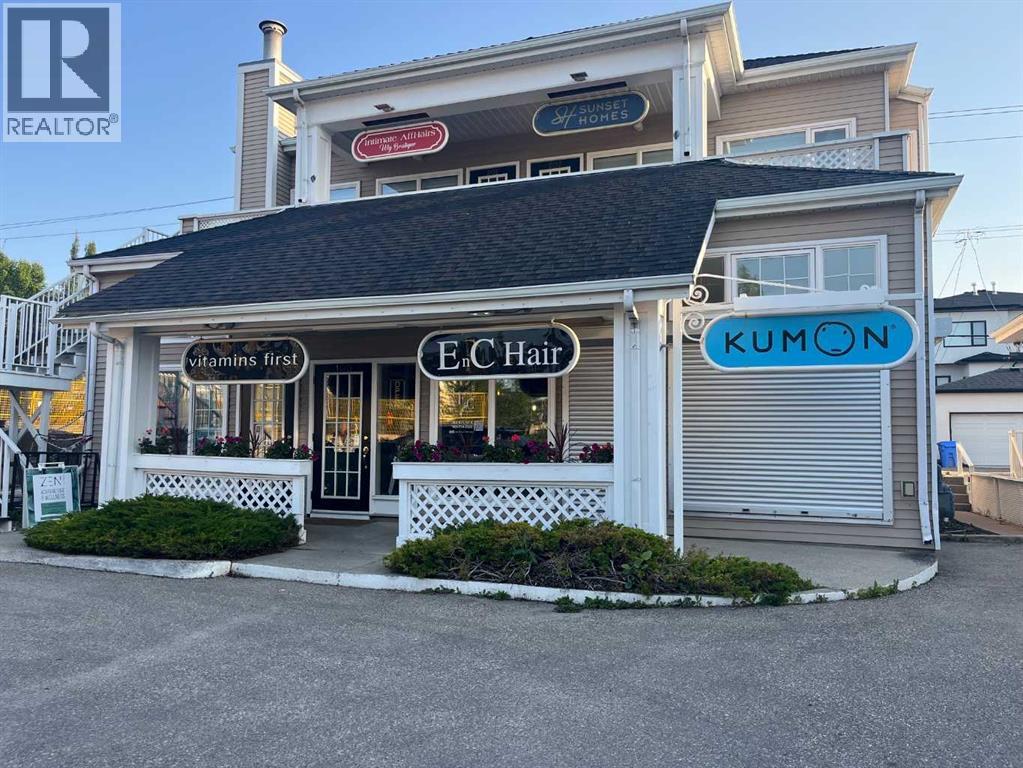
Calgary, Alberta
Secure a prime, free-standing building in the heart of Marda Loop. This fully-leased, multi-tenant property offers a stable, passive investment. Benefit from exceptional visibility on 33rd Ave SW, high foot traffic, and a walkable lifestyle hub. A rare chance to anchor yourself in one of Calgary's most vibrant communities. (id:51540)
