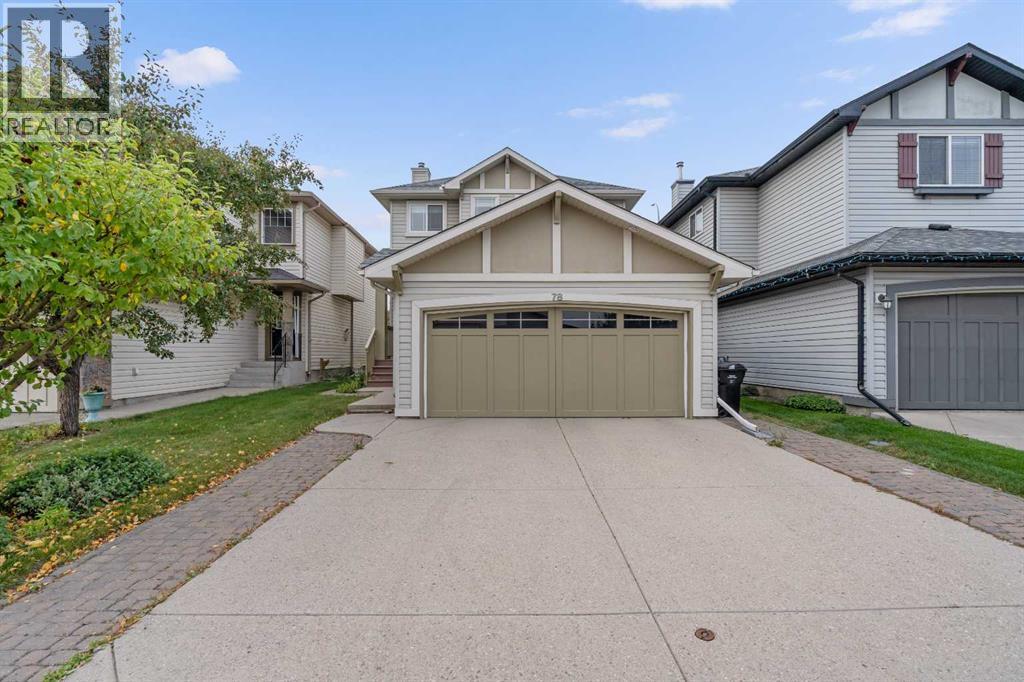
Calgary, Alberta
Discover this impeccably cared-for detached residence nestled in the desirable neighbourhood of New Brighton. Offering plenty of space and flexibility, this home features 4 bedrooms and 3.5 bathrooms, making it ideal for families of all sizes or those needing room for guests or extended family.As you enter, you'll be greeted by a welcoming main floor that showcases rich hardwood flooring, a carpeted front flex room perfect for a study or home office, and a handy guest bathroom. The kitchen is both stylish and practical, outfitted with stainless steel appliances and seamlessly connected to the open-concept living area, where a fireplace creates a cozy atmosphere for unwinding or hosting friends.Upstairs, you’ll find three well-sized bedrooms, including a tranquil primary suite with a walk-in closet and a spa-inspired ensuite bathroom. A second full bathroom provides comfort and convenience for the remaining bedrooms.The fully finished basement expands your living space, featuring a large rec room with a custom-built entertainment center, included AV setup, and integrated speaker wiring — a dream setup for movie lovers or game nights. You'll also find a fourth bedroom, another full bathroom, and a laundry room equipped with a brand-new washer and dryer.Other updates and upgrades include a central vacuum system and a recently replaced hot water tank. Step outside to a private, landscaped backyard complete with a spacious deck, stone patio, pergola, and a storage shed — a perfect space to enjoy Calgary’s beautiful summers.This home truly offers a blend of comfort, style, and practicality — all in a welcoming, family-oriented community. An excellent opportunity you won’t want to miss! (id:51540)
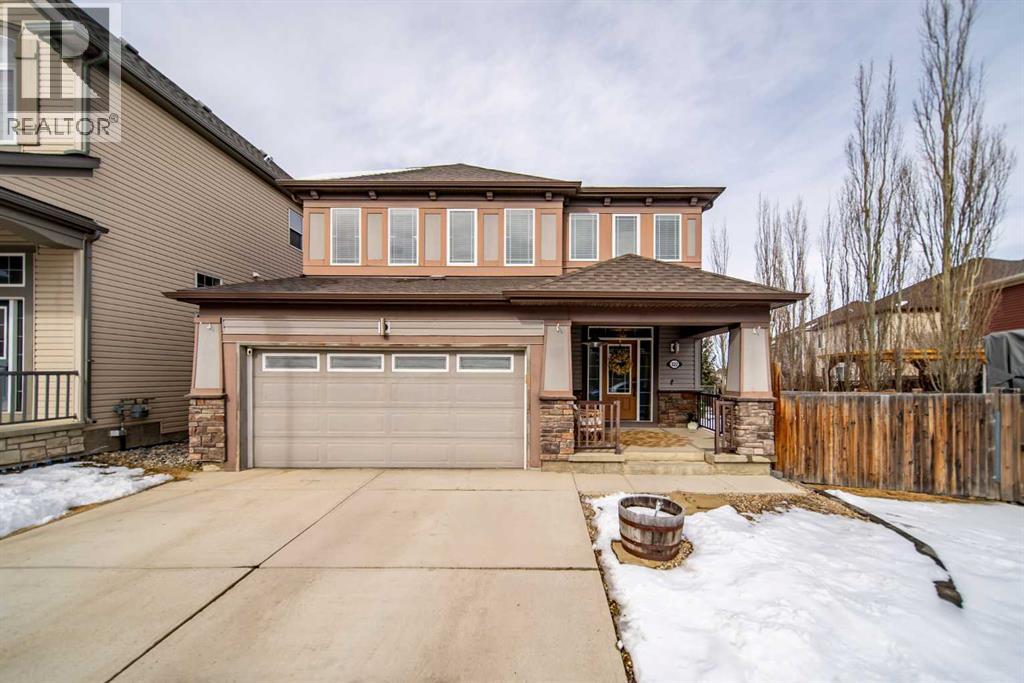
Airdrie, Alberta
Check out this well-kept family home in the popular Windsong Community of Airdrie! With over 2,100 sq ft, you’ll find 3 bedrooms, 2.5 bathrooms, a main floor office, and an upstairs bonus room—designed to fit both everyday living and work-from-home needs . The main floor is open and welcoming, with a great flow between the living area, kitchen, and dining space that leads straight out to the backyard deck. There’s also a main floor office for those work-from-home days, plus an attached double garage to make things even easier. Upstairs, you’ll find a sunny bonus room, convenient upper floor laundry, and three spacious bedrooms, including a primary suite with a walk-in closet and a full 5-piece ensuite. The unfinished basement offers great potential for future development—whether you’re thinking extra living space, a home gym, or a rec room. From nearby schools and parks to scenic walking paths and convenient shopping, this location makes day-to-day living easy in a community built for families. Don't miss out!! * * New sod going in backyard on Wednesday, Freshly painted upstairs, Stained back deck * * (id:51540)
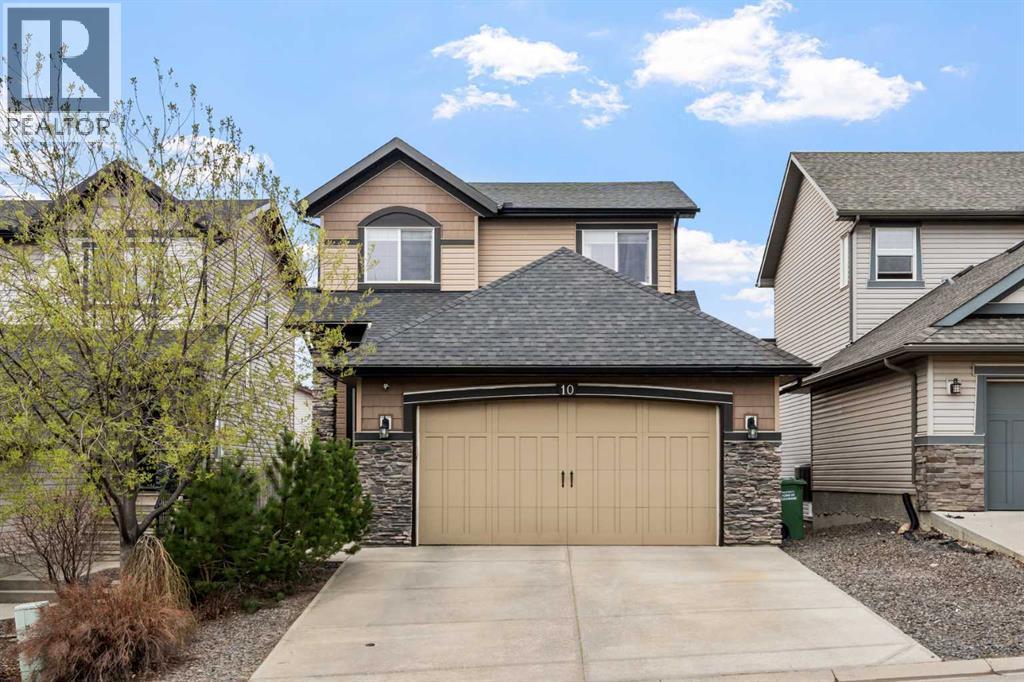
Cochrane, Alberta
Welcome to this beautifully maintained 2-storey home in the scenic community of Heritage Hills in Cochrane, offering 4 bedrooms, 3.5 bathrooms, a fully developed walk-out basement, and an insulated double attached garage. Thoughtfully designed with 9’ ceilings, abundant natural light, and a functional open-concept layout, this home blends comfort, versatility, and convenience in an unbeatable location.The main floor features a welcoming foyer, spacious living room, dining area, and a stylish kitchen complete with an island, induction stove, pantry, and ample cabinetry for storage. A convenient laundry/pantry area and 2-piece bathroom complete the level. Step outside to enjoy the sunny south-facing upper deck with a natural gas BBQ line, overlooking the private backyard with lower patio and lawn irrigation system.Upstairs, the spacious primary retreat offers a walk-in closet and luxurious 5-piece ensuite, while two additional bedrooms and a 4-piece bathroom provide plenty of room for family living.The fully developed walk-out basement has been thoughtfully designed with future suite (subject to approval and permitting by the municipality) potential in mind, featuring a separate entrance, bedroom, 4-piece bathroom, family room, kitchen area with sink and counter features, dedicated laundry hookups in the utility room, and enhanced sound insulation between levels. An upgraded extra-capacity hot water tank helps accommodate additional water usage, making this an ideal setup for multigenerational living or future income potential.Additional upgrades include central air conditioning (2022), newer fridge (2023), upgraded hot water tank (2025), microwave replacement (2025), induction stove (2020), central vacuum system, and abundant storage throughout.Located in a family-friendly neighborhood with extensive walking pathways and growing connectivity throughout Cochrane, this home is within walking distance to shopping and services at Mountain Ridge Plaza and Heartland B oulevard. Enjoy quick access to Highway 1A and Highway 22, just 5 minutes to downtown Cochrane, 45 minutes to downtown Calgary, and only an hour from the mountains and Banff National Park. This is a fantastic opportunity to own a move-in ready home with exceptional flexibility and value in one of Cochrane’s growing communities. (id:51540)
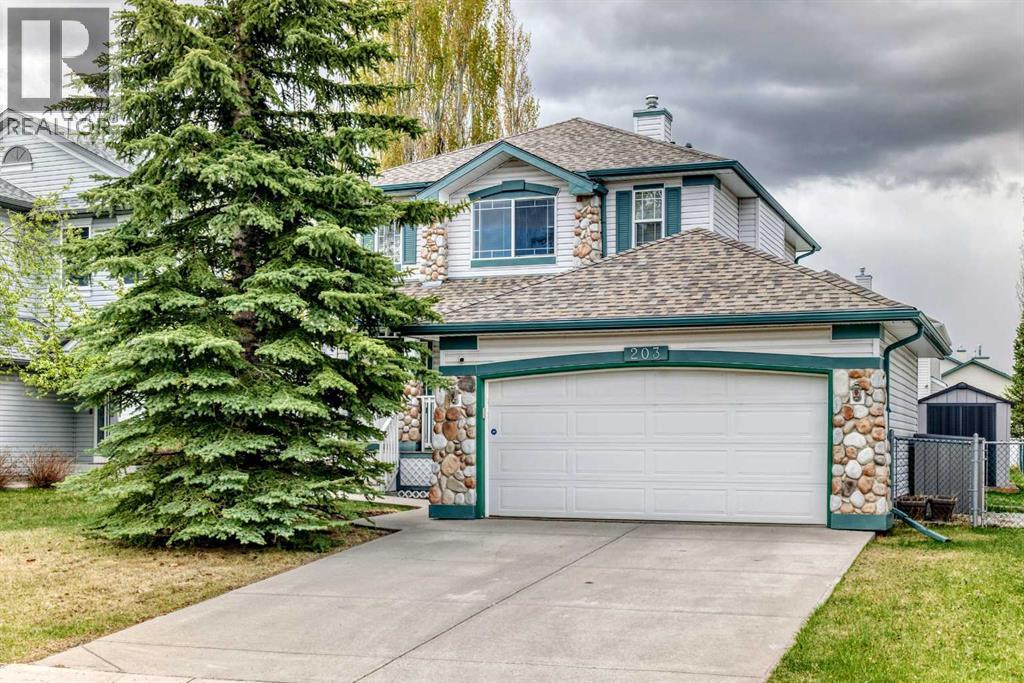
Chestermere, Alberta
Welcome to this lovely 1-owner home in the coveted neighbourhood of West Lakeview. Situated in a quiet community and just 1.5 blocks from the lake. This 3 bdrm home will be a place for you and your family to call home, with playgrounds, walking paths all around you and schools within a short walking distance. Walking in, you will love the open floor plan, large entryway, and big windows for natural south-facing light to stream in. There's a cozy gas fireplace in the living room for those cold winters. The kitchen is spacious, with a breakfast bar and a large walk-through pantry that leads into the laundry/mudroom and the entrance to the garage. Upstairs are 3 bdrms, and a 4-piece bath with the primary having a large walk-in closet and a 4-piece ensuite. The house has CENTRAL AIR CONDITIONING, and the garage is a drive-through to the back yard. Living in Chestermere means enjoying year-round activities—spend summer days on the lake, at the beach, or paddleboarding with friends, and embrace winter with ice skating, ice fishing, and walks. All of this comes with the comfort of small-town charm, yet you’re only five minutes from the Calgary city limits, offering quick access to major amenities, shopping, dining, and downtown. Chestermer has everything you'll need to make it a home to love. Don't miss this opportunity to live in one of the best neighbourhoods. (id:51540)
Ponoka, Alberta
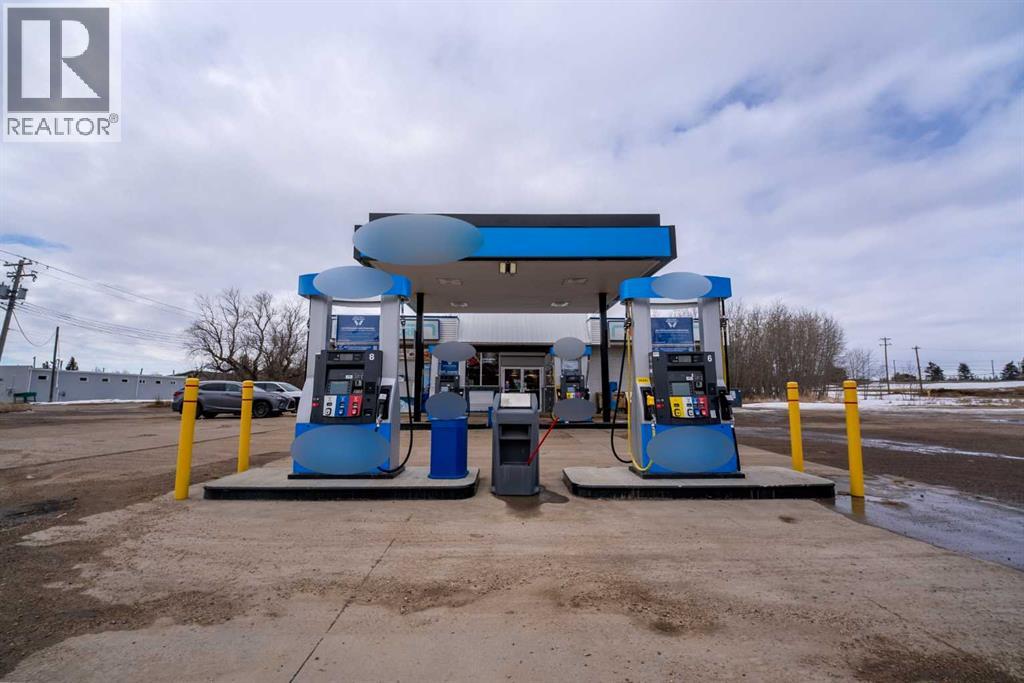
Trusted & Established Franchise Gas Station & Convenience Store — $1,250,000 (Includes Land & Building)& Running Business, equipment Located on busy Highway 2A in Alberta, just 2 hours from Calgary and 1 hour from Edmonton, this high-performing gas station and convenience store is back on the market after the previous buyer’s financing fell through — giving you another chance to secure this incredible opportunity.This is a turnkey, profitable business with solid financials and strong cash flow, ideal for both investors and owner-operators looking to step into a well-established operation.Over $1M in annual salesIncludes a popular fried chicken franchise — at no extra costEquipped with new, modern gas pumpsMultiple income streams: fuel, store, and food salesNo lease — you own the land and building outrightHuge growth potential — add a car wash or QSR to increase profitabilityThis well-known business benefits from consistent local and highway traffic, delivering six-figure income with room to grow.Full training provided | Motivated seller ready for a smooth transition and quick sale (id:51540)
Calgary, Alberta
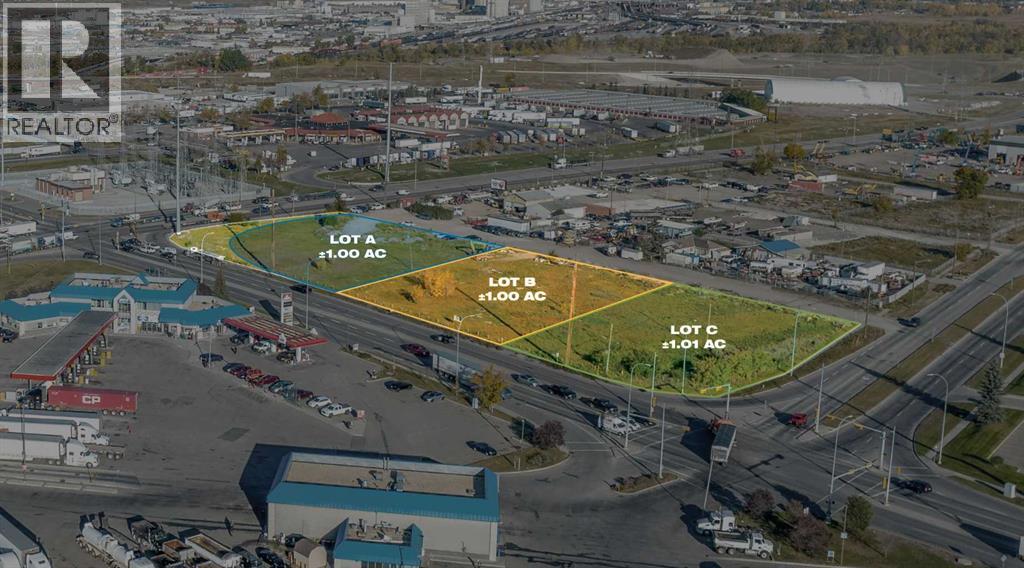
We are in the heart of Calgary’s busiest industrial park, our parcel is corner property that can be used for retail, light industrial or commercial uses. While we have mixed use around the lands, retail to the north and major industrial service all around this is prime lands. Levies have been paid. All services are at the property line. We have 86,000 + cars driving past this site daily giving exposure to your business a major boost. These three ±1-acre lots are surrounded by a strong and growing residential and employment base. Currently undergoing subdivision which will allow a 1 acre purchase. Within a 5 km radius, the area boasts over 79,000 residents and 33,000 households, with an average household income nearing $96,000. A healthy mix of younger and established demographics — including 42% of residents holding a university or college credential — make the surrounding market both diverse and workforce-ready.These properties are exceptionally well-suited for commercial development, supported by over 6,600 businesses and 104,000 daytime employees within the 5 km catchment. Accessibility is further enhanced by major routes surrounding the subject property — including Barlow Trail, Peigan Trail, and Deerfoot Trail — and high daily exposure coming from Barlow Trail SE (46,247 vehicles/day), 50 Avenue SE (35,185 vehicles/day), and 25 Street SE (8,029 vehicles/day). (id:51540)
Calgary, Alberta
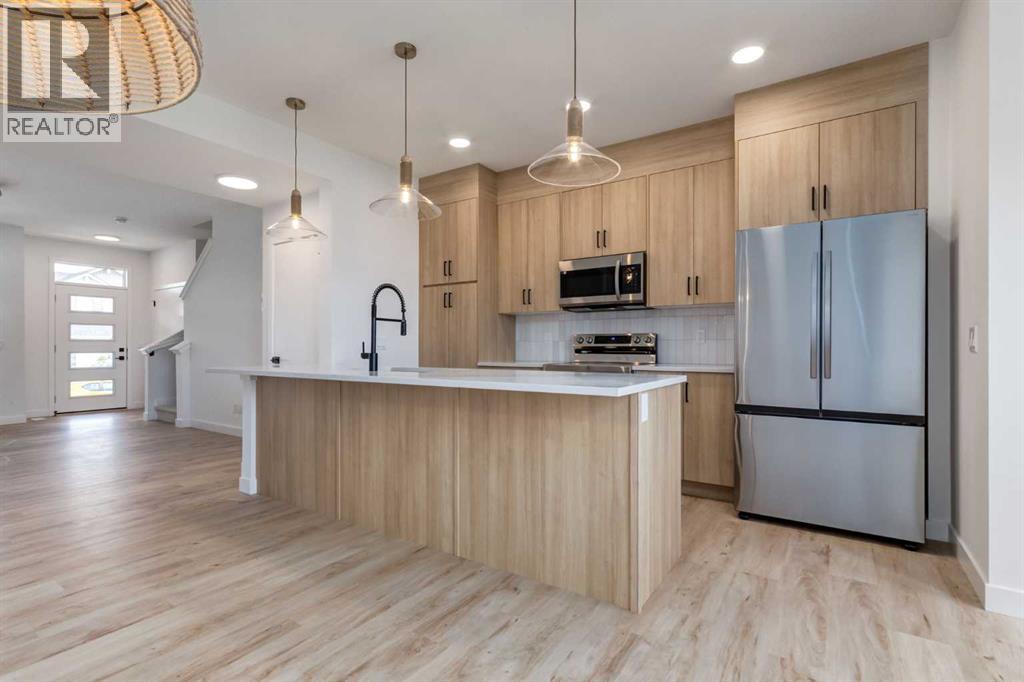
Welcome to the Talo by Rohit Homes, a brand new no condo fee home in the southeast Calgary community of Heartwood. This new construction home in SE Calgary offers an excellent opportunity for buyers looking for affordability, ownership freedom, and modern design in a growing community. With a rear parking pad, front and rear landscaping, and no monthly condo fees, this home delivers practical value that can be hard to find in today’s market. Designed for everyday living, the main floor features a bright open concept layout with spacious living and dining areas centered around an oversized kitchen island. The kitchen is ideal for entertaining, casual meals, and gathering with family and friends. A built-in bench at the rear entry adds useful storage, while the tucked-away powder room enhances functionality.Upstairs, the primary suite includes a walk-in closet and private ensuite, creating a comfortable retreat. Two additional bedrooms, a full bathroom, and a central bonus space provide flexibility for a home office, study area, or playroom. Upper floor laundry adds convenience to your daily routine. Finished in Rohit Homes’ Ethereal Zen interior palette, this home features soft organic tones, warm textures, and clean contemporary finishes that create a bright and calming feel throughout. The unfinished basement offers future development potential to grow with your needs over time. Full Alberta New Home Warranty coverage is included for added peace of mind. Located in Heartwood SE Calgary, residents enjoy quick access to South Health Campus, Seton YMCA, Calgary Public Library, shopping, restaurants, parks, and planned future schools. If you are searching for an affordable new build home in southeast Calgary with no condo fees, this home is worth your attention. (id:51540)
Calgary, Alberta
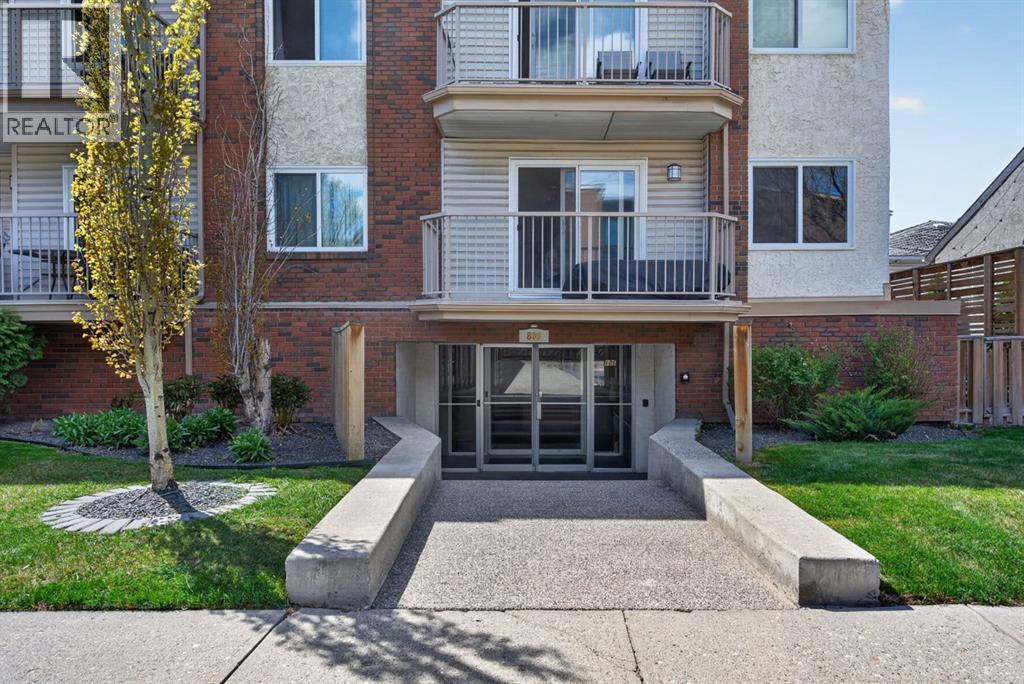
Welcome to this CORNER UNIT, 2 bed, 1 full bath home with over 725 SqFt of living space. Located in one of the most vibrant communities in Calgary, Renfrew, your new home is situated right off Edmonton Trail, which has an abundance of amenities and a direct route to downtown for easy commuting. Inside, you are met with a WEST FACING patio, soaking in all the afternoon and evening sun. The home itself has in-suite laundry, vinyl flooring, and a functional kitchen layout with plenty of cabinet space. Outside the unit, you have an assigned STORAGE LOCKER and assigned PARKING STALL. Why rent when you can own an incredible home in an even better community, just steps from 16th Ave and Downtown? Call your favourite Realtor today to book a showing. (id:51540)
Calgary, Alberta
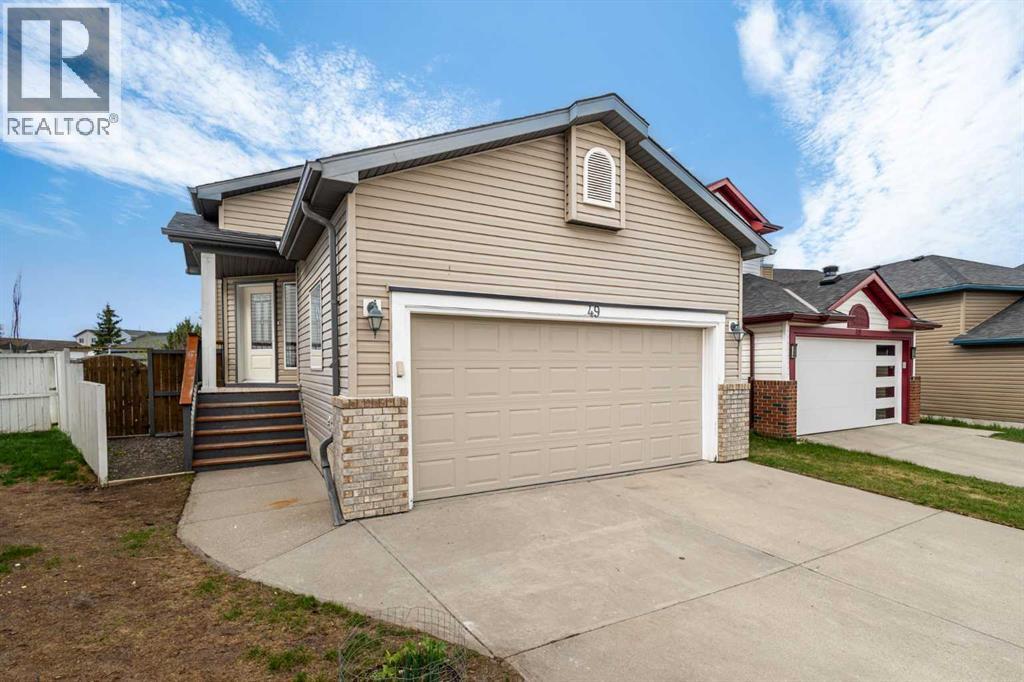
This updated home checks all the boxes on your wish list.Location? Check! Situated on a large pie-shaped lot across from a green space and playground, this home is conveniently located close to school, the C-Train station, the Genesis Centre, and just a short drive to the Calgary International Airport.The House? Check! This spacious 4-level split offers an attached double garage plus plenty of additional parking along the side of the house.Illegal Suite with Separate Entrance? Check! The basement features an illegal suite with its own exterior entrance through the backyard.So come and see! Step inside to a bright and spacious foyer with a coat closet and convenient access to the garage. The foyer is thoughtfully set a few steps below the main floor, keeping shoes and outerwear neatly out of sight.The main floor boasts an open-concept layout combining the living room, kitchen, and dining area. The kitchen is beautifully updated with new quartz countertops, new backsplash, new dishwasher, and new lighting. Corner pantry with ample space to keep your kitchen organized. Tile flooring ensures easy maintenance.Upstairs, the primary bedroom easily accommodates a king-size bed and includes his-and-her closets and a full ensuite bathroom. The second bedroom has direct access to another full bathroom through a cheater door.The basement illegal suite offers a cozy living room with a fireplace, a brand-new kitchen, and a dining area on one level. The lower-level features two spacious bedrooms with high ceilings, large windows, and walk-in closets. These bedrooms share a full bathroom.Located in the heart of Martindale and close to every essential amenity, this home offers exceptional value and versatility.Come see everything this wonderful property has to offer. (id:51540)
Calgary, Alberta
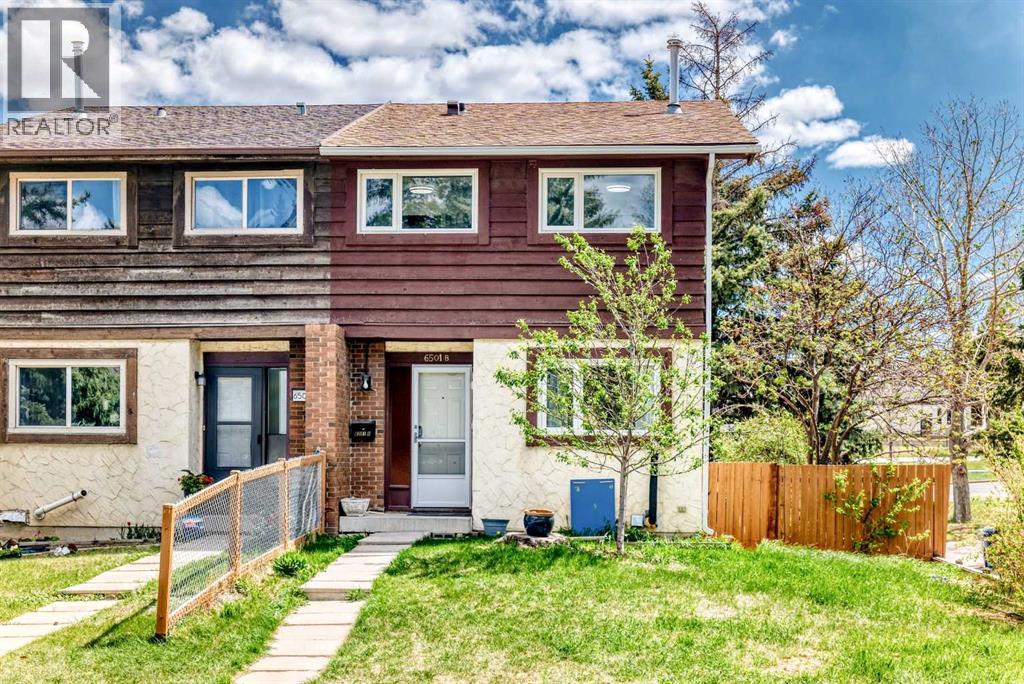
Welcome to this semi-detached two-stories gem perfectly positioned on a corner lot in a highly desirable, family-friendly neighborhood! This beautifully maintained home offers the perfect combination of space, comfort, functionality, and value — an incredible opportunity for first-time home buyers, growing families, or savvy investors looking for a move-in-ready property in a prime location.Boasting 3 spacious bedrooms and 2.5 bathrooms, this bright and inviting home features a thoughtfully designed layout with abundant natural light pouring through large windows throughout the home. The main floor offers a warm and welcoming living area, generous dining space, and a functional kitchen perfect for everyday living and entertaining guests. Upstairs, you’ll find well-sized bedrooms including a comfortable primary bedroom.The fully finished basement adds incredible versatility and additional living space — ideal for a family recreation room, home office, gym, media room, or kids’ play area. One of the standout features of this property is the beautiful sunroom, offering the perfect year-round space to relax, entertain, enjoy morning coffee, or unwind after a long day while soaking in natural sunlight.Situated on a desirable corner lot, this property offers extra privacy, additional parking convenience, and fantastic curb appeal. Located just steps away from parks, playgrounds, schools, shopping, restaurants, public transit, and all major amenities, this unbeatable location makes daily living incredibly convenient.This is the perfect place to call home for buyers looking to enter the market without compromising on space or location. Homes like this rarely come available — pride of ownership is evident throughout. Don’t miss your chance to own this outstanding property offering tremendous value, endless potential, and an amazing lifestyle opportunity! Hurry, call your favorite agent to view this beautiful property. (id:51540)
Calgary, Alberta
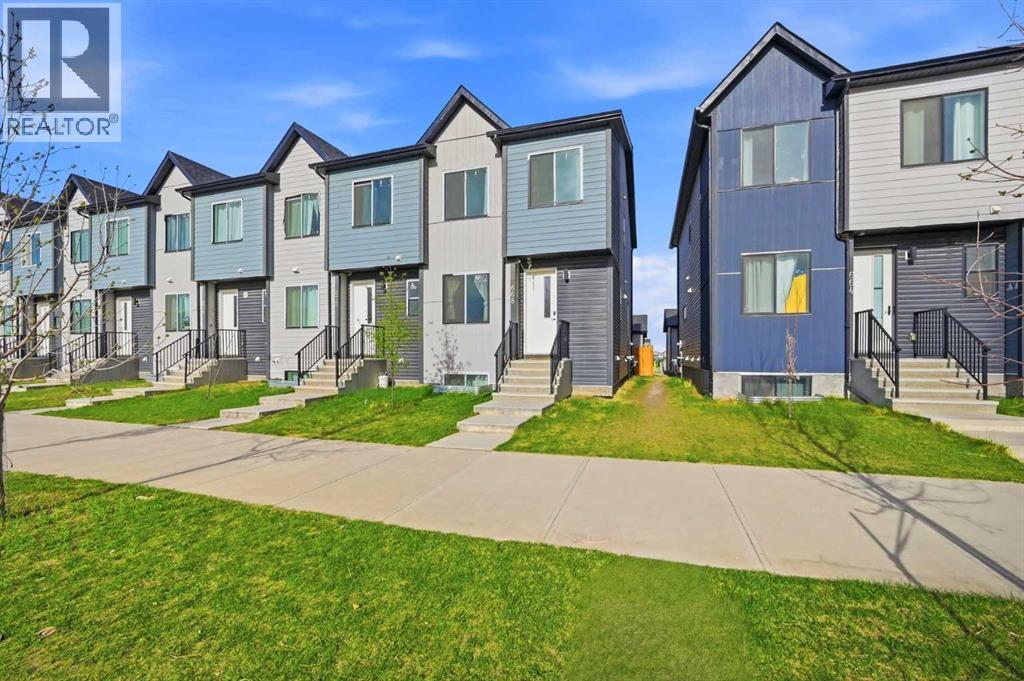
OPEN HOUSE SATURDAY MAY 16 & SUNDAY MAY 17 12:00 PM – 3:00 PM | NO CONDO FEES | CORNER LOT | OVER 1,500 SQ FT | 5 BEDROOMS | 3.5 BATHROOMS | 2-BEDROOM ILLEGAL BASEMENT SUITE | SEPARATE SIDE ENTRANCE | DOUBLE DETACHED GARAGE | Welcome to this beautifully maintained and thoughtfully designed townhouse located in the vibrant and rapidly growing community of Cornerstone, Calgary. Offering over 1,500 sq ft of above-grade living space, this exceptional corner-lot property combines modern style, functionality, and income potential — all with the added benefit of NO condo fees. Whether you are a growing family, multi-generational household, or savvy investor, this home offers the perfect blend of comfort and versatility. From the moment you arrive, you’ll appreciate the added privacy and curb appeal that comes with corner-lot living, along with the abundance of natural light flowing throughout the home. Step inside to discover a bright and inviting open-concept main floor designed for both everyday living and entertaining. The spacious living area seamlessly connects to the dining space and beautifully appointed kitchen, creating a warm and welcoming atmosphere. The kitchen features modern cabinetry, stylish finishes, ample counter space, and plenty of storage, making it both functional and visually appealing for any home chef. Upstairs, you’ll find three generously sized bedrooms, including a spacious primary retreat complete with its own private ensuite bathroom. An additional full bathroom and convenient upper-level layout provide both comfort and practicality for busy family living. The fully finished basement adds tremendous value and flexibility to the property, featuring a 2-bedroom illegal suite with a separate side entrance. Complete with its own kitchen, full bathroom, living area, and private access, this space is ideal for extended family, guests, or potential rental income to help offset mortgage costs. Outside, enjoy your private outdoor space along with the convenience of a double detached garage, offering secure parking and additional storage. The corner-lot location provides extra openness, enhanced accessibility, and added street parking availability for visitors. Situated in one of Calgary’s most desirable newer communities, this home is ideally located close to parks, playgrounds, schools, shopping centers, restaurants, public transit, and major roadways including Stoney Trail, Deerfoot Trail, and Country Hills Boulevard — making daily commuting and city access incredibly convenient. With its spacious layout, income-generating potential, modern finishes, and unbeatable location, this is a rare opportunity to own a truly versatile home in Cornerstone. Don’t miss your chance to view this exceptional property — book your private showing today! (id:51540)
Calgary, Alberta
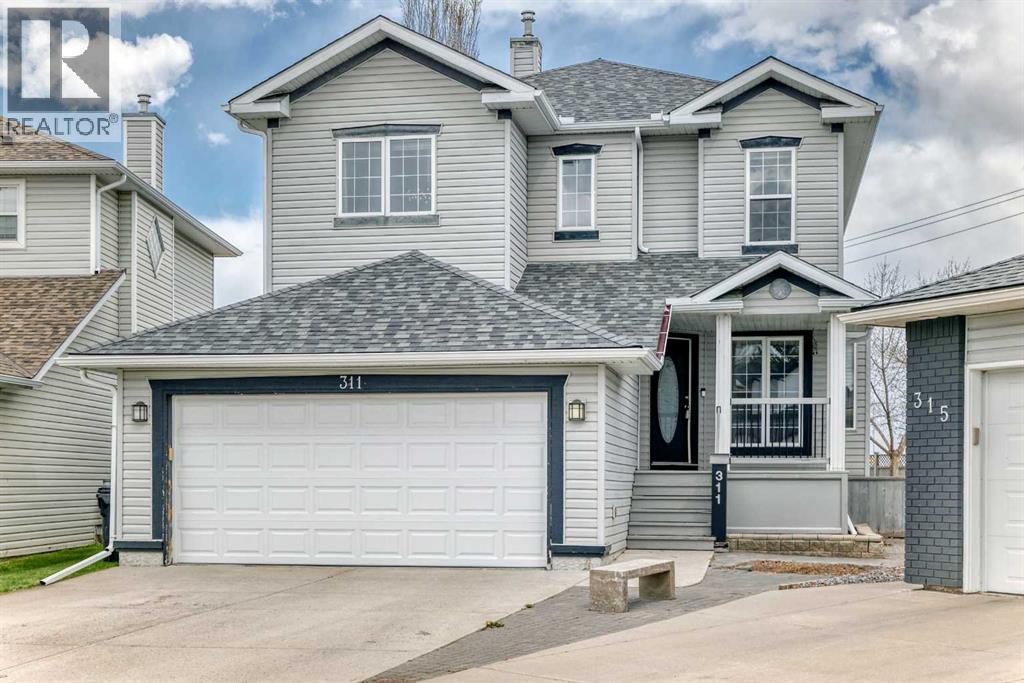
OPEN HOUSE on May 17th from 1-3 PM! WOW! This yard is HUGE! Check out this well maintained home on a massive pie shaped lot AND located in a quiet cul-de-sac! This original owner home has been cared for and needs a new owner :) As you enter you will appreciate the gleaming hardwood throughout the main floor, the main floor den/dining room area is at the front of the house and can be easily used for whatever your family needs and has plenty of room for desks, furniture or a full dining room set! The kitchen has ample cabinet space, corner pantry, raised eating bar at the island, upgraded lights, tiled backsplash and views of the yard! As you move into the living room you will love the open to above floor plan with tons of windows and natural light and the gas fireplace. The main floor is completed with a laundry area and a half bathroom for the guests! Let's head upstairs and check out the rest of this beauty! The primary bedroom has hardwood flooring and a 5 piece ensuite bathroom! There are 2 additional bedrooms upstairs as well as another 4 piece full bathroom for the kids. The lower level is completely finished with a 4th bedroom, another bathroom and a functional rec room! Now to the yard...There is a lot of it to enjoy with a massive pie shaped lot, with nobody behind you and there are ponds, wetlands and greenspace to enjoy! This is a well priced home in a great location that is super close to all of the shopping and amenities in Shawnessy, major roadways, schools and parks! Come and check this one out! (id:51540)
